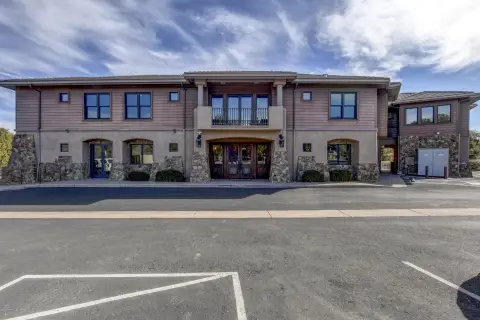
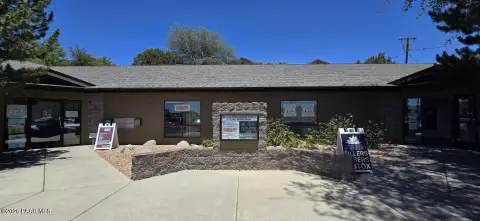
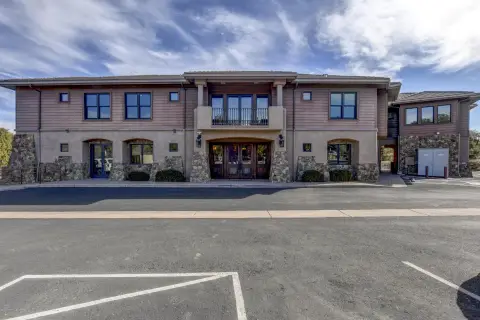
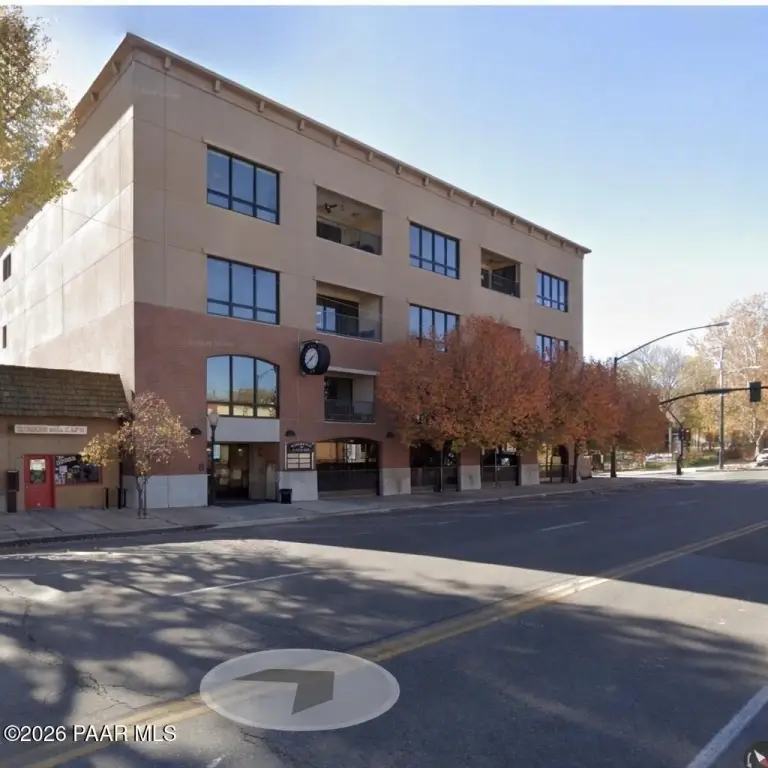
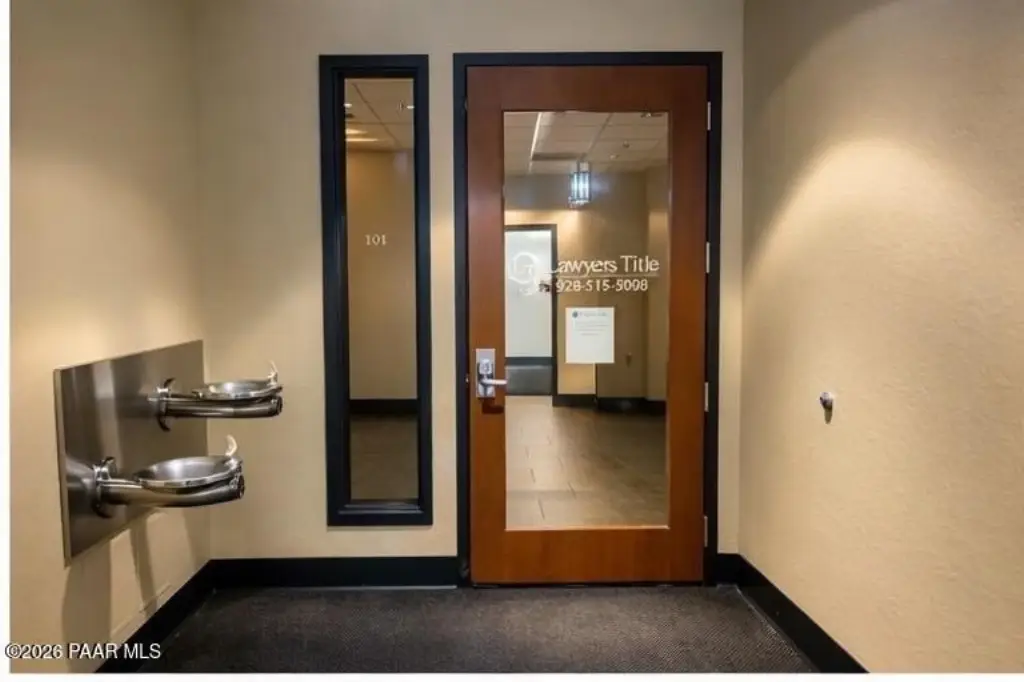
325 W Gurley Suite 101 Prescott, AZ 86301
COMMERCIAL - Prescott, AZ
- Added:
- Apr 9, 2026
- Days on Market:
- 94
- Last Refresh:
- Jul 11 at 6:06 am
Property Features for 325 W Gurley Suite 101
General Information
- Property type
- Commercial Lease
- Property subtype
- Office
- Zoning
- DTB
- Parking
- 6
- Parking features
- On Street
- Security features
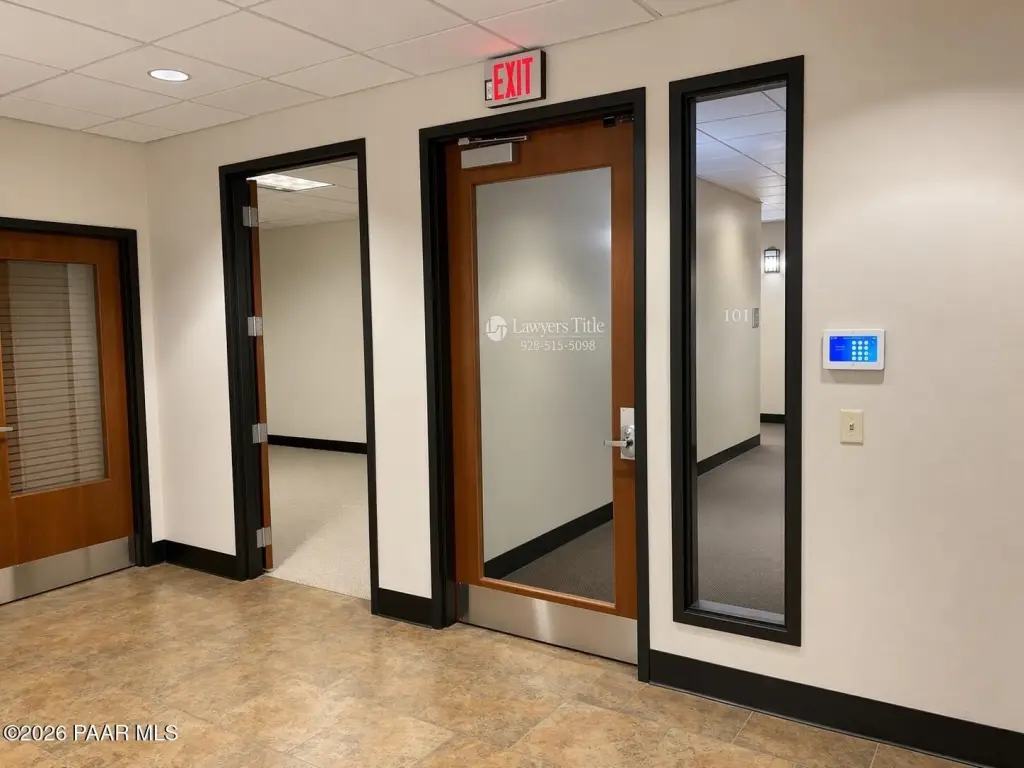
- Security, Security Lighting
- Interior features
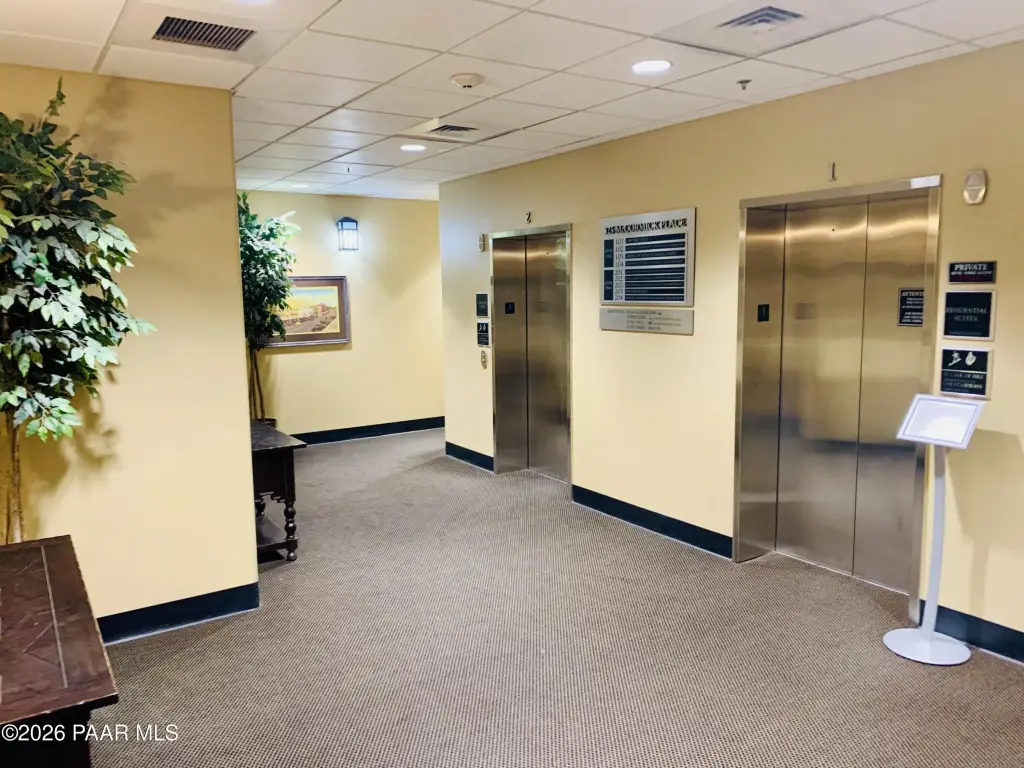
- Elevator(s), Fire/Smoke Detector, Security/Alarm
- Accessibility
- Accessible Elevator Installed
- Standard status
- Active
- Lot size
- 0.11 Acres
Taxes and HOA fees
- Tax Year
- 2025
- Tax Description
- MCCORMICK PLACE CONDOMINIUM AMENDED SECOND FLOOR UNIT 1 CONT .34 AC SEC 4-13-2W & 33-14-2W M&P 53/26-30 (COMMERCIAL/AIR S PACE)
Utilities
- Utilities
- Phone Available
- Heating system
- Natural Gas
- Cooling system
- Central Air
- Water source
- Public
Building Details
- Year built
- 2005
- Floors in Building
- 2
- Number of units
- 1
- Flooring type
- Carpet, Tile
- Building materials
- Floor Plans
- Roof type
- Rolled Hot Mop
Listing agent Danielle Downey (928) 203-6492
Listing office Arizona Commercial 122 N. Cortez St. Suite #300, Phoenix, AZ (928) 515-1223
Listing date Apr 9, 2026
Copyright © 2026 Prescott Area Association of Realtors®. All rights reserved. All information provided by the listing agent/broker is deemed reliable but is not guaranteed and should be independently verified.
Investment Insights
Based on property information with market context.
The building provides dedicated parking with assigned and reserved spaces for both employees and visitors. The location is described as convenient to downtown services, dining, retail amenities, and business resources.
A sublease requires landlord approval, and the incoming tenant will need to assume the existing lease obligations or negotiate an extended term.
Key Highlights
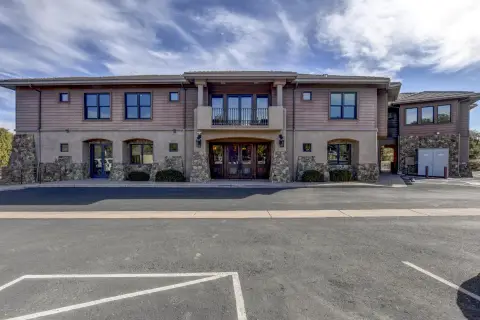
- Office suite sublease in a Prescott central business district multi‑tenant commercial building (built in 2005).
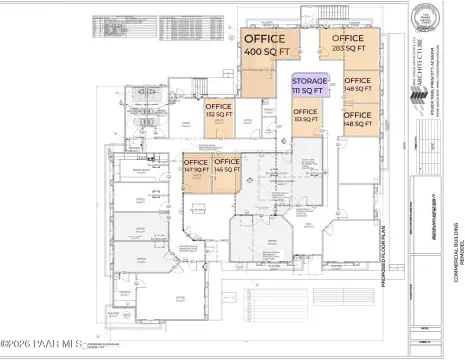
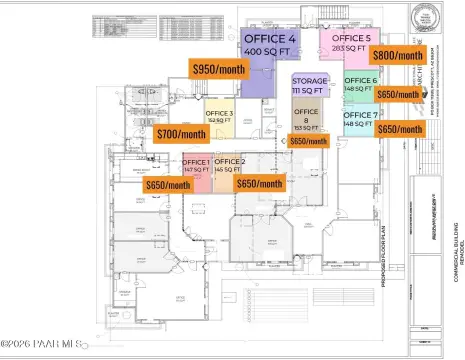
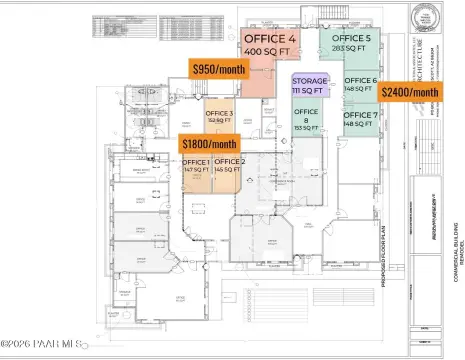
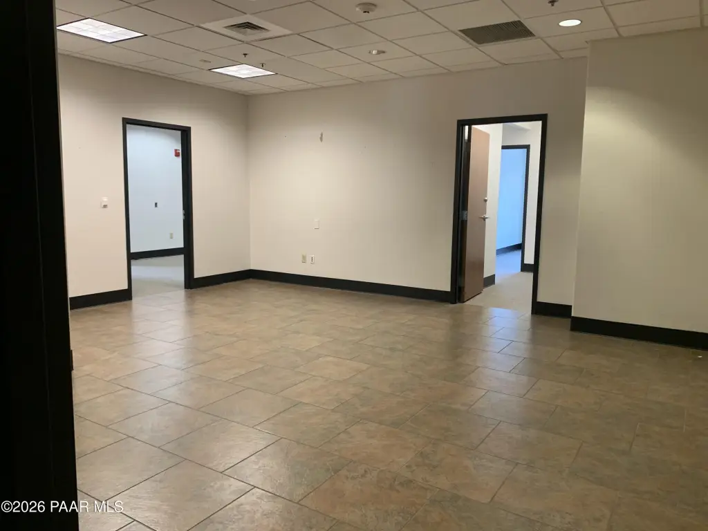
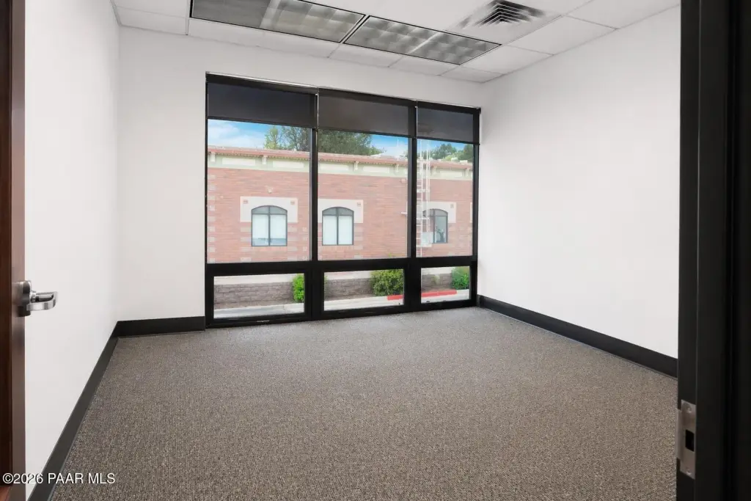
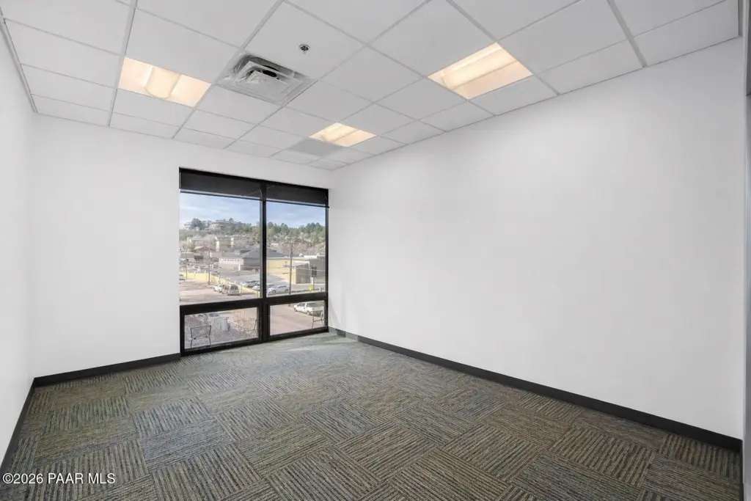
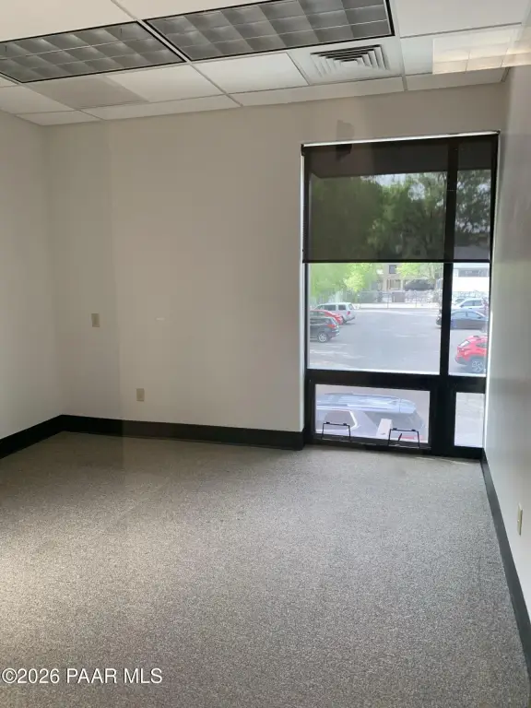
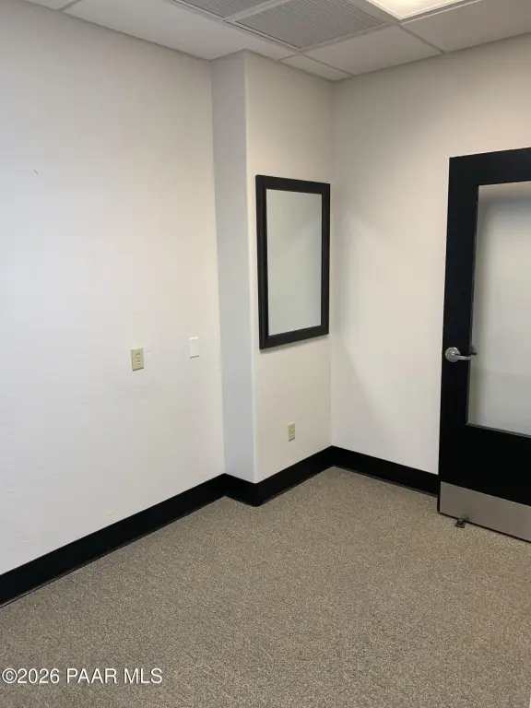
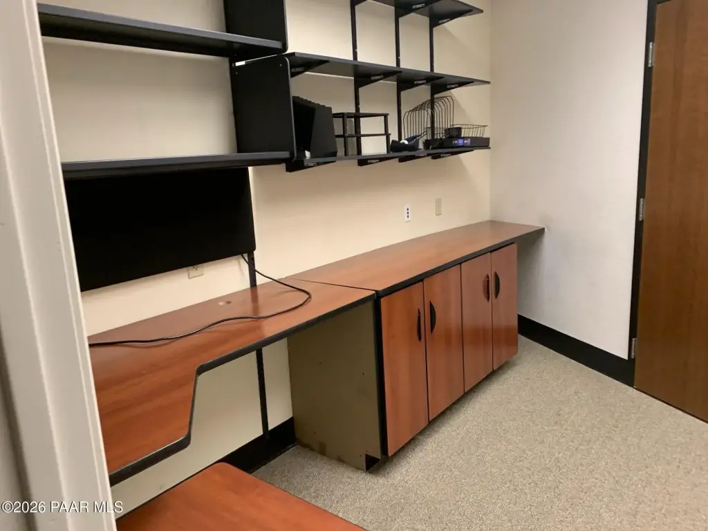
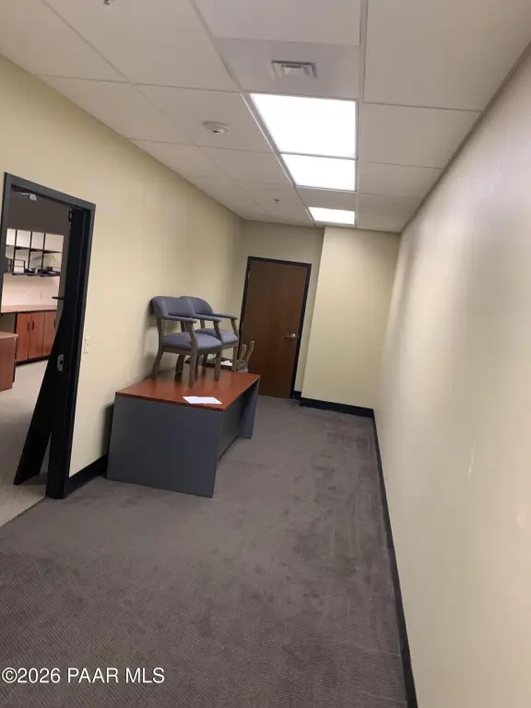
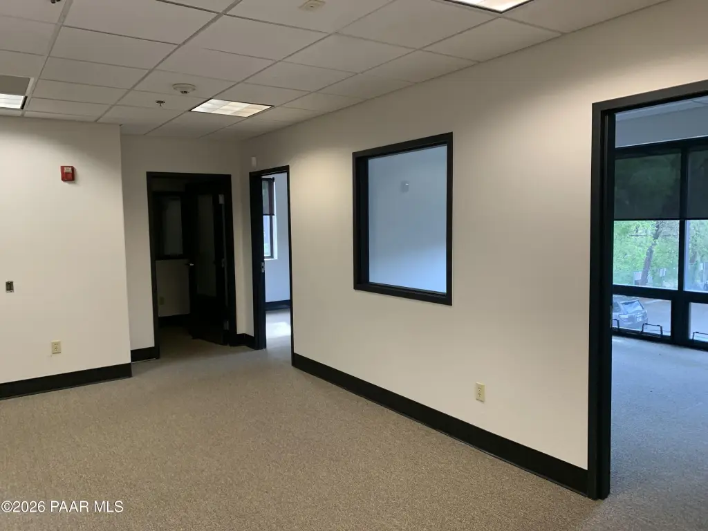
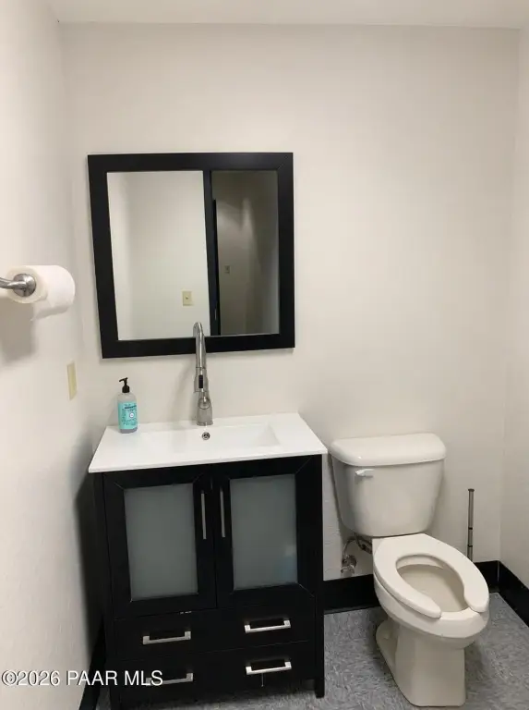
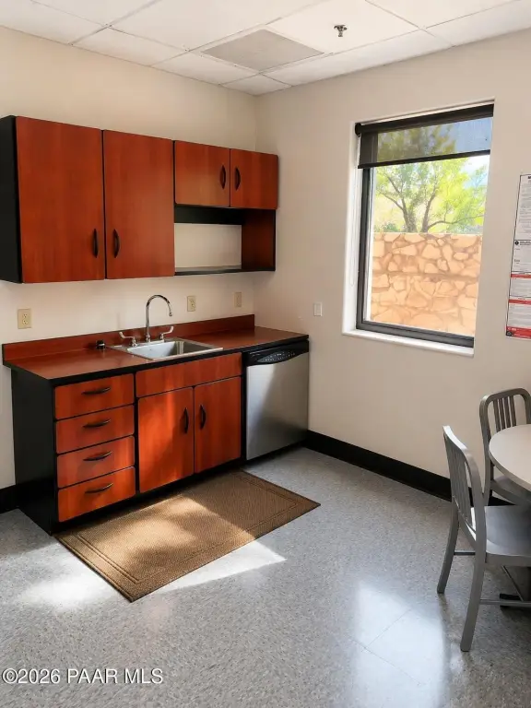
- Suite layout includes six private offices, reception and waiting area, conference room, kitchenette/break area, storage room, and private in‑suite restroom.
- Accessible building features an installed elevator and accessibility features, with security and fire/smoke detectors in place.