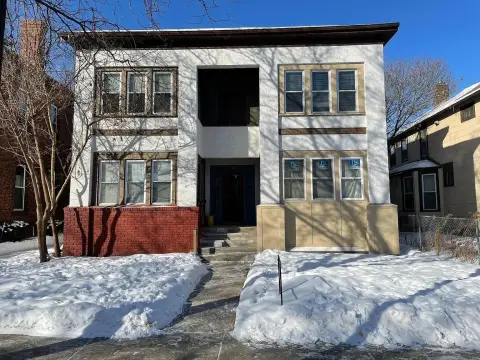
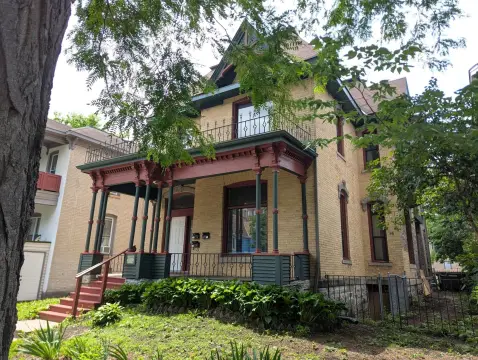
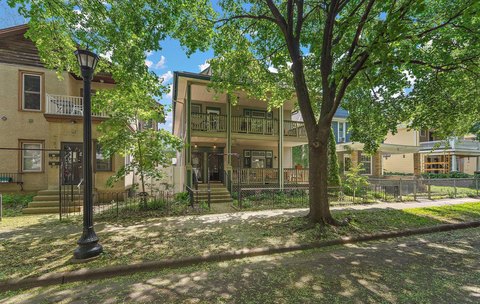
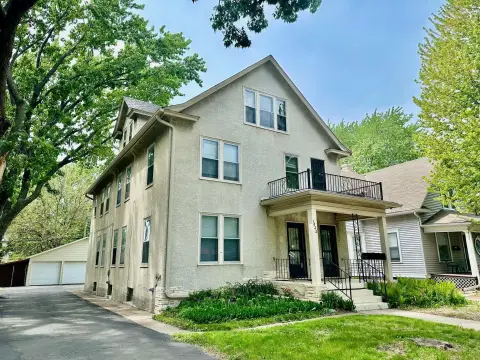
3245 22nd Avenue S, Minneapolis, MN 55407
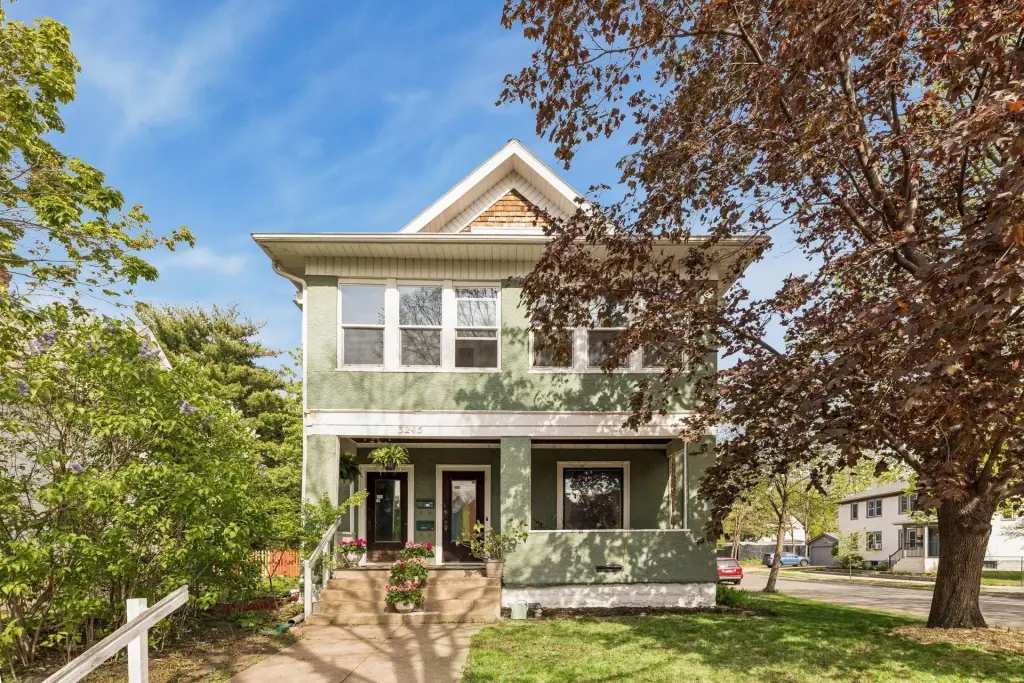
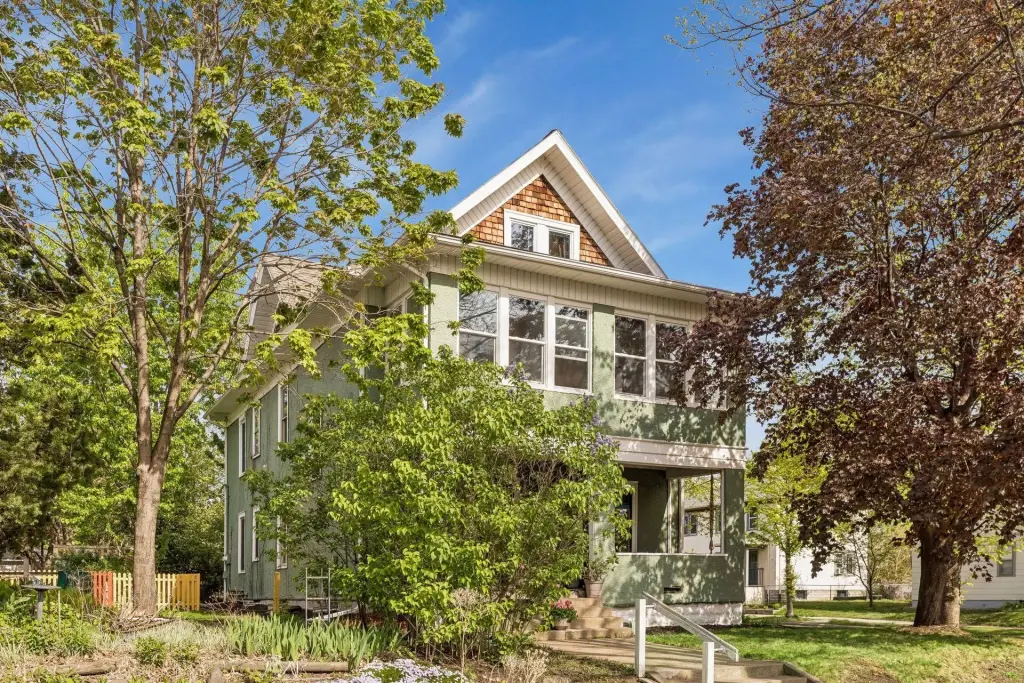
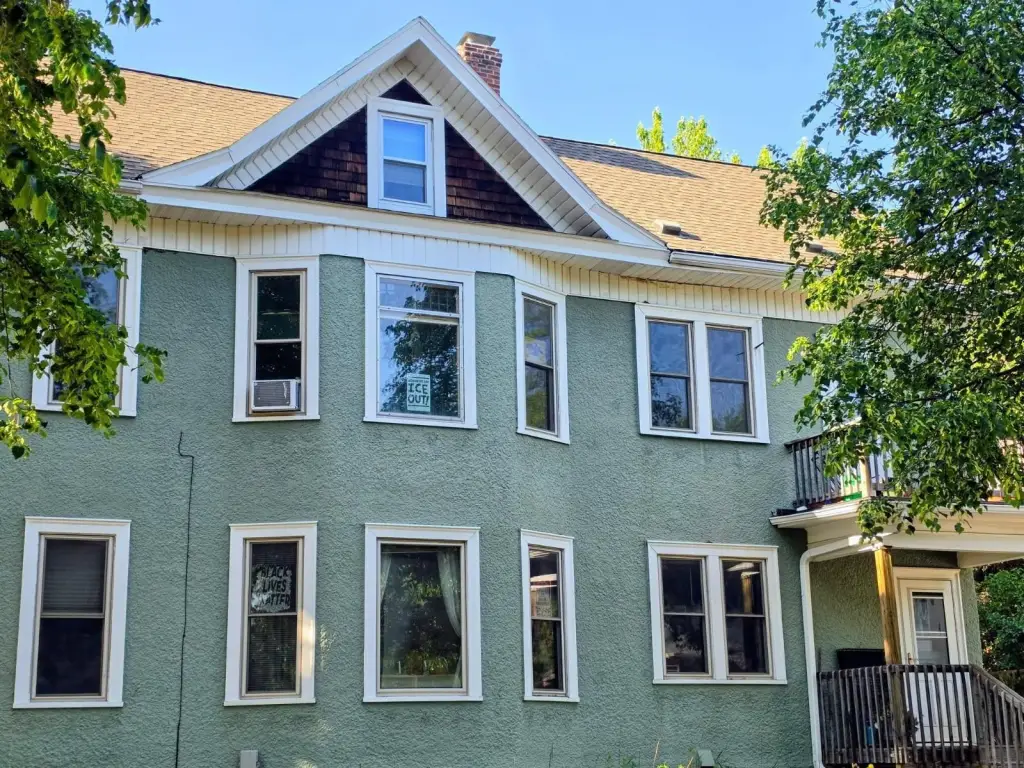
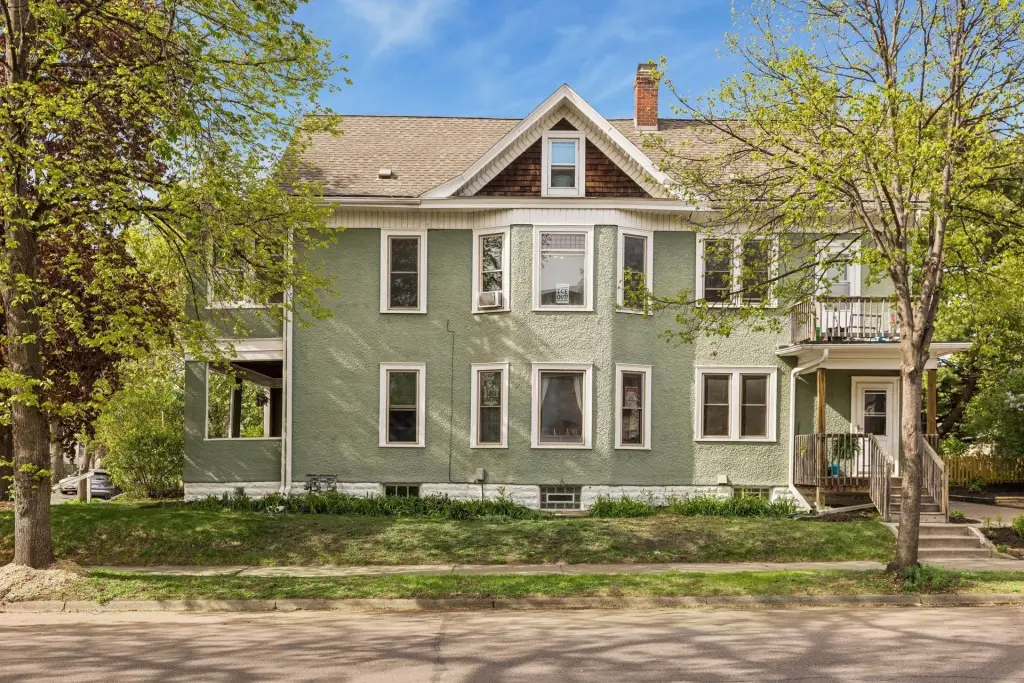


- Added:
- May 12, 2026
- Days on Market:
- 56
- Last Refresh:
- Jul 6 at 11:06 am
Property Features for 3245 22nd Avenue S
General Information
- Property type
- Residential Multi Family
- Property subtype
- Other
- Bedrooms
- 5
- Bathrooms
- 2
- Rooms
- Bedroom 4, Bathroom 2, Bathroom 1, Bedroom 1, Bedroom 5, Bedroom 2, Basement, Bedroom 3
- Parking features
- Open, Garage - Detached
- Exterior features
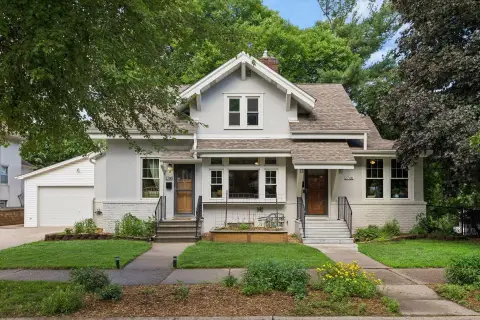
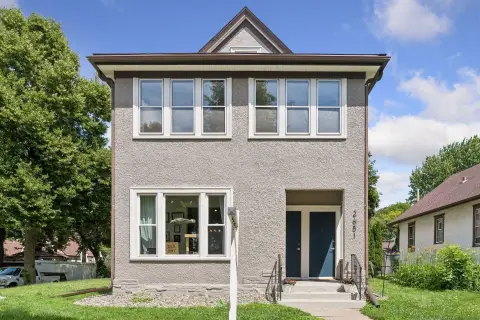
- Shakes, Stucco
- Fencing
- Chain Link
- Standard status
- Pending
- APN
- 0102824240101
- Size
- 3,235 SF
- Lot size
- 0.16 Acres
Taxes and HOA fees
- Tax Year
- 2026
- Tax Annual Amount
- 7646
Utilities
- Heating system
- Other (Heating)
Building Details
- Year built
- 1915
Listing agent Jackeline Funk (612) 423-5170
Listing office BrBaGa 4824 Bloomington Avenue, Minneapolis, MN (612) 423-5170
Listing date May 12, 2026
Copyright © 2026 Northstar MLS. All rights reserved. All information provided by the listing agent/broker is deemed reliable but is not guaranteed and should be independently verified.
HighLights
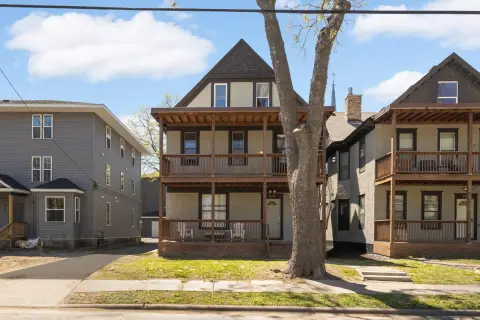
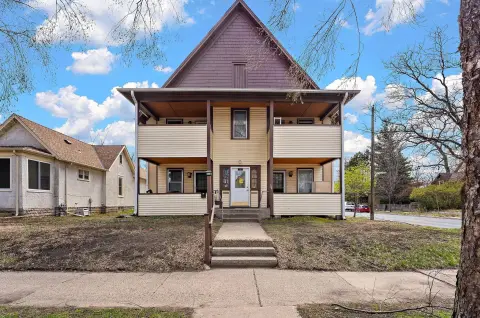
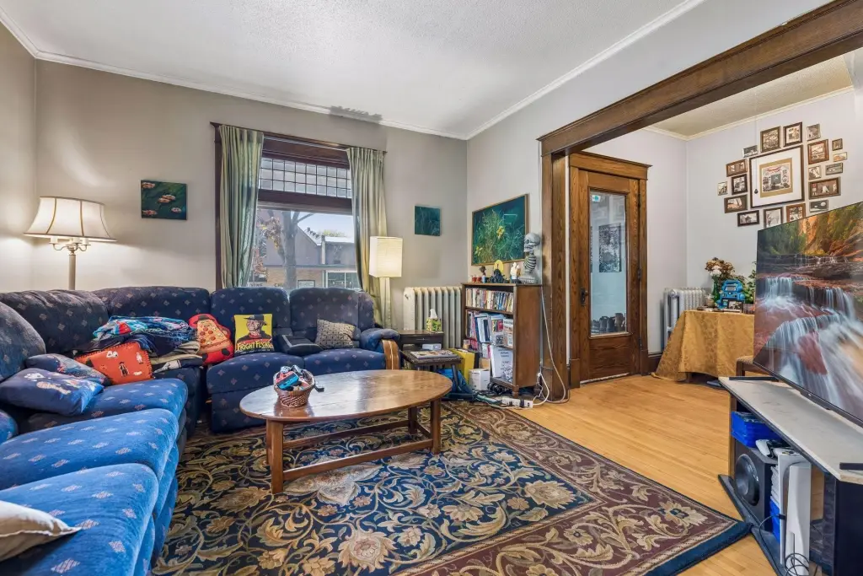
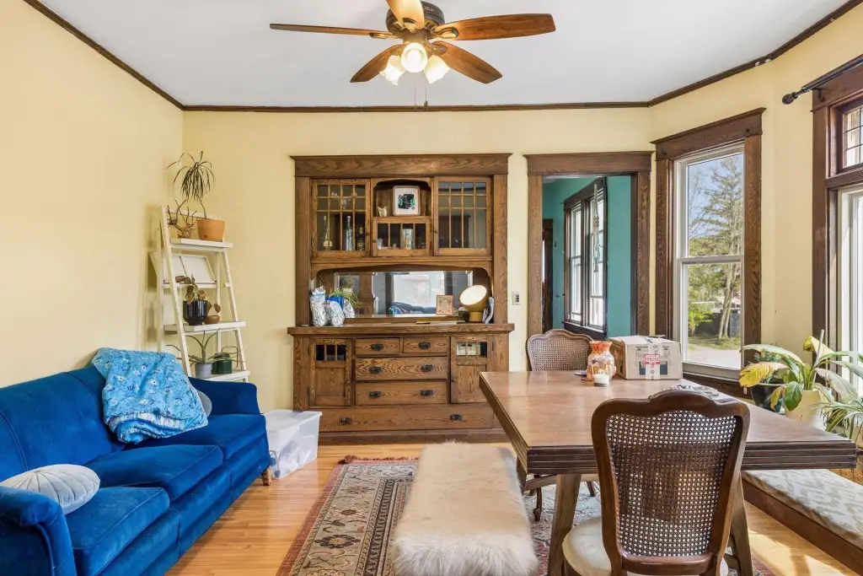
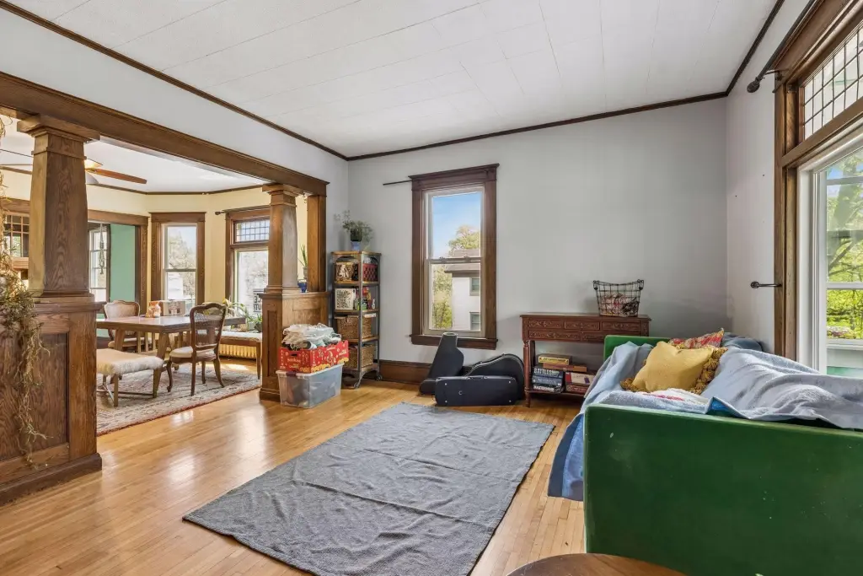
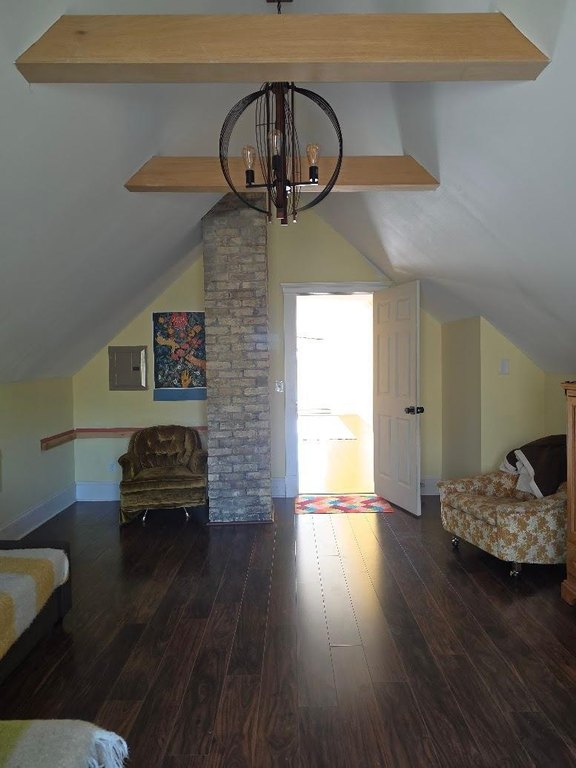
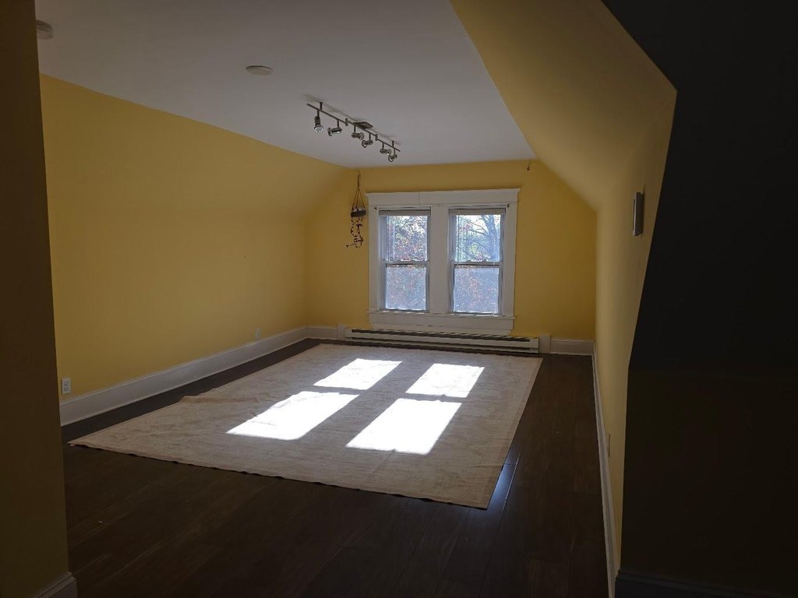
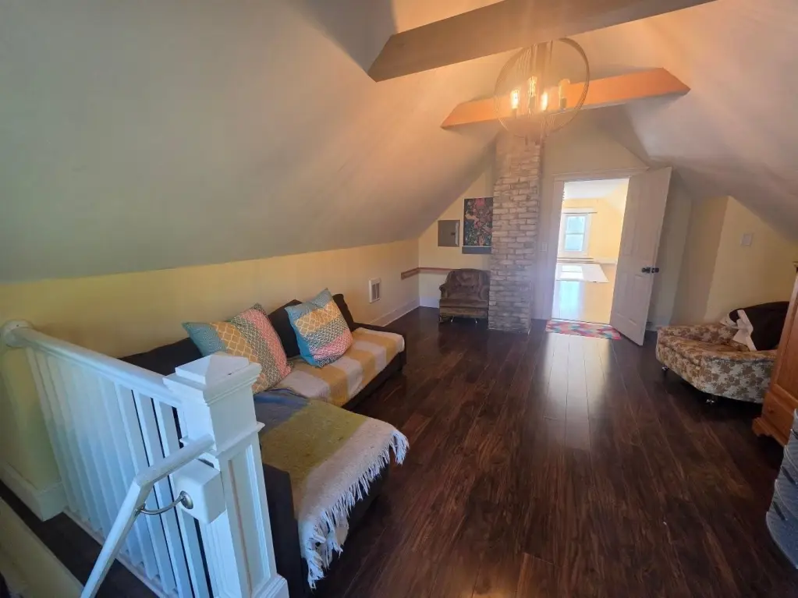
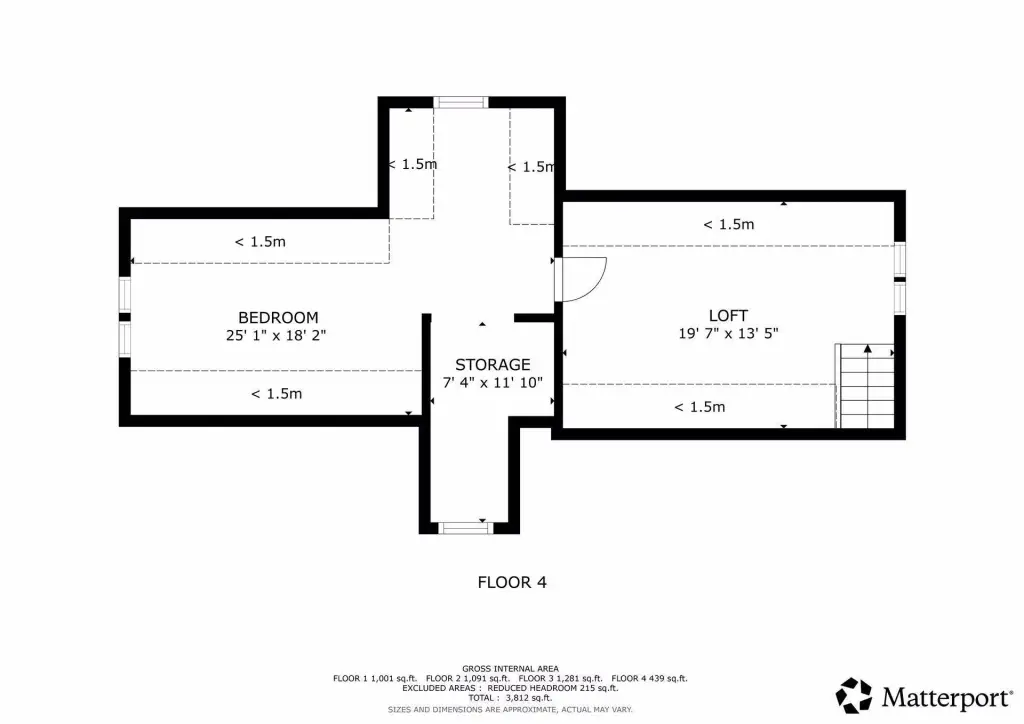
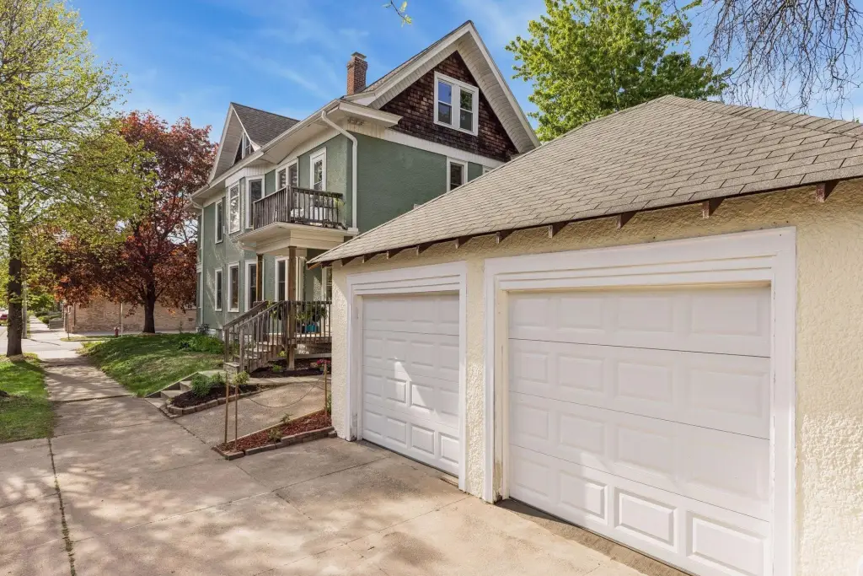
- Up‑and‑down duplex built in 1915 with original woodwork and hardwood floors in both units
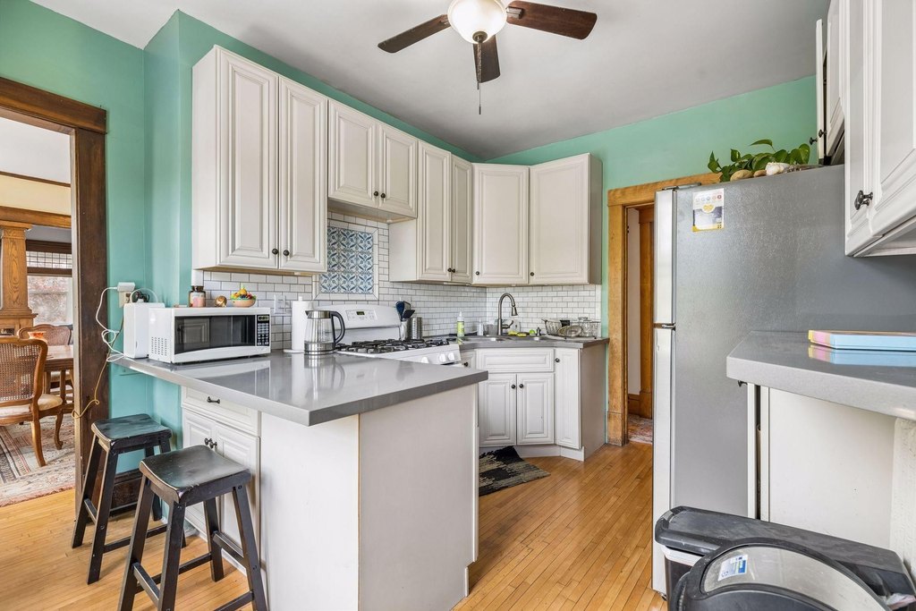
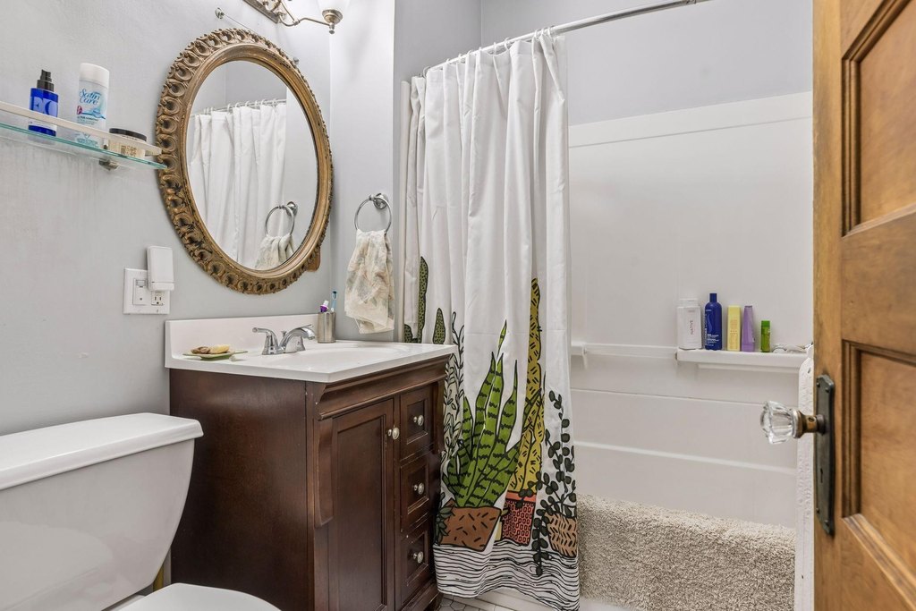
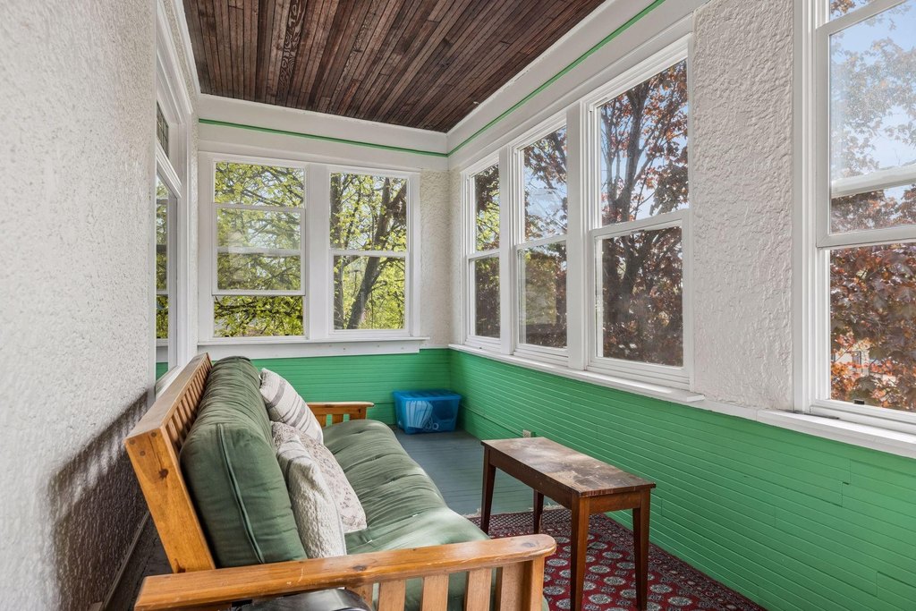
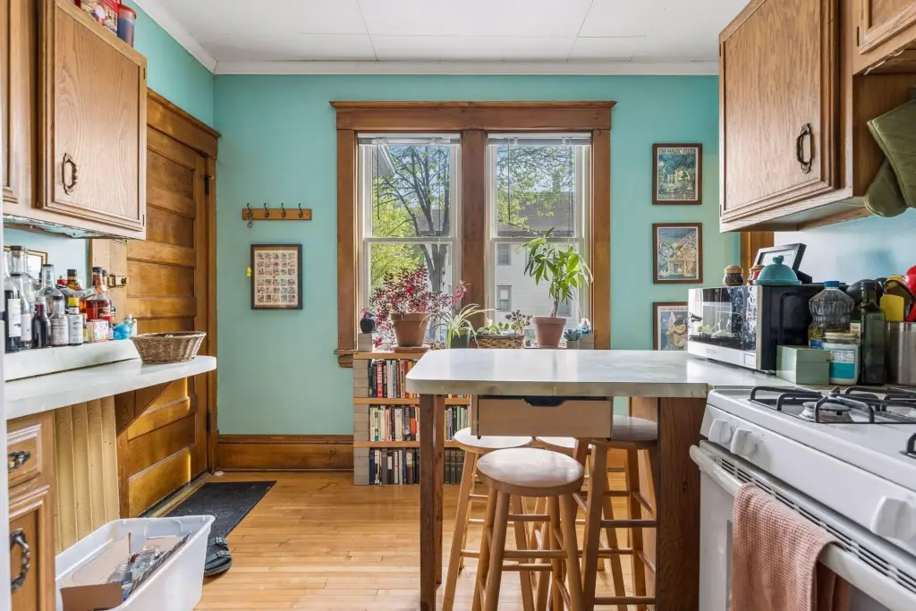
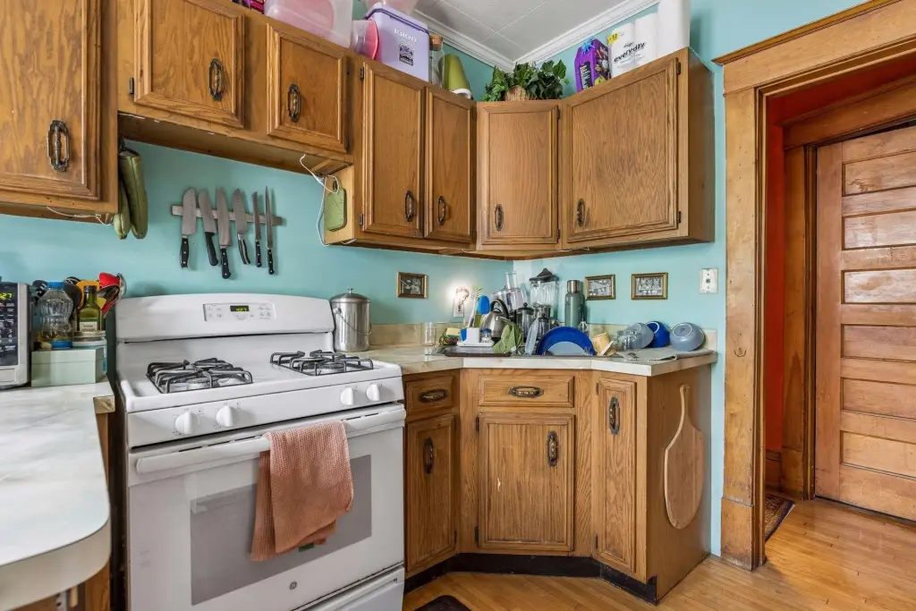
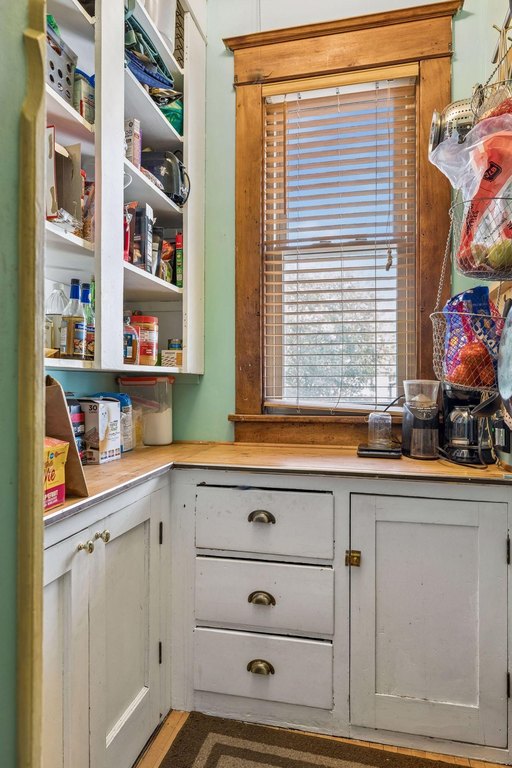
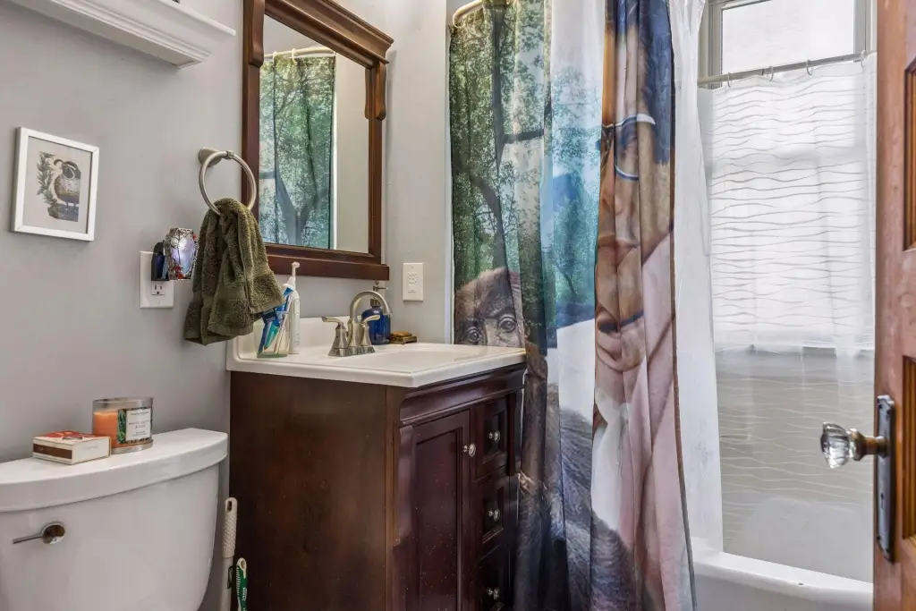
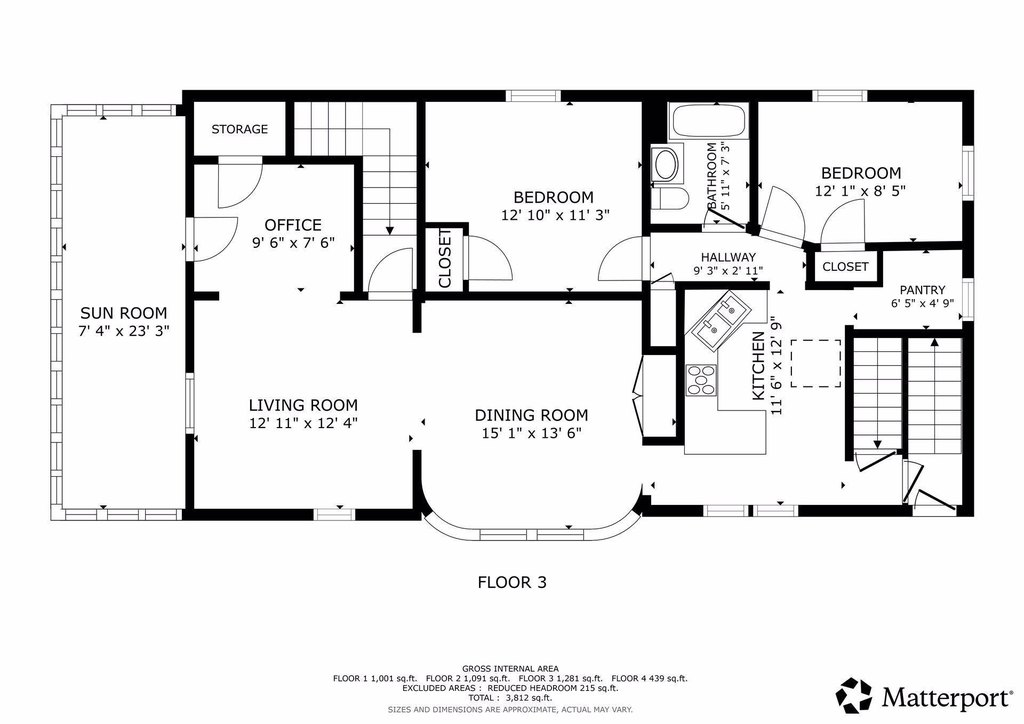
- Upper‑level unit: 3 bedrooms plus updated full bath, large living room, formal dining room, dedicated office, sunroom, balcony, and updated kitchen
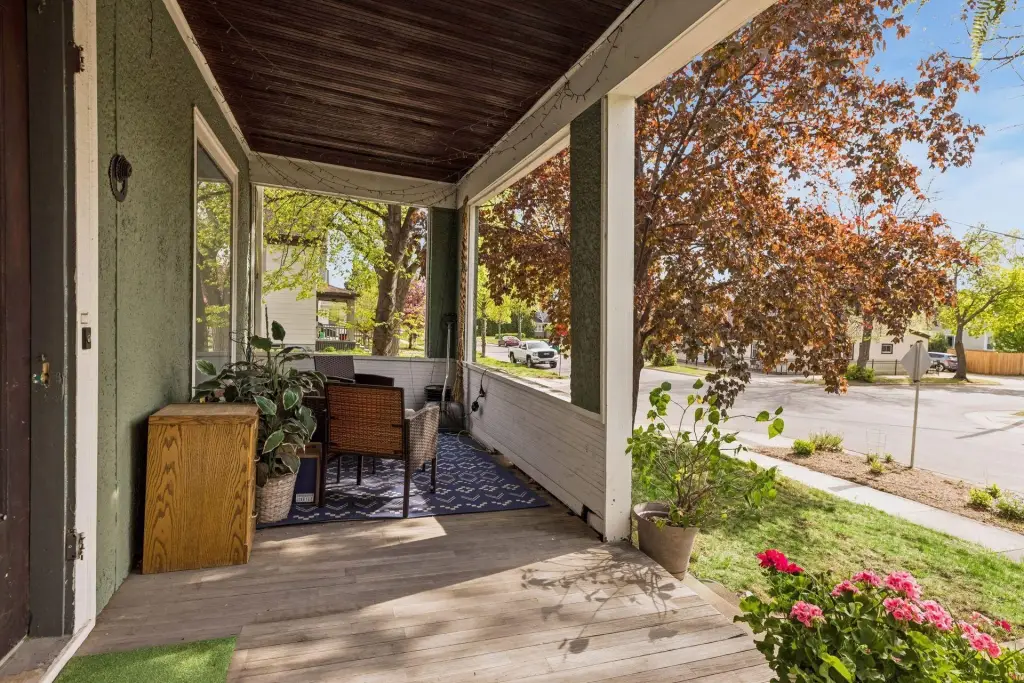
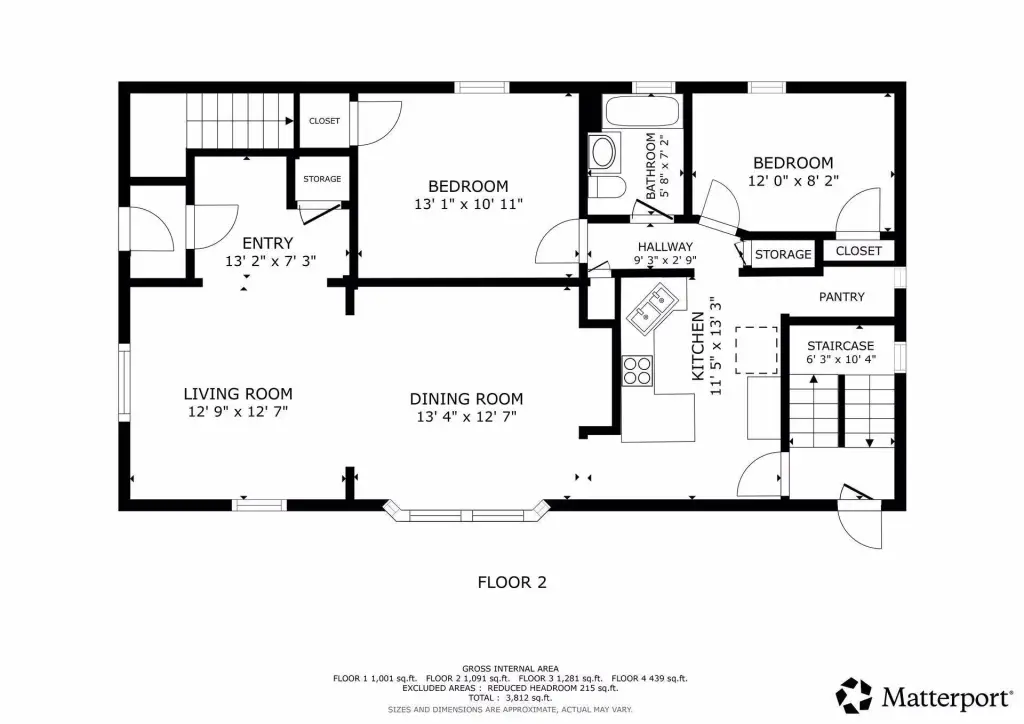
- Main‑level unit: 2 bedrooms with updated kitchen and bath, formal dining room, living room, and exterior porch
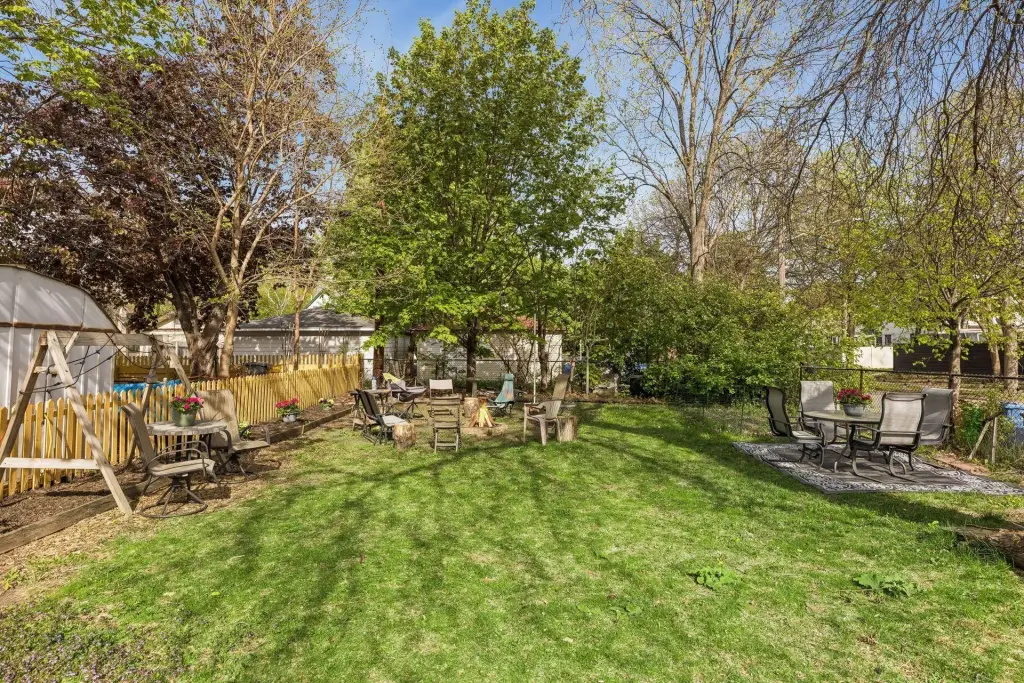
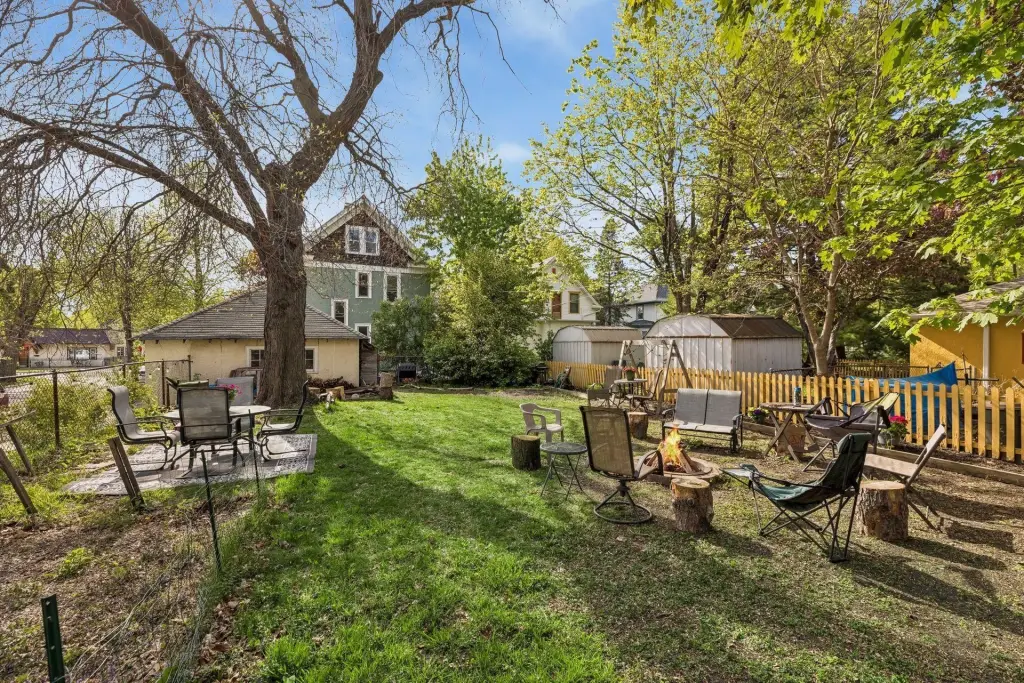
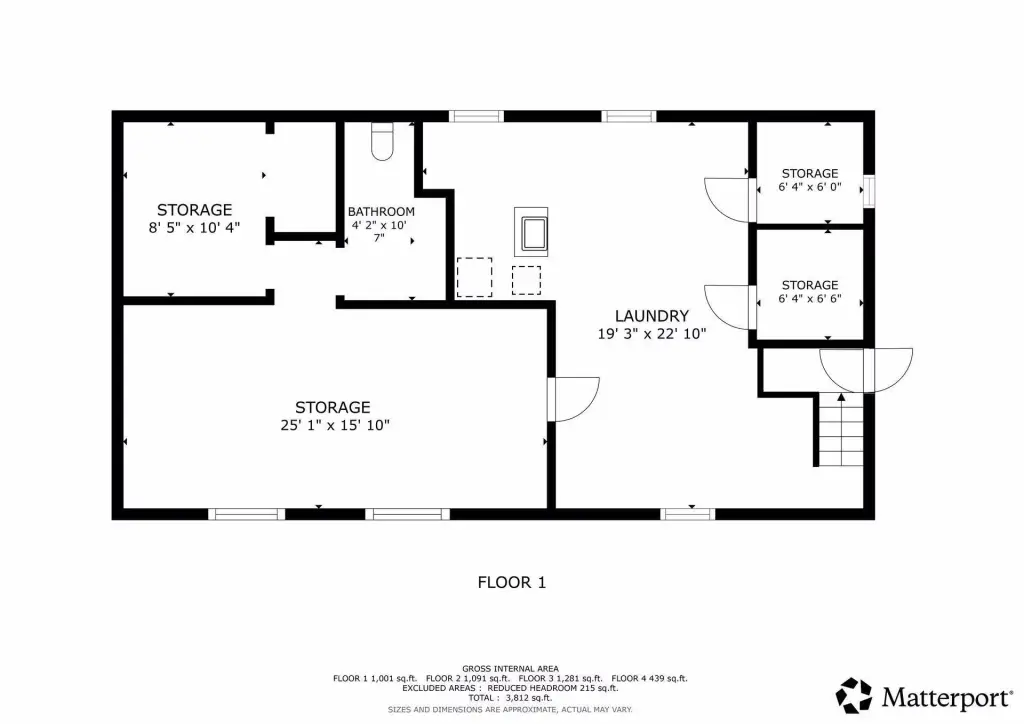
- Shared laundry and a fenced backyard
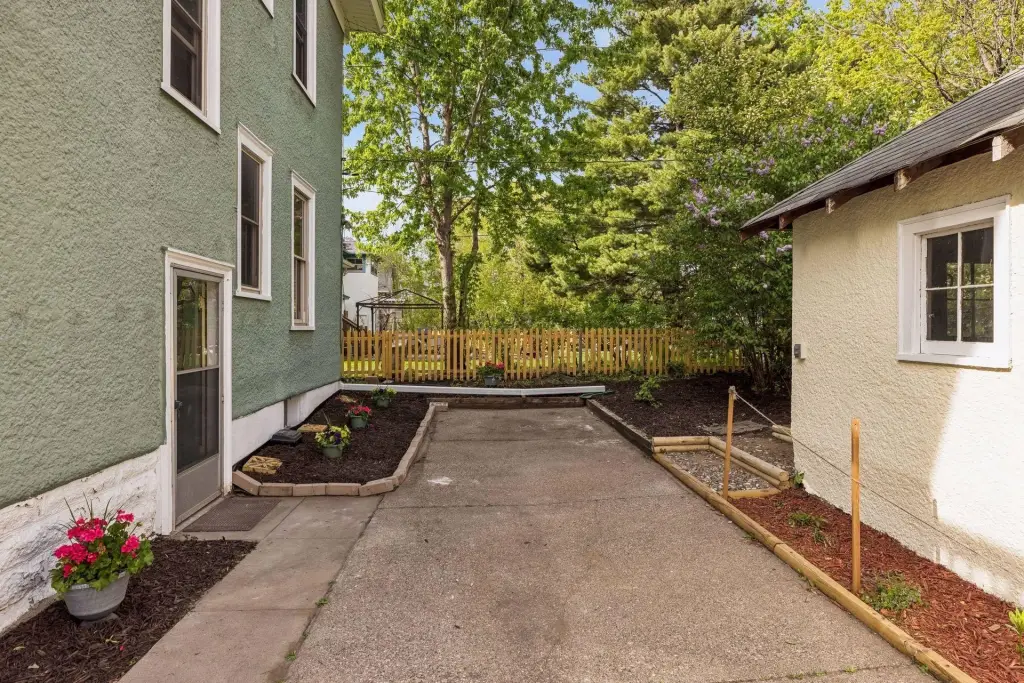
- Detached garage (2‑car) plus open parking
- Exterior features include shakes and stucco; chain‑link fencing
Overview
The property includes shared laundry and a fenced backyard, along with a two-car garage for convenient parking and storage. It sits on a lot of 0.16 acres and totals 3,235 square feet, providing a compact footprint with outdoor and garage utility.
This configuration can work well for owner-occupants seeking to live in one unit while renting the other, or for investors looking for a residential income property with established separate unit layouts. With multiple functional spaces already built in, each unit supports flexible day-to-day living, including office and seasonal living areas such as the sunroom and balcony.
Current Use by Public Records
Location Insight
- Map
- Local Demand
- City
- Minneapolis
- County
- Anoka
- State
- Minnesota
- Longitude
- -93.240128
- Latitude
- 44.943075