Back to Search
Turn-Key Commercial Property in Alva

319 Oklahoma Blvd Alva, OK 73717
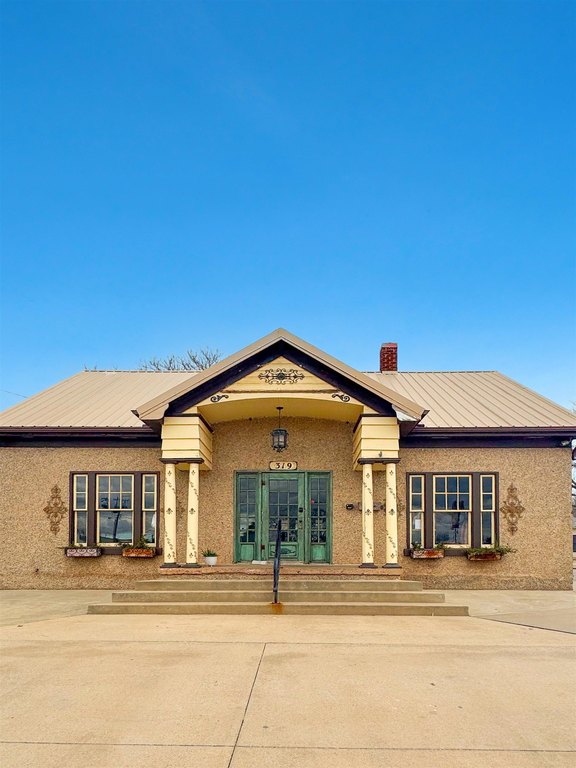
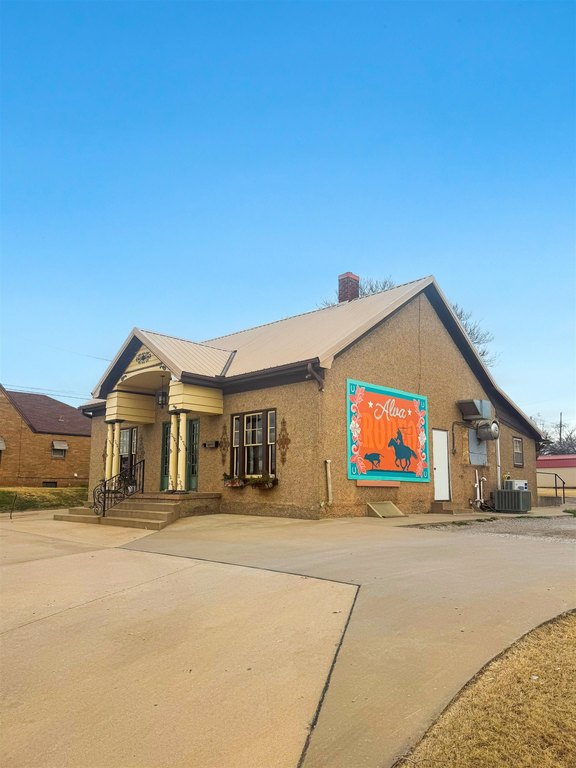
319 Oklahoma Blvd, Alva, OK, 73717
$270,000
For Sale
Claim this Listing
$270,000

COMMERCIAL - Alva, OK

Property Size1,440 SF
Lot Size0.39 Acres
Price / SF$187.50
AddedJan 15
Days on Market180
Last RefreshJul 14 at 1:06 pm

Property Features for 319 Oklahoma Blvd

General Information

Property type
Commercial Sale
Property subtype
Other
Zoning
Commercial
Parking features
Parking Lot, Other
Standard status
Active
Size
1,440 SF
Lot size
0.39 Acres

Utilities

Heating system
Natural Gas, Central
Cooling system
Central Air, Electric

Building Details

Year built
1928
Floors in Building
1
Flooring type
Wood
Roof type
Metal

Listing agent Jessica Smith License #172976

Listing office Real Broker LLC 100 NE 5th St Brokerage # 208071, OKC, OK

Listing date Jan 15, 2026

MLS# 20260060

Copyright © 2026 Northwest Oklahoma Association of REALTORS®. All rights reserved. All information provided by the listing agent/broker is deemed reliable but is not guaranteed and should be independently verified.


Investment Insights

Based on property information with market context.

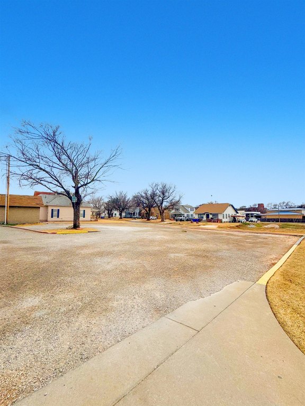
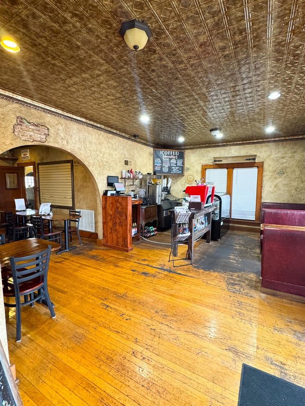
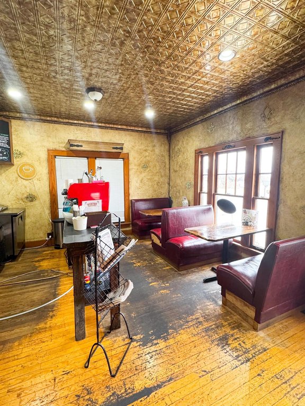
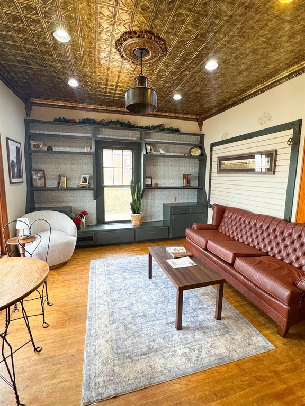
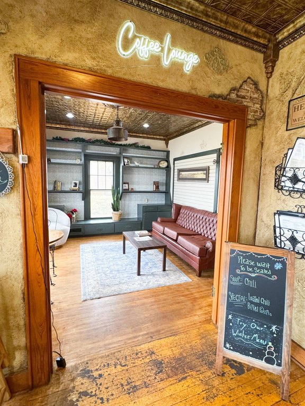
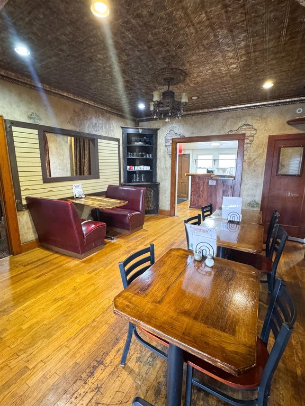
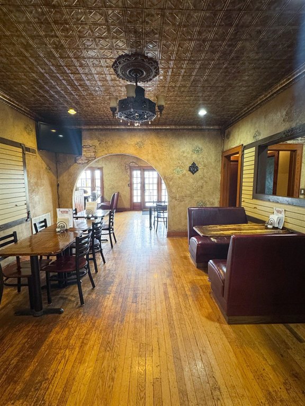
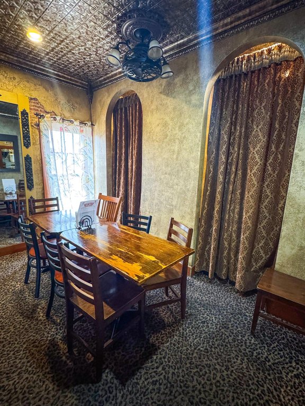
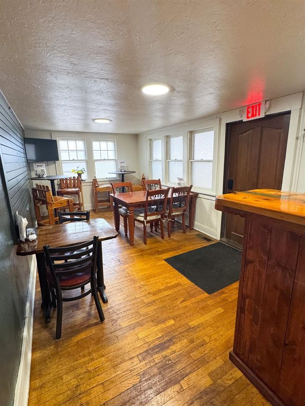
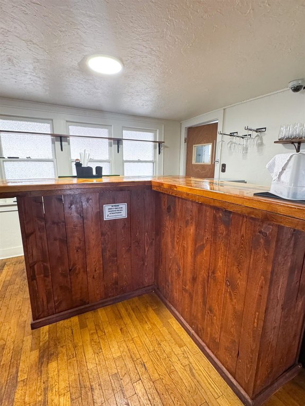
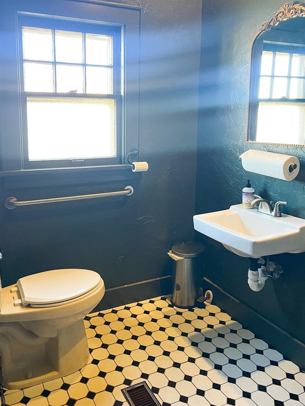
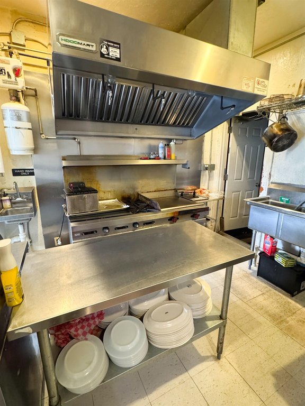
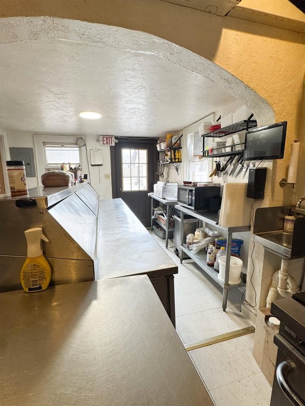
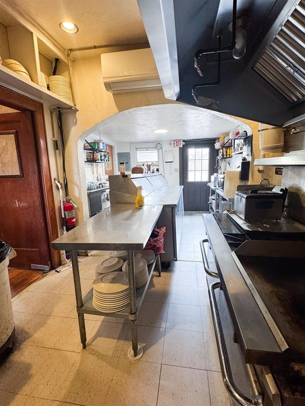
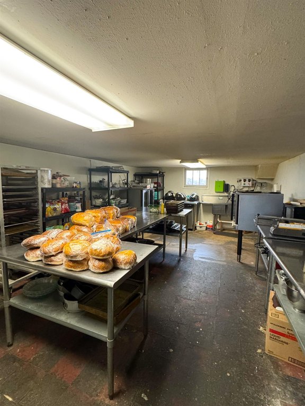
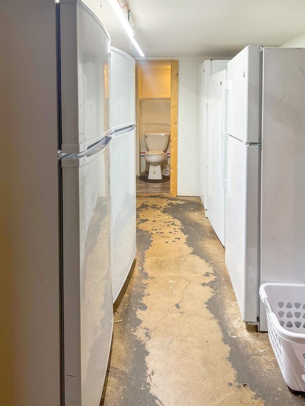
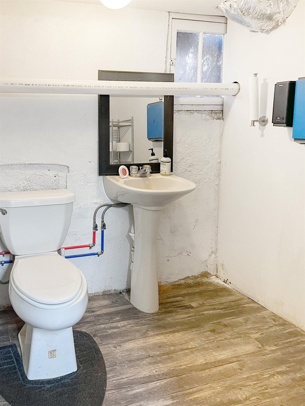
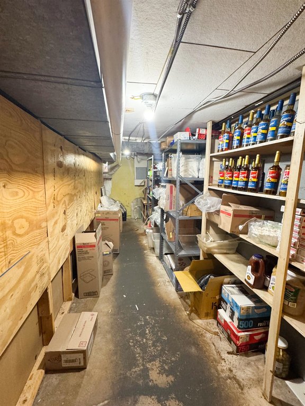
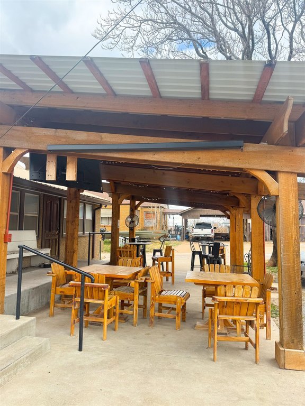
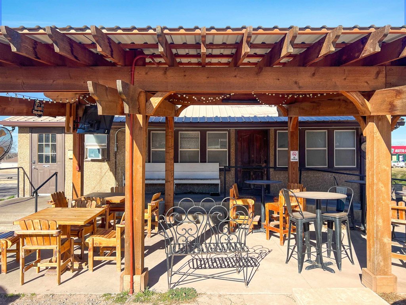
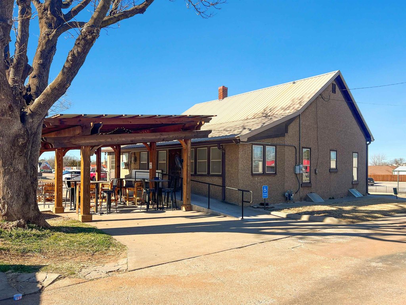
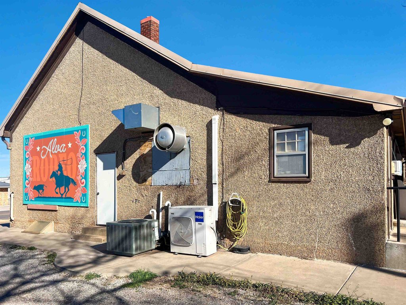
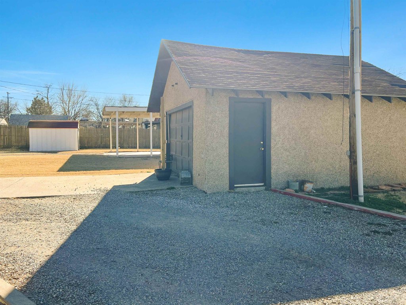
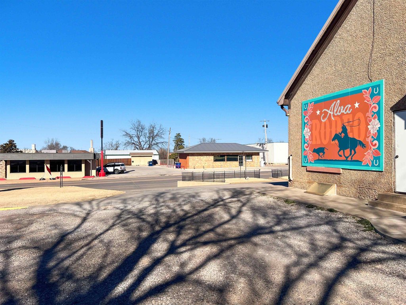
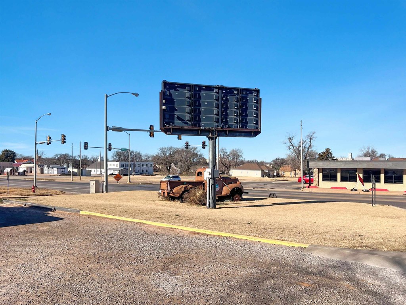
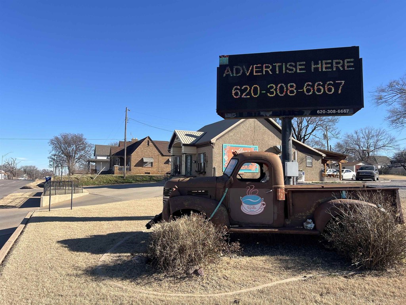
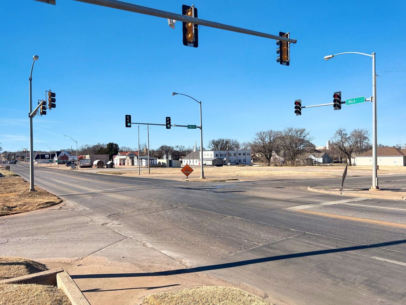
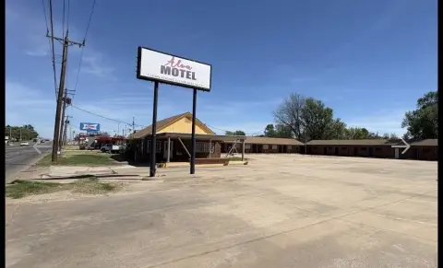
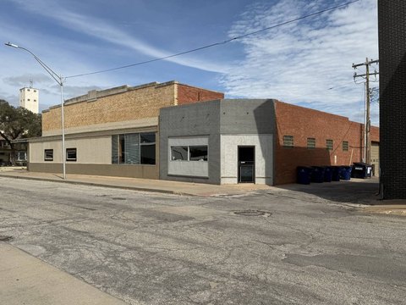
This commercial property is located in Alva at a signalized intersection on Highway 64, offering visibility, access, and frontage. The building has approximately 1,440 sq ft on the main level with an additional 1,440 sq ft partially finished basement that includes an office, storage rooms, mechanicals, and a half bathroom. Situated on a 0.39-acre site, it includes a 20x18 detached garage, a paved concrete circle drive at the front, and additional gravel parking to the west and rear. Currently built-out as a restaurant featuring multiple dining rooms, a coffee/bar lounge area, a covered patio with pergola, a commercial kitchen, and bakery/prep space, the property could convert back to retail, office, or other commercial uses. The property is zoned commercial and offers a flexible layout for a variety of business types. Features include a metal roof, stucco masonry exterior, central heat and air with an additional mini-split for the kitchen, one bathroom on the main level plus a half bath in the basement, handicap accessibility, extensive storage and closets, commercial sinks and prep areas, and wood floors. The outdoor covered patio includes electronics, lighting, fans, tables, and seating. Central mechanicals, including a tankless water heater, are located in the basement. The property includes an electronic billboard with monthly income. This location has strong local and college traffic along a major commercial corridor and is an option for a restaurant/coffee concept, retail storefront, office space, or mixed commercial use. Sellers prefer to convey equipment and furnishings to support continuation of restaurant use for the community. The real estate and equipment are being sold, not the business.

Key Highlights

  • Commercial property built in 1928 with metal roof, wood flooring, and stucco masonry exterior
  • Approximately 1,440 SF main level plus approximately 1,440 SF partially finished basement with office, storage, mechanicals, and half bath
  • Three lots totaling 0.39 acres with paved concrete circle drive plus additional gravel parking; includes 20x18 detached garage
Property Analytics

Property Profile Location Intelligence

Current Use by Public Records

Conventional restaurants

Suggested Use

Dental Office Real Estate Agency Pharmacy Electrical Service Building Supply Barber Shop Kitchen & Bath Showroom Skin Care Clinic Grocery & Convenience Store Locksmith

Zoning and permitted uses should be independently verified with local authorities.

FAQs

What type of property is this?
Conventional restaurant - Commercial property with high visibility, suitable for restaurant or retail.
Where is this conventional restaurant located?
The property is located at 319 Oklahoma Blvd Alva, OK.
What is the asking price?
The asking price for this property is $270,000.
What are key features of this property?
This property features: Commercial property built in 1928 with metal roof, wood flooring, and stucco masonry exterior; Approximately 1,440 SF main level plus approximately 1,440 SF partially finished basement with office, storage, mechanicals, and half bath; Three lots totaling 0.39 acres with paved concrete circle drive plus additional gravel parking; includes 20x18 detached garage
Contact an agent
More about this property
Thanks! Your message was sent.
Error! Your message wasn't sent.
Please enter your name
Please enter email
Please enter the email in the correct format
Please enter phone
Please enter the number in the correct format
Please enter message