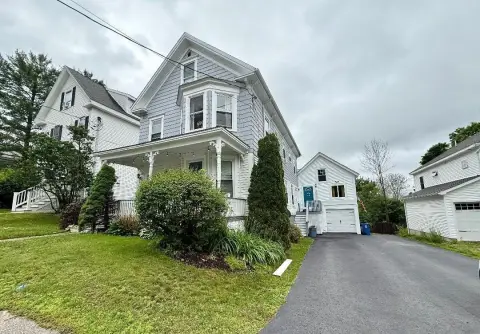
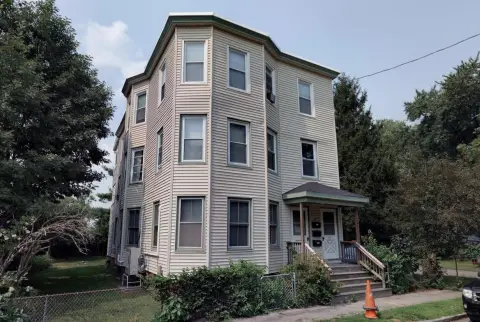
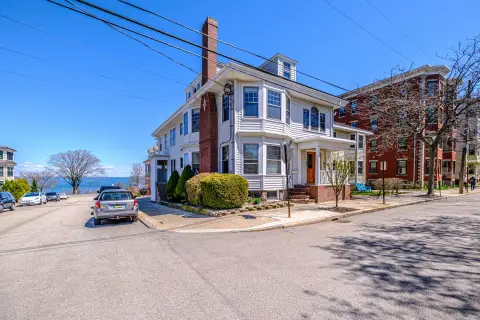
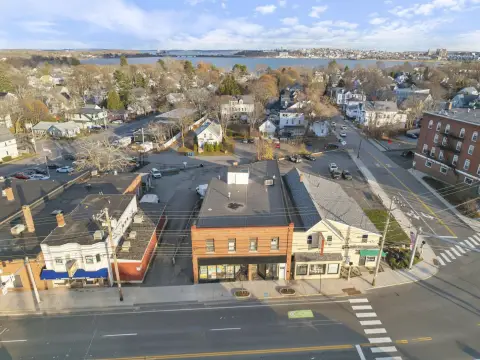
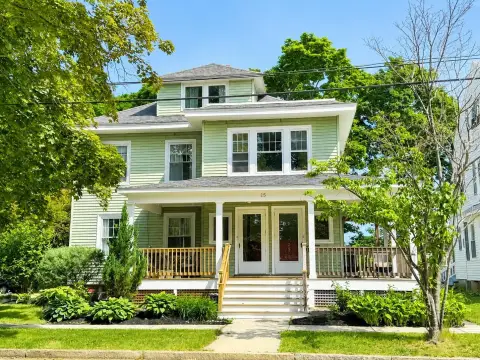
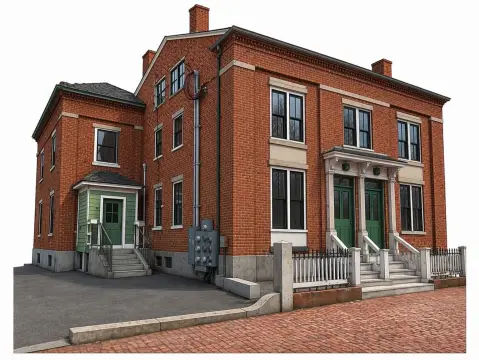
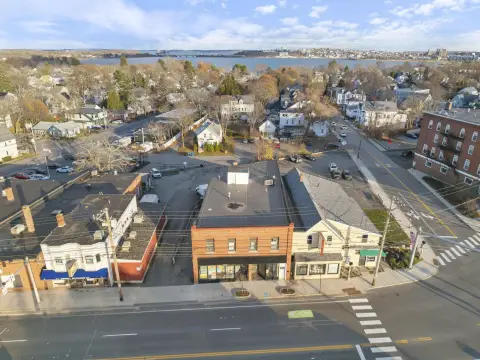
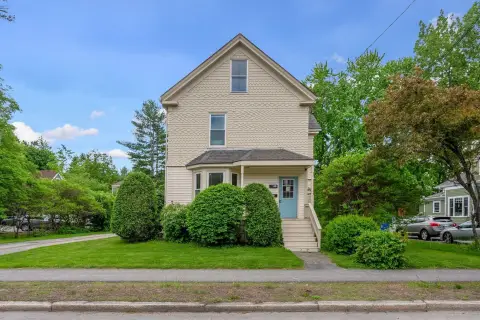
31 Alba Street, Portland, ME 04103
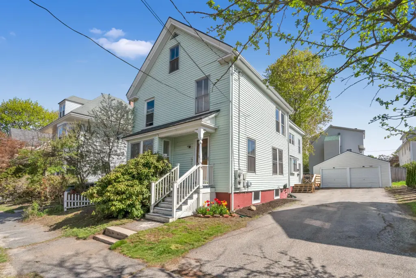
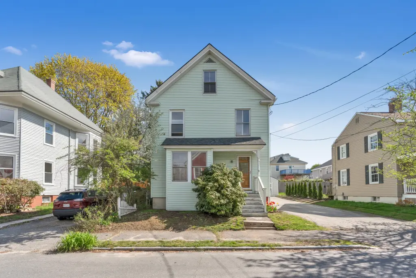
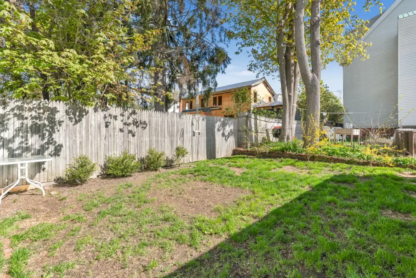
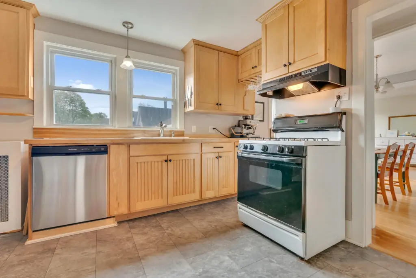
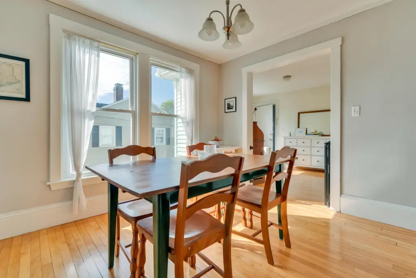
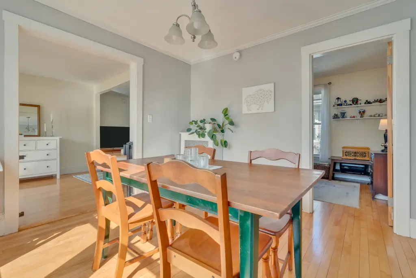
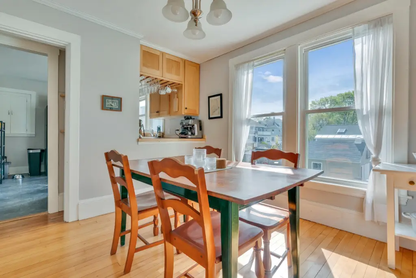
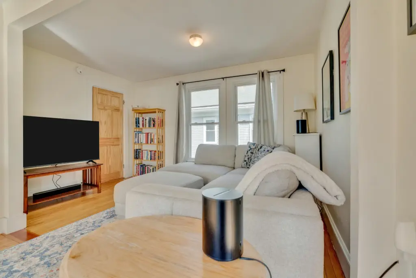
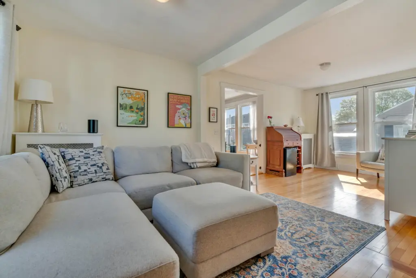
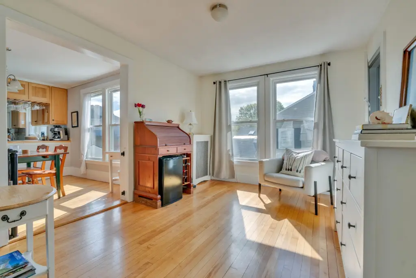
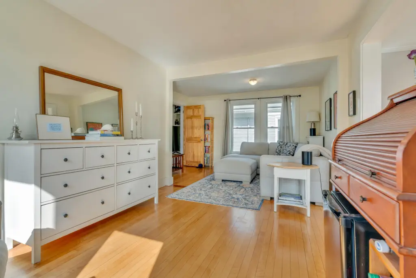
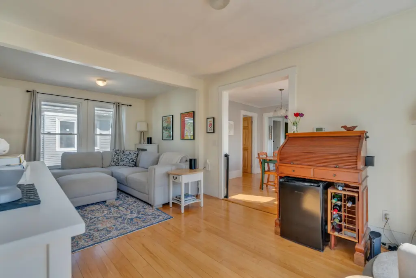
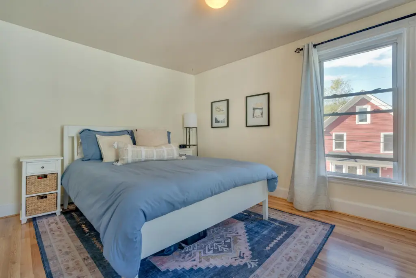
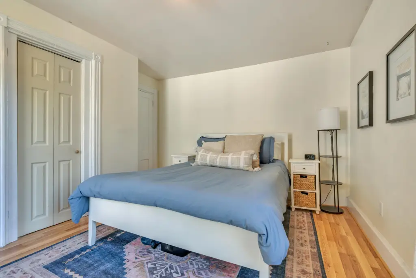
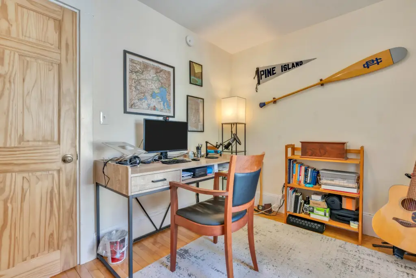
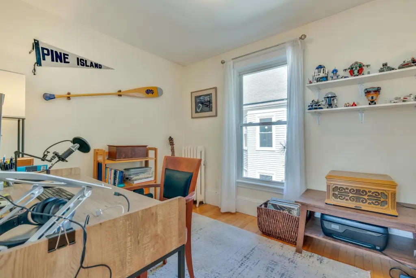
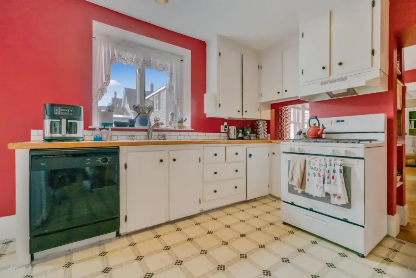
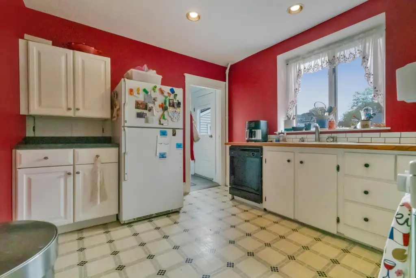
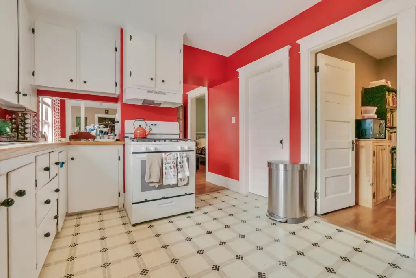
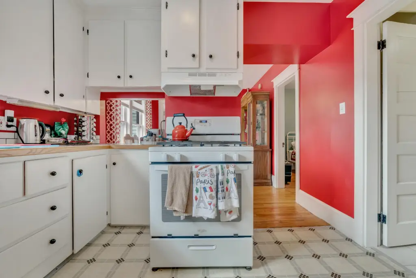
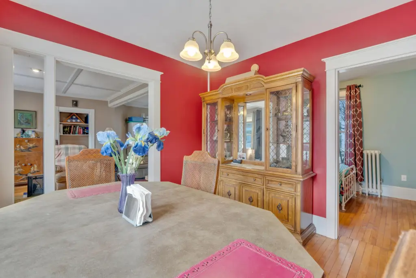
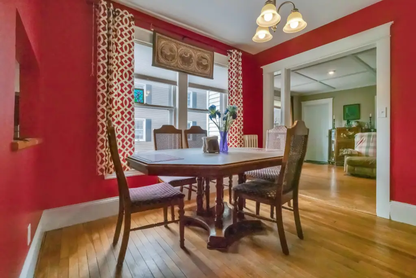
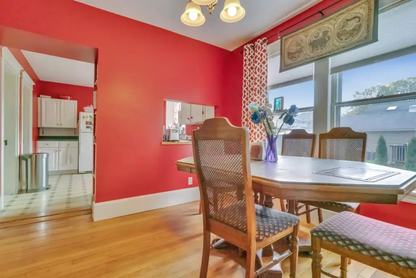
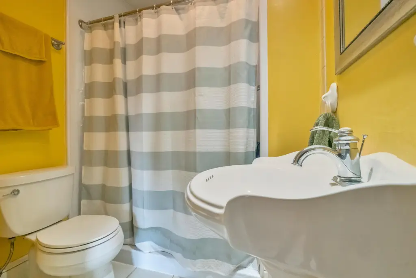
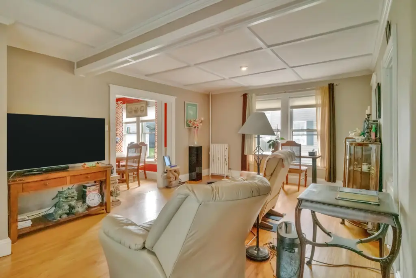
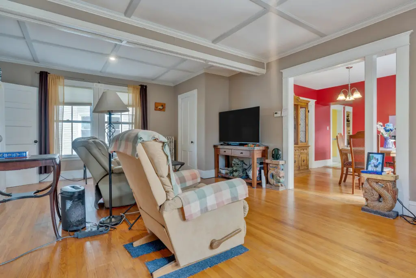
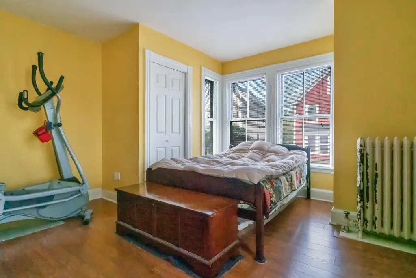
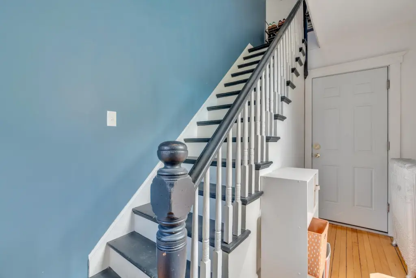
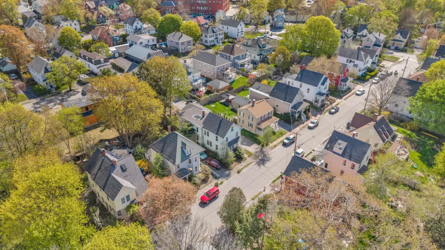
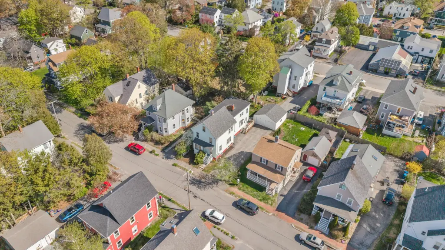
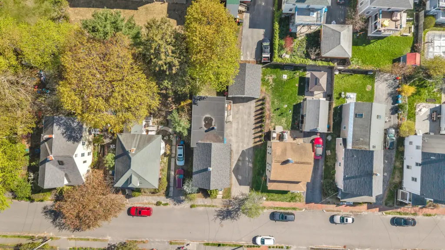
MULTI_FAMILY - Other - Portland, ME
- Added:
- Jul 7, 2026
- Days on Market:
- 2
- Last Refresh:
- Jul 8 at 11:06 pm
Property Features for 31 Alba Street
General Information
- Property type
- Residential Multi Family
- Property subtype
- Other
- Zoning
- R5
- Bathrooms
- 2
- Rooms
- Bathroom 1, Bathroom 2, Basement
- Interior features
- 1st Floor Bedroom
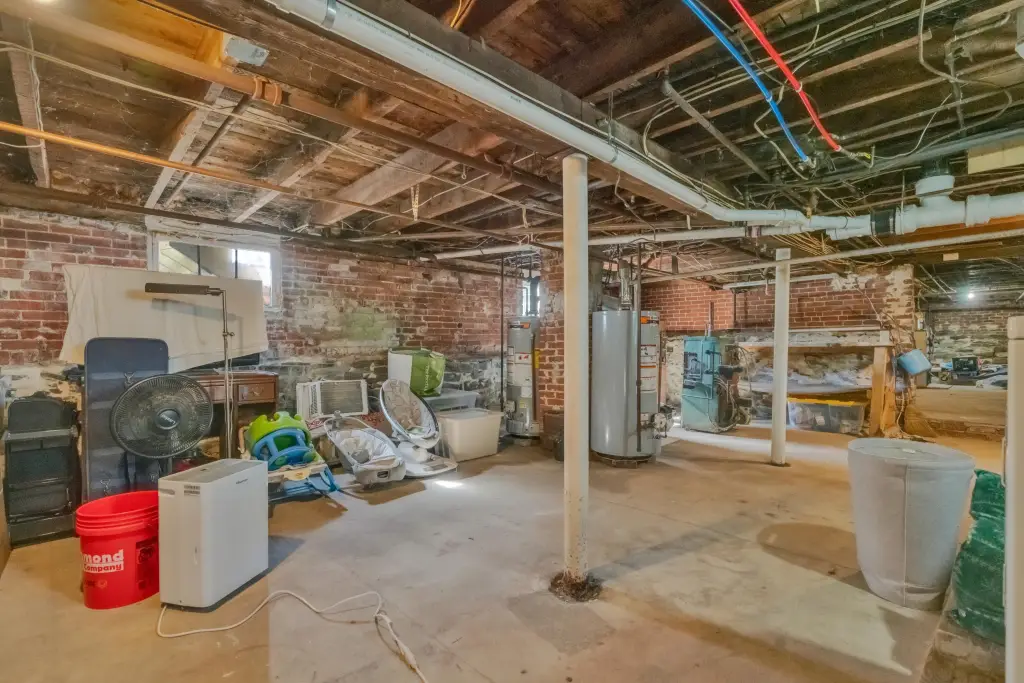
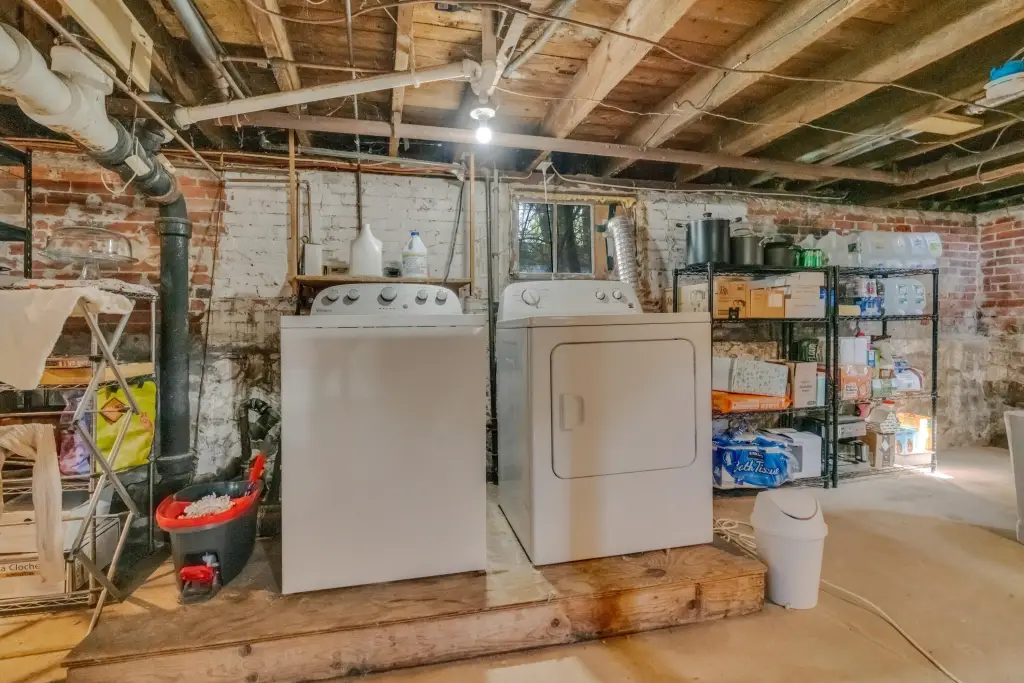
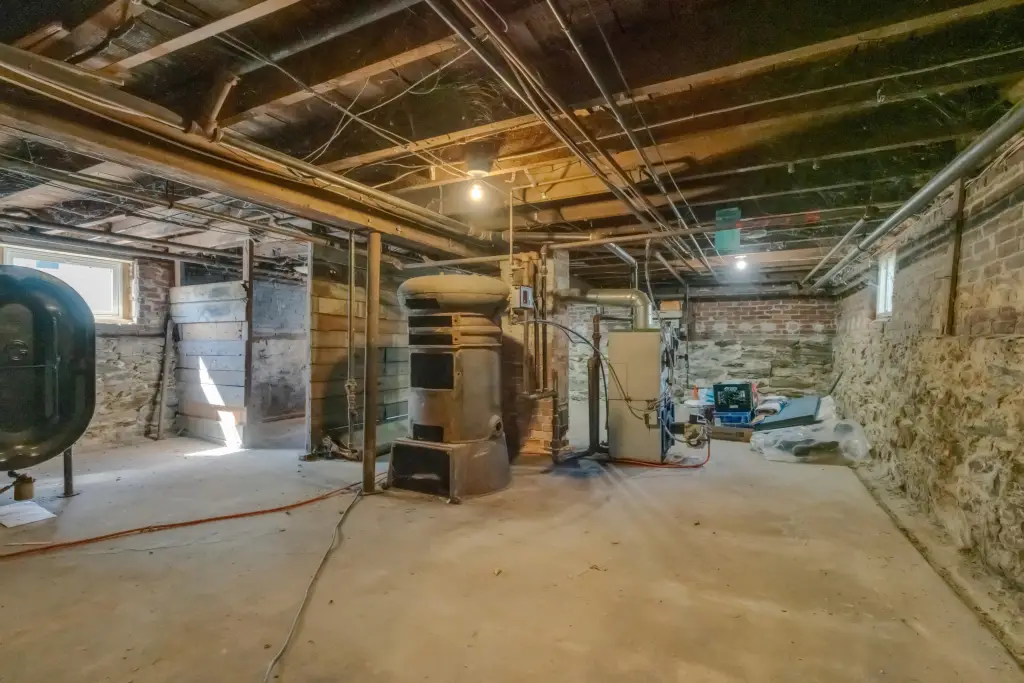
- Basement
- Full
- Standard status
- Active
- Size
- 2,424 SF
- Lot size
- 0.11 Acres
Taxes and HOA fees
- Tax Year
- 2024
- Tax Annual Amount
- 7227
Utilities
- Sewer type
- Public Sewer
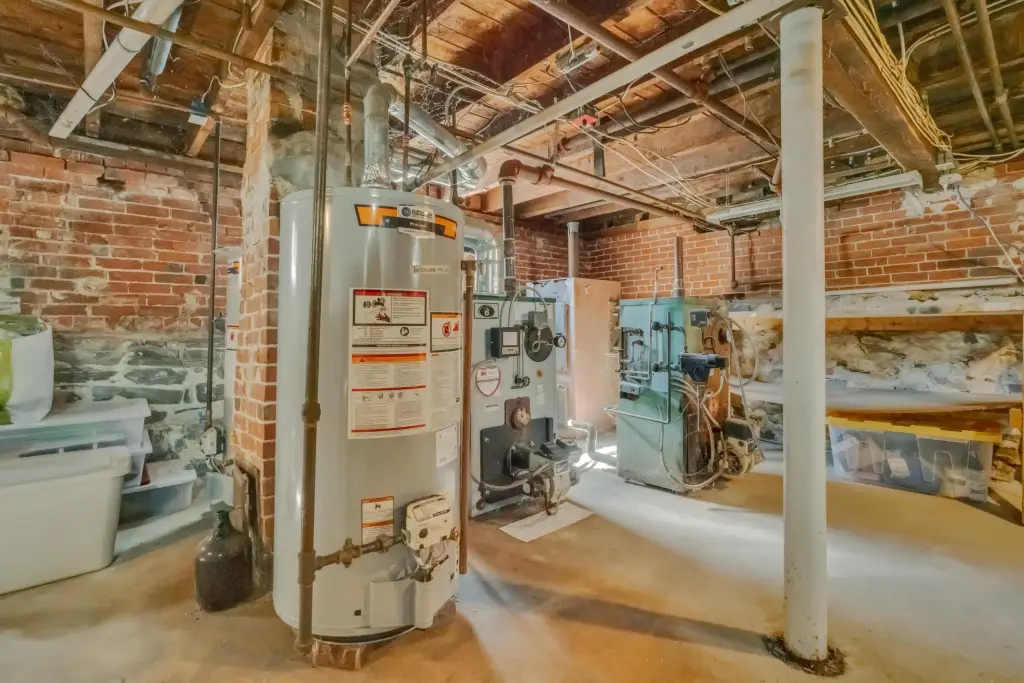
- Heating system
- Oil, Steam, Natural Gas, Zoned
- Water source
- Public
Building Details
- Year built
- 1870
- Number of units
- 2
- Flooring type
- Hardwood
- Building materials
- Wood Frame, Vinyl Siding
- Roof type
- Shingle
- Architectural style
- Other
Listing agent Amy Sheehan (207) 214-3763
Listing office Keller Williams Realty 50 Sewall Street, Portland, ME (207) 879-9800
Listing date Jul 7, 2026
Copyright © 2026 Maine Listings. All rights reserved. All information provided by the listing agent/broker is deemed reliable but is not guaranteed and should be independently verified.
HighLights
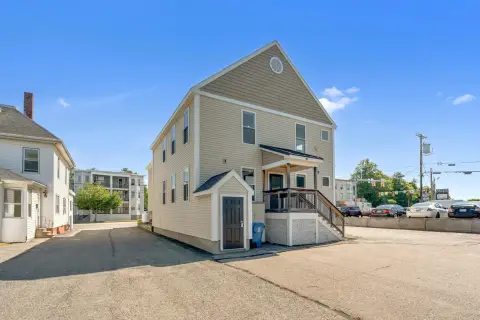
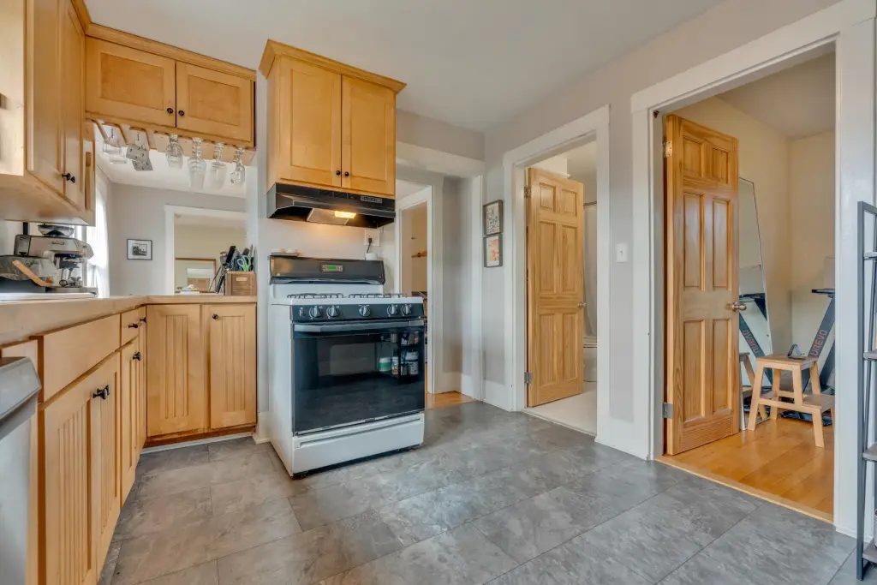
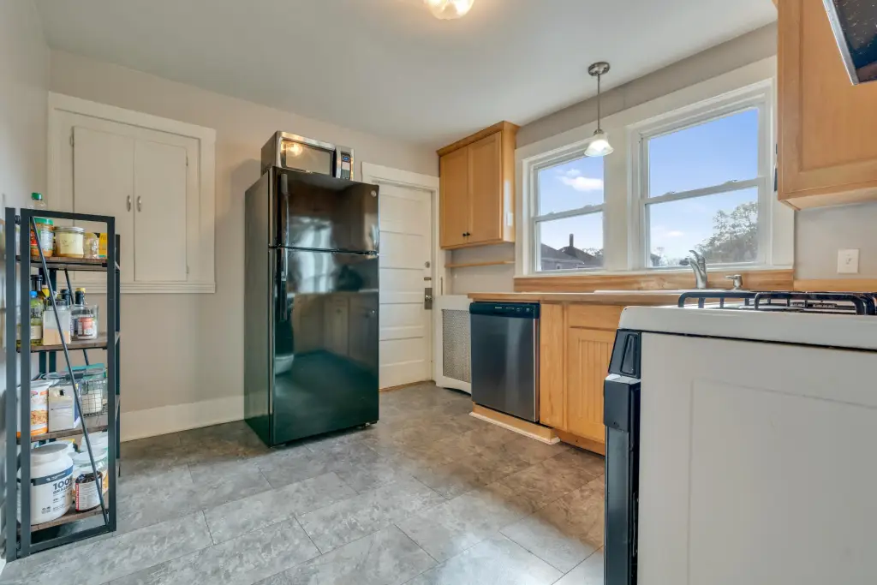
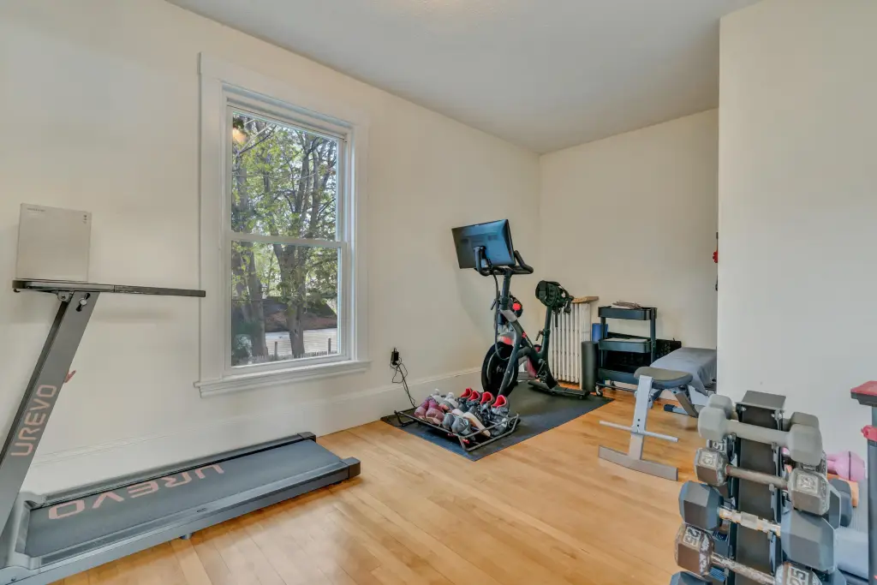
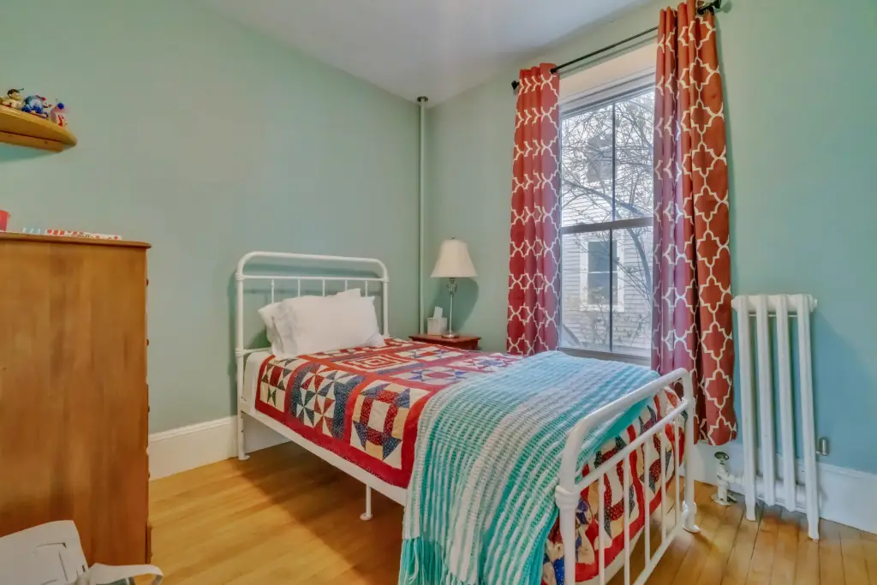
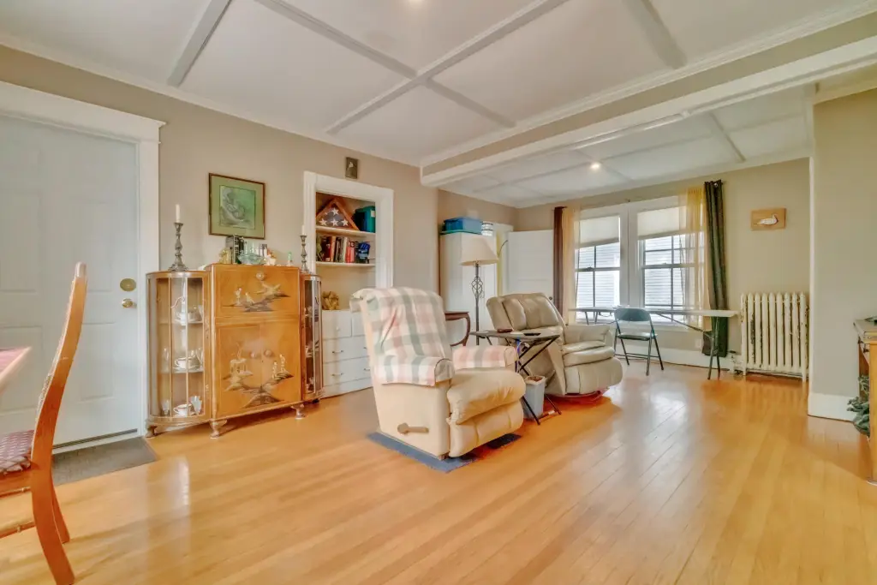
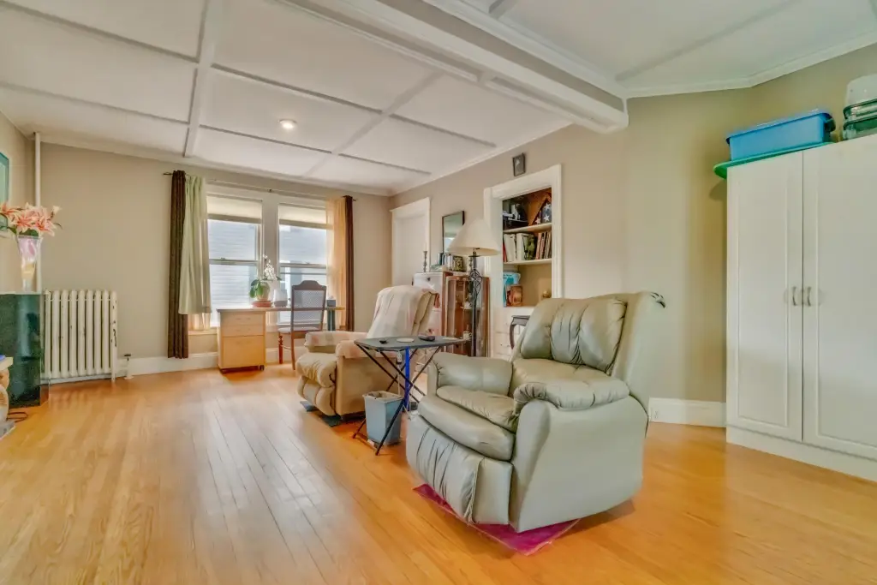
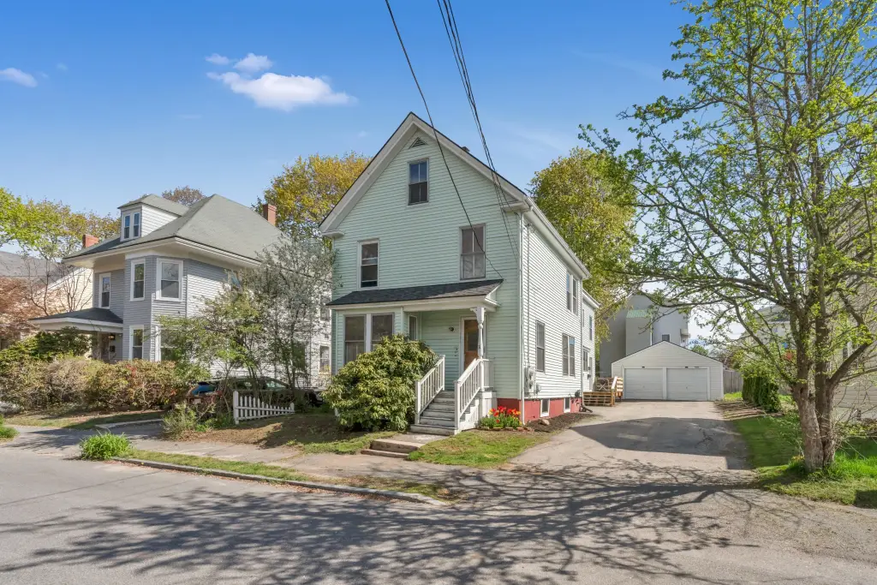
- Two‑unit property with 3 bedrooms in each unit plus spacious kitchens and dining areas
- Hardwood flooring throughout; 1st‑floor bedroom for convenient single‑level living
- Year built 1870; wood frame exterior with vinyl siding and shingle roof
- Heating includes oil, steam, zoned systems, and natural gas; public water and public sewer
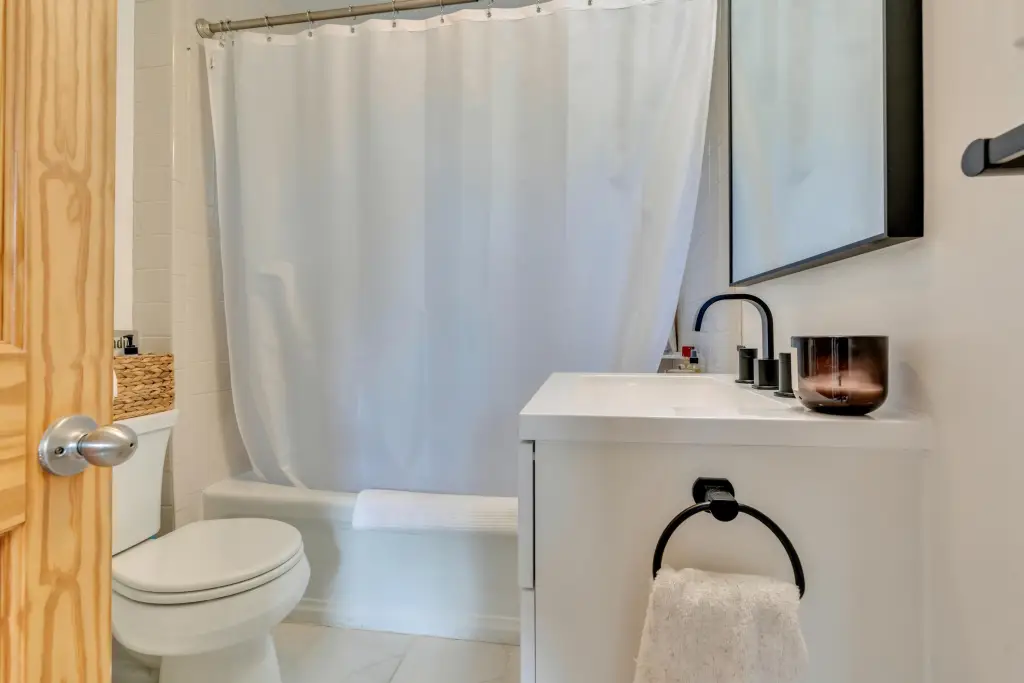
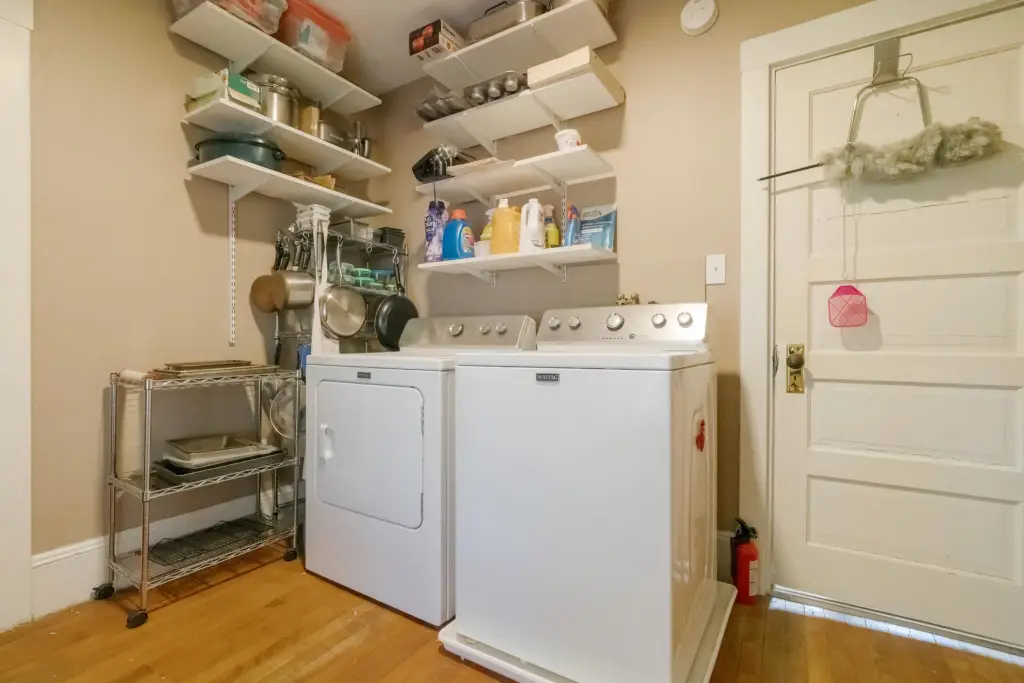
- First‑floor updates include a bathroom with a large walk‑in shower and a 3rd bedroom converted into a laundry room
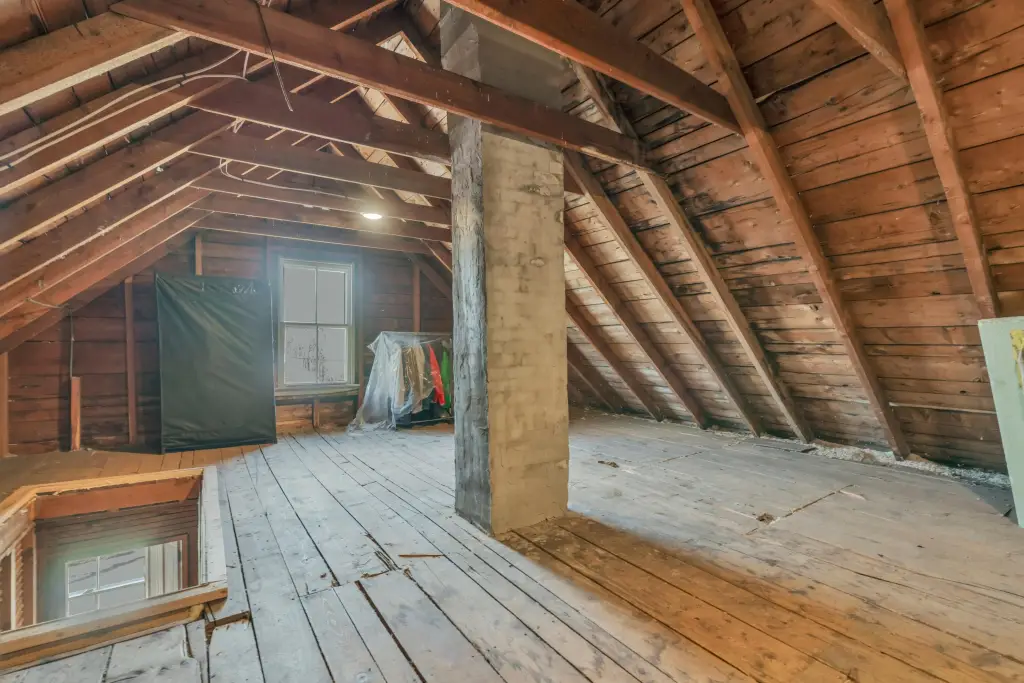
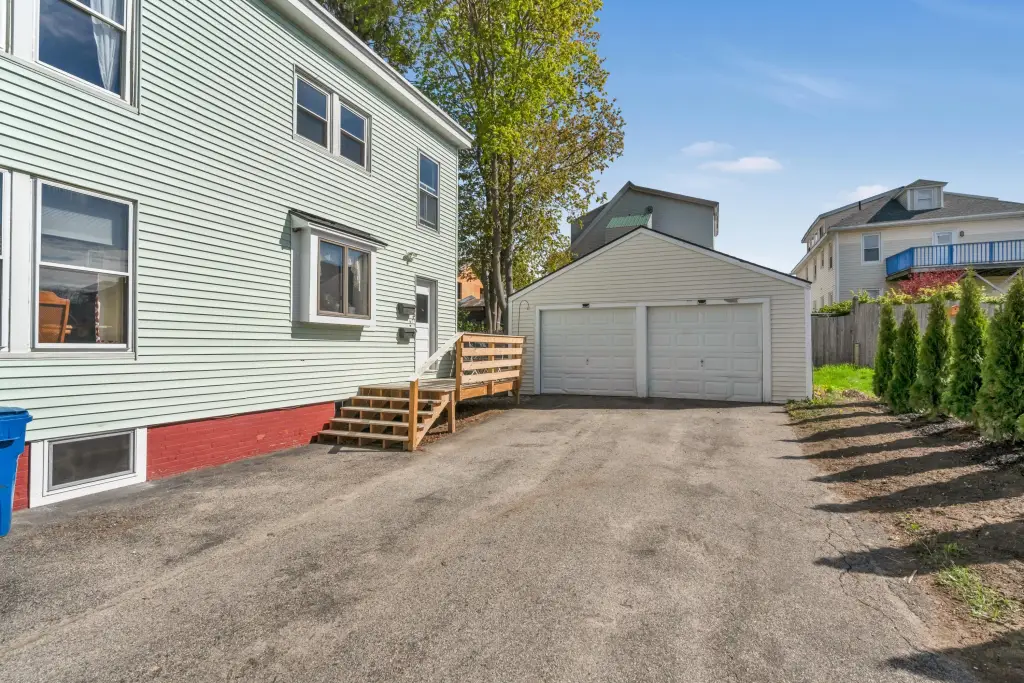
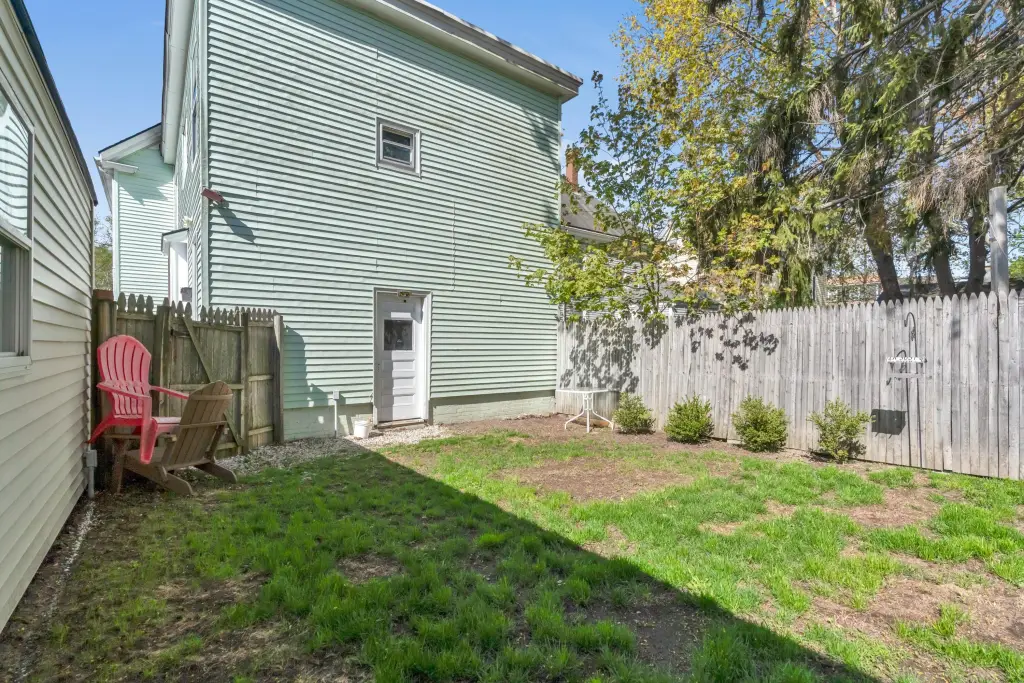
- Backyard, ample off‑street parking, and a two‑car garage; unfinished 3rd‑floor attic provides expansion potential
Overview
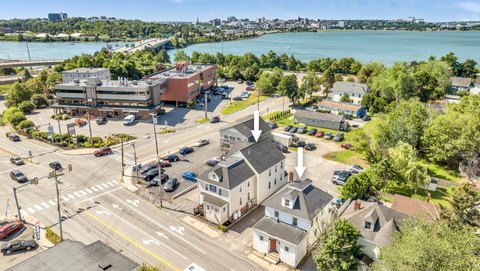
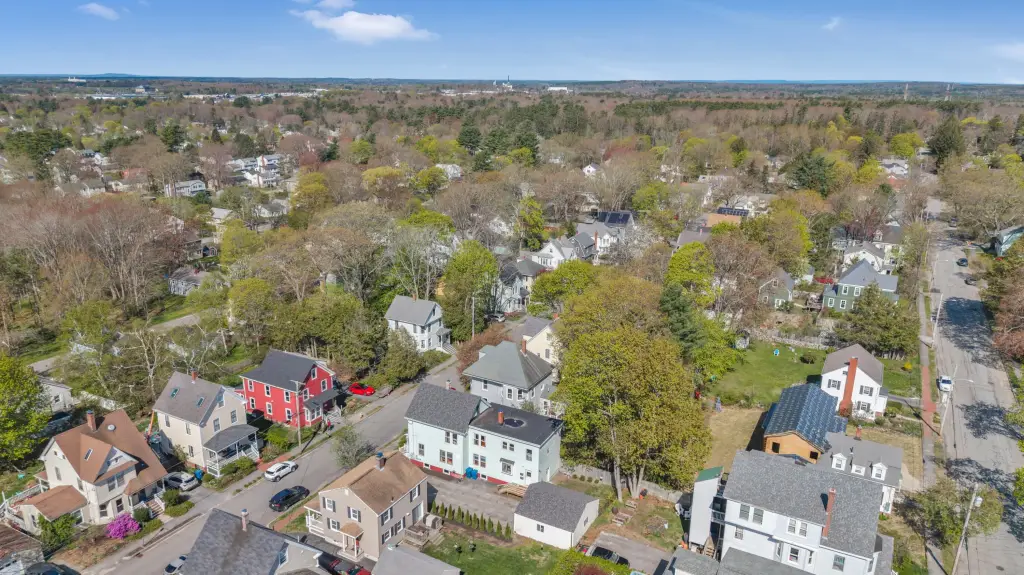
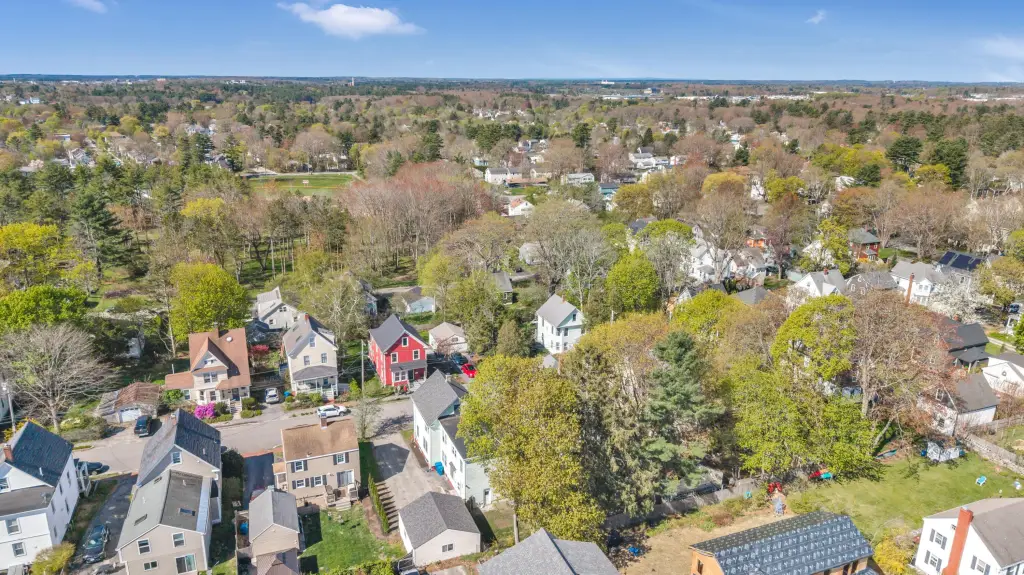
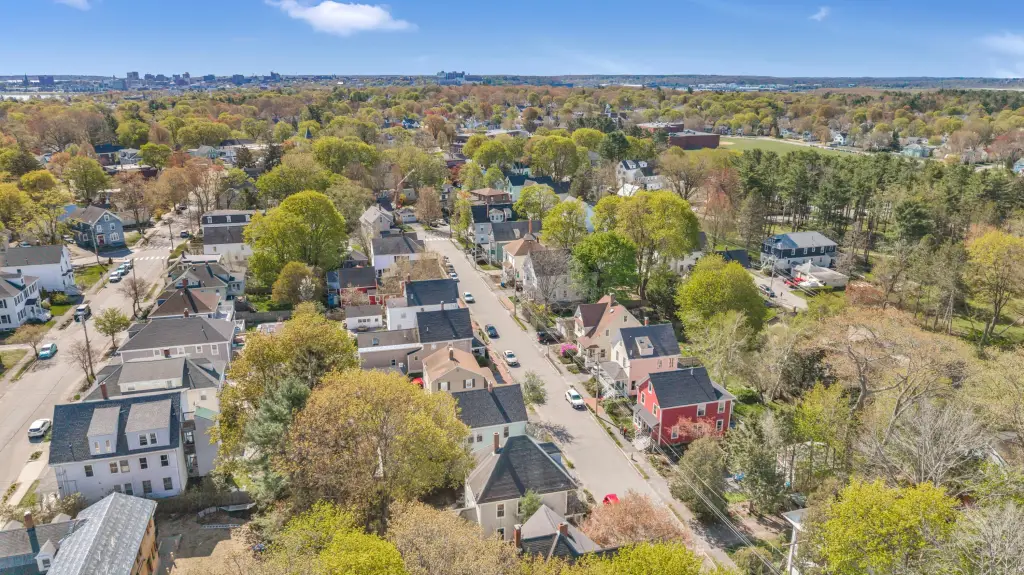
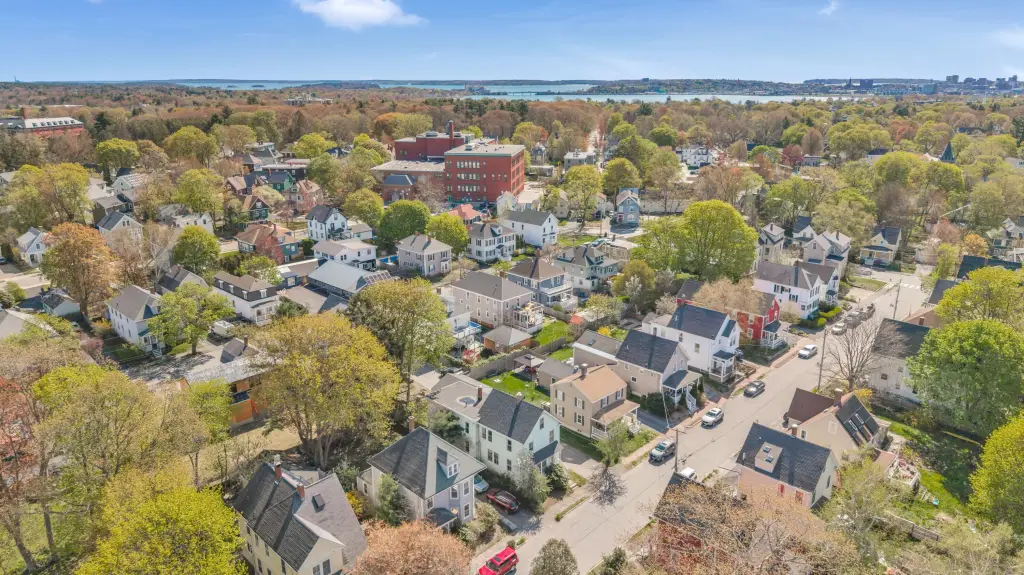
Located in the Deering neighborhood, the property sits on a beautiful tree-lined street and is described as being just moments from local schools and neighborhood shops, as well as popular dining options.
The configuration supports a range of residential use cases, including owner-occupancy with rental income, multigenerational living, or investment ownership, given the two separate, well-proportioned units. Zoning is listed as R5, and the property’s overall improvements, parking, and outdoor space make it practical for day-to-day occupancy.
Local Financial Insights For Multifamily LT 5
Simulate Cap Rate and NOI
NOI Build-Up
- Vacancy
- income lost from leasable area expected to sit empty during the year — subtracted from gross rent.
- EGI (Effective Gross Income)
- gross rent minus vacancy losses — the realistic income before paying operating costs.
- OpEx (Operating Expenses)
- recurring costs to operate the property (property tax, insurance, utilities, maintenance, management) — excludes financing and capital improvements.
- NOI (Net Operating Income)
- income a property generates after operating costs but before financing and taxes.
| Component | $ | $/SF |
|---|---|---|
| Gross rent | $65.4k | $27.00 |
| − Vacancy | −$4.3k | −$1.76 |
| EGI | $61.2k | $25.25 |
| − OpEx | −$18.4k | −$7.57 |
| NOI | $42.8k | $17.67 |
Alternative Uses
Current Use by Public Records
Location Insight
- Map
- Local Demand
- City
- Portland
- County
- Cumberland
- State
- Maine
- Longitude
- -70.298271
- Latitude
- 43.676024