308 Us Highway 17 N Holly Ridge, NC 28445
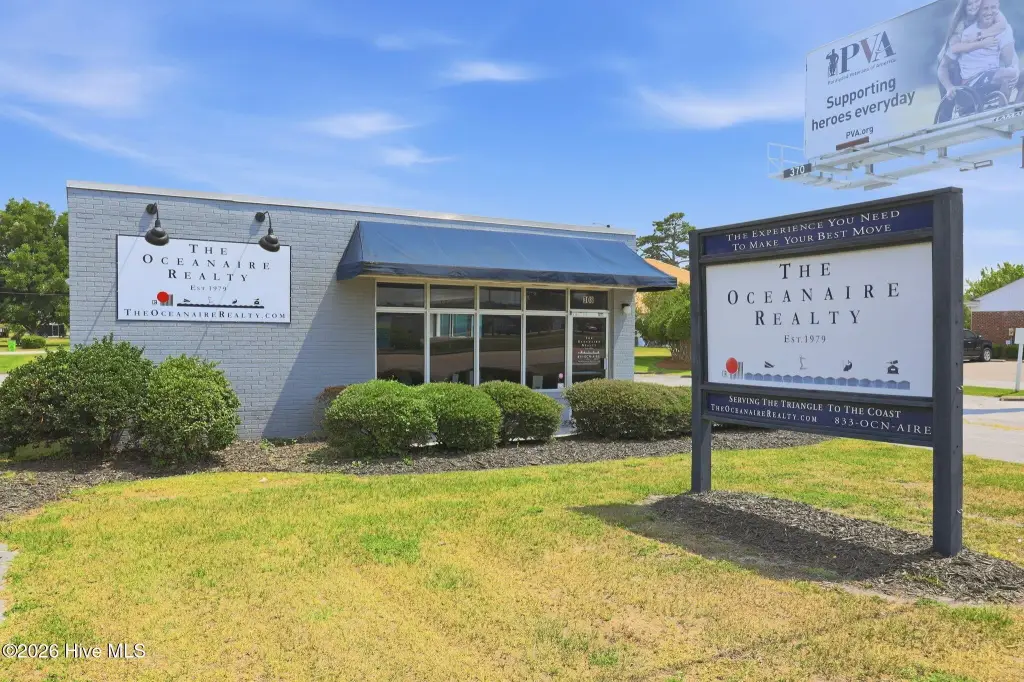
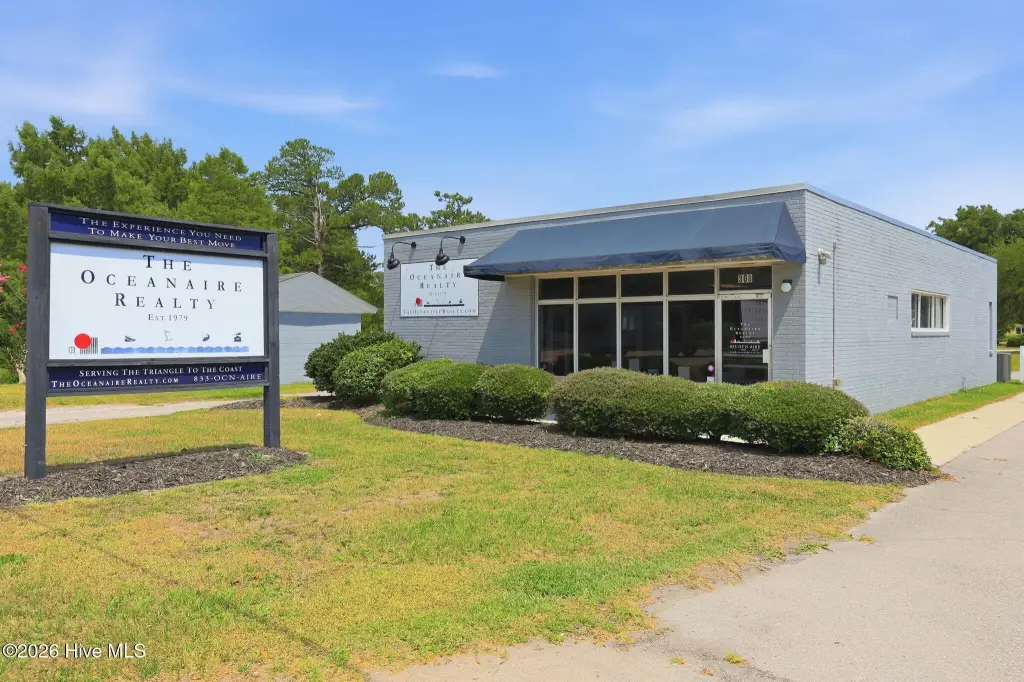
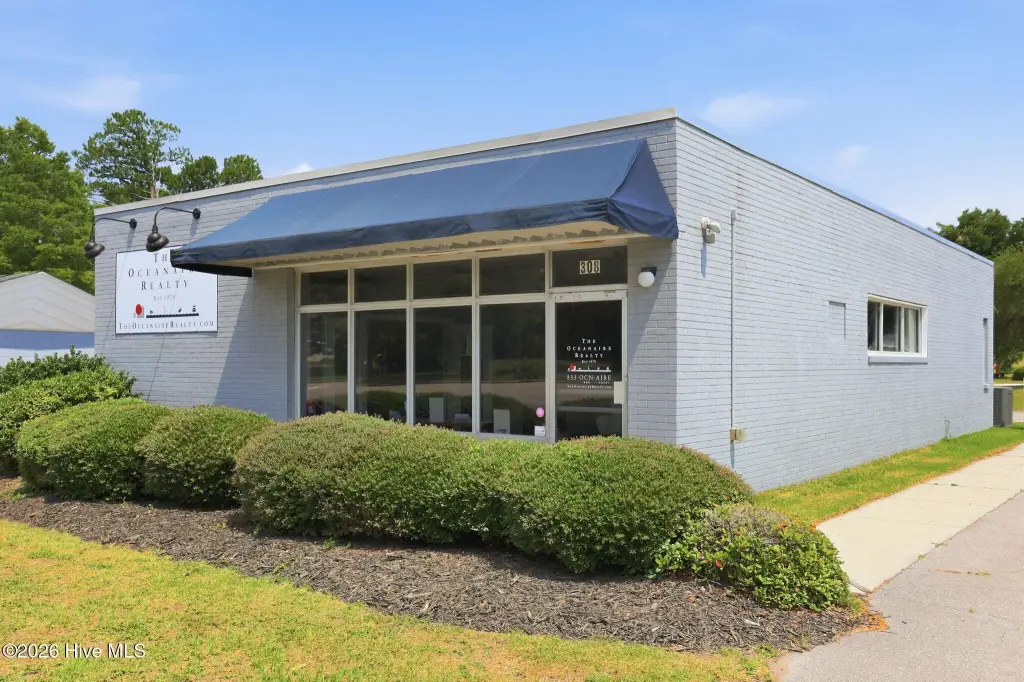
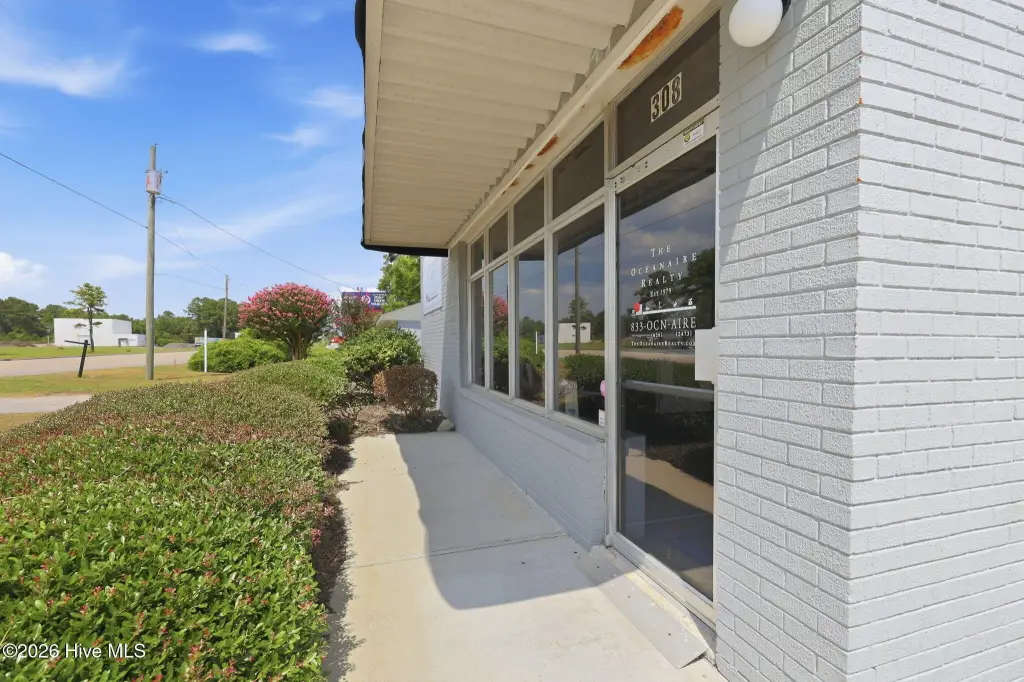
COMMERCIAL - Holly Ridge, NC
Property Features for 308 Us Highway 17 N
General Information
- Property type
- Commercial Lease
- Property subtype
- Office
- Zoning
- C
- Parking features
- Driveway
- Standard status
- Active
- APN
- 903-30.1
- Size
- 1,976 SF
- Lot size
- 1.36 Acres
Taxes and HOA fees
- Tax Year
- 2025
- Tax Description
- L13-23 24 26 28&30 F McMillan Prop
- Tax Annual Amount
- 3336
- Expense value
- 3250
- Expense
- SecurityDeposit
- Expense freq.
- One Time
Utilities
- Heating system
- Forced Air, Electric (Heating)
- Cooling system
- Central Air
Building Details
- Year built
- 1976
- Flooring type
- Lvt/lvp, Carpet
- Building materials
- Brick Veneer
- Roof type
- Flat
Listing agent Doug Yopp License #282348 (919) 608-2760
Listing office The Oceanaire Realty 308 US Hwy 17N, Holly Ridge, NC (833) 626-2473
Listing date Jul 9, 2026
Copyright © 2026 Hive MLS. All rights reserved. All information provided by the listing agent/broker is deemed reliable but is not guaranteed and should be independently verified.
Investment Insights
Based on property information with market context.
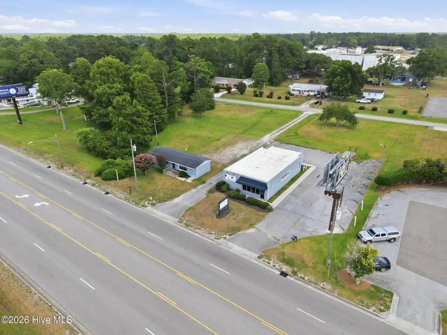
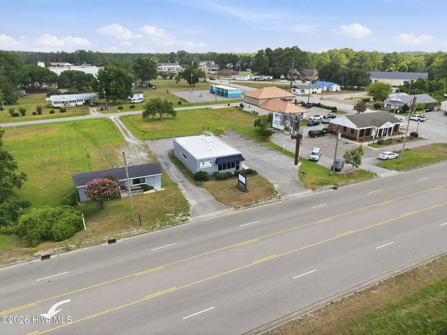
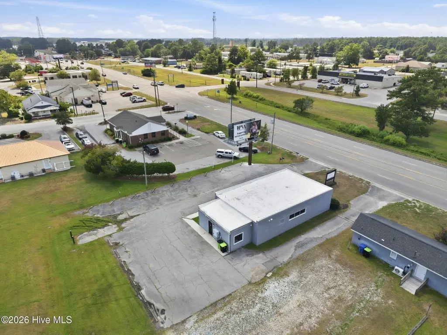
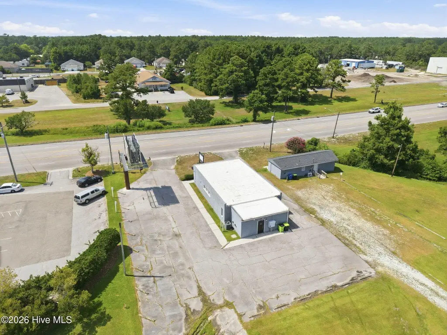
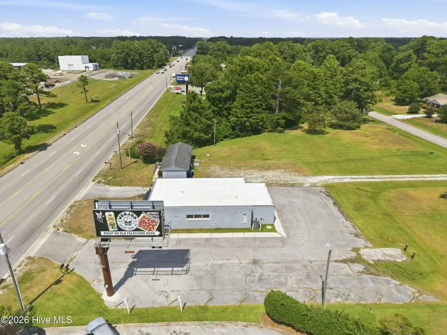
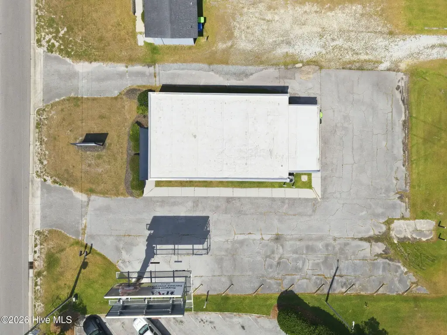
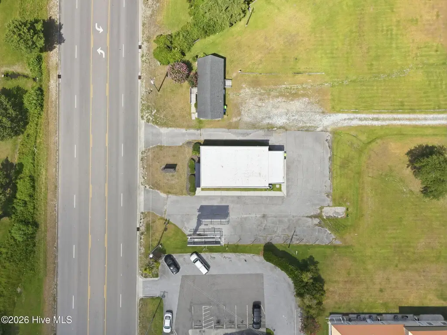
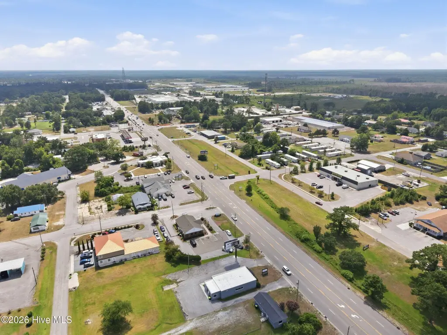
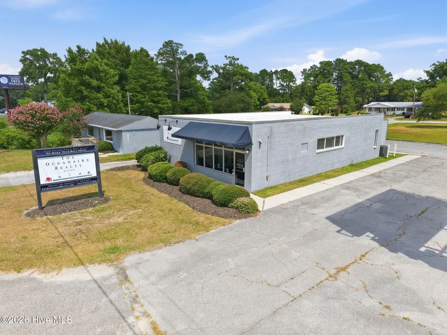
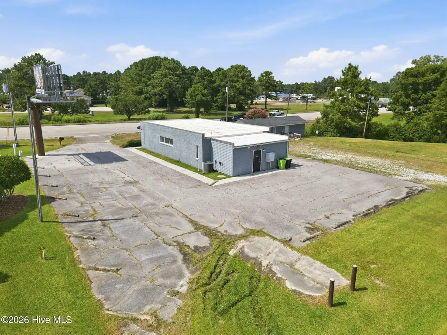
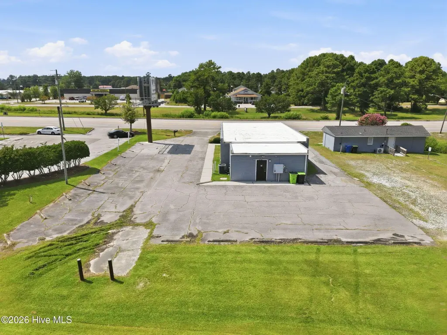
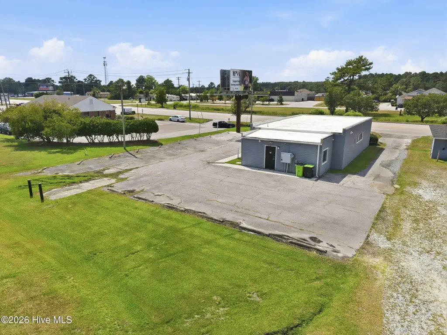
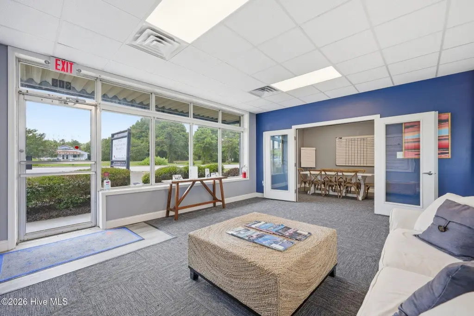
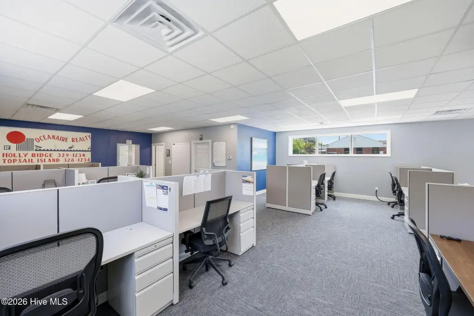
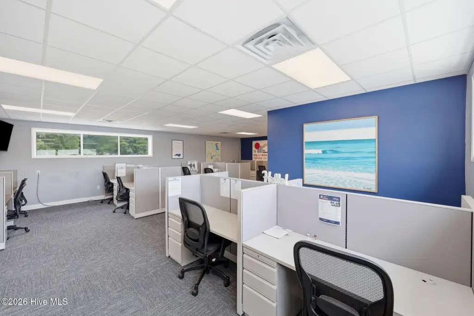
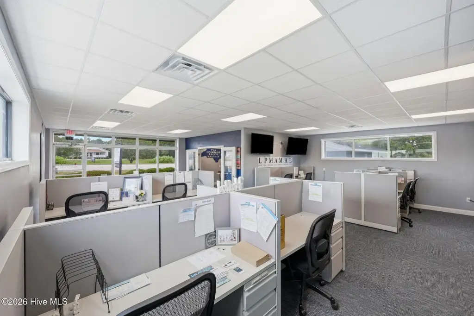
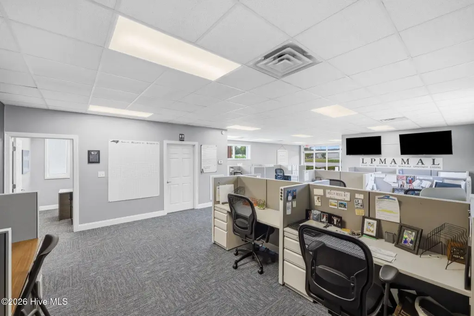
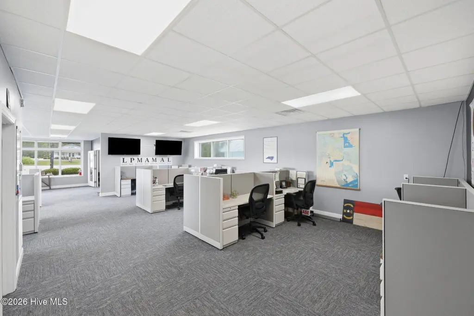
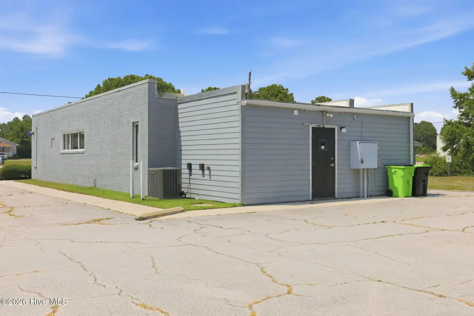
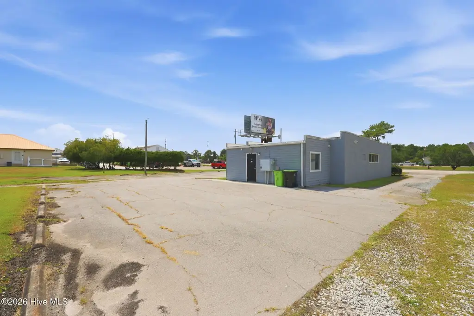
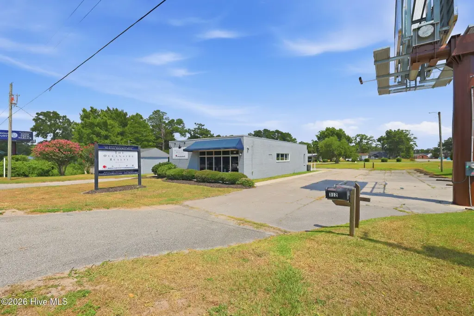
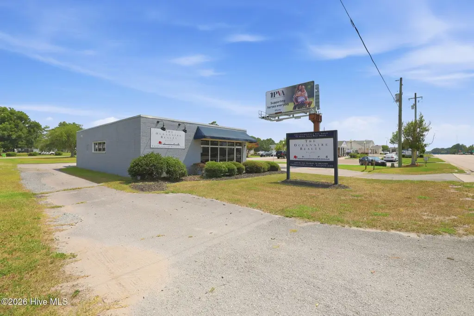
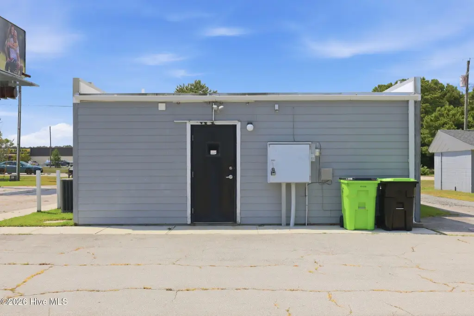
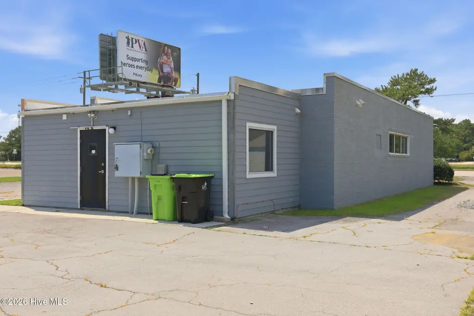
The property sits on approximately 1.36 acres with about 159 feet of highway frontage and provides on-site parking for employees and customers. The current configuration operates as a real estate office, and the space is presented with flexibility to support a range of commercial uses, subject to confirming intended use approvals with the Town of Holly Ridge.
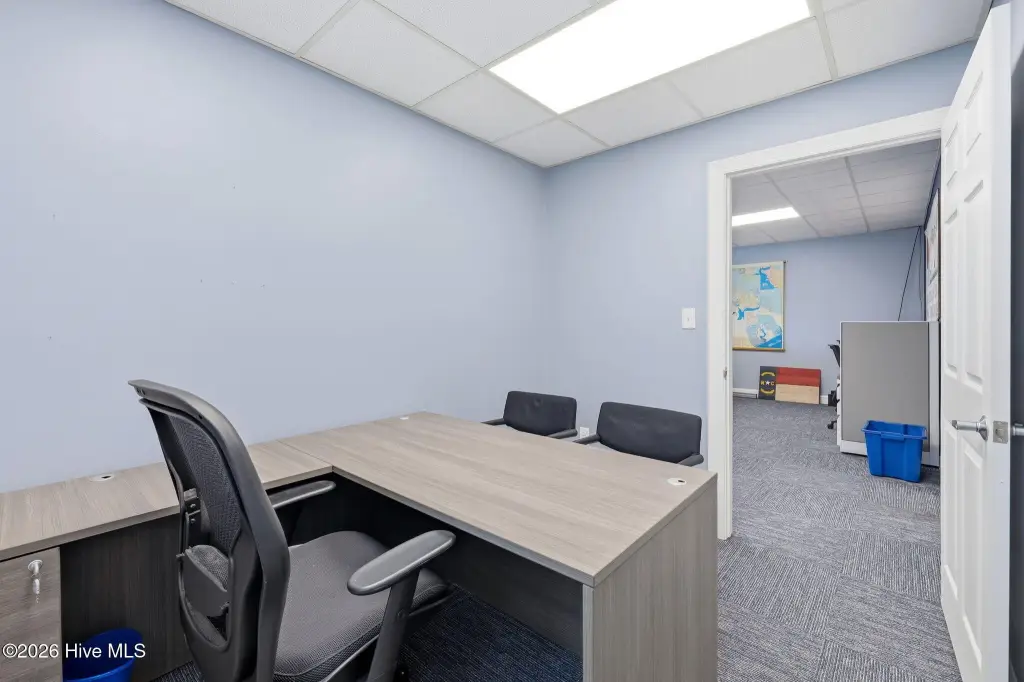
Lease terms call for a minimum 12-month lease with annual renewal options available. Tenant is responsible for utilities and routine operating expenses, as applicable. Existing office furniture and select personal property may be available for purchase at an additional cost. A smaller adjacent building is leased separately but is located on the same parcel.
Key Highlights
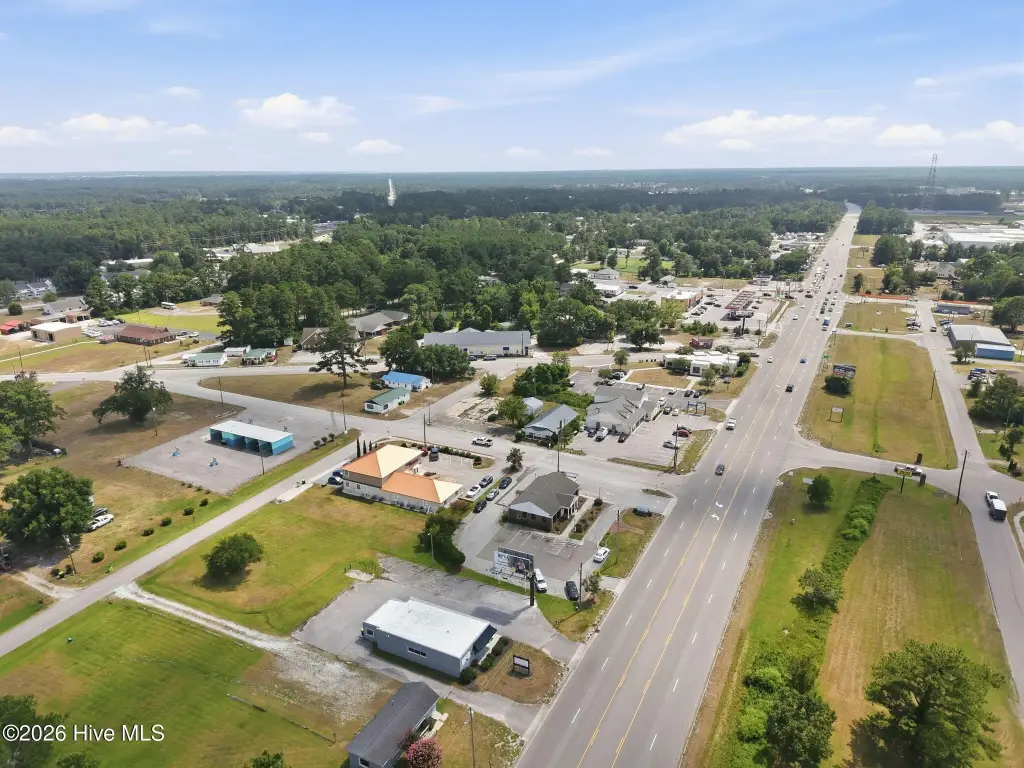
- 1,976 SF commercial space on highly traveled US Highway 17 in Holly Ridge with approx. 159 ft of highway frontage
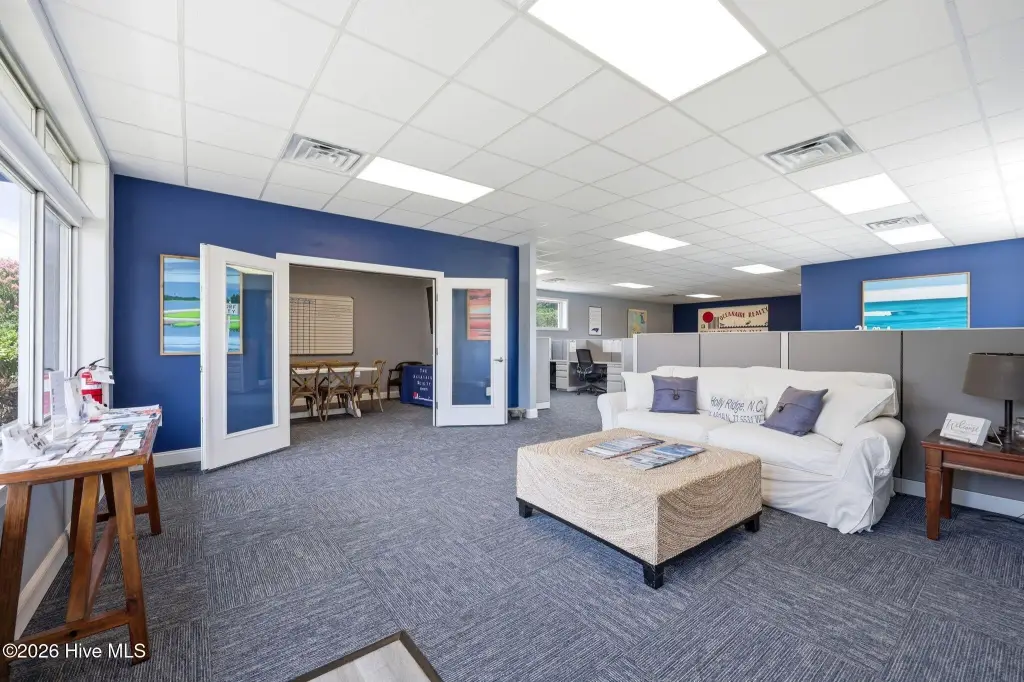
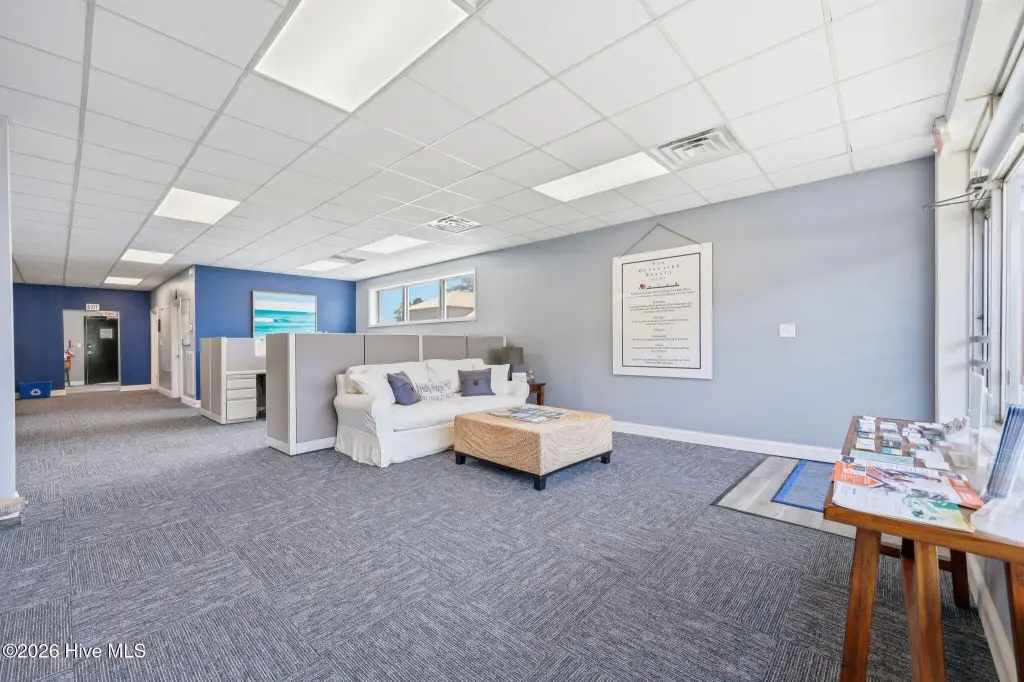
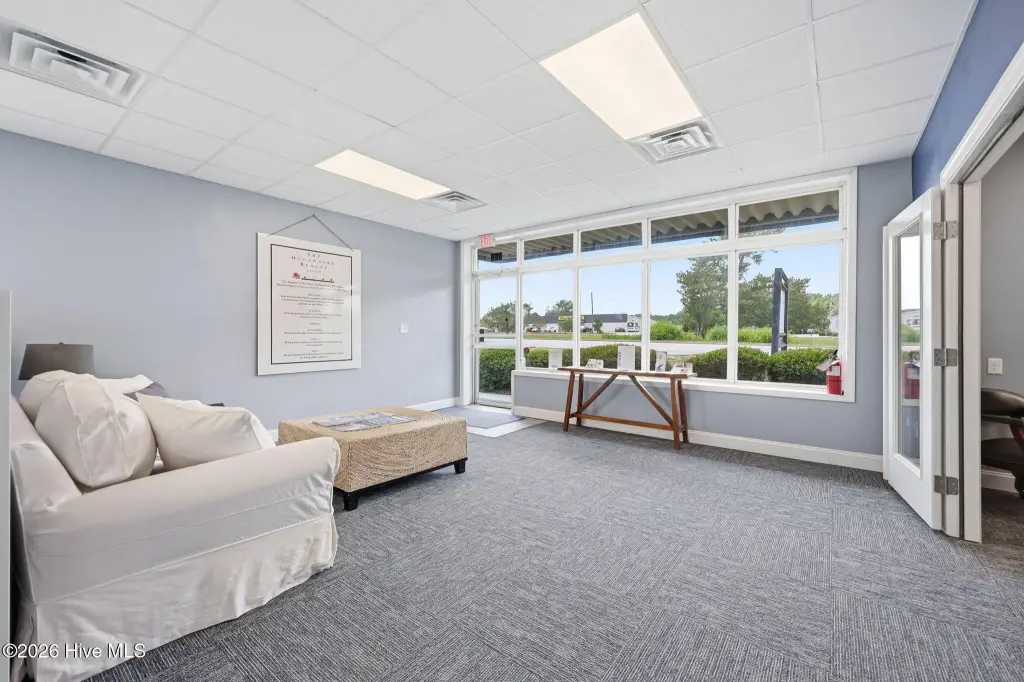
- Completely renovated down to the studs in 2020; move‑in‑ready commercial building
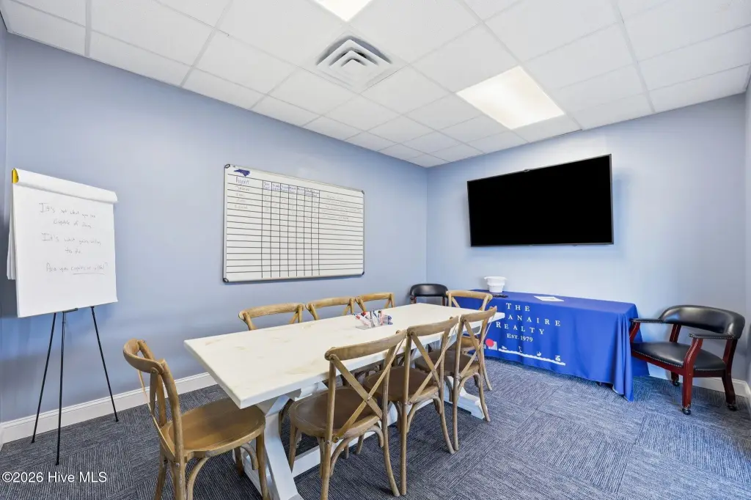
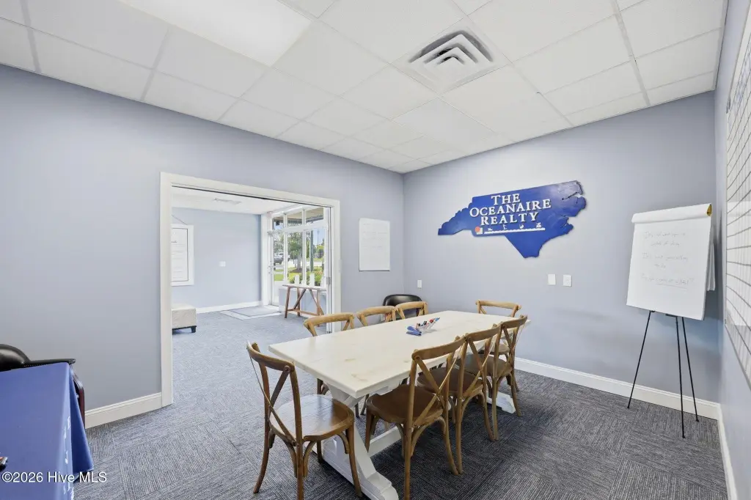
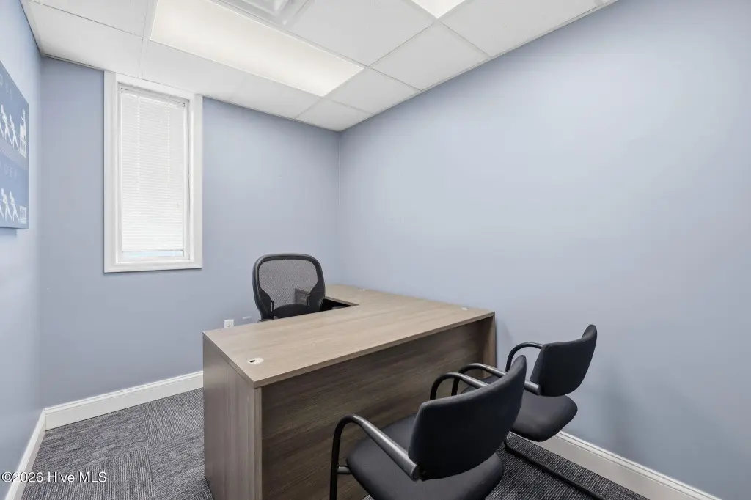
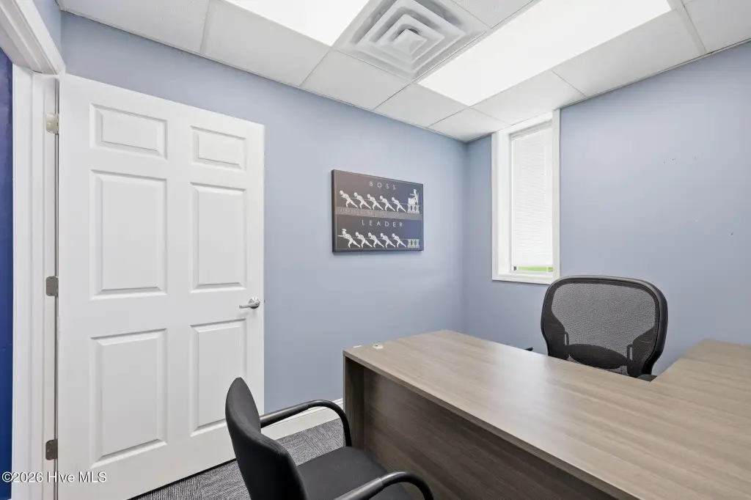
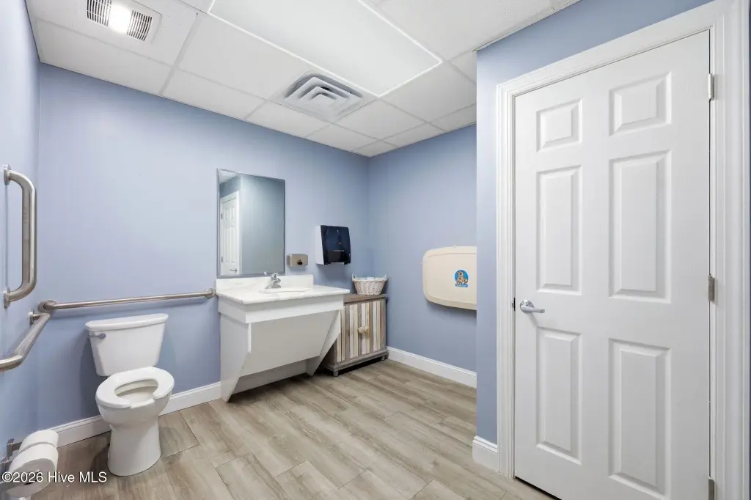
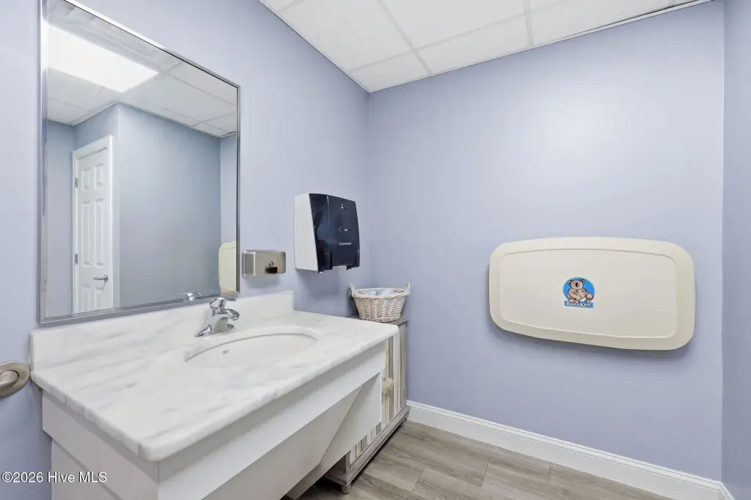
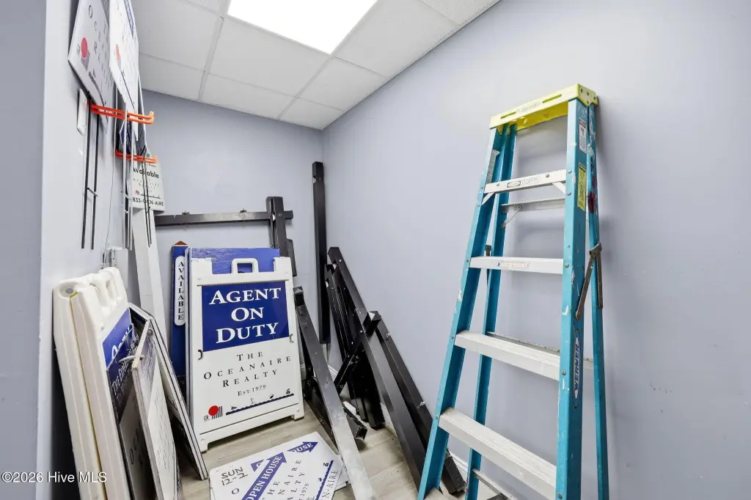
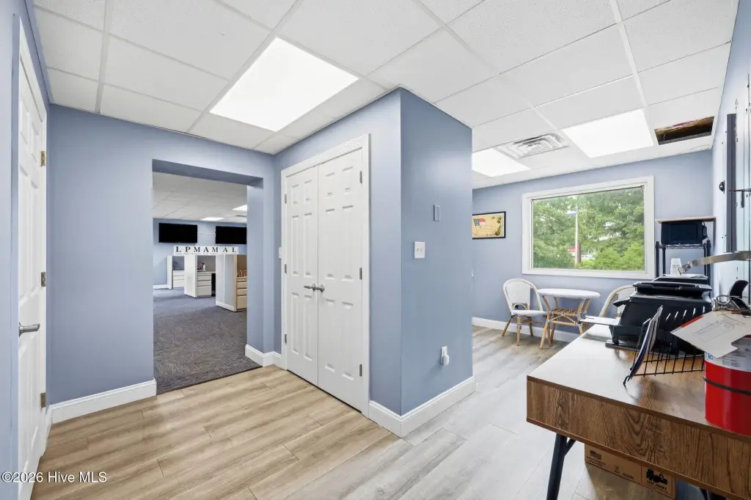
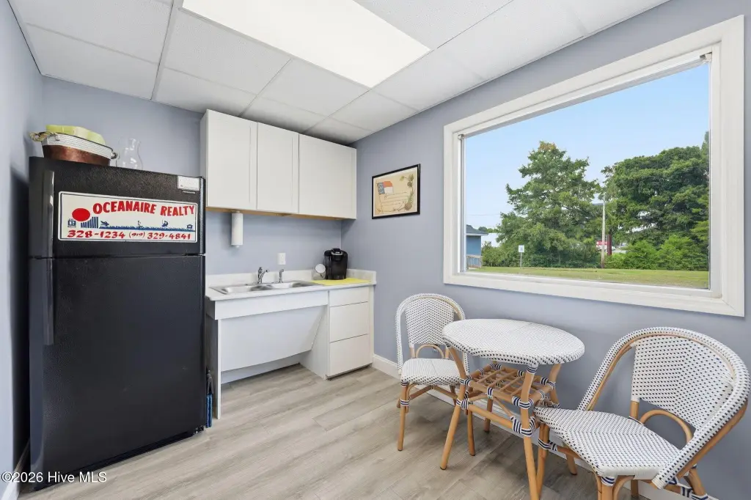
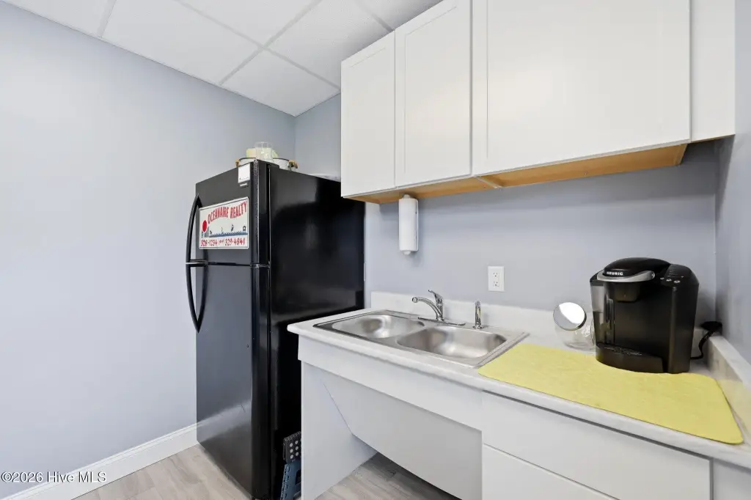
- Floor plan includes open work area plus private office, dedicated conference room, ADA‑compliant restroom, break room, and 2 storage areas


