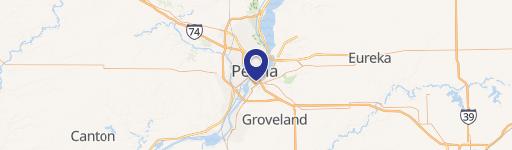
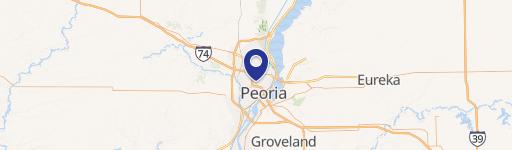
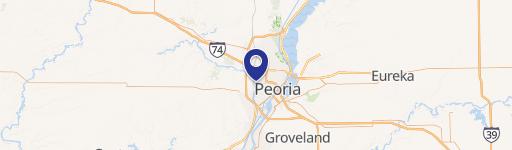
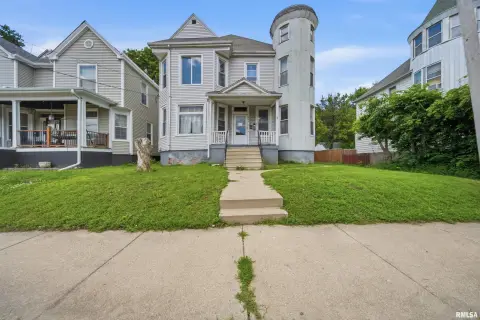
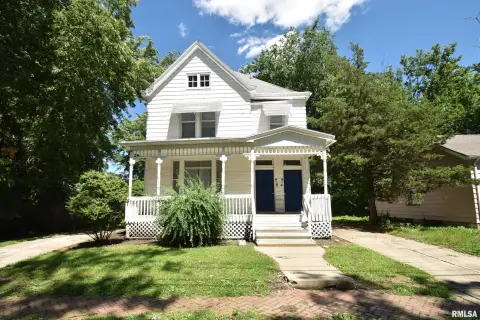
307-309 W CLARA Avenue Peoria, IL 61614
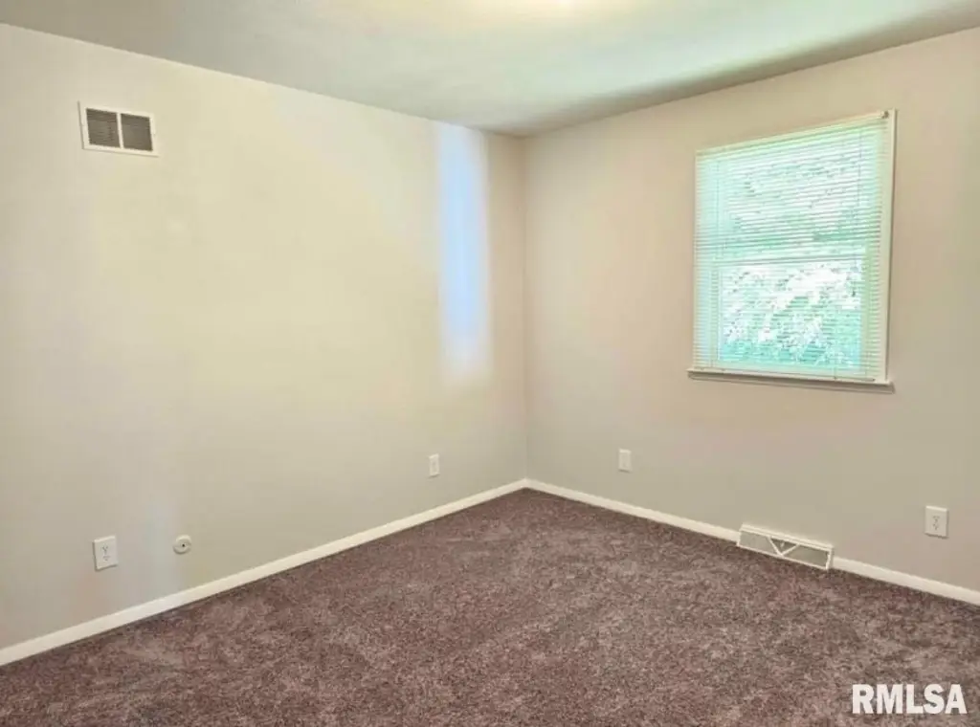
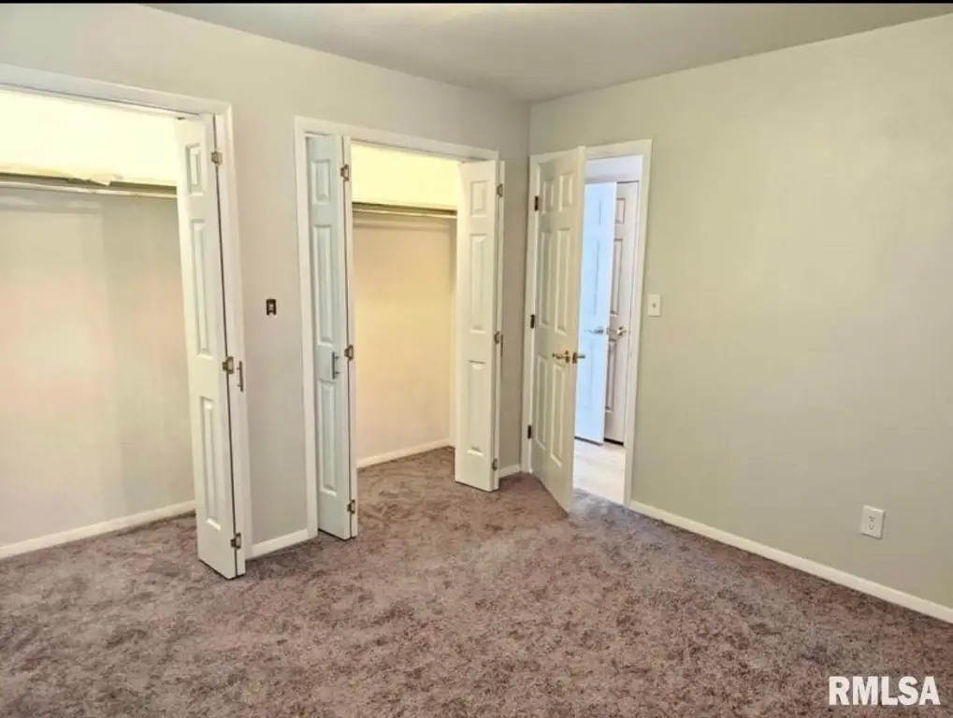
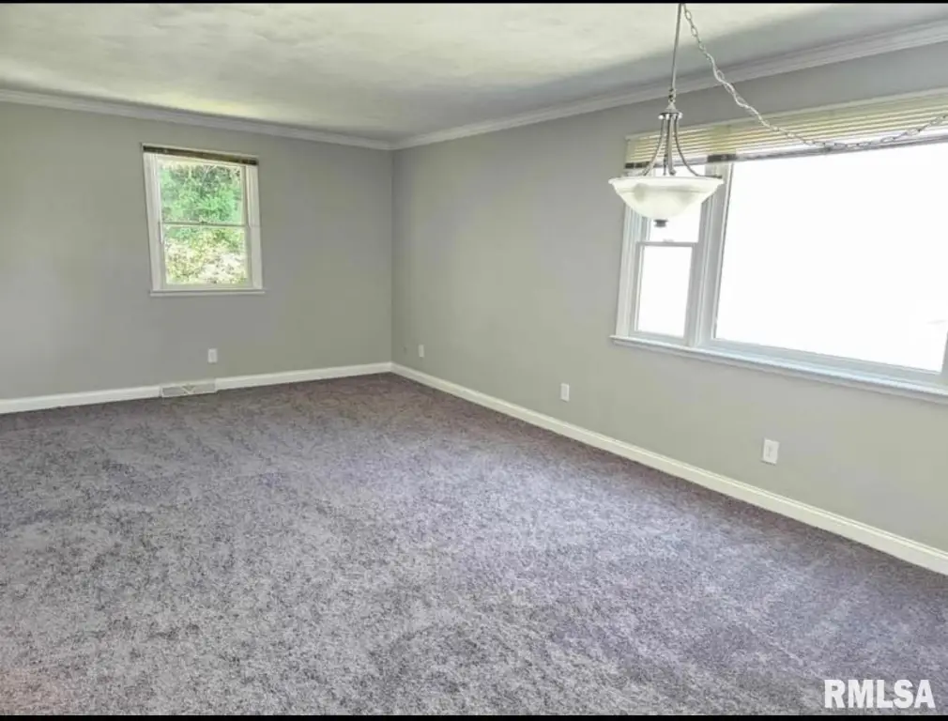
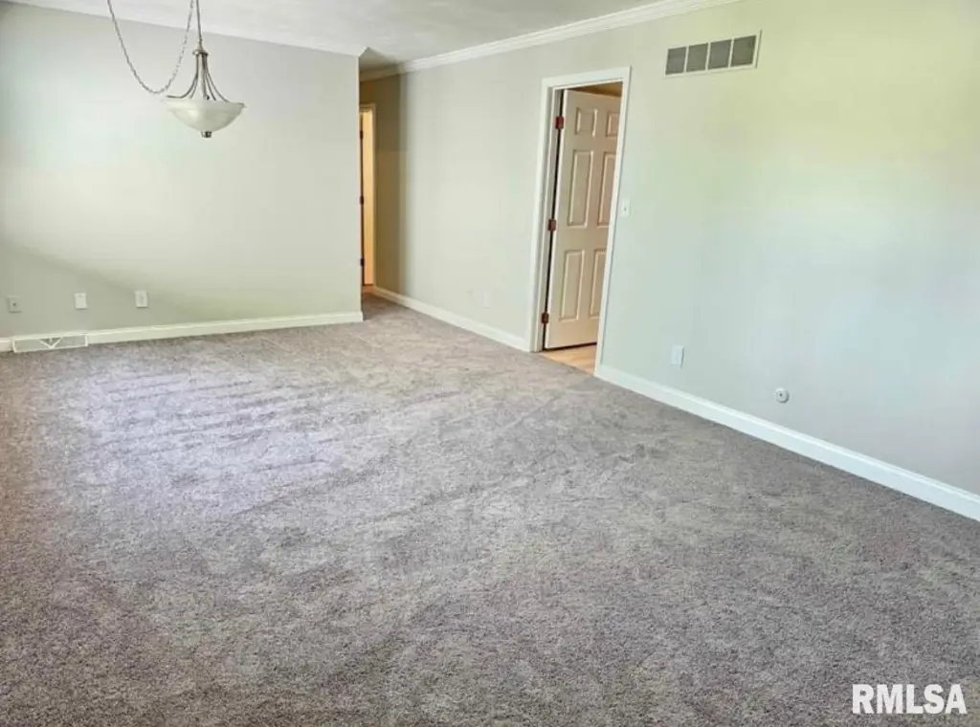
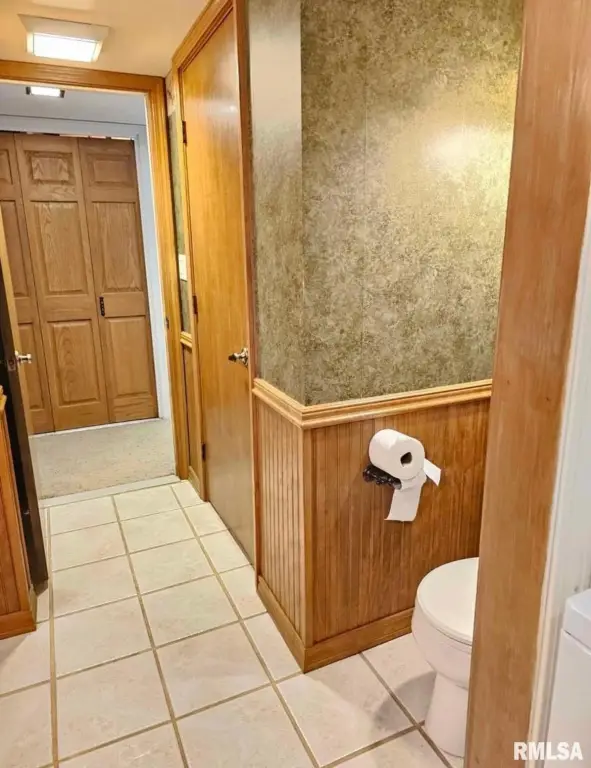
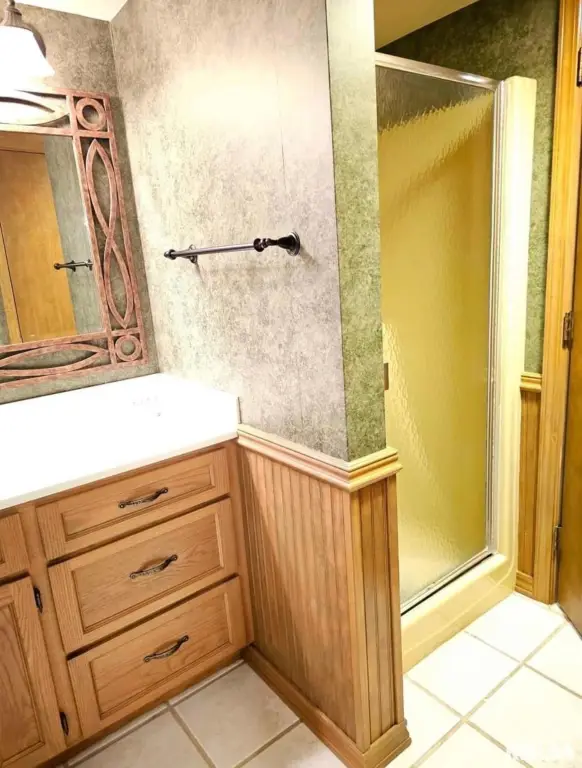
MULTI_FAMILY - Peoria, IL
- Added:
- May 8, 2026
- Days on Market:
- 65
- Last Refresh:
- Jul 11 at 2:06 am
Property Features for 307-309 W CLARA Avenue
General Information
- Property type
- Residential Multi Family
- Property subtype
- Other
- Bedrooms
- 5
- Bathrooms
- 6
- Rooms
- Bathroom 1, Bathroom 4, Bedroom 5, Bathroom 5, Bathroom 6, Bedroom 1, Bathroom 3, Bedroom 3, Bedroom 4, Bedroom 2, Bathroom 2
- Parking
- 8
- Parking features
- Open, Guest
- Interior features
- Cable Available
- Basement
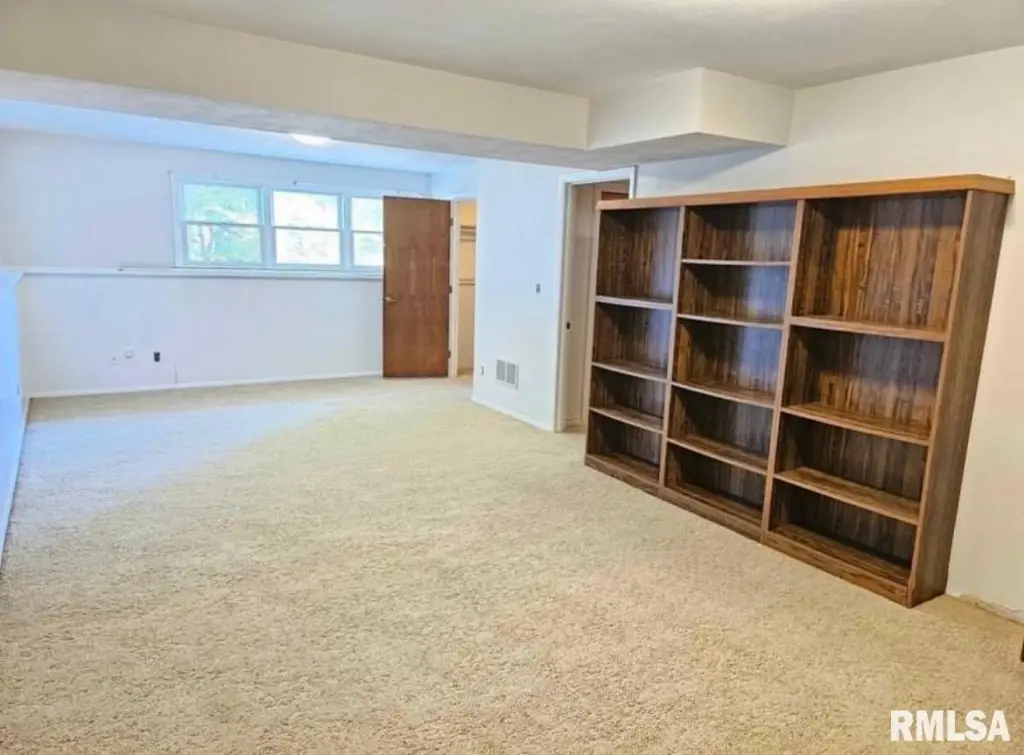
- Finished
- Standard status
- Pending
- APN
- 14-21-176-016
- Lot size
- 0.63 Acres
Taxes and HOA fees
- Tax Year
- 2025
- Tax Description
- ENDRES HEIGHTS NW 1/4 SEC 21-9N-8E BEG NW COR LOT 8: TH E 132' S 305' W 35' N 131' W 97' N 174' TO P
- Tax Annual Amount
- 11064
Utilities
- Heating system
- Electric (Heating), Forced Air
- Cooling system
- Central Air
- Water source
- Public
Building Details
- Year built
- 1977
- Number of units
- 2
- Building materials
- Aluminum Siding
- Roof type
- Shingle
Listing agent Sara Skolaski (309) 253-2037
Listing office eXp Realty 114 W Stratford Dr Suite E, Schaumburg, IL (309) 857-7577
Listing date May 8, 2026
Copyright © 2026 RMLS Alliance. All rights reserved. All information provided by the listing agent/broker is deemed reliable but is not guaranteed and should be independently verified.
Investment Insights
Based on property information with market context.
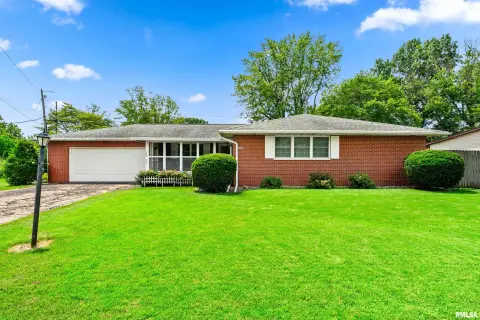
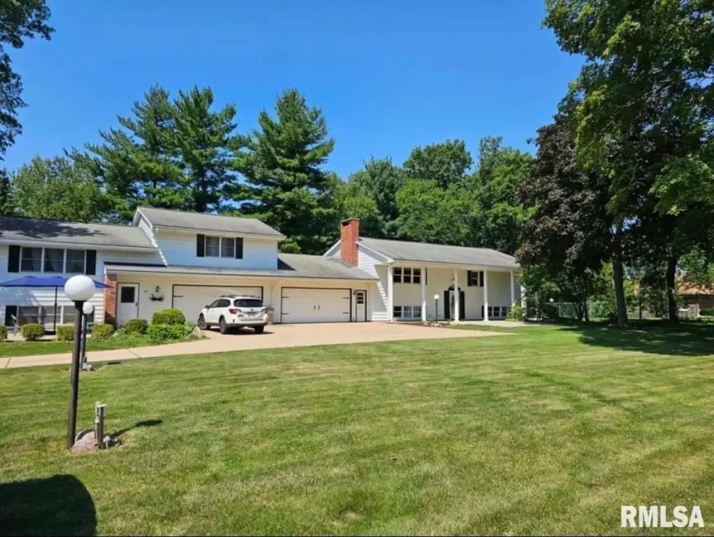
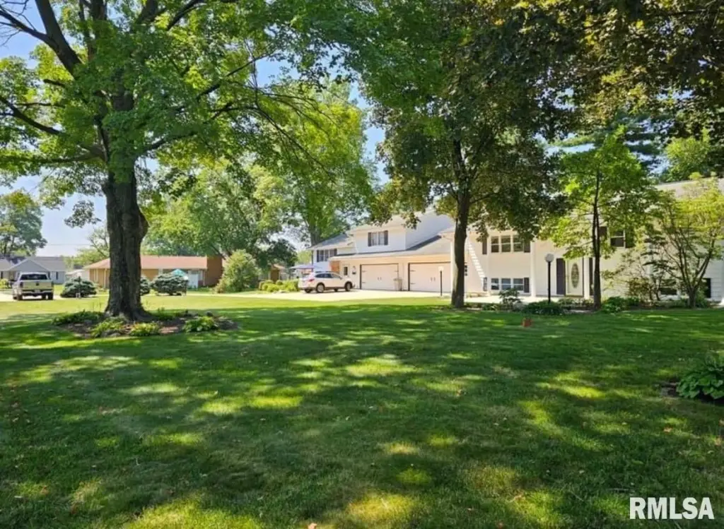
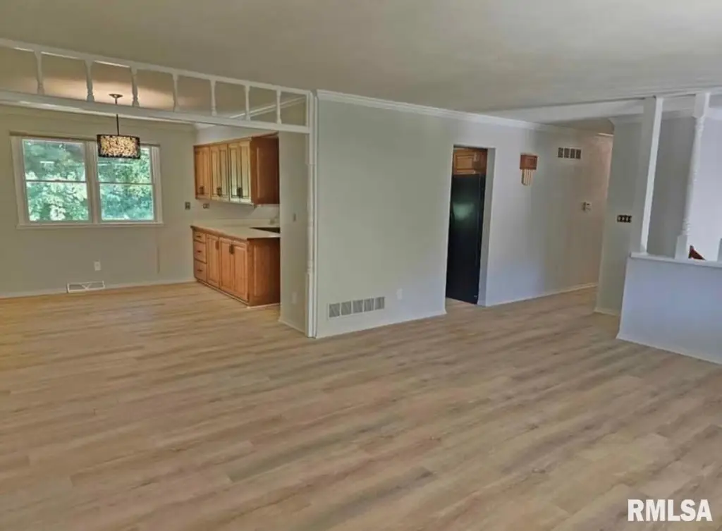
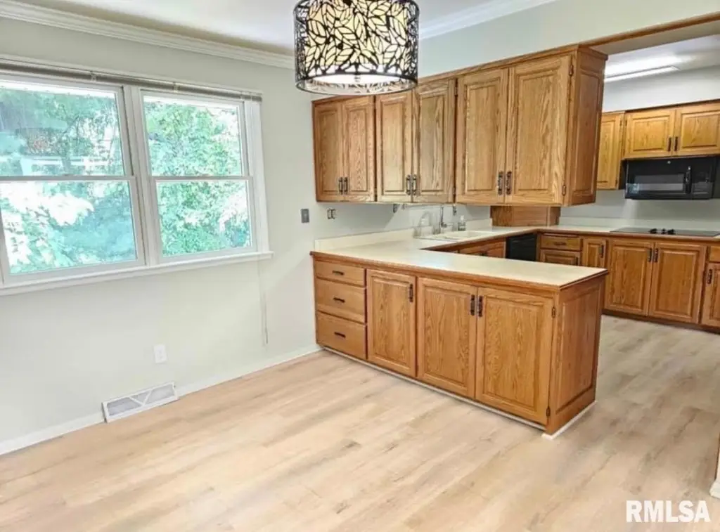
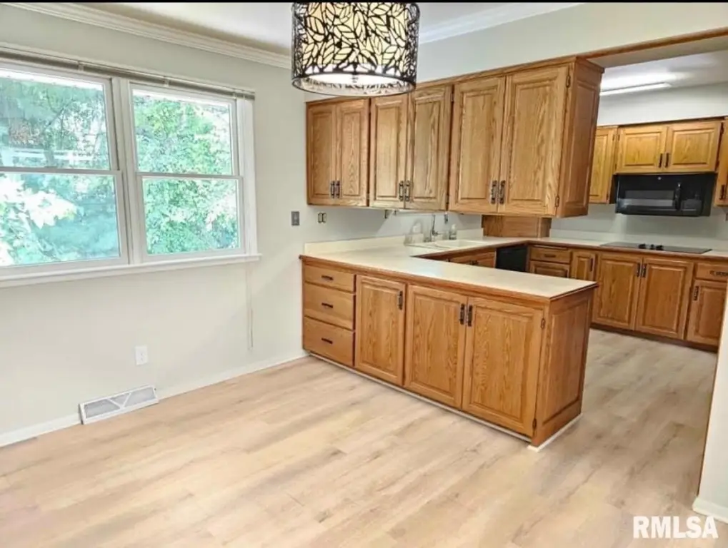
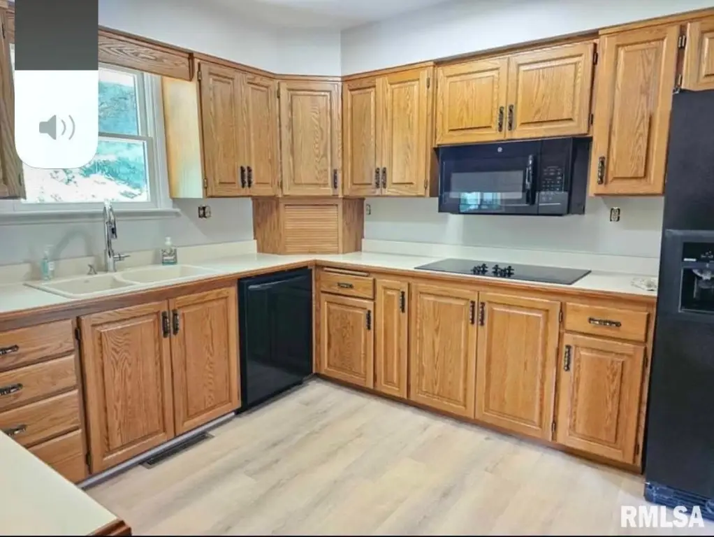
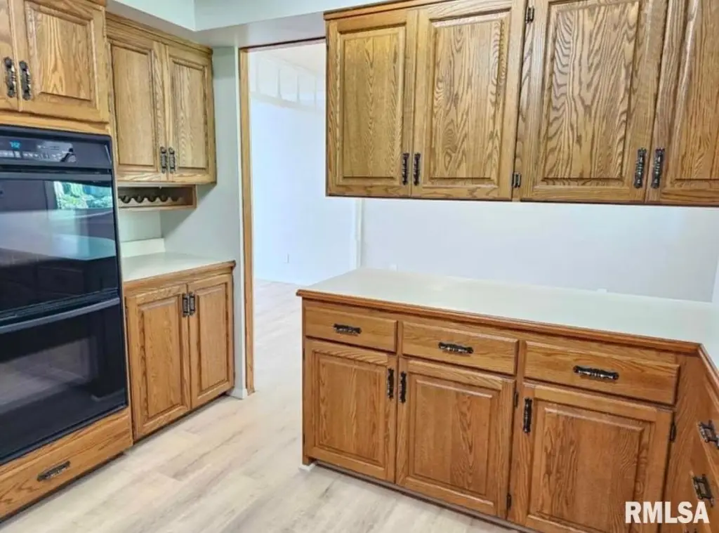
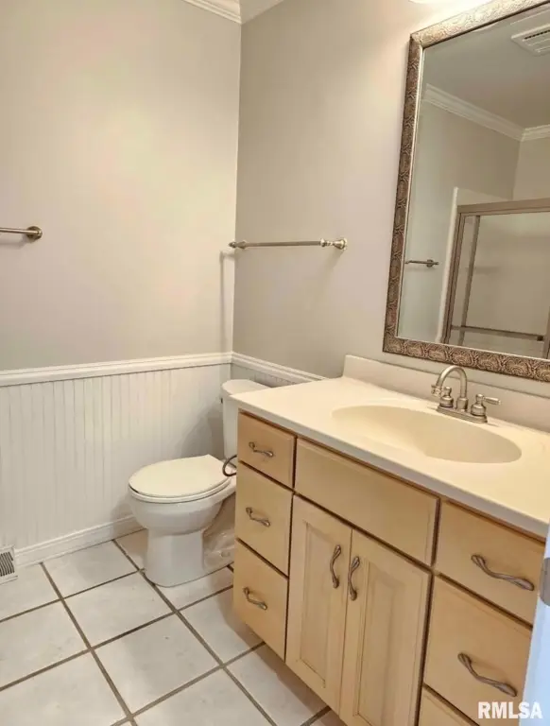
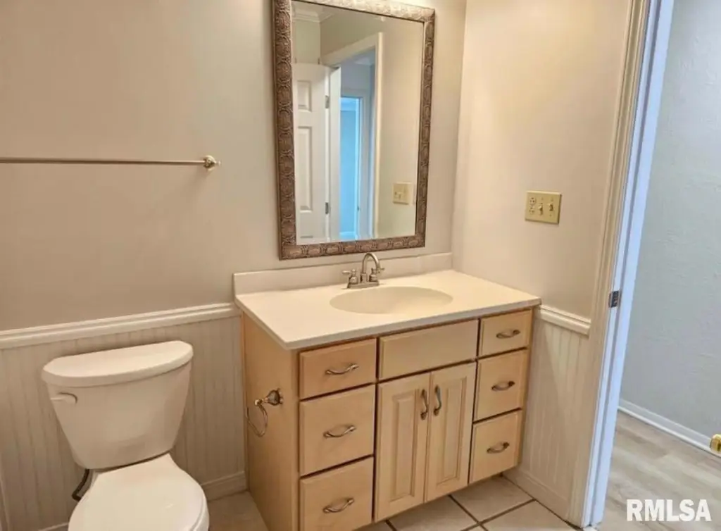
Unit 309 offers more than 1,700 square feet with 2 bedrooms and 2.5 bathrooms, plus a full basement and an attached oversized 2-car garage. The property also includes a custom-built workshop/shed on the north side of the site for added storage or workspace use. The duplex sits on a 0.63-acre lot.
Key Highlights
- Custom duplex built in 1977 with two attached oversized 2‑car garages
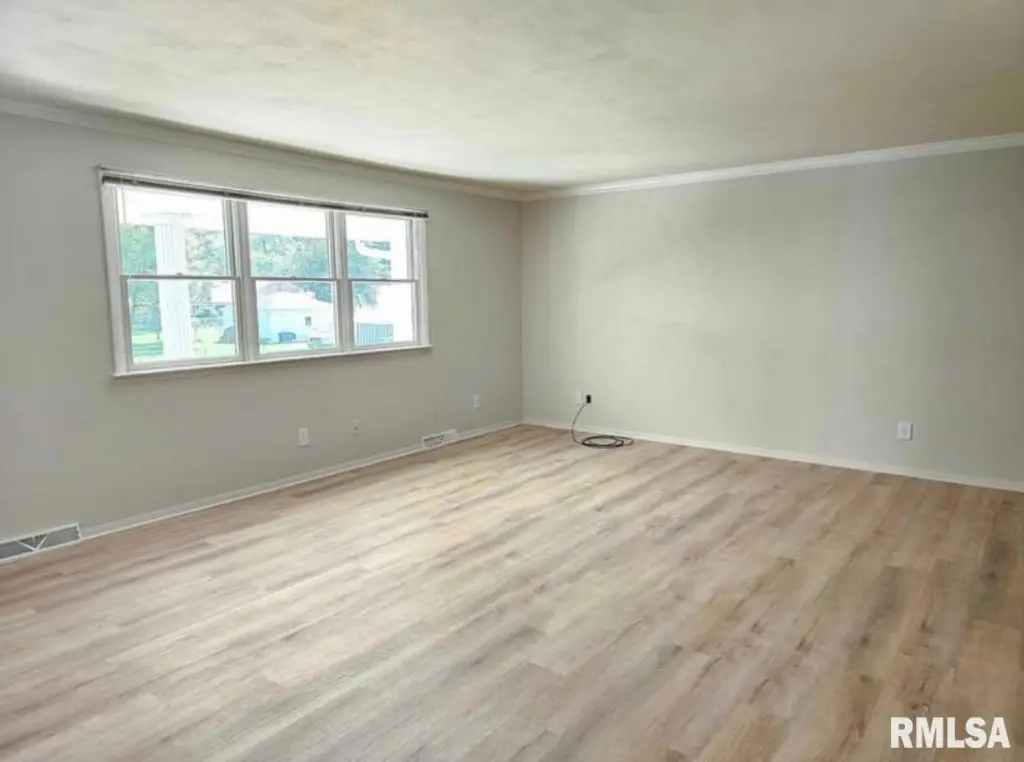
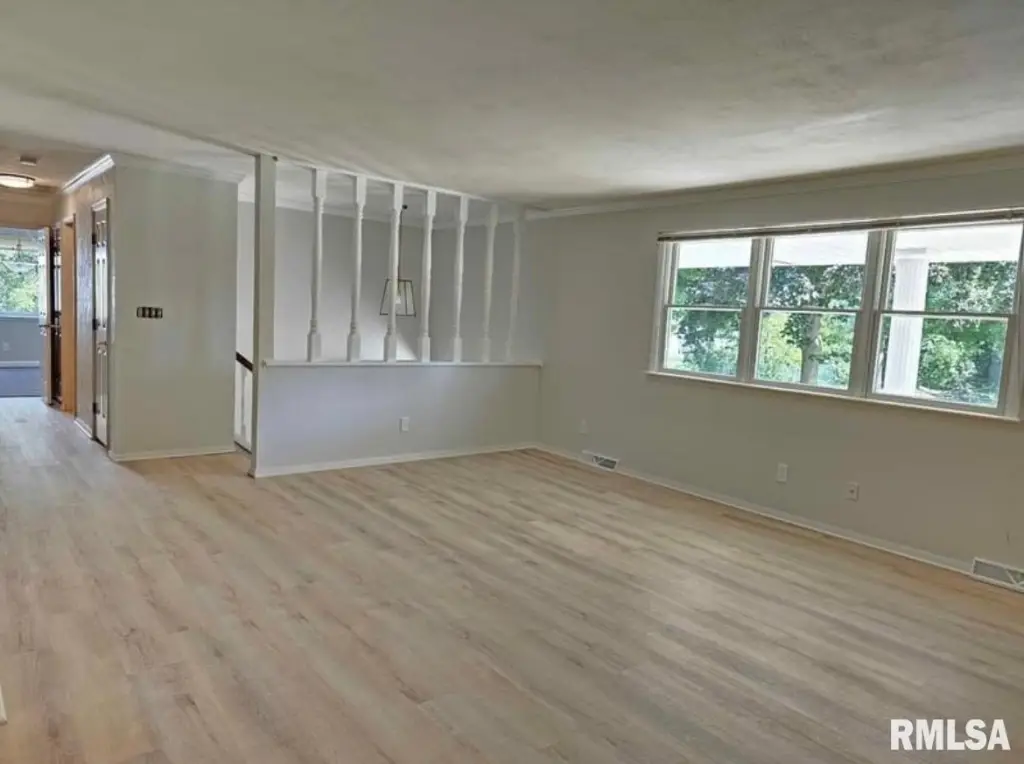
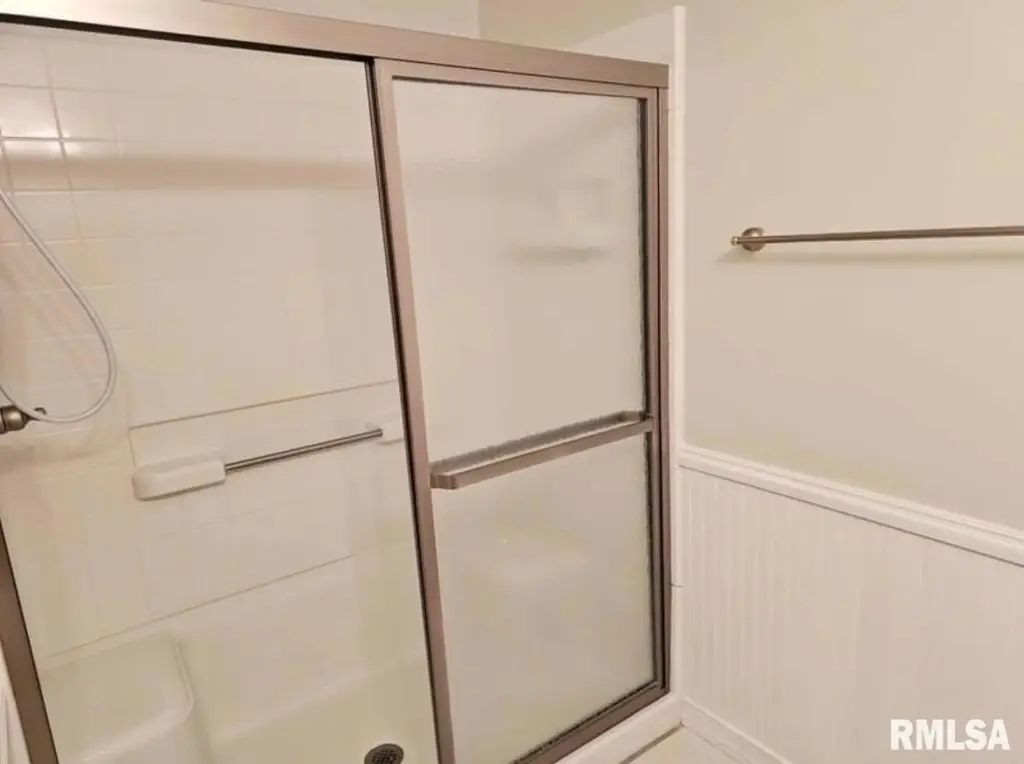
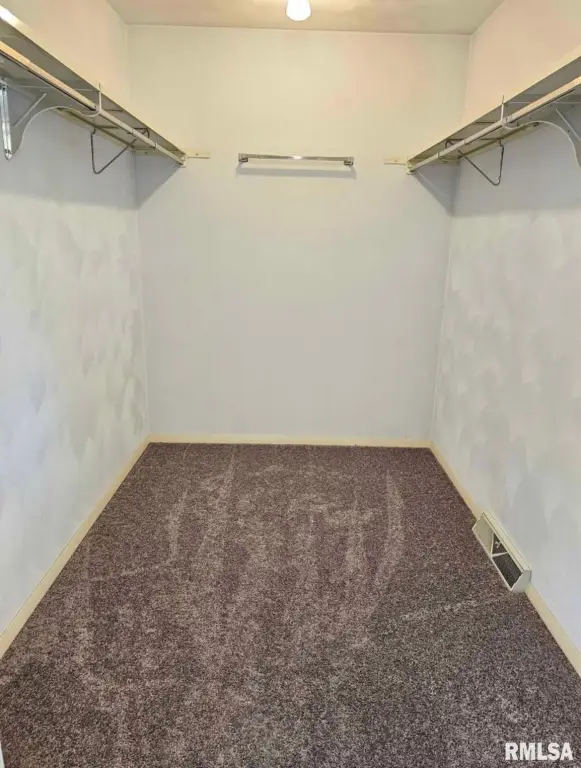
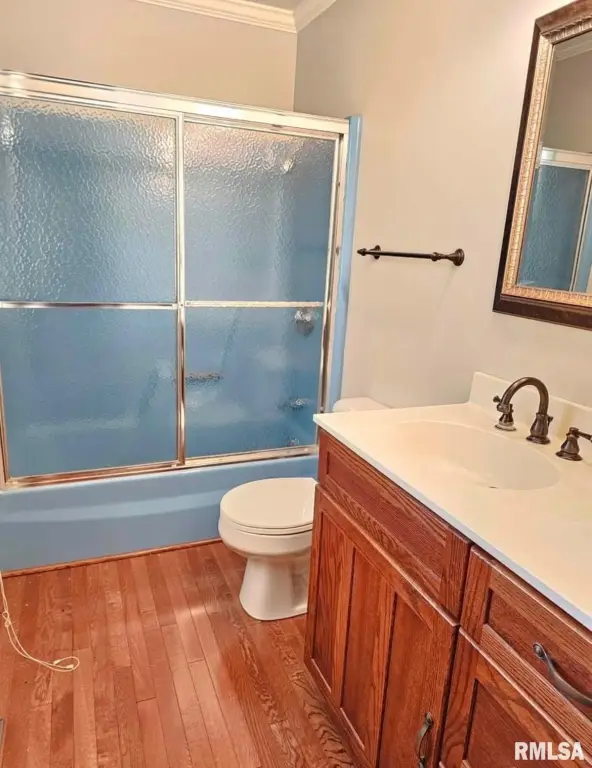
- Unit 307: approx. 2,700 SF with 3 bedrooms and 3 full bathrooms, including a primary suite with private bath and large walk‑in closet
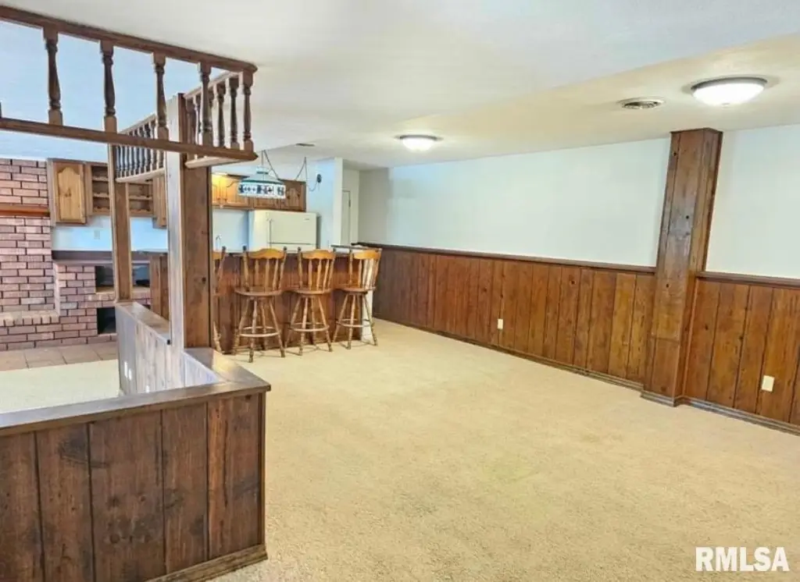
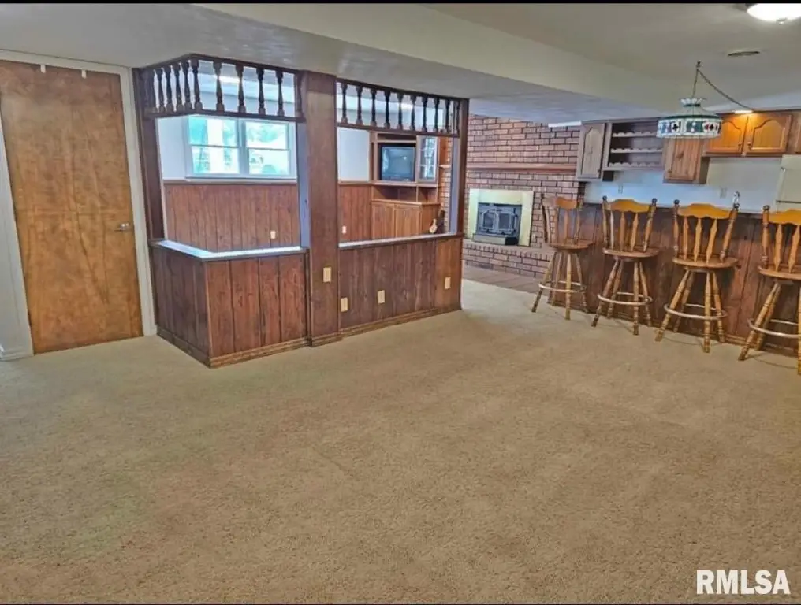
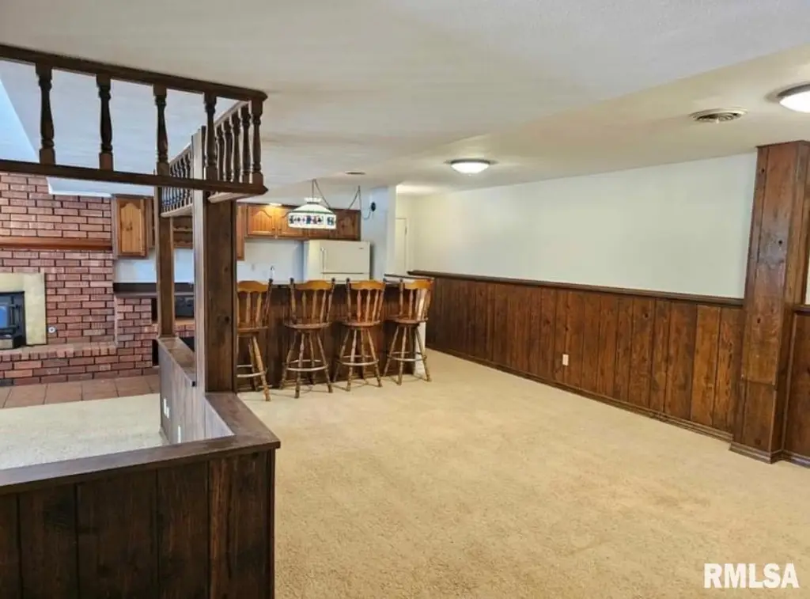
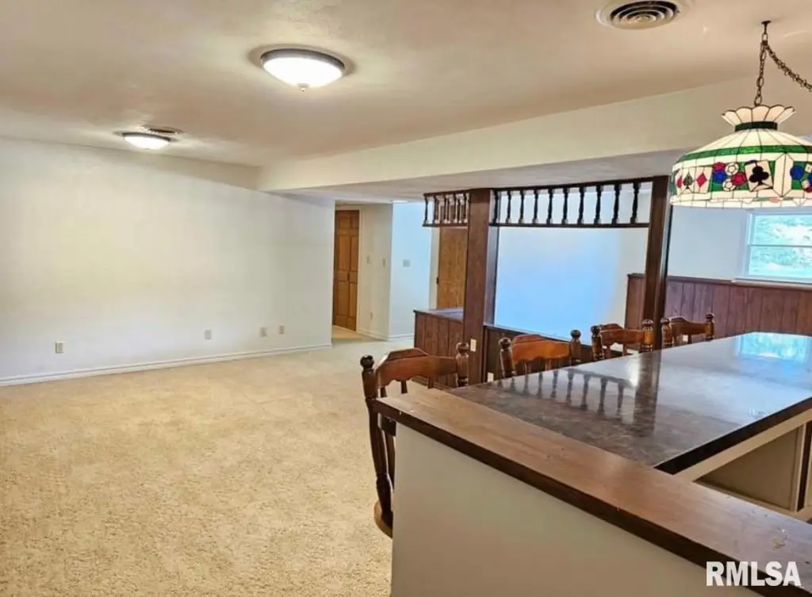
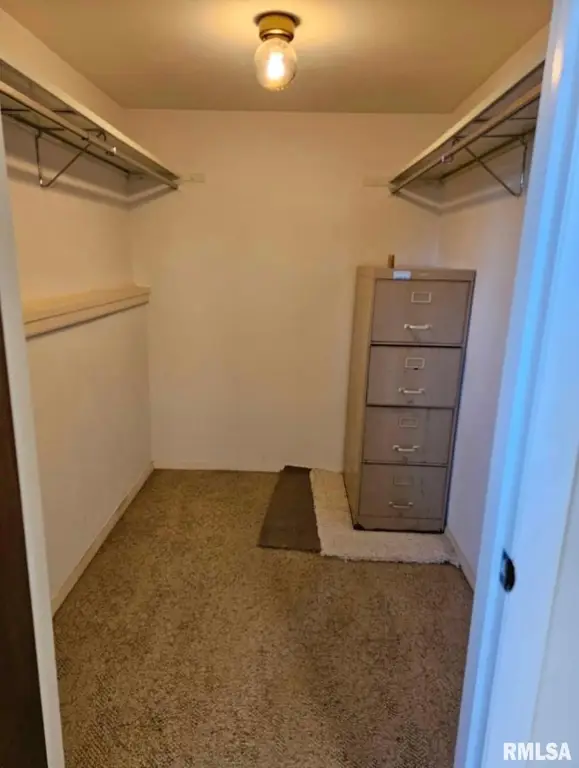
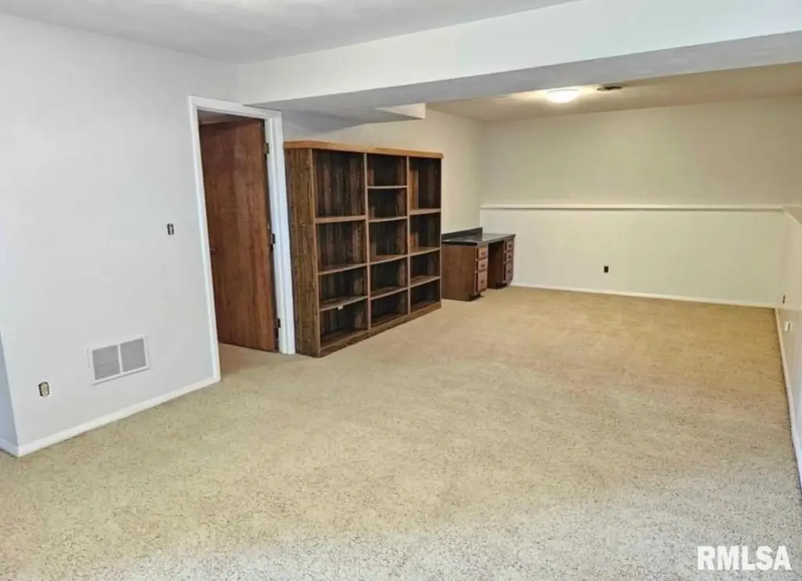
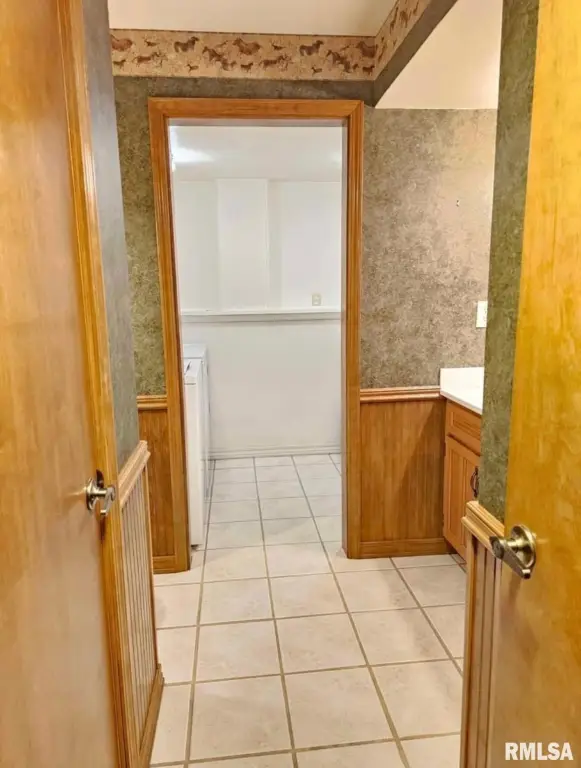
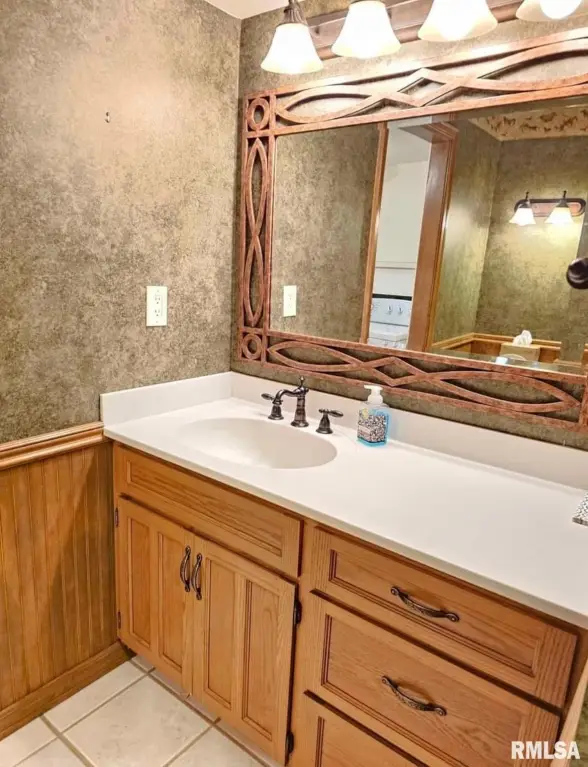
- Unit 307 finished basement includes a 3rd bedroom, walk‑in closet, full bath, second family room, built‑in bar, and masonry fireplace