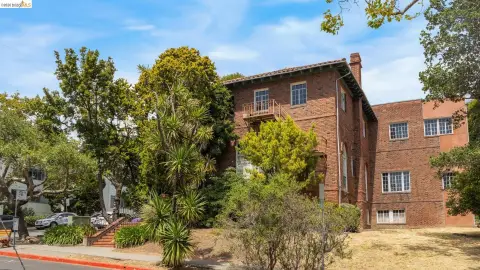
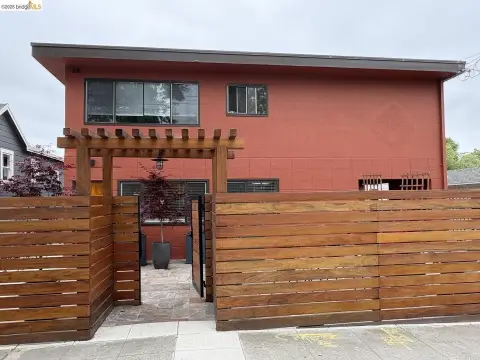
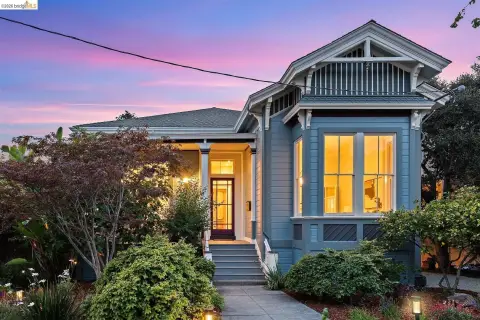
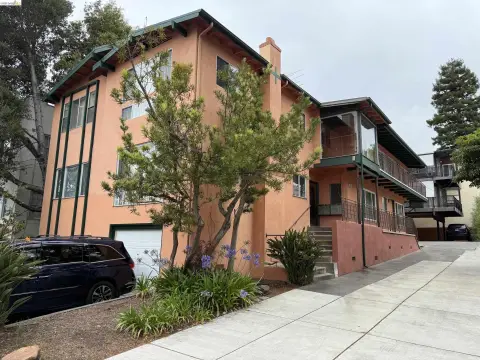
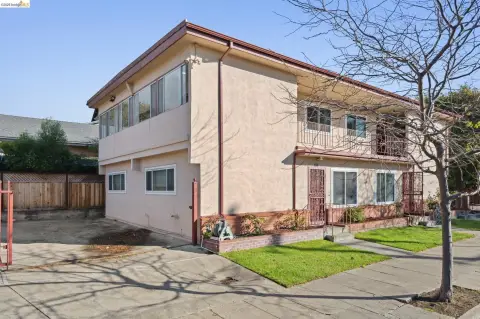
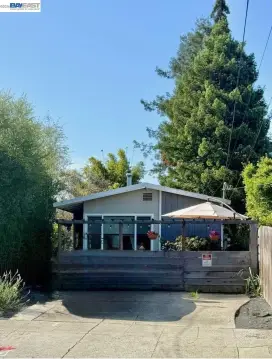
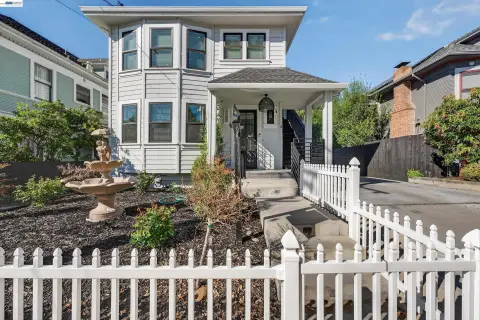
3029 WHEELER STREET Berkeley, CA 94705
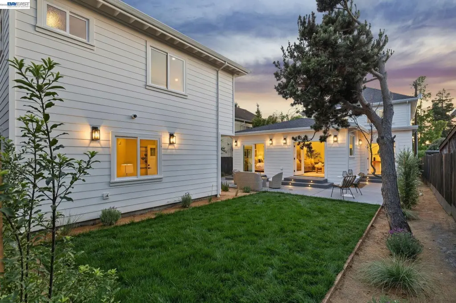
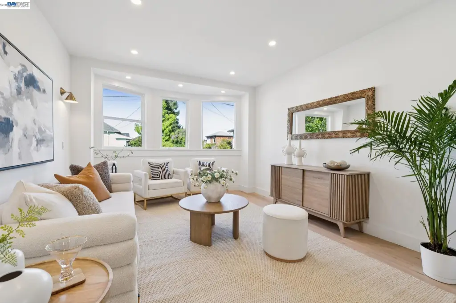
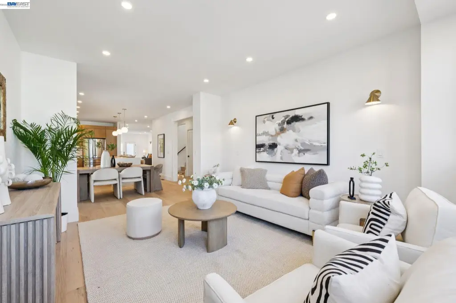
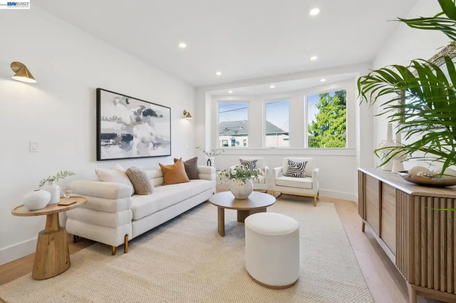
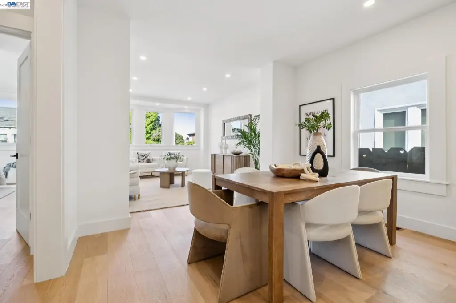
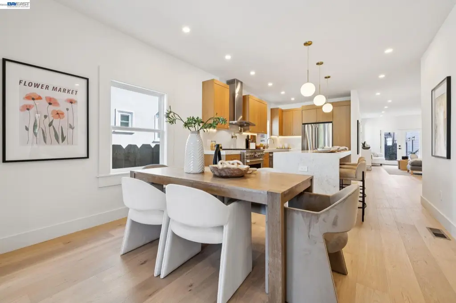
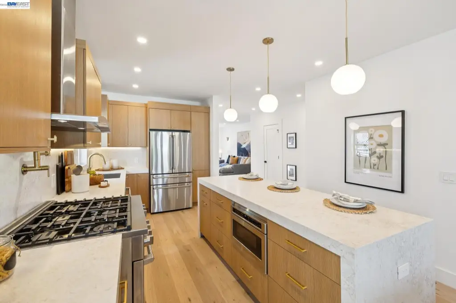
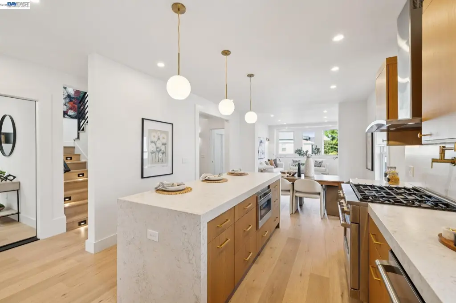
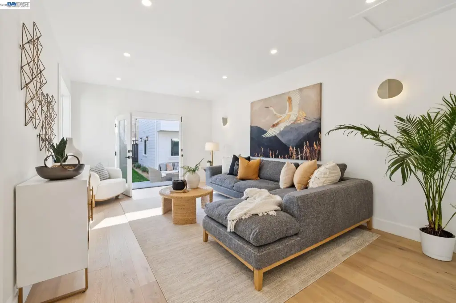
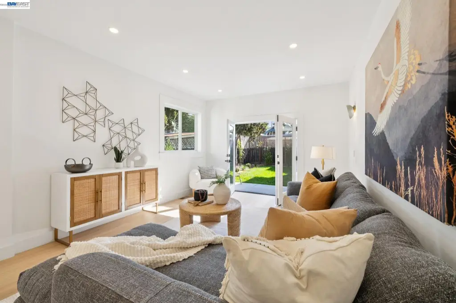
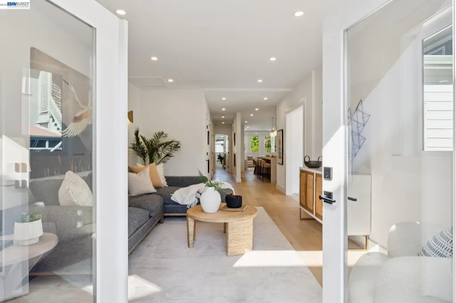
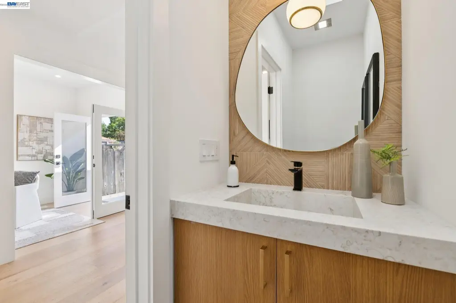
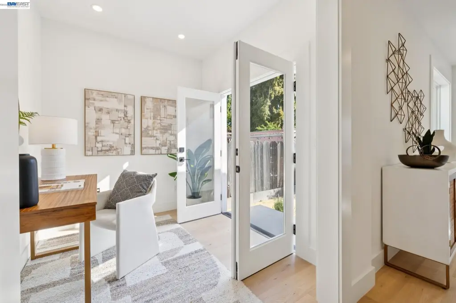
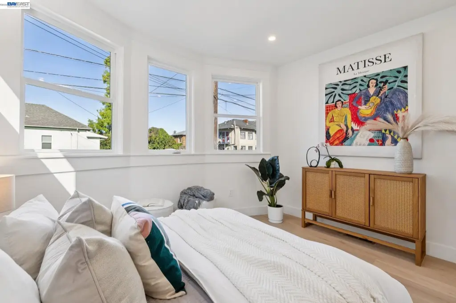
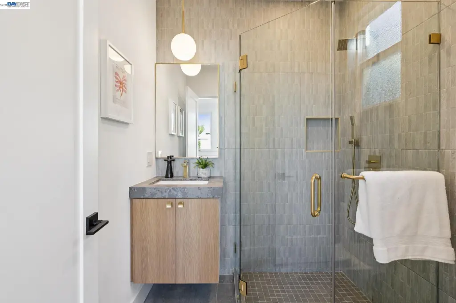
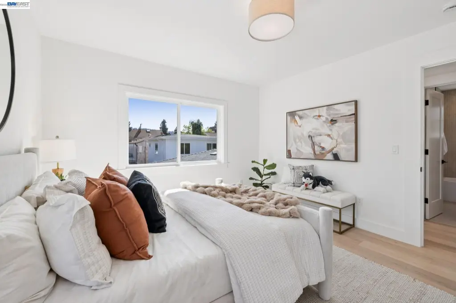
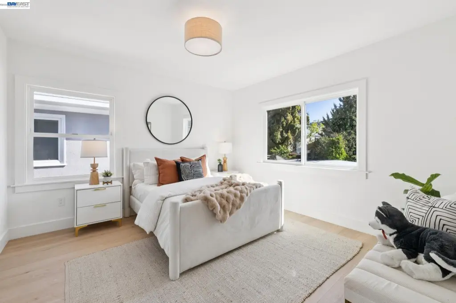
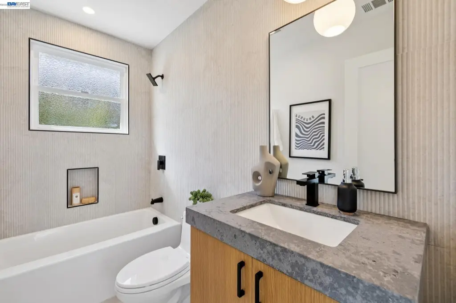
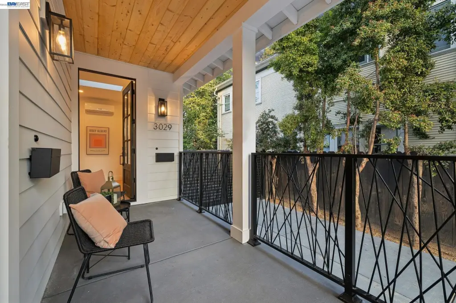
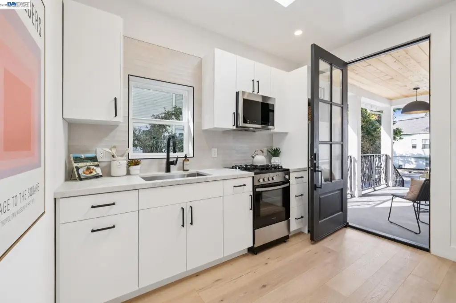
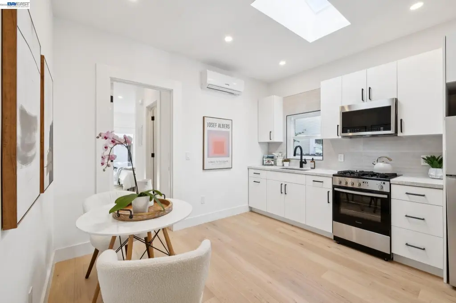
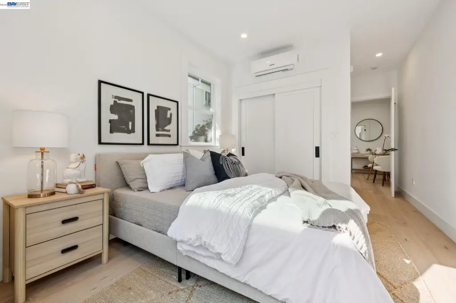
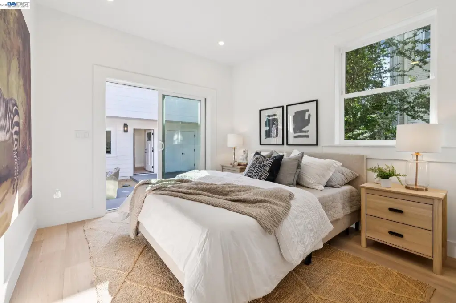
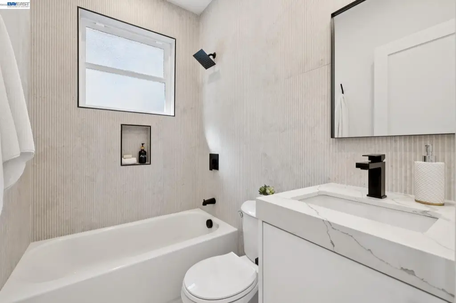
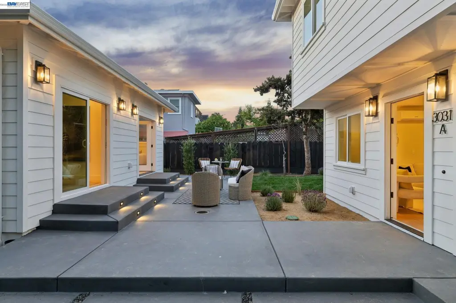
MULTI_FAMILY - Berkeley, CA
Property Features for 3029 WHEELER STREET
General Information
- Property type
- Residential Multi Family
- Property subtype
- Other
- Bedrooms
- 6
- Bathrooms
- 7
- Rooms
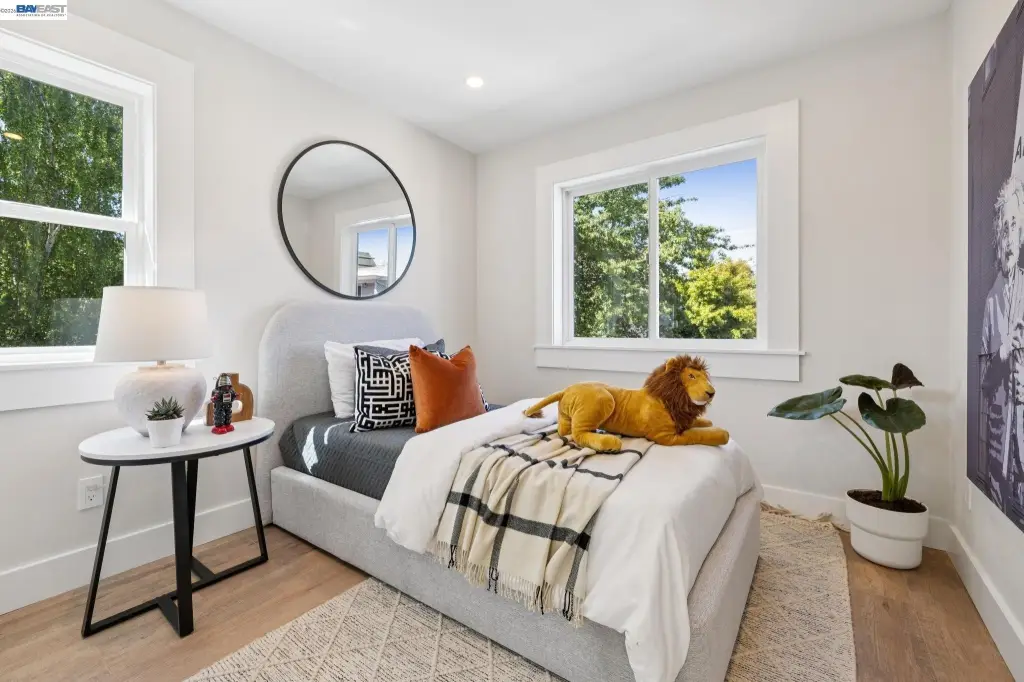
- Bedroom 6, Bathroom 7, Bedroom 2, Bathroom 6, Bedroom 4, Bathroom 1, Bedroom 5, Bathroom 2, Bathroom 3, Bathroom 4, Bathroom 5, Bedroom 1, Bedroom 3
- Parking features
- Off Street, Covered, Assigned, Parking Lot
- Interior features
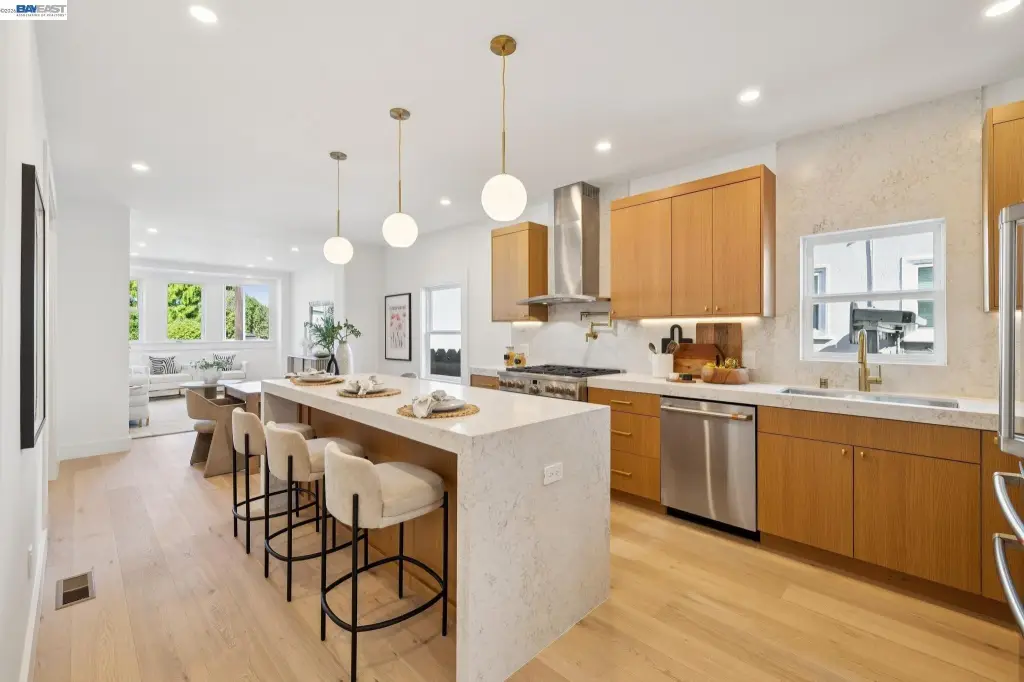
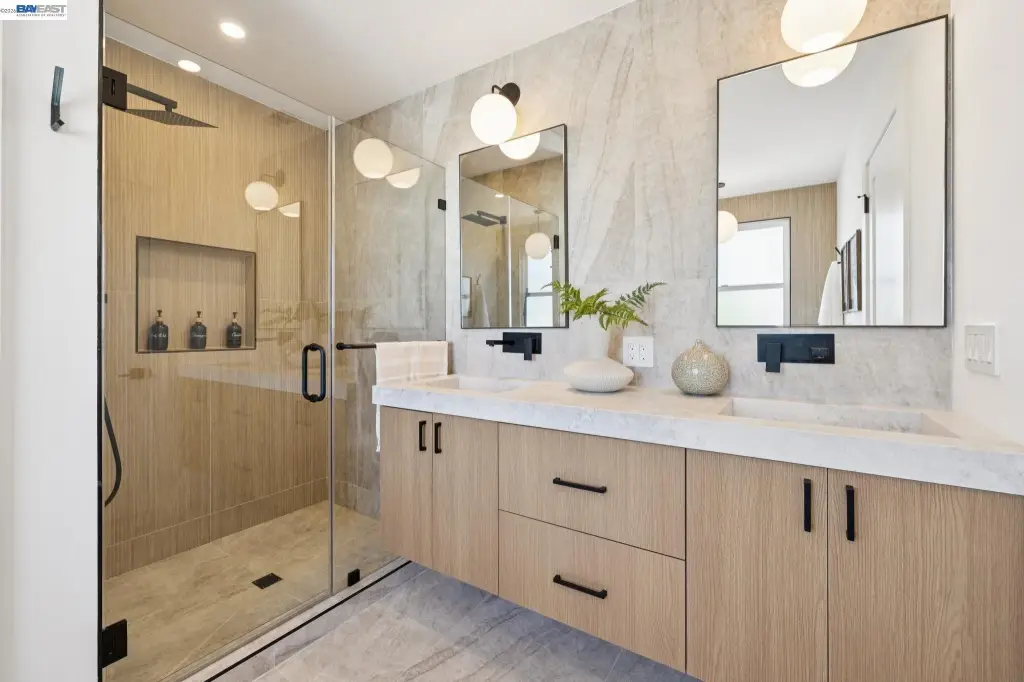
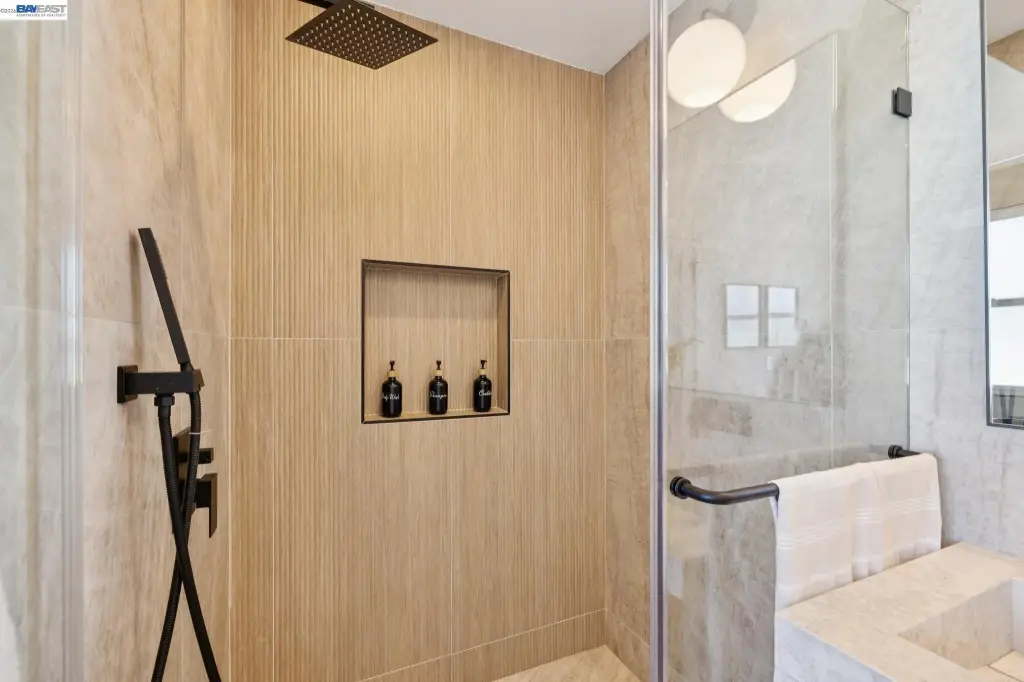
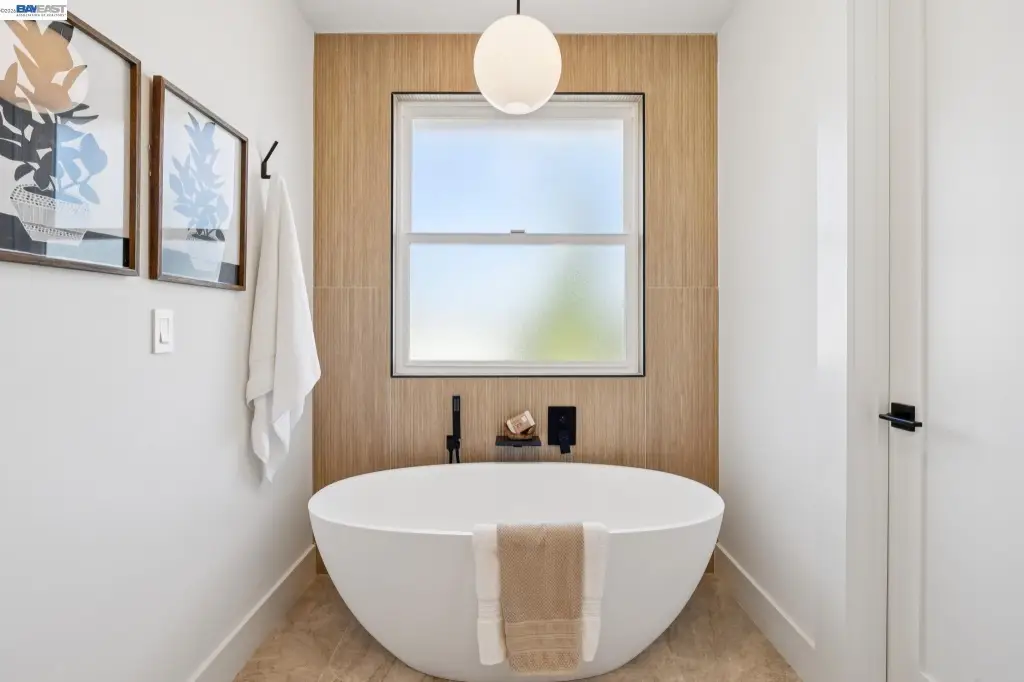
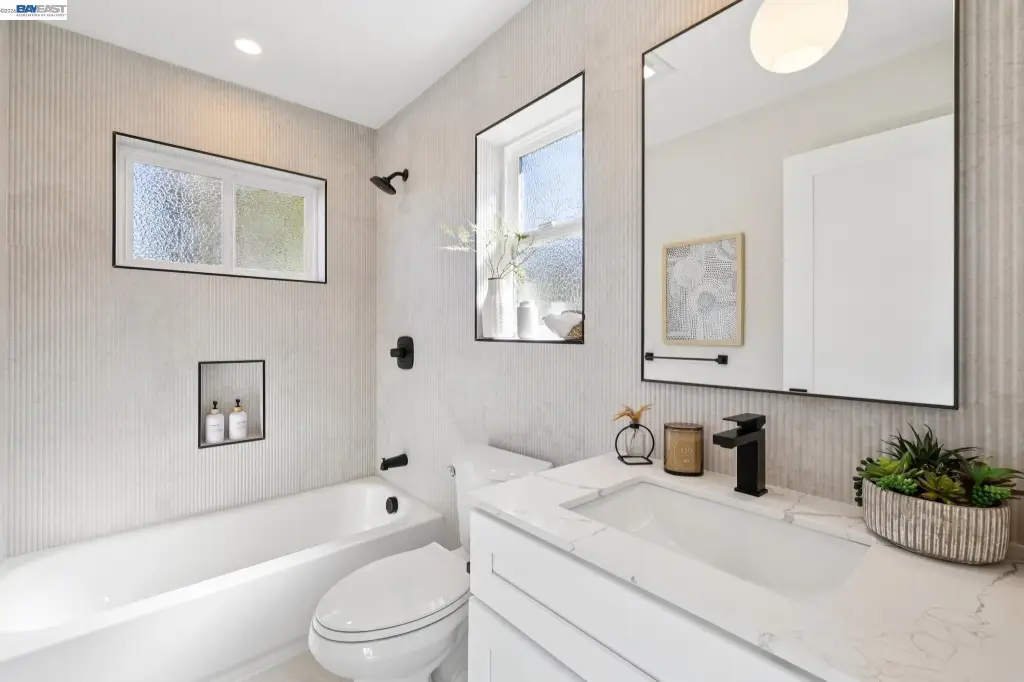
- Updated Baths, Updated Kitchen, Storage, Tub w/Shower Over
- Exterior features
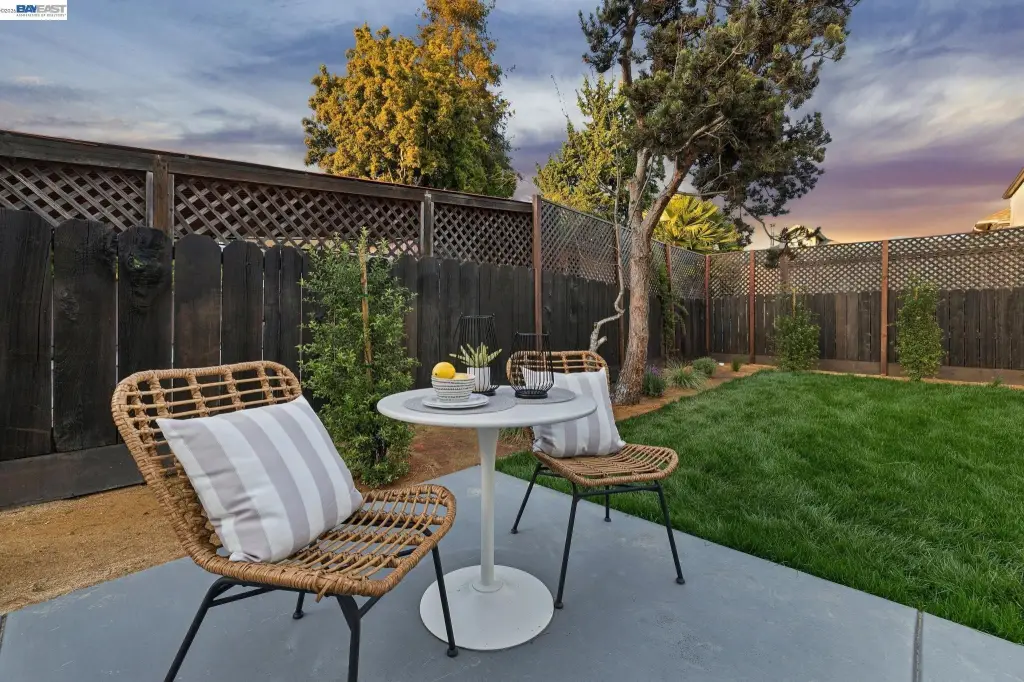
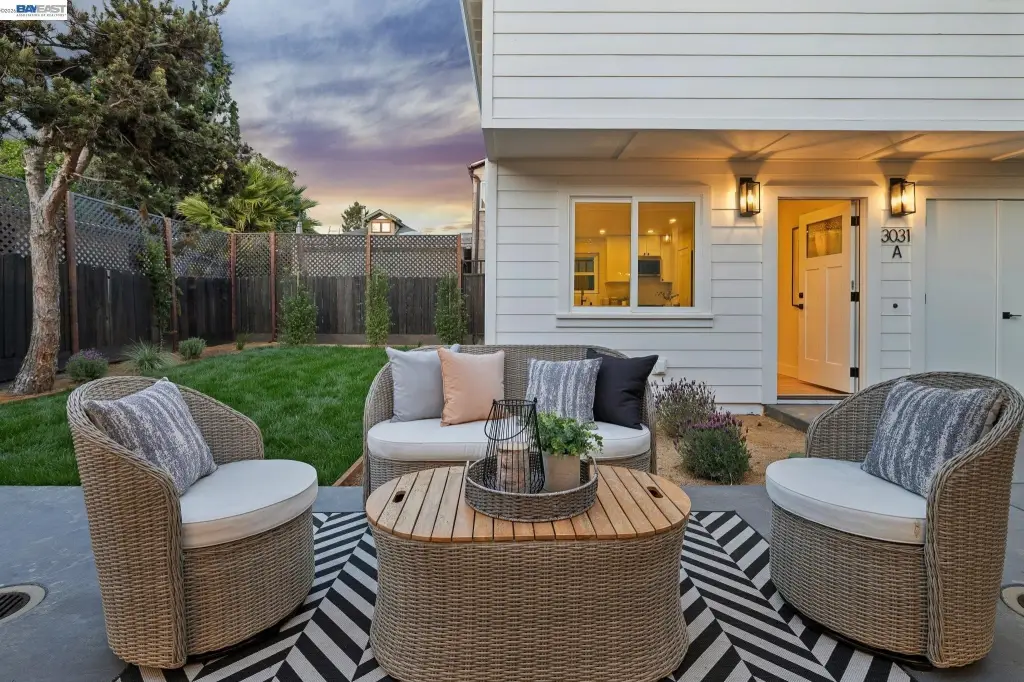
- Back Yard, Side Yard, Storage, Low Maintenance
- Fencing
- Fenced
- Fireplace
- 1
- Appliances
- Gas Water Heater, Tankless Water Heater
- Standard status
- Pending
- APN
- 52158430
- Size
- 3,439 SF
- Lot size
- 0.14 Acres
Utilities
- Utilities
- Natural Gas Available
- Heating system
- Zoned, Heat Pump (Heating)
- Cooling system
- Multi Units, Heat Pump
Building Details
- Year built
- 1908
- Number of units
- 3
- Flooring type
- Hardwood, Tile
- Building materials
- Wood Siding
- Roof type
- Composition
- Additional Structures
- Storage
Listing agent David Gunderman License #01313613 (510) 205-4369
Listing office KW Advisors East Bay 4937 Telegraph Ave. Ste A, Oakland, CA (510) 775-1079
Listing date Apr 22, 2026
Copyright © 2026 Bay East. All rights reserved. All information provided by the listing agent/broker is deemed reliable but is not guaranteed and should be independently verified.
Investment Insights
Based on property information with market context.
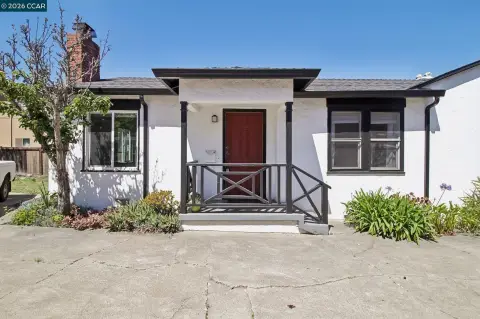
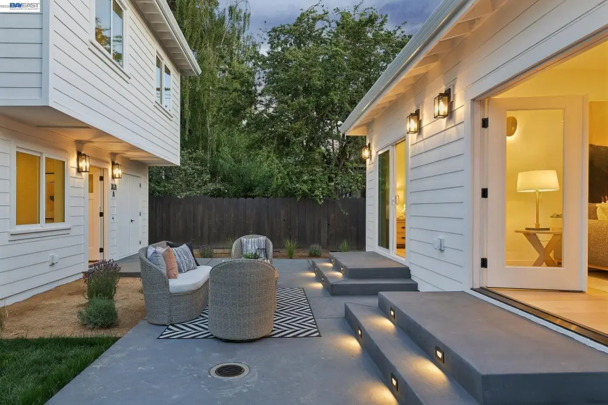
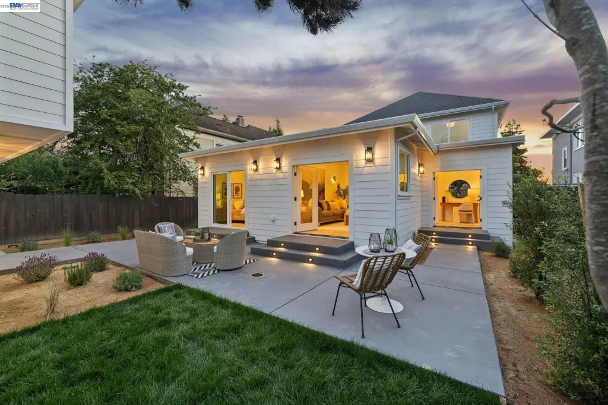
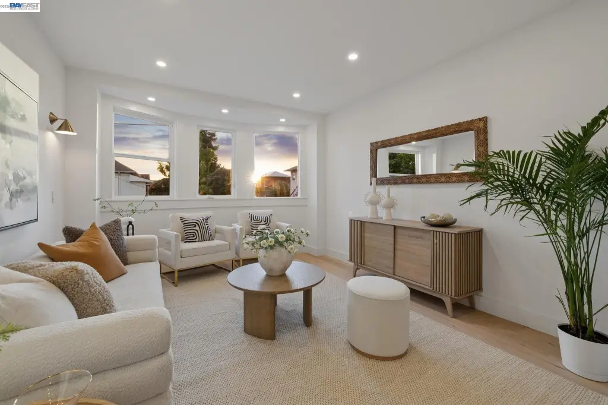
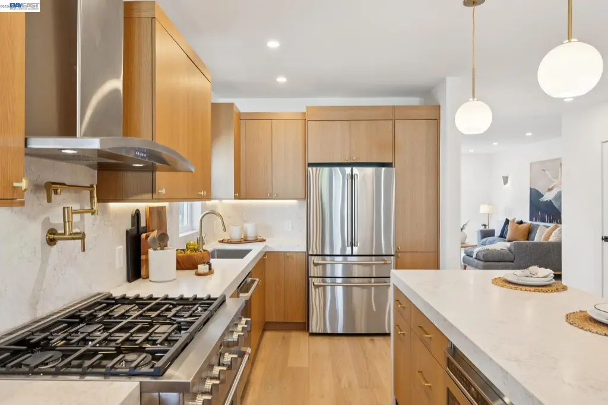
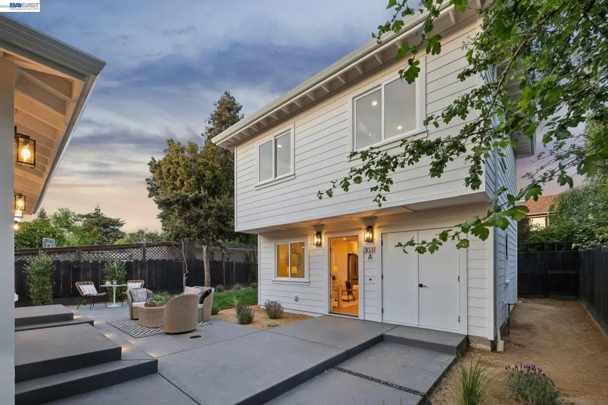

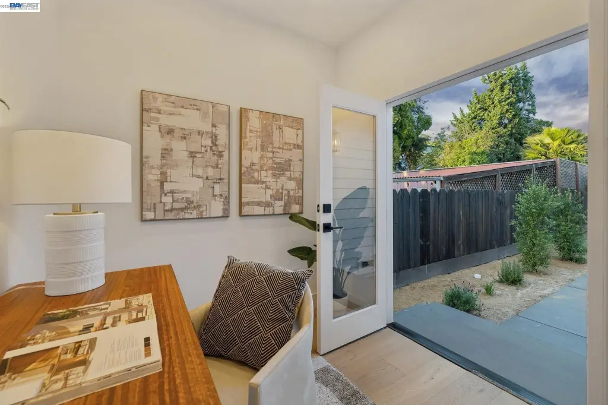
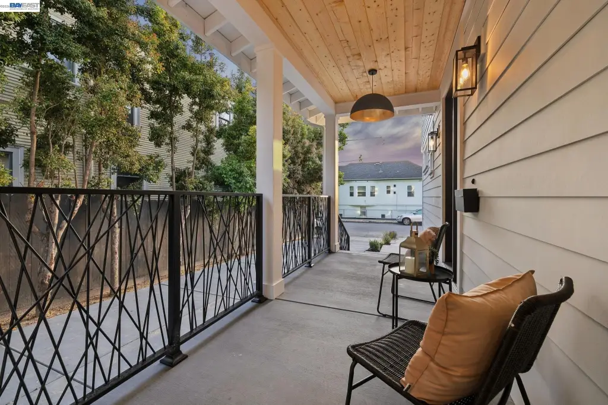
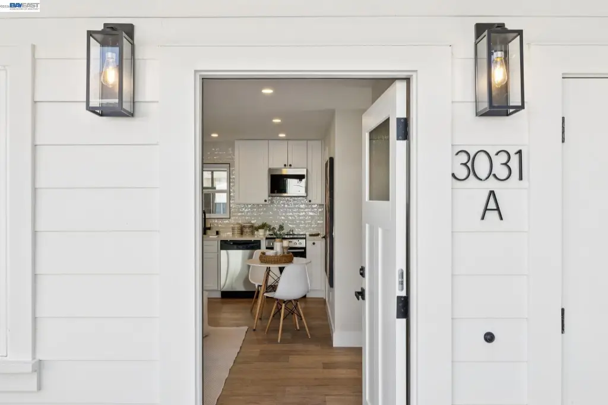
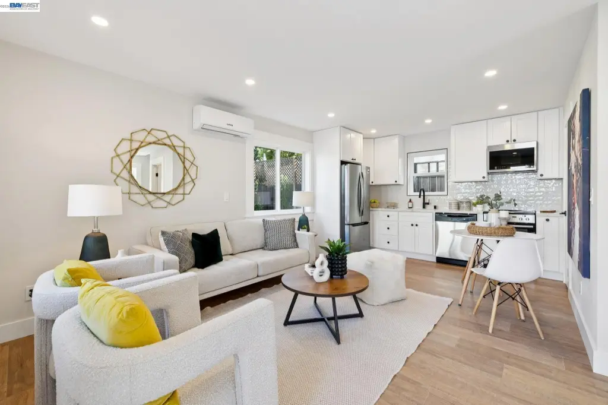
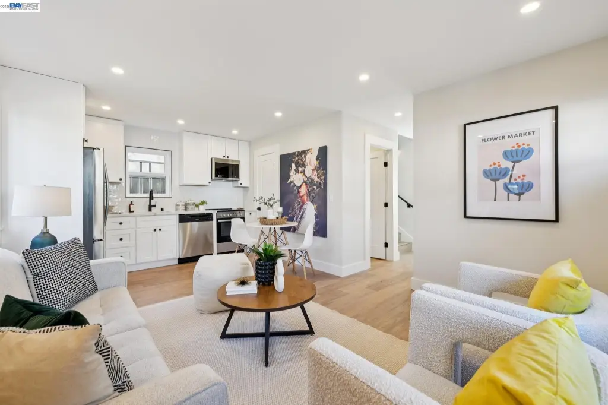
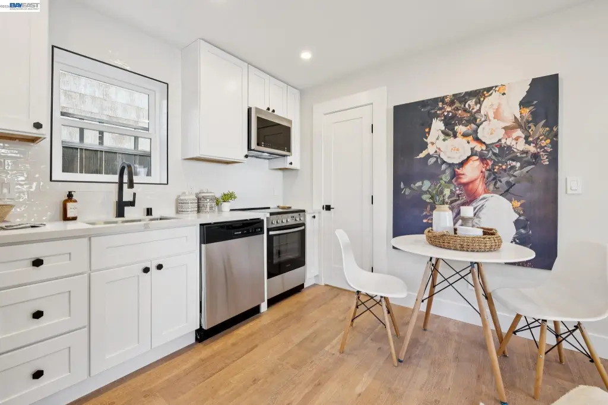
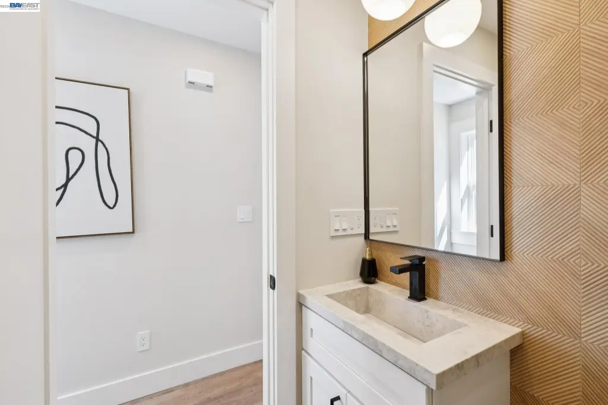
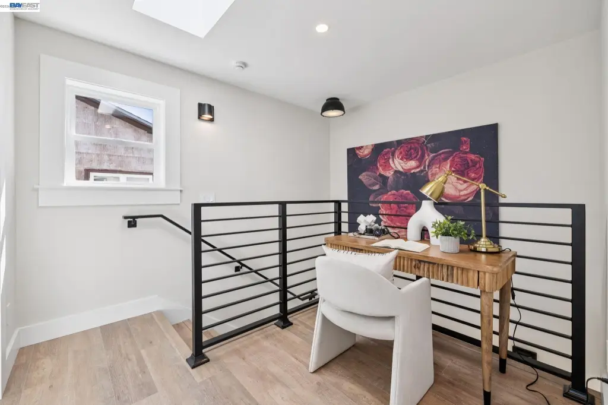
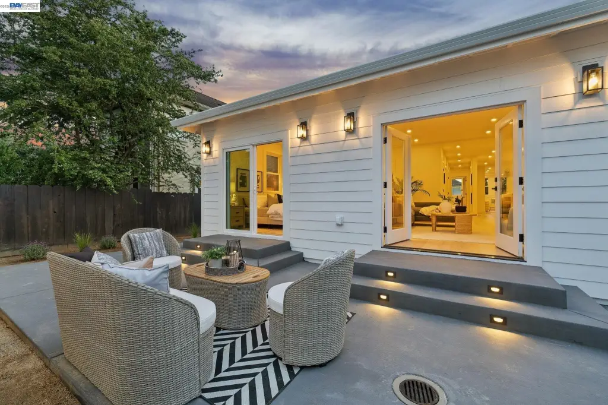

An attached 1-bedroom, 1-bath au pair apartment shares a connection to the main home but includes its own entrance, a new full kitchen, a covered porch, and a modern bathroom that can also support private office use. A detached, two-story ADU provides a 2-bedroom, 1.5-bath guest-house configuration with a kitchen, living area, laundry, and generous storage.
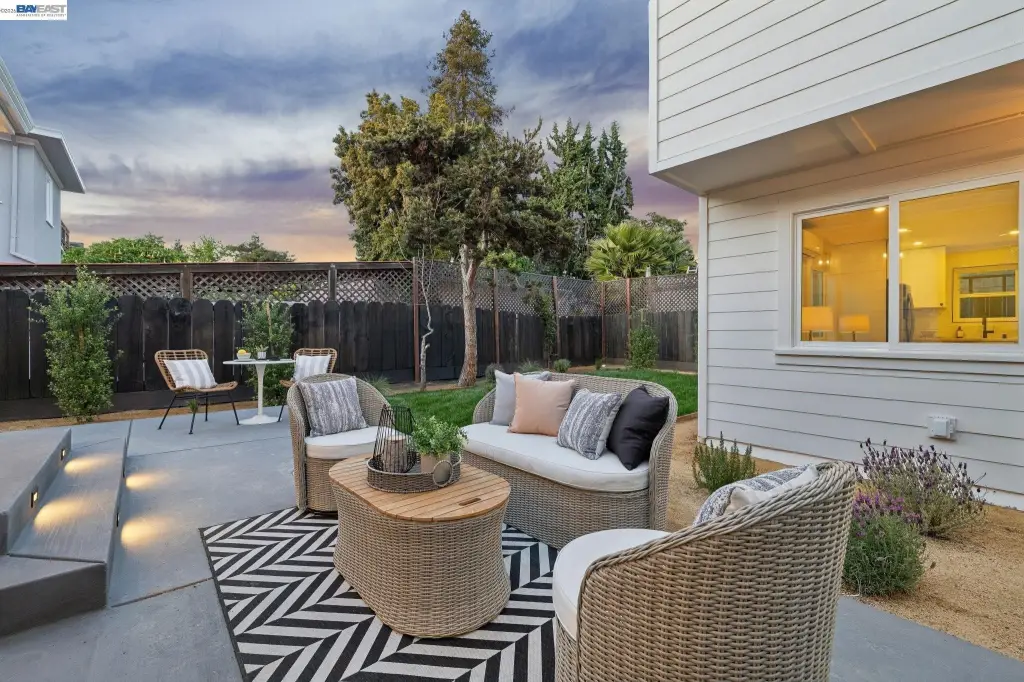
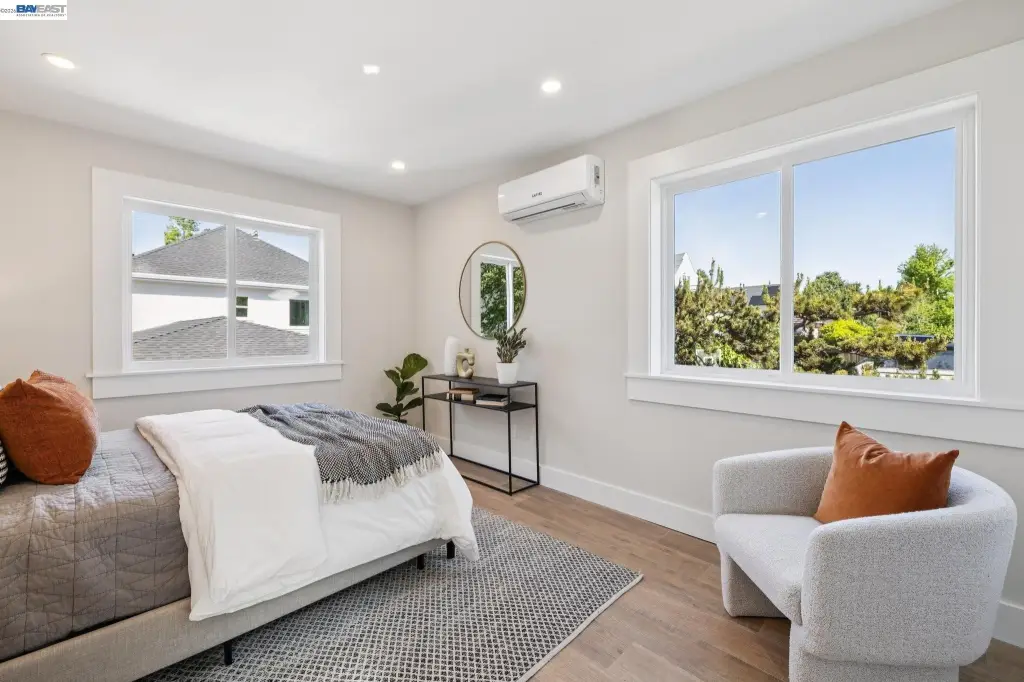
Updates include zoned heat, mini-splits with A/C in both ADUs, roof, foundation, electrical wiring and panels, windows, and newly built kitchens and bathrooms with brand-new appliances. The landscaped level backyard includes a large lawn and multiple patios. The property offers multiple off-street parking spaces, a custom metal privacy gate, and additional storage, and it is sewer lateral compliant. It is described as being just blocks from BART, Whole Foods, and Berkeley Bowl.
Key Highlights
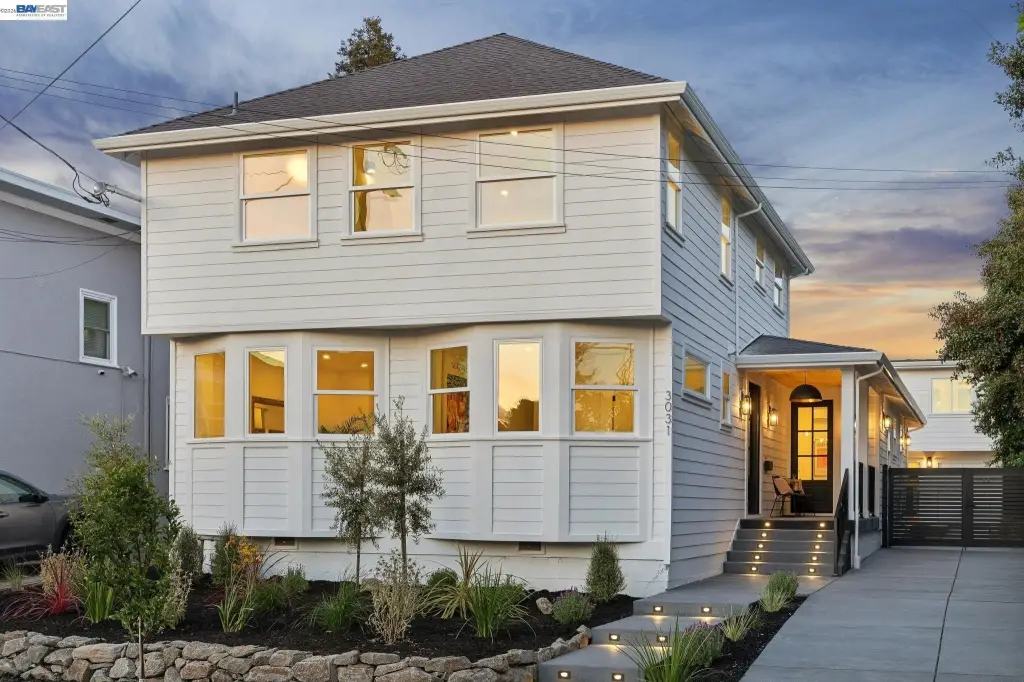
- Three distinct, fully rebuilt living spaces totaling 3,439 sq ft: main home plus attached au pair apartment and detached 2‑story ADU
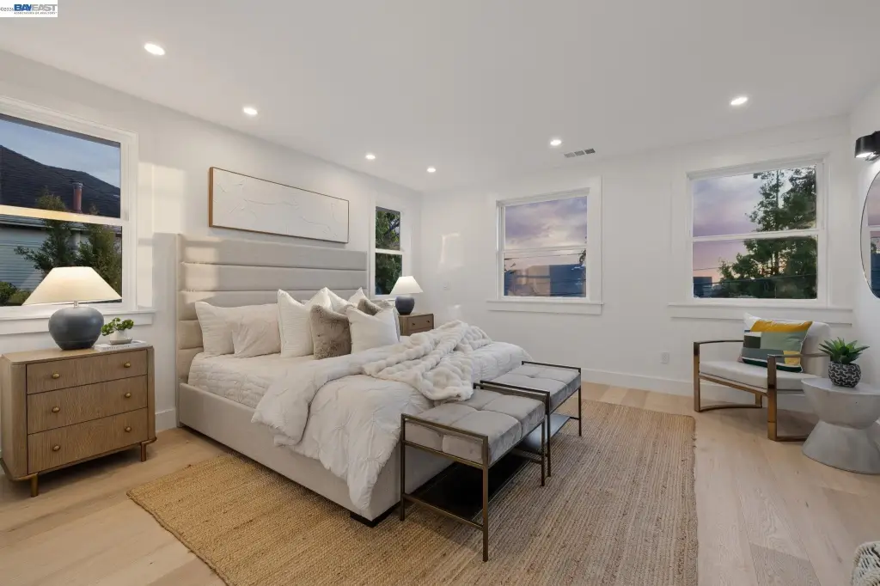
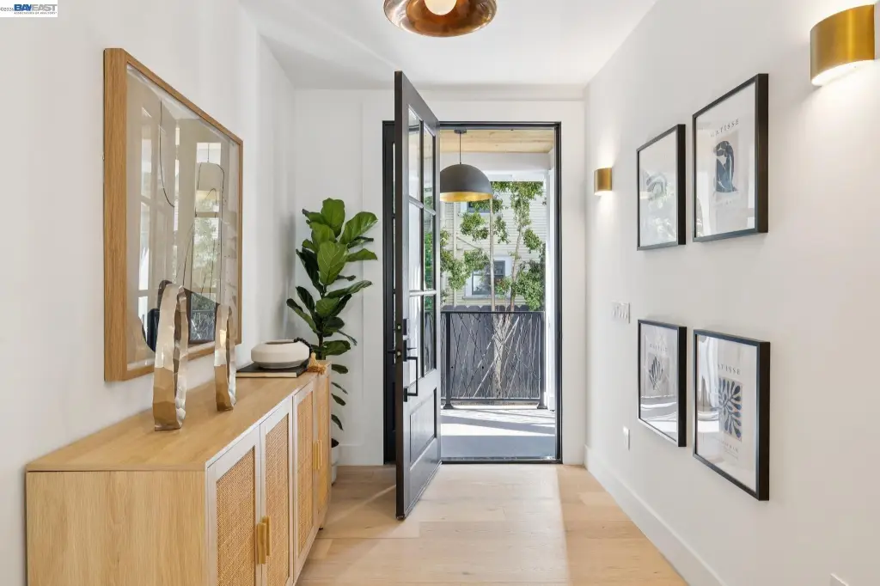
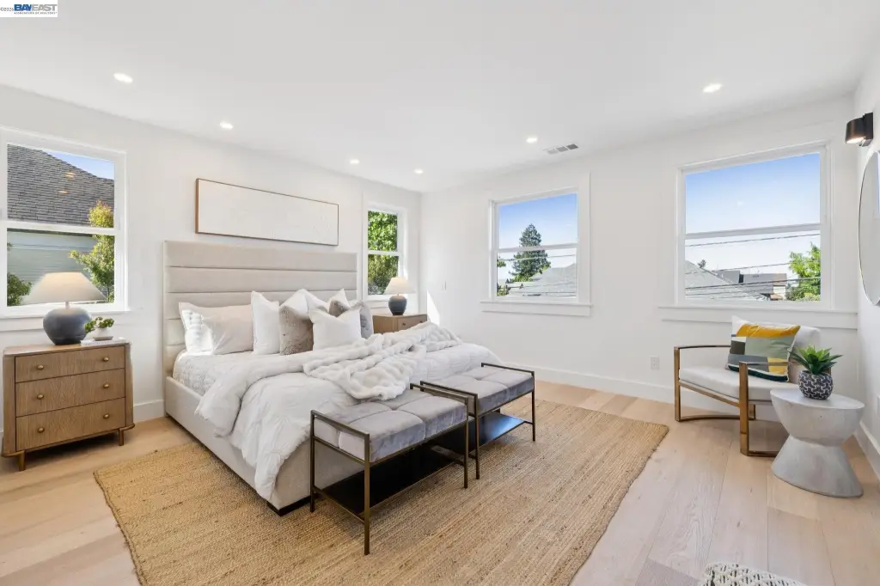
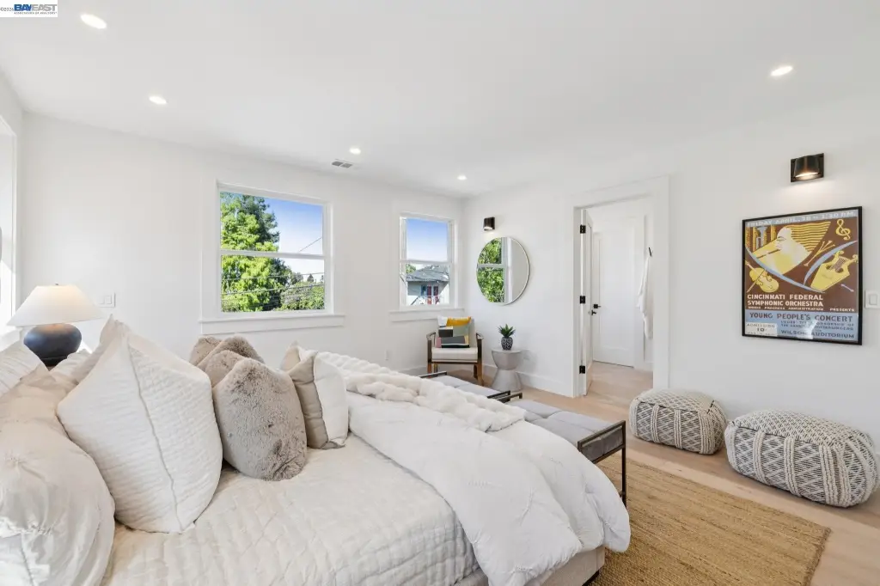
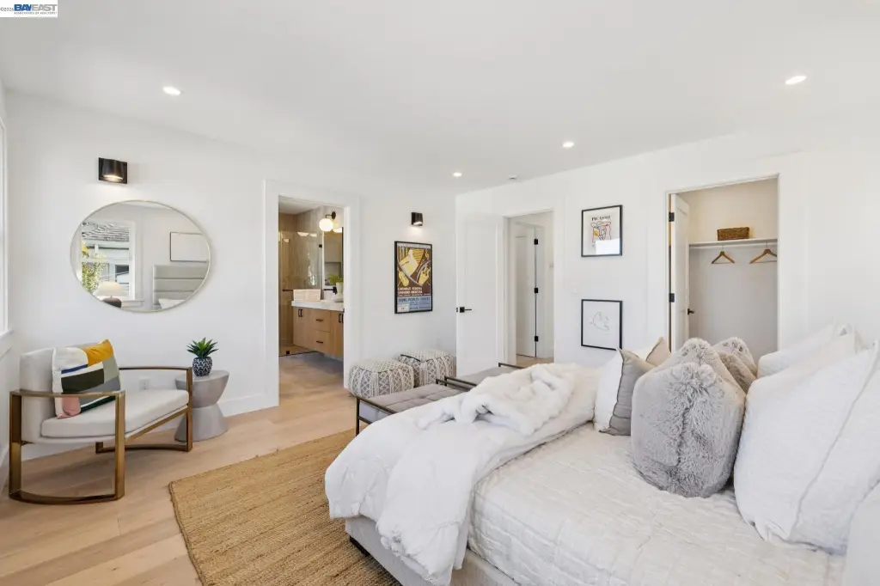
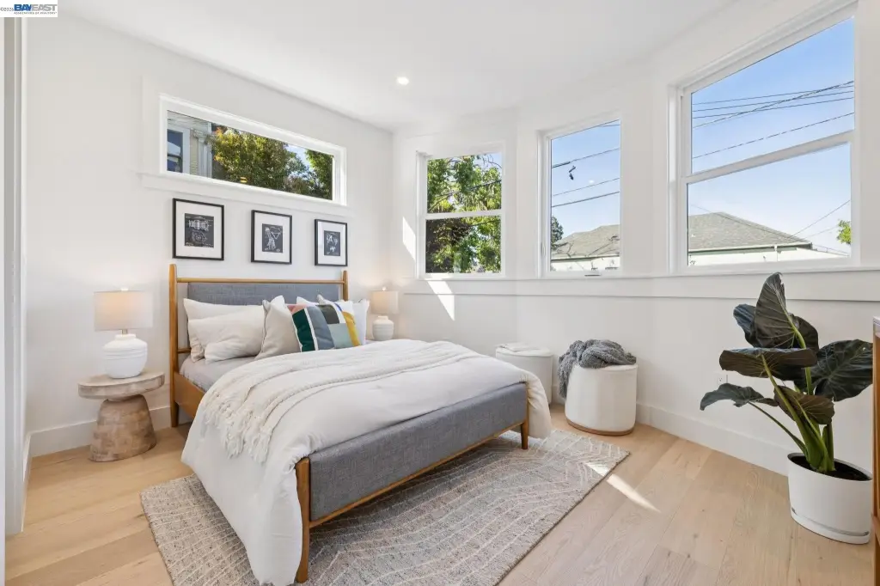
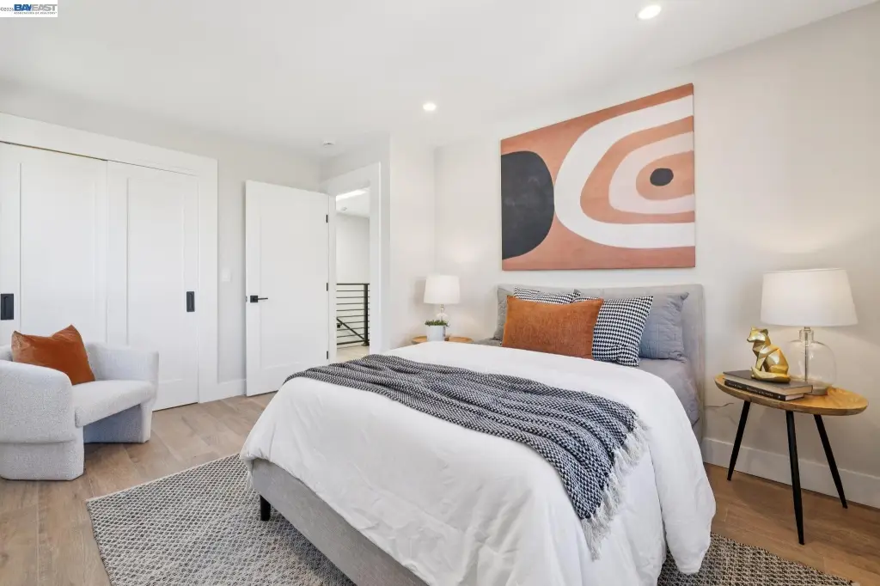
- Main home: 3BD/3.5BA with 2,212 sq ft, oak flooring, and fireplace; includes lower‑level bedroom with ensuite and upstairs primary suite
- Attached 1BD/1BA au pair/private office: 378 sq ft with new full kitchen and modern bathroom; separate entrance and covered porch
Local Financial Insights For Multifamily LT 5
Simulate Cap Rate and NOI
NOI Build-Up
- Vacancy
- income lost from leasable area expected to sit empty during the year — subtracted from gross rent.
- EGI (Effective Gross Income)
- gross rent minus vacancy losses — the realistic income before paying operating costs.
- OpEx (Operating Expenses)
- recurring costs to operate the property (property tax, insurance, utilities, maintenance, management) — excludes financing and capital improvements.
- NOI (Net Operating Income)
- income a property generates after operating costs but before financing and taxes.
| Component | $ | $/SF |
|---|---|---|
| Gross rent | $117.6k | $34.20 |
| − Vacancy | −$6.1k | −$1.78 |
| EGI | $111.5k | $32.42 |
| − OpEx | −$33.4k | −$9.73 |
| NOI | $78.0k | $22.70 |