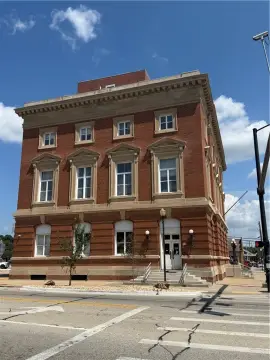
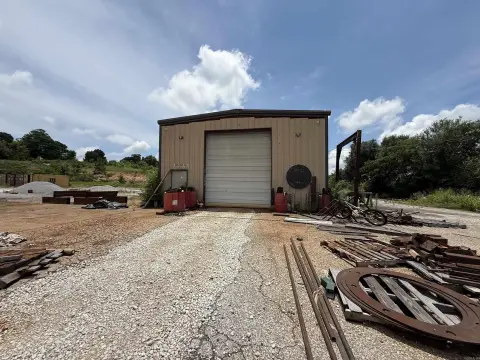
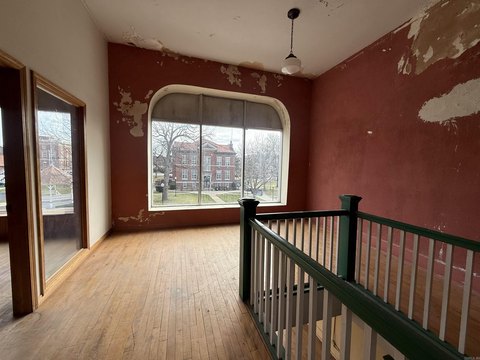
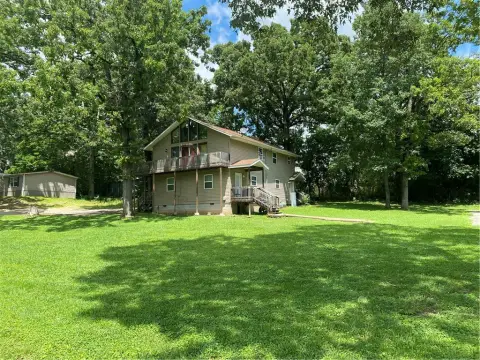
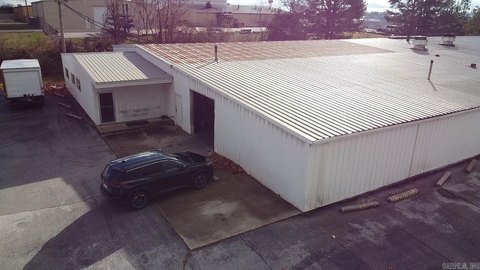
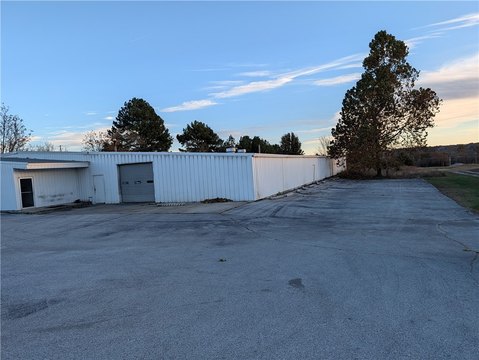
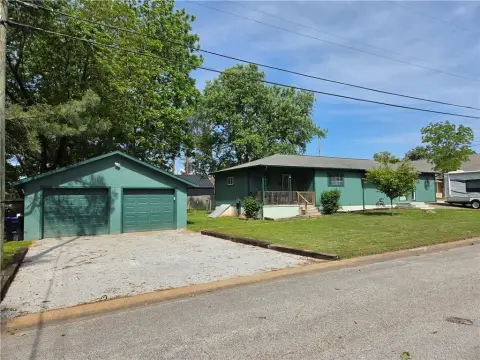
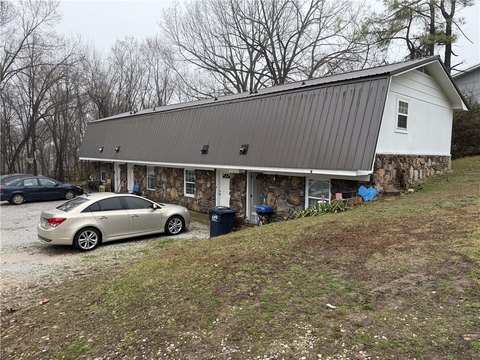
301 Chestnut AKA. Highway 7 N Street, Harrison, AR 72601
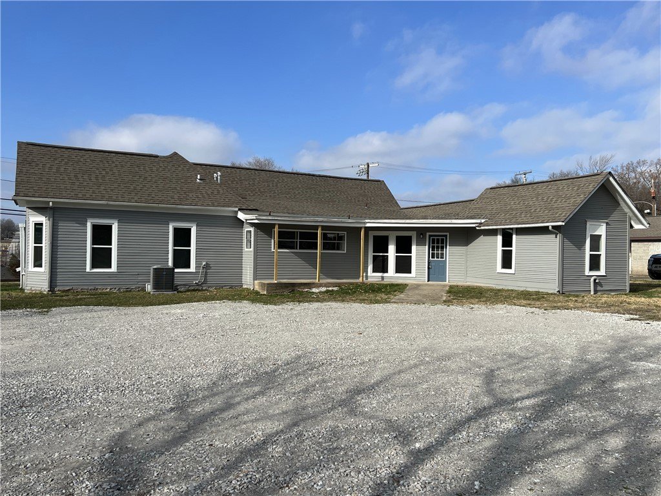
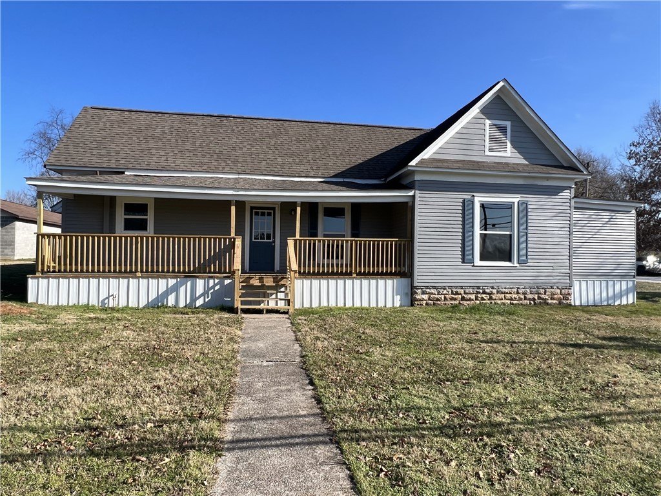
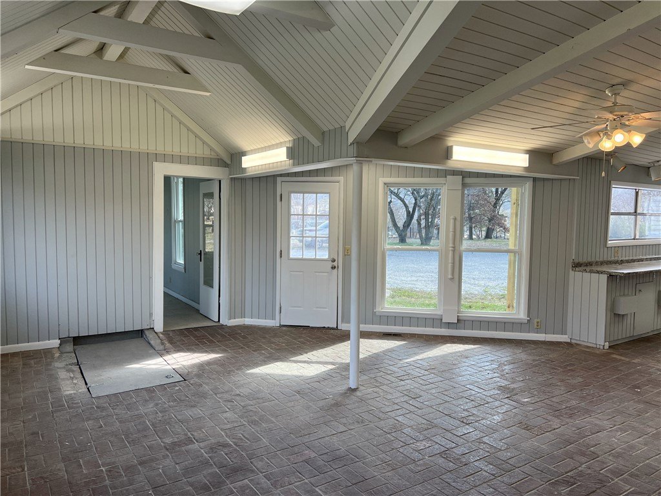
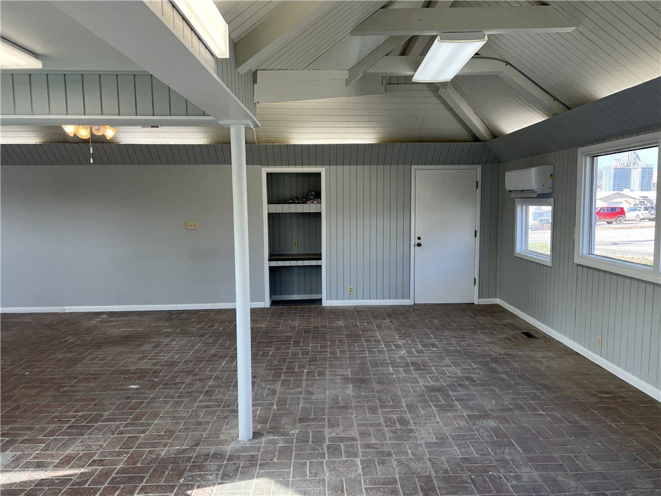
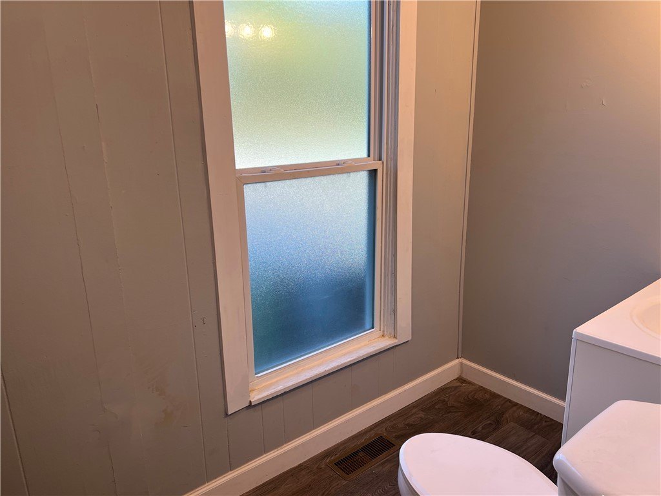
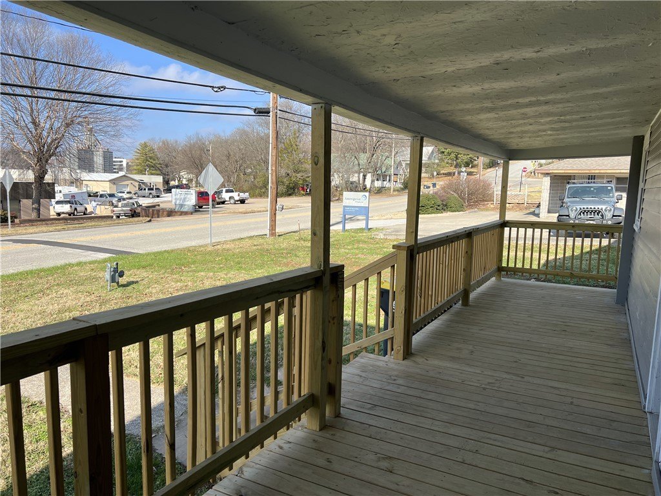
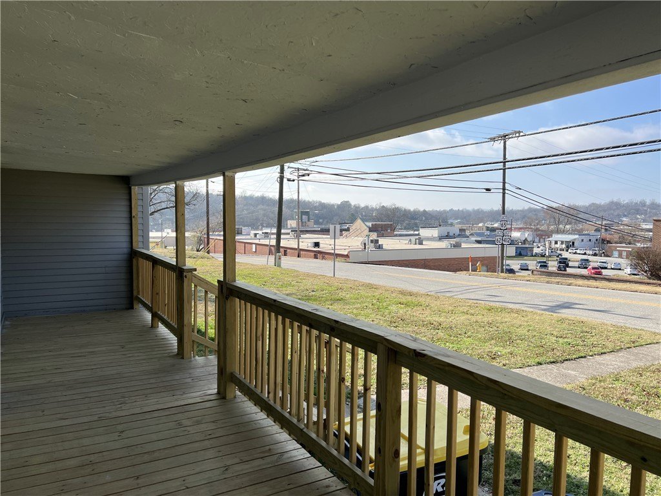
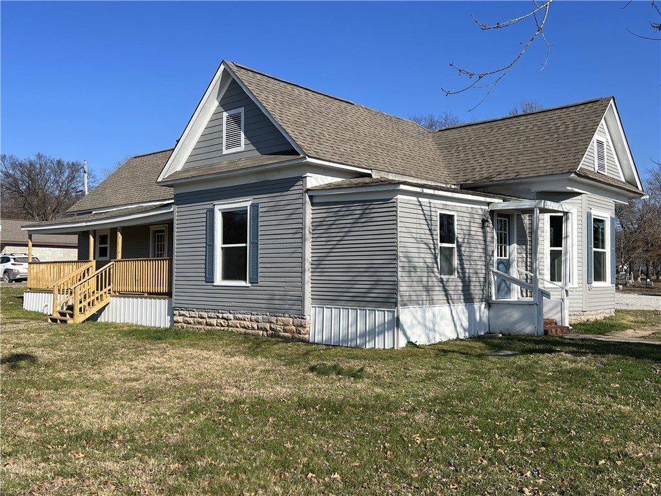
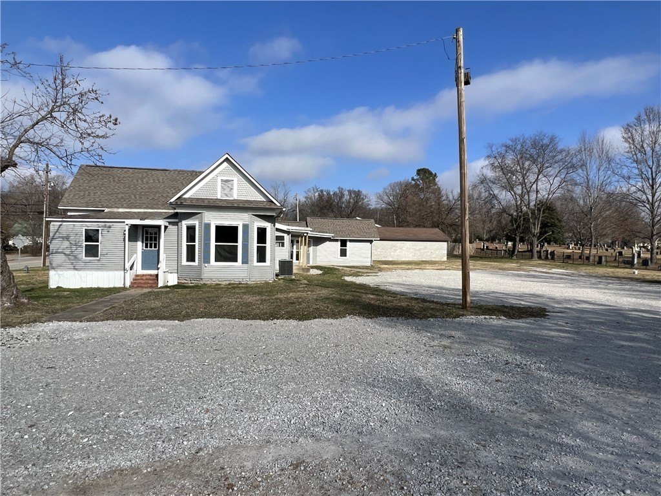
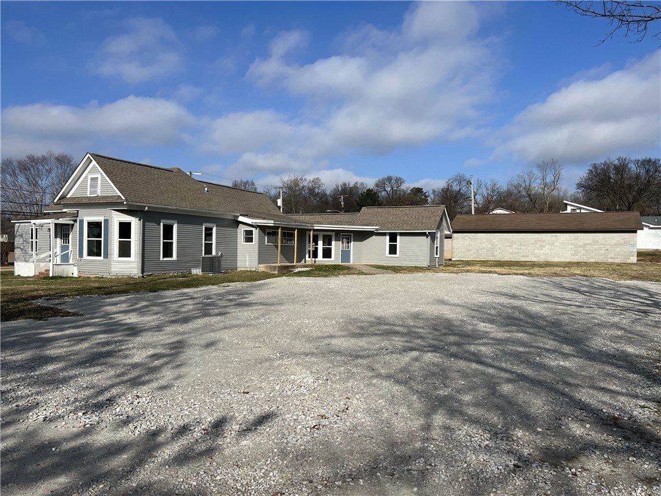
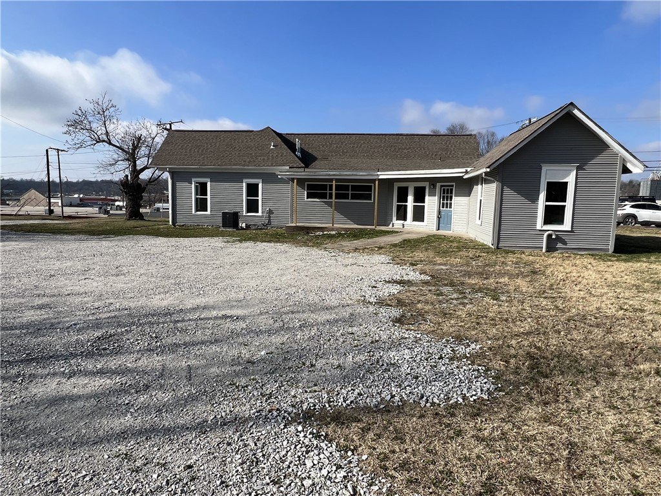
- Added:
- Dec 10, 2025
- Days on Market:
- 208
- Last Refresh:
- Jul 6 at 5:06 am
Property Features for 301 Chestnut AKA. Highway 7 N Street
General Information
- Property type
- Residential
- Property subtype
- Office
- Rooms
- Basement
- Parking
- 17
- Appliances
- GasWaterHeater
- Standard status
- Pending
- APN
- 825-00638-000C
- Size
- 2,136 SF
- Lot size
- 0.48 Acres
Taxes and HOA fees
- Tax Description
- Lot 11 and PT. Lot 9 and N1/2 of Abandoned Ridge Ave., Block 6 & 7 Fairground Addition in S10-T18-R20
Utilities
- Heating system
- Ductless (Heating), Natural Gas, Central
- Cooling system
- Ductless, Central Air, Window Unit(s)
- Water source
- Public
Building Details
- Floors in Building
- 1
- Number of units
- 2
- Flooring type
- Vinyl, Brick, Laminate
- Building materials
- WoodSiding
- Roof type
- Shingle

Listing agent David Head (870) 391-1947
Listing office Ozark Haven Realty 2200 Hwy 65 S, Harrison, AR (870) 704-7700
Listing date Dec 10, 2025
Copyright © 2026 ArkansasONE MLS. All rights reserved. All information provided by the listing agent/broker is deemed reliable but is not guaranteed and should be independently verified.
HighLights
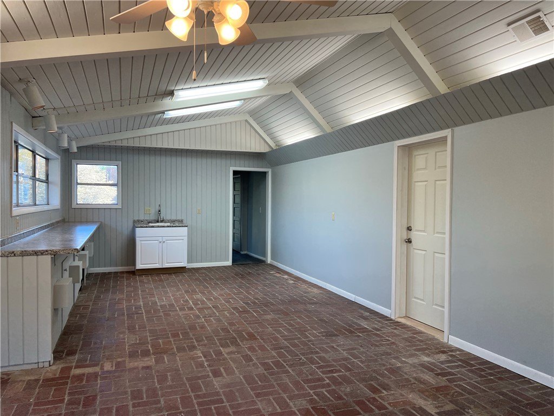
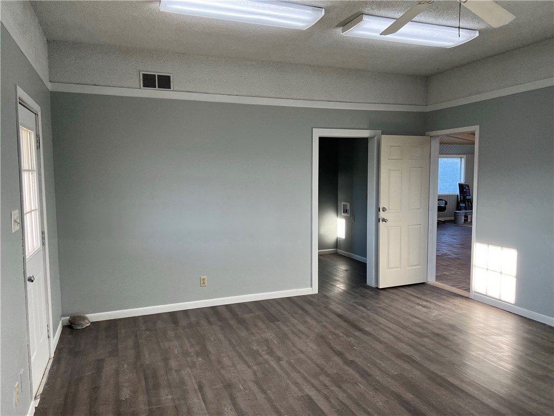
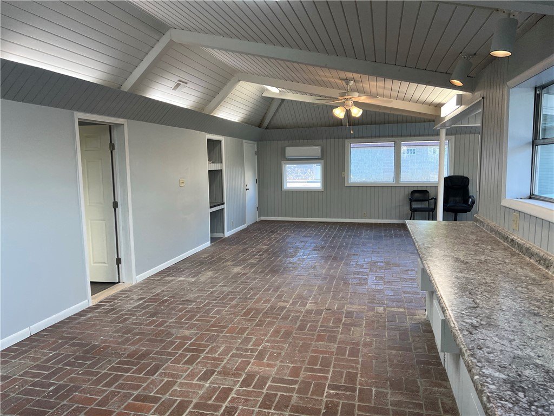
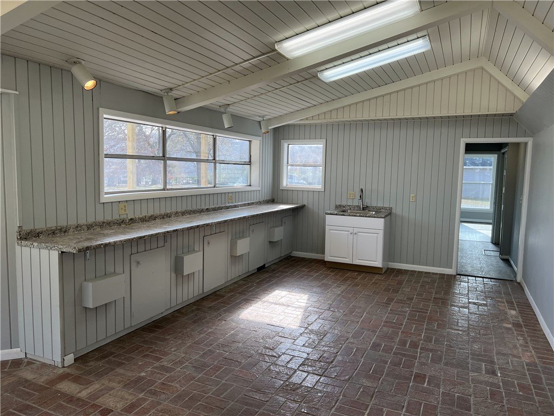
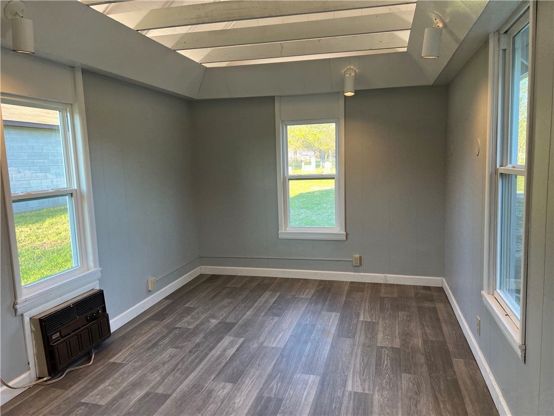
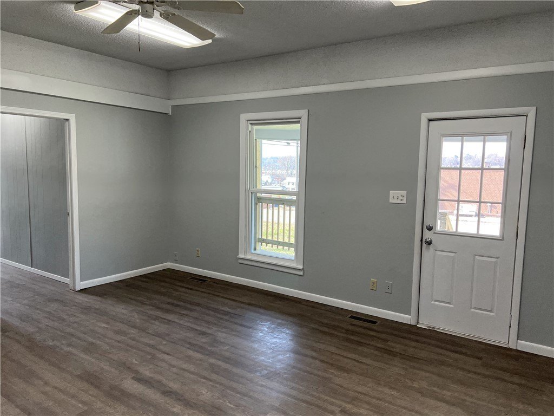
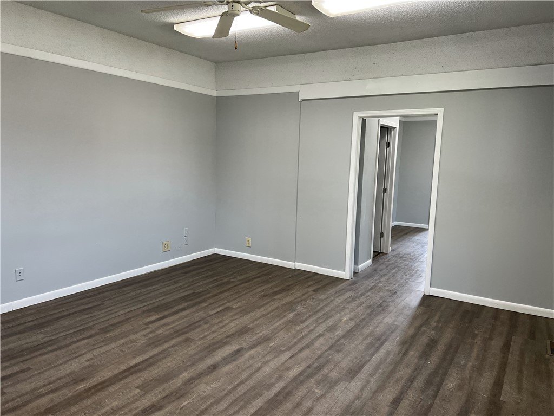
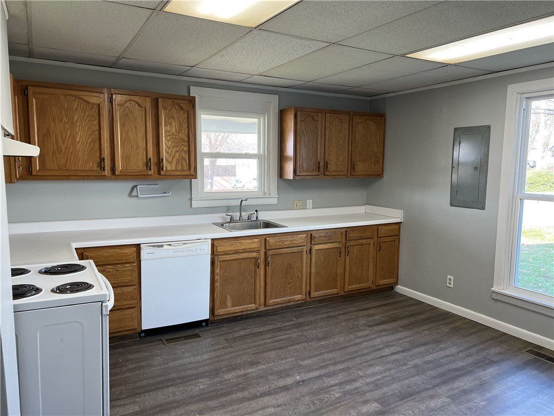
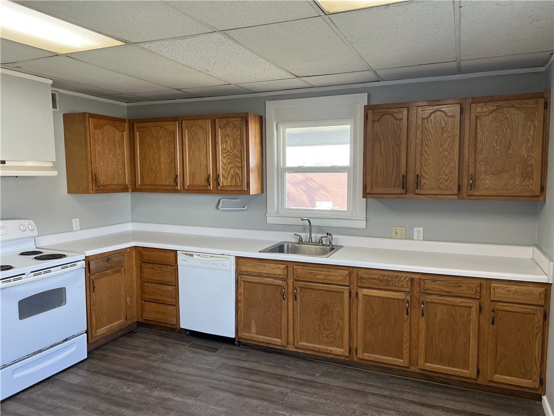
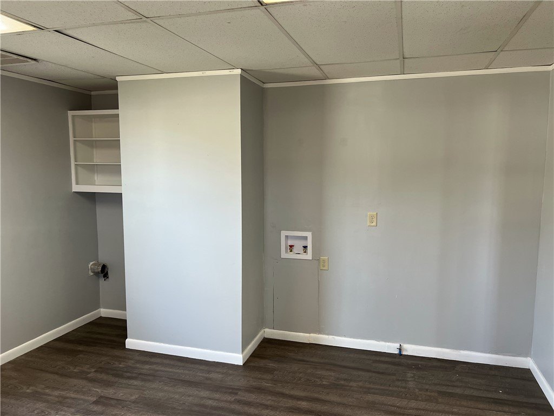
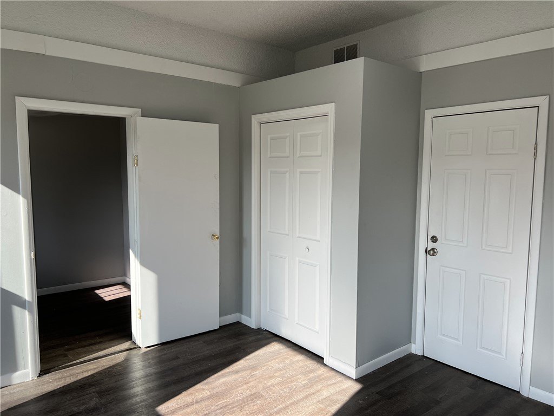
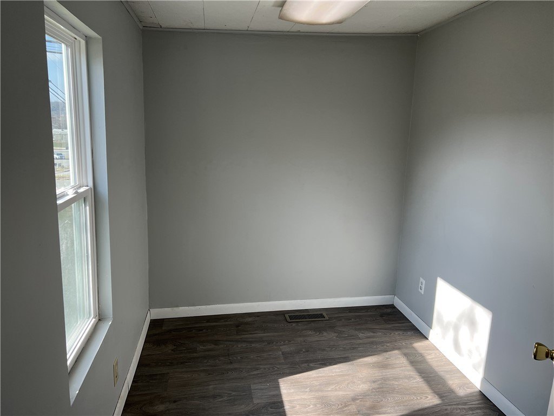
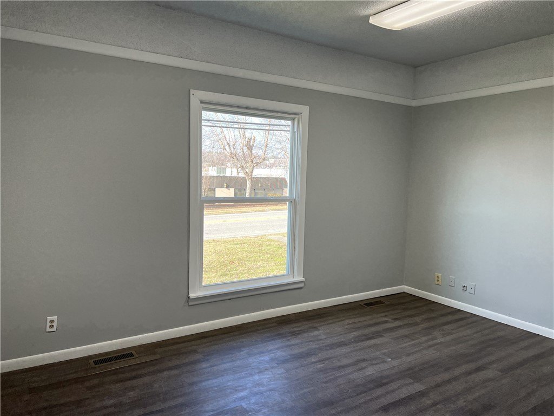
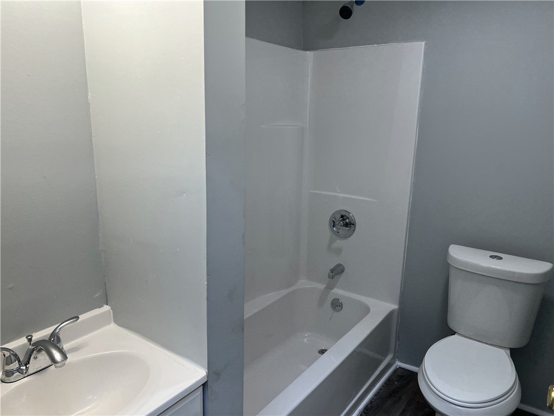
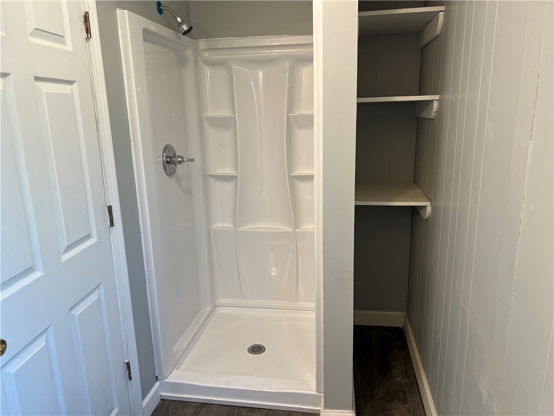
- 2,136 SF updated space with 2 main rooms, 4 private offices, full kitchen, and 2 full bathrooms
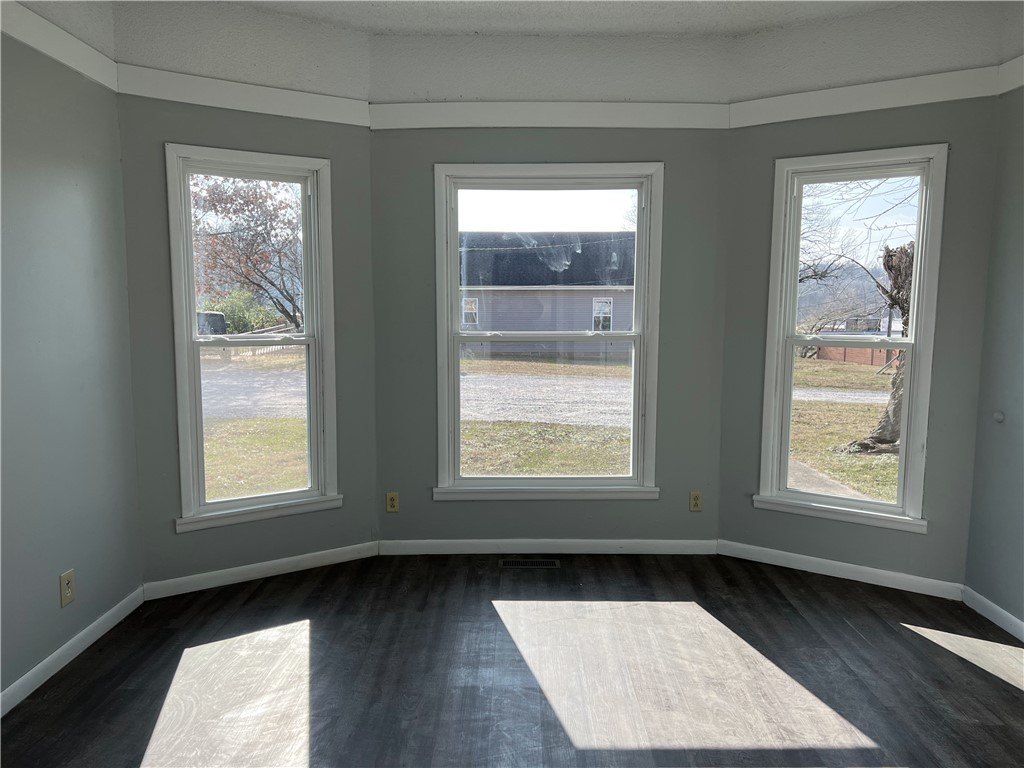
- Recent updates include new PEX plumbing lines and drain lines, plus new windows, water heater, mini split, paint, and some flooring
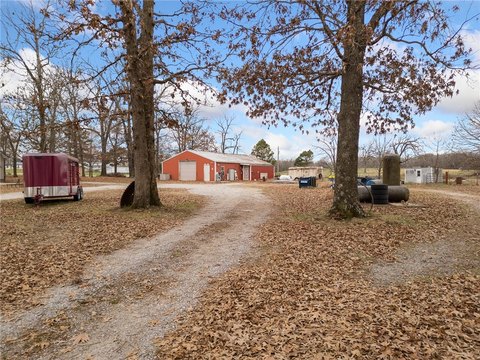
- Storm shelter included and a covered deck
- Heating and cooling include natural gas with central systems, ductless mini split, plus ductless and window AC units
- Zoned C2; property can also be used as a residential and commercial duplex
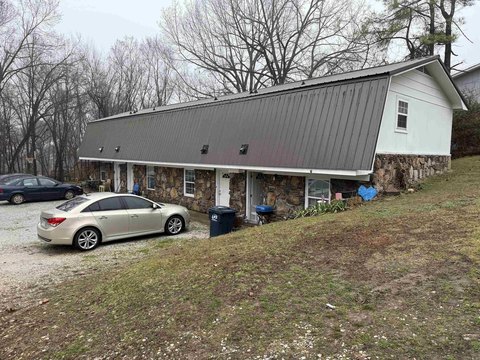
- Public water supply; roof is shingle and exterior uses wood siding
Overview

Located in Harrison, Arkansas within Boone County, the property is described as having an address at 301 Chestnut, also referenced as Highway 7 N Street. The listing notes the site is zoned C2.
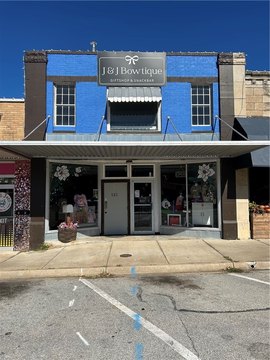
For tenants or buyers seeking a flexible setup, the existing office-oriented interior can support professional use, while the C2 zoning and layout are also described as accommodating residential and commercial duplex use. The combination of private office rooms, kitchen amenities, and two bathrooms can be relevant for business operations that need dedicated workspaces and support space, or for an operator looking to structure separate living and/or commercial functions within the same property.
Current Use by Public Records
Map
- City
- Harrison
- County
- Boone
- State
- Arkansas
- Longitude
- -93.101608
- Latitude
- 36.232151