For Sale
    • For Sale
    • For Lease
    • Recently Sold
    • Property Lookup
    • Brokers
    Back to Search
    Office-Warehouse Flex Facility Title is generated by Realmo AI

    30 Sullivan Drive, Bells, TN 38006
    View on Map
    Claim this Listing
    For Sale
    $1,200,000

    COMMERCIAL - Bells, TN

    Property size:
    30,324 SF
    Lot size:
    8.23 Acres
    Price / SF:
    $39/SF
    Added:
    Aug 25, 2025
    Days on Market:
    318
    Last Refresh:
    Jul 8 at 11:06 am

    Property Features for 30 Sullivan Drive

    General Information

    Property type
    Commercial Sale
    Property subtype
    Other
    Parking
    20
    Standard status
    Active
    APN
    089 006.00
    Size
    30,324 SF
    Lot size
    8.23 Acres

    Taxes and HOA fees

    Tax Annual Amount
    7673

    Utilities

    Sewer type
    Public Sewer
    Heating system
    Natural Gas, Forced Air, Central
    Cooling system
    Central Air
    Water source
    Public

    Building Details

    Year built
    1987
    Floors in Building
    1
    Flooring type
    Concrete, Carpet, Hardwood
    Building materials
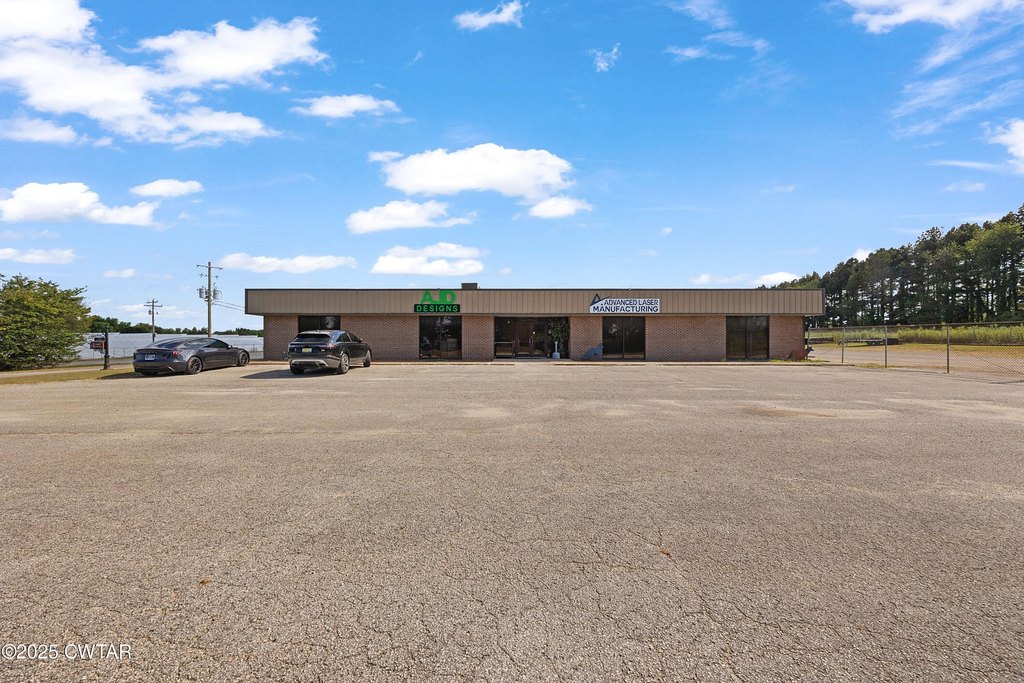
    Brick, Metal Siding, Steel Frame
    Roof type
    Metal

    We can help!

    Contact an agent
    Debra Ann Kee
    Debra Ann Kee

    Listing agent Debra Ann Kee License #334167

    Listing office Porchlight Realty West TN 31 A Wiley Parker Rd, Jackson, TN

    Listing date Aug 25, 2025

    MLS# 2504038 Listing URL

    Copyright © 2026 Central West Tennessee Association of Realtors. All rights reserved. All information provided by the listing agent/broker is deemed reliable but is not guaranteed and should be independently verified.

    HighLights

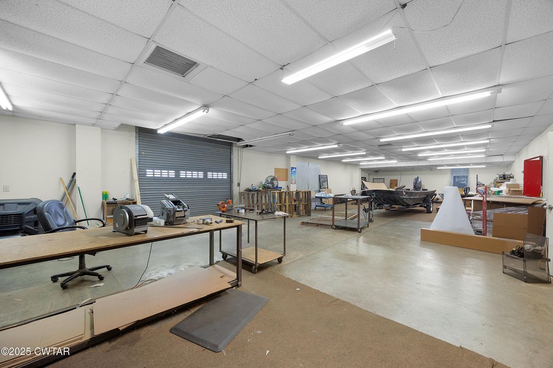
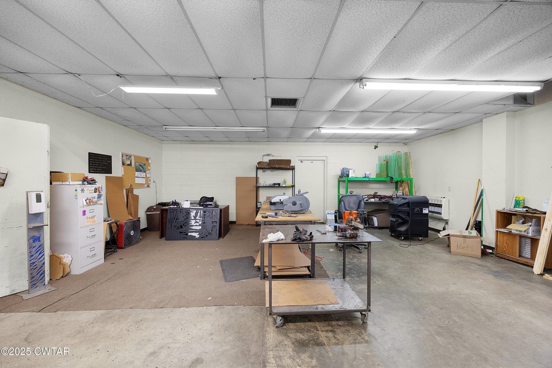
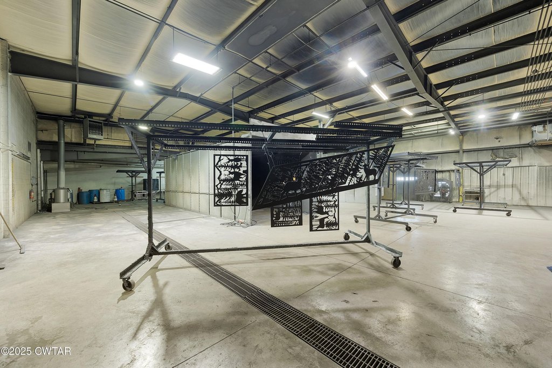
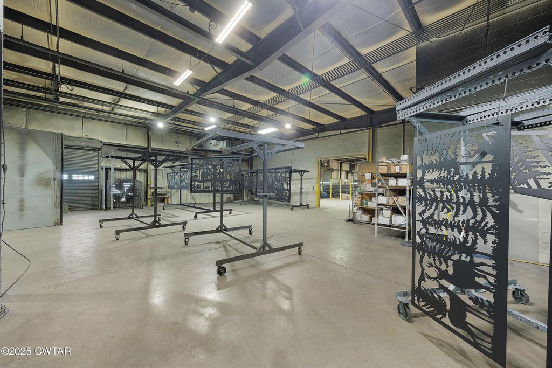
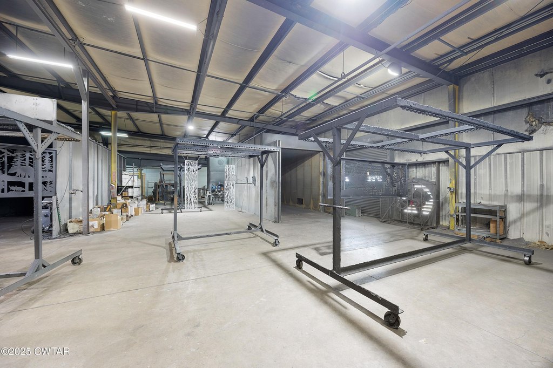
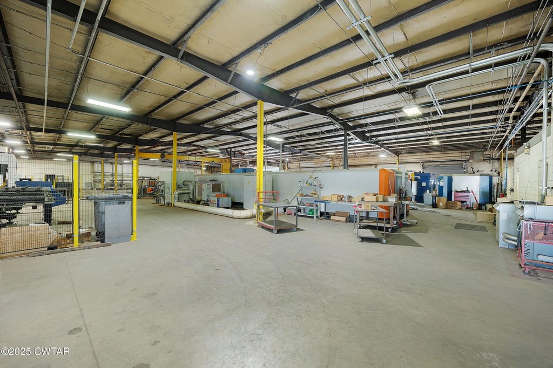
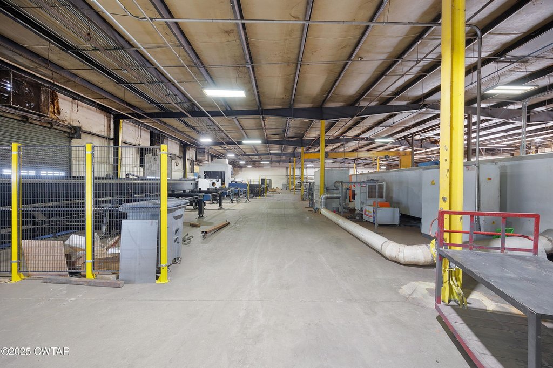
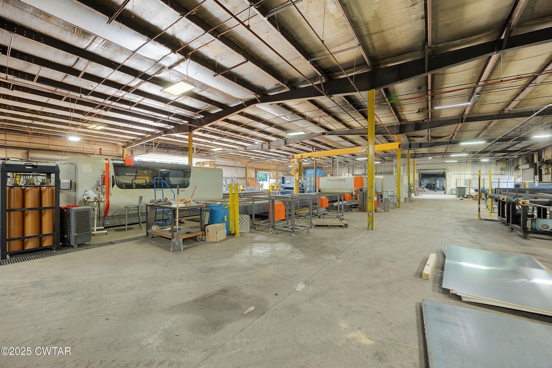
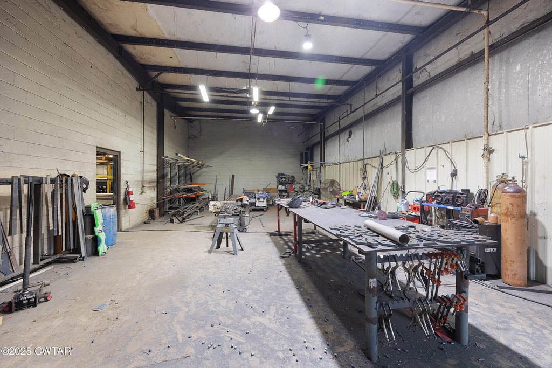
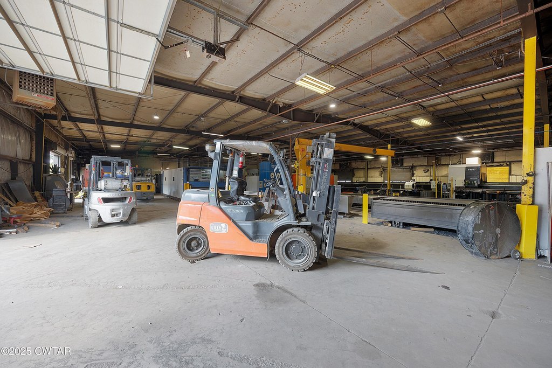
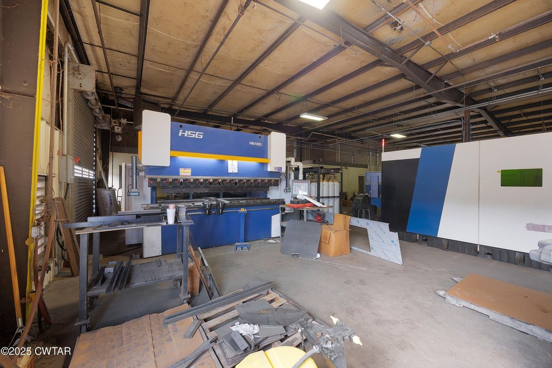
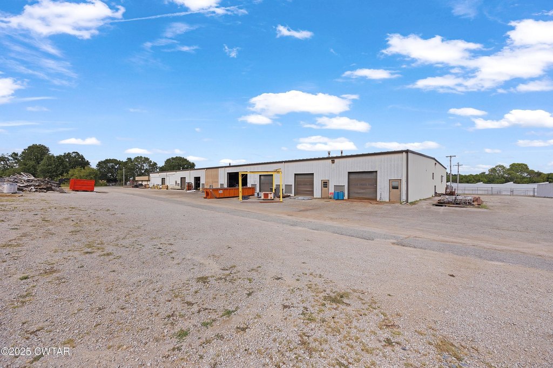
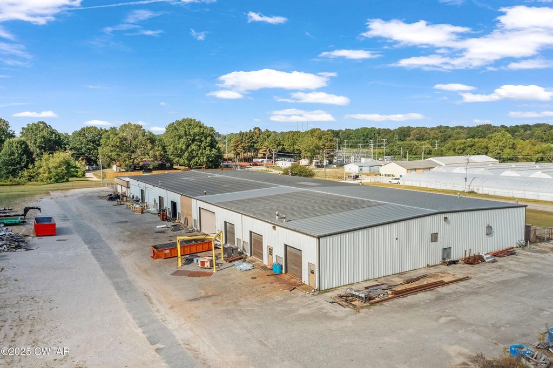
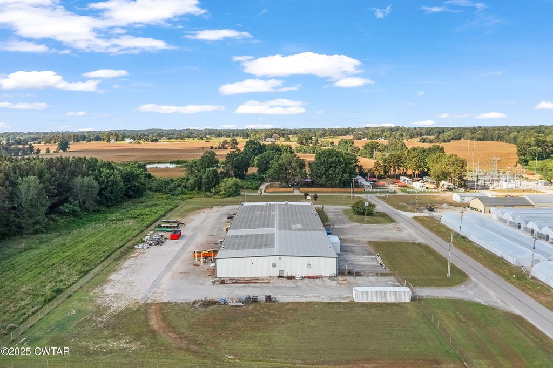
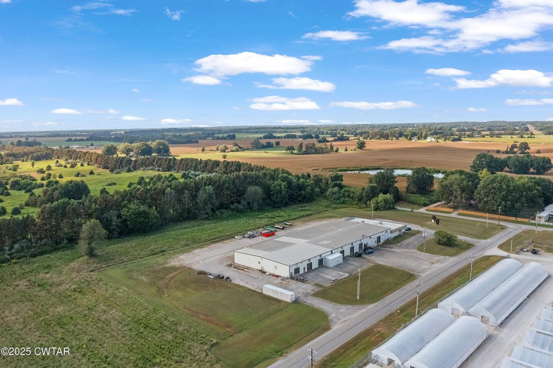
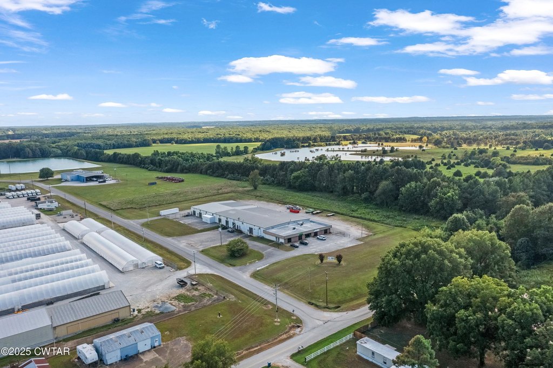
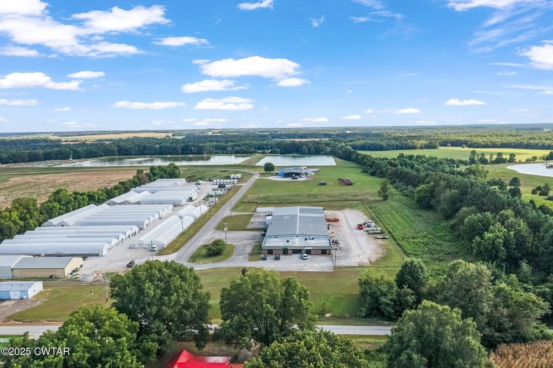
    • 30,324 SF commercial building on 8.23 acres with a mix of office and warehouse space
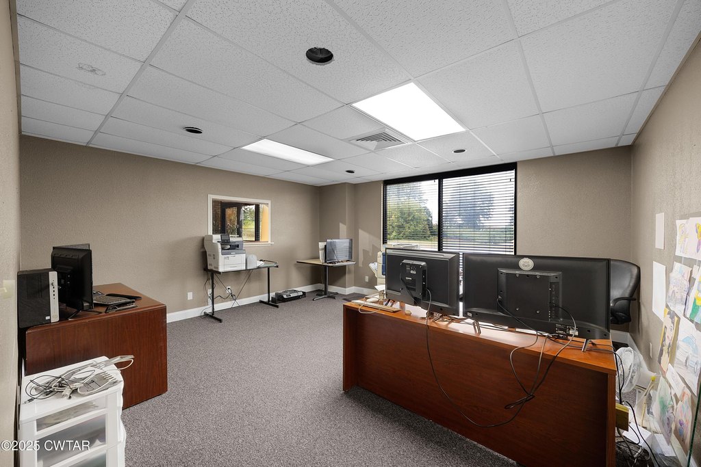
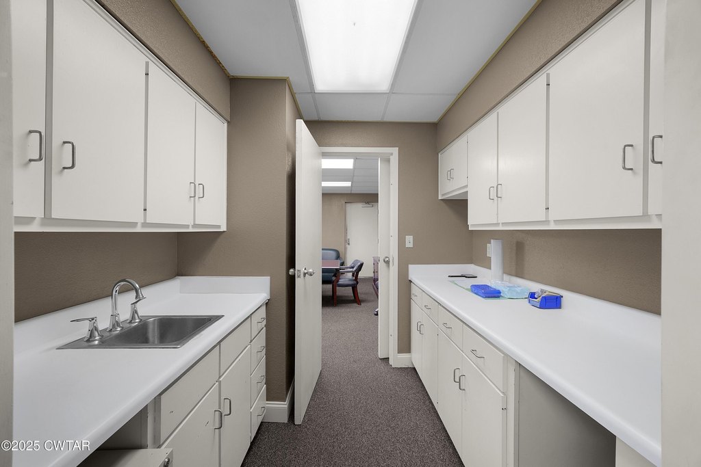
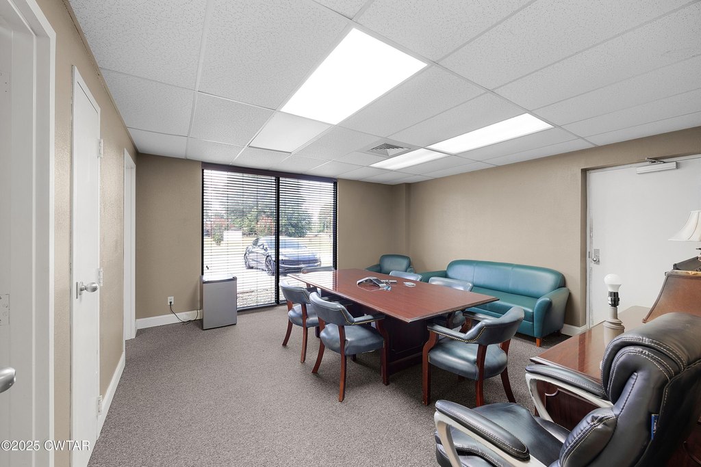
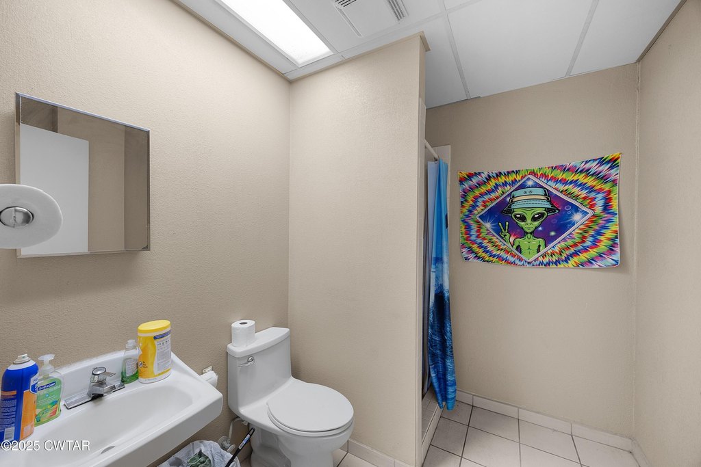
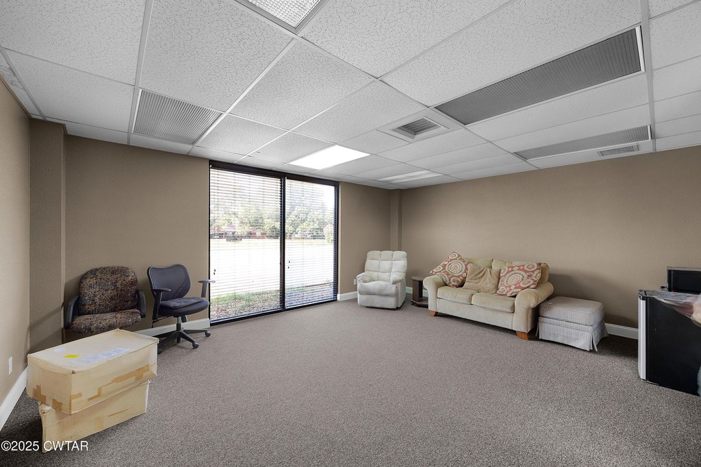
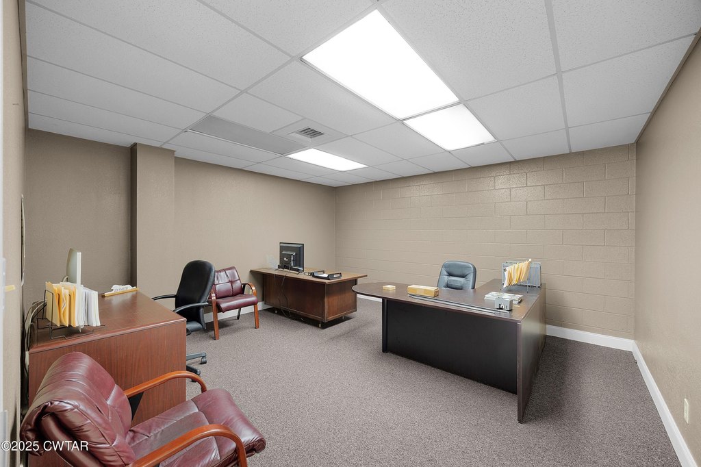
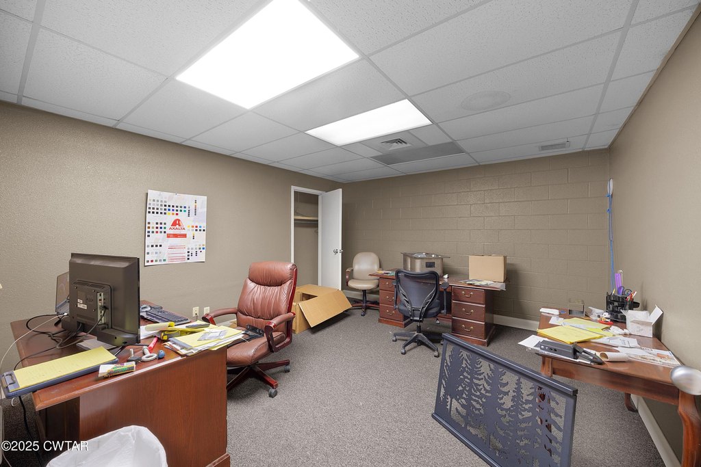
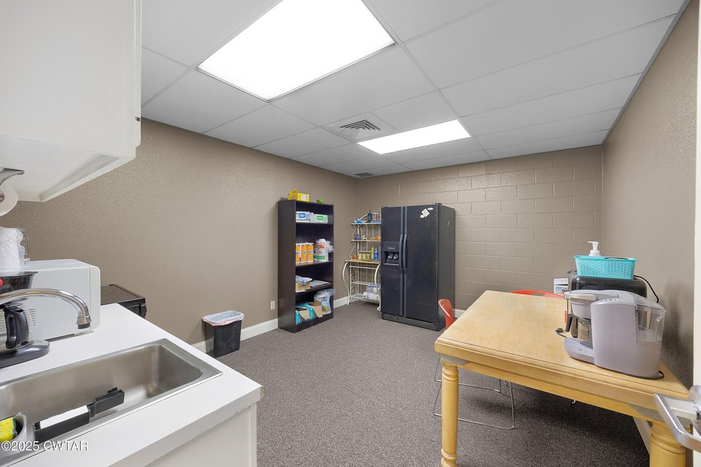
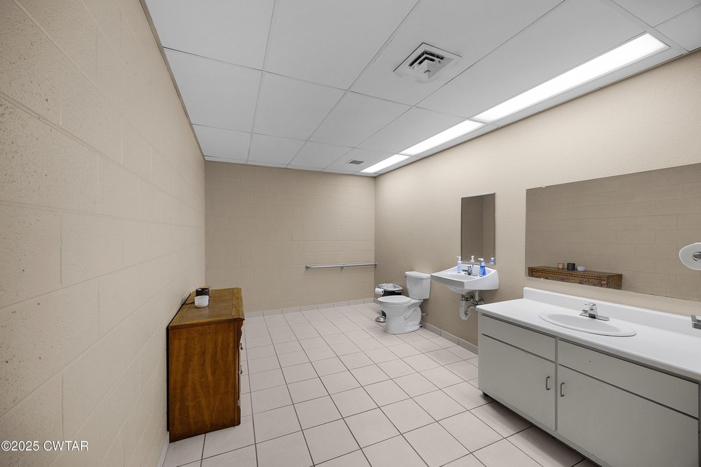
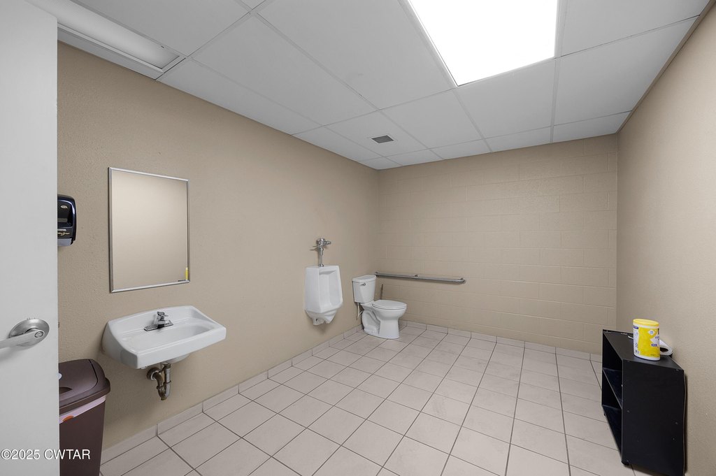
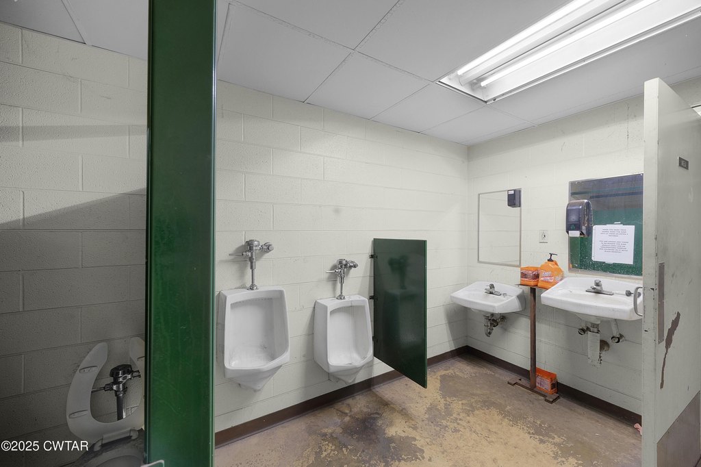
    • Front office includes 6 private offices plus reception, conference room with full bath, break room, server room, and restrooms
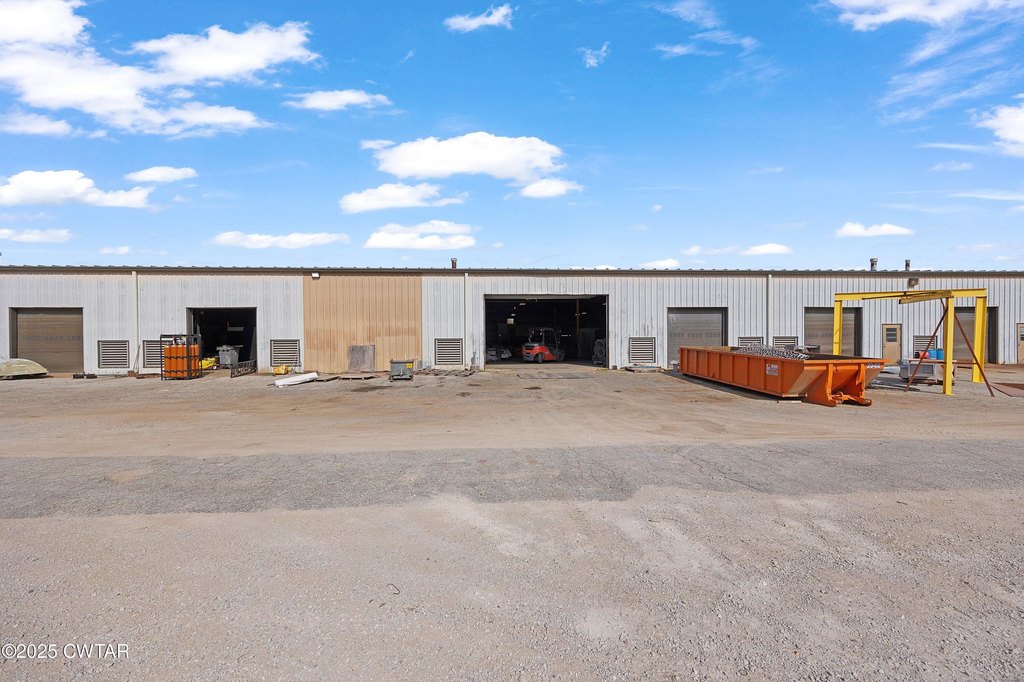
    • Warehouse has 7 dock doors (4 street‑side ground level), plus one 20' and four 10' ground‑level dock doors on the fenced side
    • Central heat and central air throughout, with gas heat for the warehouse
    • 1200‑amp, 480V, 3‑phase electrical service
    • Metal roof; construction materials include brick, metal siding, and steel frame; public water and public sewer

    Overview

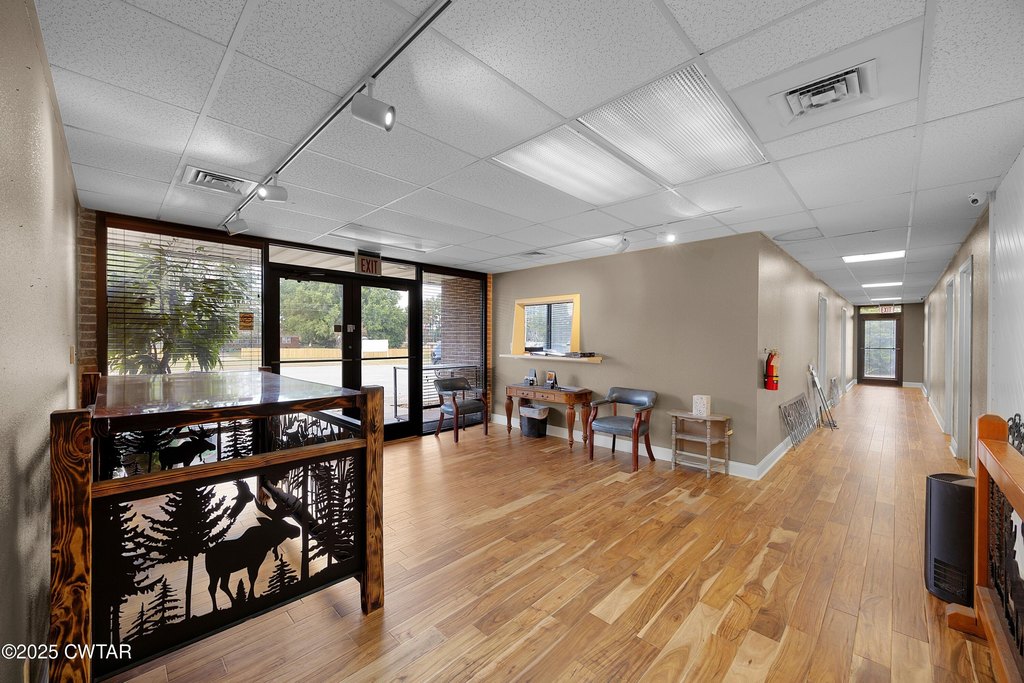
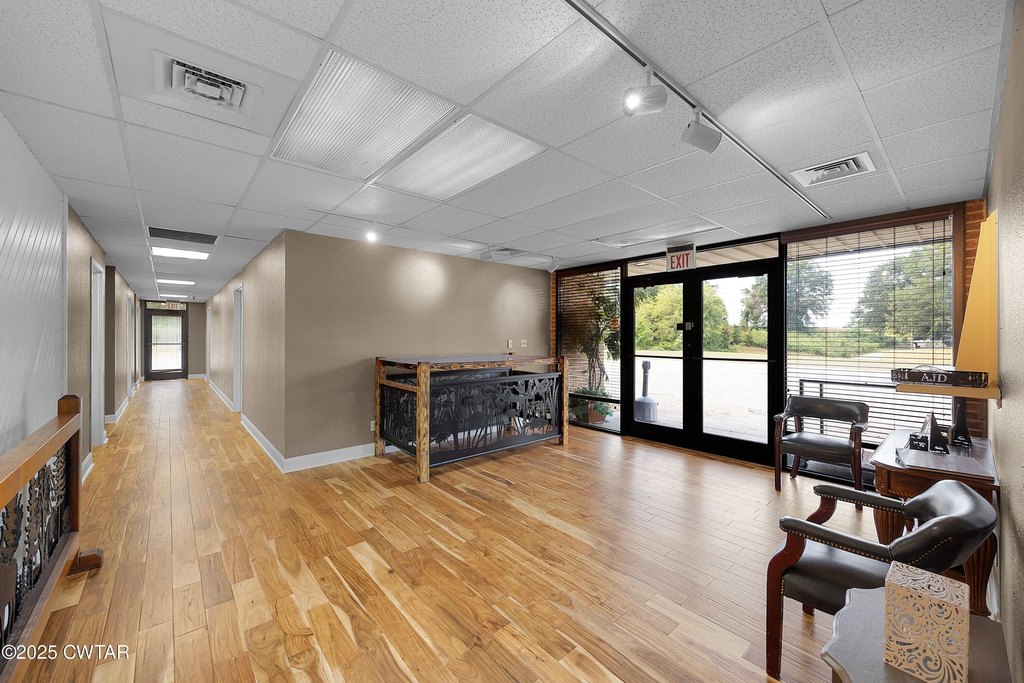
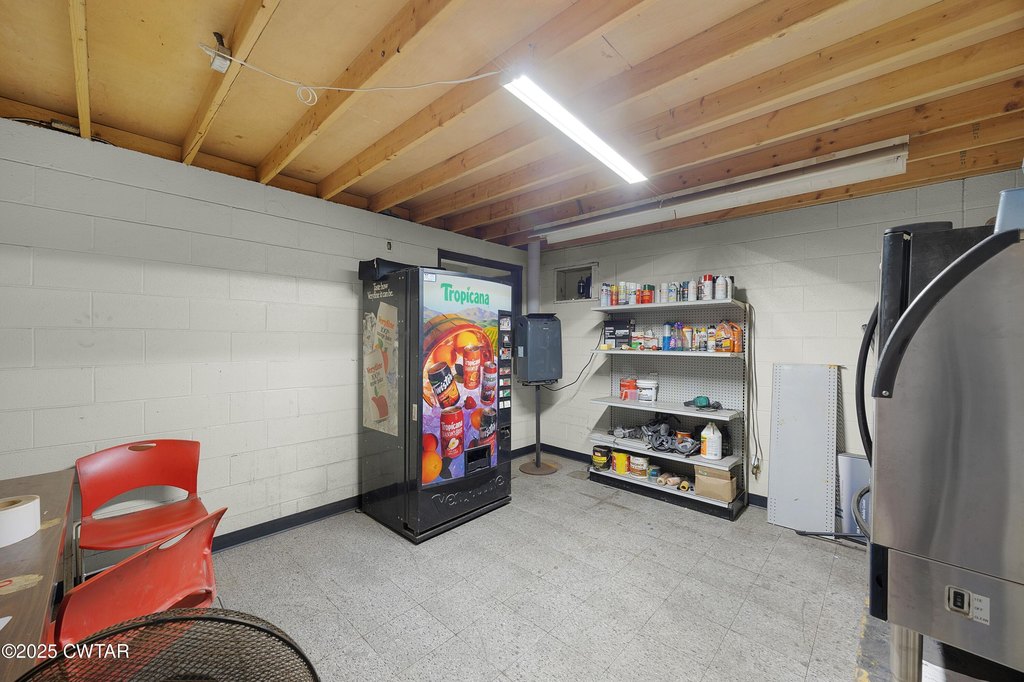
    This for-sale flex facility combines office and warehouse improvements within a single property totaling 30,324 square feet on 8.23 acres. The front office area includes six private offices, a reception office, a conference room with a full bath, and several support rooms such as storage with direct warehouse access, a break room, a janitor’s closet, and a server room. It also features men’s and women’s restrooms and new hardware flooring in the entry and hallways, with central heat and air throughout.

    The warehouse portion is designed for practical loading access, with seven dock doors on the street side, four of which are ground level. On the fenced-in side, there is one 20' dock door and four 10' dock doors, all ground level, along with a break room, men’s restroom, back storage area, and gas heat. Electrical service includes a 1200 amp supply with 480V, 3-phase power.

    The layout supports tenants or owners looking for a workplace that can handle both customer-facing or administrative needs and warehouse operations requiring multiple dock configurations. Storage spaces and restrooms are incorporated for both office and warehouse zones, and the direct warehouse access from storage helps streamline day-to-day workflows.
    Property Profile Location Intelligence

    Current Use by Public Records

    ADVANCED LASER & MANUFACTURING Electronics & Wireless Store AJD Designs, Inc. Metal Fabrication Plant

    Suggested Use

    Auto Repair Shop HVAC Service Real Estate Agency Storage Facility Garden Center Grocery & Convenience Store Pharmacy (Bike/Boat/Book/etc) Store Carpet & Flooring Store (Bike/Boat/Book/etc) Store

    Zoning and permitted uses should be independently verified with local authorities.

    Location Insight

    • Map
    • Local Demand
    City
    Bells
    County
    Crockett
    State
    Tennessee
    Longitude
    -89.099432
    Latitude
    35.712029

    FAQs

    What type of property is this?
    Flex space - Office and warehouse space with multiple dock doors, central HVAC, and 3-phase power suited for operations needing loading and support rooms.
    Where is this flex space located?
    The property is located at 30 Sullivan Drive Bells, TN.
    What is the asking price?
    The asking price for this property is $1,200,000.
    What are key features of this property?
    This property features: 30,324 SF commercial building on 8.23 acres with a mix of office and warehouse space; Front office includes 6 private offices plus reception, conference room with full bath, break room, server room, and restrooms; Warehouse has 7 dock doors (4 street‑side ground level), plus one 20' and four 10' ground‑level dock doors on the fenced side
    More about this property
    Thanks! Your message was sent.
    Error! Your message wasn't sent.
    Please enter your name
    Please enter email
    Please enter the email in the correct format
    Please enter phone
    Please enter the number in the correct format
    Please enter message