For Sale
    • For Sale
    • For Lease
    • Recently Sold
    • Property Lookup
    • Brokers
    Back to Search
    Remodeled Two-Family Home Title is generated by Realmo AI

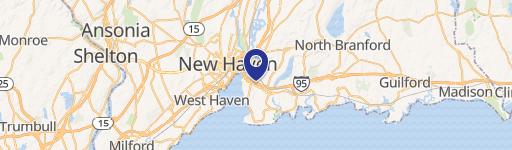
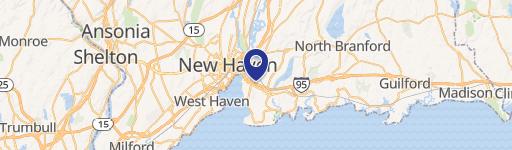
    3 Carmen Street, East Haven, CT 06512
    View on Map
    Claim this Listing
    New
    For Sale
    $499,000

    MULTI_FAMILY - East Haven, CT

    Property size:
    2,484 SF
    Lot size:
    0.22 Acres
    Price / SF:
    $200/SF
    Added:
    May 29, 2026
    Days on Market:
    2
    Last Refresh:
    May 30 at 1:06 am

    Property Features for 3 Carmen Street

    General Information

    Property type
    Residential Multi Family
    Property subtype
    Other
    Zoning
    R-1
    Bedrooms
    5
    Bathrooms
    3
    Rooms
    Bathroom 2, Bedroom 1, Bedroom 2, Bedroom 3, Basement, Bathroom 1, Bathroom 3, Bedroom 5, Bedroom 4
    Parking
    4
    Patio and Porch features
    Patio
    Exterior features
    Porch-Enclosed,Breezeway,Shed,Fruit Trees,Porch,Patio
    Basement
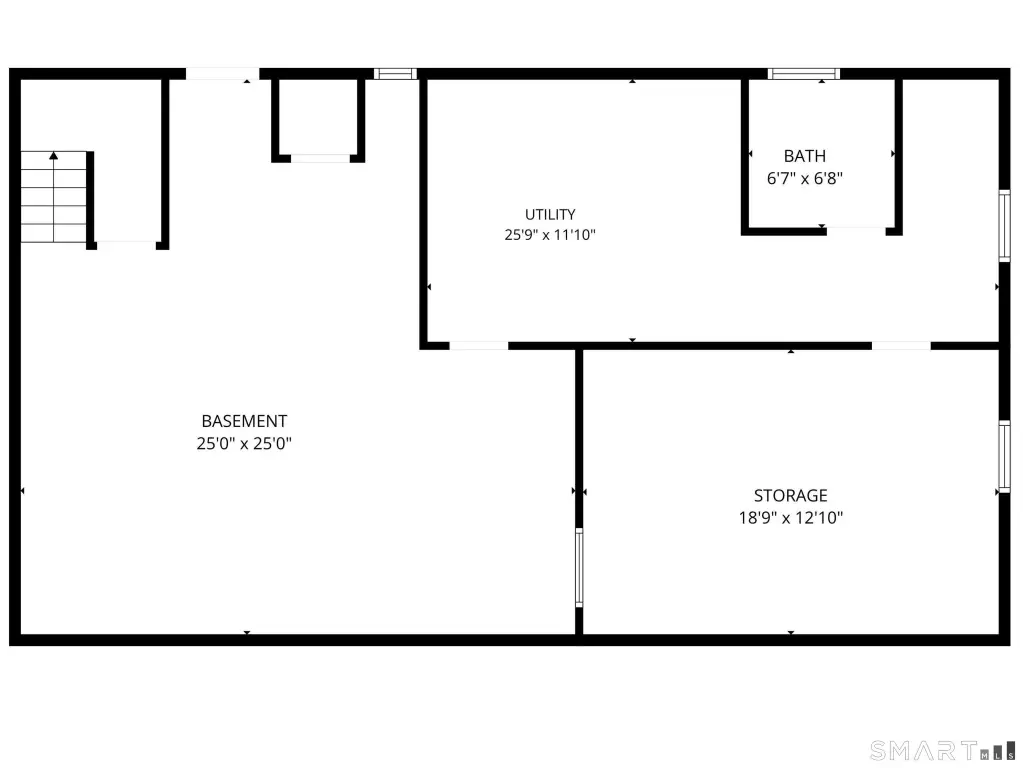
    Full, Concrete
    Standard status
    Active
    Size
    2,484 SF
    Lot size
    0.22 Acres

    Taxes and HOA fees

    Tax Year
    2026
    Tax Annual Amount
    7062

    Utilities

    Sewer type
    Public Sewer
    Heating system
    Hot Water(Heating), Baseboard
    Cooling system
    Central Air
    Water source
    Private
    Water front
    1

    Building Details

    Year built
    1967
    Architectural style
    Other

    We can help!

    Listing Contact
    Antonella Vertucci
    Antonella Vertucci

    Listing agent Antonella Vertucci License #RES.0786851

    Listing office William Pitt Sotheby's Int'l 696 Boston Post Road, Stamford, CT

    Listing date May 29, 2026

    MLS# 24179280 Listing URL

    Copyright © 2026 SmartMLS, Inc. All rights reserved. All information provided by the listing agent/broker is deemed reliable but is not guaranteed and should be independently verified.

    HighLights

    • Prime location: close to beaches, parks, shopping, restaurants, highways, and transportation
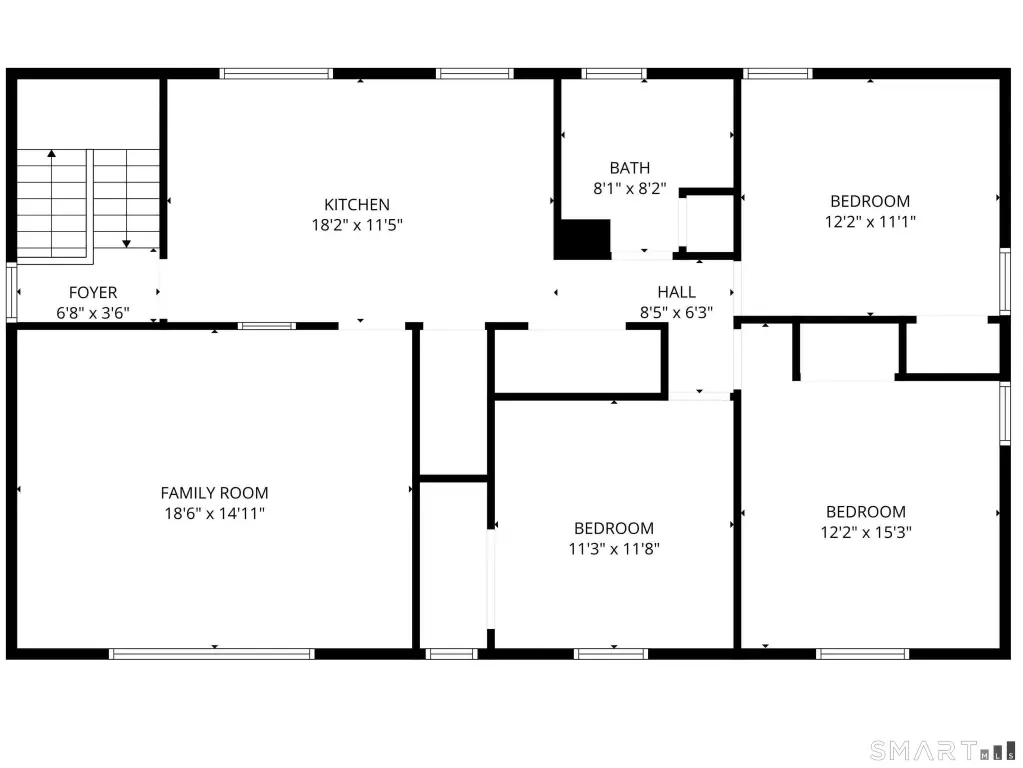
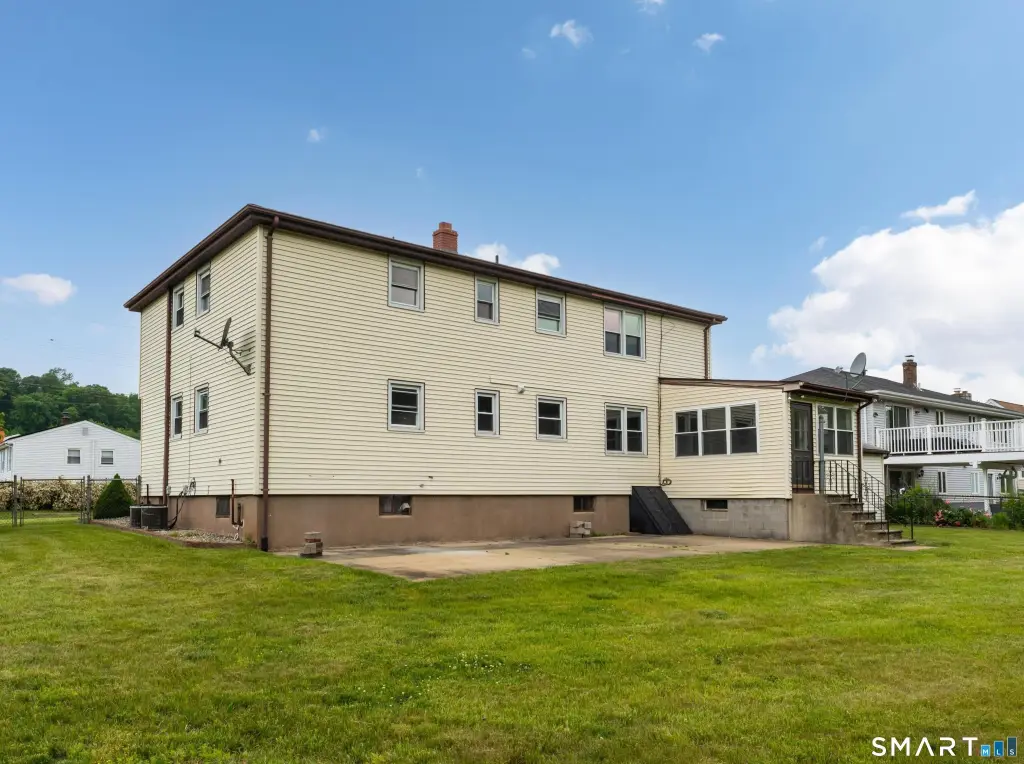
    • Remodeled two‑family home with 5 bedrooms and 3 baths, suitable for investors or extended families
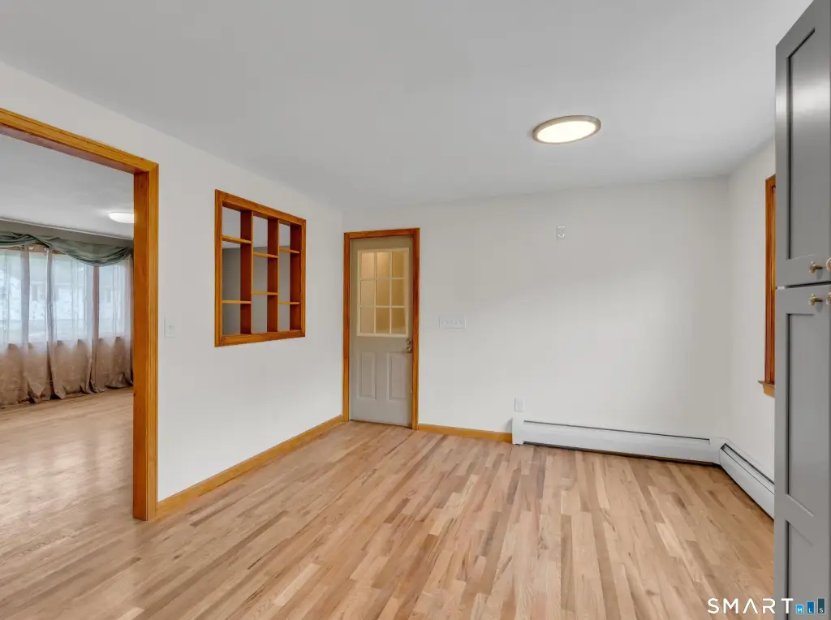
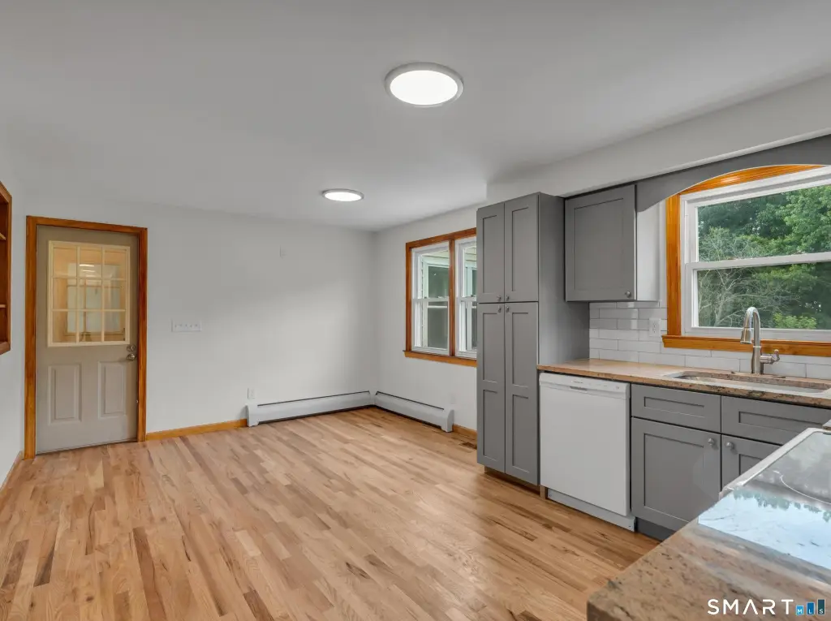
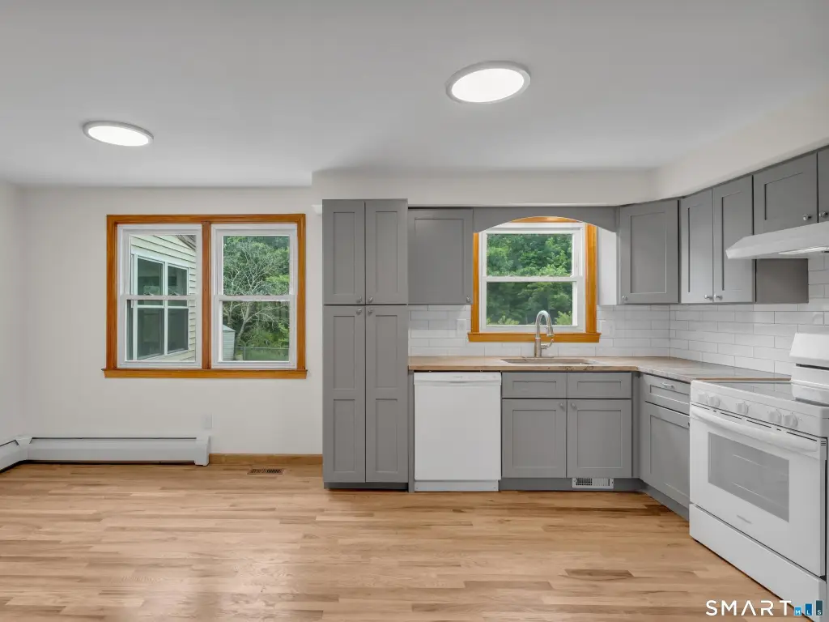
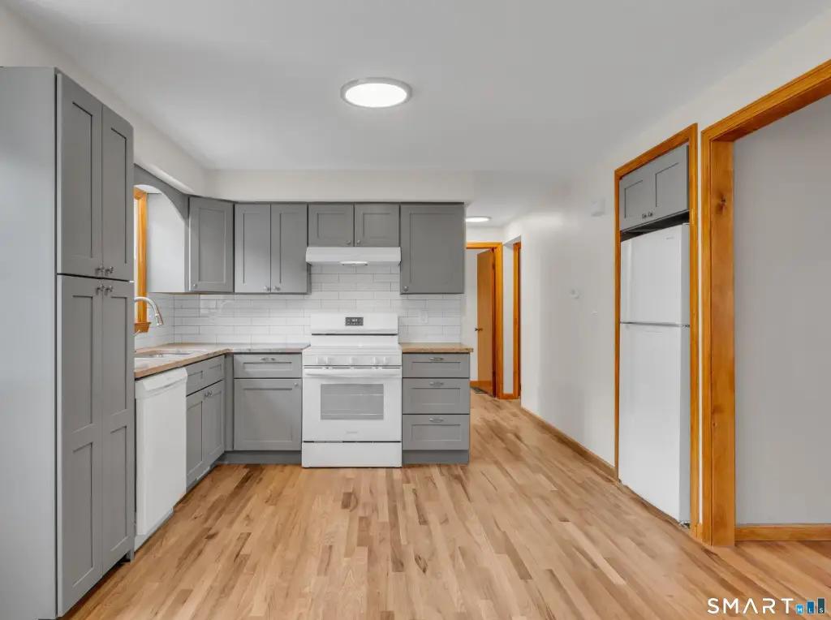
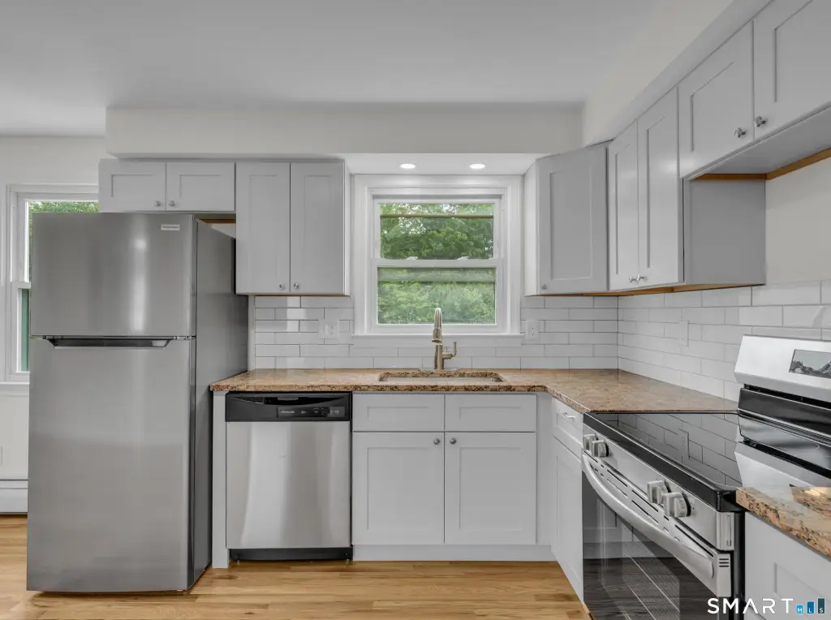
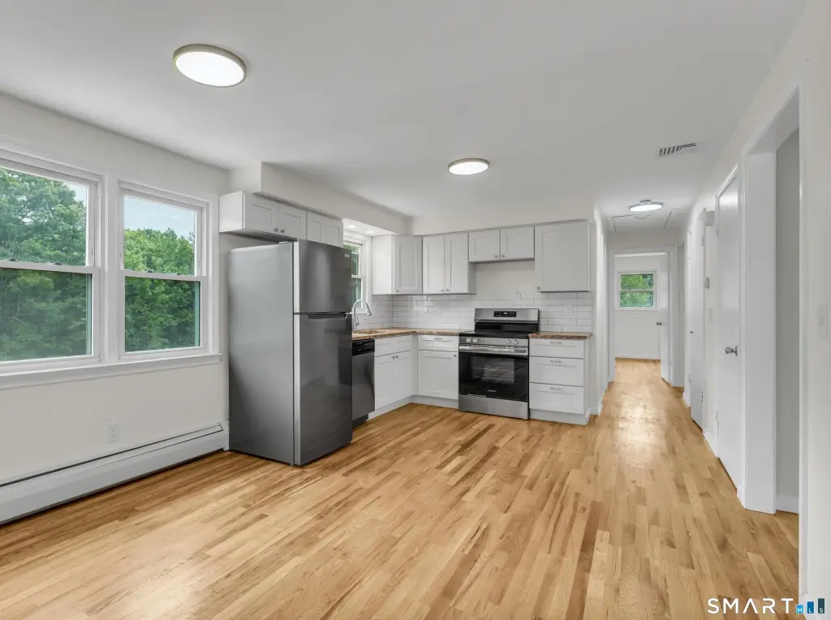
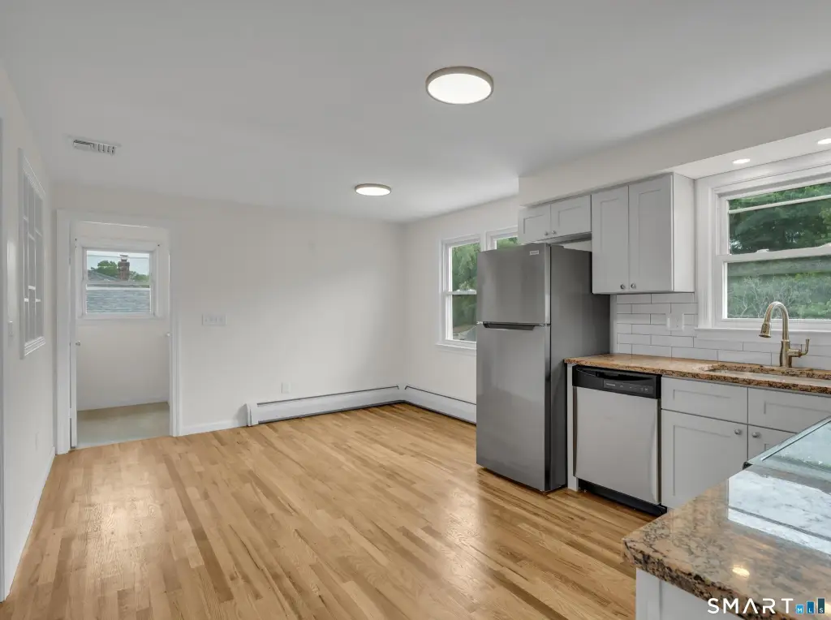
    • Updated kitchens feature new cabinets, granite countertops, and modern appliances
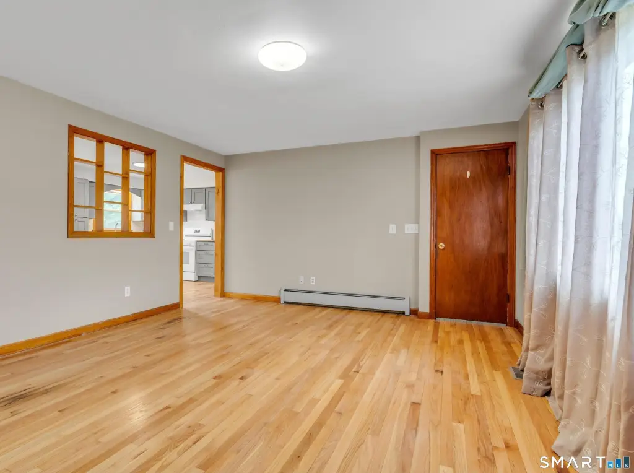
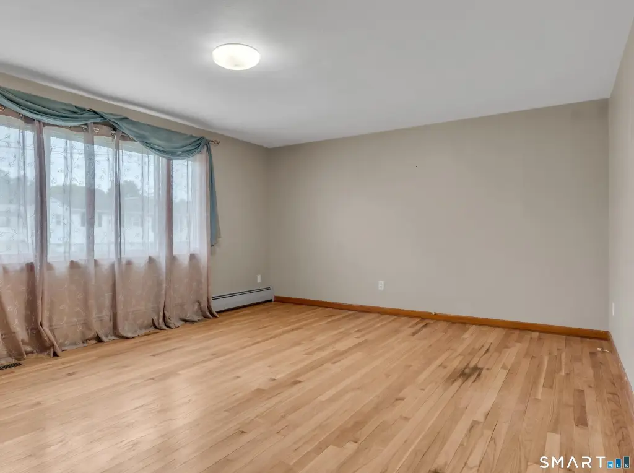
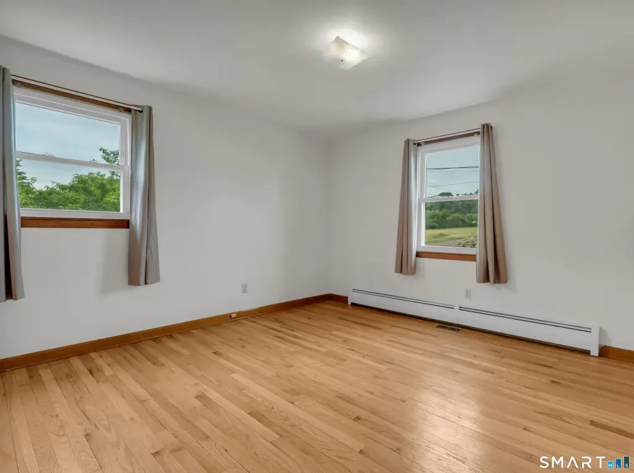
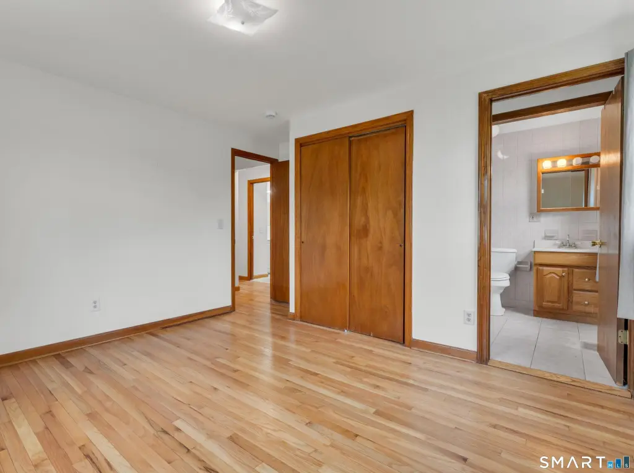
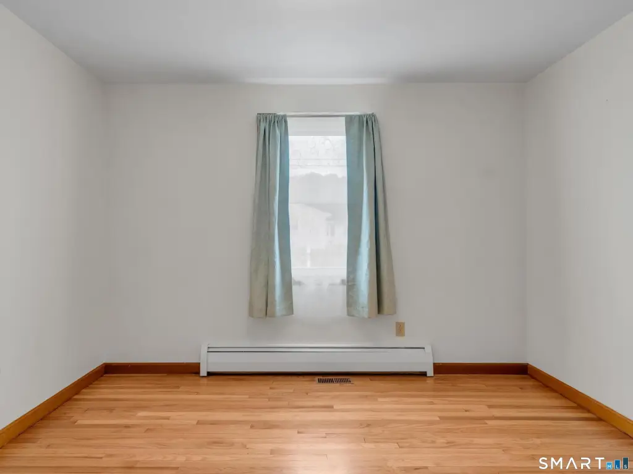
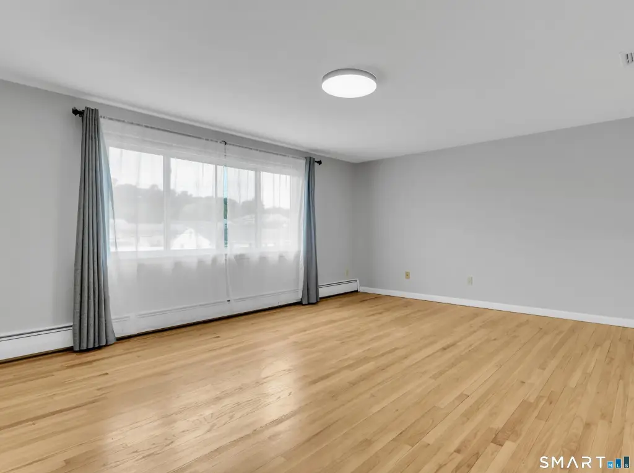
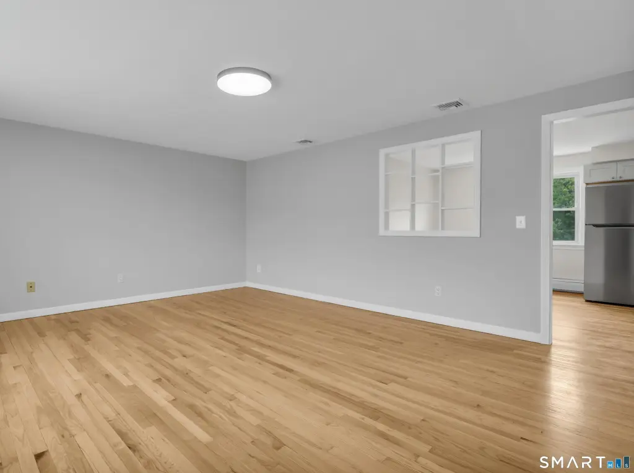
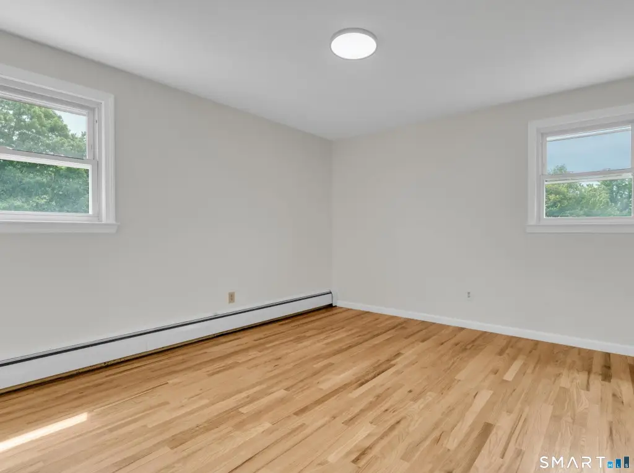
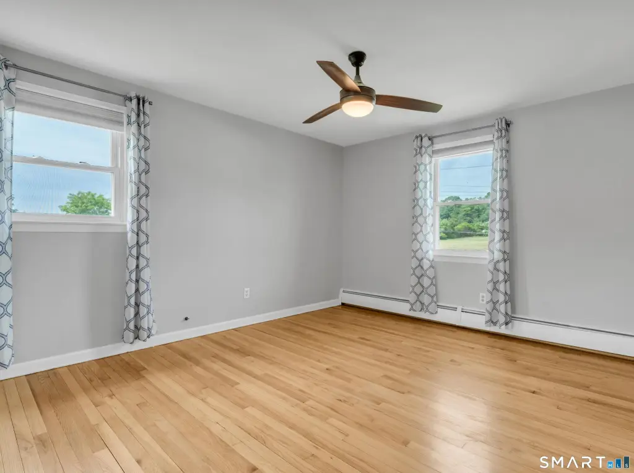
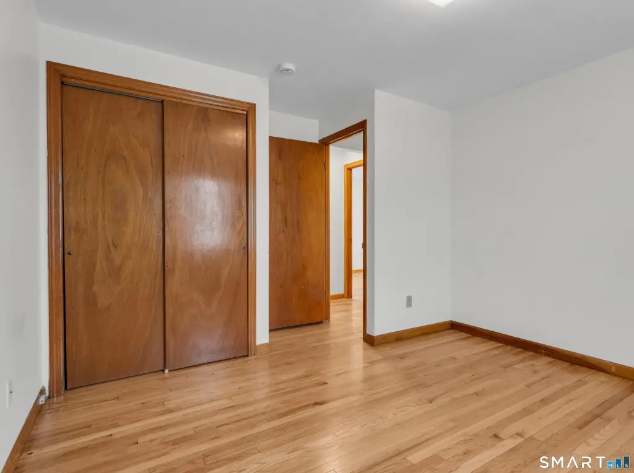
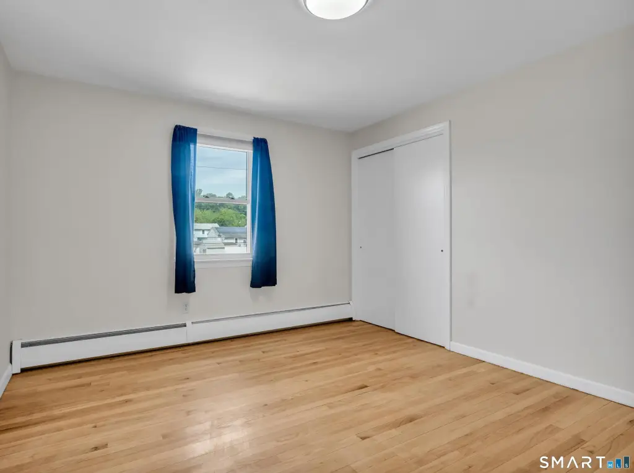
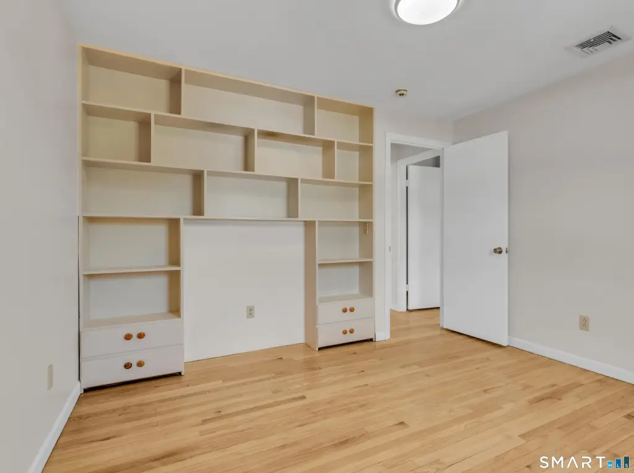
    • New hardwood floors throughout (former tile removed)
    • Ample parking: two‑car attached garage plus space for four additional cars in the driveway and off‑street parking
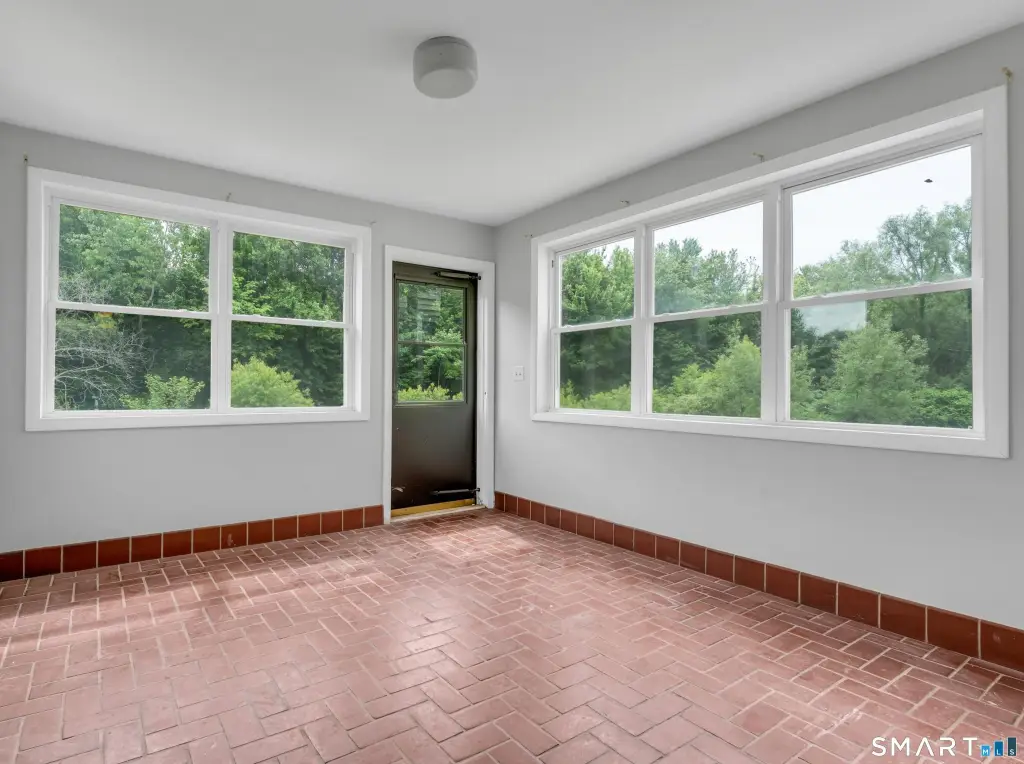
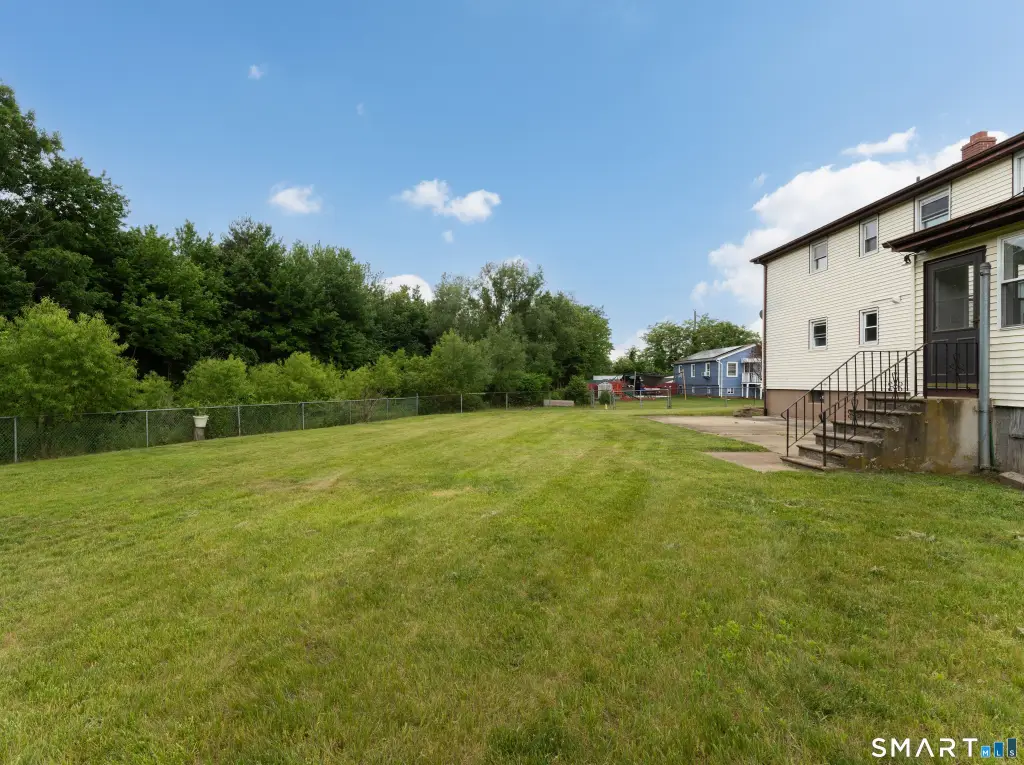
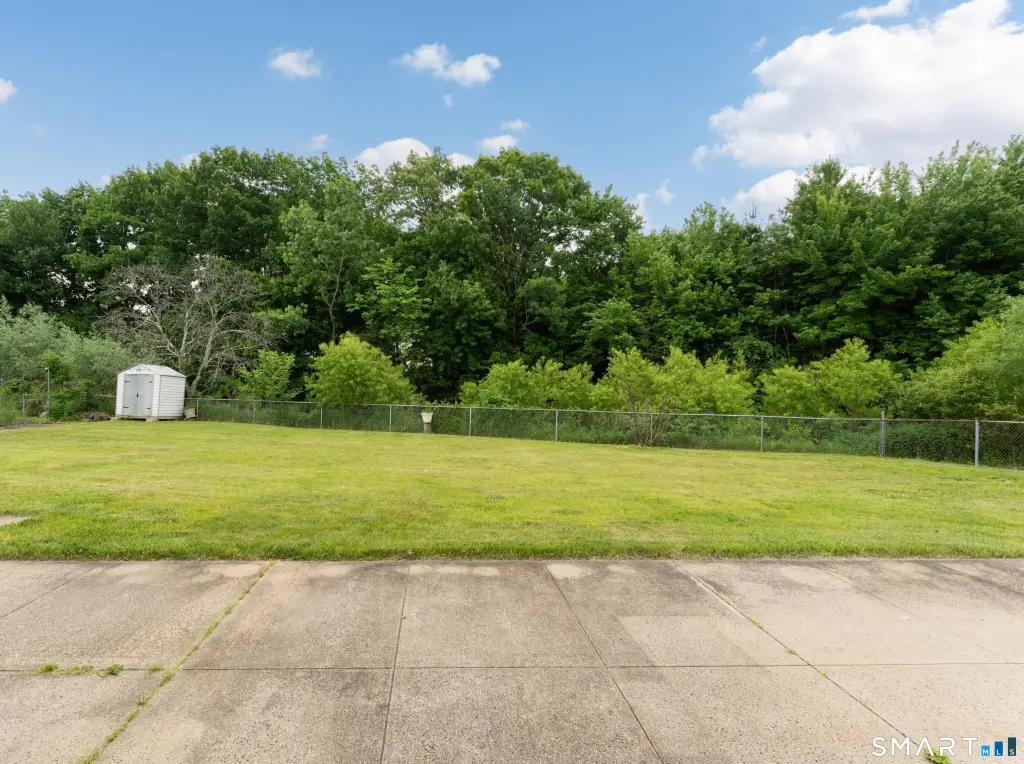
    • Fenced‑in backyard with patio overlooking a serene brook

    Overview

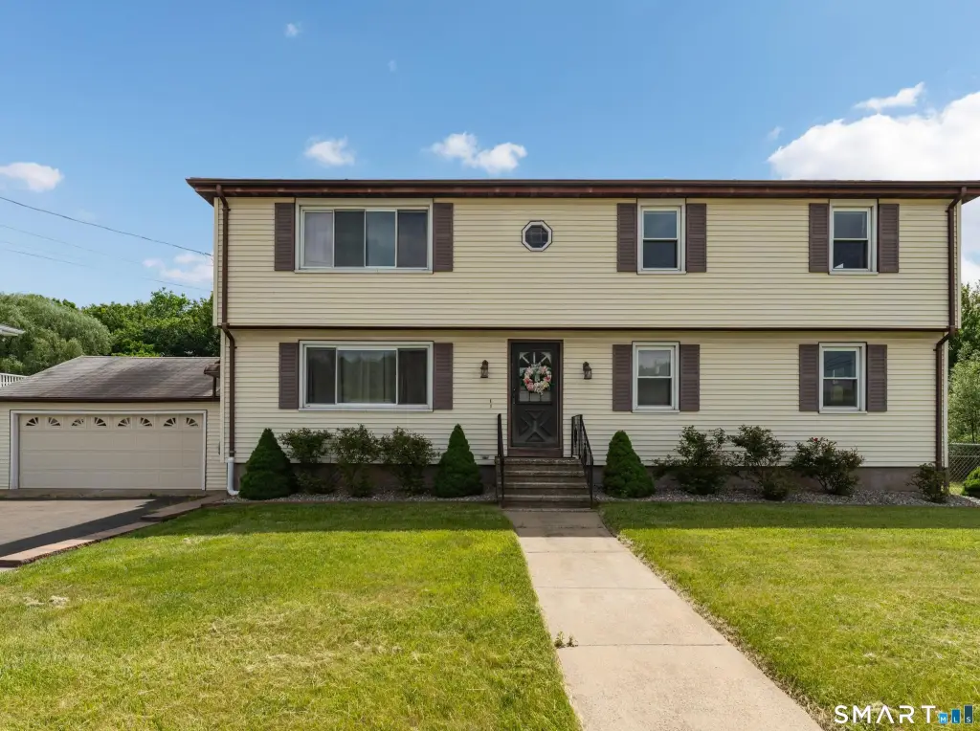
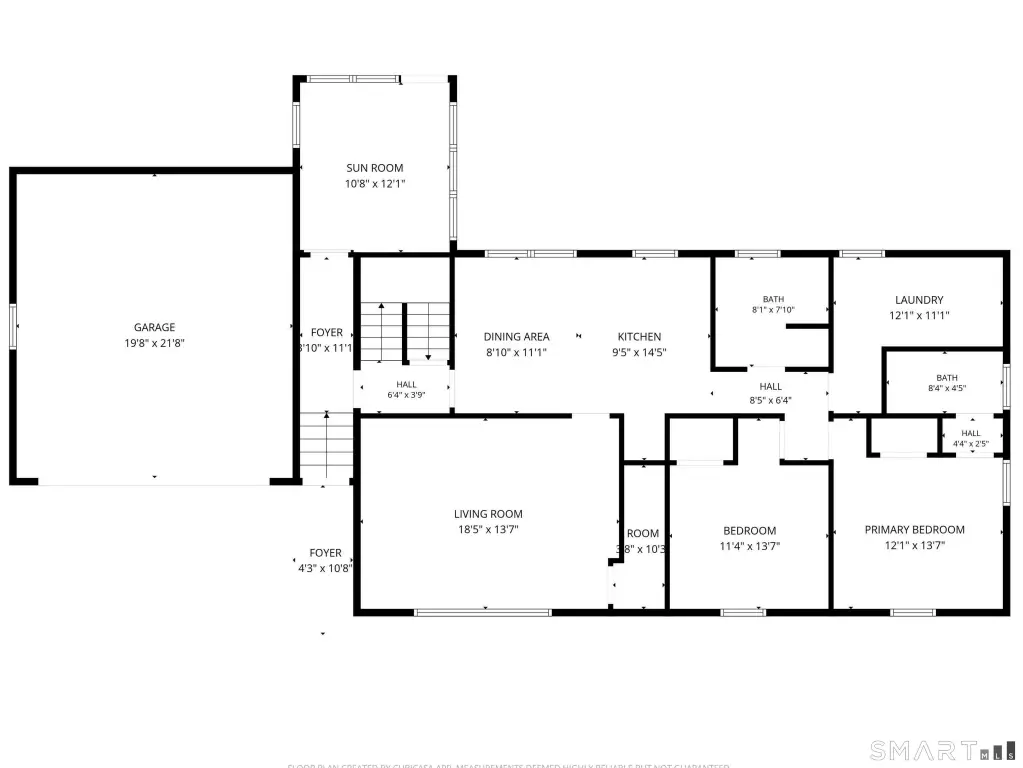
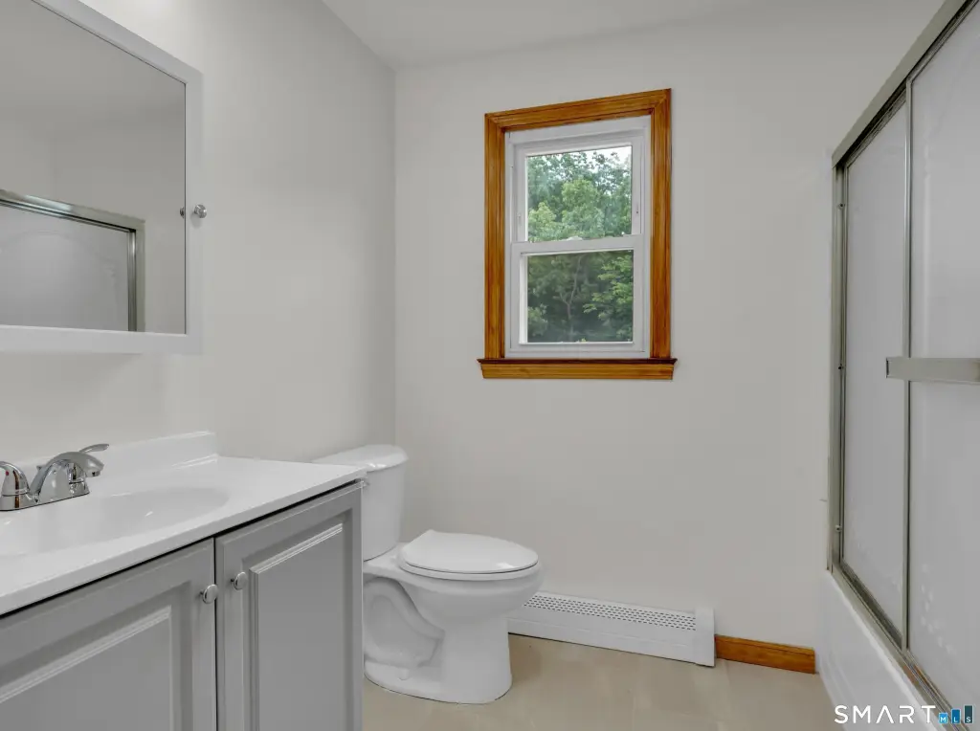
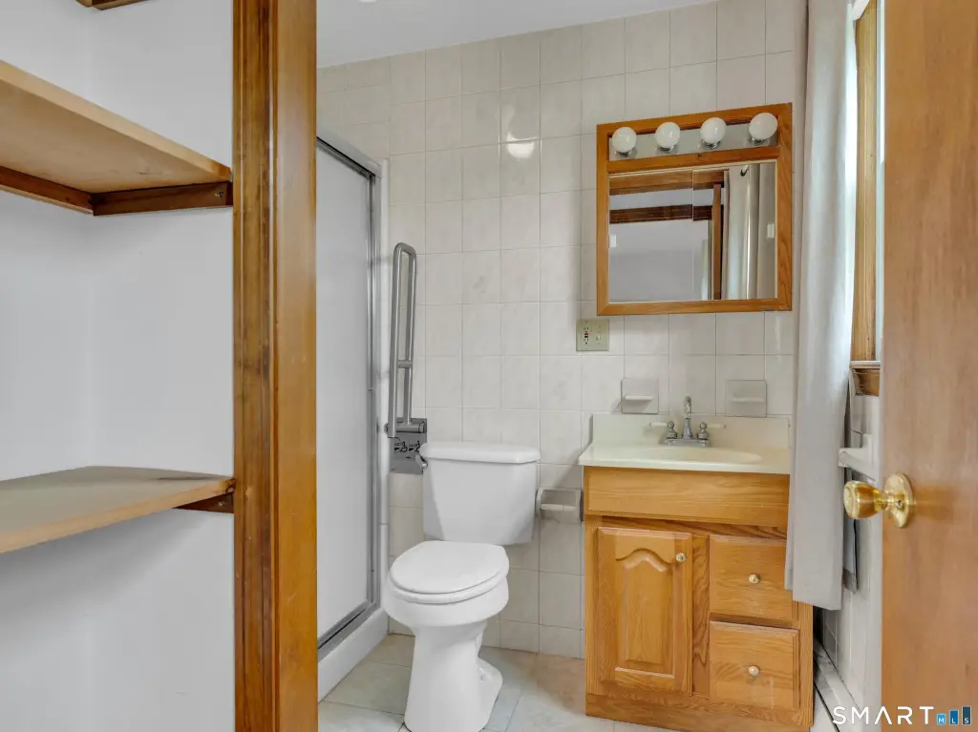
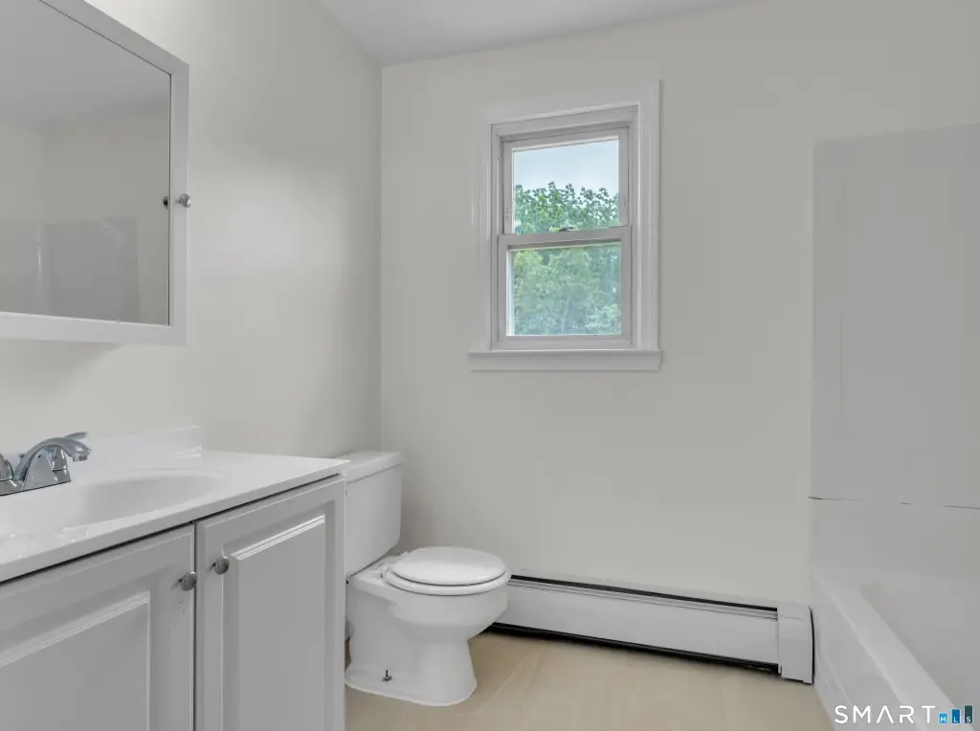
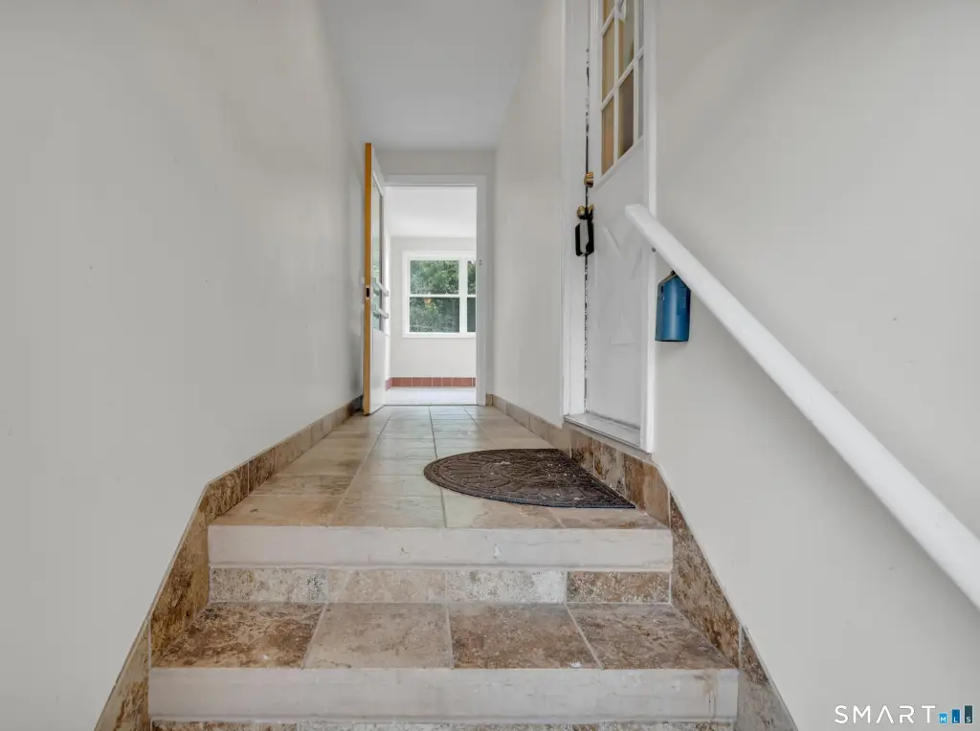
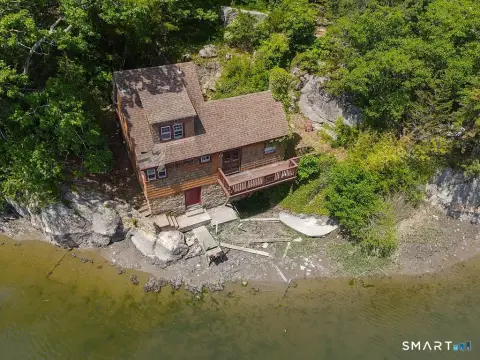
    This remodeled two-family home features a total of 5 bedrooms and 3 baths. It presents an opportunity for investors or extended families seeking flexible living space. Both units have been updated with new kitchen cabinets, granite countertops, and modern appliances. The former tile flooring has been replaced with hardwood floors, and two of the three bathrooms have been renovated. The home also features two new oil tanks and updated electrical panels. A two-car attached garage, plus space for four additional cars in the driveway and off-street parking, provides ample parking. A door near the driveway leads into a breezeway connecting both floors, as well as an enclosed porch that opens to the fenced-in backyard with a patio overlooking a brook. Located in a convenient area close to beaches, parks, shopping, restaurants, highways, and transportation, this property is located in East Haven, CT. The property is situated on a 0.22-acre lot. The property size is 2484 square feet. The zoning is R-1.

    Local Financial Insights For Multifamily LT 5

    Simulate Cap Rate and NOI

    NOI Build-Up
    Vacancy
    income lost from leasable area expected to sit empty during the year — subtracted from gross rent.
    EGI (Effective Gross Income)
    gross rent minus vacancy losses — the realistic income before paying operating costs.
    OpEx (Operating Expenses)
    recurring costs to operate the property (property tax, insurance, utilities, maintenance, management) — excludes financing and capital improvements.
    NOI (Net Operating Income)
    income a property generates after operating costs but before financing and taxes.

    Component $ $/SF
    Gross rent $64.1k $25.80
    − Vacancy −$4.4k −$1.75
    EGI $59.7k $24.05
    − OpEx −$17.9k −$7.21
    NOI $41.8k $16.83
    2,484 SF · lease $25.80/SF/yr · vacancy 6.80% · expense 30.00%

    Alternative Uses

    Best Use
    Multifamily LT 5
    $597.3K
    $522.6K – $696.8K (±1% cap)
    NOI $41,810 @ 7.0% cap · market cap 8.38%
    Second Best
    Apartment 5plus
    $555.8K
    $486.3K – $648.4K (±1% cap)
    NOI $38,906 @ 7.0% cap · market cap 7.80%
    Theoretical Best
    Office A
    $799.0K
    $699.2K – $932.2K (±1% cap)
    NOI $55,933 @ 7.0% cap · market cap 11.21%
    Zoning and permitted uses should be independently verified with local authorities.
    Property Profile Location Intelligence

    Current Use by Public Records

    Duplexes

    Suggested Use

    Real Estate Agency Law Firm Restaurant Spa & Massage Center Dental Office Hair Salon Nail Salon Building Supply Gym & Fitness Center Auto Repair Shop

    Zoning and permitted uses should be independently verified with local authorities.

    Location Insight

    • Map
    • Local Demand
    City
    East Haven
    County
    New Haven
    State
    Connecticut
    Longitude
    -72.885375
    Latitude
    41.274616

    FAQs

    What type of property is this?
    Duplex - Updated two-family home with modern amenities and convenient location.
    Where is this duplex located?
    The property is located at 3 Carmen Street East Haven, CT.
    What is the asking price?
    The asking price for this property is $499,000.
    What are key features of this property?
    This property features: Prime location: close to beaches, parks, shopping, restaurants, highways, and transportation; Remodeled two‑family home with 5 bedrooms and 3 baths, suitable for investors or extended families; **Updated kitchens feature new cabinets, granite countertops, and modern appliances**
    More about this property
    Thanks! Your message was sent.
    Error! Your message wasn't sent.
    Please enter your name
    Please enter email
    Please enter the email in the correct format
    Please enter phone
    Please enter the number in the correct format
    Please enter message