2-Flat Duplex with Detached
2934 N Gresham Avenue Chicago, IL 60618
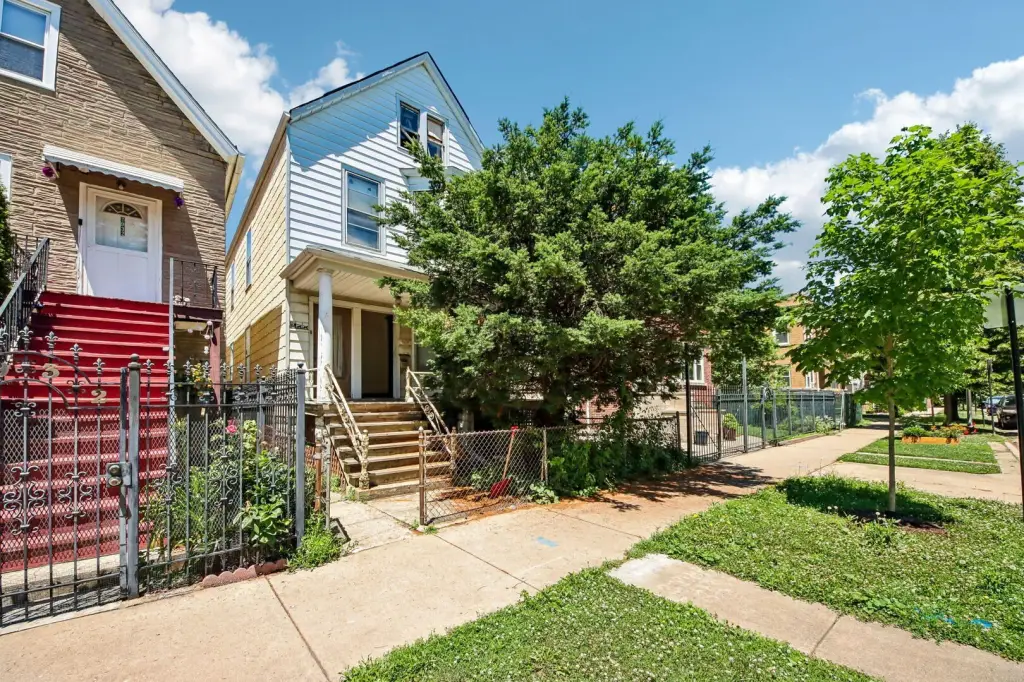
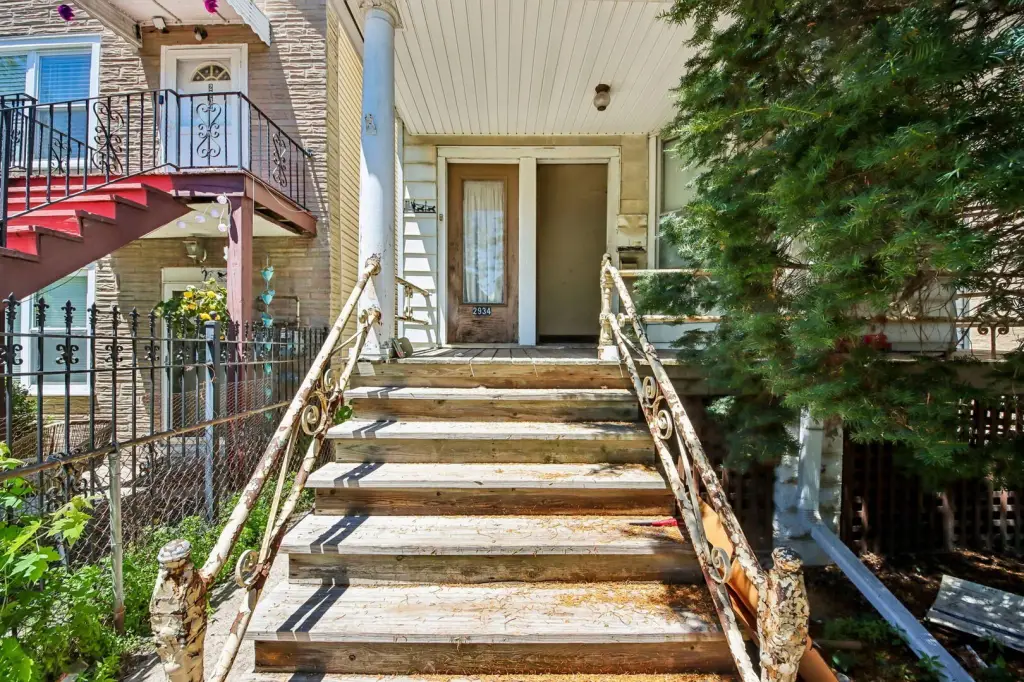
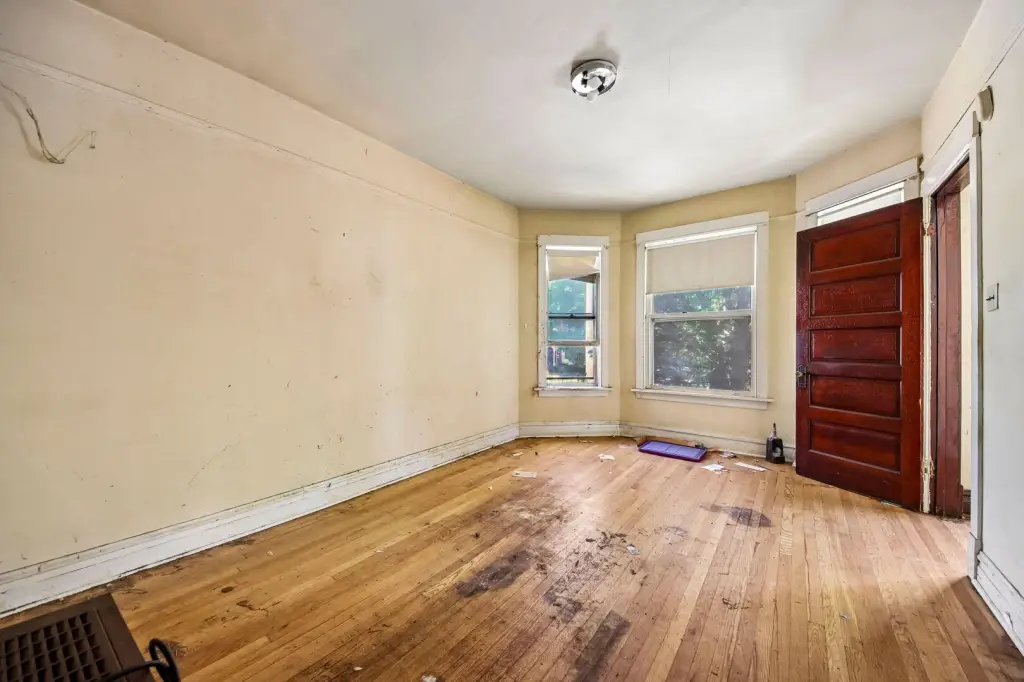
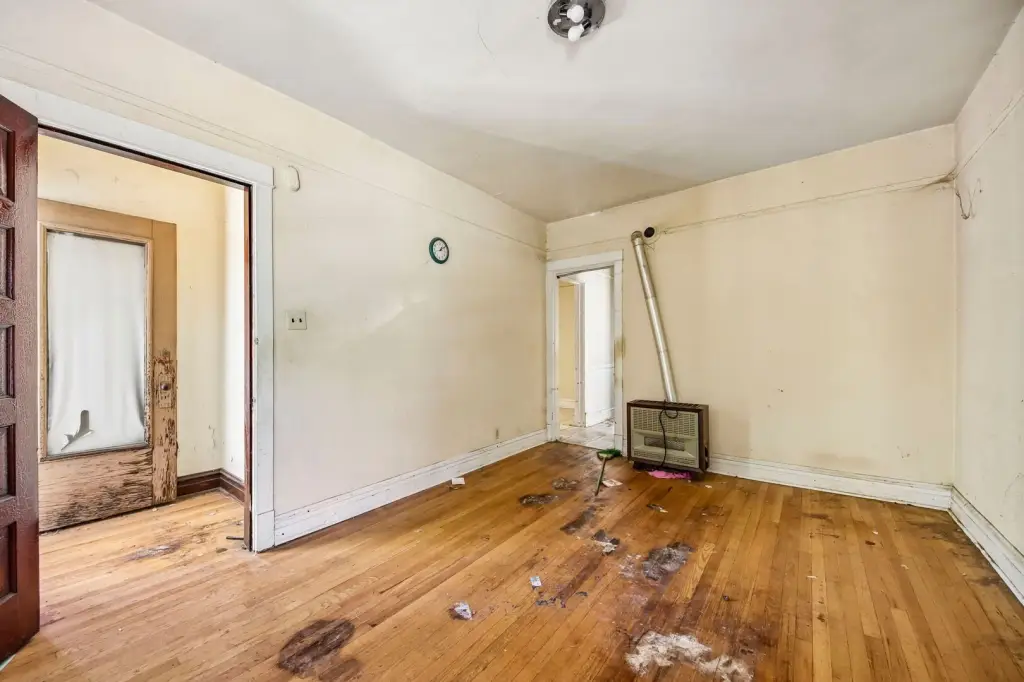
MULTI_FAMILY - Chicago, IL
Lot size:
0.07 Acres- Added:
- Jun 16, 2026
- Days on Market:
- 25
- Last Refresh:
- Jul 10 at 5:06 pm
Property Features for 2934 N Gresham Avenue
General Information
- Property type
- Residential Multi Family
- Property subtype
- Other
- Bedrooms
- 4
- Bathrooms
- 2
- Rooms
- Bedroom 2, Bedroom 3, Bedroom 1, Basement, Bedroom 4, Bathroom 1, Bathroom 2
- Parking
- 1
- Parking features
- Garage
- Fencing
- Fenced
- Basement
- Unfinished, Full
- Standard status
- Pending
- APN
- 13262140730000
- Lot size
- 0.07 Acres
Taxes and HOA fees
- Tax Year
- 2024
- Tax Annual Amount
- 7677
Utilities
- Sewer type
- Public Sewer
- Heating system
- Other (Heating)
- Water source
- Public
Building Details
- Year built
- 1912
- Building materials
- Vinyl Siding
- Roof type
- Asphalt
Listing agent Benjamin Tregoning License #475118019
Listing office Redfin Corporation 112 S. Sangamon St. #400, Schamburg, IL (224) 699-5002
Listing date Jun 16, 2026
MLS# 12678269
Listing URL
Copyright © 2026 Midwest Real Estate Data, LLC. All rights reserved. All information provided by the listing agent/broker is deemed reliable but is not guaranteed and should be independently verified.
Investment Insights
Based on property information with market context.
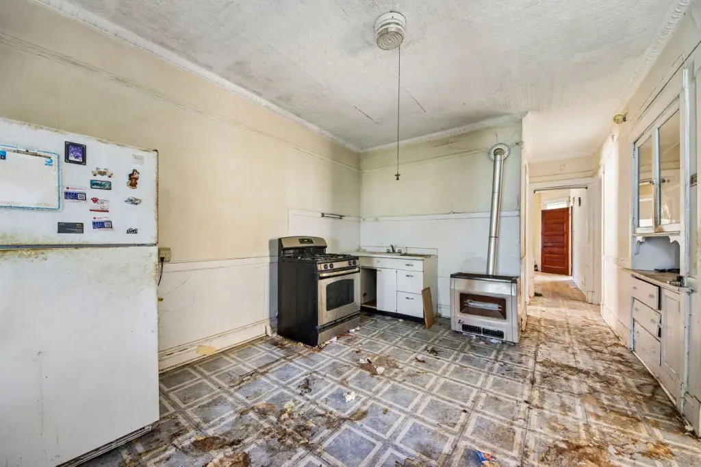
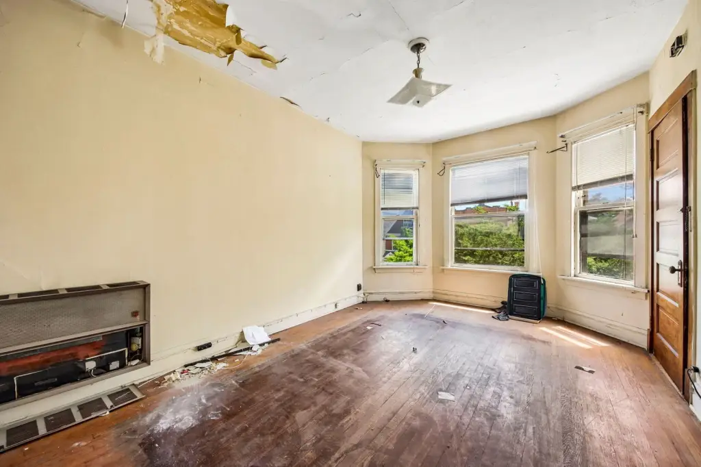
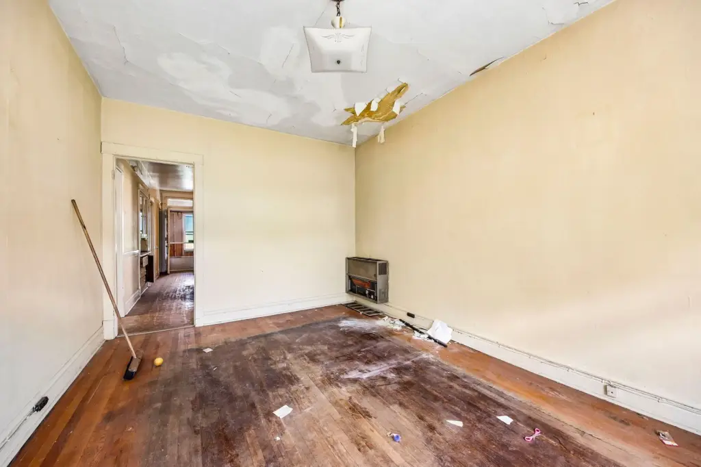
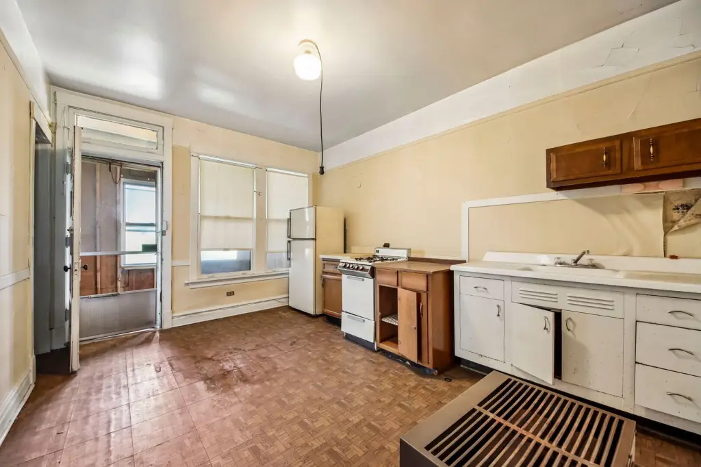
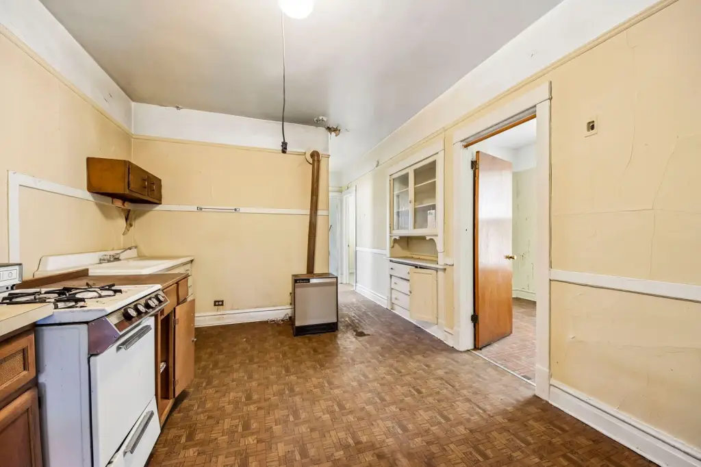
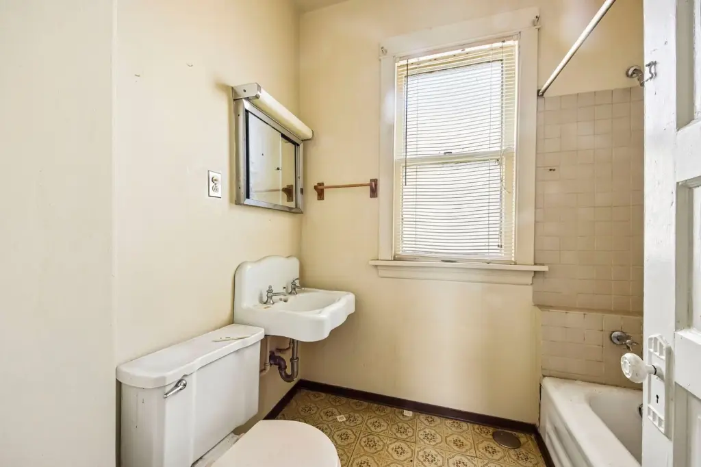
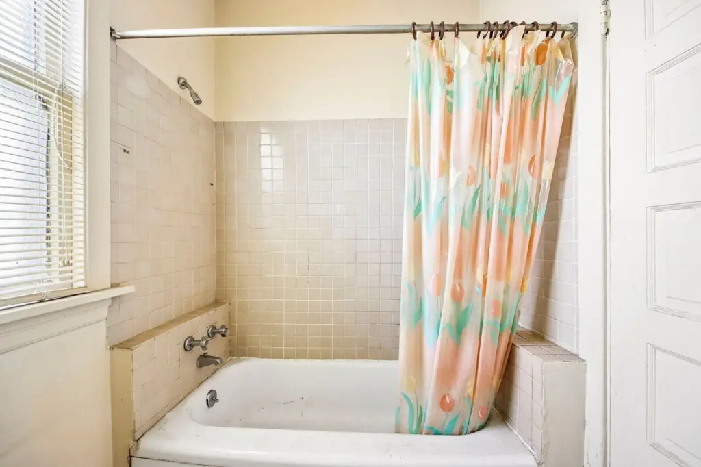
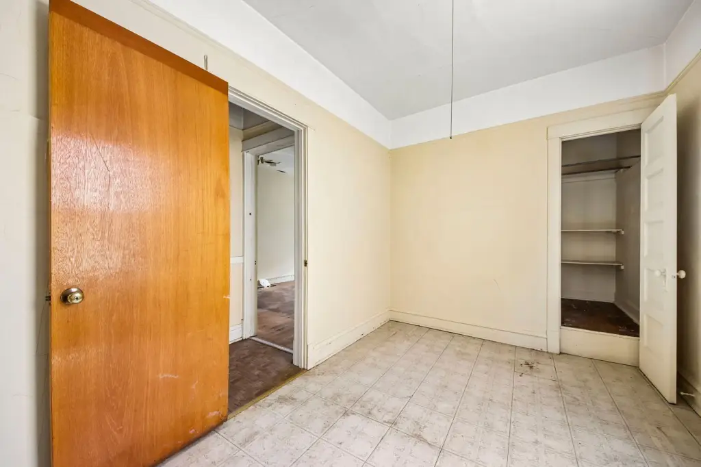
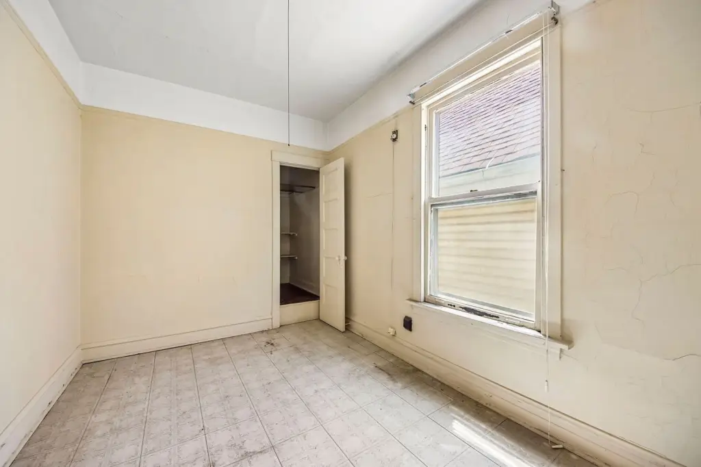
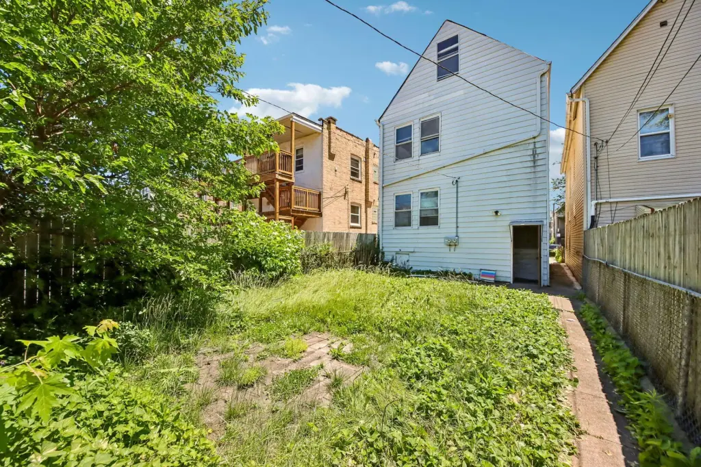
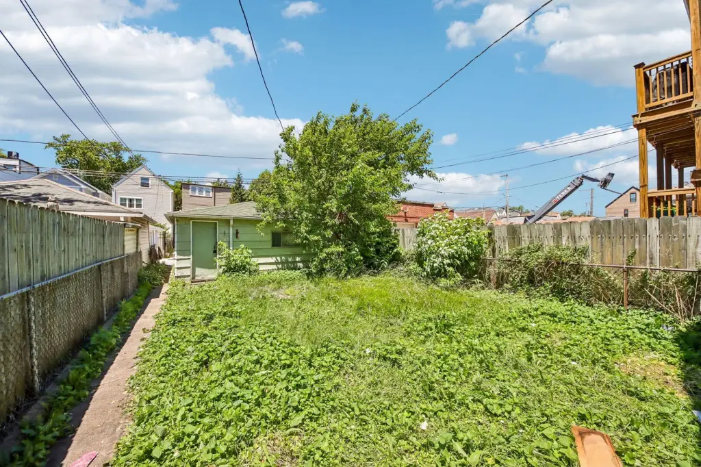
This legal two-flat duplex includes two separate units, each laid out with two bedrooms, one bath, a living room, and a kitchen. The property also features a full basement, a large backyard, and a detached garage, providing additional usable space for future finishes or tenant use. The home requires a full rehab and is being sold as-is, making it well suited for investors and rehabbers looking to customize the interior and overall presentation.
Located in Chicago, the property is listed as a residential income opportunity. The address is 2934 N Gresham Avenue, within Cook County, Illinois (60618). Lot size is listed as 0.07 acres.
For buyers, this configuration supports a straightforward rental layout with the same basic rooming plan in both units, which can help simplify renovation planning. The detached garage and large backyard add practical outdoor storage and potential amenity value after rehabilitation, while the full basement can be leveraged for added finished space depending on scope. As a full-rehab, as-is sale, it is best approached by parties comfortable managing renovation to bring the property back to a market-ready condition.
Located in Chicago, the property is listed as a residential income opportunity. The address is 2934 N Gresham Avenue, within Cook County, Illinois (60618). Lot size is listed as 0.07 acres.
For buyers, this configuration supports a straightforward rental layout with the same basic rooming plan in both units, which can help simplify renovation planning. The detached garage and large backyard add practical outdoor storage and potential amenity value after rehabilitation, while the full basement can be leveraged for added finished space depending on scope. As a full-rehab, as-is sale, it is best approached by parties comfortable managing renovation to bring the property back to a market-ready condition.
Key Highlights
- Legal 2‑flat in Chicago, requiring a full rehab (sold as‑is).
- Each unit layout includes 2 bedrooms, 1 bath, living room, and kitchen.
- Full basement plus large backyard.
Property Analytics
Property Profile
Location Intelligence
Current Use by Public Records
Duplexes
Similar For Sale Nearby







FAQs
What type of property is this?
Duplex - Legal two-unit property with full basement, large backyard, and detached garage, offered as-is for rehab and redevelopment.
Where is this duplex located?
The property is located at 2934 N Gresham Avenue Chicago, IL.
What is the asking price?
The asking price for this property is $375,000.
What are key features of this property?
This property features: Legal 2‑flat in Chicago, requiring a full rehab (sold as‑is).; Each unit layout includes 2 bedrooms, 1 bath, living room, and kitchen.; Full basement plus large backyard.






