Contemporary Chicago Multifamily
2832 W WILCOX Street, Chicago, IL 60612
New
- Added:
- May 27, 2026
- Days on Market:
- 1
- Last Refresh:
- May 27 at 6:06 pm
Property Features for 2832 W WILCOX Street
General Information
- Property type
- Residential Multi Family
- Property subtype
- Other
- Property condition
- Under Construction
- Zoning
- MULTI
- Bedrooms
- 5
- Bathrooms
- 5
- Rooms
- Bedroom 3, Bedroom 5, Bedroom 4, Bathroom 4, Bathroom 5, Bathroom 3, Basement, Bathroom 2, Bathroom 1, Bedroom 2, Bedroom 1
- Parking
- 2
- Parking features
- Garage
- Basement
- Finished, Daylight
- Standard status
- Active
- APN
- 16131090280000
- Size
- 3,150 SF
Taxes and HOA fees
- Tax Year
- 2024
Utilities
- Sewer type
- Public Sewer
- Heating system
- Forced Air, Natural Gas
Building Details
- Year built
- 2026
- Building materials
- Brick, Limestone
- Architectural style
- Contemporary
Listing agent Karen Biazar License #471003309 (773) 252-0600
Listing office North Clybourn Group, Inc. 2324 W North Ave, Chicago, IL (773) 252-0600
Listing date May 27, 2026
MLS# 12659590
Listing URL
Copyright © 2026 Midwest Real Estate Data, LLC. All rights reserved. All information provided by the listing agent/broker is deemed reliable but is not guaranteed and should be independently verified.
HighLights
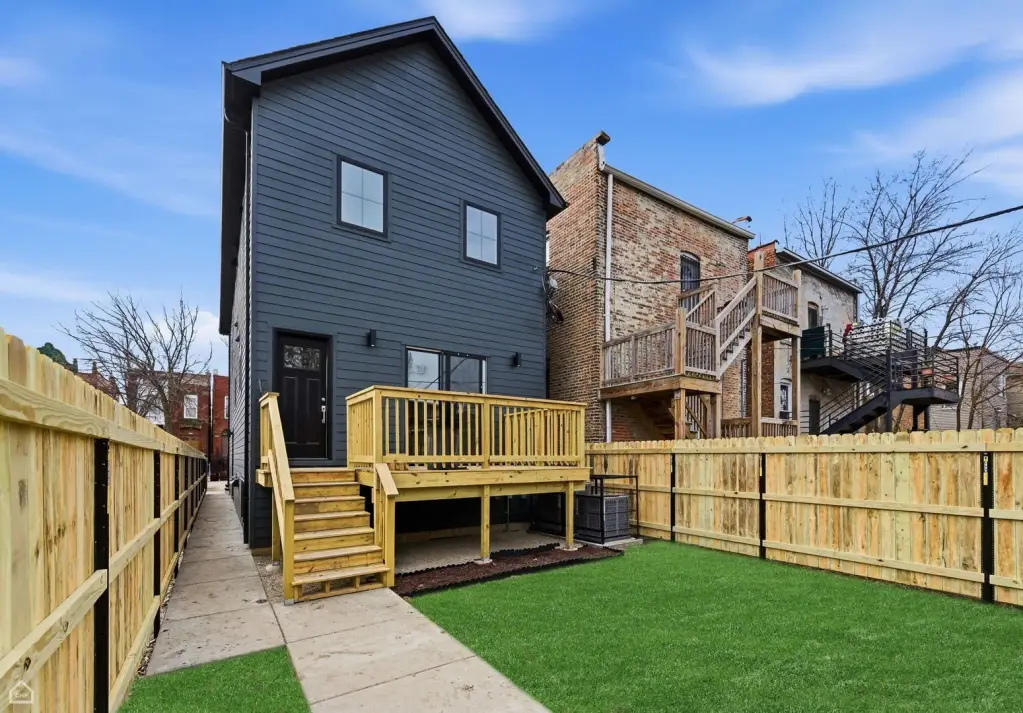
- Flexible 2‑flat design allows for single‑family living, generational living, Airbnb, guest suite, or traditional rental income.
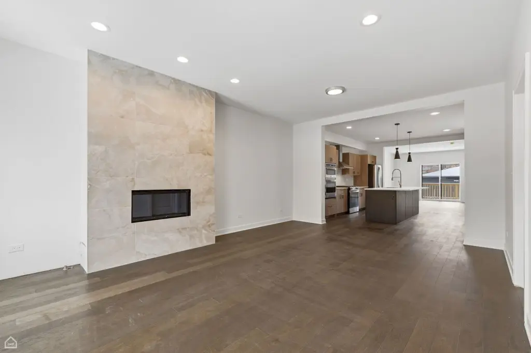
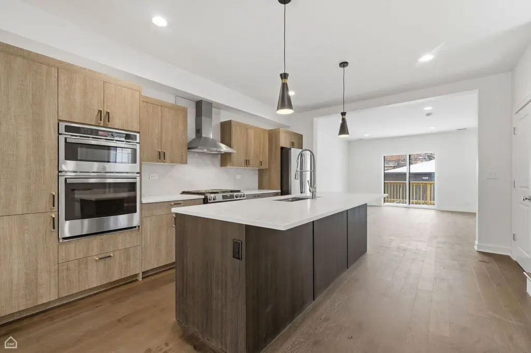
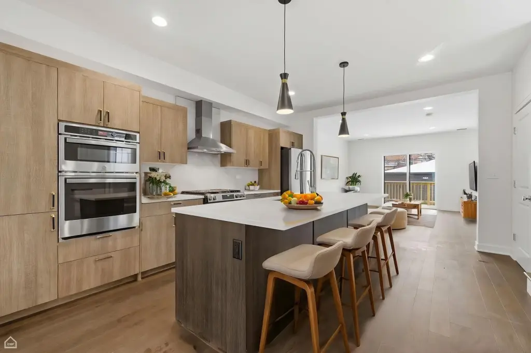
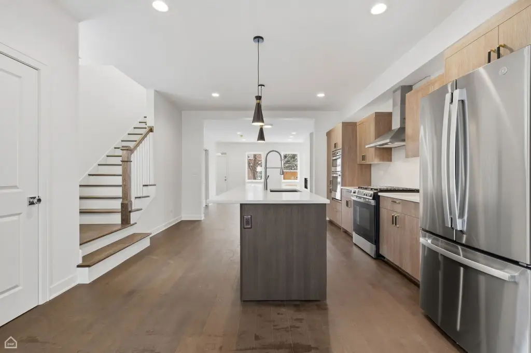
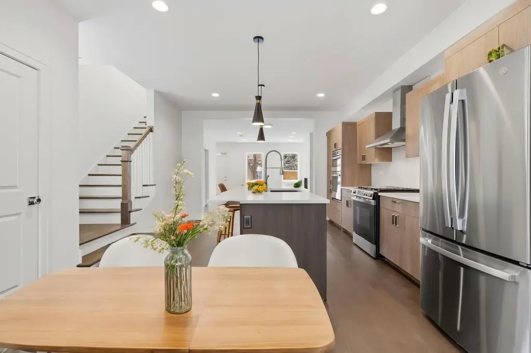
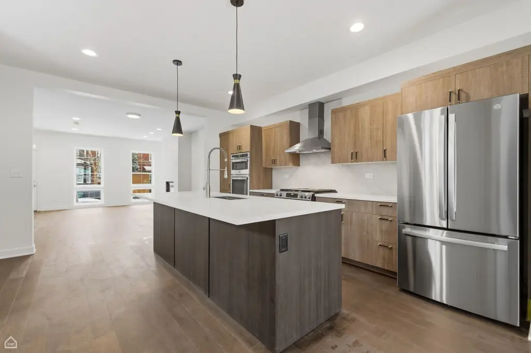
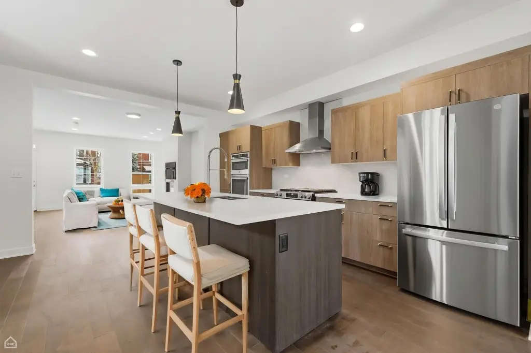
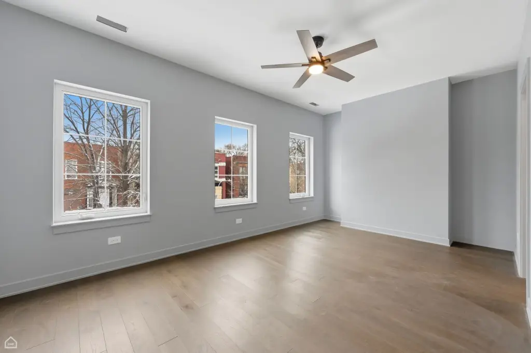
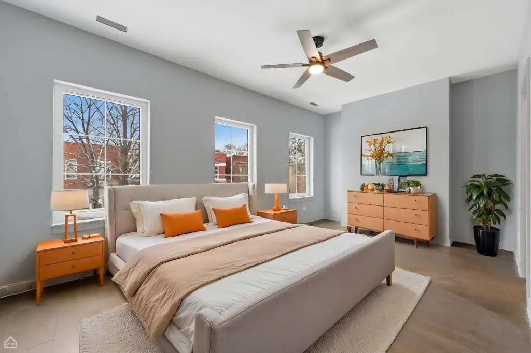
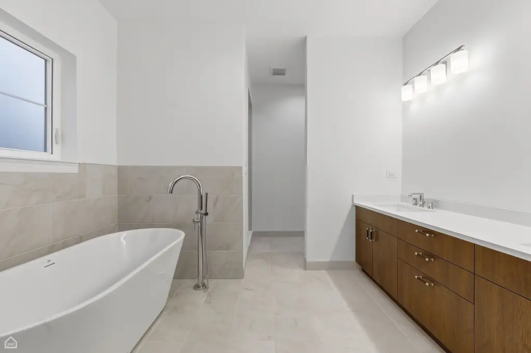
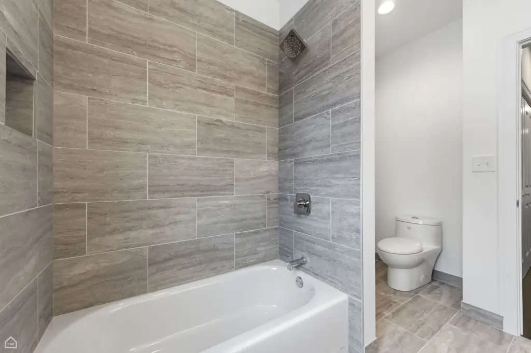
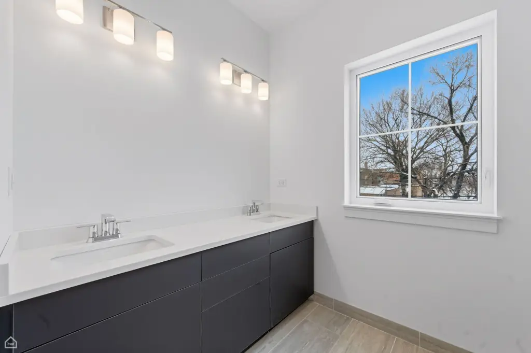
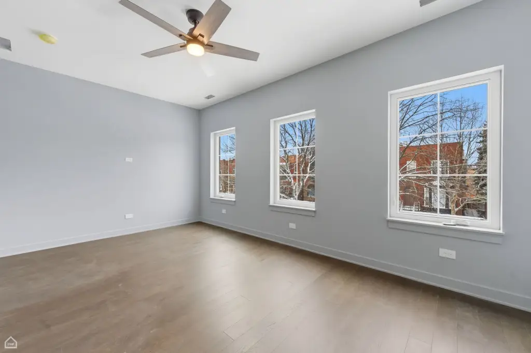
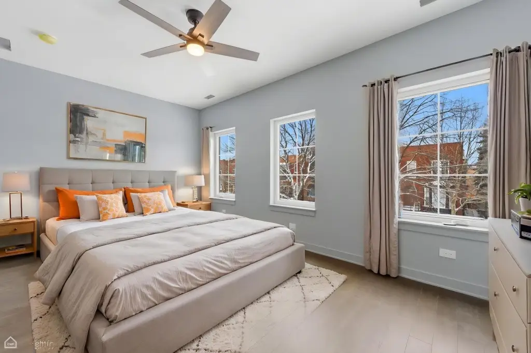
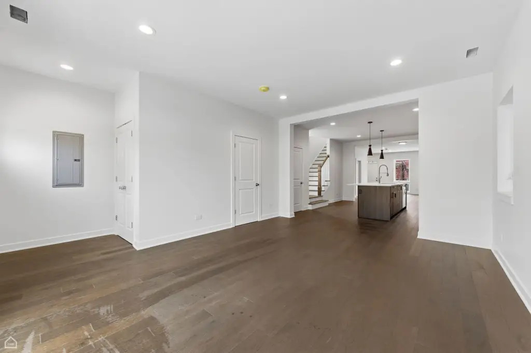
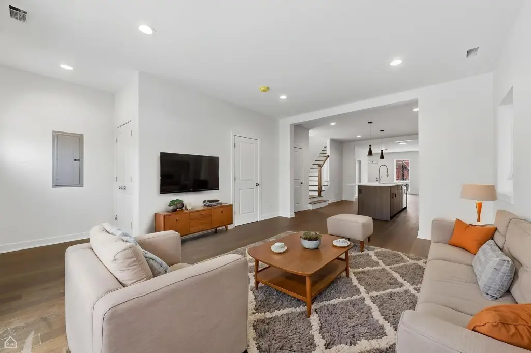
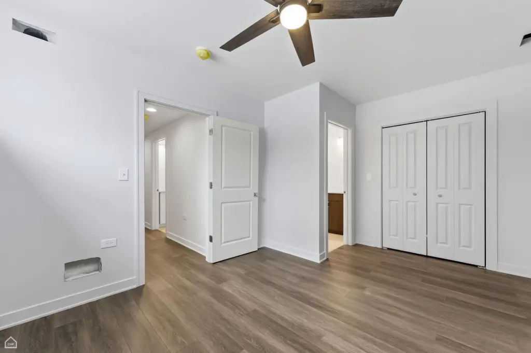
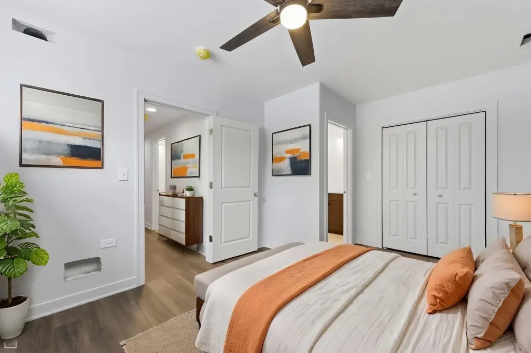
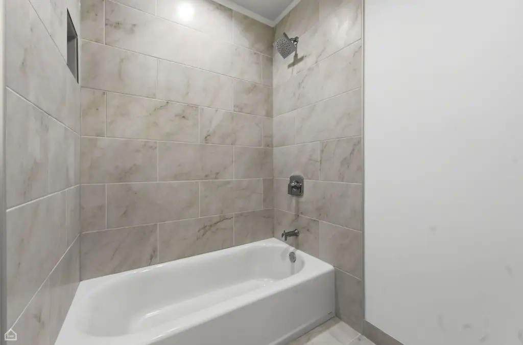
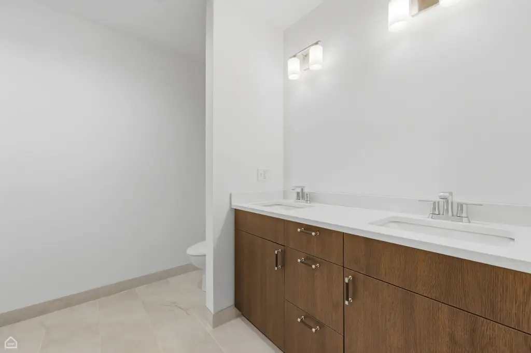
- Upper 2‑level unit features 3 bedrooms, 2.5 baths, open‑concept living space, professional‑grade kitchen, and primary suite with dual walk‑in closets and luxurious bath.
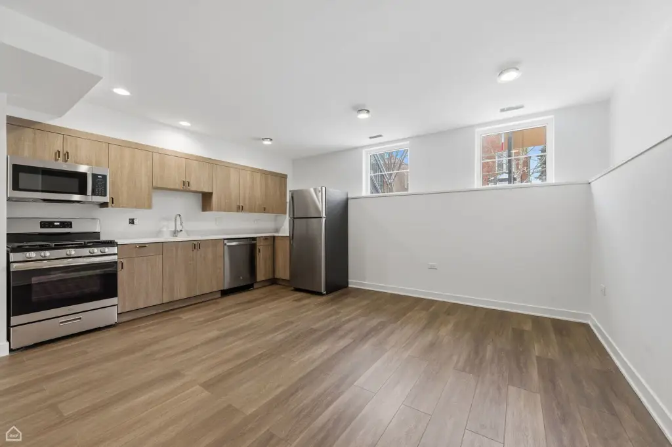
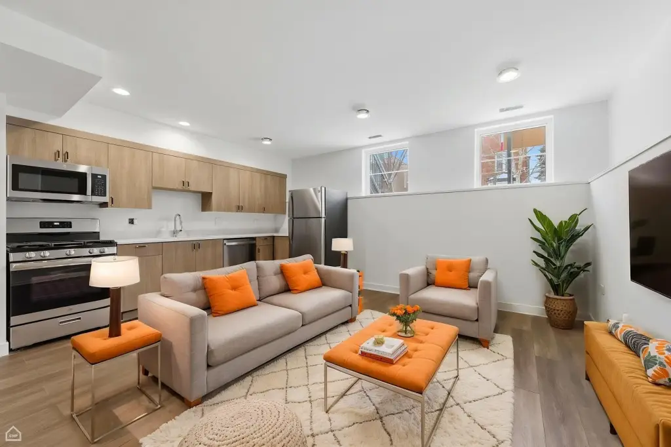
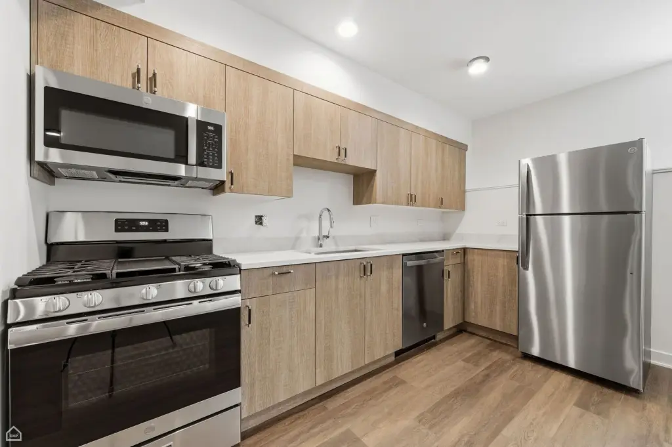
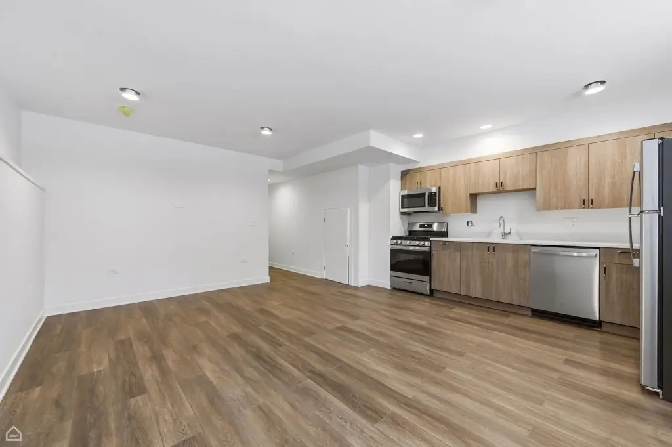
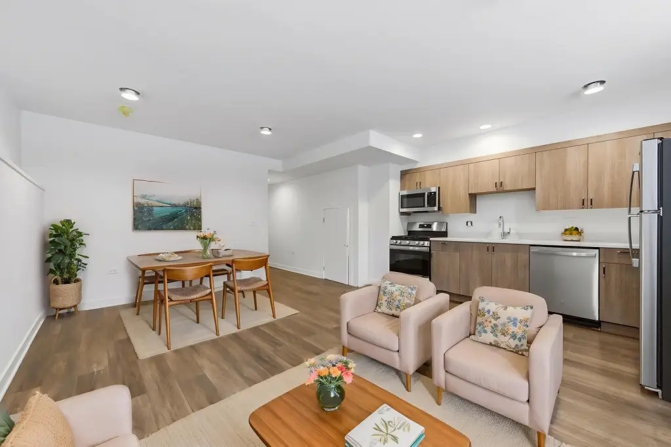
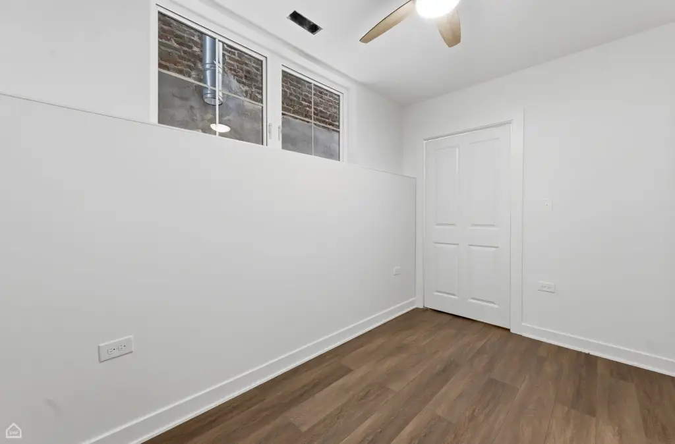
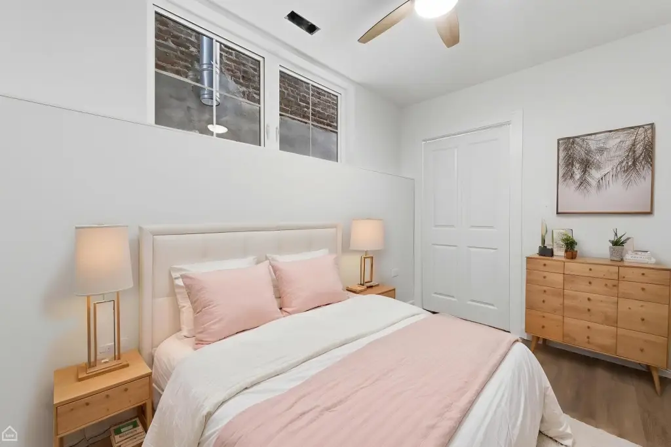
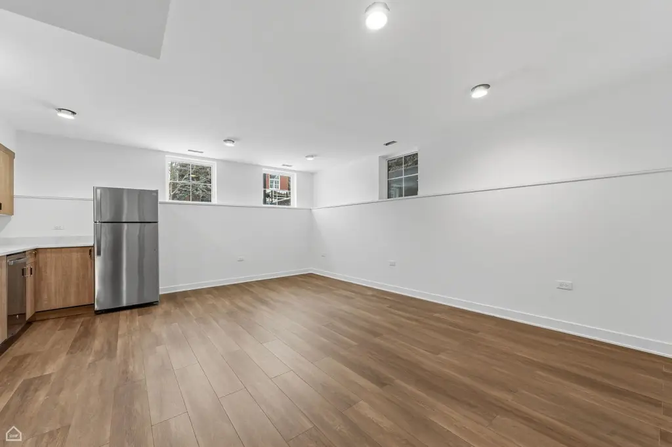
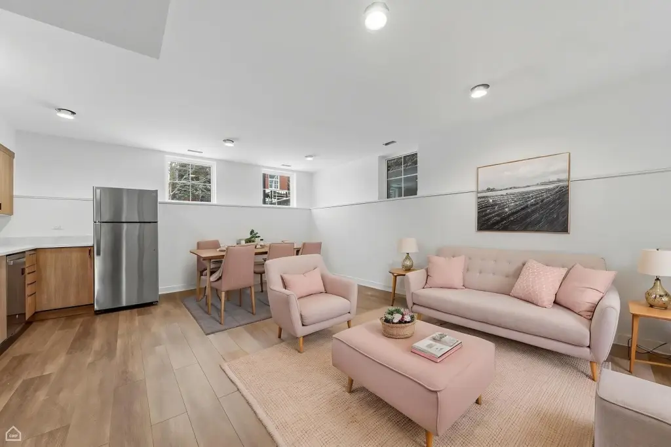
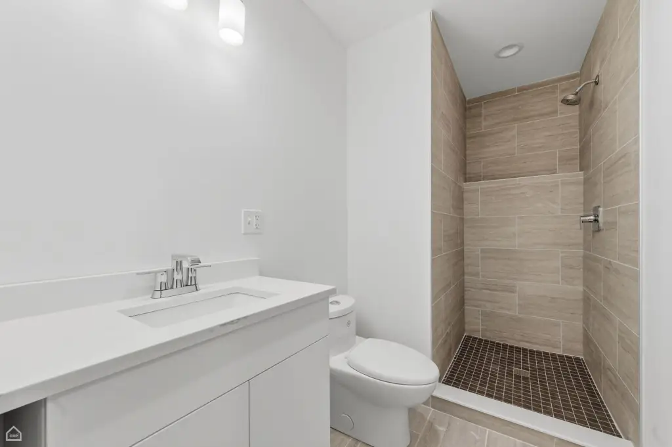
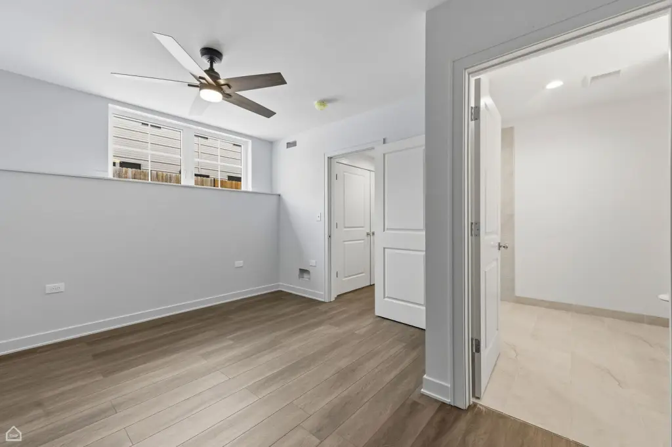
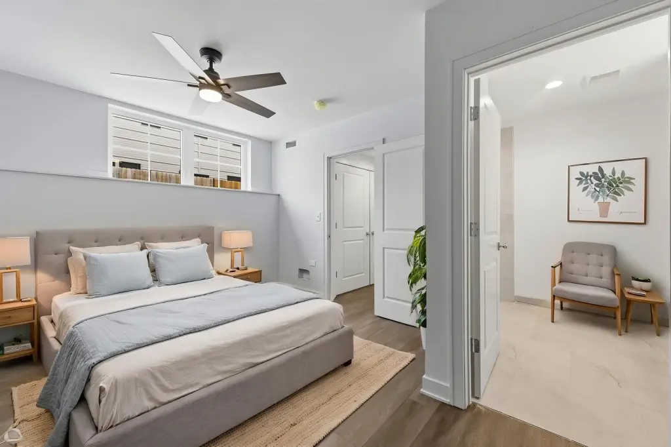
- English garden‑level unit offers 2 bedrooms, 2 baths, full kitchen, and private side entry.
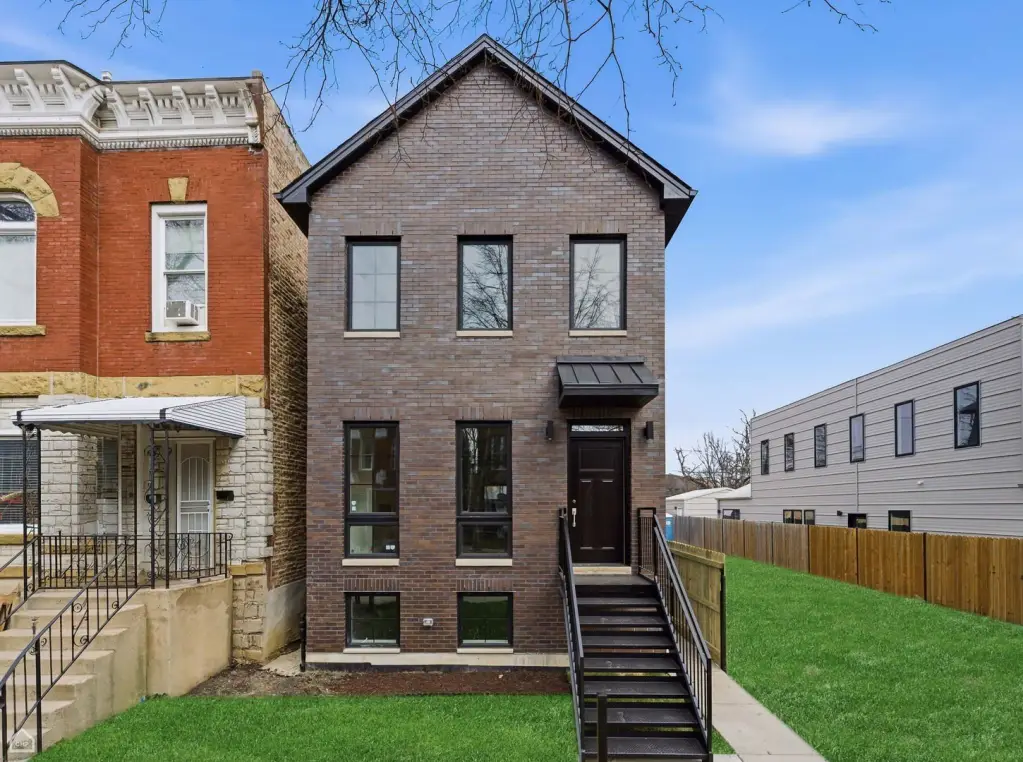
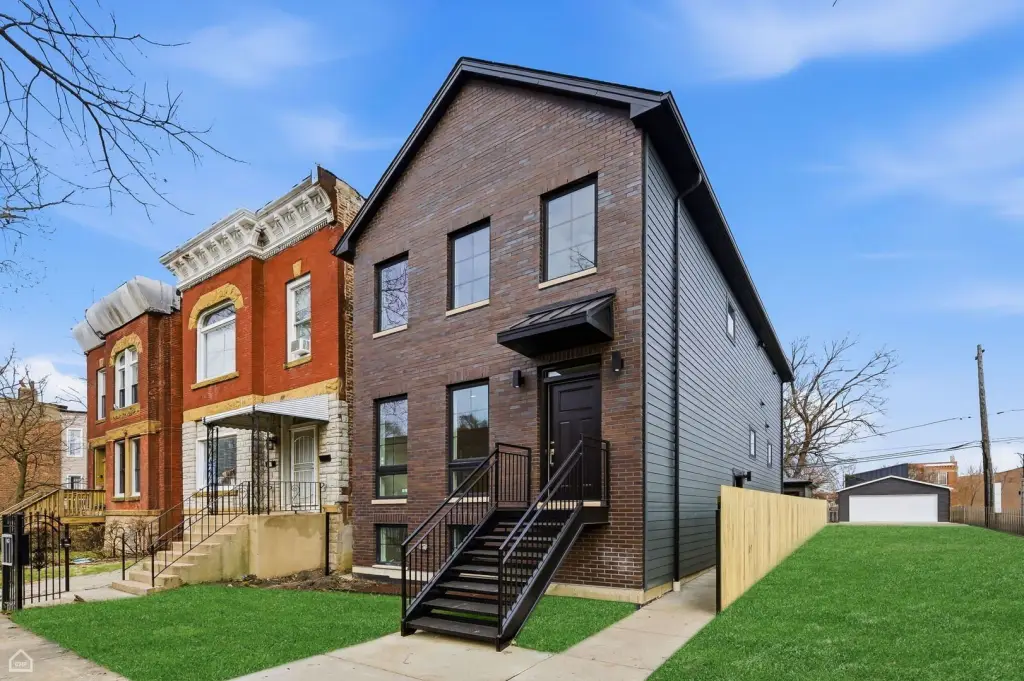
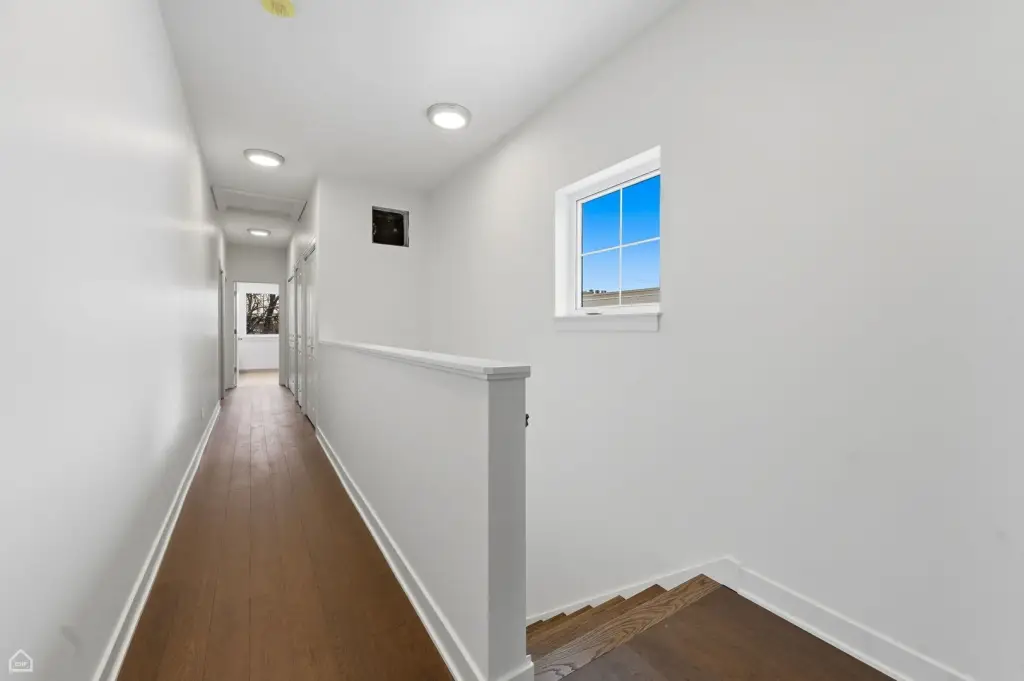
- Contemporary design with brick and limestone facade, black windows, and high‑end finishes throughout (quartz countertops, stainless steel appliances, hardwood floors).
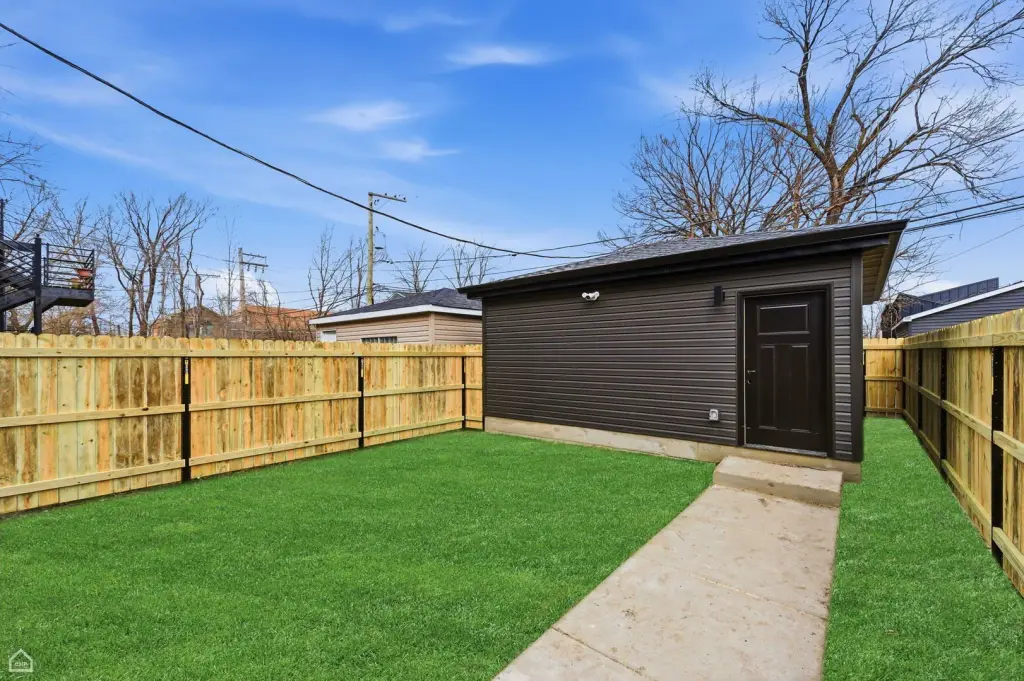
- Includes a large rear deck, backyard, and two‑car garage.
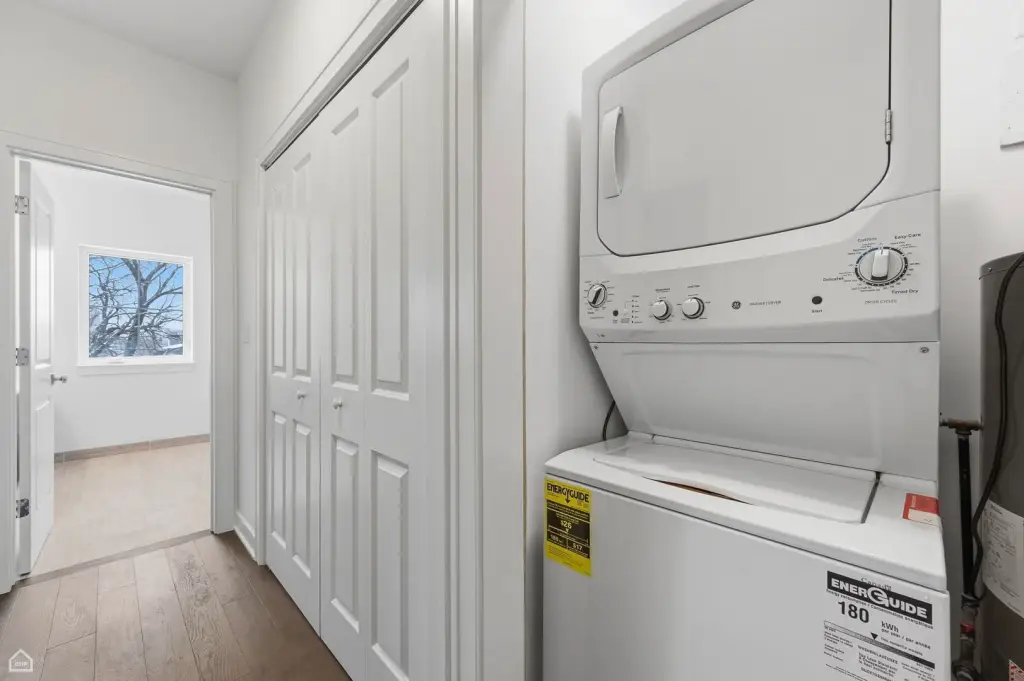
- Dual HVAC, dual laundry centers, and individually metered gas and electric for each unit.
Overview
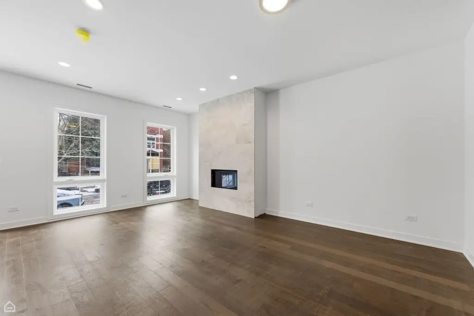
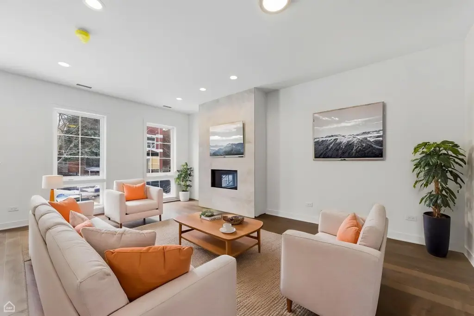
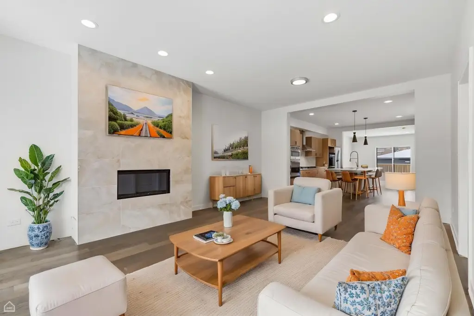
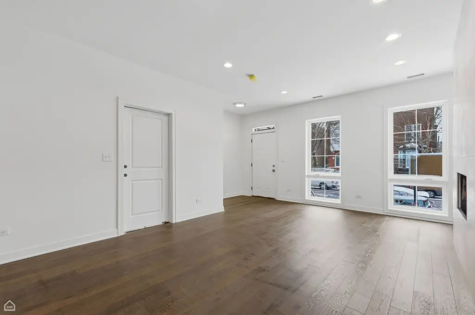
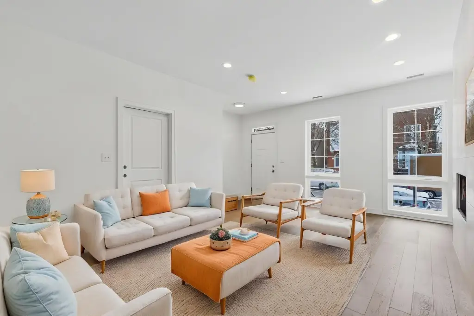
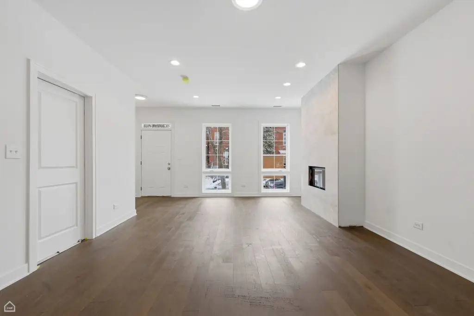
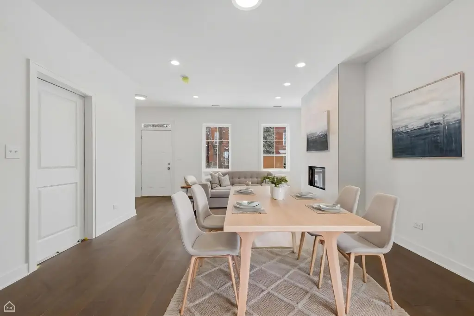
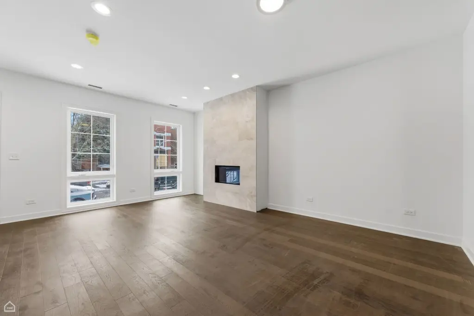
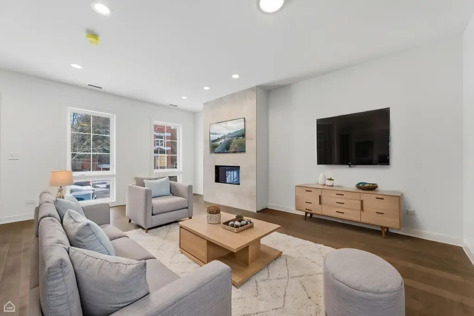
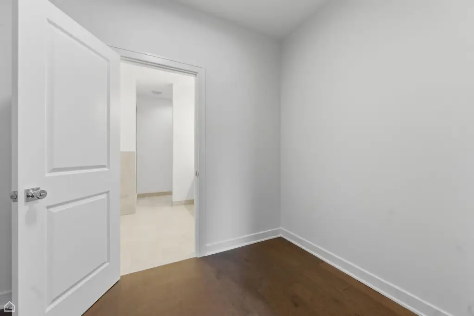
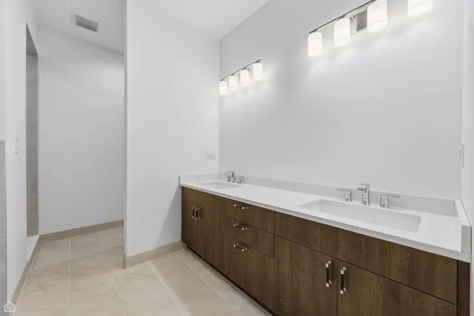
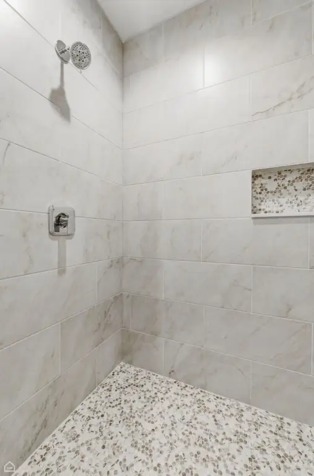
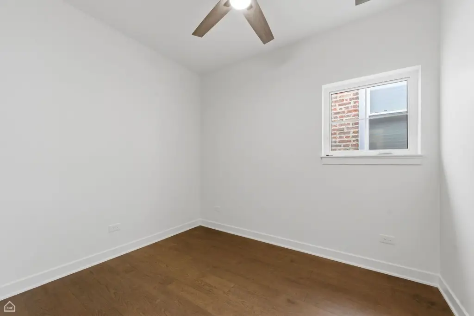
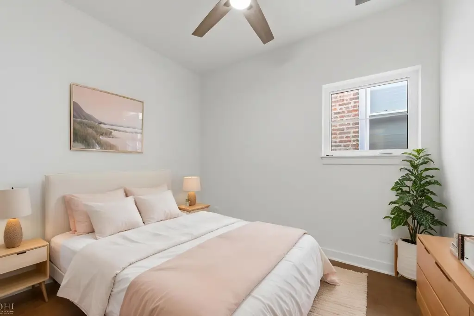
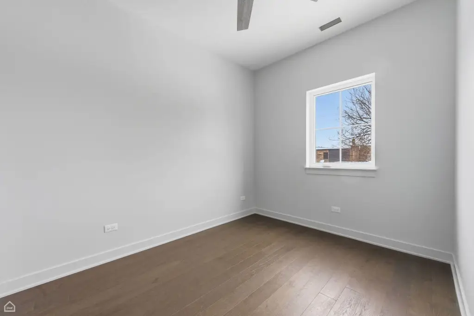
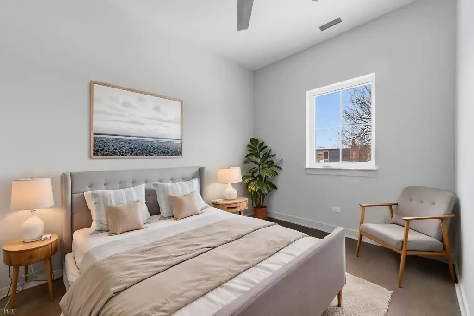
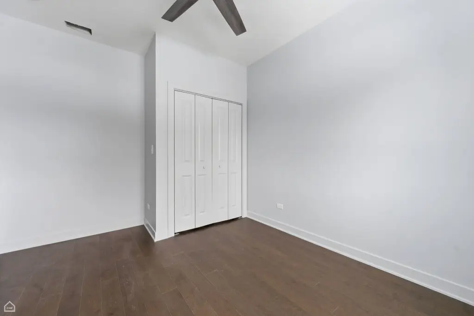
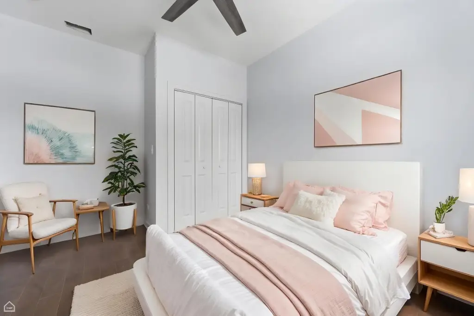
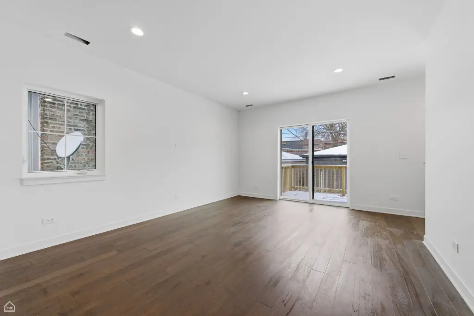
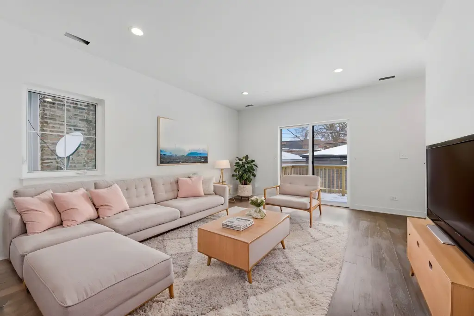
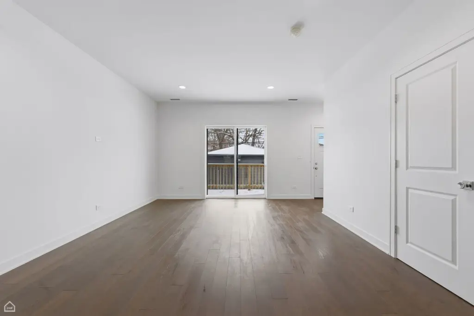
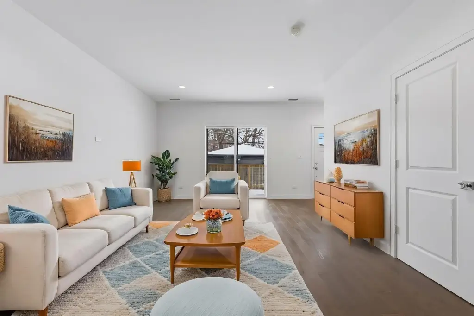
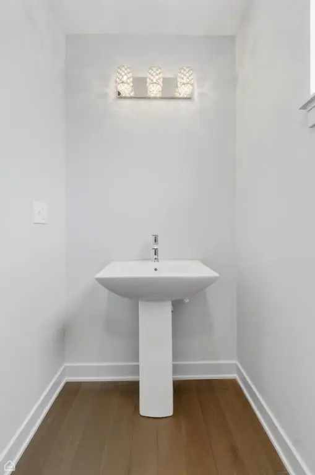
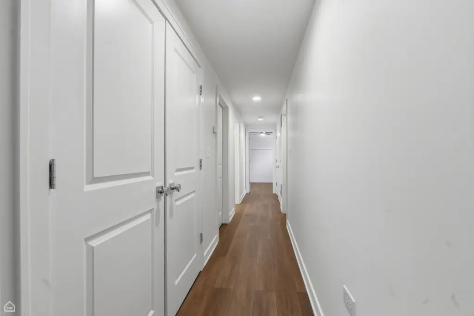
This move-in ready, new construction two-flat is located in Chicago's West Loop. The property features a contemporary exterior with an elegant brick and limestone facade, black windows, and James Hardie siding. Designed for flexibility, the property can accommodate generational living, Airbnb, a full guest suite, or traditional rental income. It can function as a single-family home with a spacious duplex-up owner's unit and an English garden-level rental unit. The upper two levels include 3 bedrooms and 2.5 baths, an open-concept layout with a living room, fireplace, and great room, a professional-grade kitchen with quartz countertops and stainless steel appliances, a walk-in pantry, hardwood floors, and a mud room. The primary suite features dual walk-in closets, a primary bath with a dual vanity, a freestanding tub, and a separate shower, plus two guest bedrooms, an oversized guest bath with double vanity sinks, and a laundry center. The English garden level offers 2 bedrooms and 2 baths, a living room, a full kitchen with quartz countertops and stainless steel appliances, engineered flooring and carpet, and a primary bedroom suite. Additional features include a large rear deck, a backyard, and a two-car garage. The property can function as a full single-family home with 5 bedrooms and 4.1 baths across 3150 square feet, dual primary suites, dual HVAC systems, dual laundry centers, and dual kitchens. Alternatively, it can function as a two-flat, with 2100 square feet, 3 bedrooms, and 2.5 baths spanning the upper two levels, and an English garden unit with 1050 square feet, 2 bedrooms, and 2 baths with a private side entry. The property is permitted as a two-flat and is individually metered for gas and electric.
Financial Insights
Value Estimation Calculated for Multifamily LT 5
Conservative
$583.4K
NOI $52,510 @ 9.00% cap · cautious / downside scenario
Moderate
$750.1K
NOI $52,510 @ 7.00% cap · market / base-case scenario
Aggressive
$1.05M
NOI $52,510 @ 5.00% cap · optimistic / upside scenario
NOI & Cap Rate Calculator
NOI Build-Up
- Vacancy
- income lost from leasable area expected to sit empty during the year — subtracted from gross rent.
- EGI (Effective Gross Income)
- gross rent minus vacancy losses — the realistic income before paying operating costs.
- OpEx (Operating Expenses)
- recurring costs to operate the property (property tax, insurance, utilities, maintenance, management) — excludes financing and capital improvements.
- NOI (Net Operating Income)
- income a property generates after operating costs but before financing and taxes.
Calculated for Multifamily LT 5
| Component | $ | $/SF |
|---|---|---|
| Gross rent | $79.4k | $25.20 |
| − Vacancy | −$4.4k | −$1.39 |
| EGI | $75.0k | $23.81 |
| − OpEx | −$22.5k | −$7.14 |
| NOI | $52.5k | $16.67 |
3,150 SF · lease $25.20/SF/yr · vacancy 5.50% · expense 30.00%
Alternative Use Scenarios
Best Use
Multifamily LT 5
$750.1K
$656.4K – $875.2K
NOI $52,510 @ 7.0% cap · market cap 6.57%
Second Best
Apartment 5plus
$689.8K
$603.6K – $804.8K
NOI $48,287 @ 7.0% cap · market cap 6.04%
Theoretical Best
Office A
$1.49M
$1.30M – $1.73M
NOI $103,965 @ 7.0% cap · market cap 13.01%
Zoning and permitted uses should be independently verified with local authorities.
Property Profile
Location Intelligence
Current Use by Public Records
Duplexes
Location Insight
- Map
- Local Demand
- City
- Chicago
- County
- Cook
- State
- Illinois
- Longitude
- -87.697617
- Latitude
- 41.879503
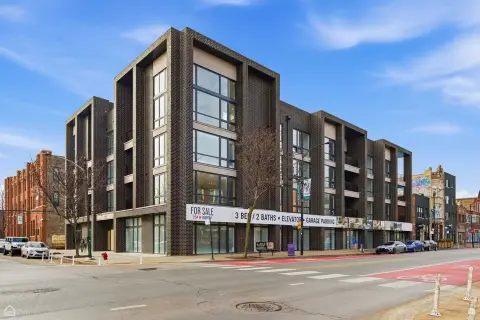
Nearby Similar for Sale




FAQs
What type of property is this?
Duplex - Move-in ready, flexible two-flat in West Loop.
Where is this duplex located?
The property is located at 2832 W WILCOX Street Chicago, IL.
What is the asking price?
The asking price for this property is $799,000.
What are key features of this property?
This property features: Flexible 2‑flat design allows for single‑family living, generational living, Airbnb, guest suite, or traditional rental income.; Upper 2‑level unit features **3 bedrooms, 2.5 baths, open‑concept living space, professional‑grade kitchen, and primary suite with dual walk‑in closets and luxurious bath.**; English garden‑level unit offers 2 bedrooms, 2 baths, full kitchen, and private side entry.






