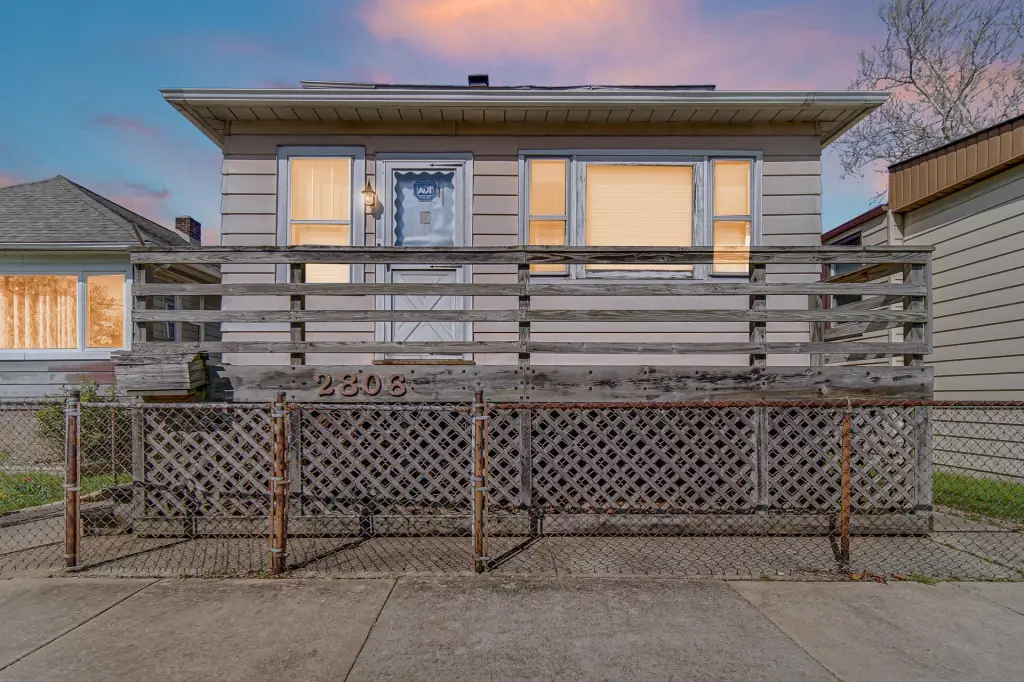
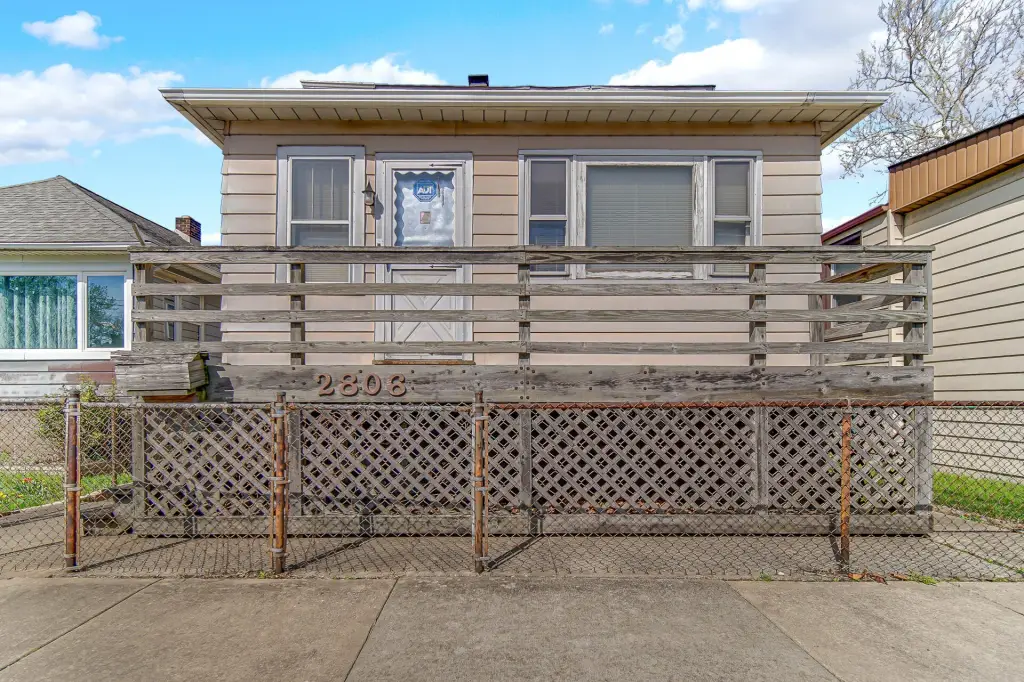
2806 Schrage Avenue Whiting, IN 46394
MULTI_FAMILY - Whiting, IN
Property Features for 2806 Schrage Avenue
General Information
- Property type
- Residential Multi Family
- Property subtype
- Other
- Bedrooms
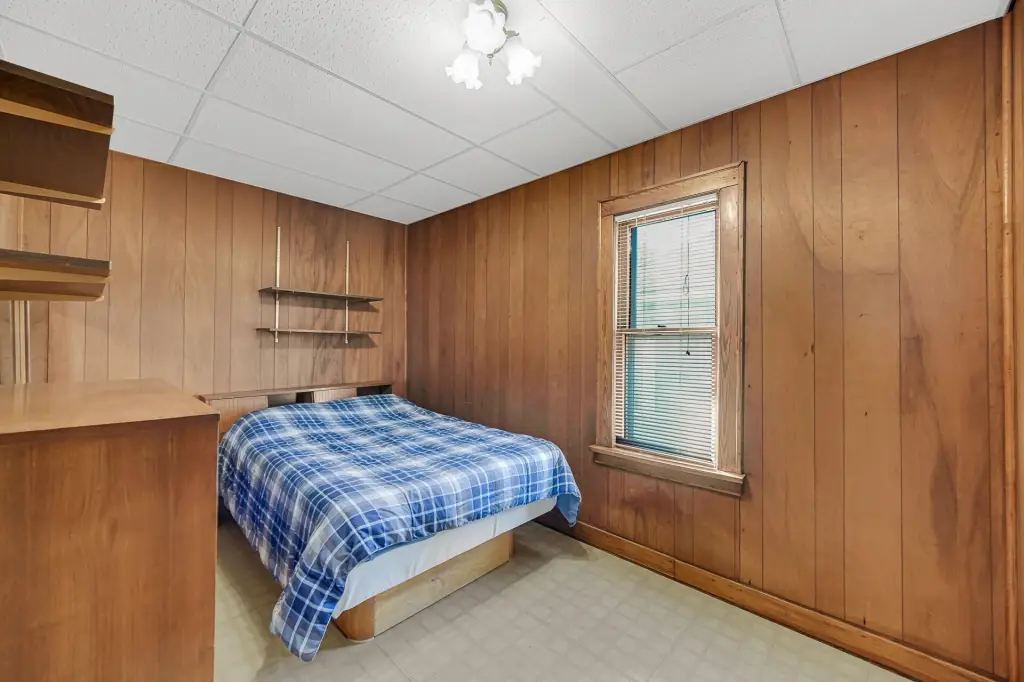
- 5
- Bathrooms
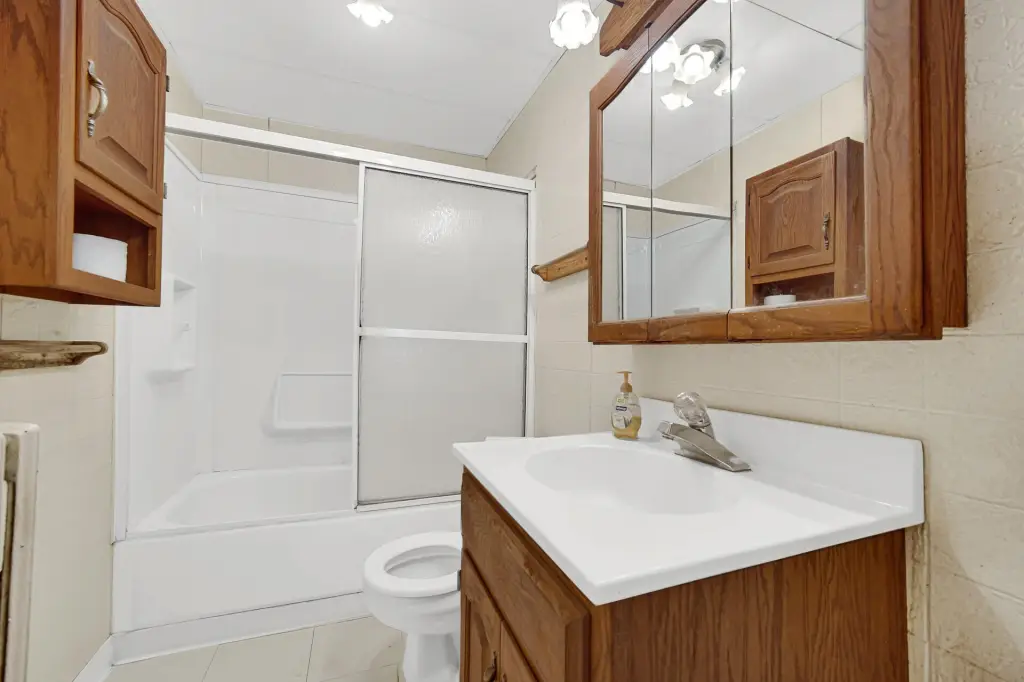
- 2
- Rooms
- Bedroom 1, Bedroom 4, Basement, Bedroom 3, Bedroom 2, Bathroom 1, Bathroom 2, Bedroom 5
- Parking features
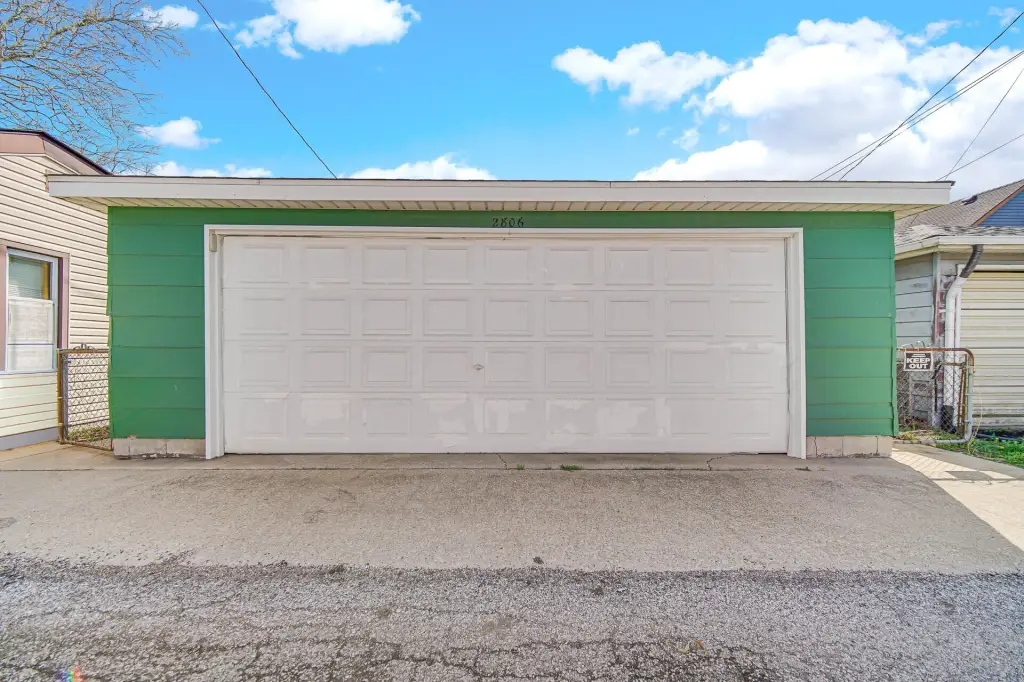
- Open, Alley, Garage, Off Street
- Pets allowed
- Yes
- Interior features
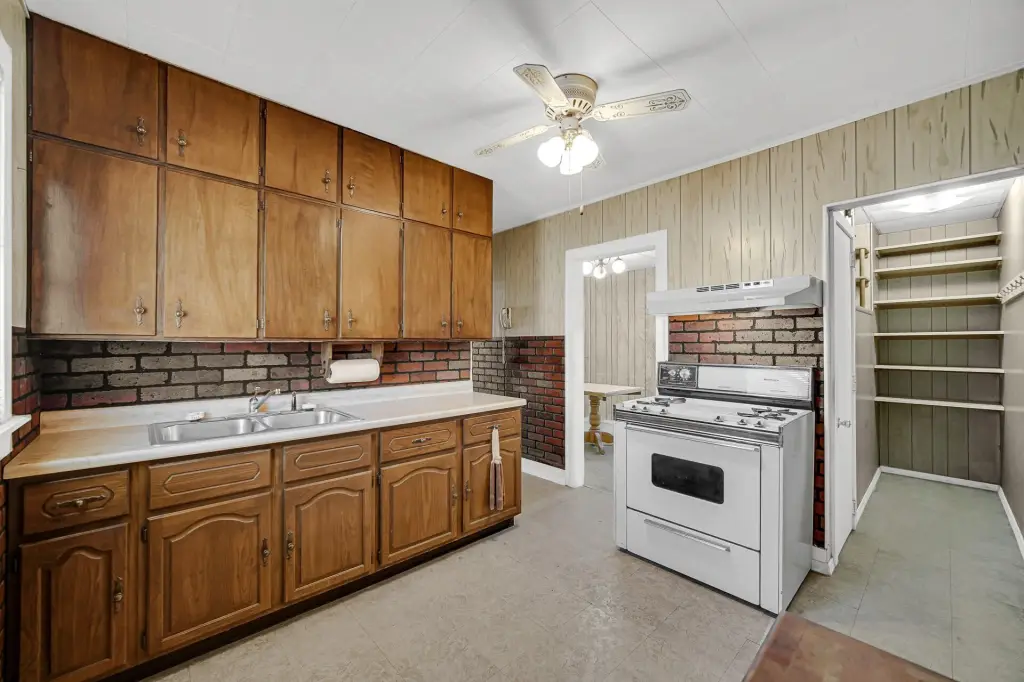
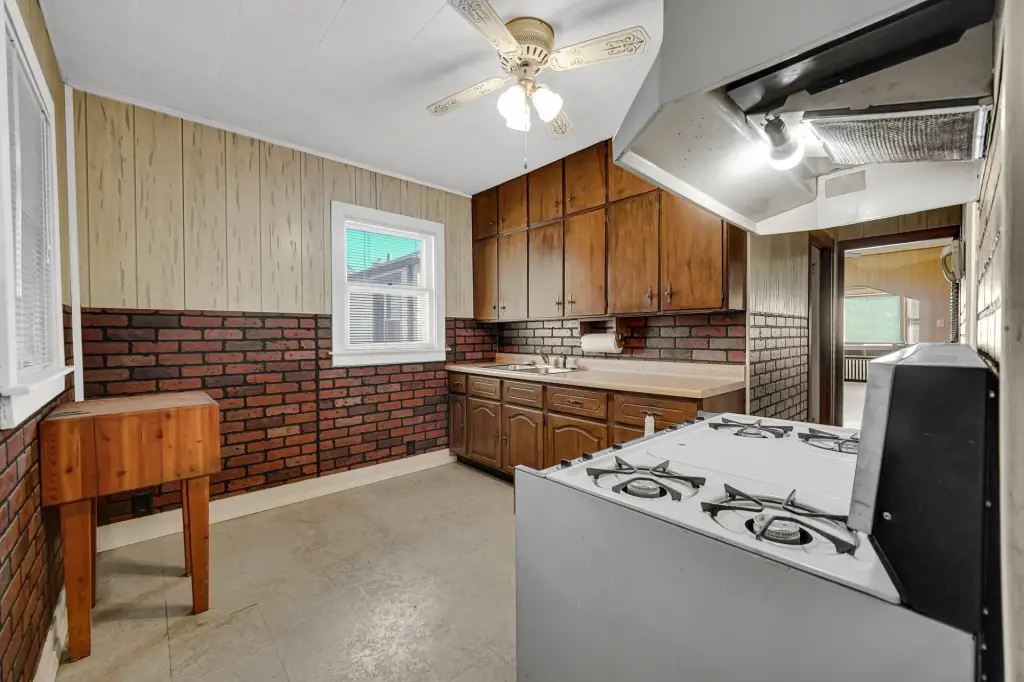
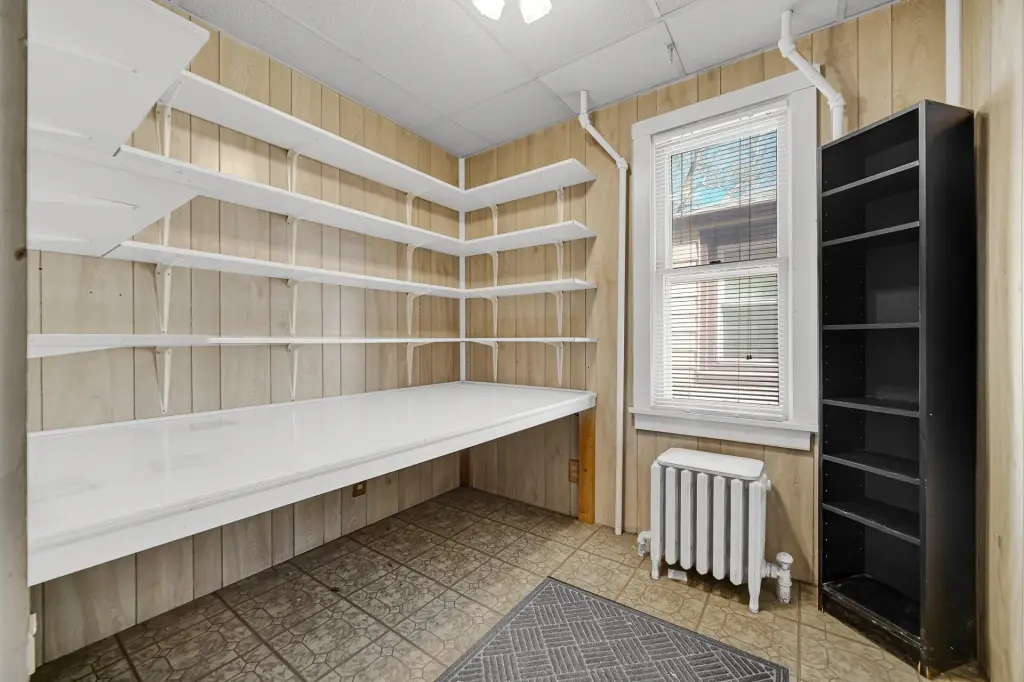
- Ceiling Fan(s), Pantry
- Basement
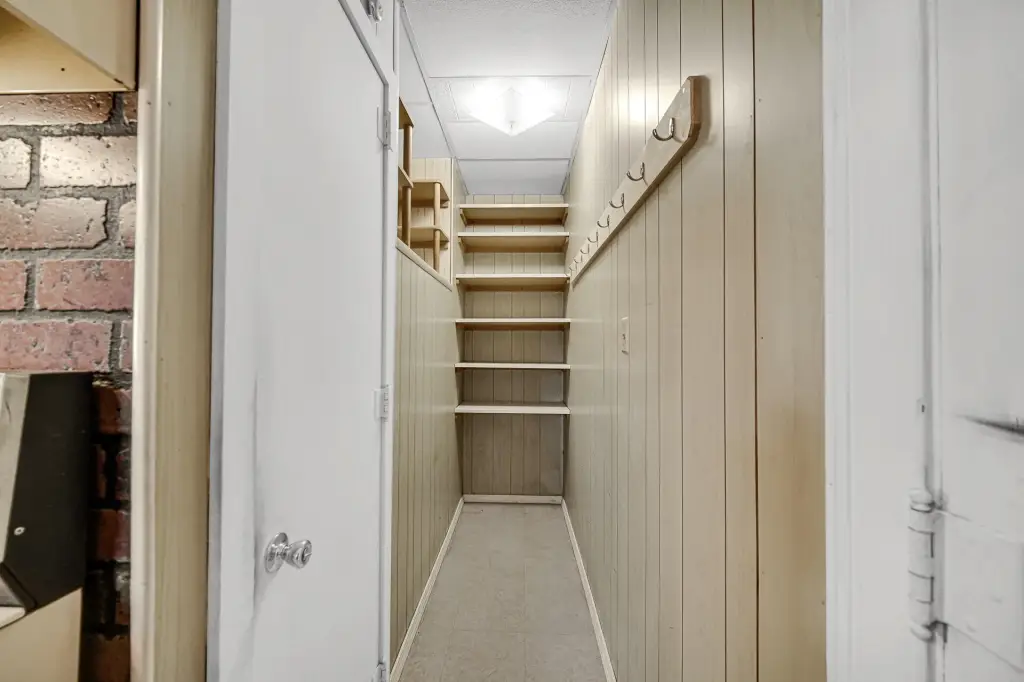
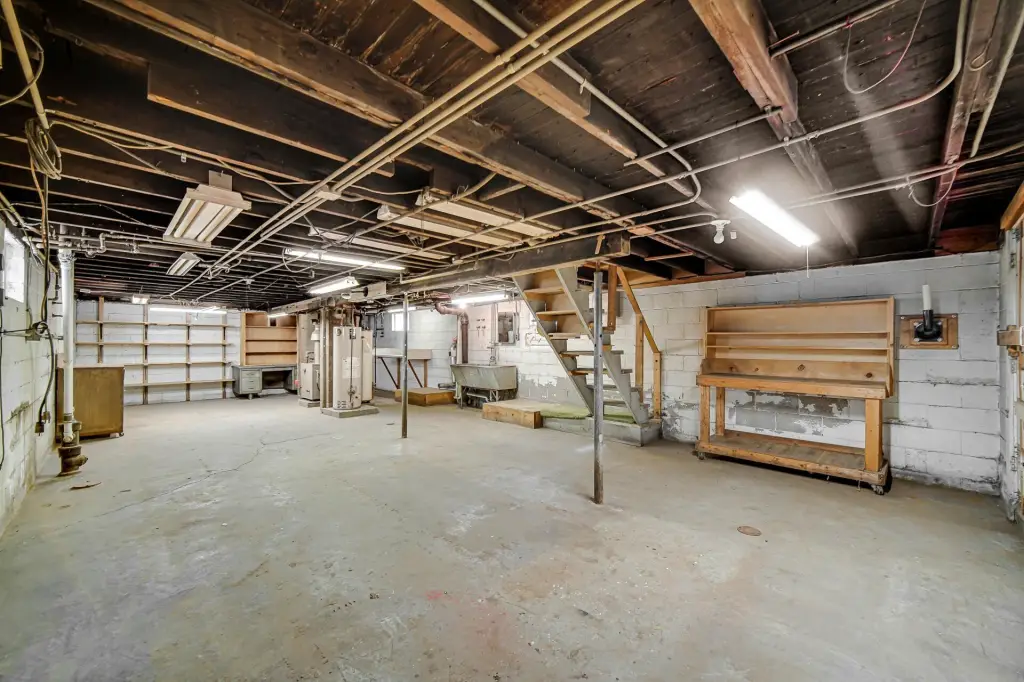
- Unfinished, Storage Space
- Appliances
- Range
- Standard status
- Active Under Contract
- APN
- 450317153016000025
- Lot size
- 0.07 Acres
Taxes and HOA fees
- Tax Year
- 2024
- Tax Description
- DAVIDSON'S 7TH ADD. L.5 BL.7 N. 5 FT. L.6 BL.7
- Tax Annual Amount
- 3046
Utilities
- Sewer type
- Public Sewer
- Heating system
- Baseboard
- Water source
- Public
Building Details
- Year built
- 1925
- Floors in Building
- 2
Listing agent Corrina Whalen (219) 902-7498
Listing office Realty Executives Premier 21 E. US Highway 30, Valparaiso, IN (219) 462-2224
Listing date Apr 23, 2026
Copyright © 2026 Greater Northwest Indiana Association of REALTORS. All rights reserved. All information provided by the listing agent/broker is deemed reliable but is not guaranteed and should be independently verified.
Investment Insights
Based on property information with market context.
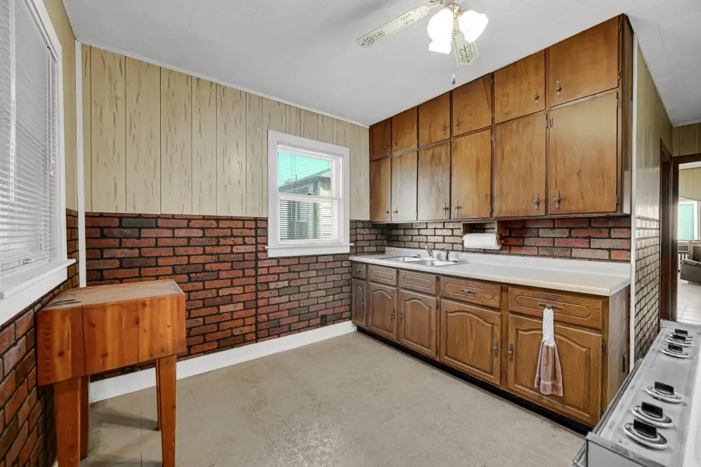
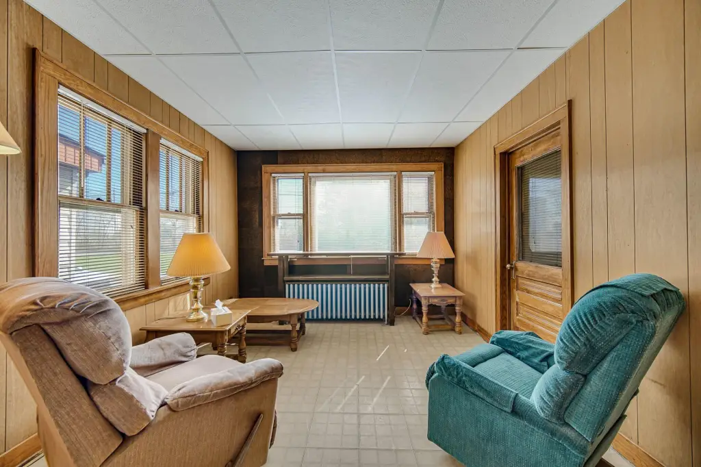
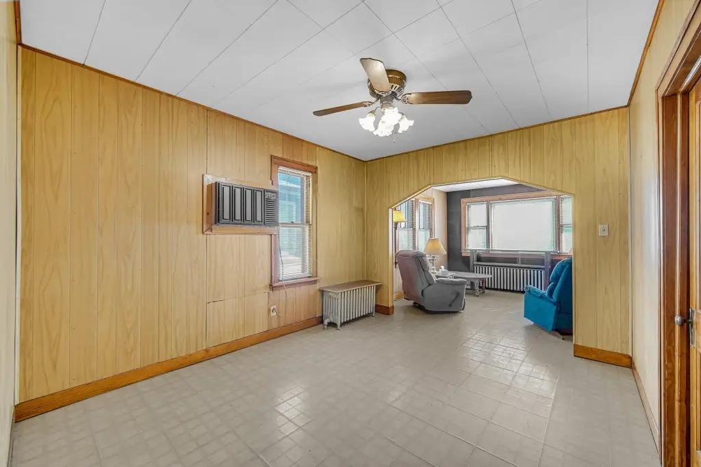
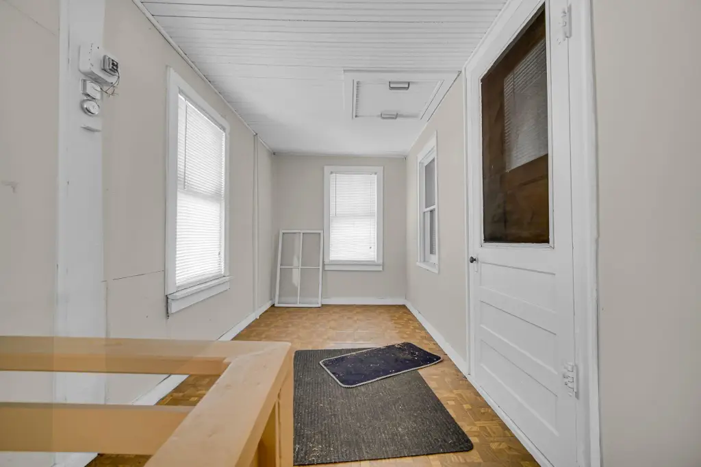
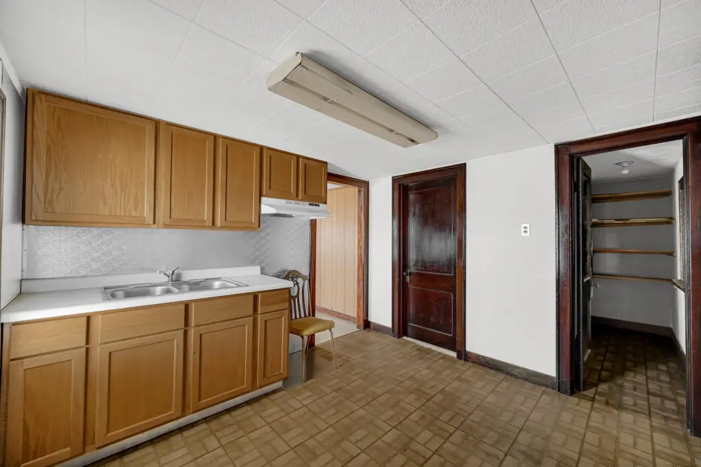
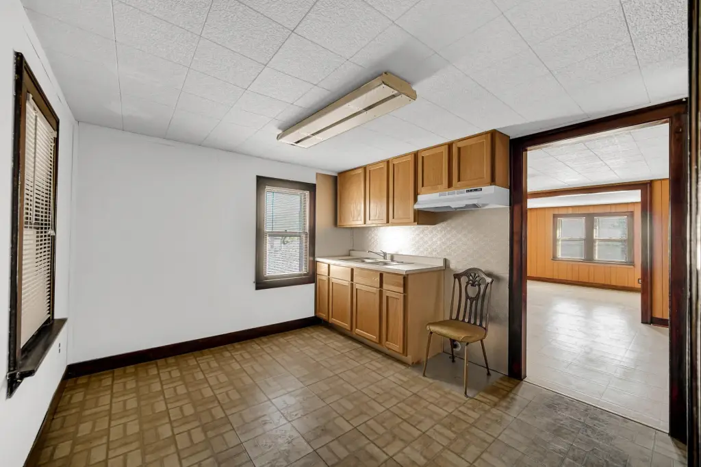
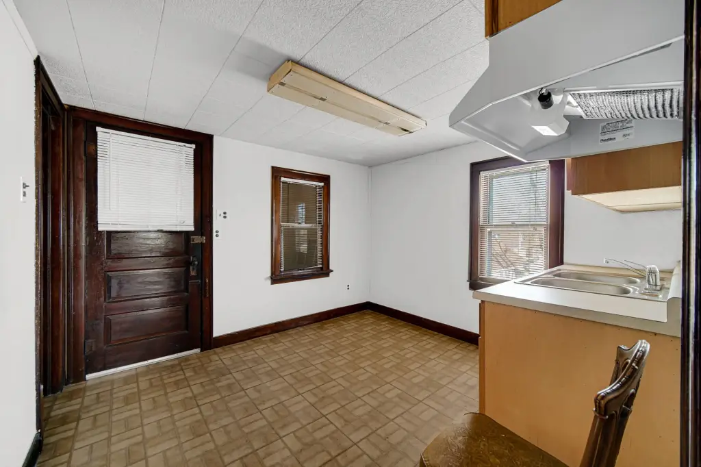
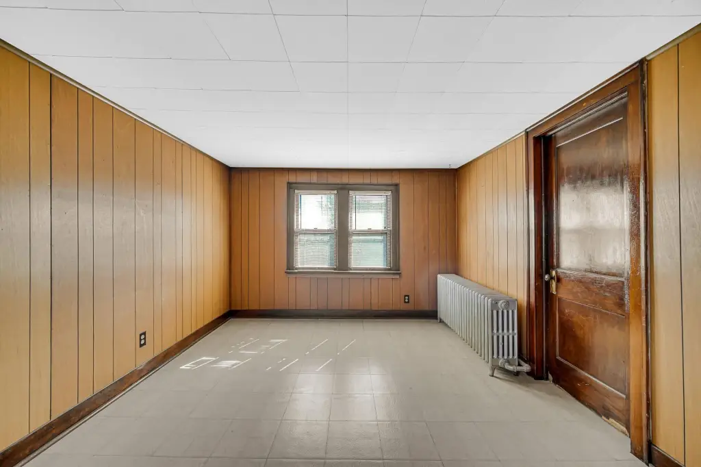
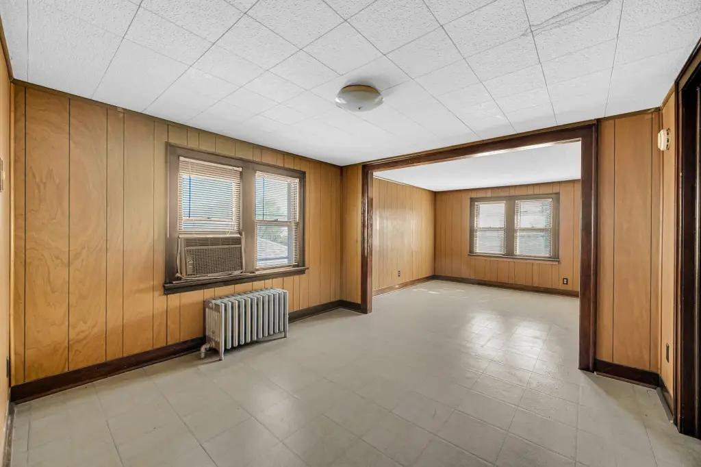
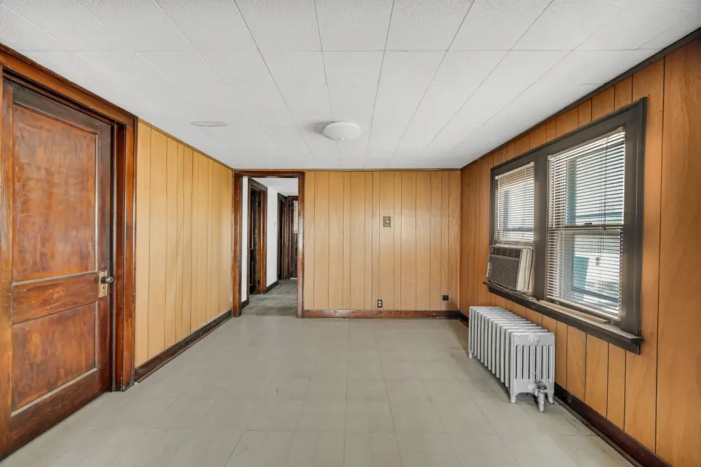
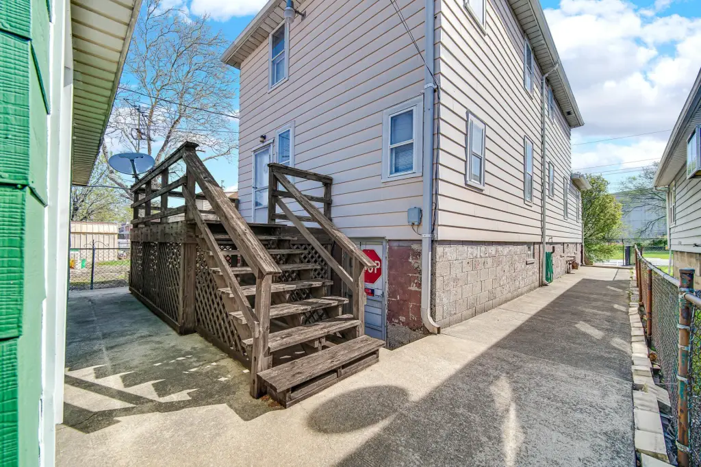
The upper unit includes two bedrooms, one full bathroom, a comfortable living space, and a formal dining room. It also has its own pantry and an enclosed porch.
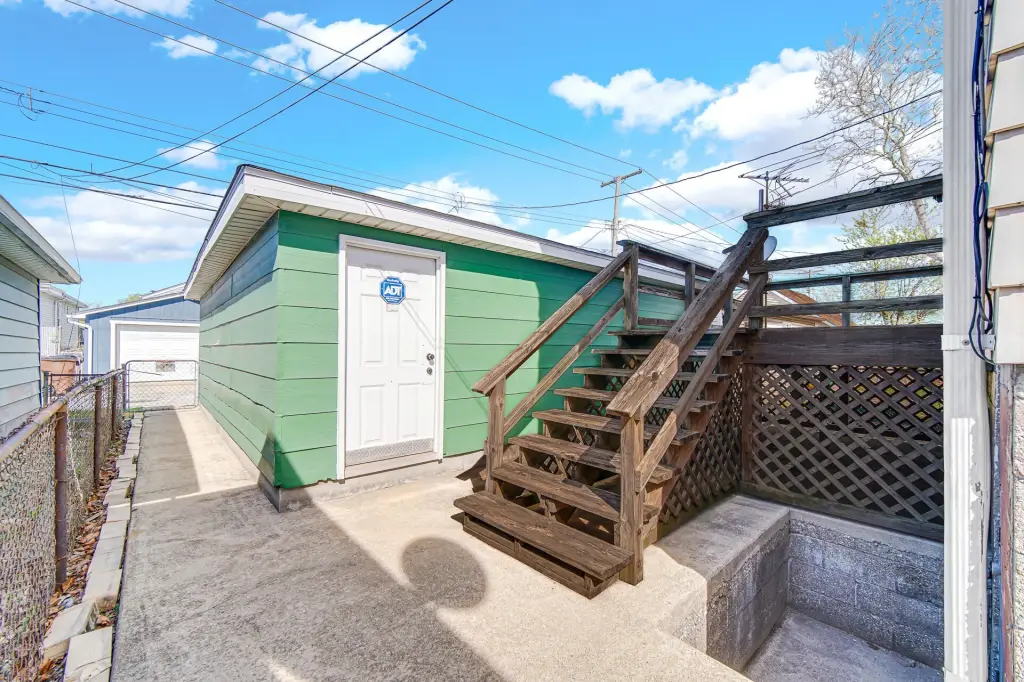
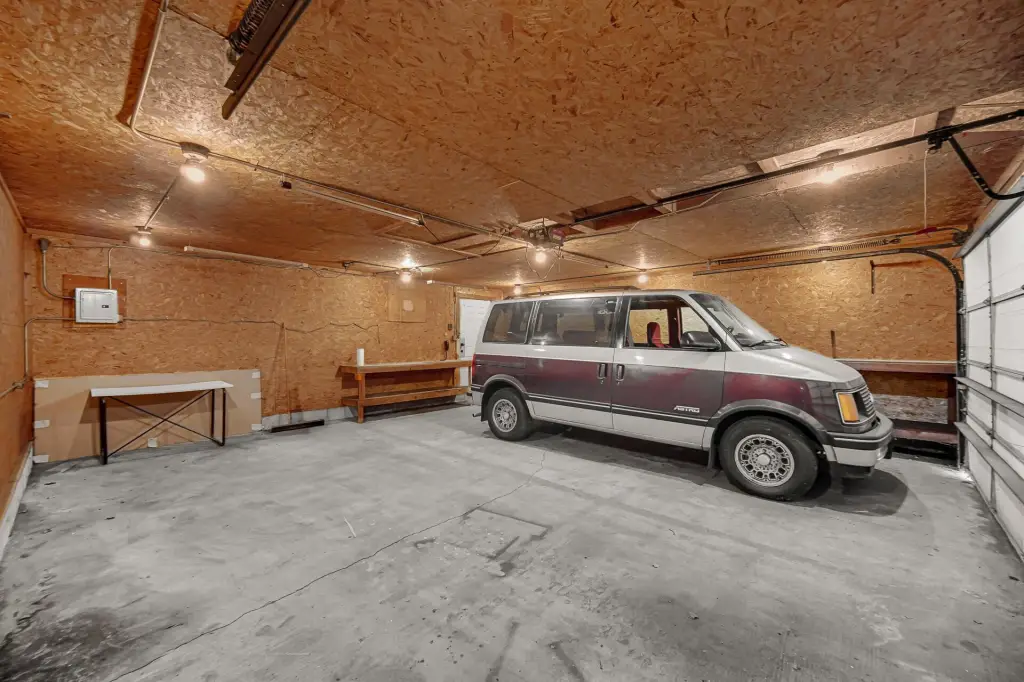
Outside, the property includes a large detached 2.5-car garage with alley access. The home is described as being near Whihala Beach and downtown Whiting, with local shops, dining, and summer festivals just minutes away, along with a quick commute to Chicago.
Key Highlights
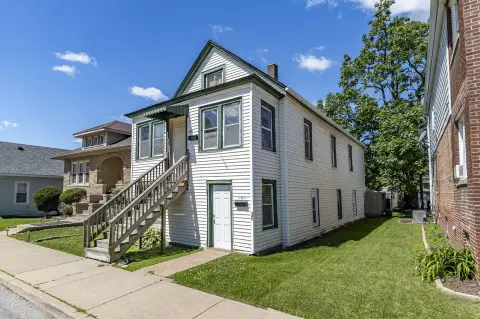
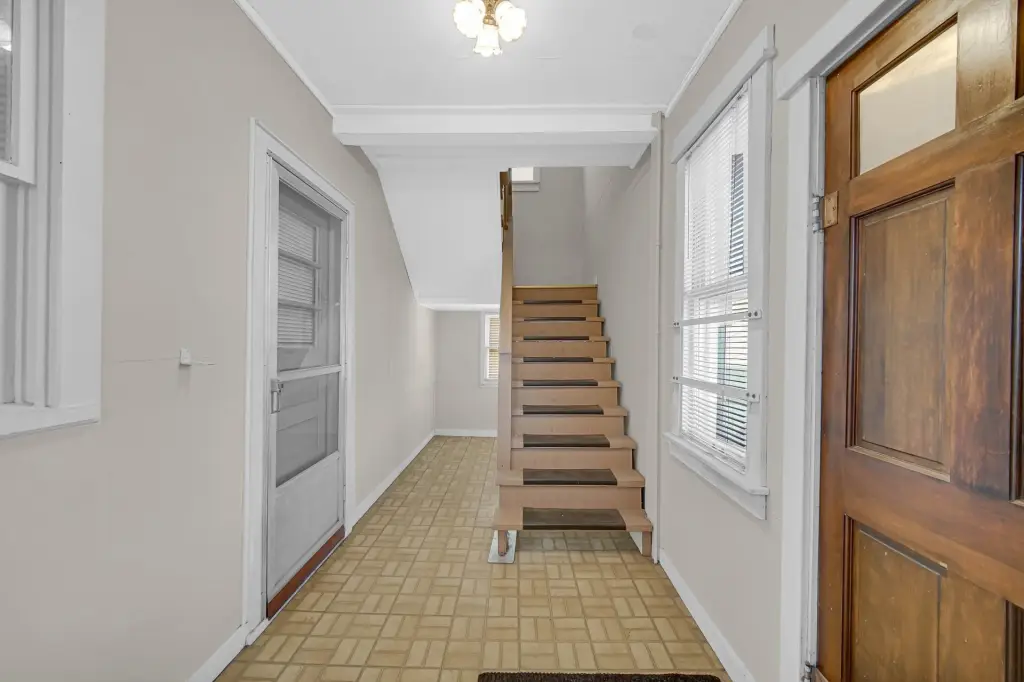
- Well‑maintained 1925 home with two separate units: main level and upper unit
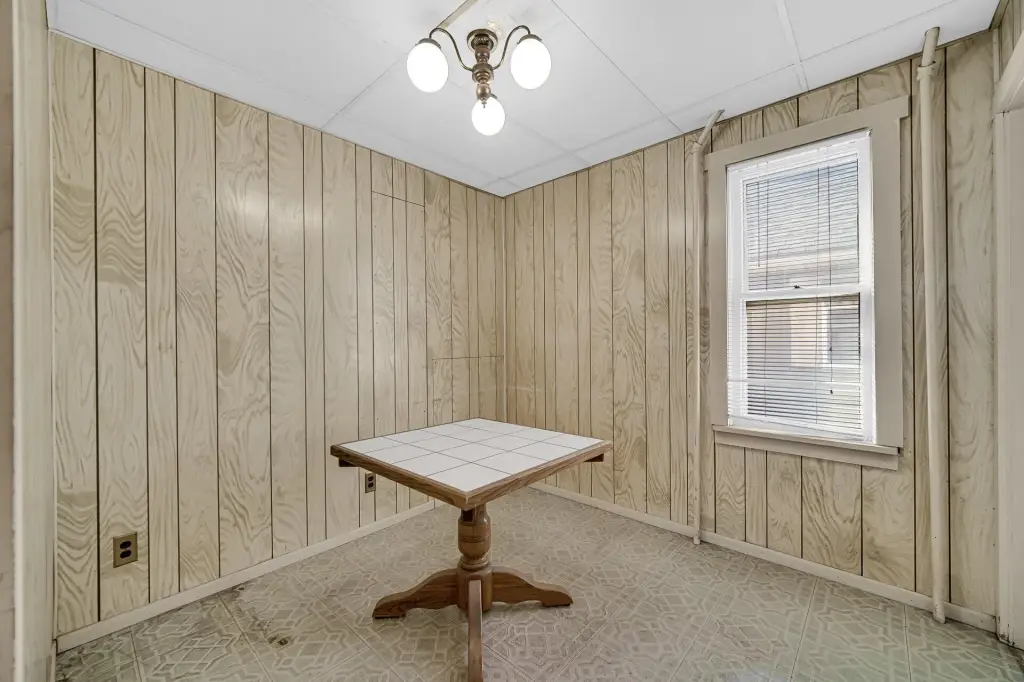
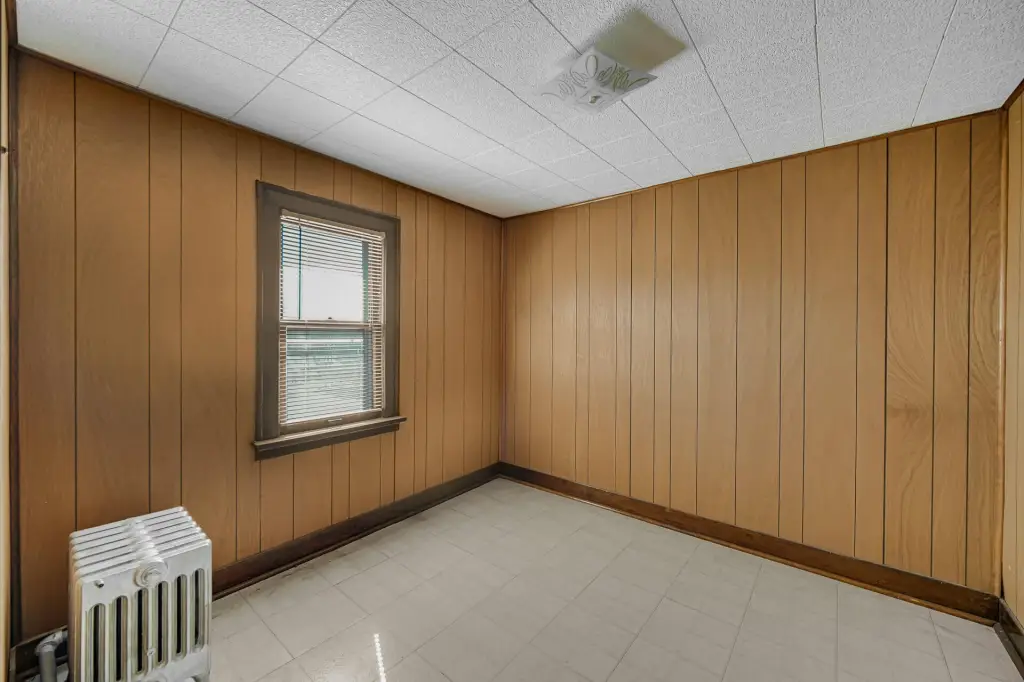
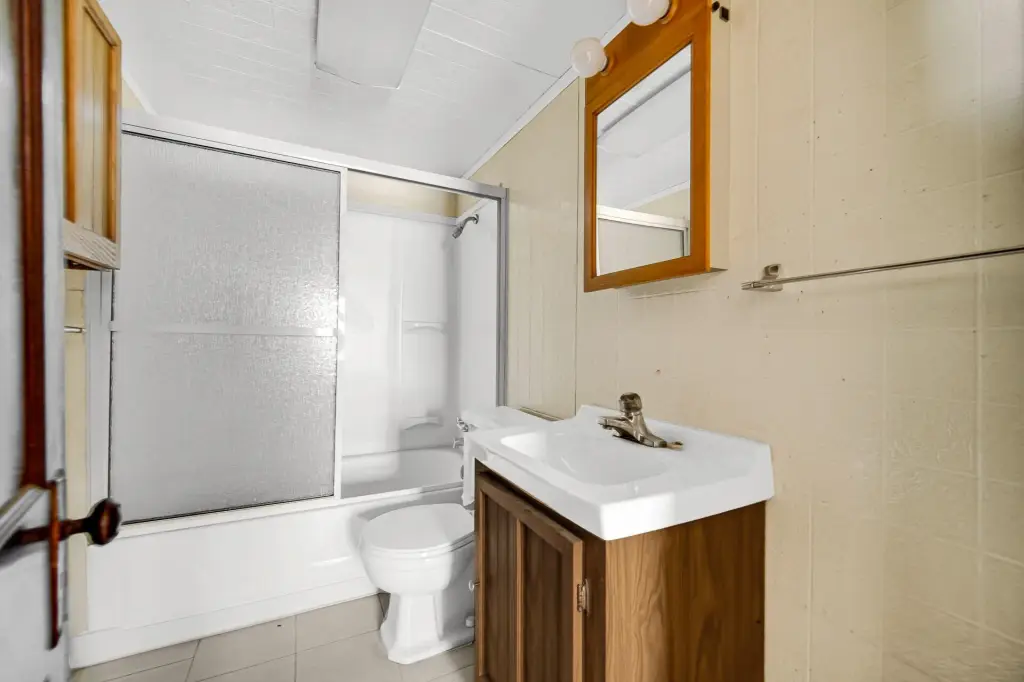
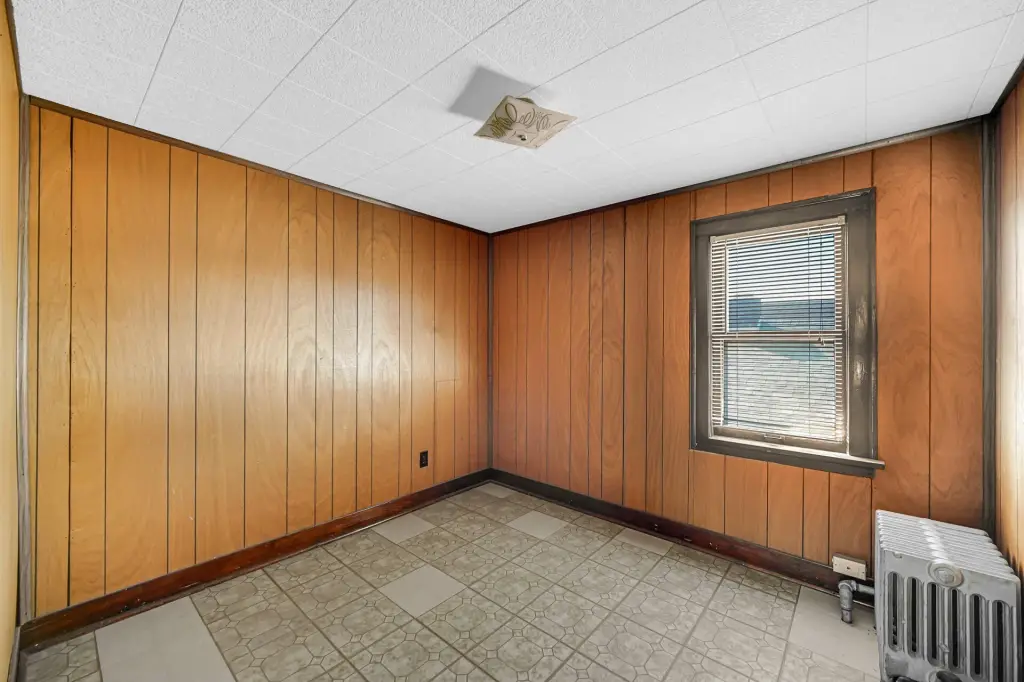
- Main level unit offers 2 bedrooms with potential for a 3rd (currently used as an office), plus living room, formal dining, full bath, and walk‑in pantry
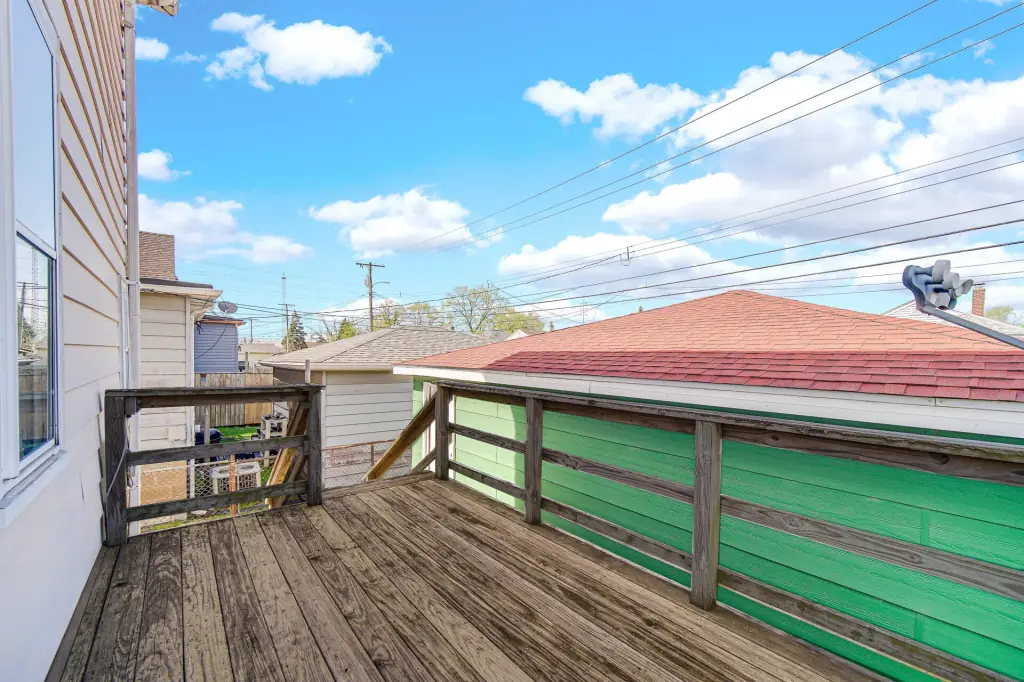
- Upper unit includes 2 bedrooms, 1 full bathroom, living space, formal dining room, pantry, and an enclosed porch