Approved Estate Opportunity in
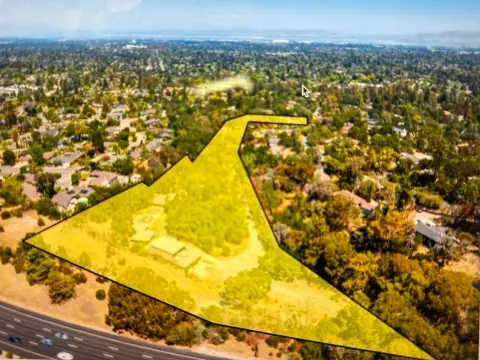
27600 Altamont RD, Los Altos 94022
New
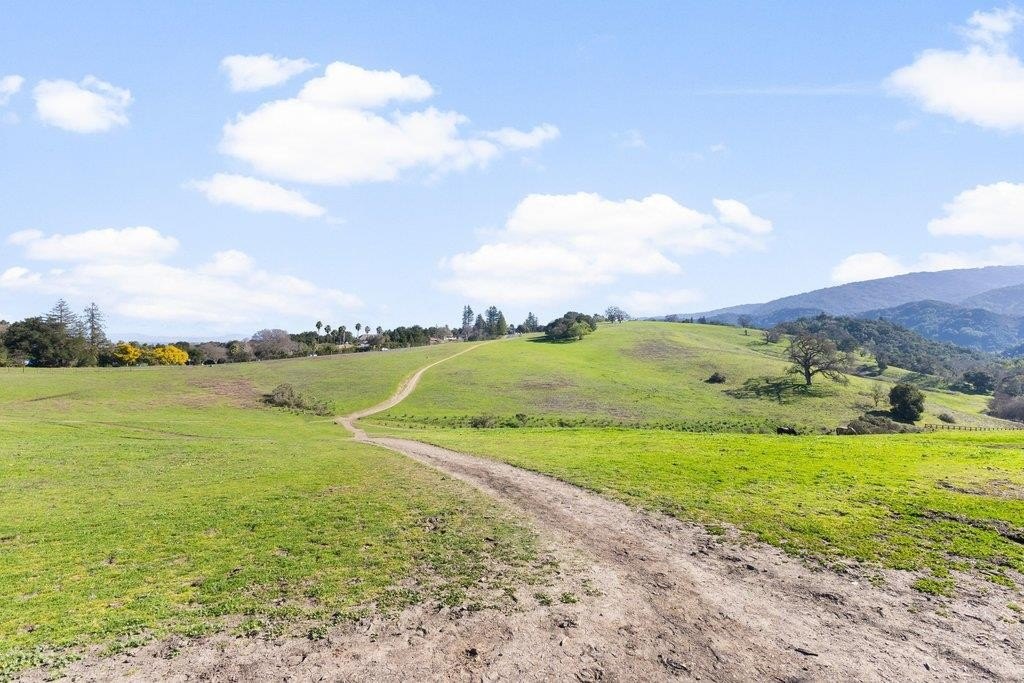
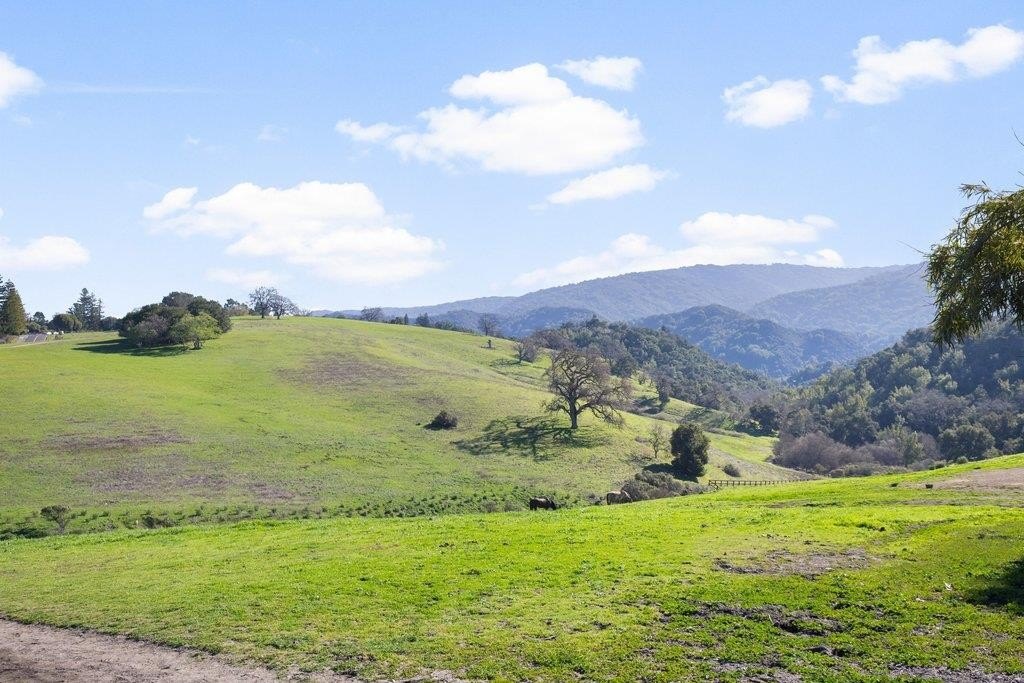
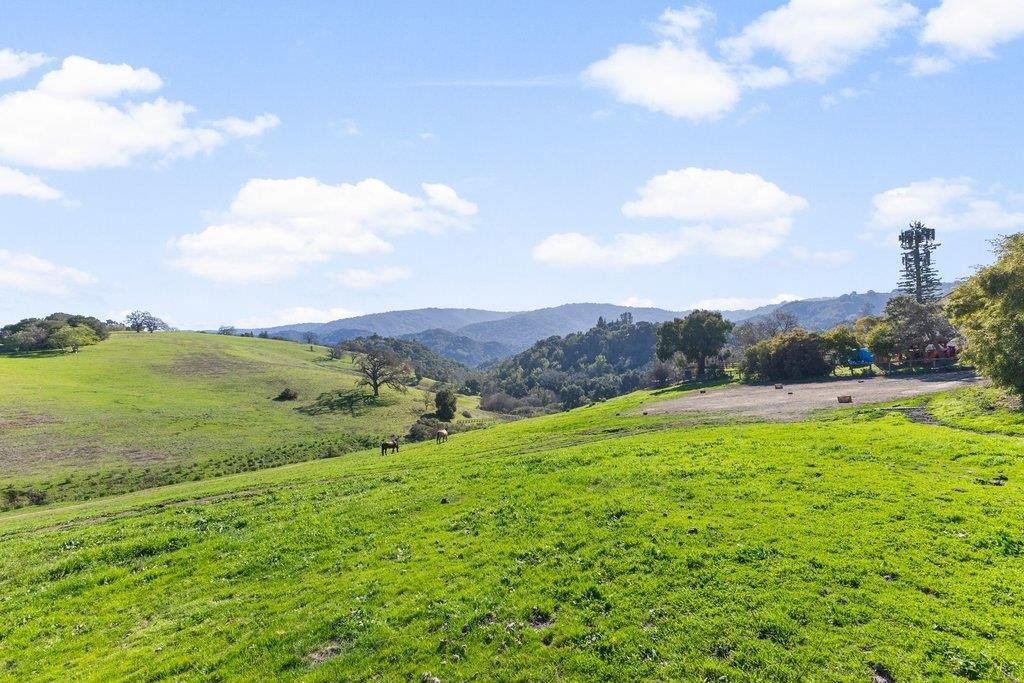
- Added:
- May 26, 2026
- Days on Market:
- 5
- Last Refresh:
- May 30 at 4:06 am
Property Features for 27600 Altamont RD
General Information
- Property type
- Land
- Property subtype
- Other
- Zoning
- RA
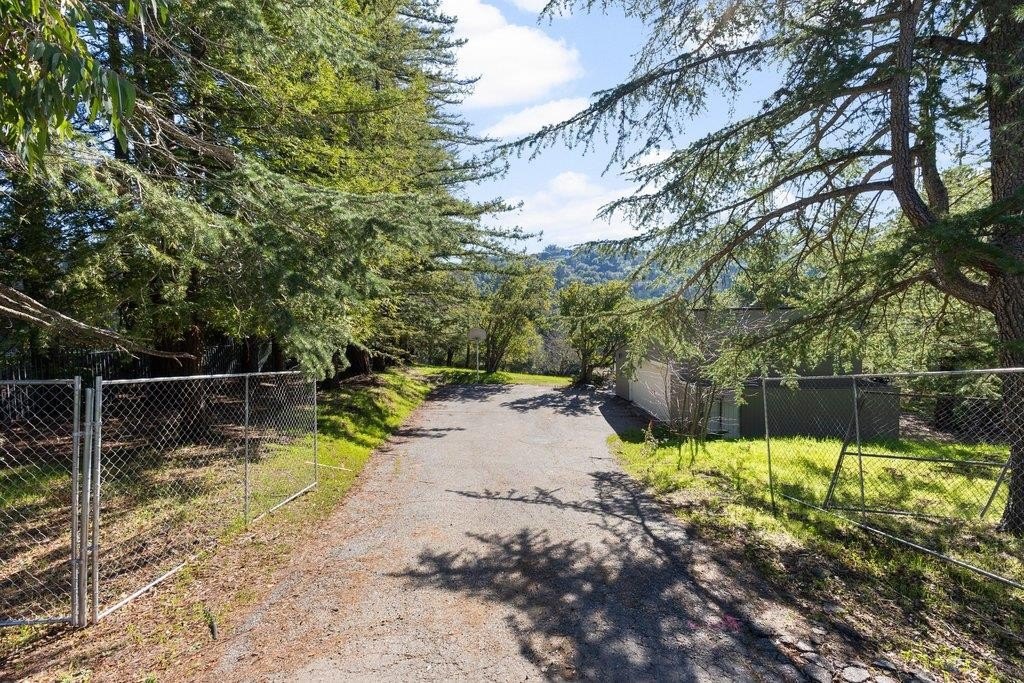
- Fencing
- Perimeter, Chain Link
- Standard status
- Active Under Contract
- Size
- 5,800 SF
- Lot size
- 1.10 Acres
Utilities
- Water source
- Public

Listing agent Boyenga Team License #70010882 (408) 373-1660
Listing office Compass 750 University Ave., Suite 150, San Francisco, CA (408) 358-1111
Listing date May 26, 2026
MLS# ML82039709
Listing URL
Copyright © 2026 MLS Listings, Inc. All rights reserved. All information provided by the listing agent/broker is deemed reliable but is not guaranteed and should be independently verified.
HighLights
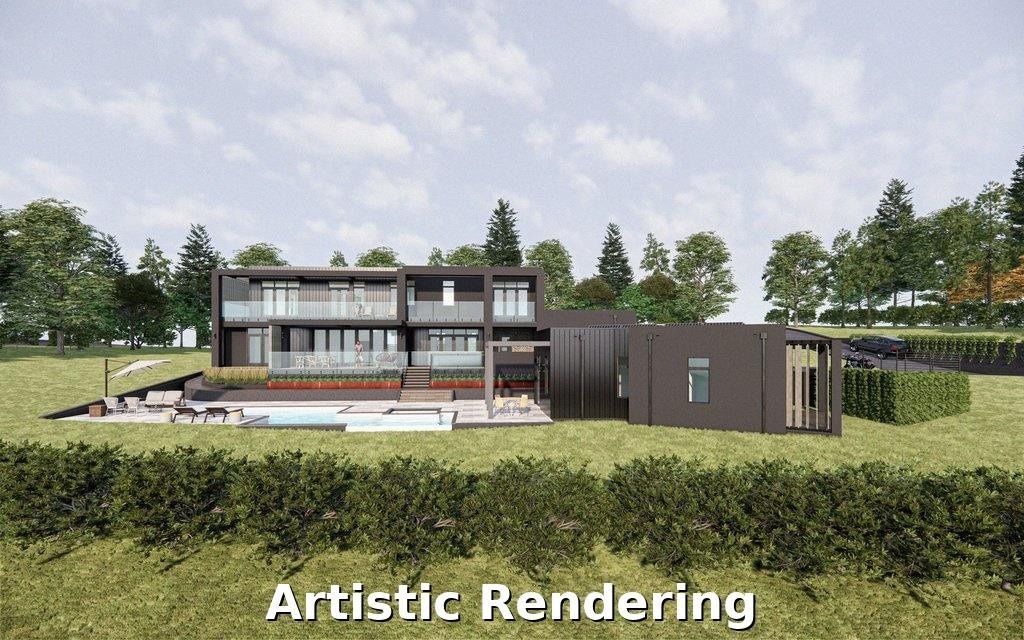
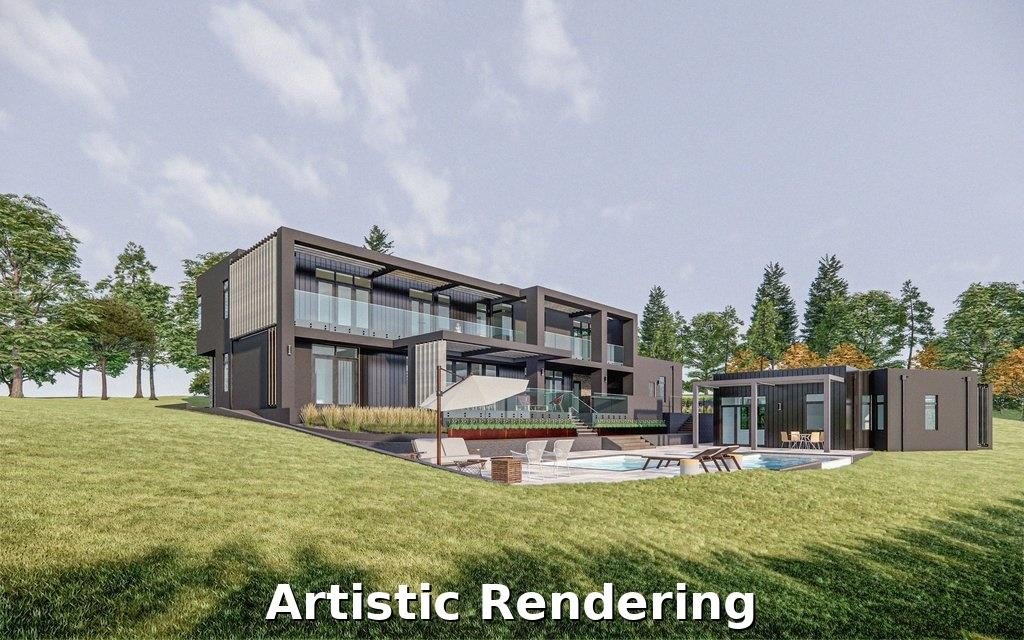
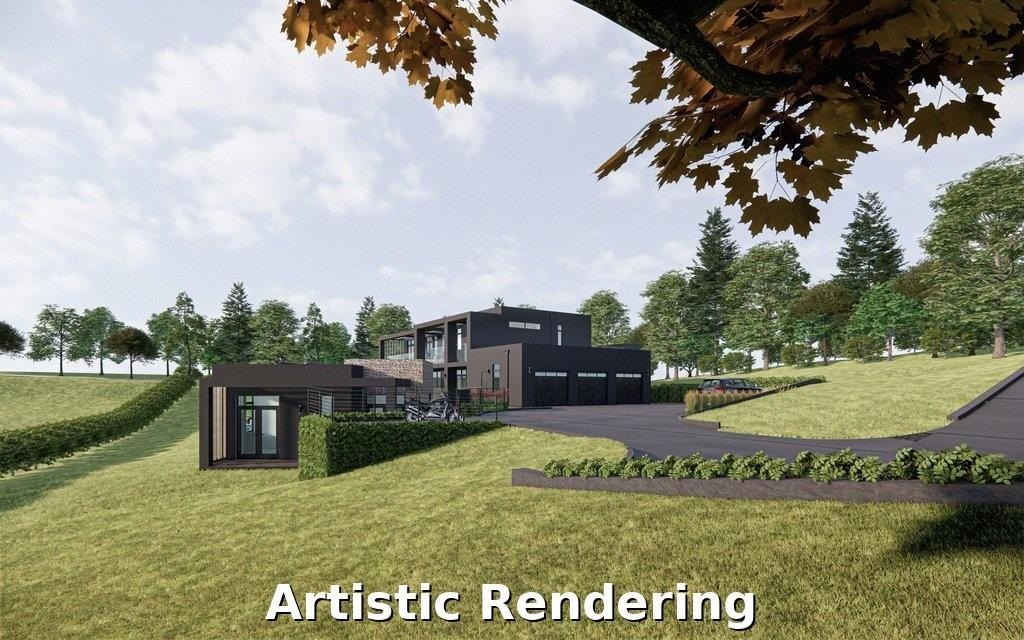
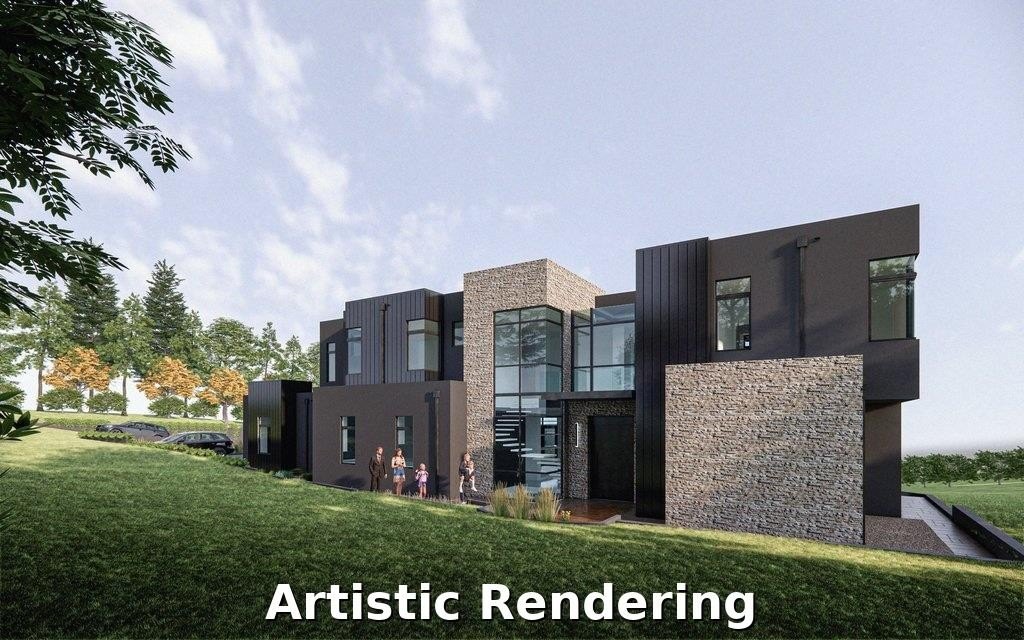
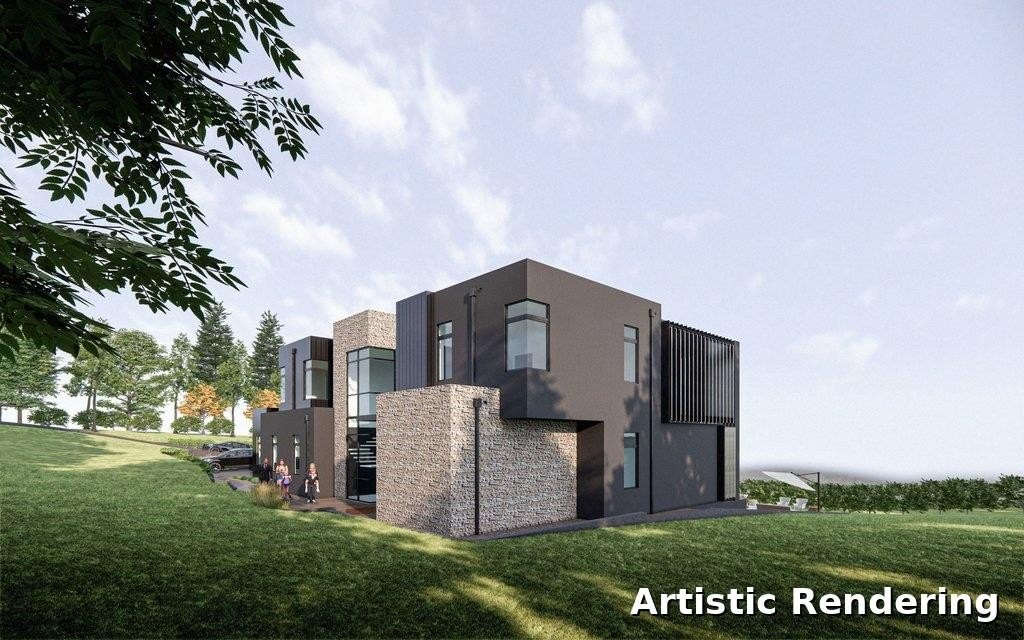
- Fully approved plans and permits for a 5,800 sq ft modern main residence, ready for immediate construction.
- Includes a separate 1,200 sq ft ADU for guests, multigenerational living, or a private retreat.
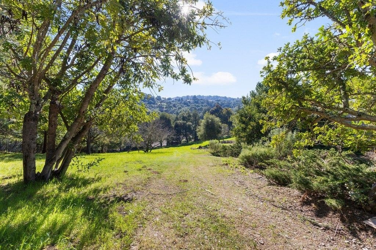
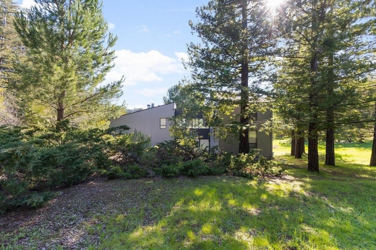
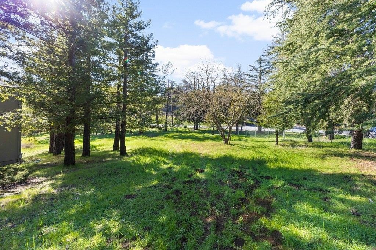
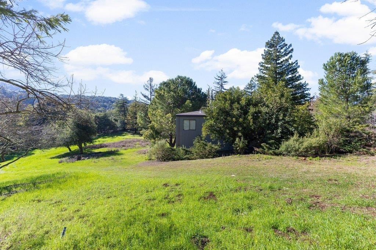
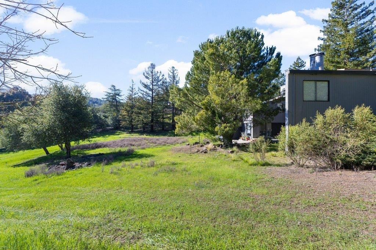
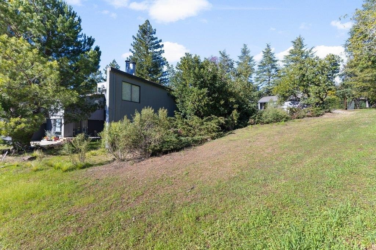
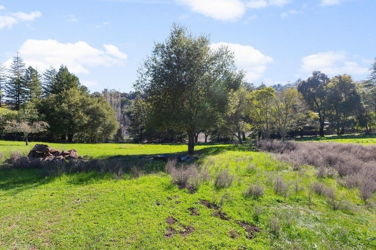
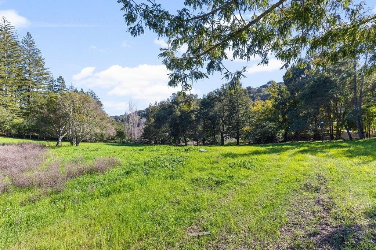
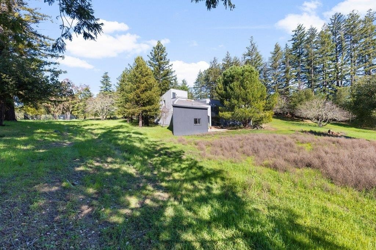
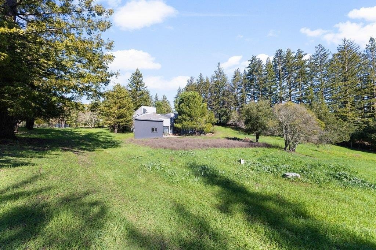
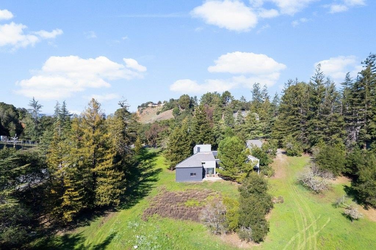
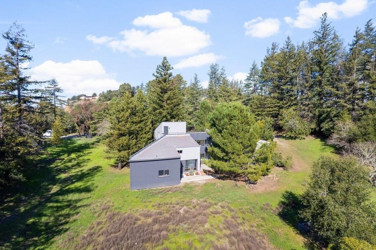
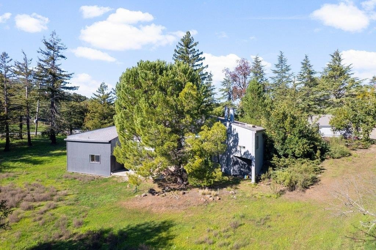
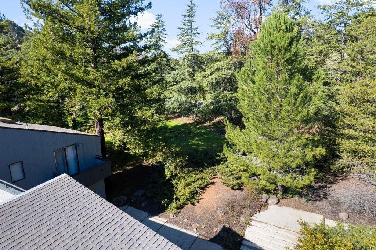
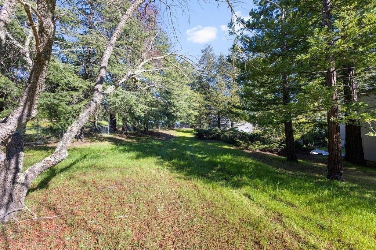
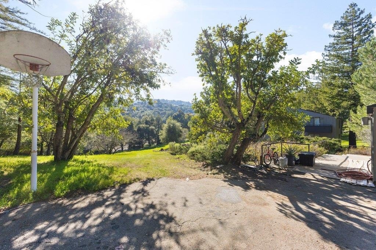
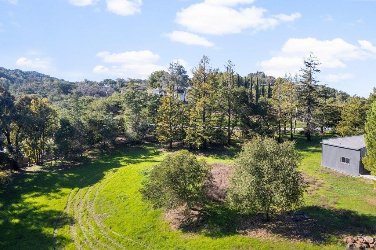
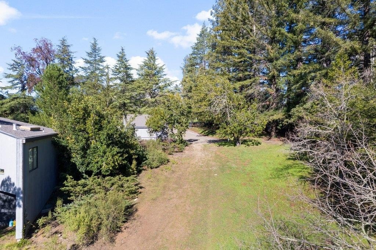
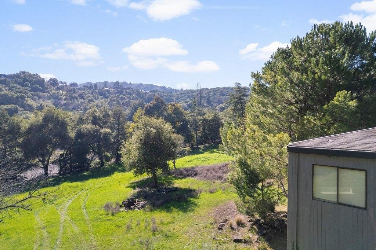
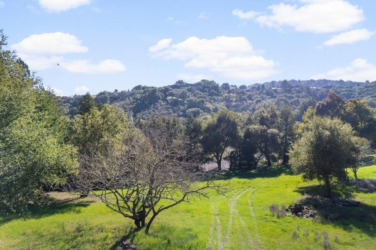
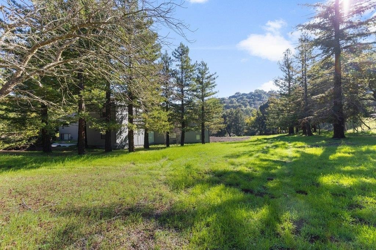
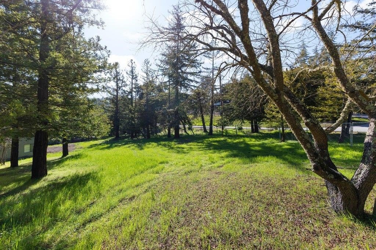
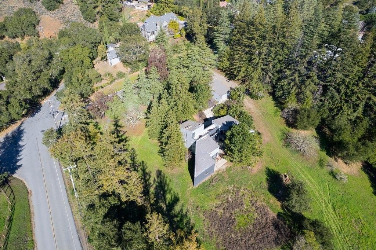
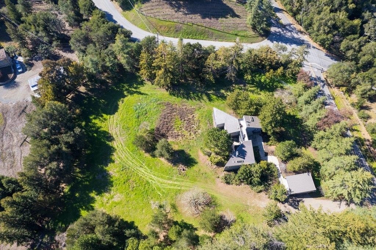
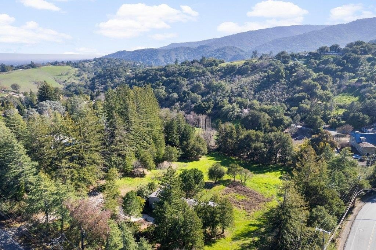
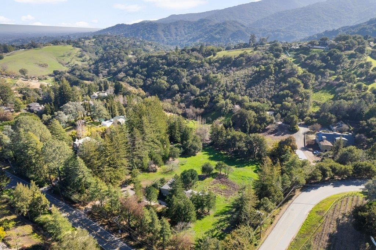
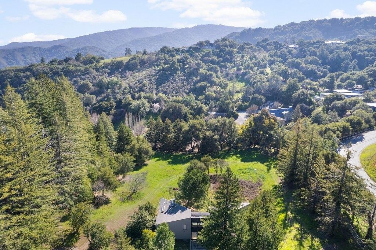
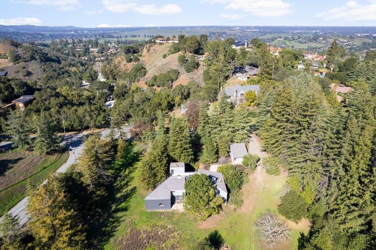
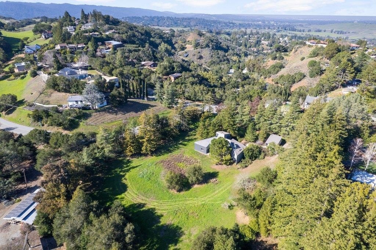
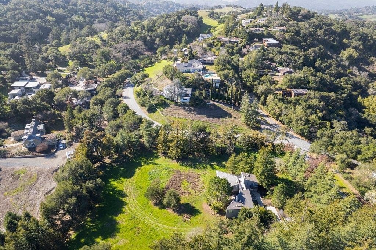
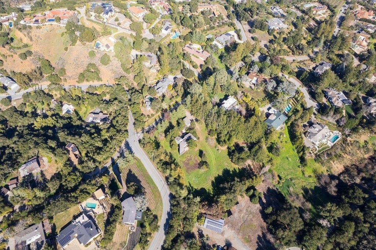
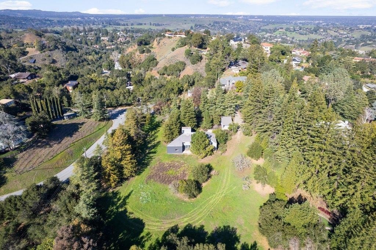
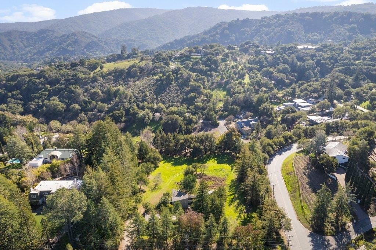
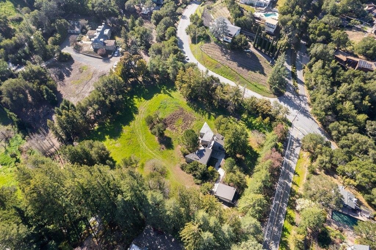
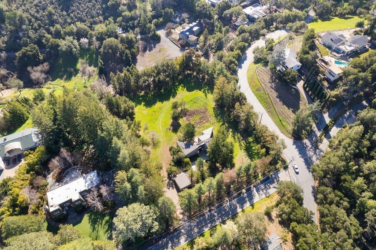
- Located in a coveted Los Altos Hills setting on approximately 1.1 acres.
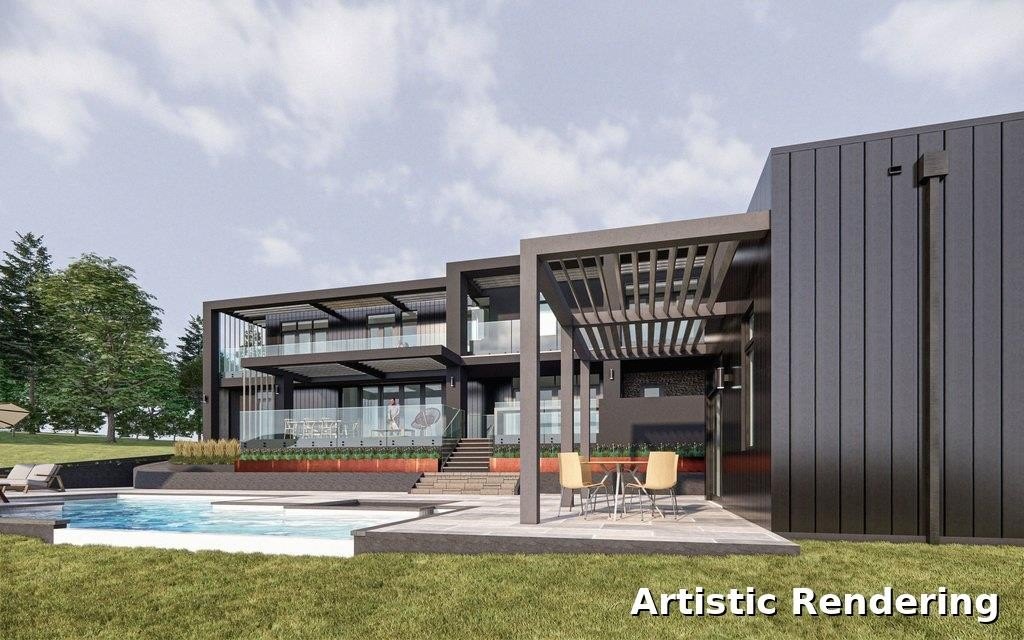
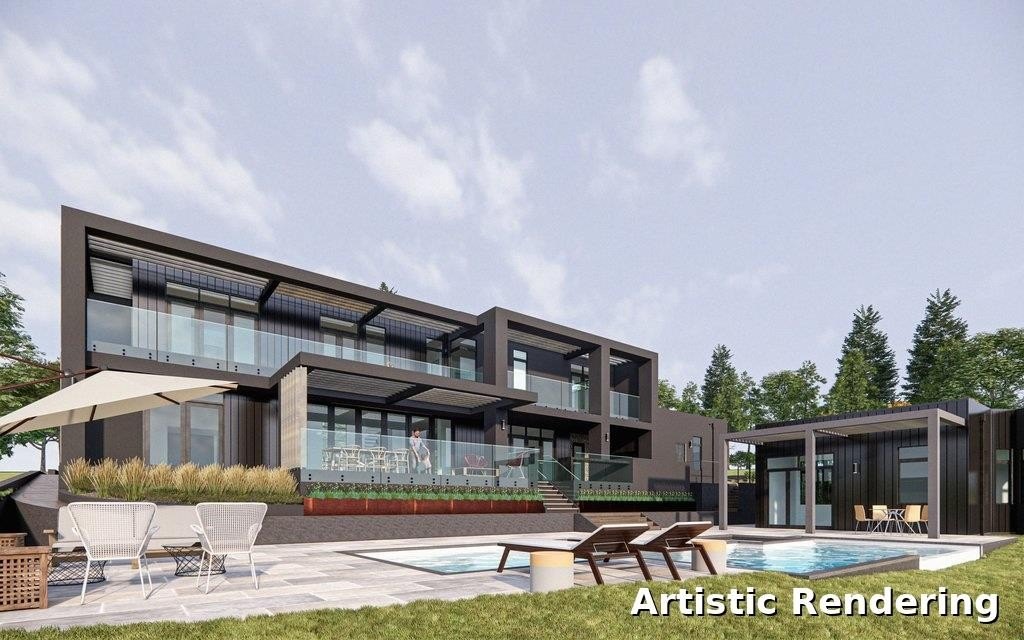
- Resort‑style grounds with pool/spa, bocce court, and multiple outdoor living areas.
- Main residence features seamless indoor‑outdoor living, gourmet kitchen with butler's pantry, private guest suite, and home office.
- Lower level includes wellness amenities: fitness room, sauna, and wine cellar.
Overview
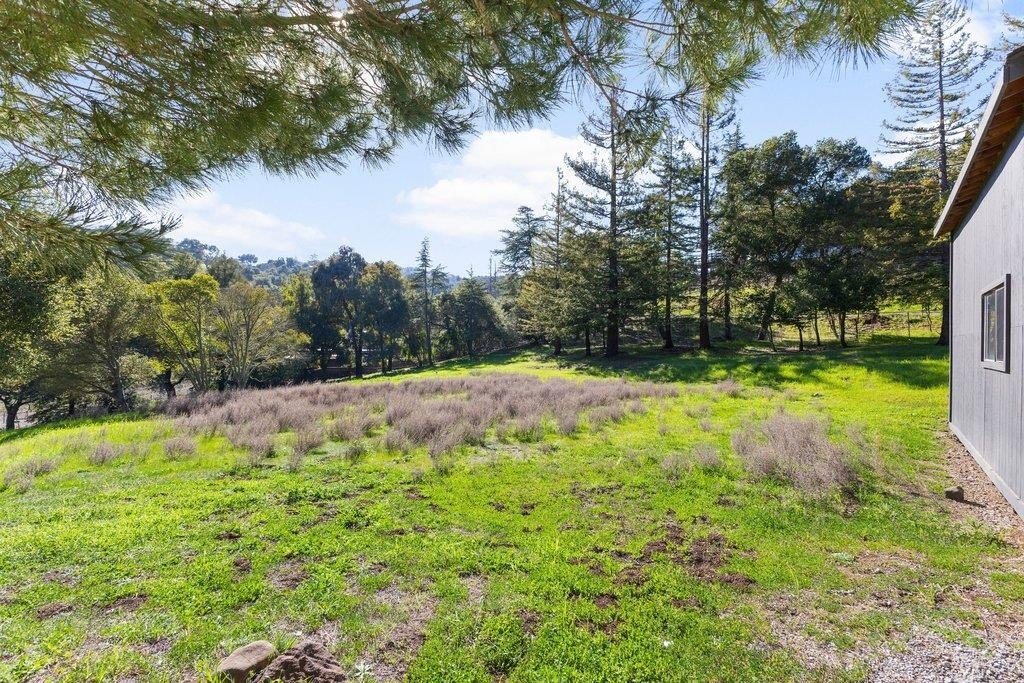
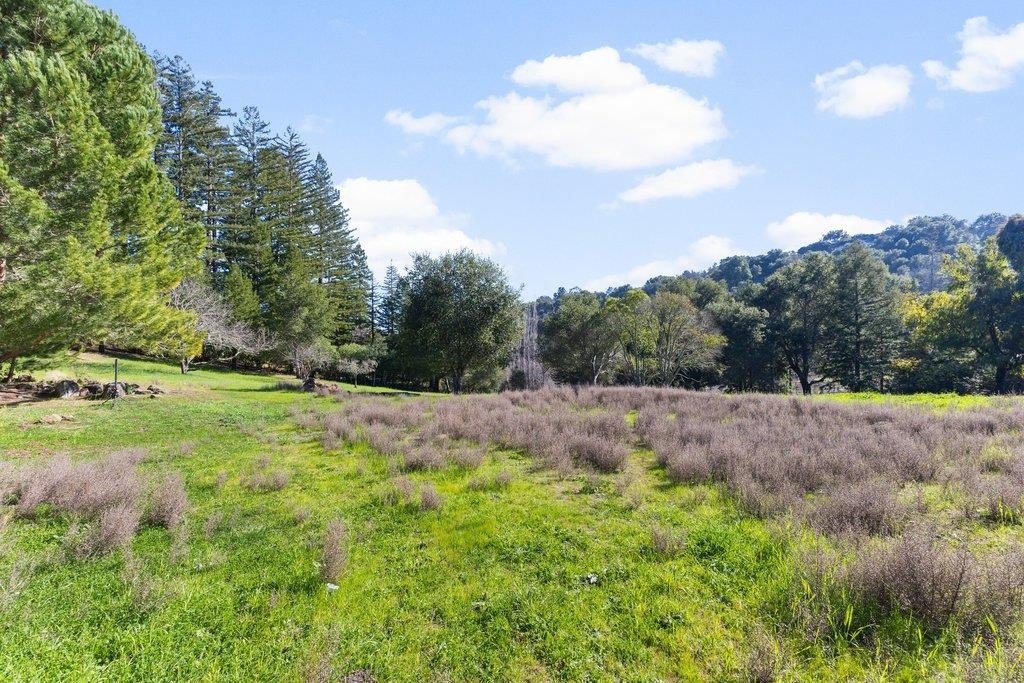
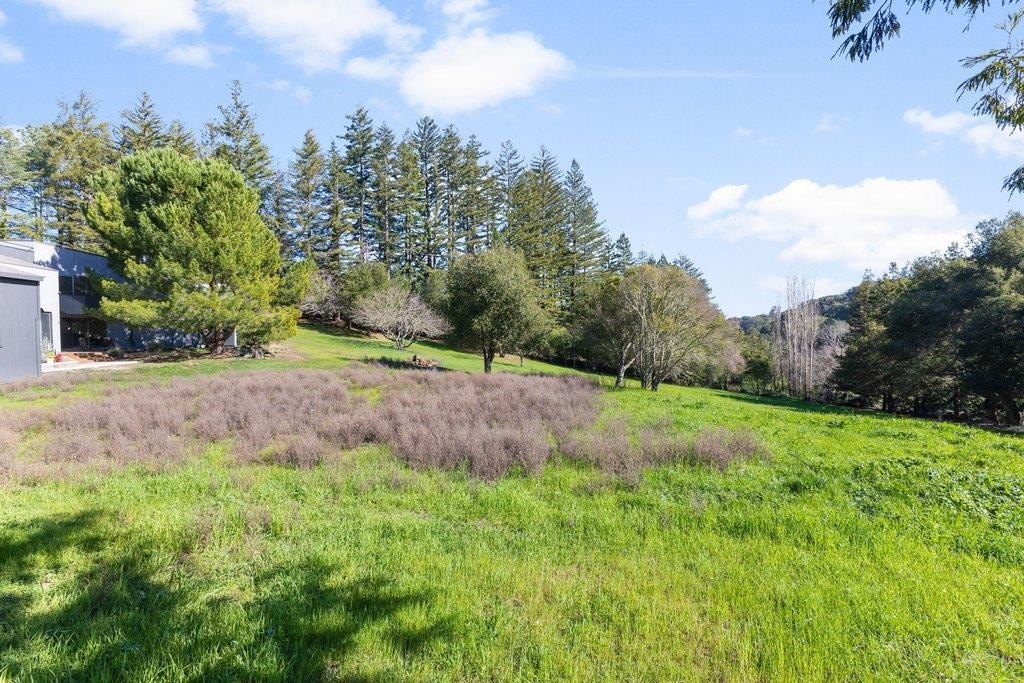
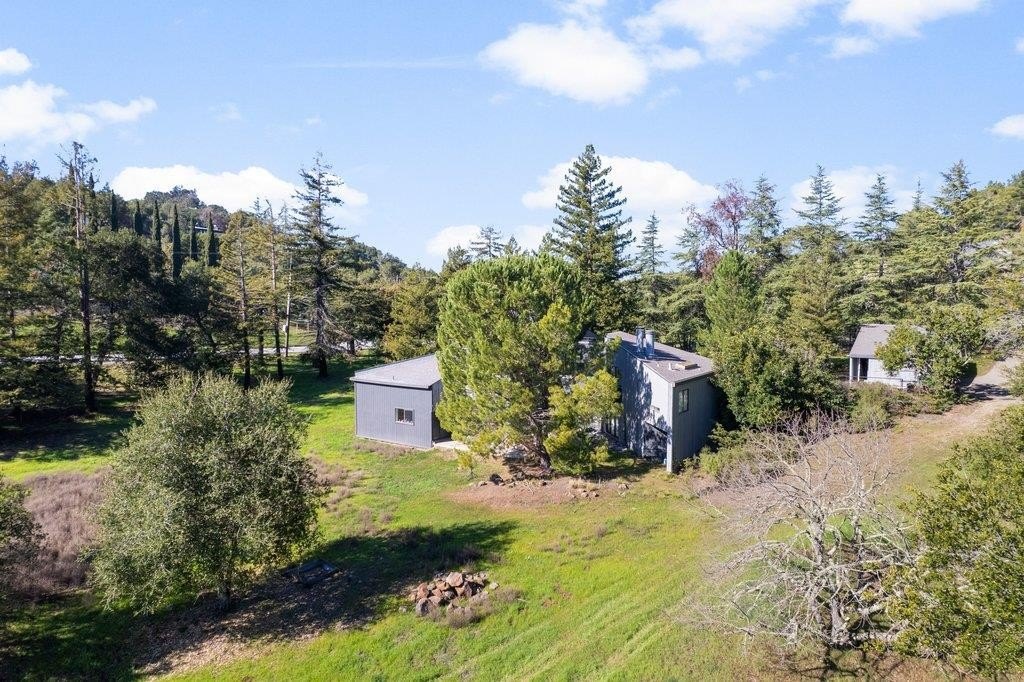
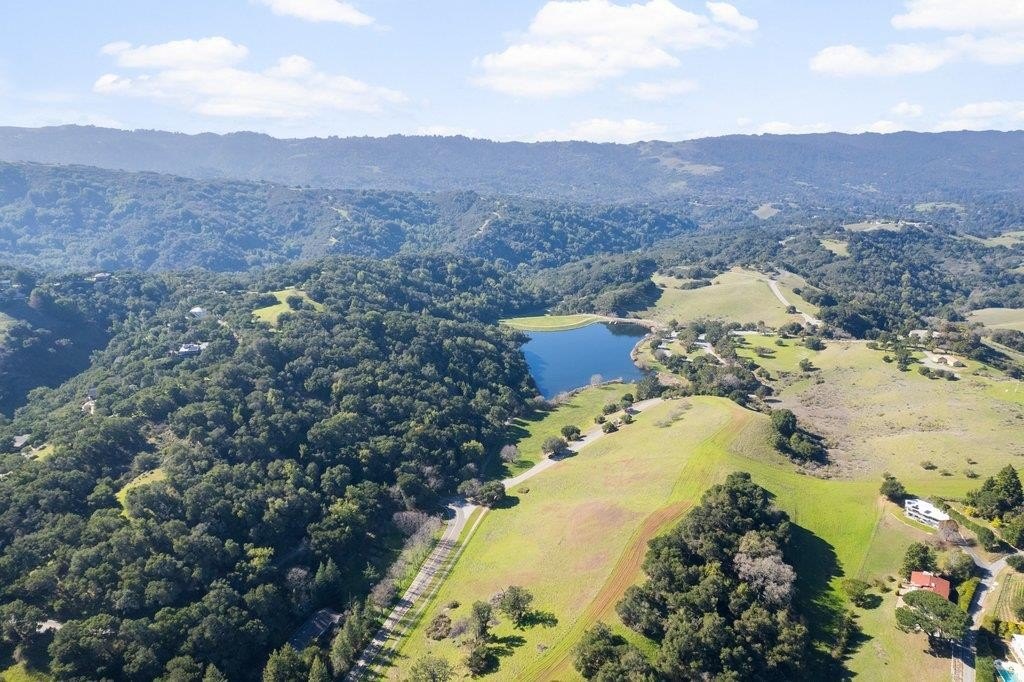
Located in Los Altos Hills, this property at 27600 Altamont Rd. presents an estate opportunity. The approximately 1.1-acre parcel comes with finalized plans and permits from modernist architects, allowing for immediate construction. The approved design includes a 5,800-square-foot modern main residence designed for indoor-outdoor living. The residence features a gourmet kitchen with a butler's pantry, a private guest suite, a home office, and entertaining spaces. The lower level incorporates wellness amenities, including a fitness room, sauna, and wine cellar. A separate 1,200-square-foot ADU provides space for guests, multigenerational living, or a private executive retreat. The grounds include a pool and spa, bocce court, and multiple outdoor living areas. The location provides access to downtown Palo Alto, Los Altos, and nearby open-space preserves.
Property Profile
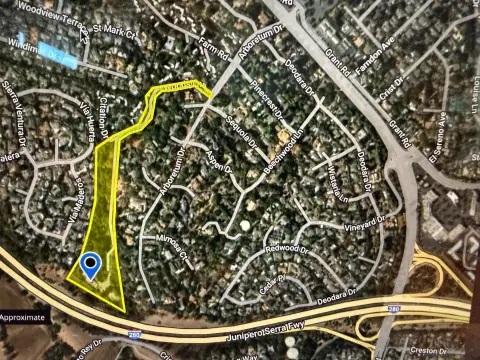
Location Intelligence
Current Use by Public Records
Residential land & home ...
Location Insight
- Map
- Local Demand
- City
- Los Altos
- County
- Santa Clara
- State
- Longitude
- -122.166843
- Latitude
- 37.364805
Nearby Similar for Sale
FAQs
What type of property is this?
Residential land & home lot - Shovel-ready Los Altos Hills estate with approved plans.
Where is this residential land & home lot located?
The property is located at 27600 Altamont RD Los Altos.
What is the asking price?
The asking price for this property is $4,200,000.
What are key features of this property?
This property features: Fully approved plans and permits for a **5,800 sq ft modern main residence**, ready for immediate construction.; Includes a separate **1,200 sq ft ADU** for guests, multigenerational living, or a private retreat.; Located in a coveted Los Altos Hills setting on approximately 1.1 acres.






