Bushwick Two-Family Home with
260 Covert Street, Brooklyn, NY 11207
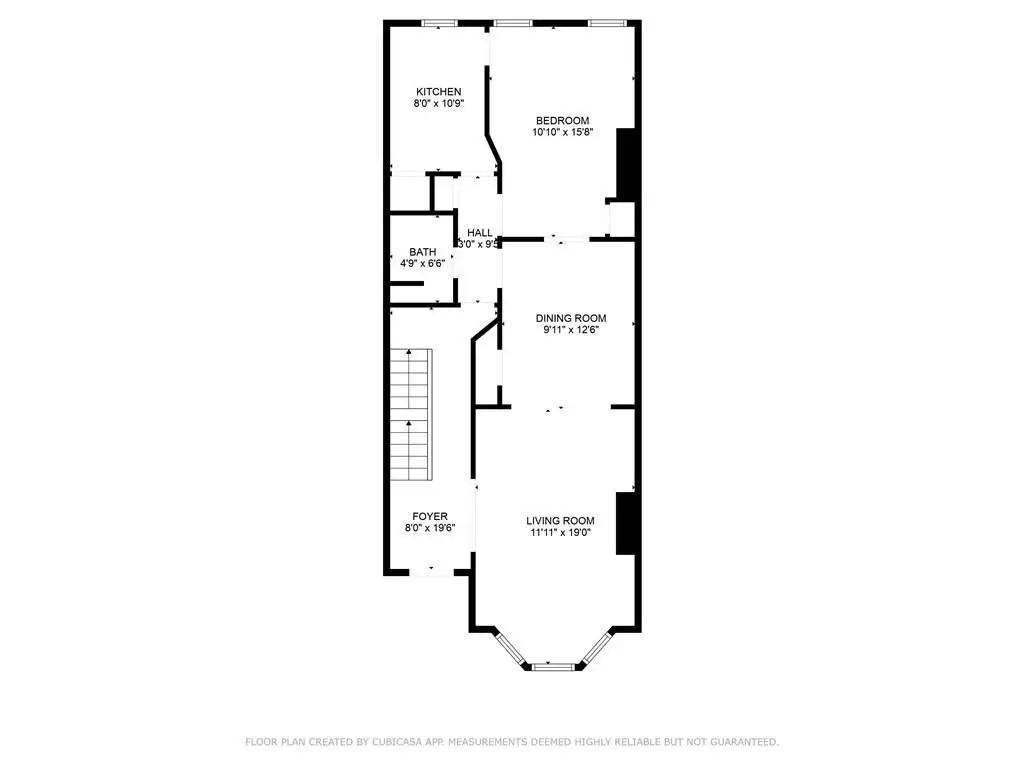
MULTI_FAMILY - Brooklyn, NY
Property size:
2,736 SFLot size:
0.04 AcresPrice / SF:
$493/SF- Added:
- May 5, 2026
- Days on Market:
- 21
- Last Refresh:
- May 25 at 6:06 pm
Property Features for 260 Covert Street
General Information
- Property type
- Residential Multi Family
- Property subtype
- Other
- Zoning
- R6
- Bathrooms
- 3
- Rooms
- Bathroom 3, Bathroom 1, Bathroom 2
- Patio and Porch features
- Patio
- Interior features
- A/C Unit - Window, Dryer, Patio Garden, Refrigerator, Stove, Washer
- Basement
- Unfinished, Full
- Standard status
- Active
- Size
- 2,736 SF
- Lot size
- 0.04 Acres
Taxes and HOA fees
- Tax Annual Amount
- 3610
Building Details
- Year built
- 1920
- Floors in Building
- 2
- Number of units
- 2
- Flooring type
- Hardwood, Laminate, Tile
- Building materials
- Masonry
- Roof type
- Flat
Listing agent Christina Girgenti License #CG2760 (718) 680-6442
Listing office Ben Bay Realty Co 8304 13th Ave, Brooklyn, NY (718) 680-6442
Listing date May 5, 2026
MLS# 501174
Listing URL
Copyright © 2026 Brooklyn New York Multiple Listing Service. All rights reserved. All information provided by the listing agent/broker is deemed reliable but is not guaranteed and should be independently verified.
HighLights
- Delivered Vacant Two‑Family Home: Offers immediate occupancy.
- Prime Bushwick Location: Close to restaurants, shops, nightlife, and transportation.
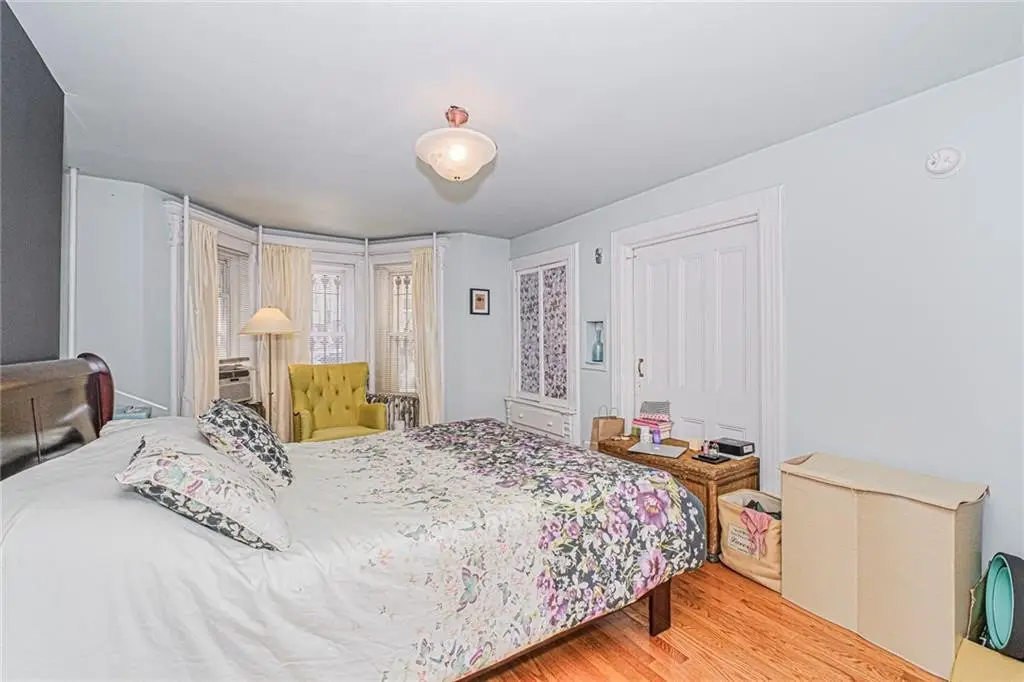
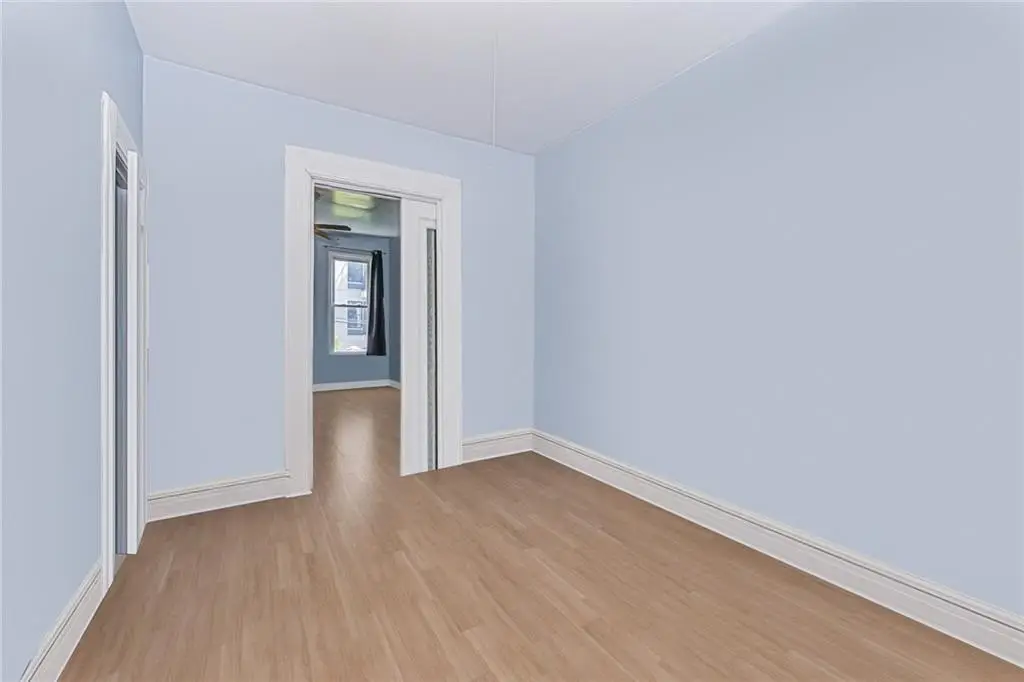
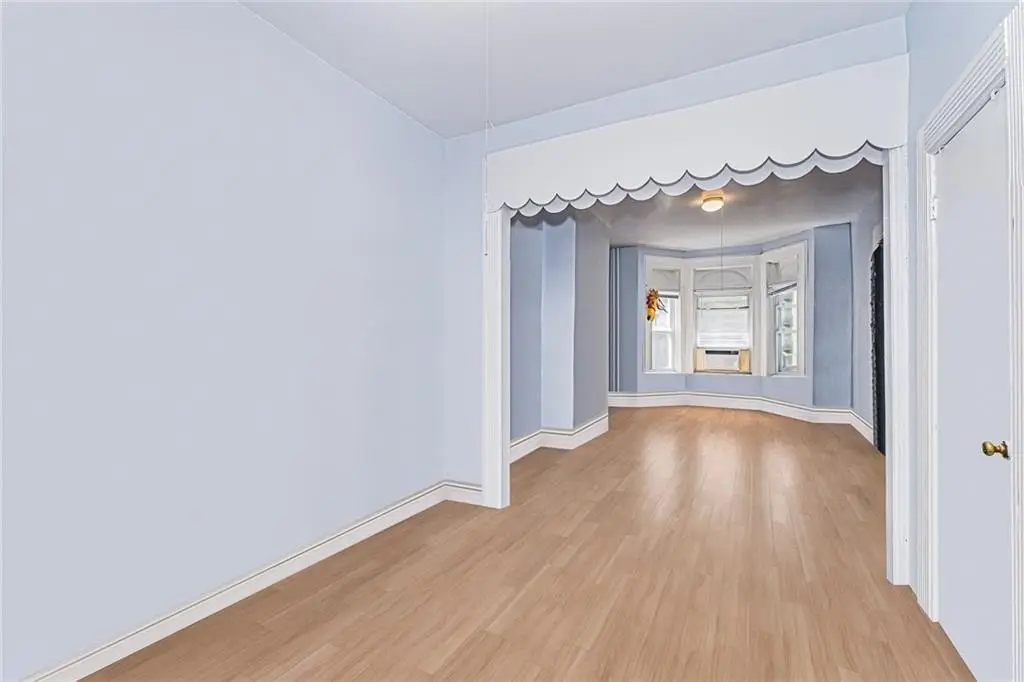
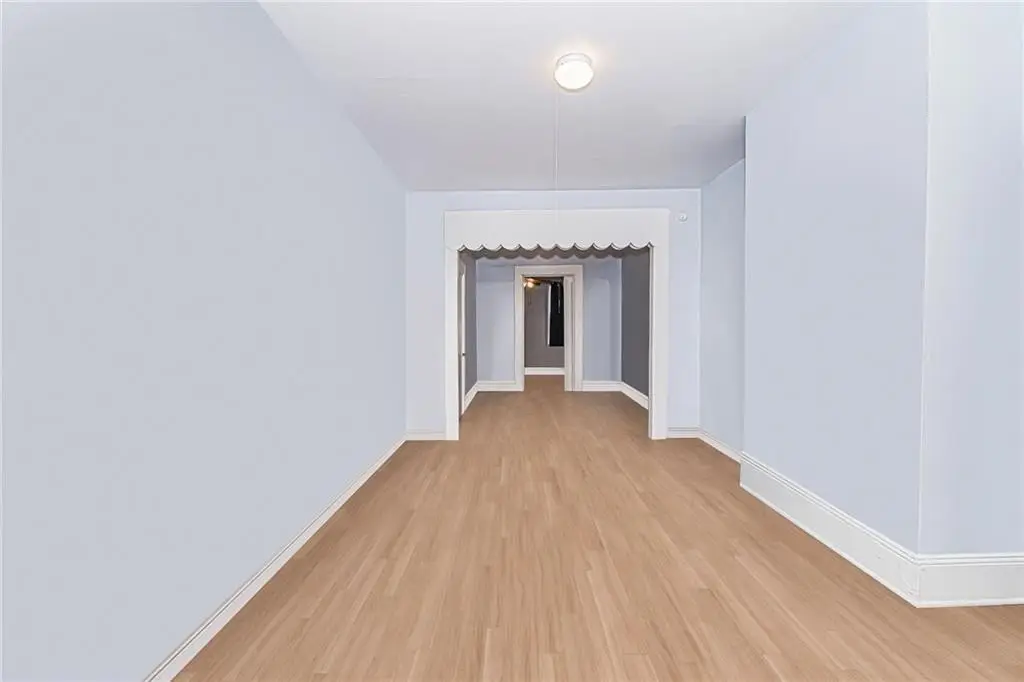
- Spacious Layout: Over 2,000 sq ft with two units and soaring 12‑foot ceilings.
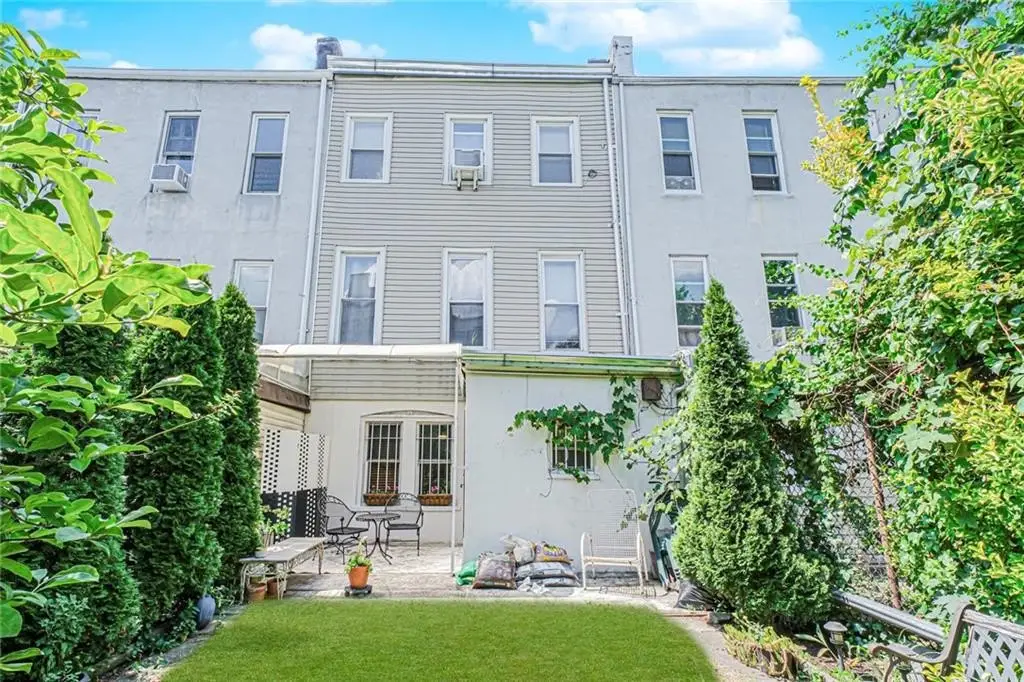
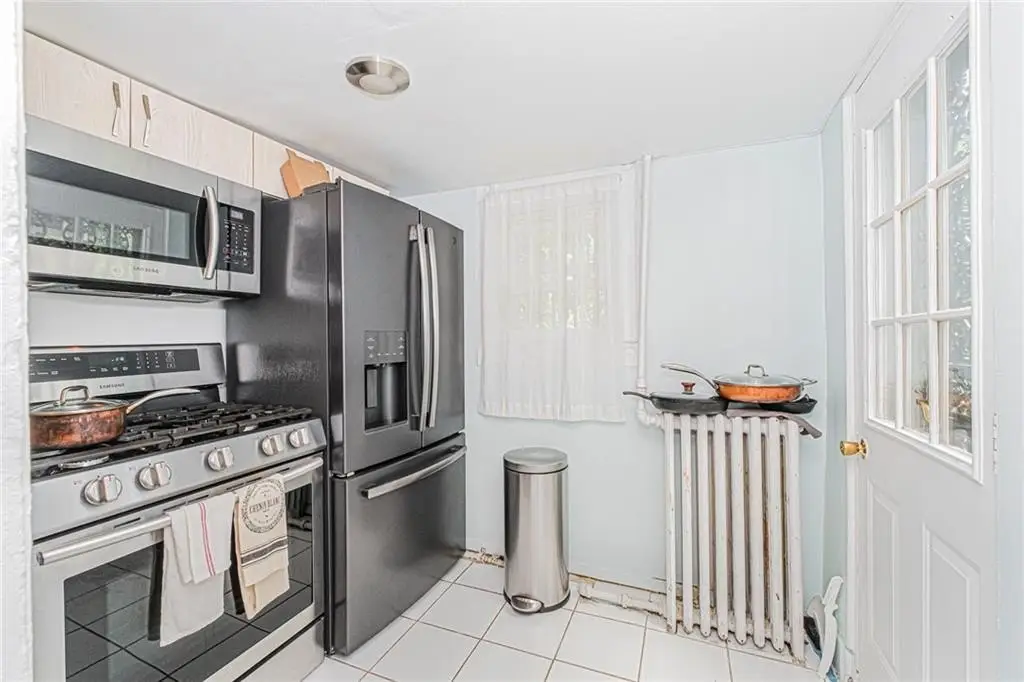
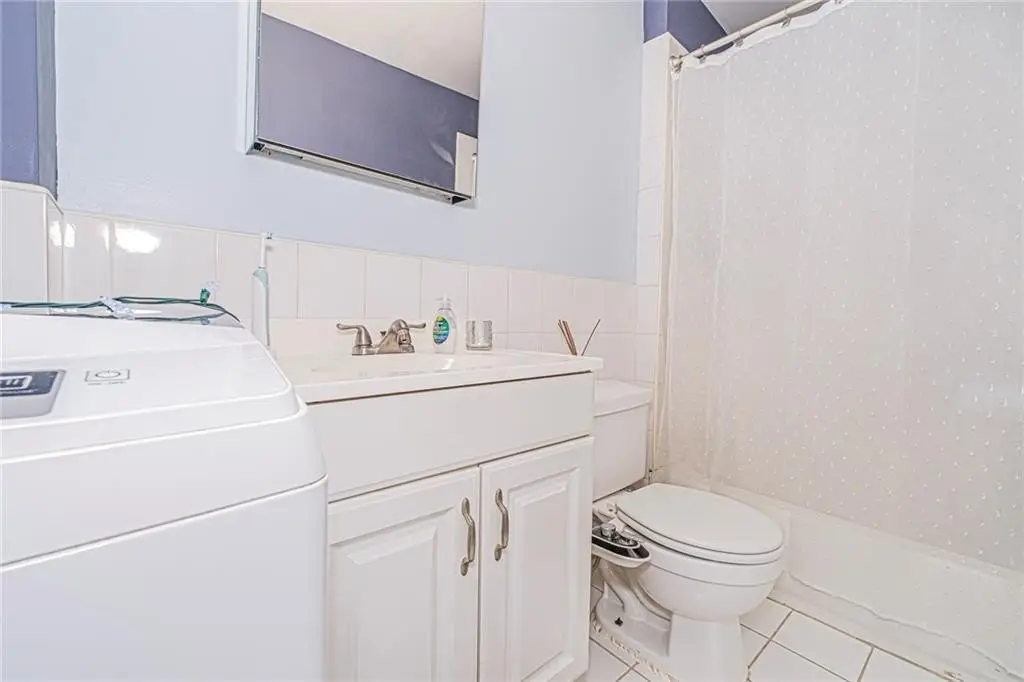
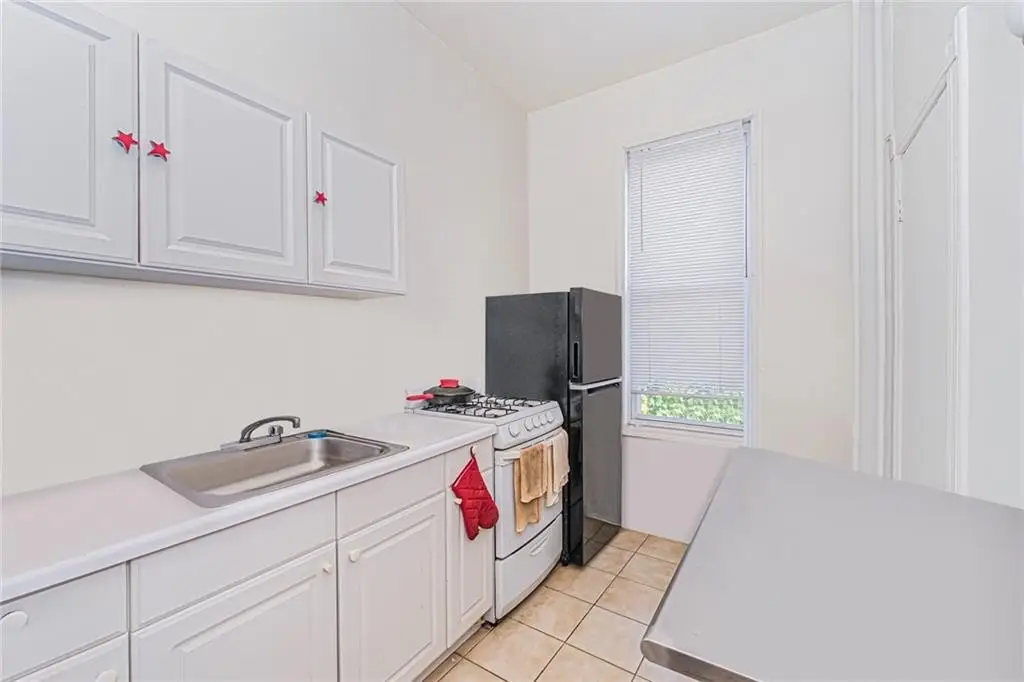
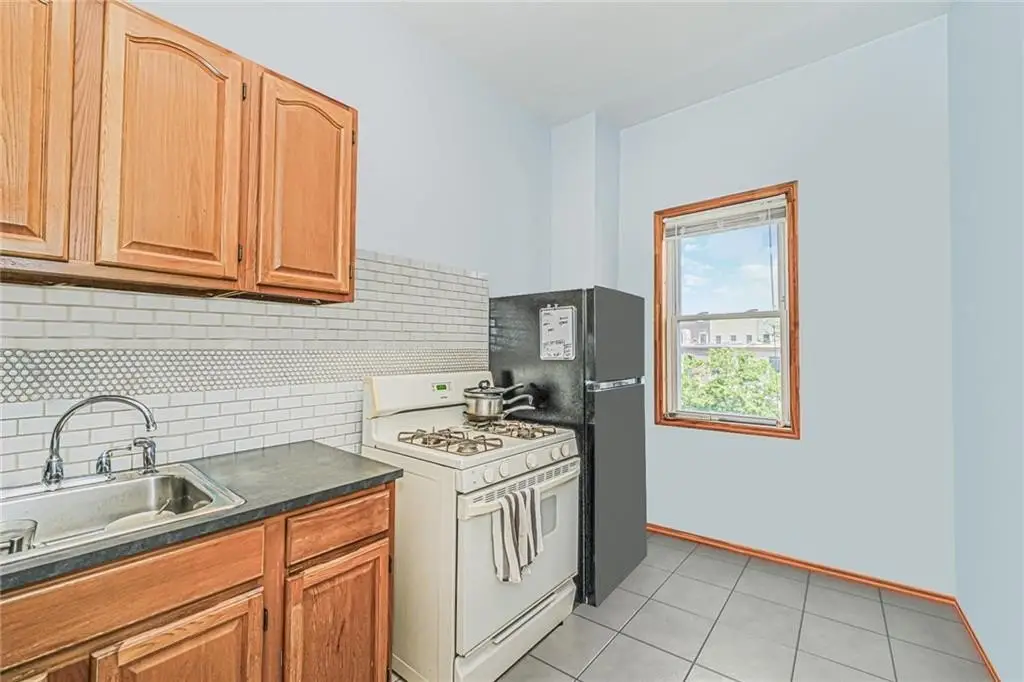
- Owner's Duplex with Private Garden: Features three bedrooms, two bathrooms, and a modern kitchen.
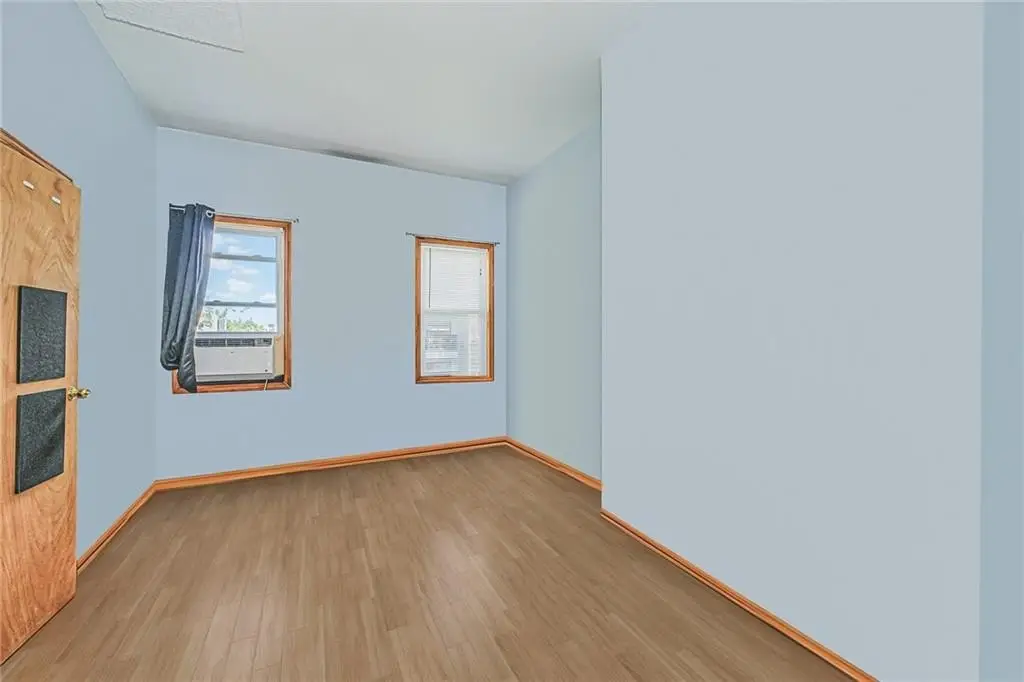
- Second Unit with Historic Charm: Includes three bedrooms and updated kitchen.
- Proximity to Top‑Rated Schools: Located near several highly‑rated public schools.
Overview
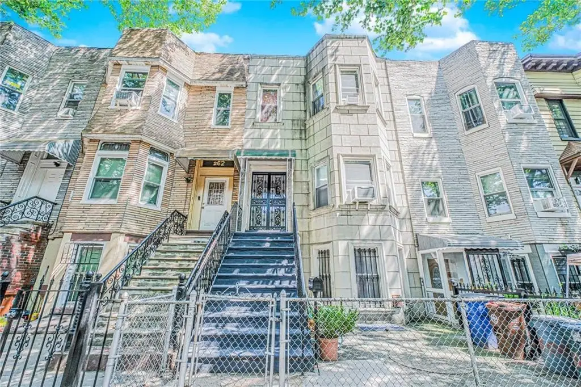
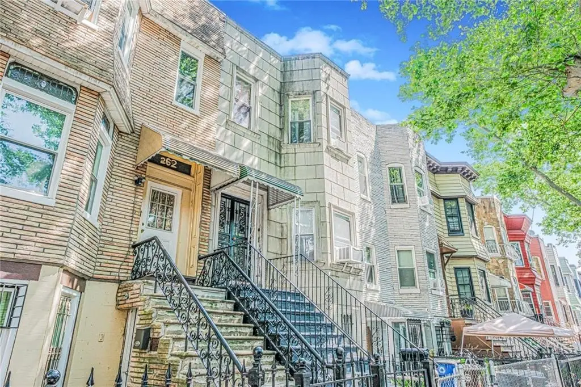
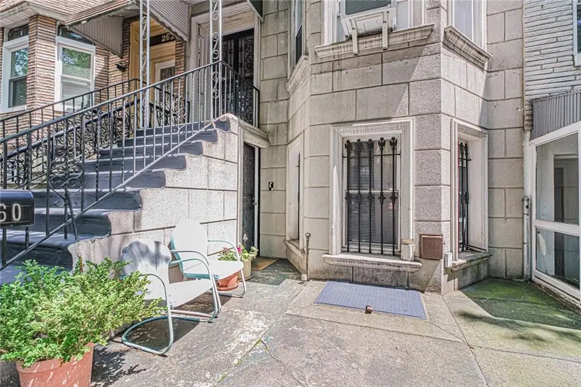
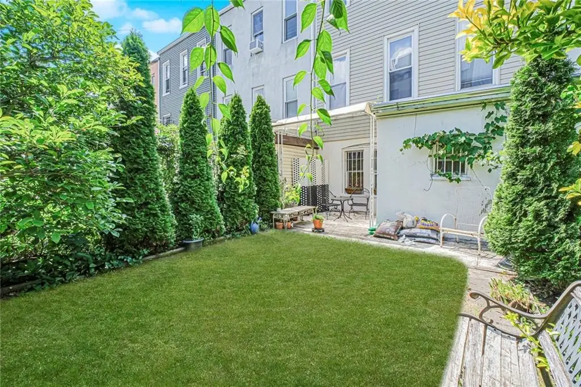
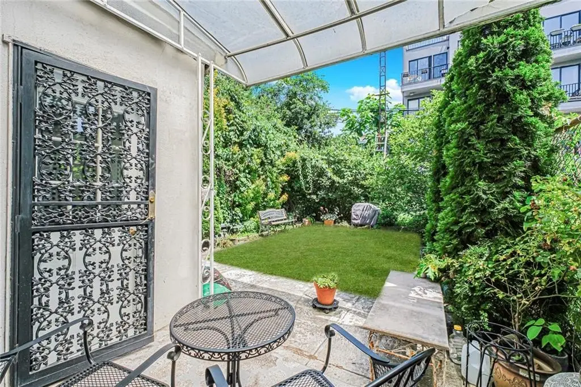
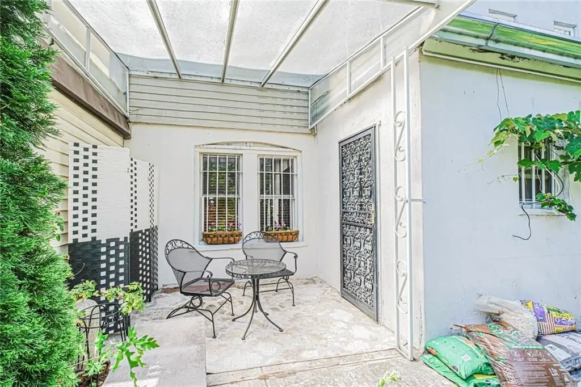
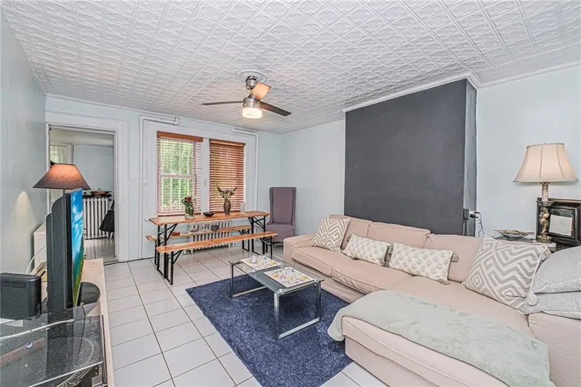
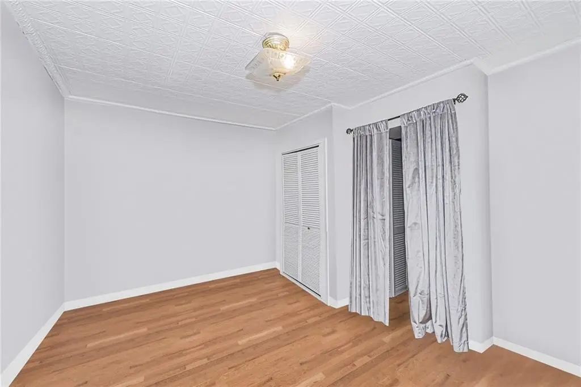
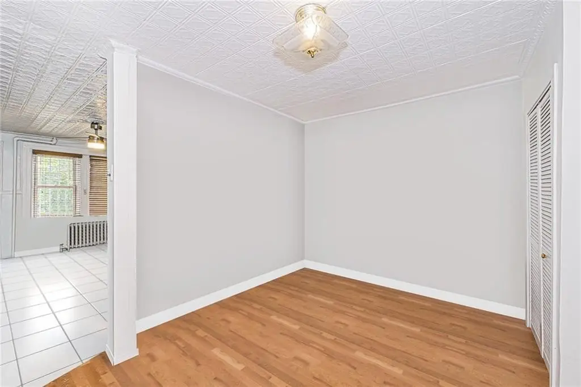
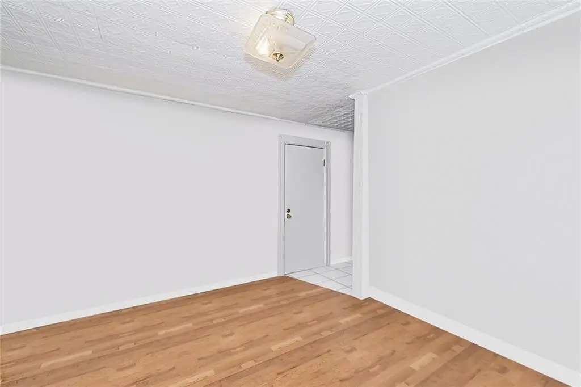
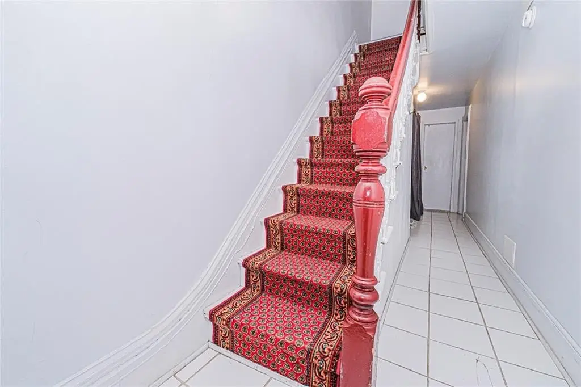
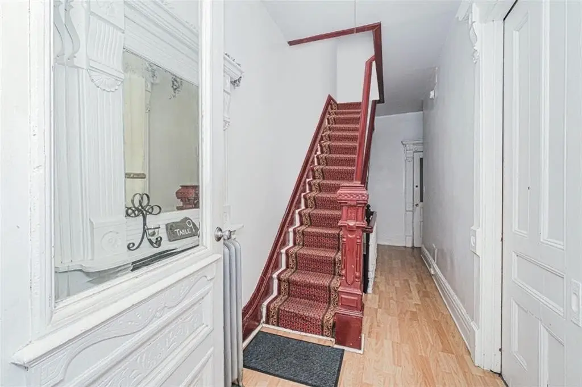
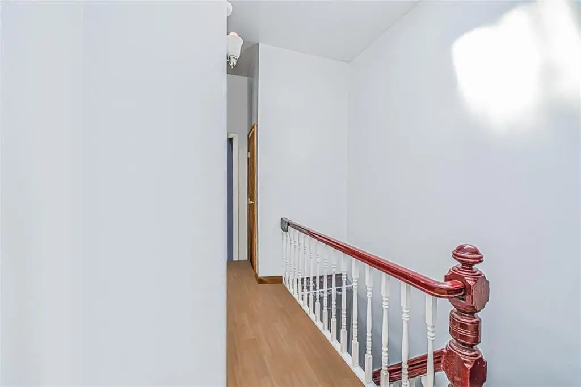
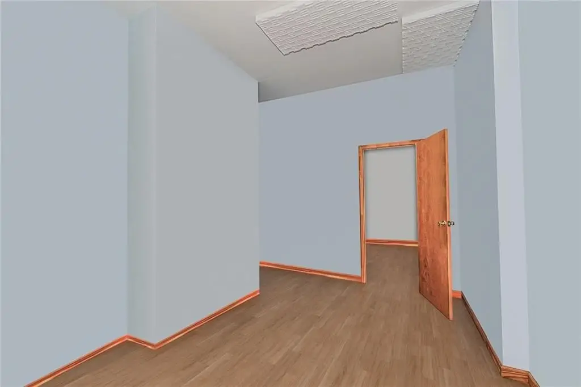
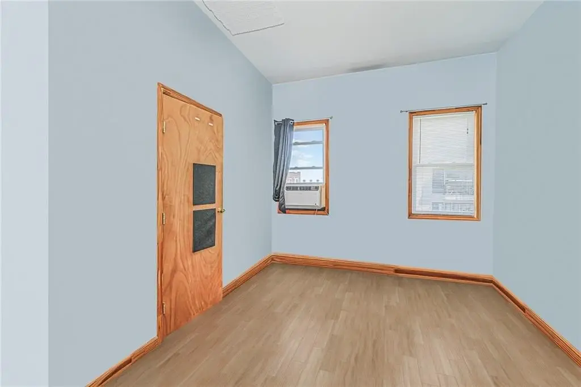
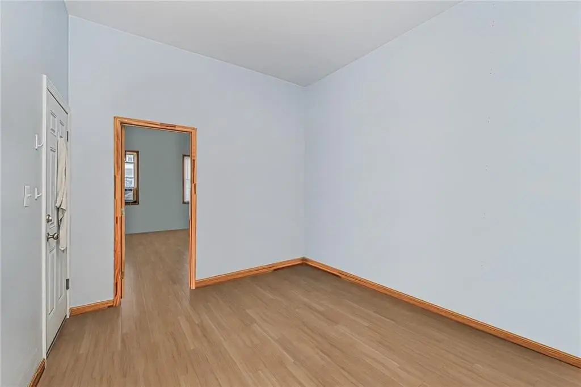
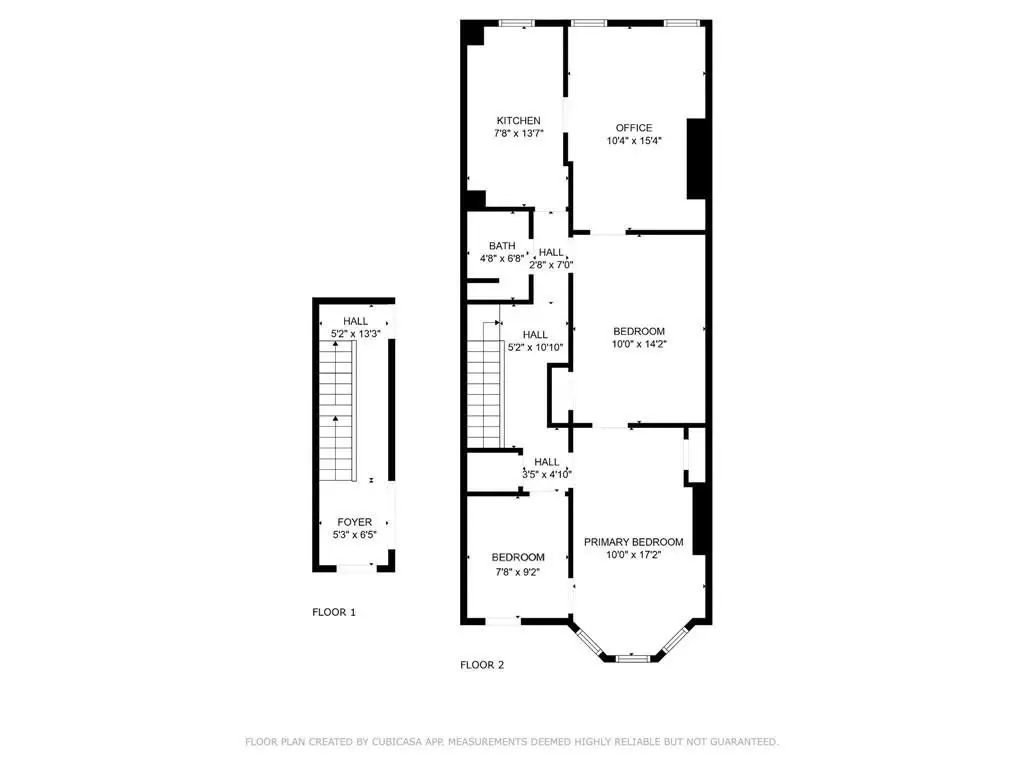
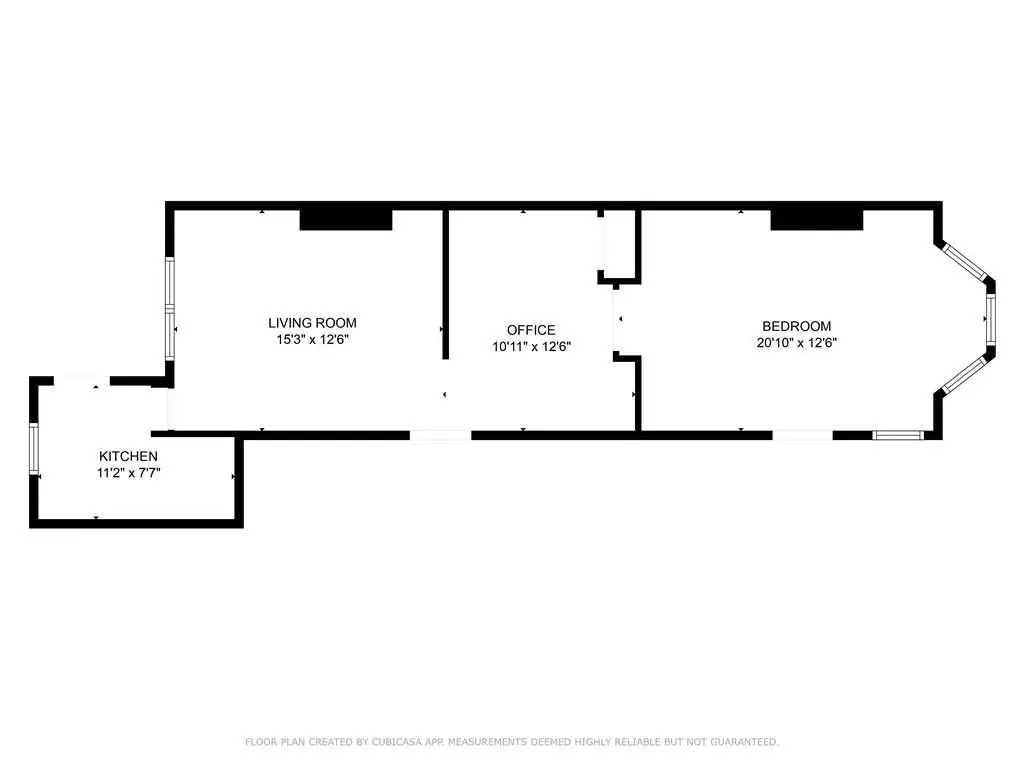
This two-family home is located in the Bushwick neighborhood. The property offers over 2,000 square feet across three floors. The owner's duplex features three bedrooms, two full bathrooms, contemporary kitchens, and a full unfinished basement. This level features a living room, dining room and bedroom with a mix of classic hardwood flooring and sleek white tiles leading to the rear garden. The private outdoor space is framed by tall shrubs and lush green grass. The second unit includes three generously sized bedrooms, a full bathroom, an updated kitchen, and separate living and dining areas. There is also access to the roof from this unit, which has been recently replaced and is still under warranty. Both units boast soaring 12-foot ceilings. This 19-foot-wide property features timeless tin ceilings. The home is near top-rated public schools, including PS/IS 45 Horace E. Green, PS 116 Elizabeth L. Farrell, PS5 Ronald McNair, Junior High School 383, and Bushwick Community High School. The property is located on a 0.0436-acre lot. Commuting is convenient with the L and M subway lines and nearby bus stops just minutes away.
Financial Insights
Value Estimation Calculated for Multifamily LT 5
Conservative
$1.06M
NOI $95,819 @ 9.00% cap · cautious / downside scenario
Moderate
$1.37M
NOI $95,819 @ 7.00% cap · market / base-case scenario
Aggressive
$1.92M
NOI $95,819 @ 5.00% cap · optimistic / upside scenario
NOI & Cap Rate Calculator
NOI Build-Up
- Vacancy
- income lost from leasable area expected to sit empty during the year — subtracted from gross rent.
- EGI (Effective Gross Income)
- gross rent minus vacancy losses — the realistic income before paying operating costs.
- OpEx (Operating Expenses)
- recurring costs to operate the property (property tax, insurance, utilities, maintenance, management) — excludes financing and capital improvements.
- NOI (Net Operating Income)
- income a property generates after operating costs but before financing and taxes.
Calculated for Multifamily LT 5
| Component | $ | $/SF |
|---|---|---|
| Gross rent | $139.5k | $51.00 |
| − Vacancy | −$2.7k | −$0.97 |
| EGI | $136.9k | $50.03 |
| − OpEx | −$41.1k | −$15.01 |
| NOI | $95.8k | $35.02 |
2,736 SF · lease $51.00/SF/yr · vacancy 1.90% · expense 30.00%
Alternative Use Scenarios
Best Use
Multifamily LT 5
$1.37M
$1.20M – $1.60M
NOI $95,819 @ 7.0% cap · market cap 7.10%
Second Best
Apartment 5plus
$1.19M
$1.04M – $1.39M
NOI $83,527 @ 7.0% cap · market cap 6.19%
Theoretical Best
Specialty Retail
$2.27M
$1.98M – $2.64M
NOI $158,579 @ 7.0% cap · market cap 11.76%
Zoning and permitted uses should be independently verified with local authorities.
Property Profile
Location Intelligence
Current Use by Public Records
Duplexes
Location Insight
- Map
- Local Demand
- City
- Brooklyn
- County
- Kings
- State
- New York
- Longitude
- -73.906853
- Latitude
- 40.691496
Nearby Similar for Sale





FAQs
What type of property is this?
Duplex - Two-family home in Bushwick with garden and modern updates.
Where is this duplex located?
The property is located at 260 Covert Street Brooklyn, NY.
What is the asking price?
The asking price for this property is $1,349,000.
What are key features of this property?
This property features: Delivered Vacant Two‑Family Home: Offers immediate occupancy.; Prime Bushwick Location: Close to restaurants, shops, nightlife, and transportation.; Spacious Layout: Over 2,000 sq ft with two units and soaring 12‑foot ceilings.






