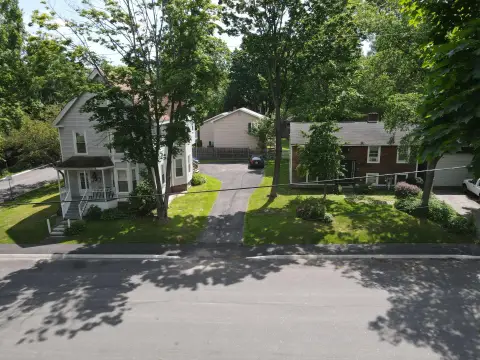
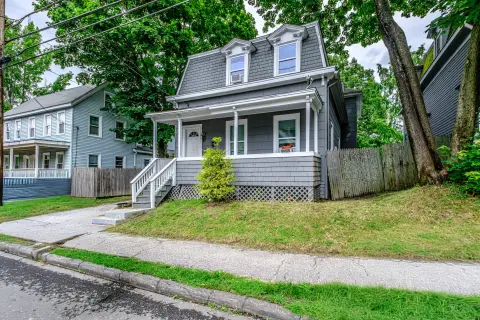
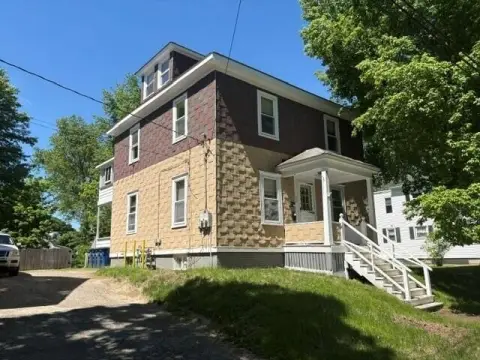
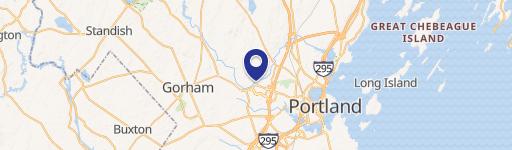
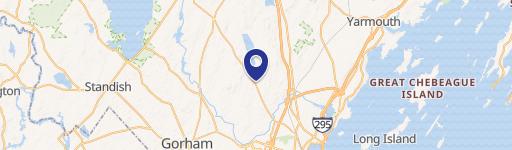
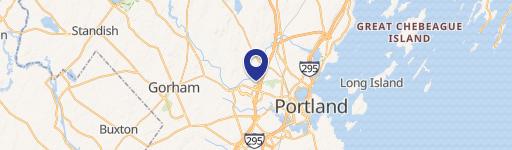
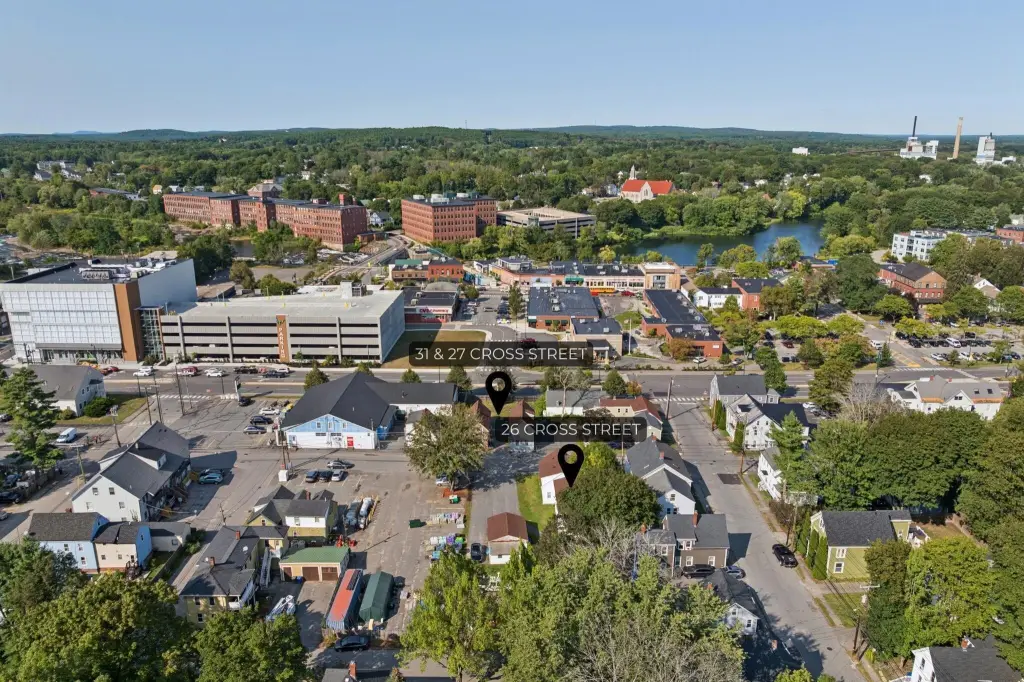
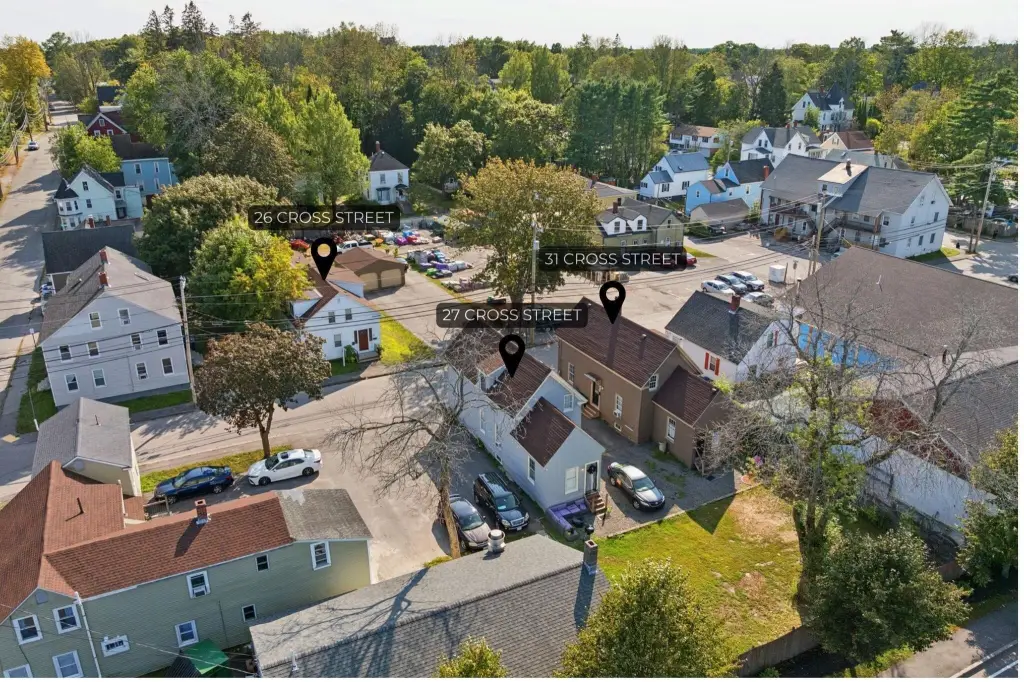
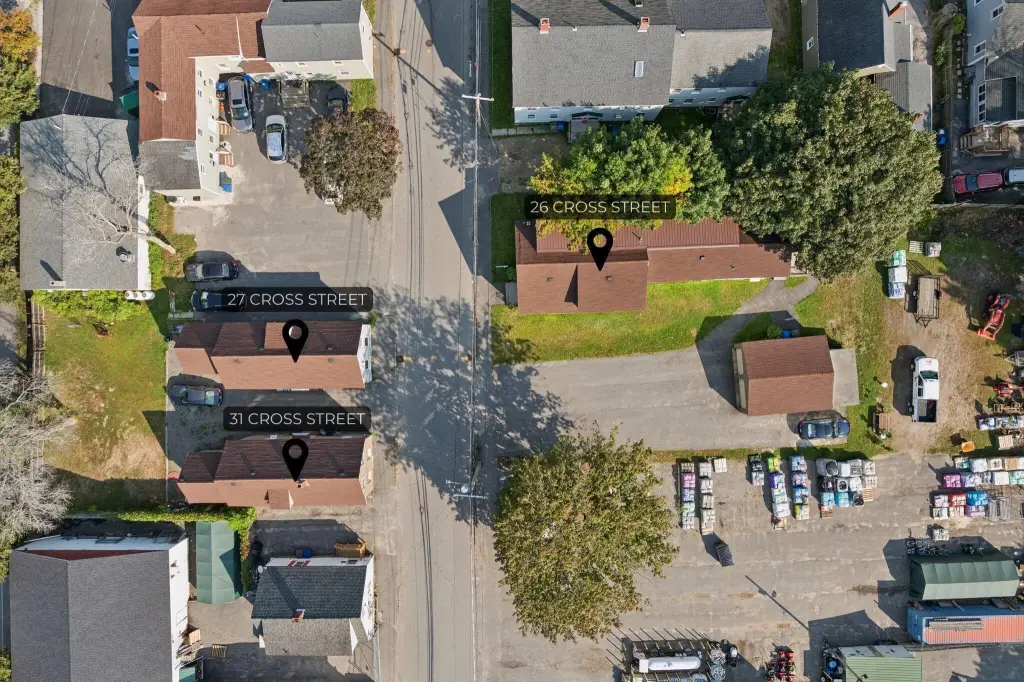
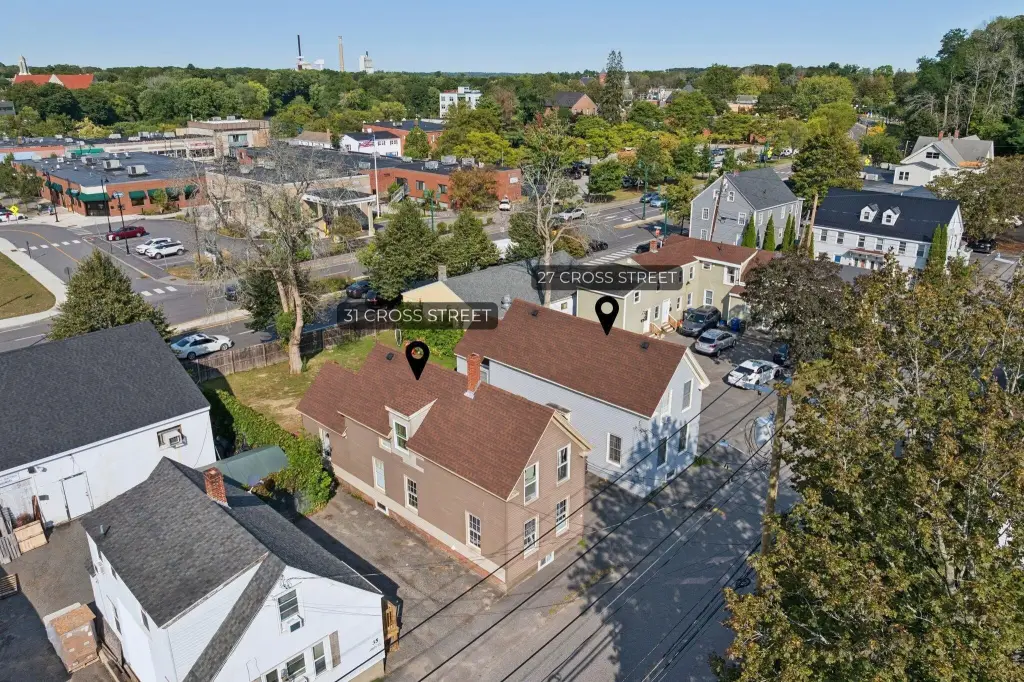
26 27 31 Cross Street Westbrook, ME 04092
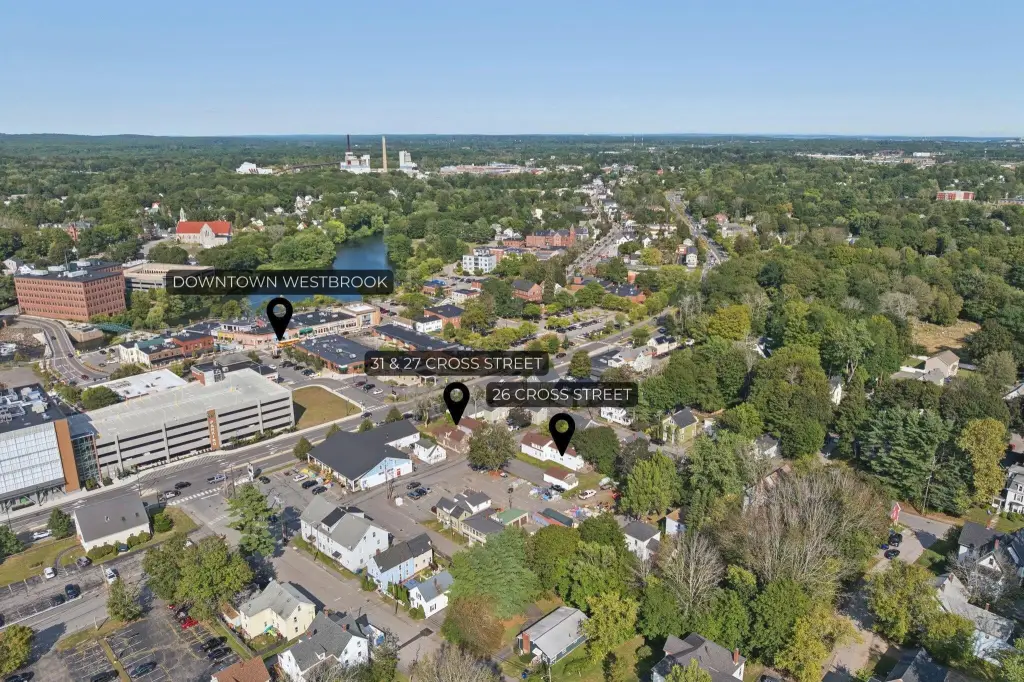
MULTI_FAMILY - Colonial - Westbrook, ME
- Added:
- Jul 10, 2026
- Days on Market:
- 5
- Last Refresh:
- Jul 14 at 8:06 am
Property Features for 26 27 31 Cross Street
General Information
- Property type
- Residential Multi Family
- Property subtype
- Other
- Zoning
- 16
- Bathrooms
- 4
- Rooms
- Bathroom 1, Bathroom 2, Bathroom 4, Bathroom 3, Basement
- Interior features
- 1st Floor Bedroom
- Basement
- Unfinished, Full
- Standard status
- Active
- Size
- 2,352 SF
- Lot size
- 0.12 Acres
Taxes and HOA fees
- Tax Year
- 2023
- Tax Annual Amount
- 3301
Utilities
- Sewer type
- Public Sewer
- Heating system
- Forced Air, Natural Gas
- Water source
- Public
Building Details
- Year built
- 1895
- Number of units
- 4
- Flooring type
- Laminate, Wood
- Building materials
- Wood Frame, Vinyl Siding
- Roof type
- Shingle
- Architectural style
- Colonial
Listing agent Lauren Jones (207) 650-9247
Listing office F.O. Bailey Real Estate 183 US Route 1, Falmouth, ME (207) 781-1111
Listing date Jul 10, 2026
Copyright © 2026 Maine Listings. All rights reserved. All information provided by the listing agent/broker is deemed reliable but is not guaranteed and should be independently verified.
Investment Insights
Based on property information with market context.
The two additional single-family homes are each offered on their own lots and provide multiple-bedroom layouts with bright kitchens and large living areas, including newly refreshed hardwood floors. Recent updates also include upgraded heating systems, newer windows, and fresh exterior paint. Each home features dedicated parking and sizable yards.
The portfolio presents an income-producing residential package with tenant-occupied units that are described as being on month-to-month arrangements.
Key Highlights
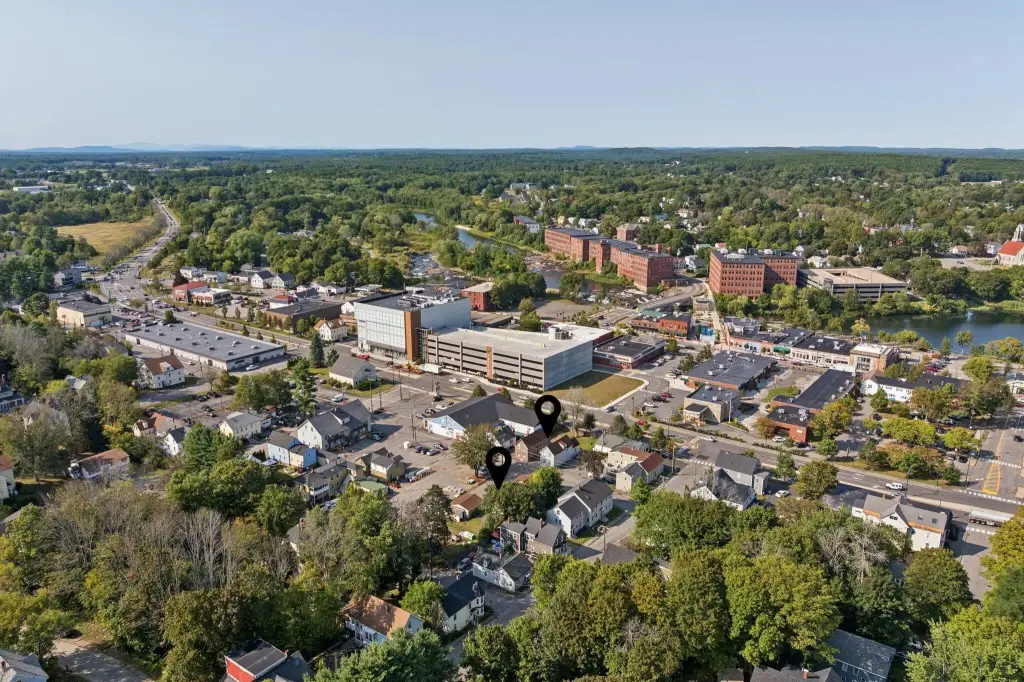
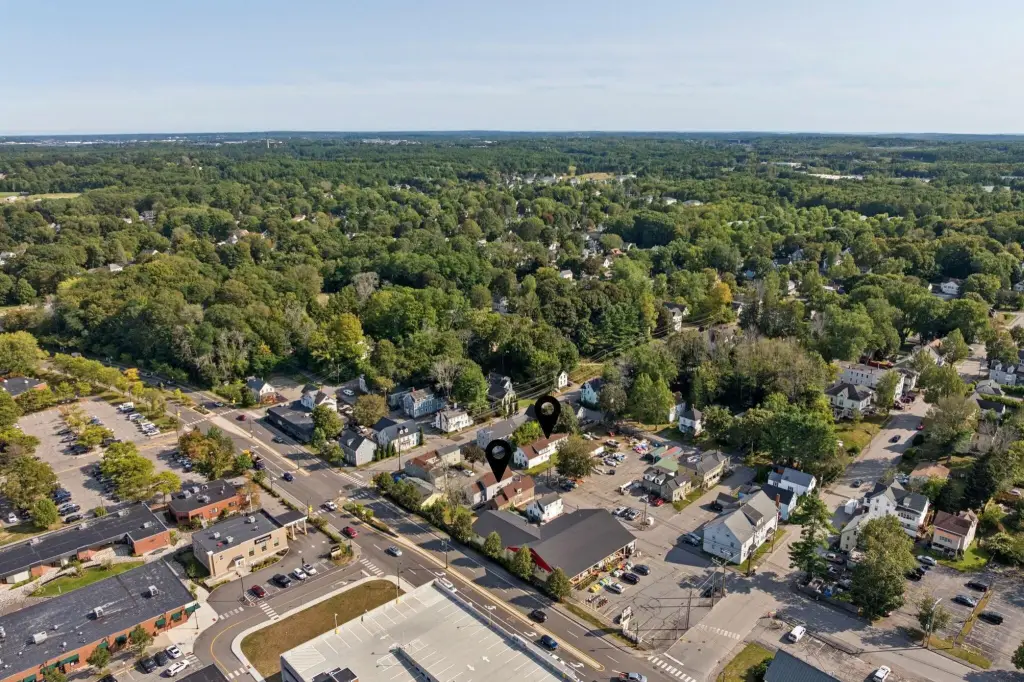
- 9.5% cap rate for a 3‑property portfolio at 26, 27, and 31 Cross Street in Westbrook
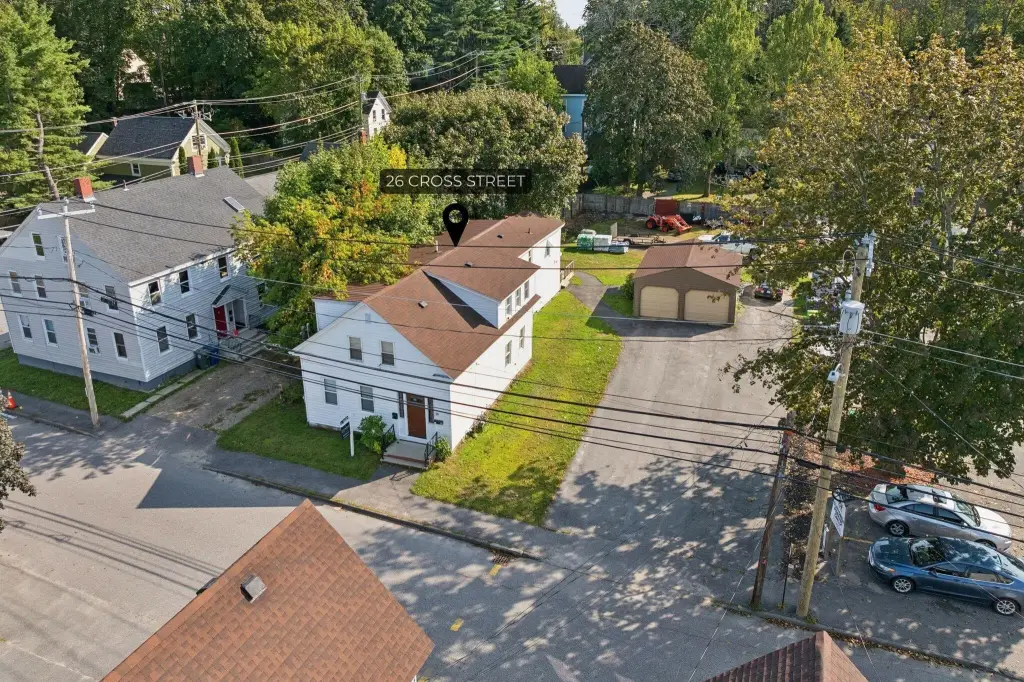
- 26 Cross Street is a two‑unit building with spacious 3‑bedroom layouts and private back decks
- Two‑unit home has separately metered heat and electricity, plus access through both front and rear stairwells