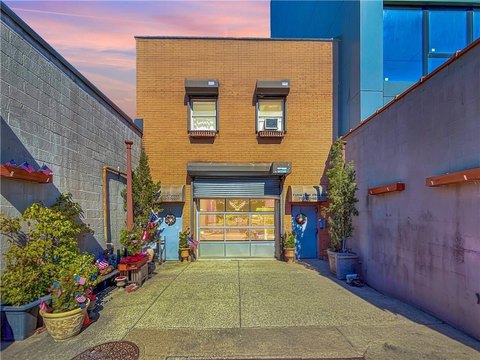
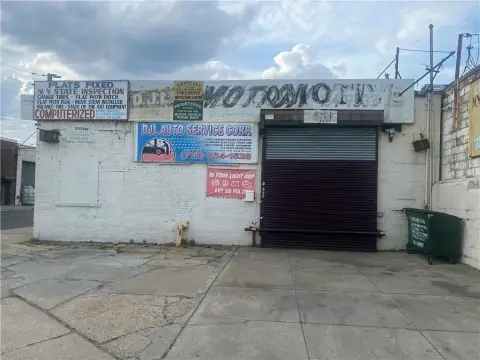
2514 Hubband Street, Brooklyn, NY 11235
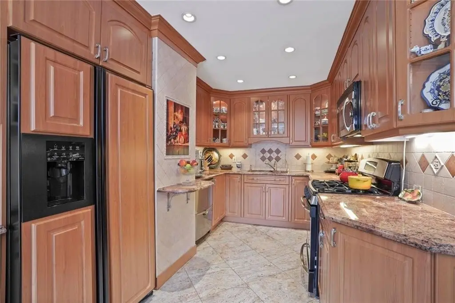
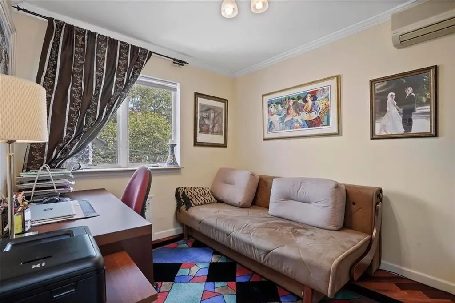
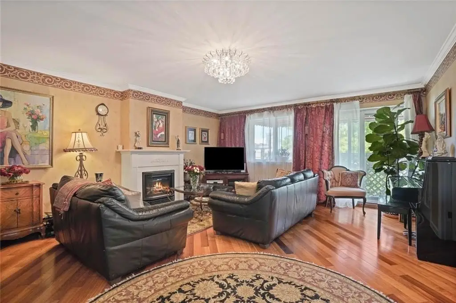
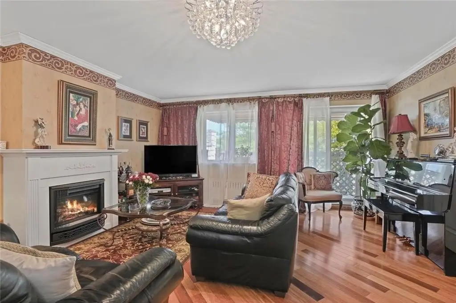
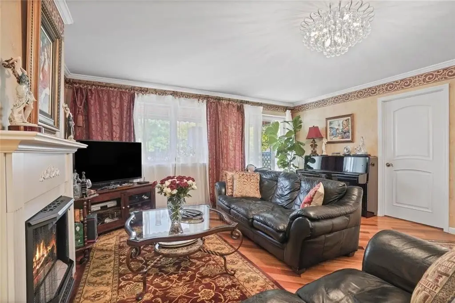
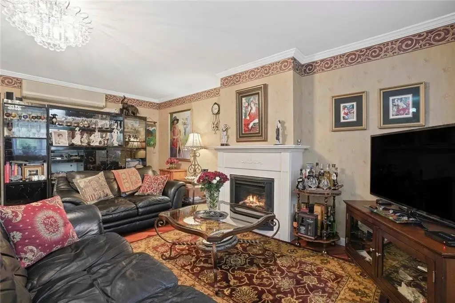
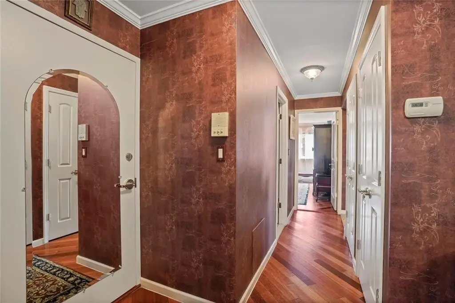
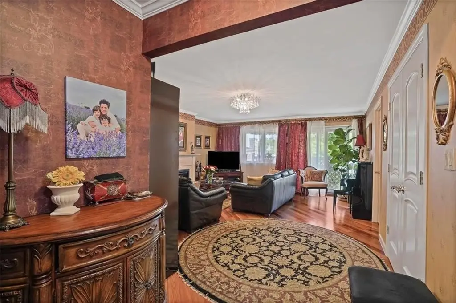
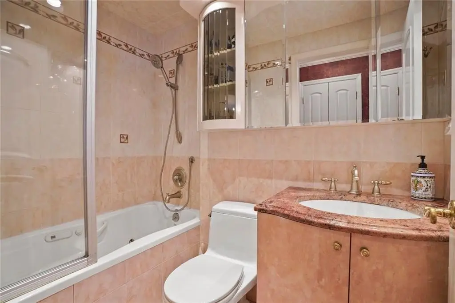
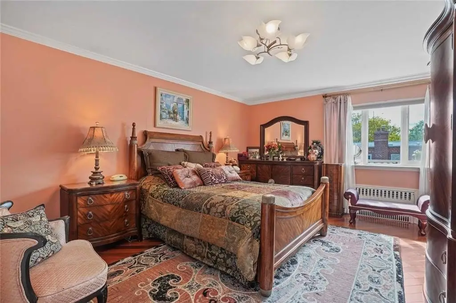
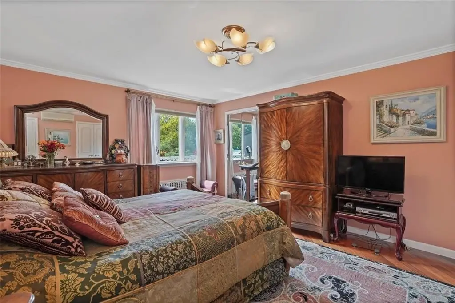
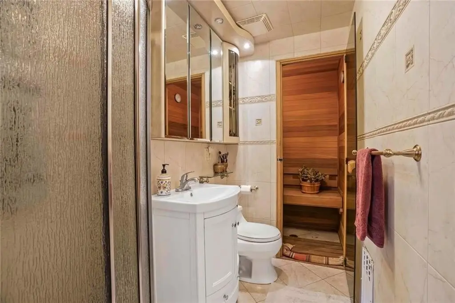
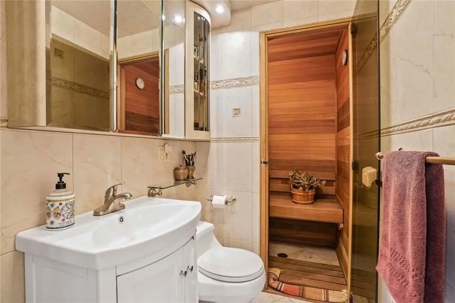
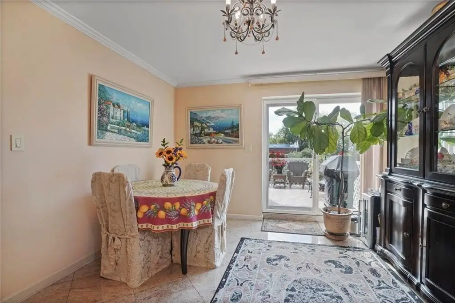
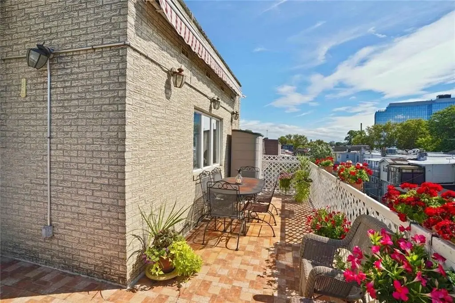
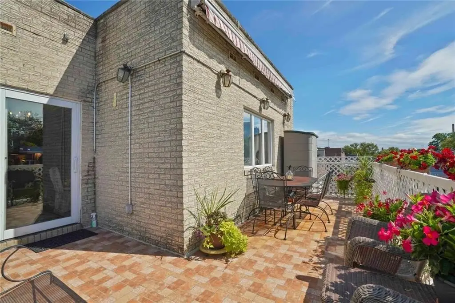
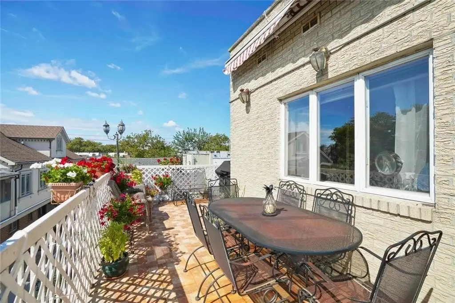
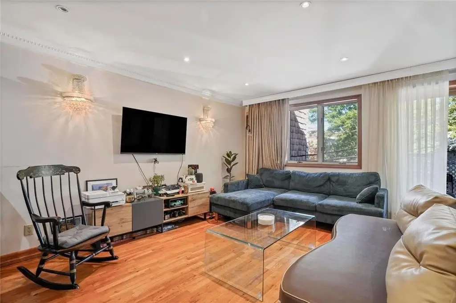
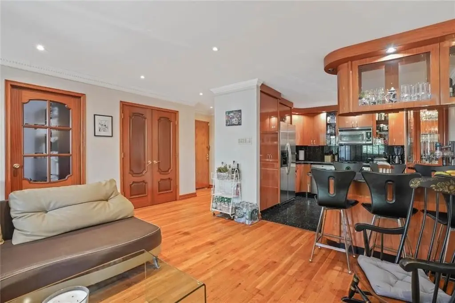
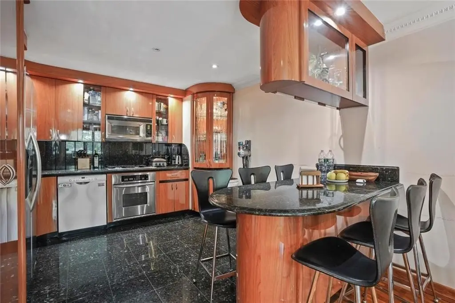
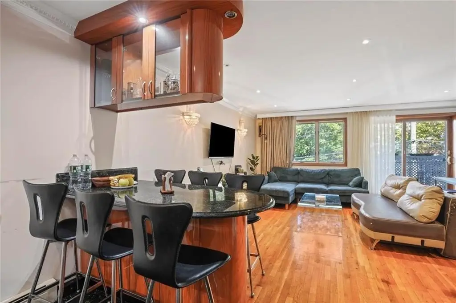
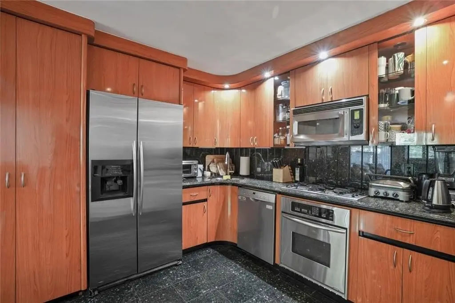
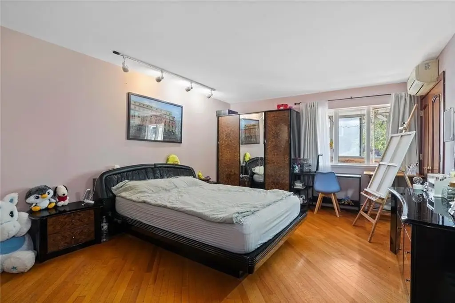
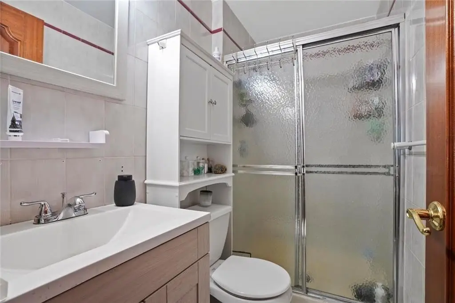
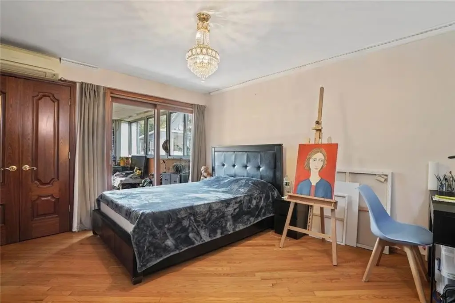
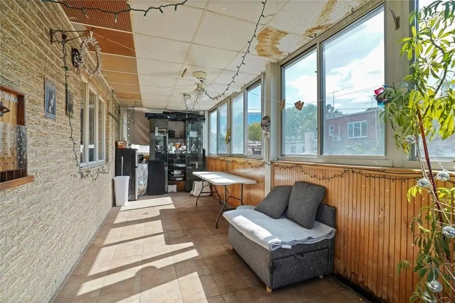
MULTI_FAMILY - Brooklyn, NY
- Added:
- Aug 19, 2025
- Days on Market:
- 321
- Last Refresh:
- Jul 5 at 8:06 pm
Property Features for 2514 Hubband Street
General Information
- Property type
- Residential Multi Family
- Property subtype
- Other
- Zoning
- R4
- Bedrooms
- 9
- Bathrooms
- 7
- Rooms
- Bathroom 6, Bedroom 2, Bedroom 3, Bathroom 5, Bathroom 1, Bathroom 2, Bedroom 7, Bedroom 8, Bathroom 3, Bedroom 9, Bedroom 1, Bathroom 7, Bedroom 6, Bedroom 5, Bathroom 4, Bedroom 4
- Parking features
- Garage
- Patio and Porch features
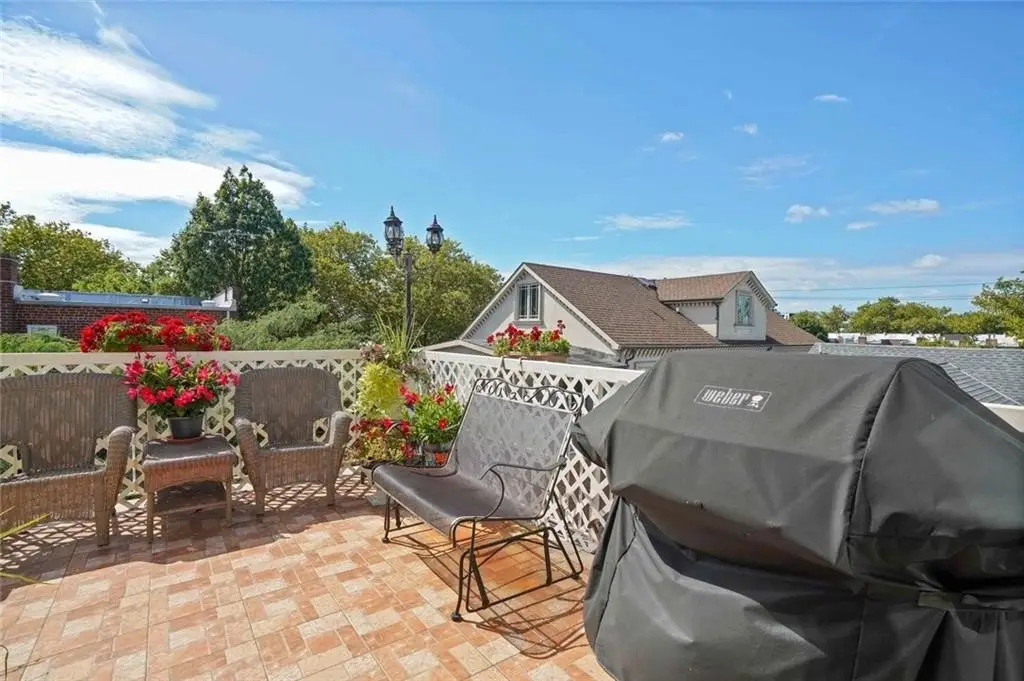
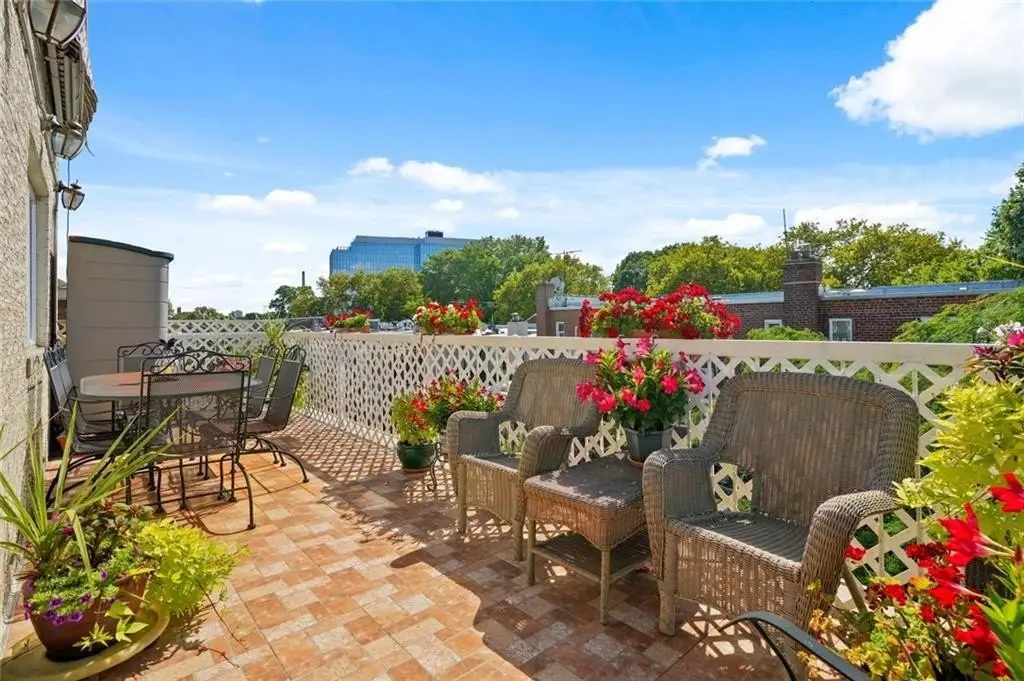
- Porch, Patio
- Interior features
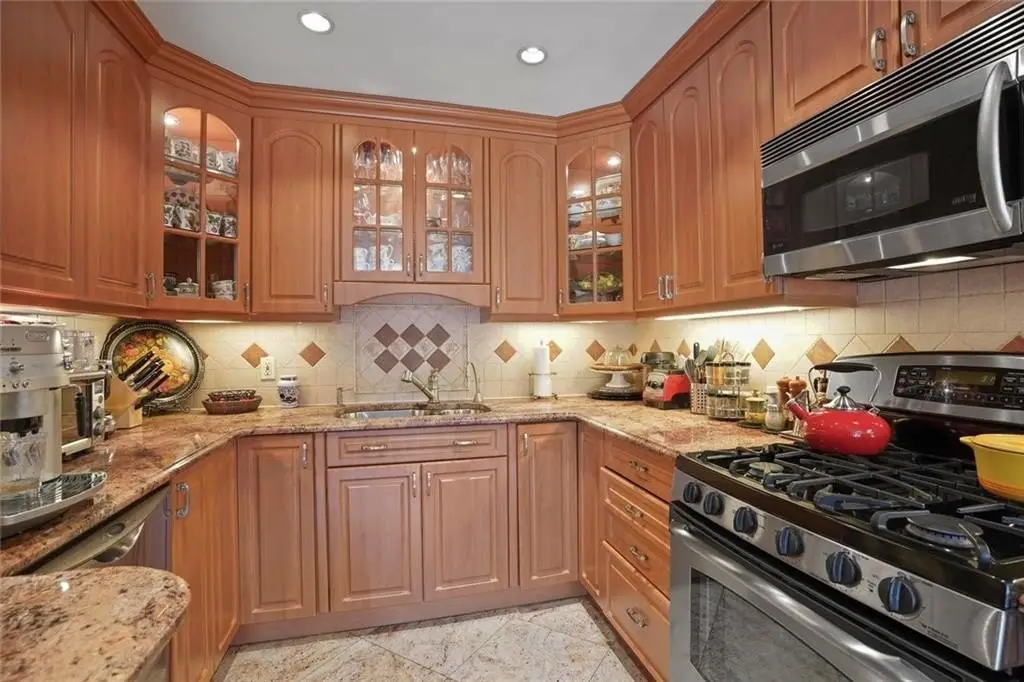
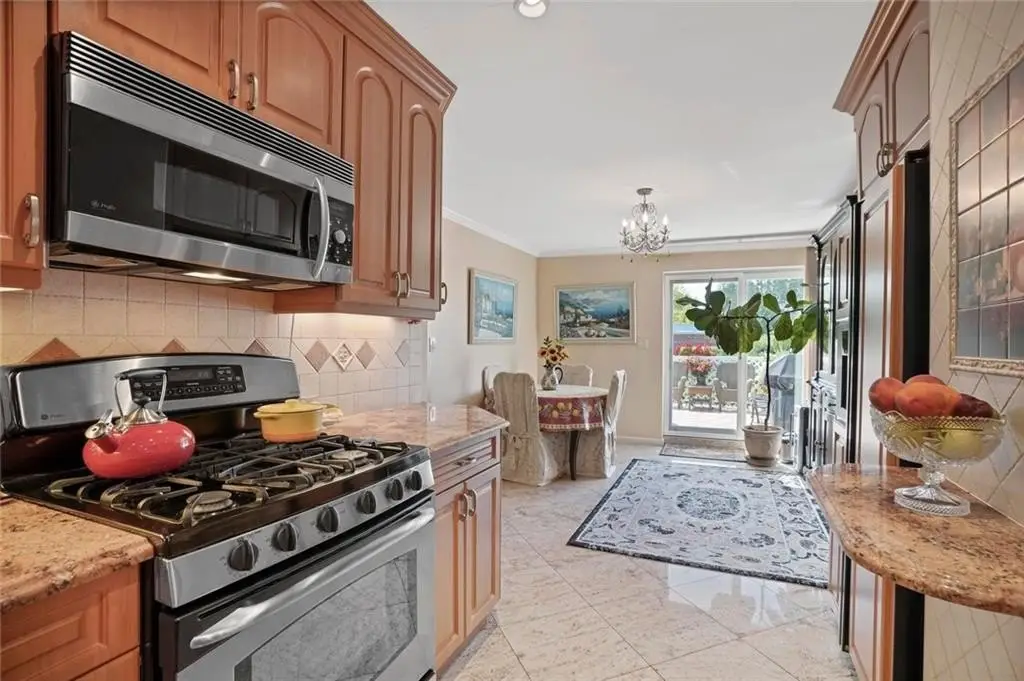
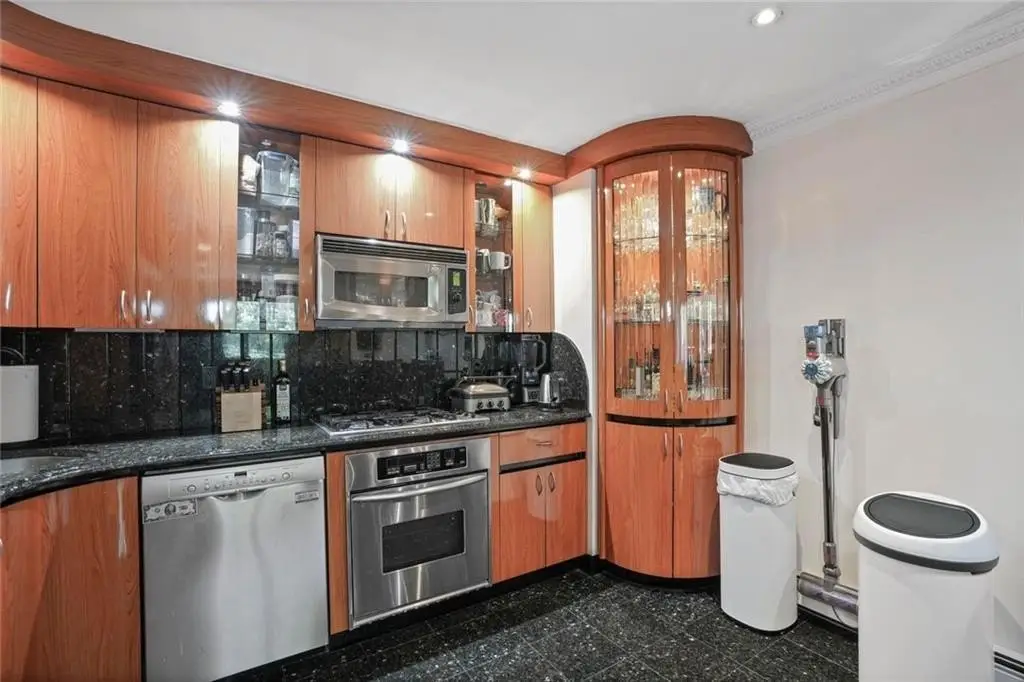
- A/C Unit, Central Air - Split, Dishwasher, Fireplace, Garage Door Opener(s), Laundry Area, Microwave, Patio Garden, Porch, Refrigerator, Stove
- Fireplace
- 1
- Basement
- Finished
- Standard status
- Active
- Lot size
- 0.06 Acres
Taxes and HOA fees
- Tax Annual Amount
- 15992
Building Details
- Year built
- 1988
- Floors in Building
- 4
- Number of units
- 3
- Flooring type
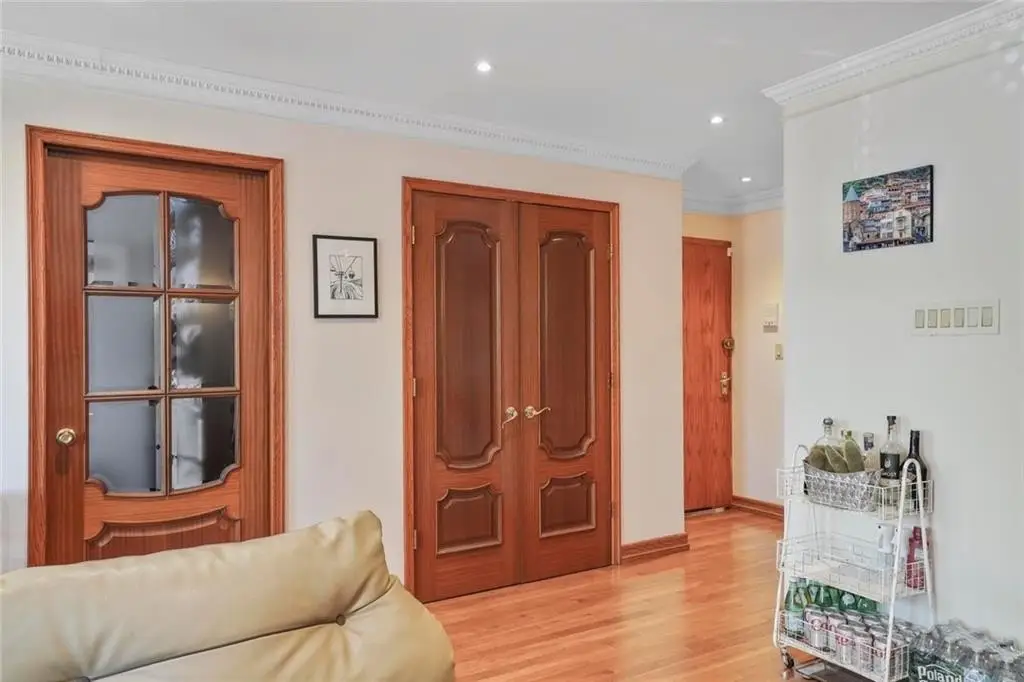
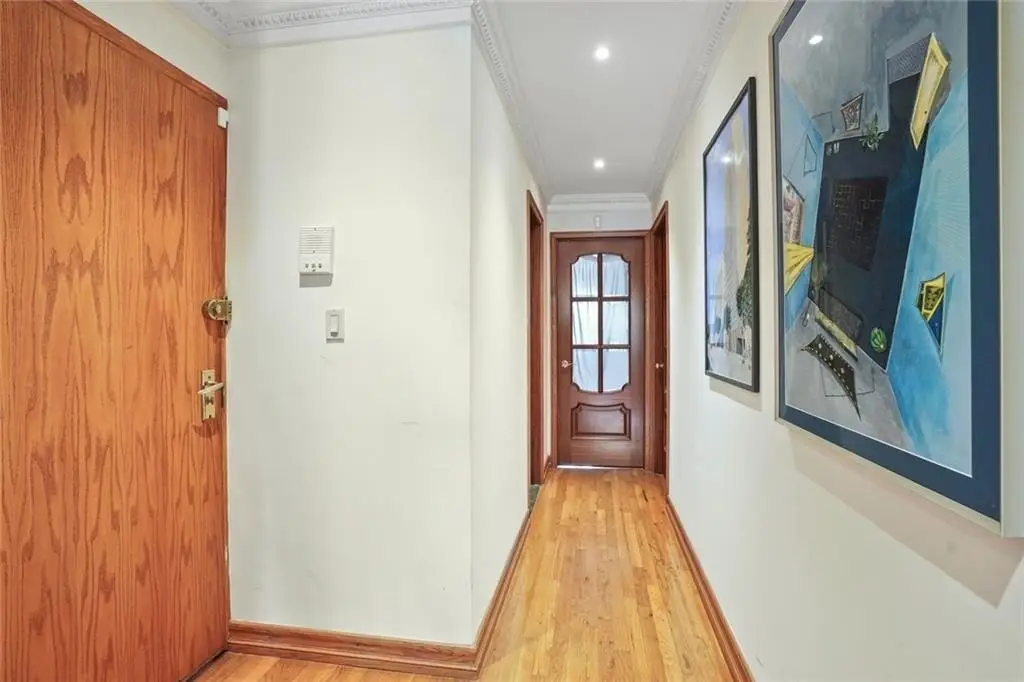
- Tile, Hardwood, Parquet Wood
- Building materials
- Brick
- Roof type
- Flat
Listing agent Bozena Zgoda (718) 272-6500
Listing office BO's Prime Realty 9524 Avenue L, Brooklyn, NY (718) 272-6500
Listing date Aug 19, 2025
Copyright © 2026 Brooklyn New York Multiple Listing Service. All rights reserved. All information provided by the listing agent/broker is deemed reliable but is not guaranteed and should be independently verified.
HighLights
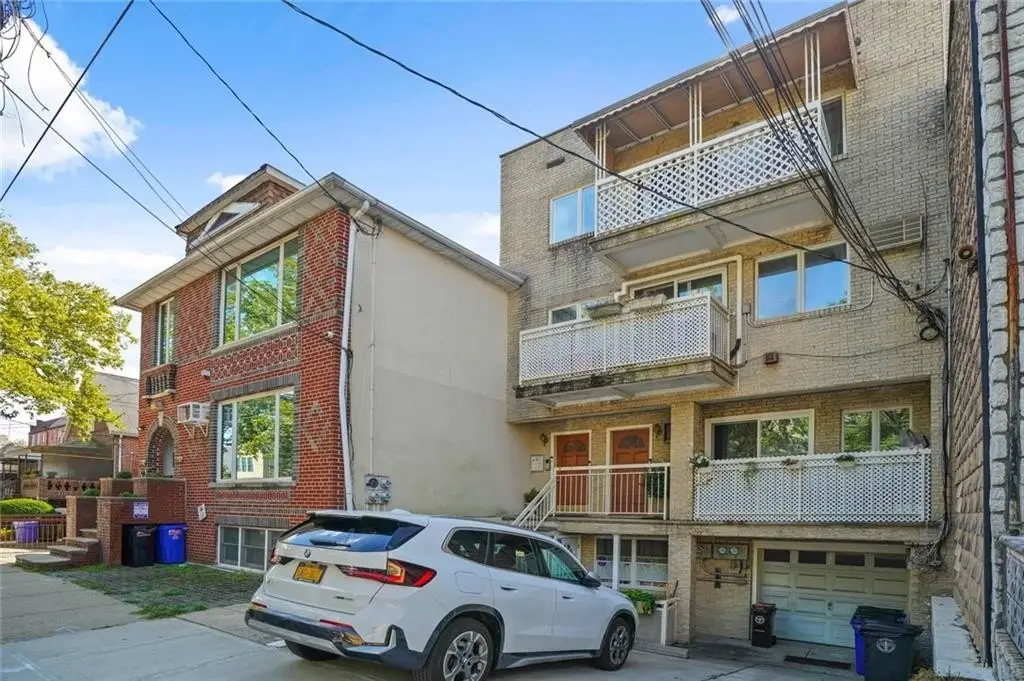
- Three‑family brick residence built in 1988 with approx. 4,300 SF interior space.
- Approx. 26.5 ft x 95 ft lot in Sheepshead Bay, Brooklyn, with three full‑floor apartments.
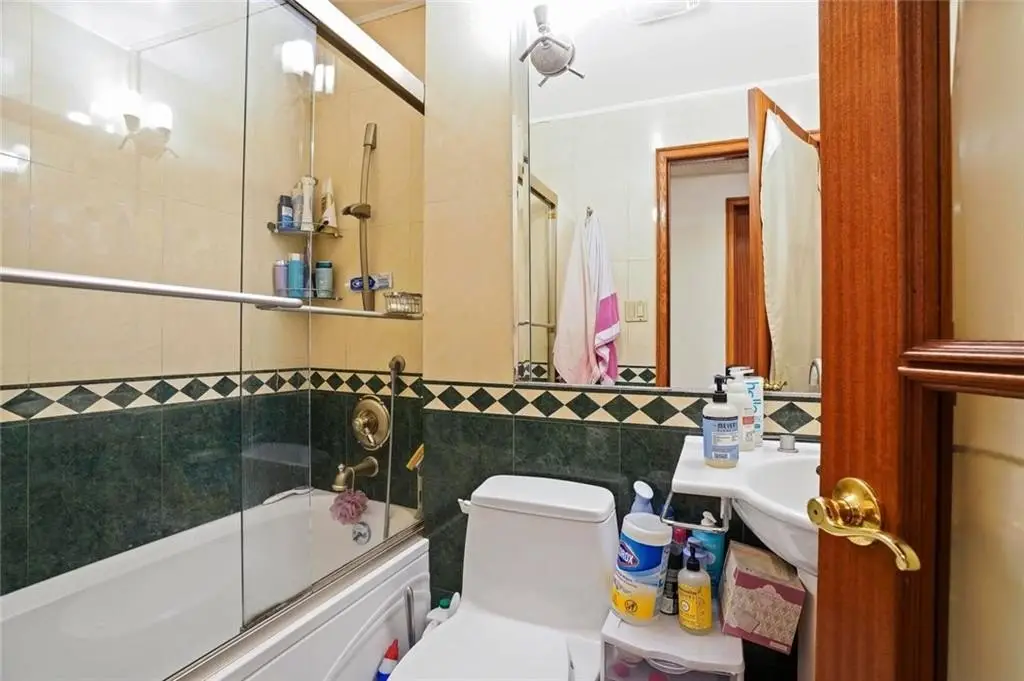
- Apartment mix: each unit has 1 full bath and 1 half bath, with layouts offering 3 or 2 bedrooms.
- Each apartment has its own private entrance and separate gas and electric meters.
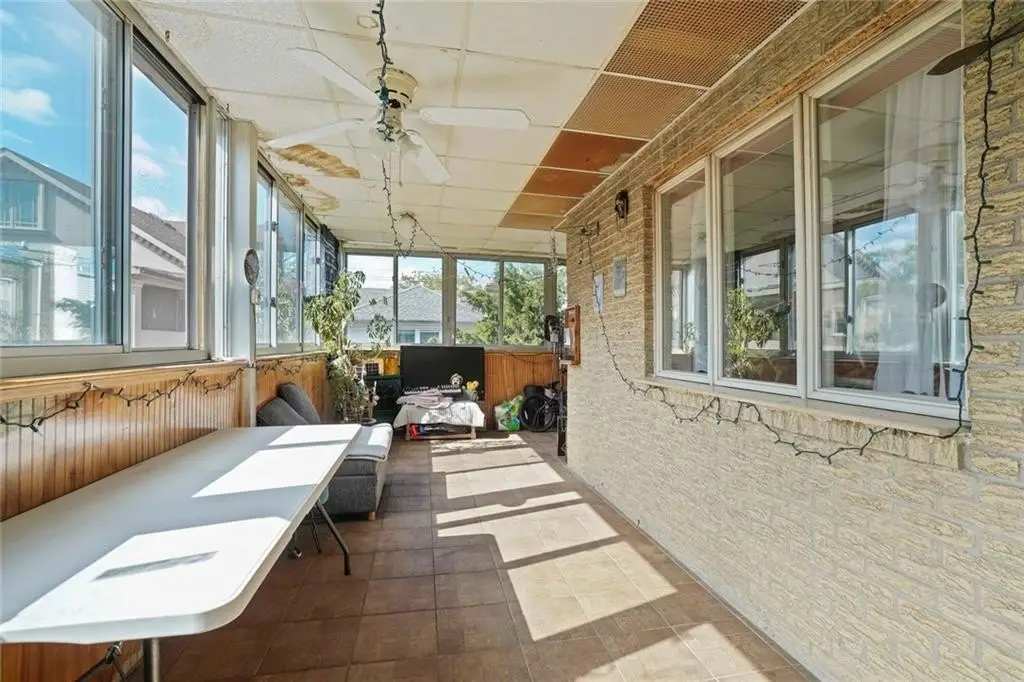
- Outdoor space includes private rear and front terraces on the 2nd and 3rd floors, plus a front terrace on the 1st floor.
- Built‑in garage, private 2‑car driveway, and full‑size finished basement with separate entrance; 3rd‑floor unit has gas fireplace and electric sauna.
Overview
The property is situated on an approximately 26.5 ft by 95 ft lot in Sheepshead Bay, Brooklyn, and includes a built-in garage plus a private two-car driveway. A full-size finished basement with a separate entrance adds flexible utility for recreation, storage, or future customization. Separate meters are provided for gas and electric for each unit.
With private entrances, separate utilities, and outdoor space tied to each floor, the layout supports both owner-occupants and investors seeking straightforward multi-family management. The added basement and outdoor terraces provide meaningful day-to-day value for residents, while the enclosed, multi-unit configuration can help diversify rental income within a classic three-apartment format.
Local Financial Insights For Multifamily LT 5
Simulate Cap Rate and NOI
NOI Build-Up
- Vacancy
- income lost from leasable area expected to sit empty during the year — subtracted from gross rent.
- EGI (Effective Gross Income)
- gross rent minus vacancy losses — the realistic income before paying operating costs.
- OpEx (Operating Expenses)
- recurring costs to operate the property (property tax, insurance, utilities, maintenance, management) — excludes financing and capital improvements.
- NOI (Net Operating Income)
- income a property generates after operating costs but before financing and taxes.
| Component | $ | $/SF |
|---|---|---|
| Gross rent | $219.3k | $51.00 |
| − Vacancy | −$4.2k | −$0.97 |
| EGI | $215.1k | $50.03 |
| − OpEx | −$64.5k | −$15.01 |
| NOI | $150.6k | $35.02 |
Alternative Uses
Current Use by Public Records
Map
- City
- Brooklyn
- County
- Kings
- State
- New York
- Longitude
- -73.963565
- Latitude
- 40.588692