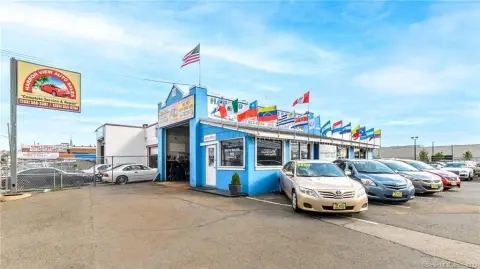
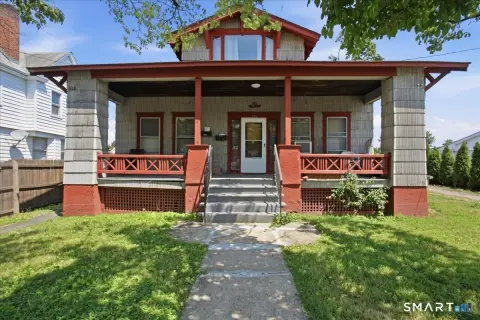
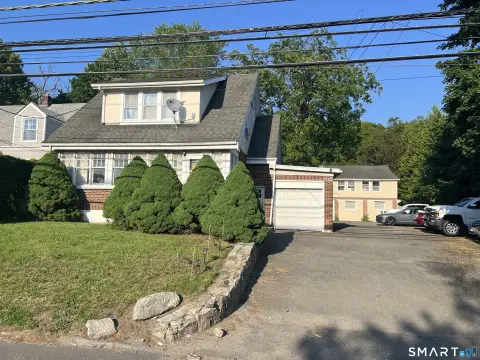
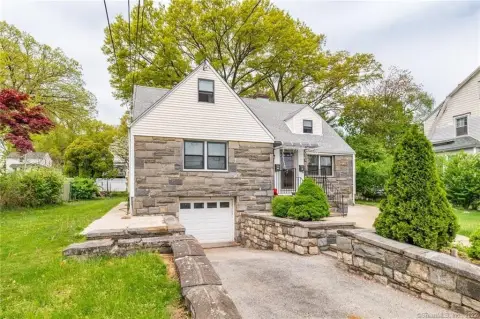
251 Seaside Avenue, Stamford, CT 06902
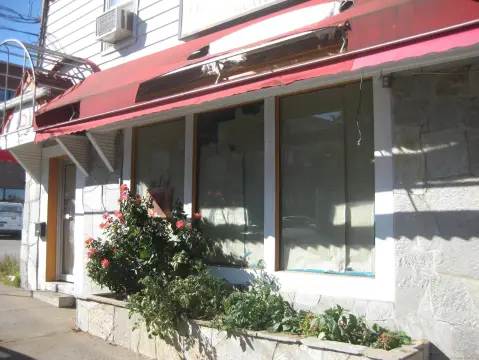
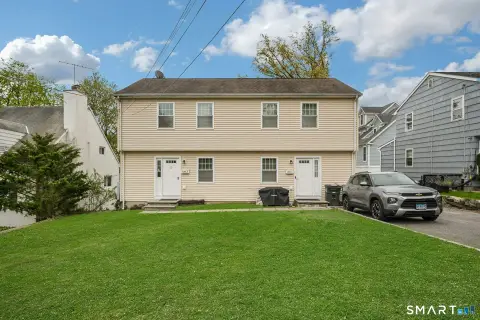
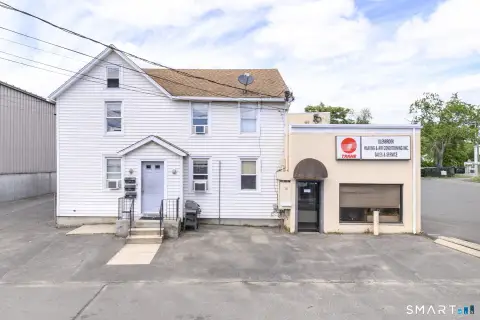
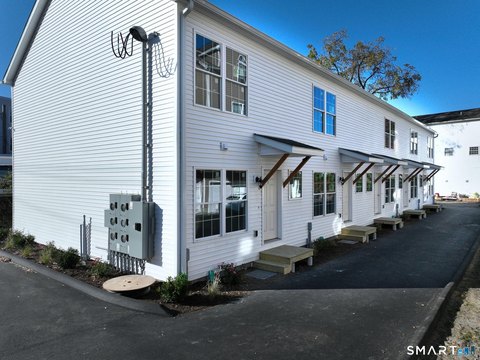
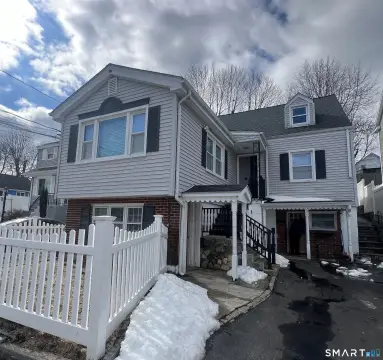
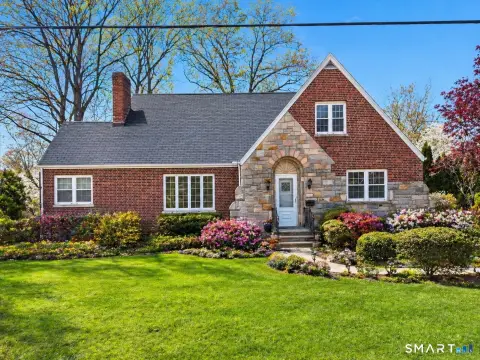
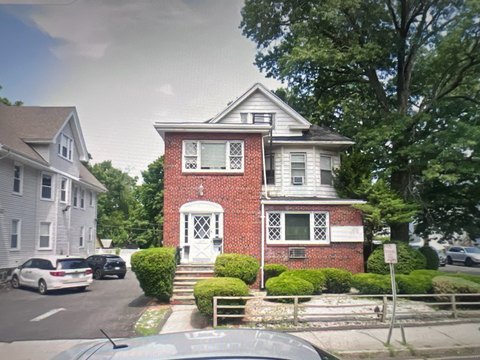
Oversized two-family plus in-law setup with direct basement access, multiple bedrooms, and ample parking.
- Added:
- Jun 26, 2026
- Days on Market:
- 11
- Last Refresh:
- Jul 1 at 3:26 am
Property Features for 251 Seaside Avenue
General Information
- Standard status
- Active
- Size
- 4,376 SF
- Property subtype
- 2 Family
Building Details
- Year Built
- 1953

Listing office William Raveis Real Estate (203) 613-7440
Listing date Jun 26, 2026
Source Lockandkeyre
Displayed information is deemed reliable but is not guaranteed and should be independently verified.
All listing content including descriptions, pricing, images are the copyrighted material of William Raveis Real Estate
HighLights
- Oversized 4,376 SF 2‑family plus in‑law apartment in a Cove location (Year built: 1953).
- Unit #1: original cape style with large country kitchen, dining room, living room, main floor primary bedroom and bath, plus 2 bedrooms and bath on the 2nd floor.
- Unit #1 includes direct basement access and laundry access.
- Unit #2: 2‑room studio in‑law apartment.
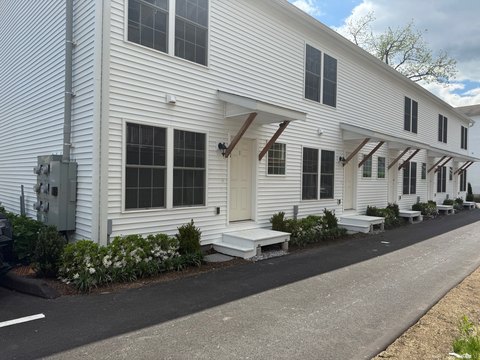
- Unit #3: oversized contemporary 3‑bedroom, 2.5‑bath townhouse set back from the road, with private deck and corner fireplace.
- Ample parking and a new privacy fence.
Overview
Middle Unit #2 is a two-room studio in-law apartment. Rear Unit #3 is an oversized contemporary-style 3-bedroom, 2.5-bath townhouse set back from the road, entered through a two-story foyer. Unit #3 includes a country kitchen with breakfast bar, an adjacent dining area, a step-down family room with a corner fireplace, Mexican tile flooring, a skylight, and a private deck. Additional features in this unit include a living room with a bow window, a powder room, a laundry room, and central air.
The second floor of Unit #3 includes a primary bedroom suite with a walk-in closet and bath with a Jacuzzi, plus two additional bedrooms and a hall bath. The property provides ample parking and a new privacy fence. It is described as being within walking distance to Cove Island Park and the beach, marina, playground, and walking trails, with Chelsea Piers Sports and Entertainment Complex nearby and close access to I-95.
Local Financial Insights For Multifamily LT 5
Simulate Cap Rate and NOI
NOI Build-Up
- Vacancy
- income lost from leasable area expected to sit empty during the year — subtracted from gross rent.
- EGI (Effective Gross Income)
- gross rent minus vacancy losses — the realistic income before paying operating costs.
- OpEx (Operating Expenses)
- recurring costs to operate the property (property tax, insurance, utilities, maintenance, management) — excludes financing and capital improvements.
- NOI (Net Operating Income)
- income a property generates after operating costs but before financing and taxes.
| Component | $ | $/SF |
|---|---|---|
| Gross rent | $128.7k | $29.40 |
| − Vacancy | −$8.4k | −$1.91 |
| EGI | $120.3k | $27.49 |
| − OpEx | −$36.1k | −$8.25 |
| NOI | $84.2k | $19.24 |
Alternative Uses
Current Use by Public Records
Location Insight
- Map
- Local Demand
- City
- Stamford
- County
- Fairfield
- State
- Connecticut
- Longitude
- -73.5094473
- Latitude
- 41.0504338