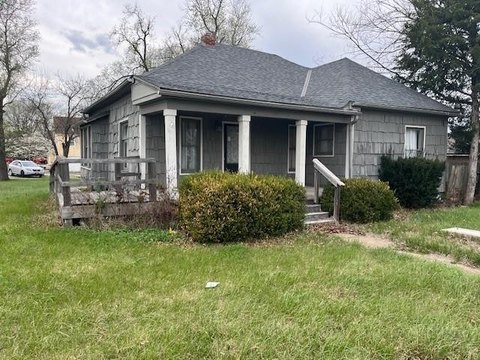
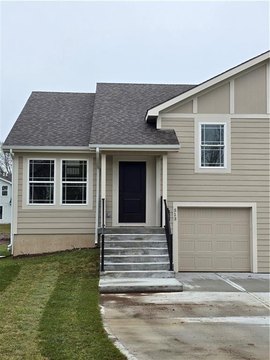
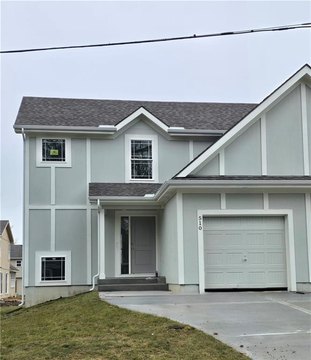
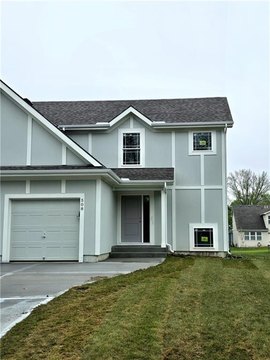
25045 W 215 Street Spring Hill, KS 66083
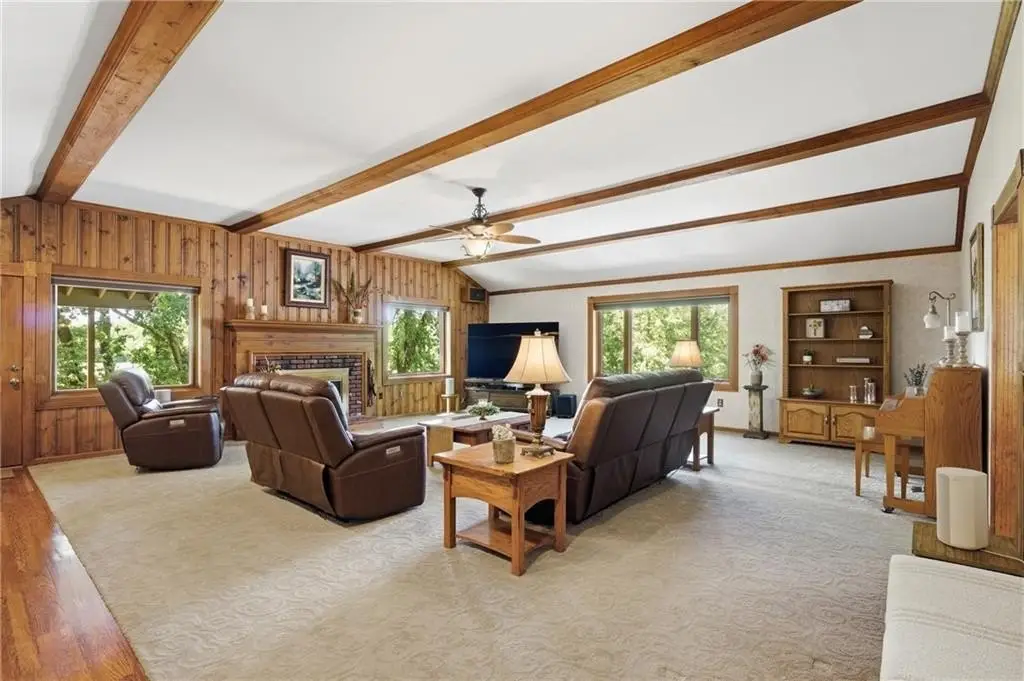
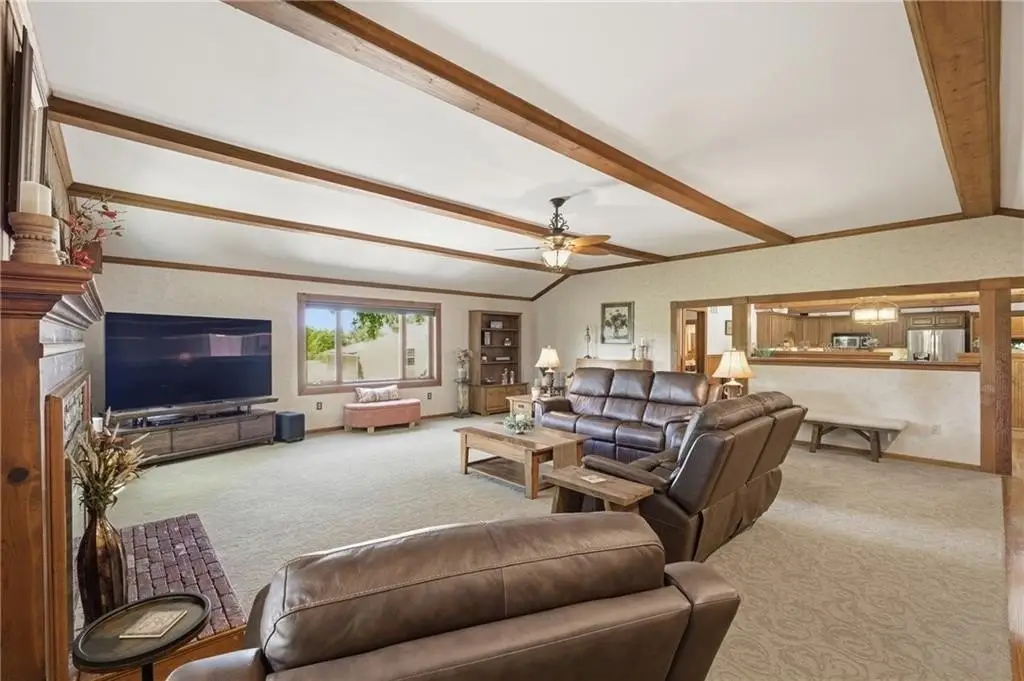
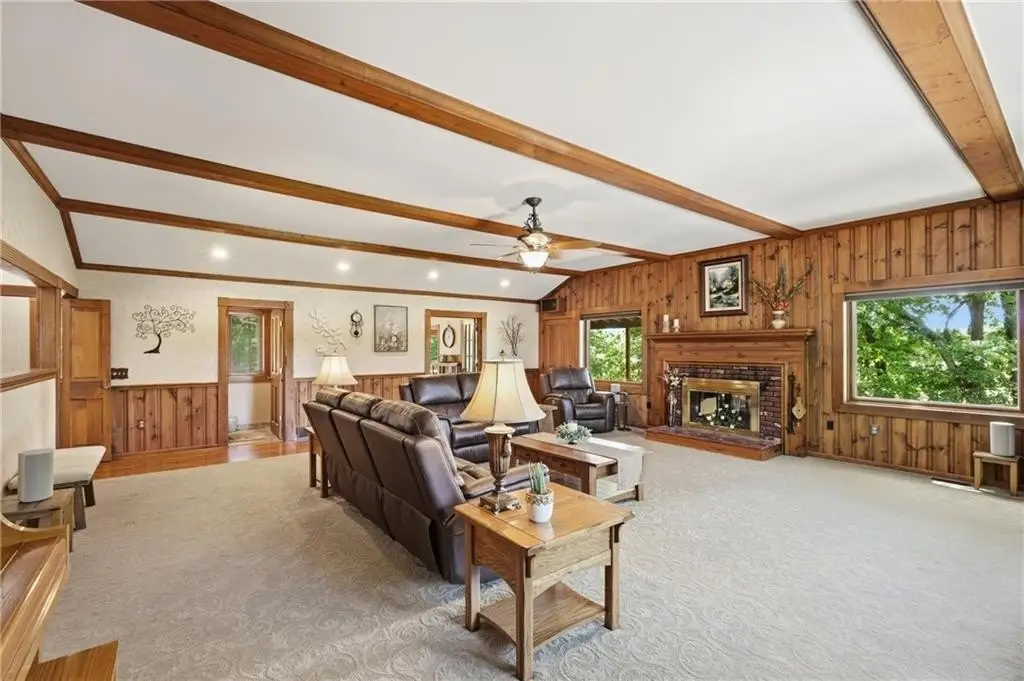
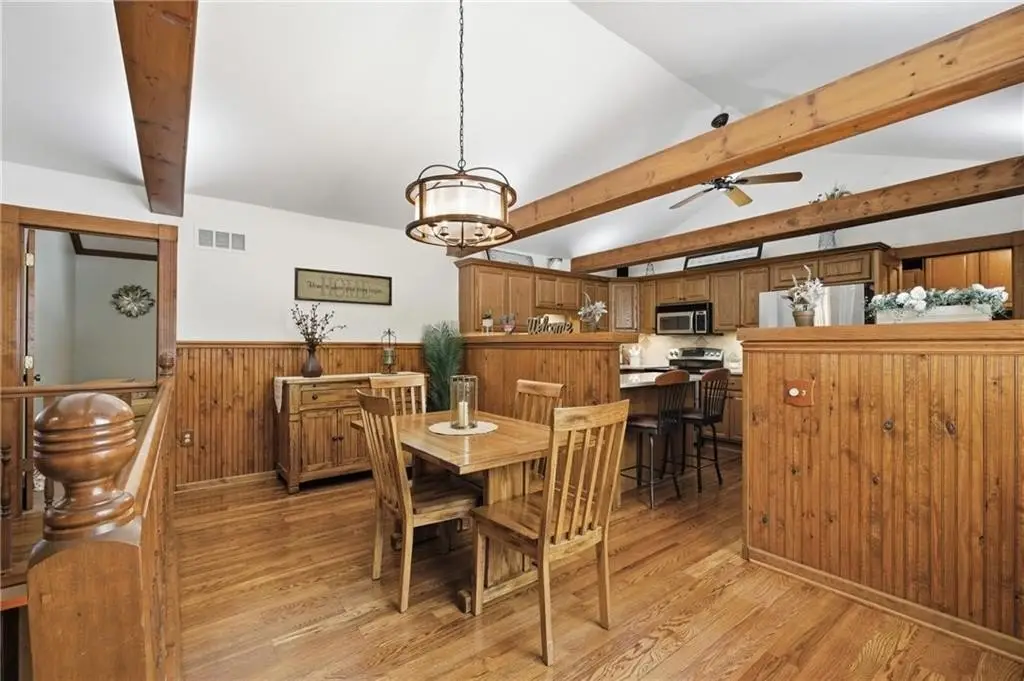
LAND - Spring Hill, KS
Property Features for 25045 W 215 Street
General Information
- Property type
- Land
- Property subtype
- Other
- Standard status
- Active
- APN
- 034-20-0-00-00-002.020
- Lot size
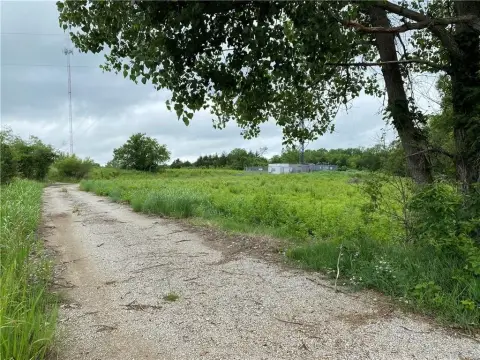
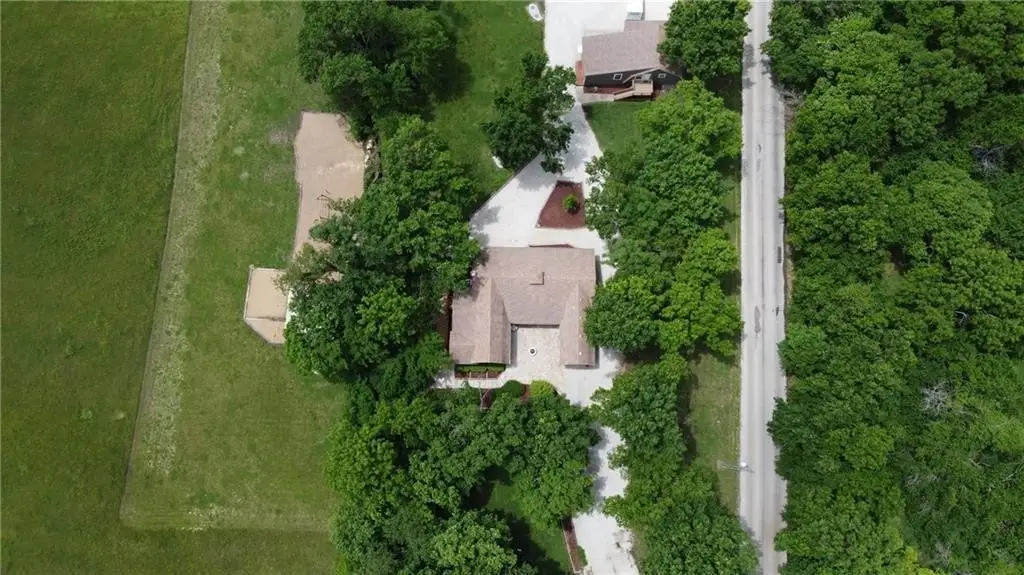
- 15.00 Acres
Taxes and HOA fees
- Tax Description
- S20, T15, R23, ACRES 14.92, NWC NE4 N1370.6 TR N394.9 S1327.6 W450.5 NWLY72 N1105.6 NELY134.1 N132 TO POB LESS RD ROW
- Tax Annual Amount
- 6899
Utilities
- Sewer type
- Septic Tank
- Water source
- Public
Listing agent April Erhart License #2019009280 (913) 200-1060
Listing office Crown Realty 22332 S Harrison Street, Paola, KS (913) 592-2222
Listing date May 22, 2026
Copyright © 2026 Heartland Multiple Listing Service. All rights reserved. All information provided by the listing agent/broker is deemed reliable but is not guaranteed and should be independently verified.
Investment Insights
Based on property information with market context.
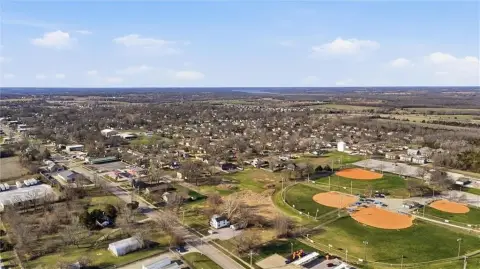
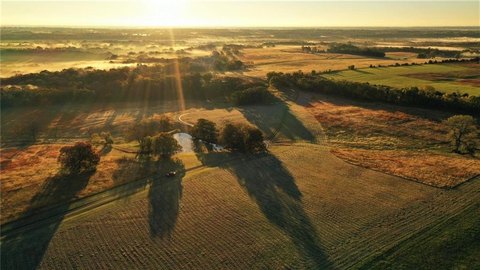
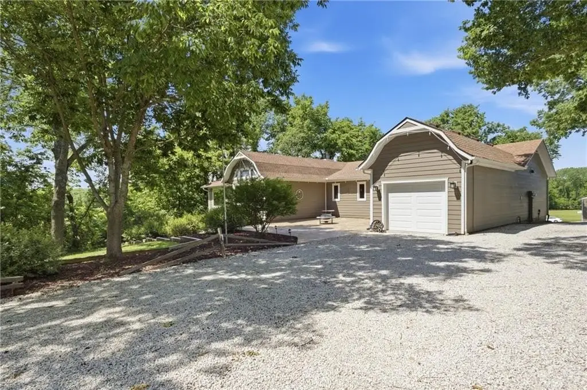
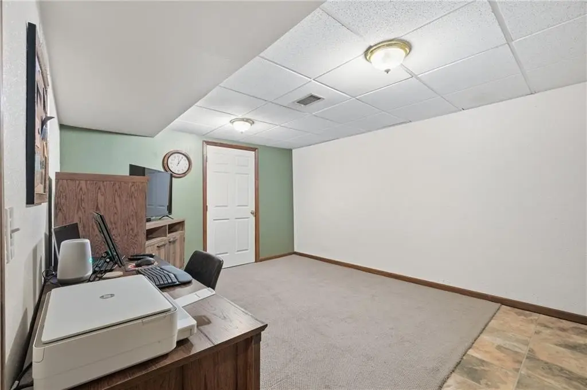
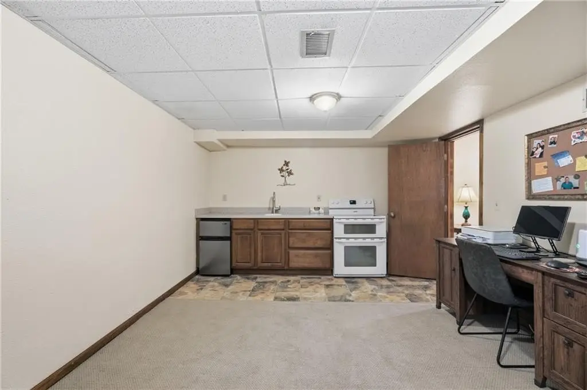
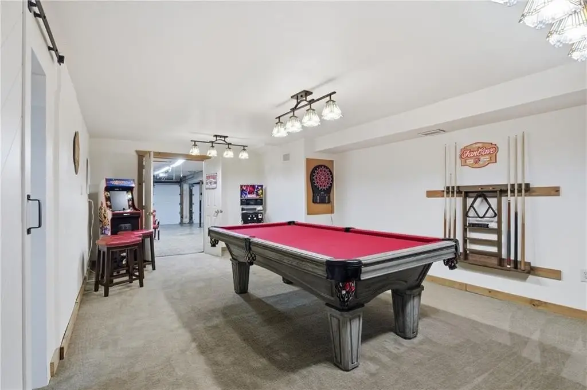
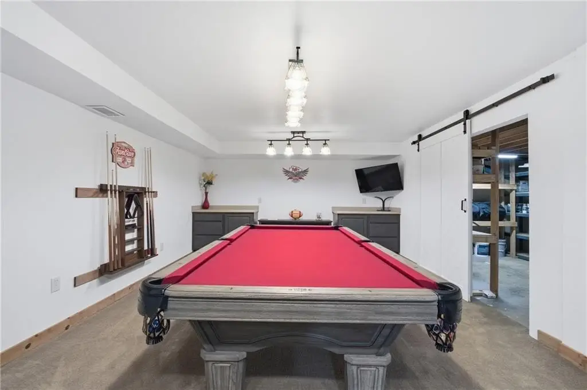
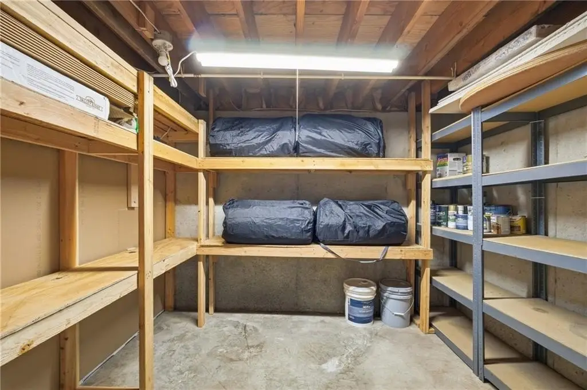
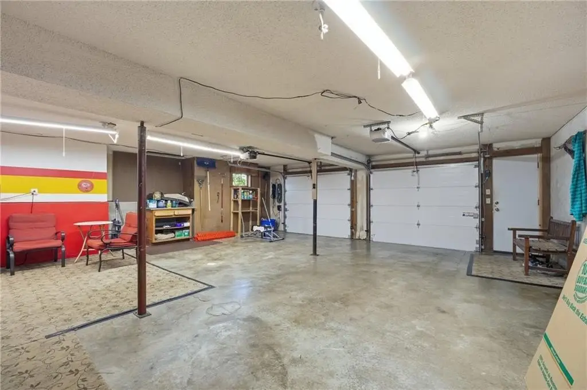
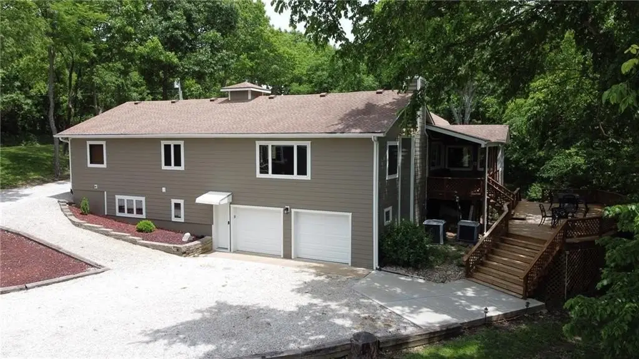
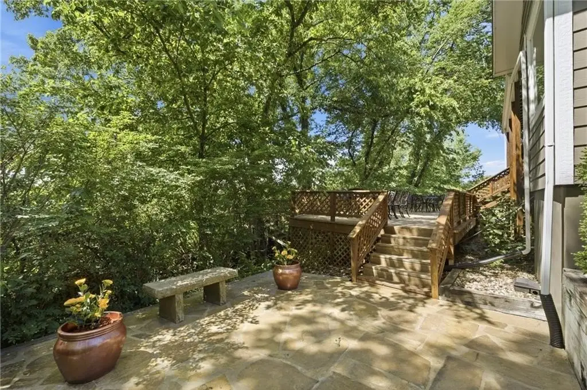
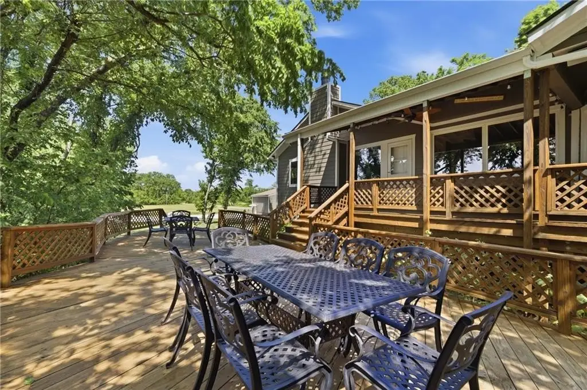
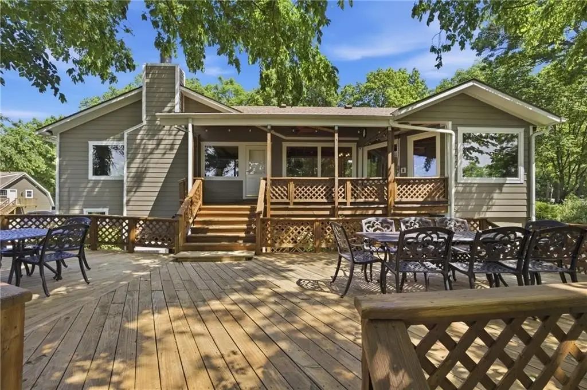
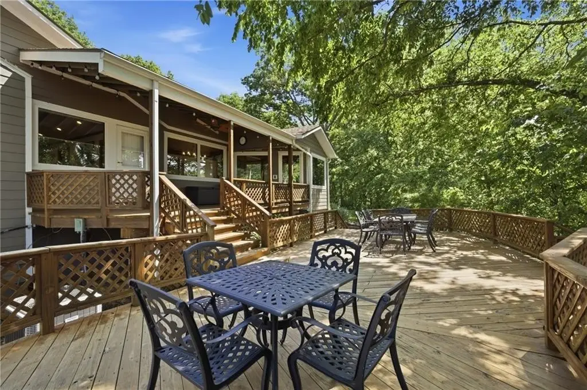
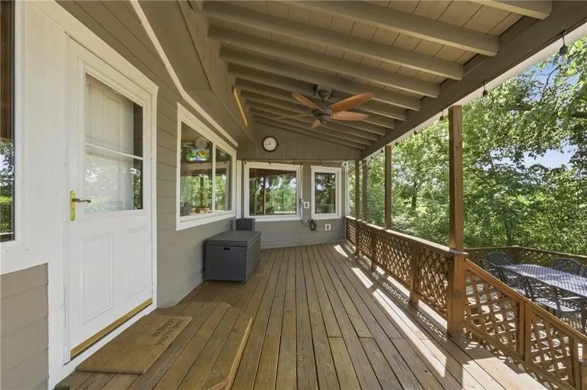
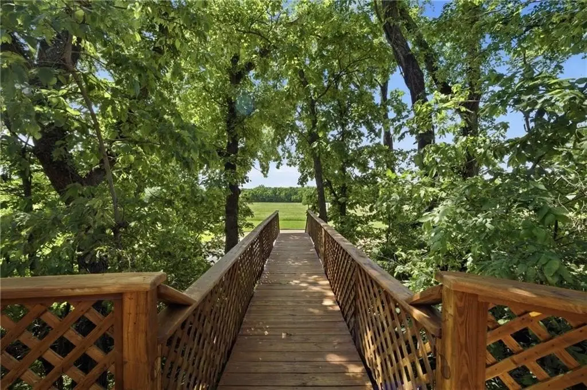
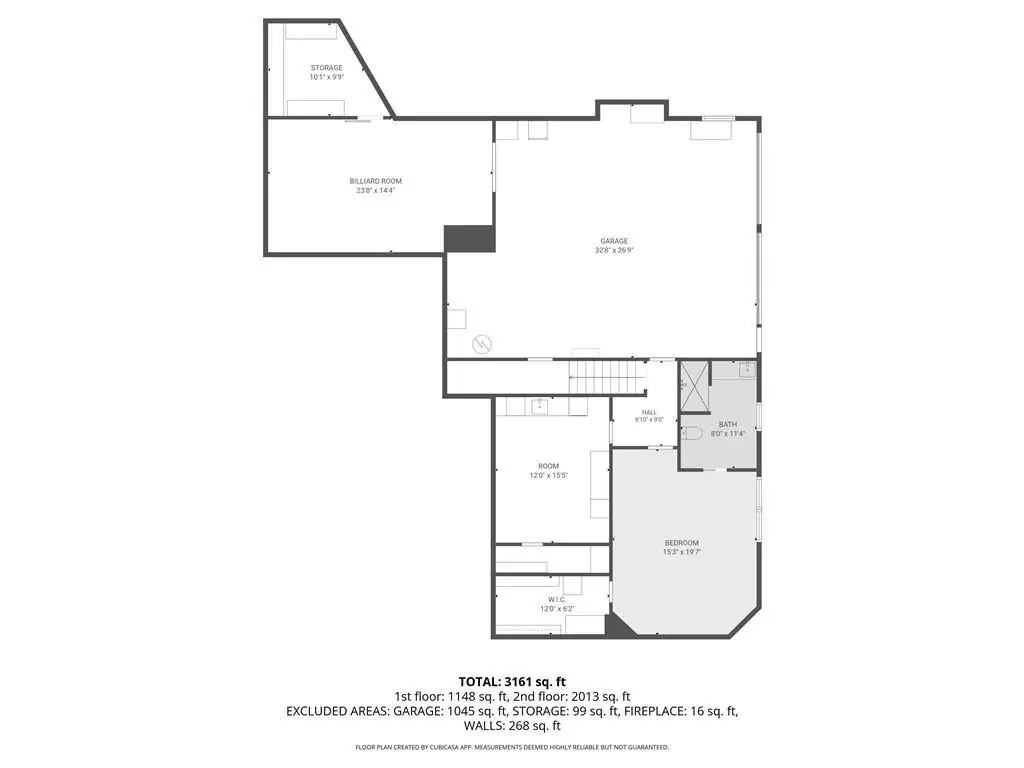
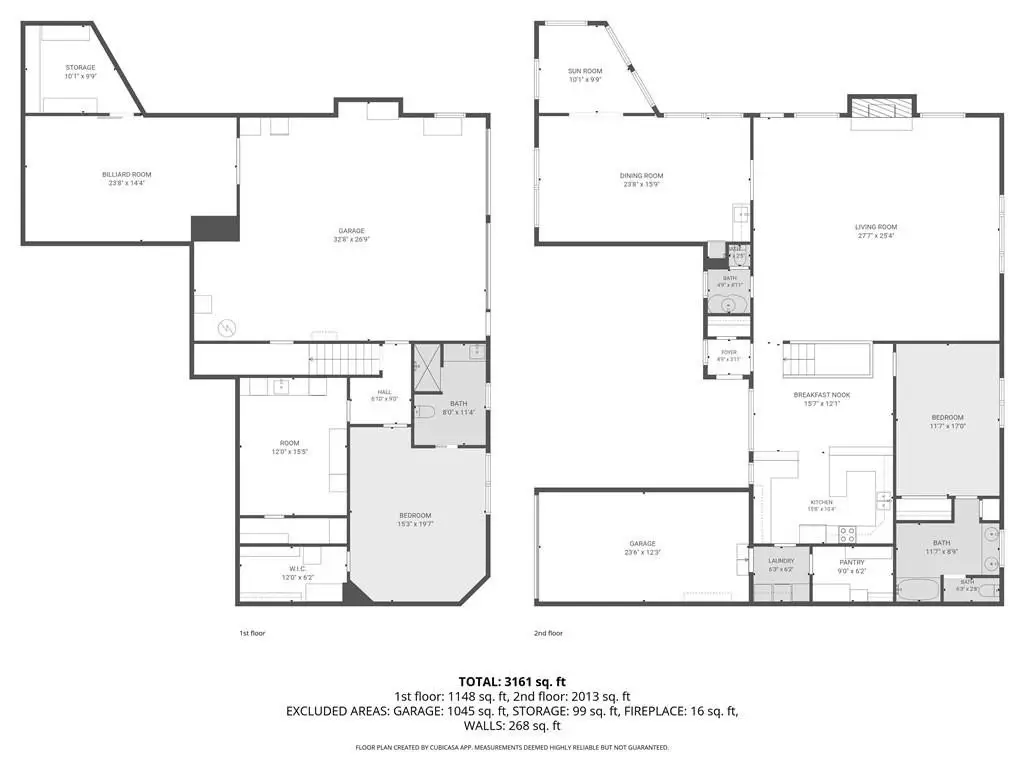
Outdoor features include a large deck that leads to a bridge over a creek, with access to a playground and basketball court. The barn includes an upstairs one-bedroom apartment with a full kitchen and bath, a two-car garage, and additional lower-level living space. The property is located on the Miami County side of the county line in Spring Hill, Kansas.
For tenants or buyers looking for a residential setup that can support multiple living arrangements, this configuration offers separate spaces within the main home and the barn apartment. The on-site garage capacity and dedicated rooms may appeal to households seeking flexible indoor space, while the acreage and creek-side outdoor amenities support a lifestyle-oriented use of the property. It is being offered together with additional acreage options referenced in the remarks.
Key Highlights
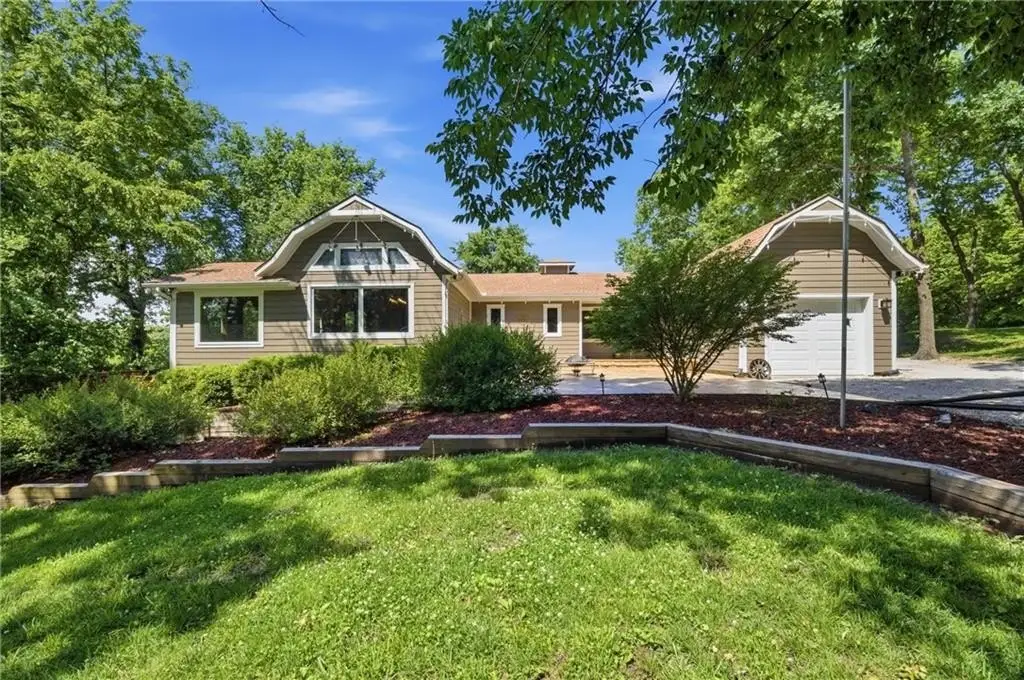
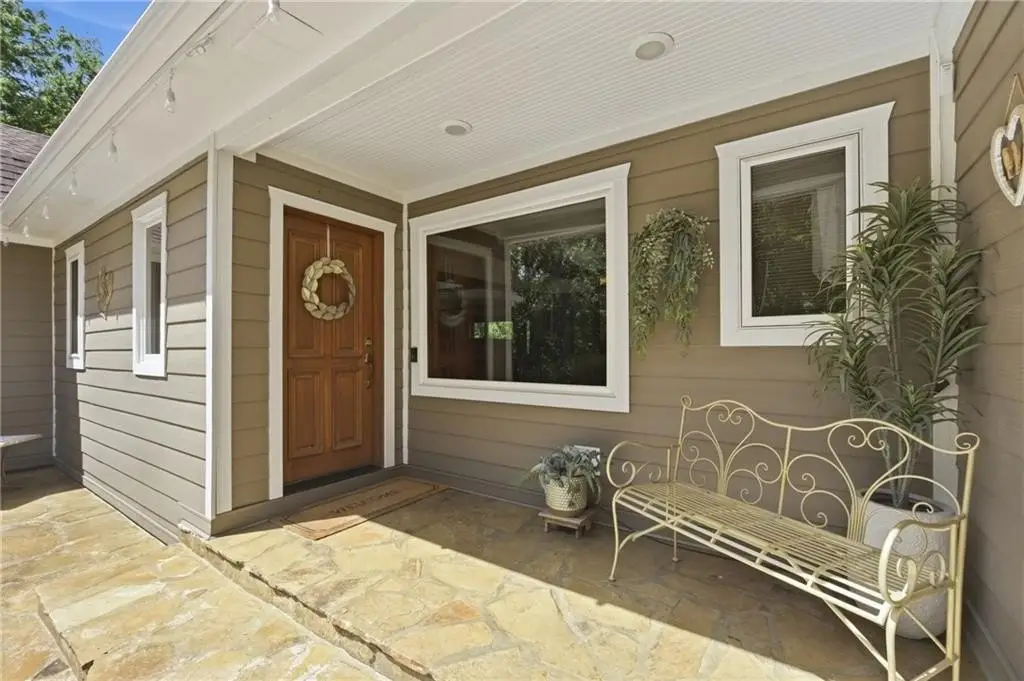
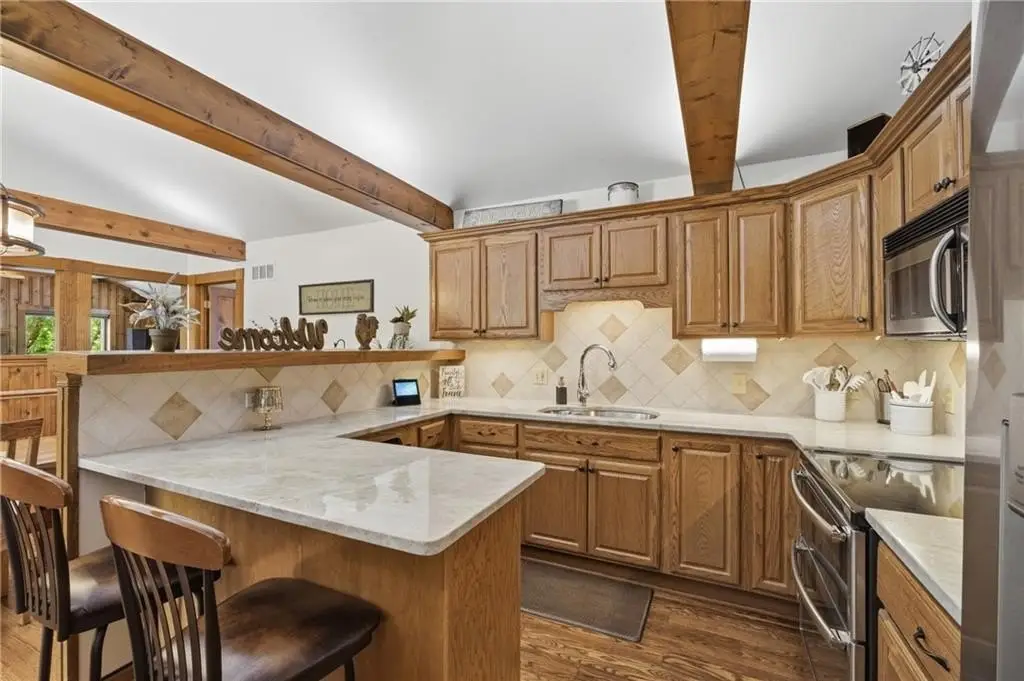
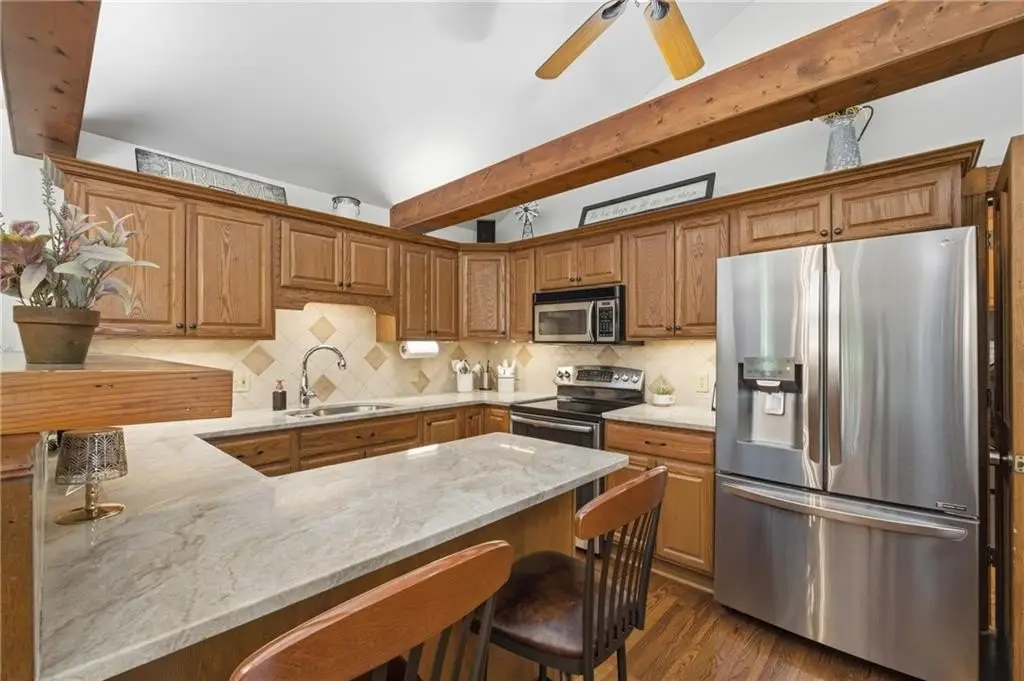
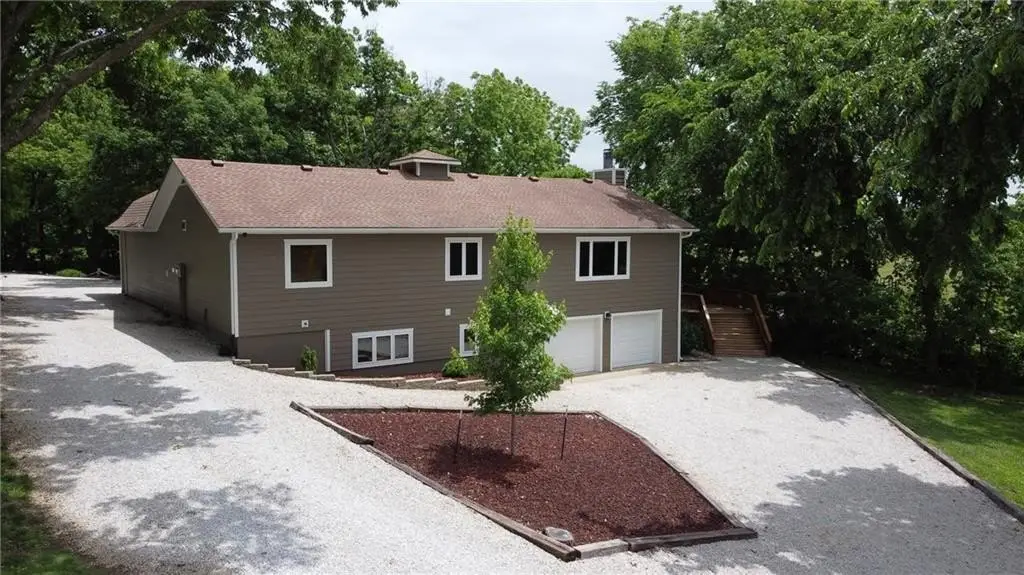
- Main residence on 15 open acres on the Miami County side of the county line, with public water and septic tank sewer
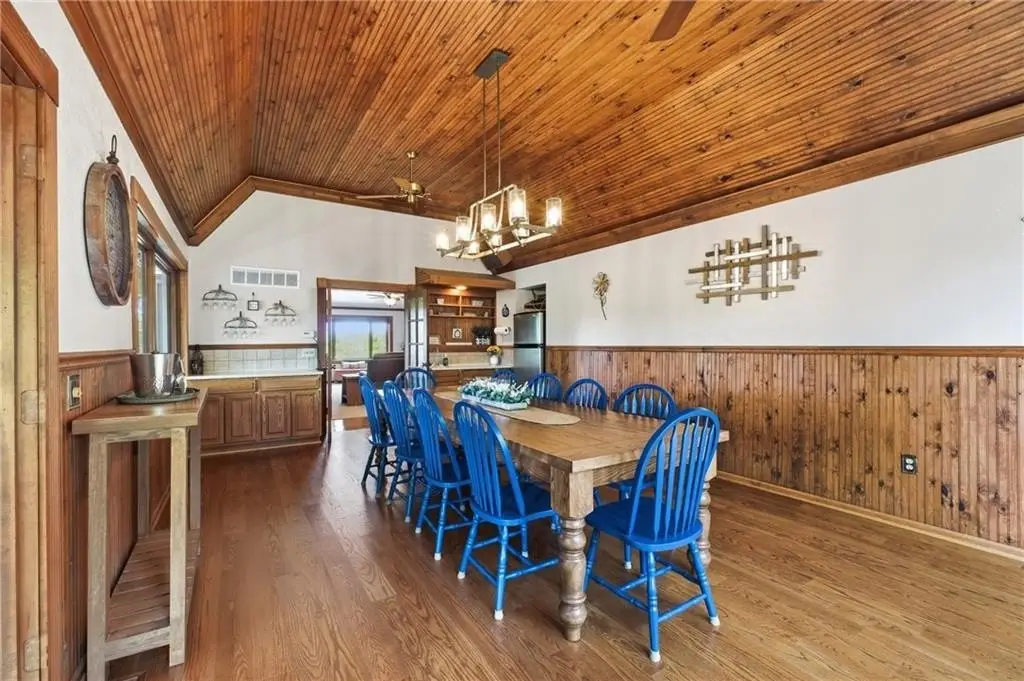
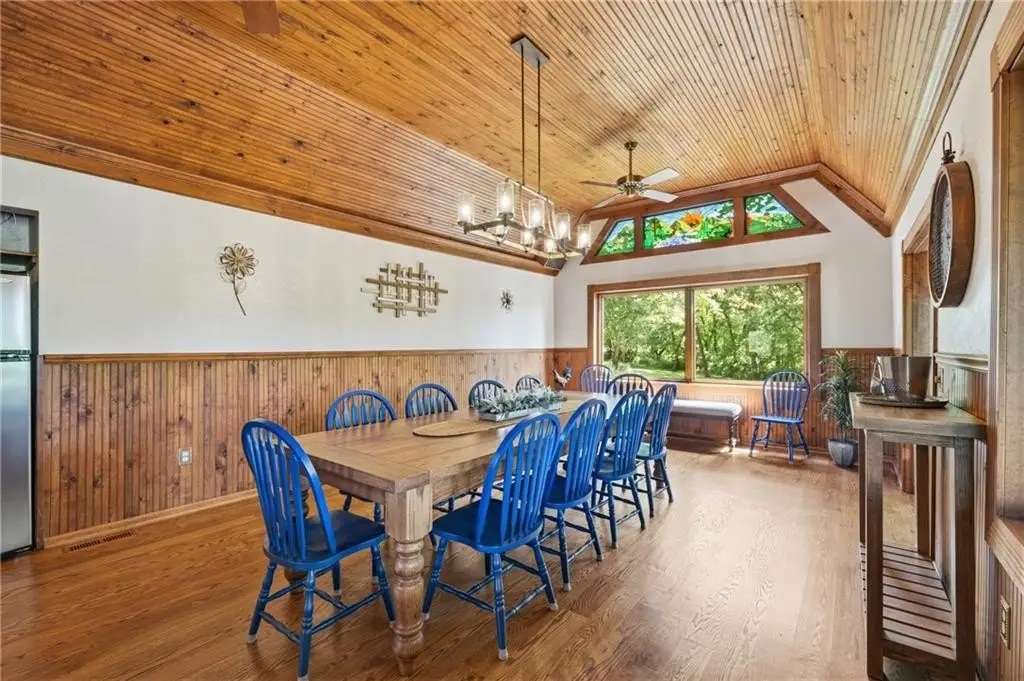
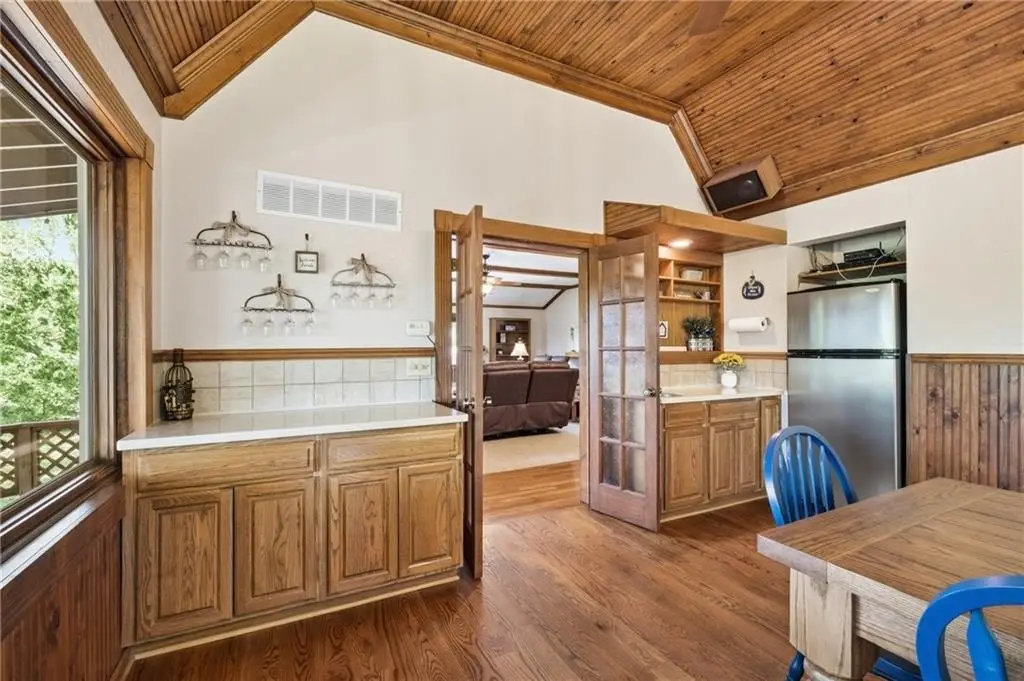
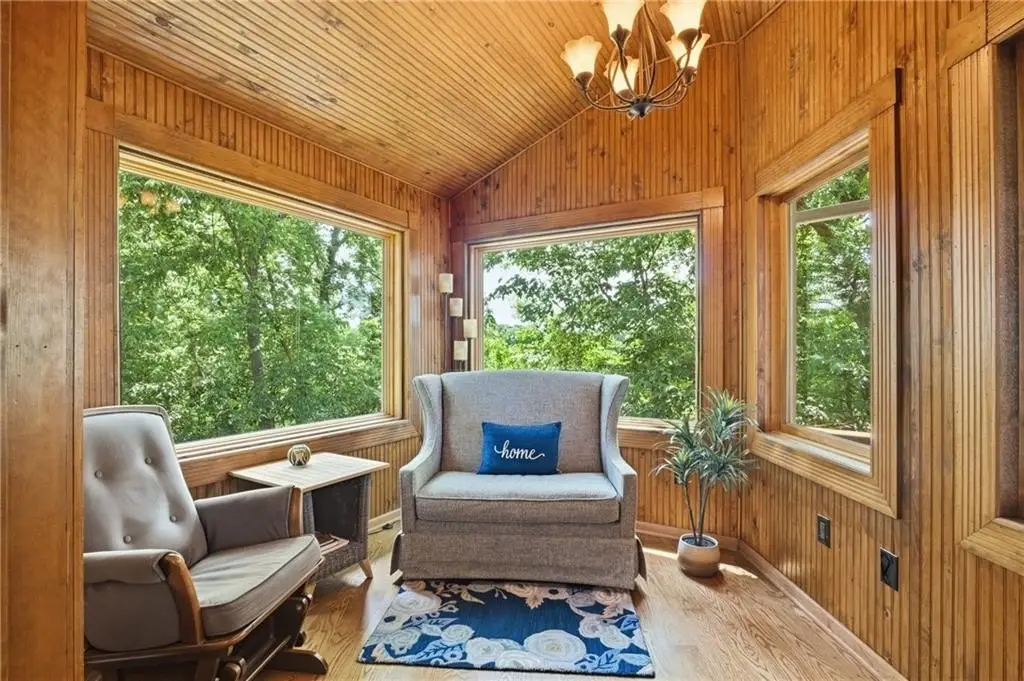
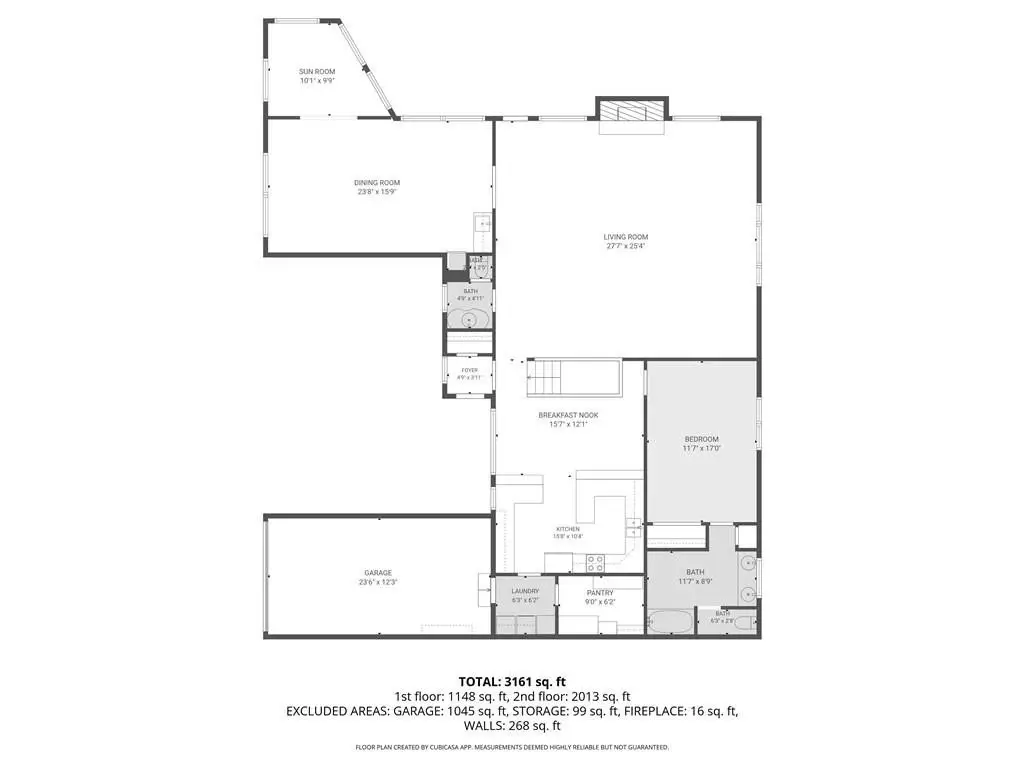
- Formal dining room seats 12+ guests, plus a sunroom with panoramic southern, eastern, and western views
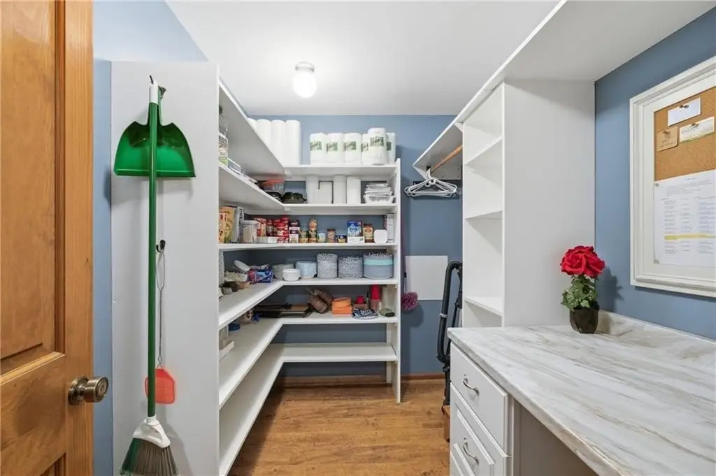
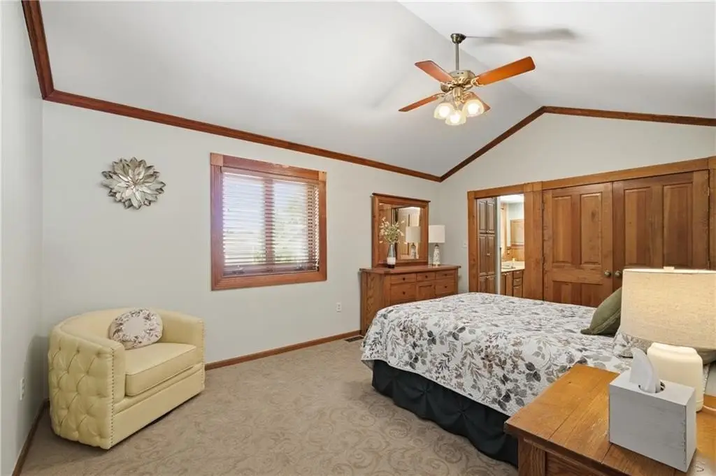
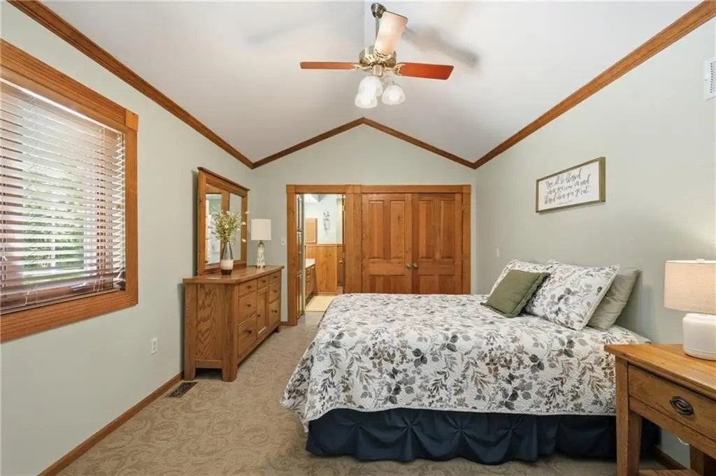
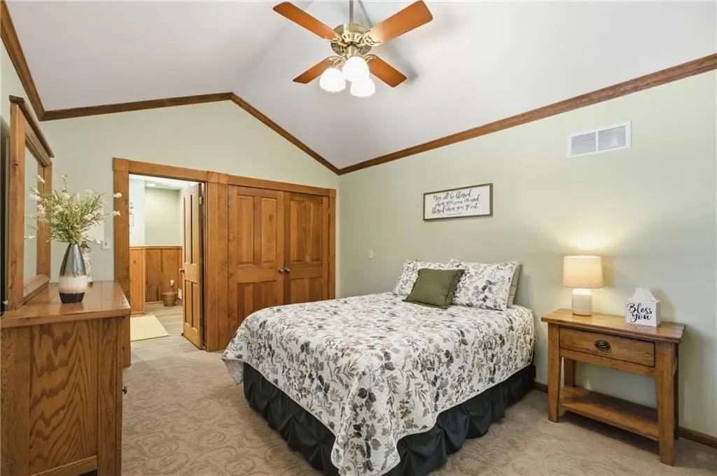
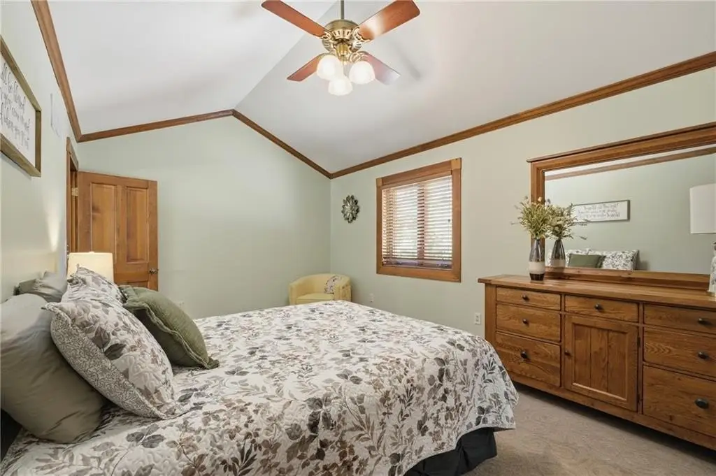
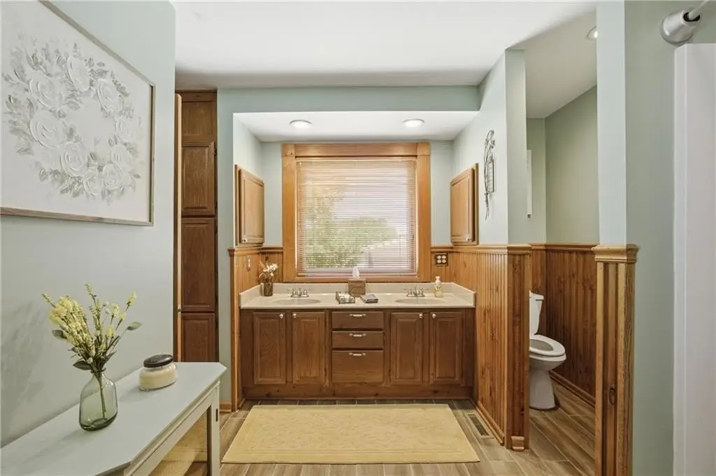
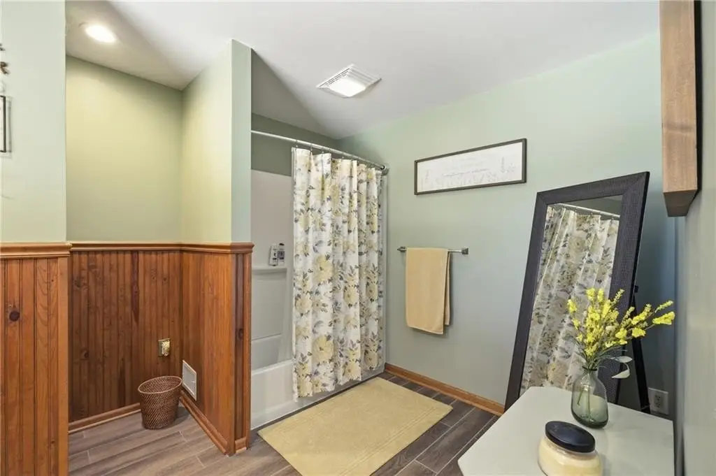
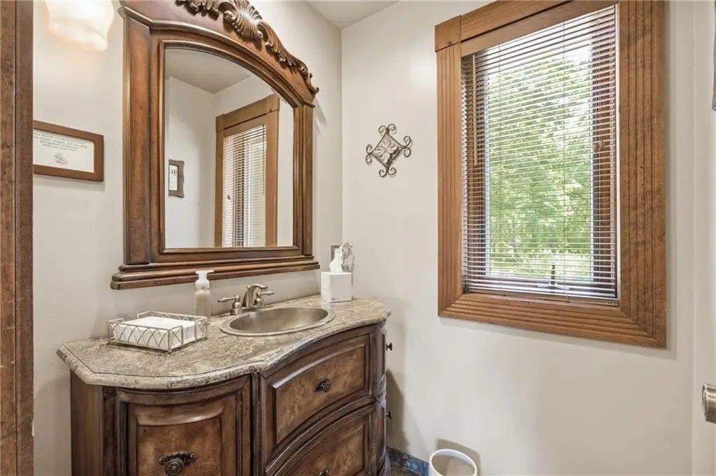
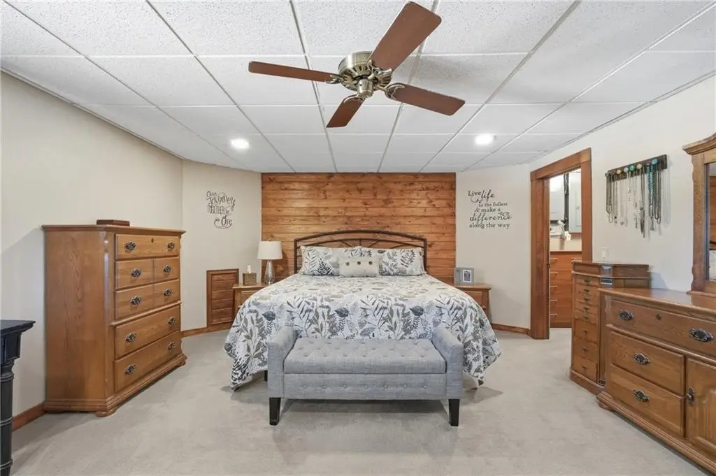
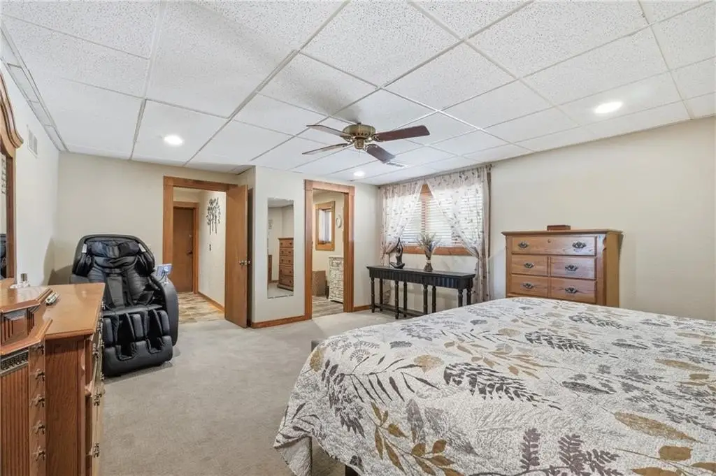
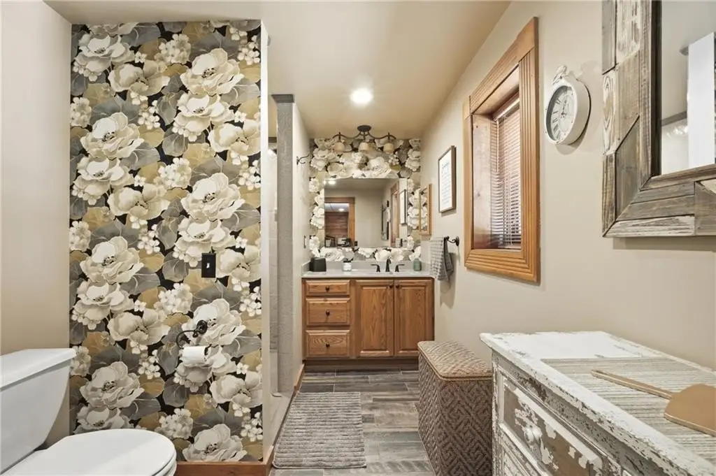
- Two primary suites—one on each floor—each with a private ensuite, plus a half bath for the main living area