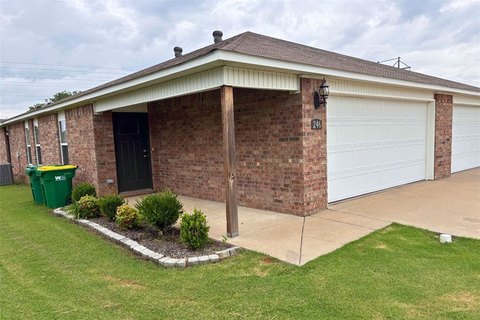
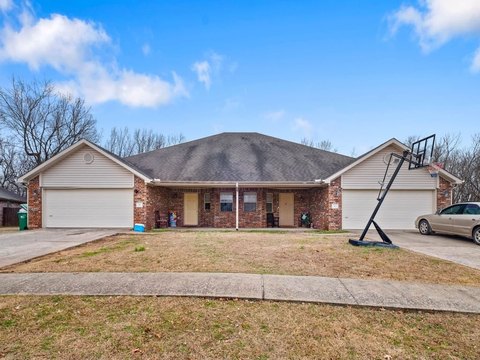
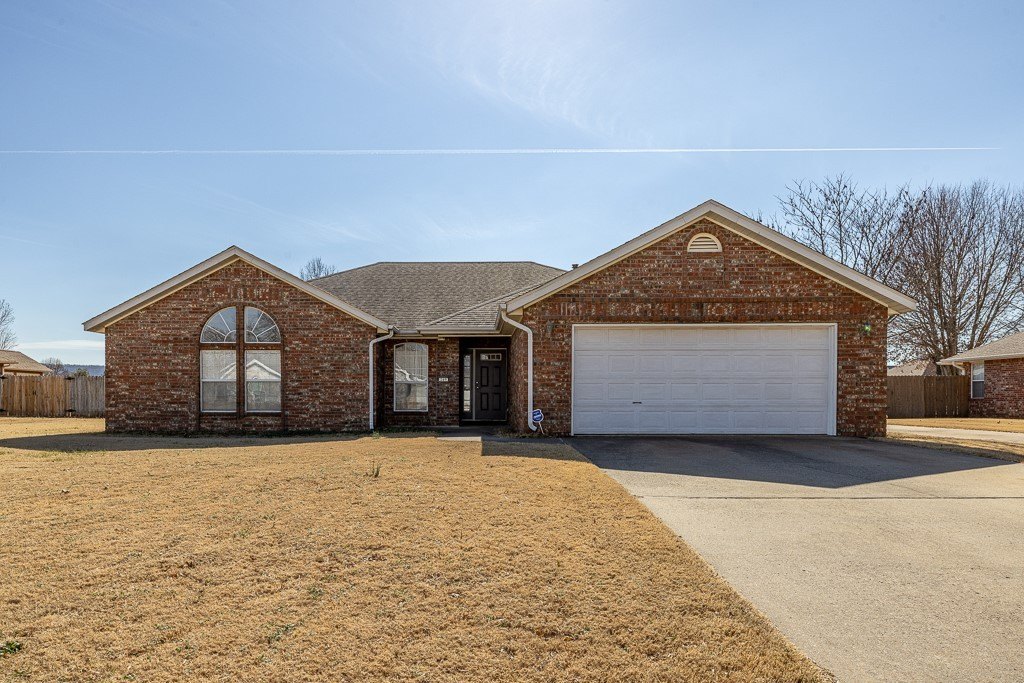
249 Wedgeview Drive, Farmington, AR 72730
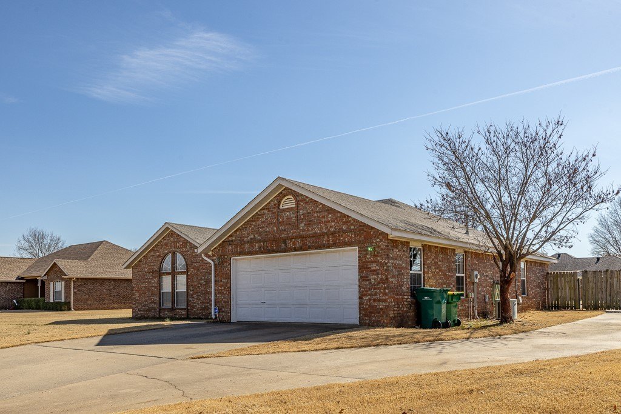
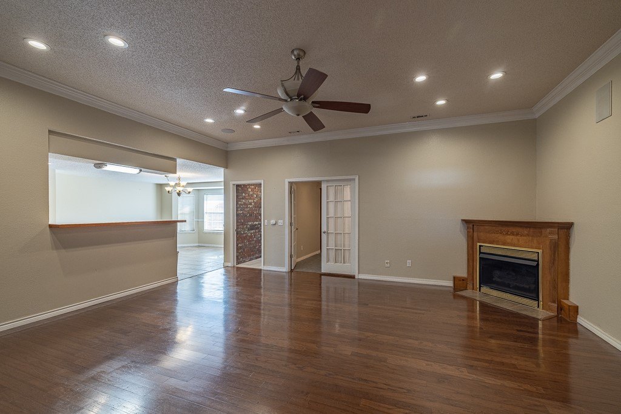
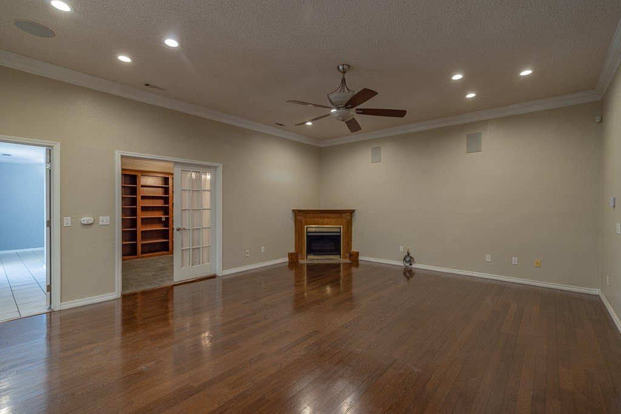
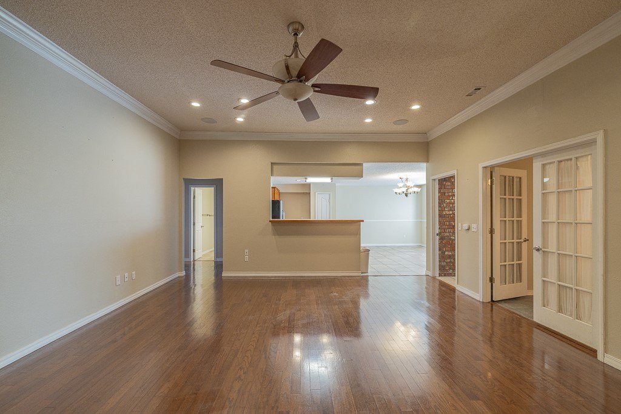
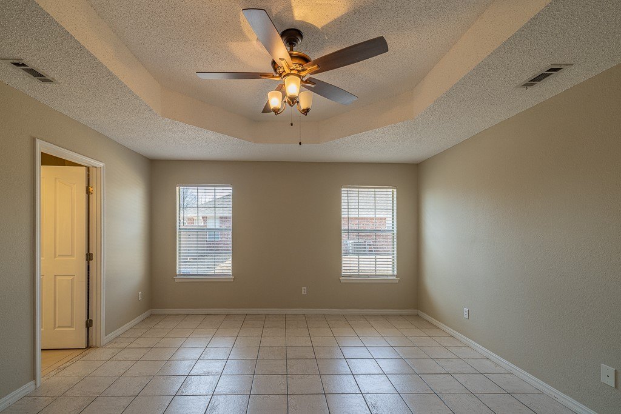
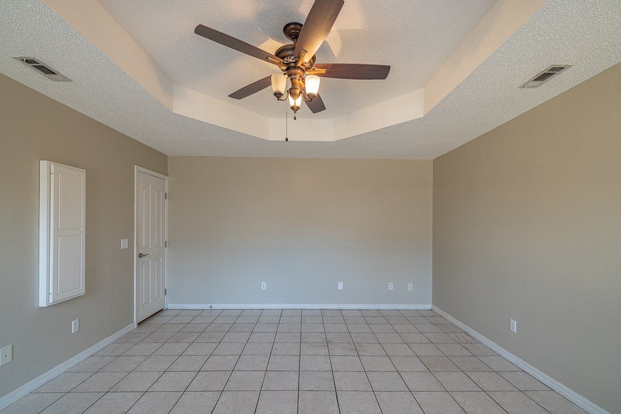

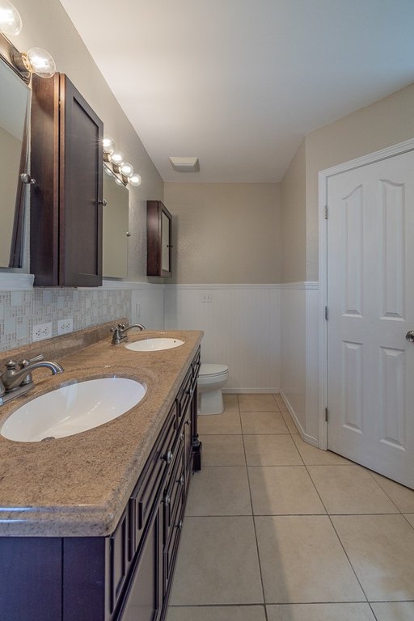
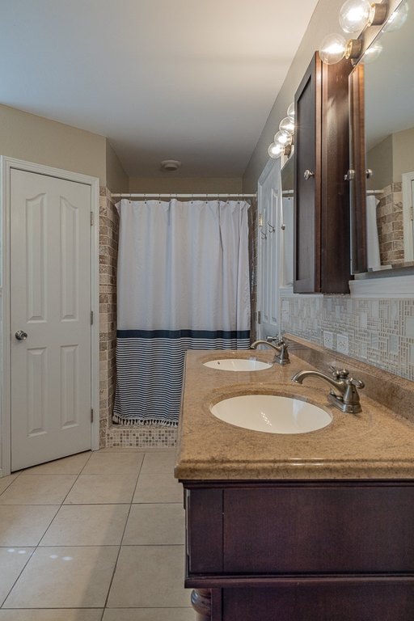
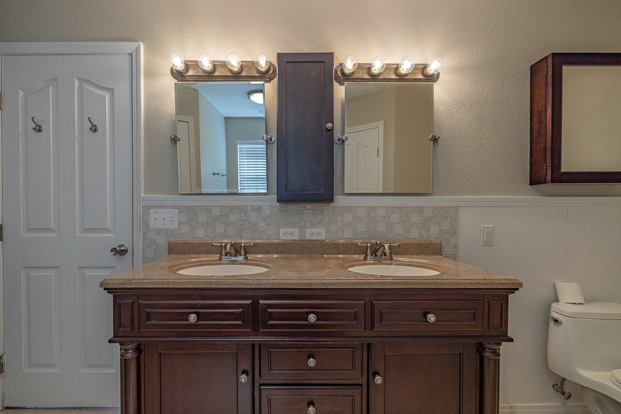
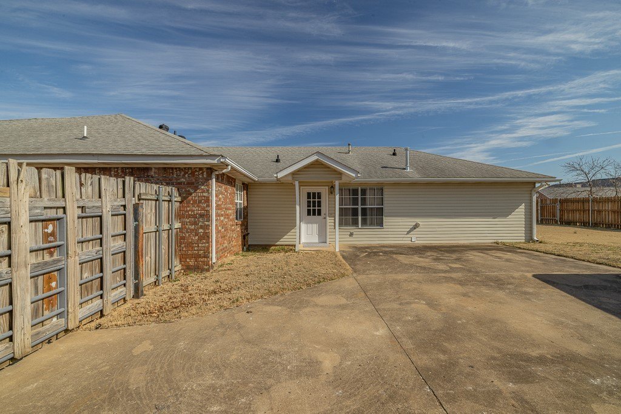
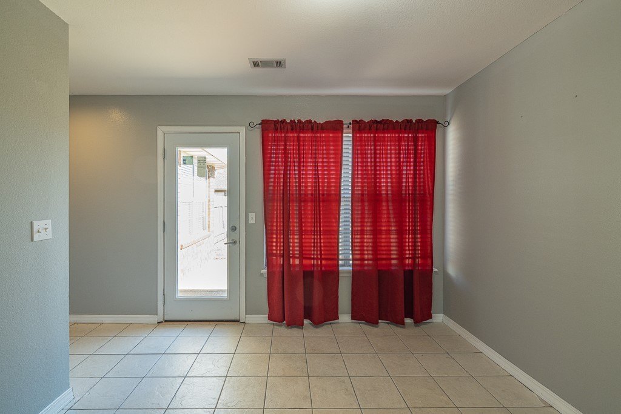
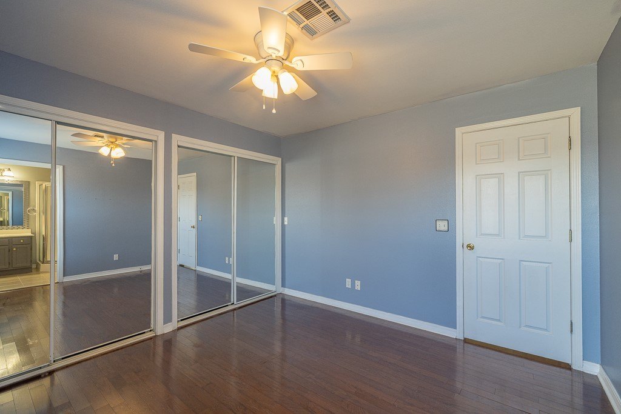
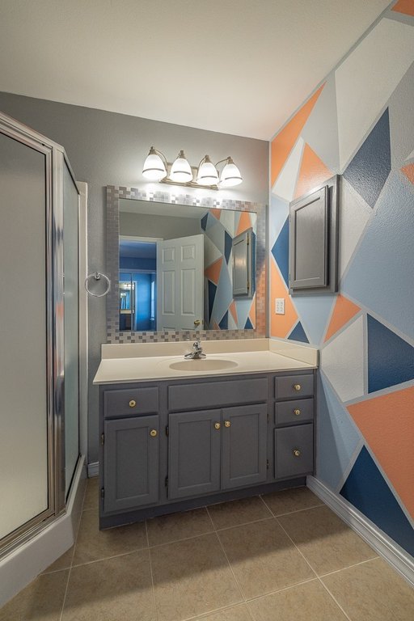
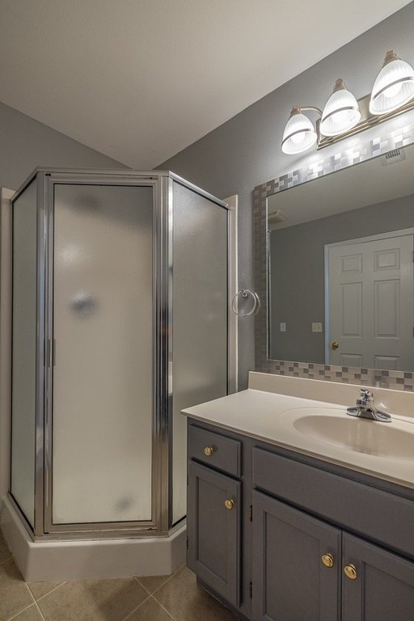

MULTI_FAMILY - Other - Farmington, AR
- Added:
- Mar 26, 2026
- Days on Market:
- 103
- Last Refresh:
- Jul 6 at 4:06 am
Property Features for 249 Wedgeview Drive
General Information
- Property type
- Residential Multi Family
- Property subtype
- Other
- Bedrooms
- 5
- Bathrooms
- 3
- Rooms
- Bathroom 2, Bathroom 1, Bedroom 5, Bathroom 3, Bedroom 4, Bedroom 3, Bedroom 2, Bedroom 1
- Parking features
- Parking Lot, Garage
- Patio and Porch features
- Patio
- Exterior features
- ConcreteDriveway
- Fencing
- Privacy
- Fireplace
- 1
- Appliances
- ElectricWaterHeater
- Standard status
- Active
- APN
- 760-02020-000
- Size
- 2,857 SF
- Lot size
- 0.35 Acres
Taxes and HOA fees
- Tax Description
- Lot 046, Southwinds S/D, Phase I, Farmington, Ar
- Tax Annual Amount
- 2235
Utilities
- Sewer type
- Public Sewer
- Heating system
- Natural Gas, Central
- Cooling system
- Central Air, Electric
- Water source
- Public
Building Details
- Year built
- 1995
- Floors in Building
- 1
- Number of units
- 2
- Flooring type
- Wood, Carpet, Tile
- Building materials
- Brick, VinylSiding
- Roof type
- Shingle
- Architectural style
- Other
Listing agent Dave Hodges Team (479) 777-8031
Listing office Keller Williams Market Pro Realty 1200 N College Ave, Fayetteville, AR (479) 718-2800
Listing date Mar 26, 2026
Copyright © 2026 ArkansasONE MLS. All rights reserved. All information provided by the listing agent/broker is deemed reliable but is not guaranteed and should be independently verified.
HighLights
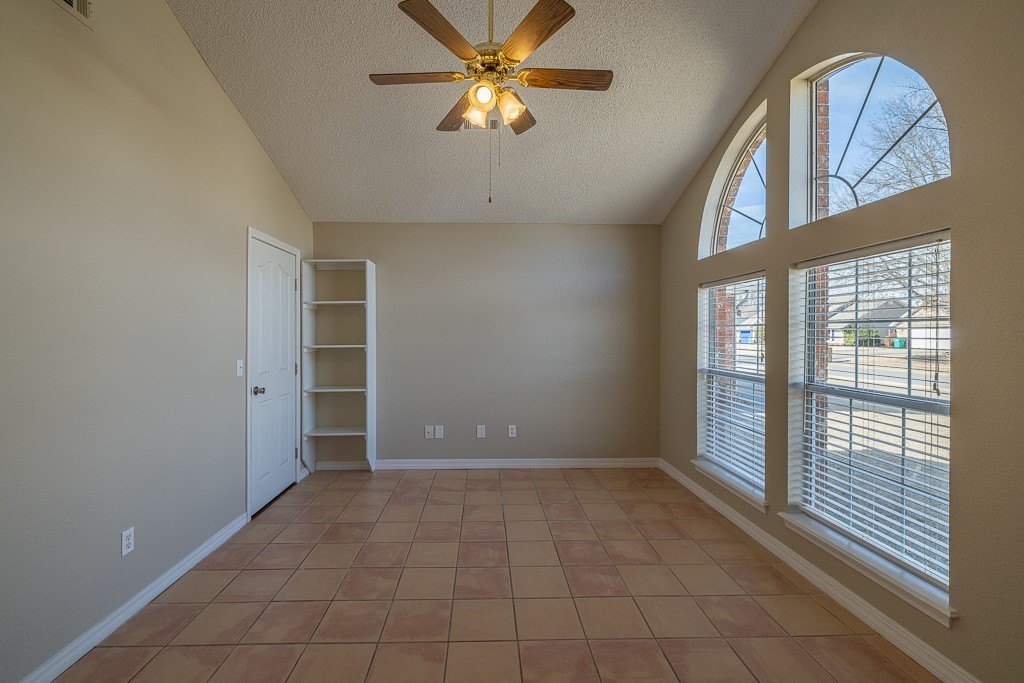
- Two separate living spaces: 1,842 SF main house plus 875 SF attached apartment suite with its own entrance
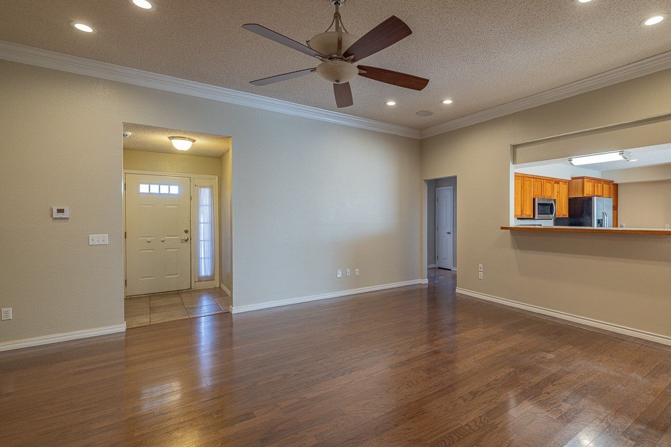
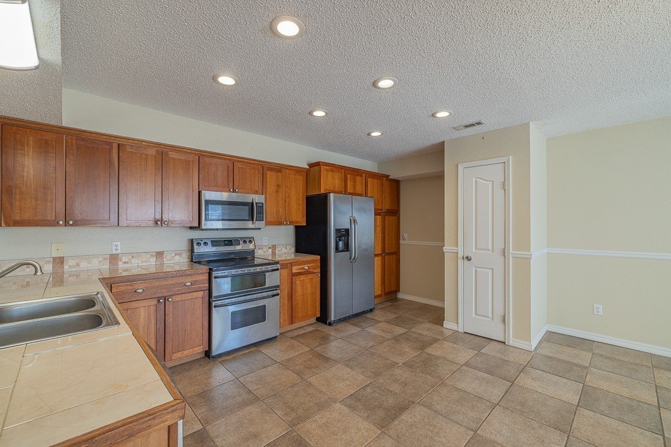
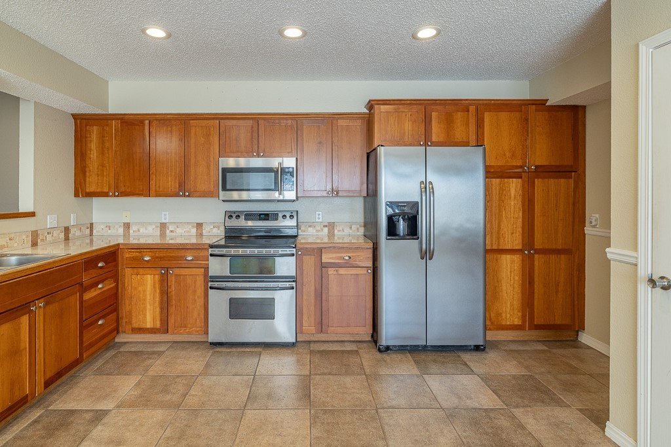
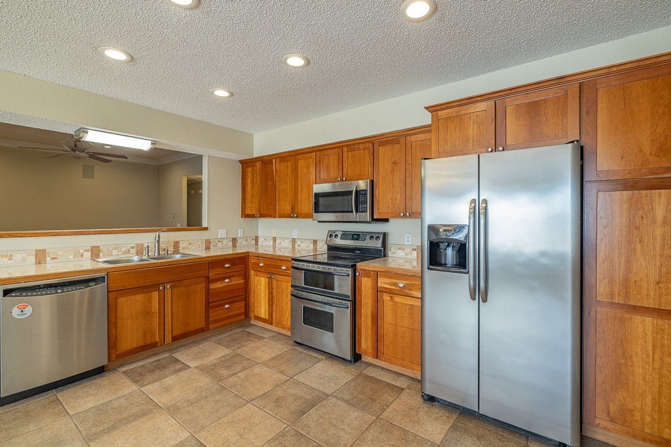
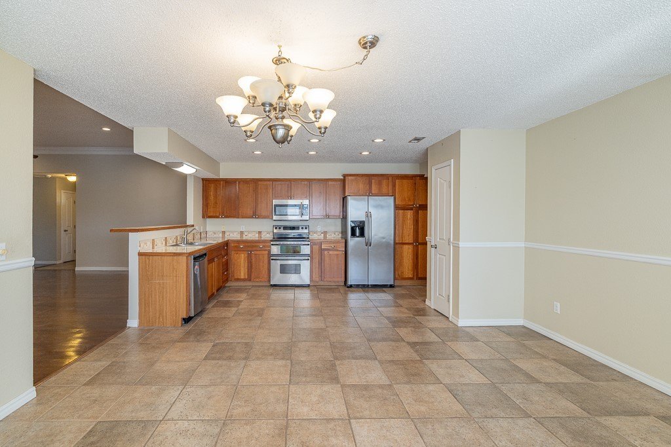
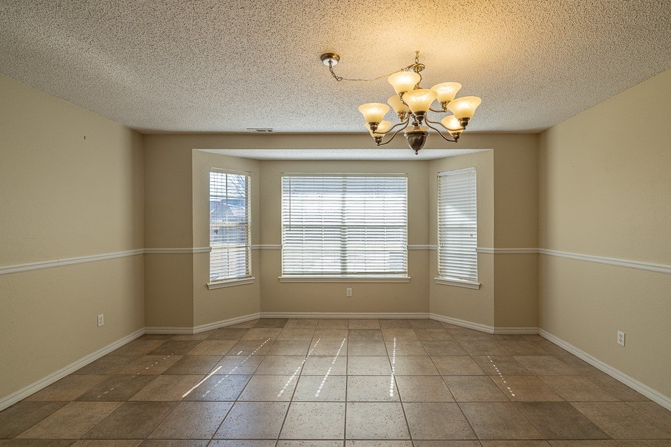
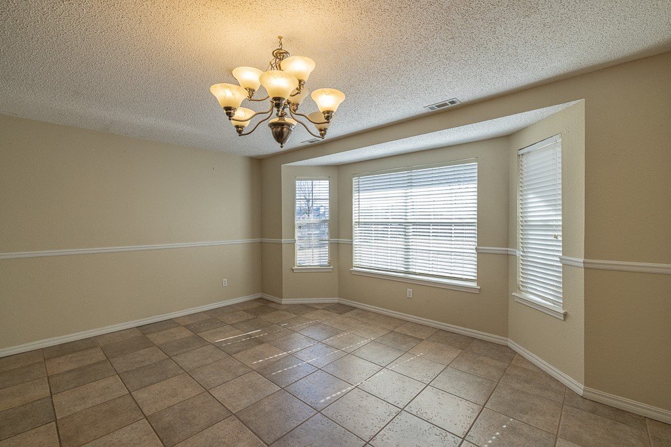
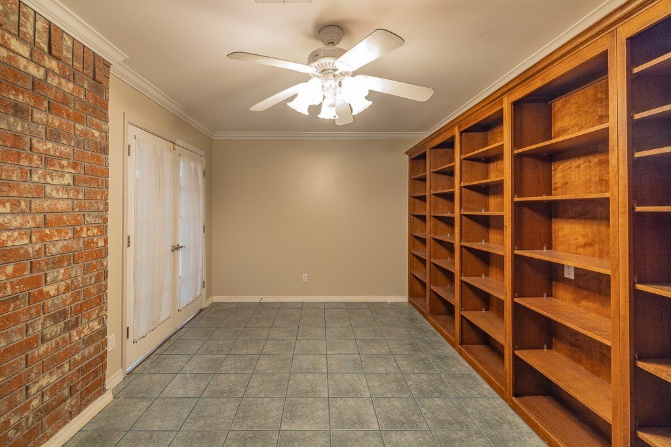
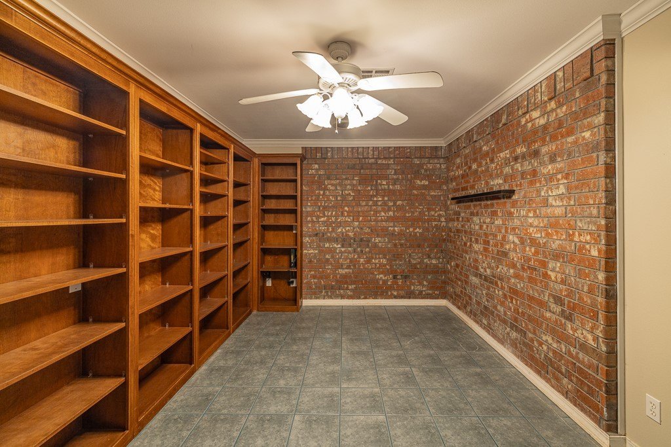
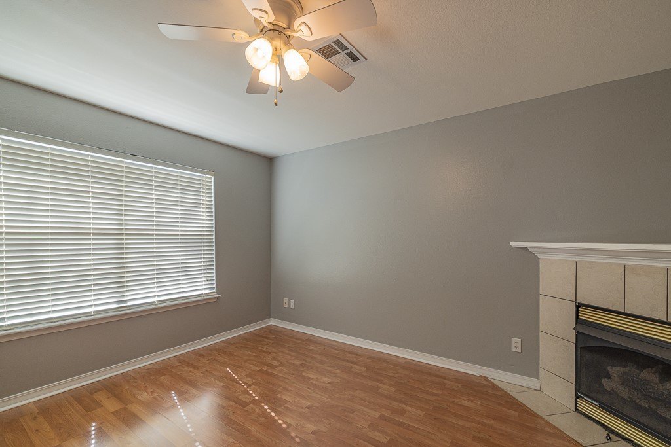
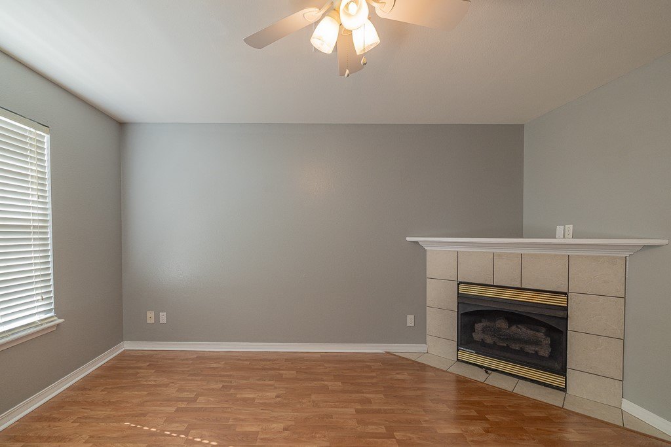
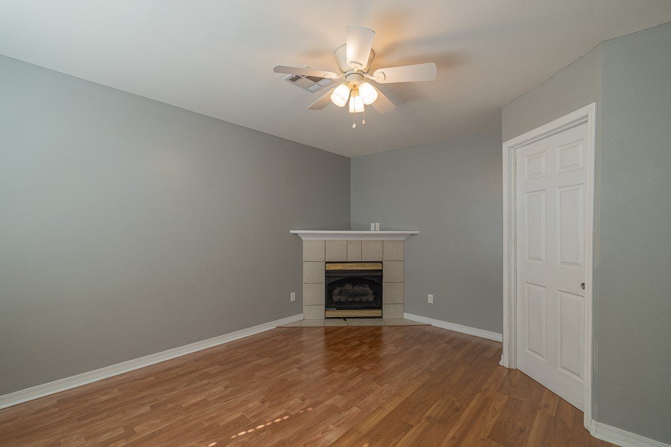
- Main house features split floor plan, large kitchen/dining area, living room with gas log fireplace, and office with built‑in bookshelves
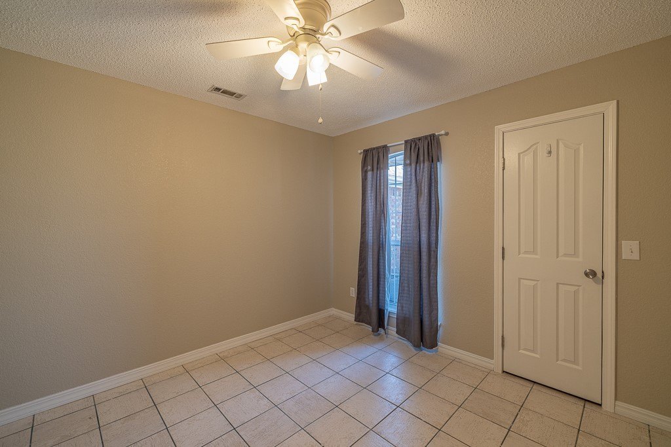
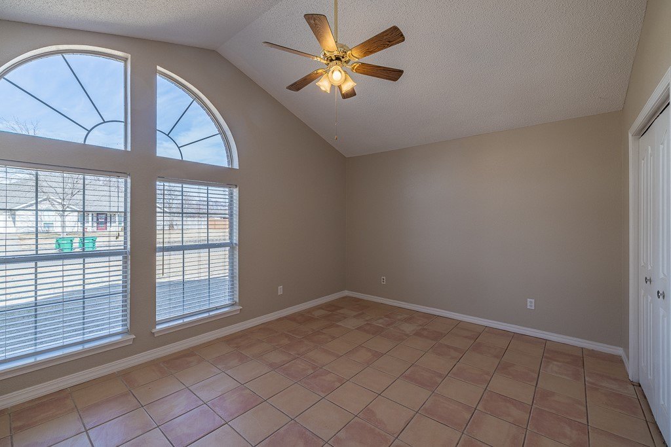
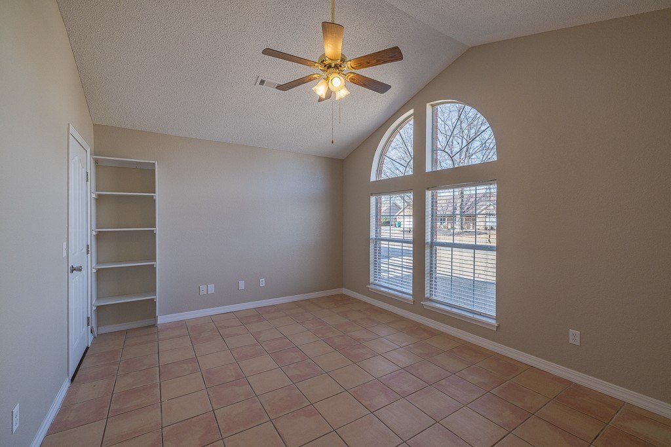
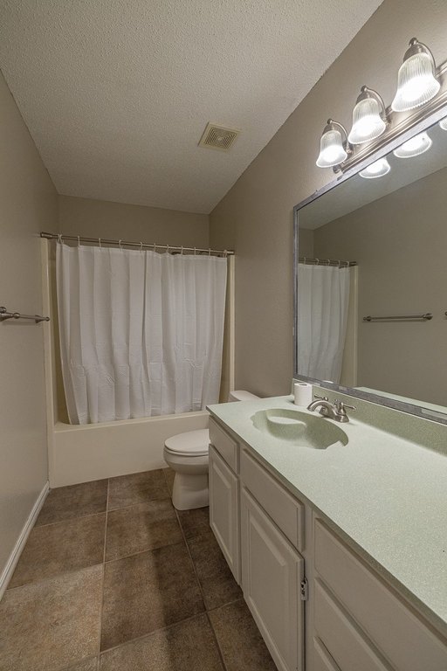
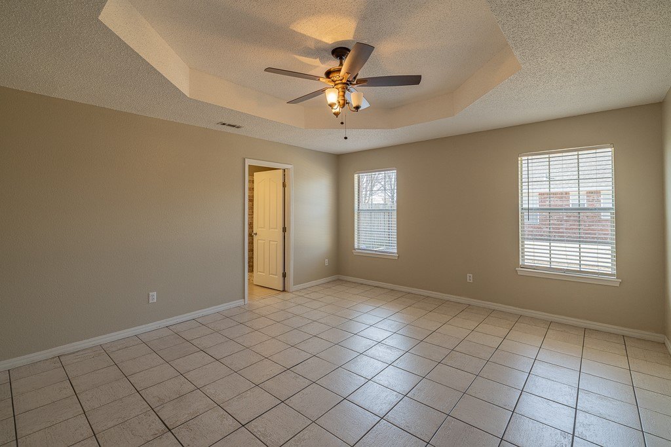
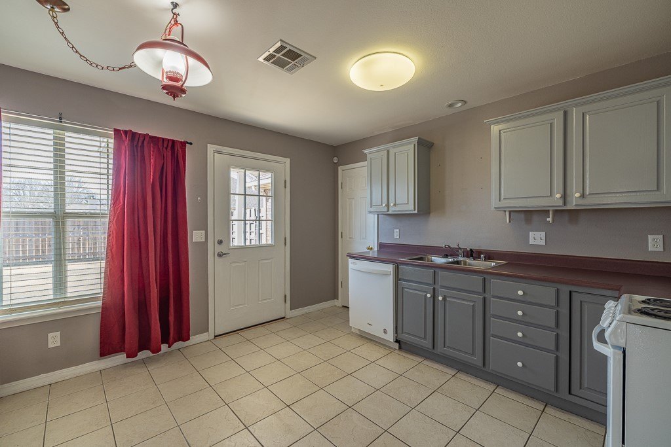
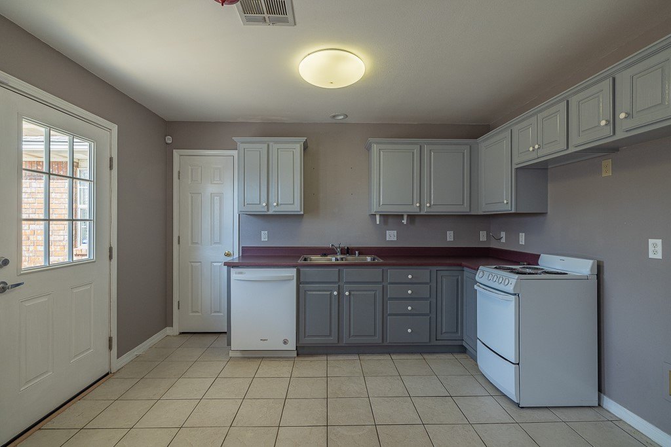
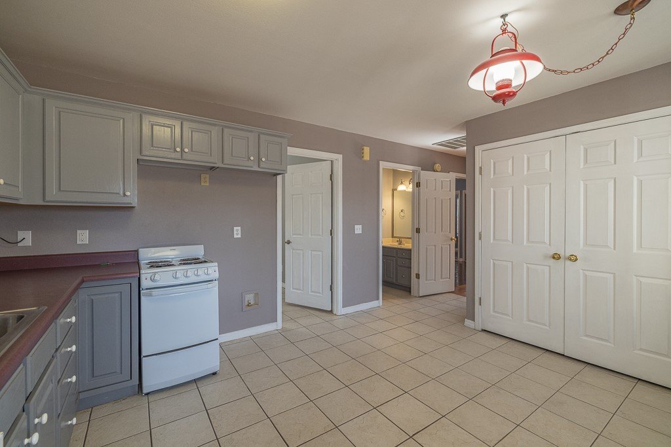
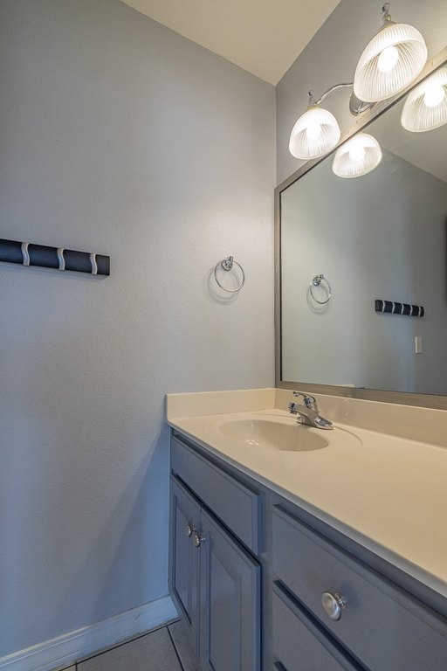
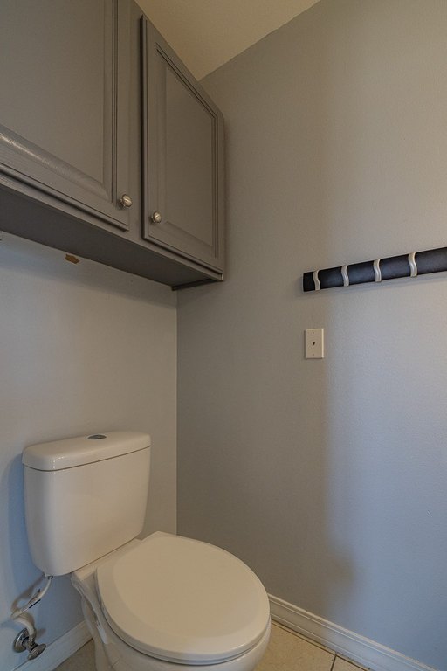
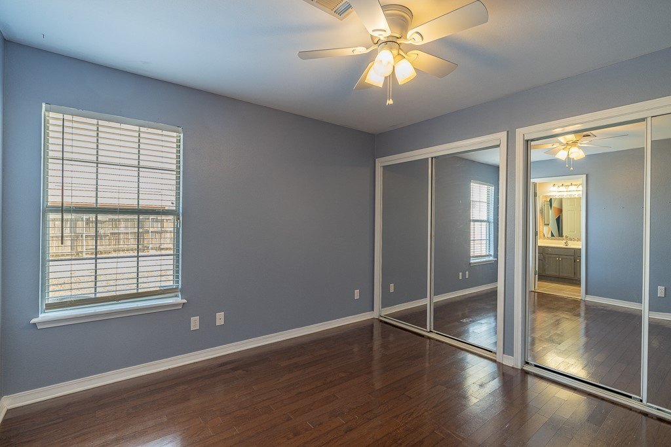
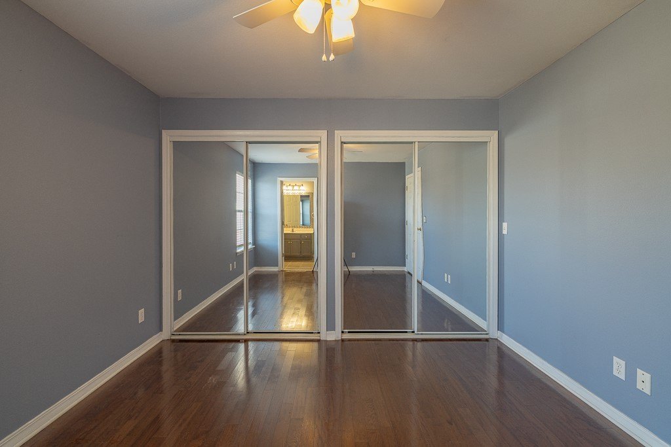
- Attached apartment includes kitchen with pantry, primary bedroom with ensuite bath, and a 2nd bedroom plus 1/2 guest bath
- Utilities and services: public water and public sewer; central heating and central air
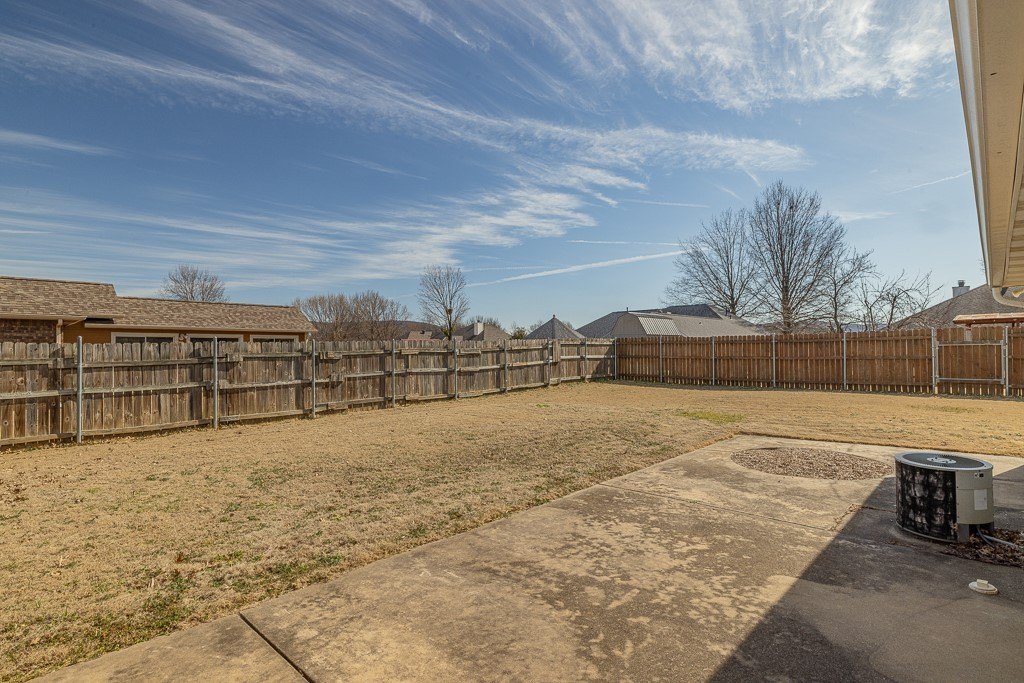
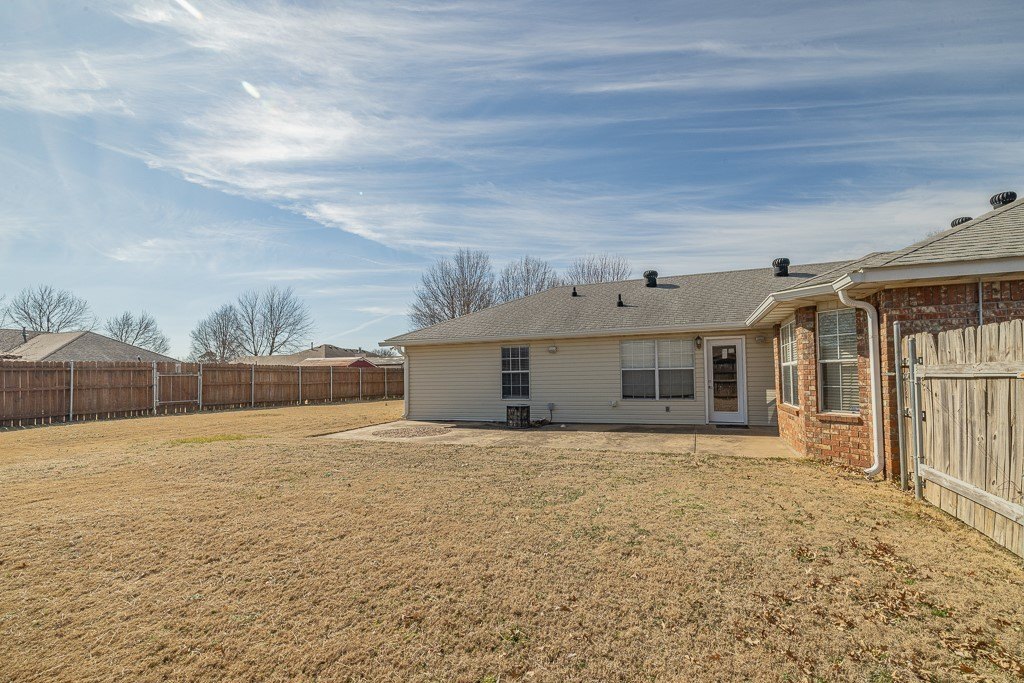
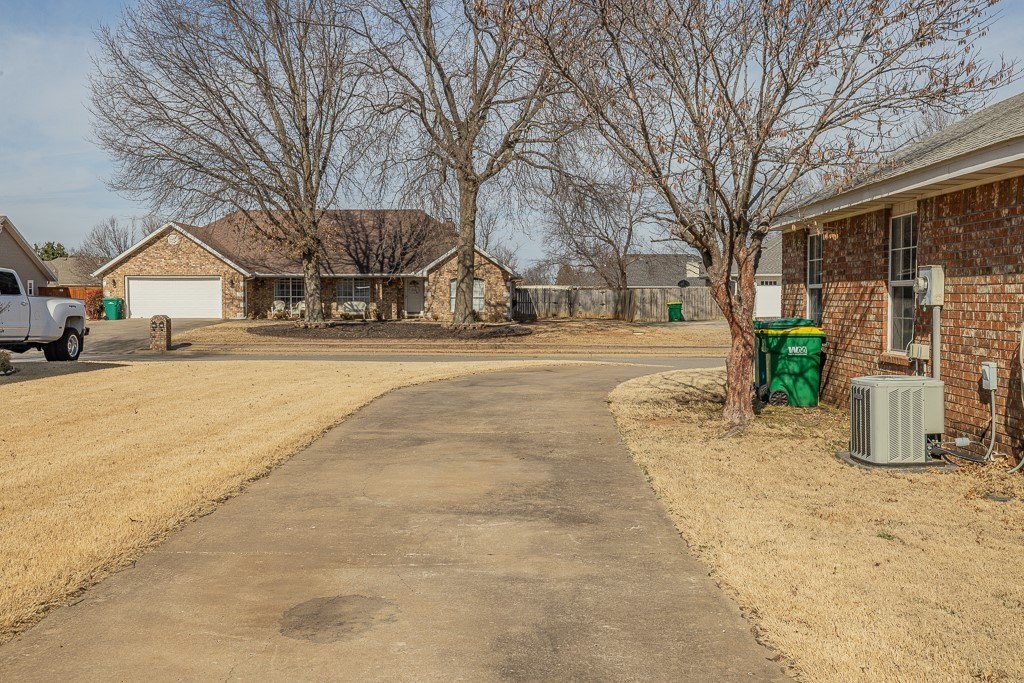
- Exterior includes concrete driveway, privacy‑fenced back yard, and a patio
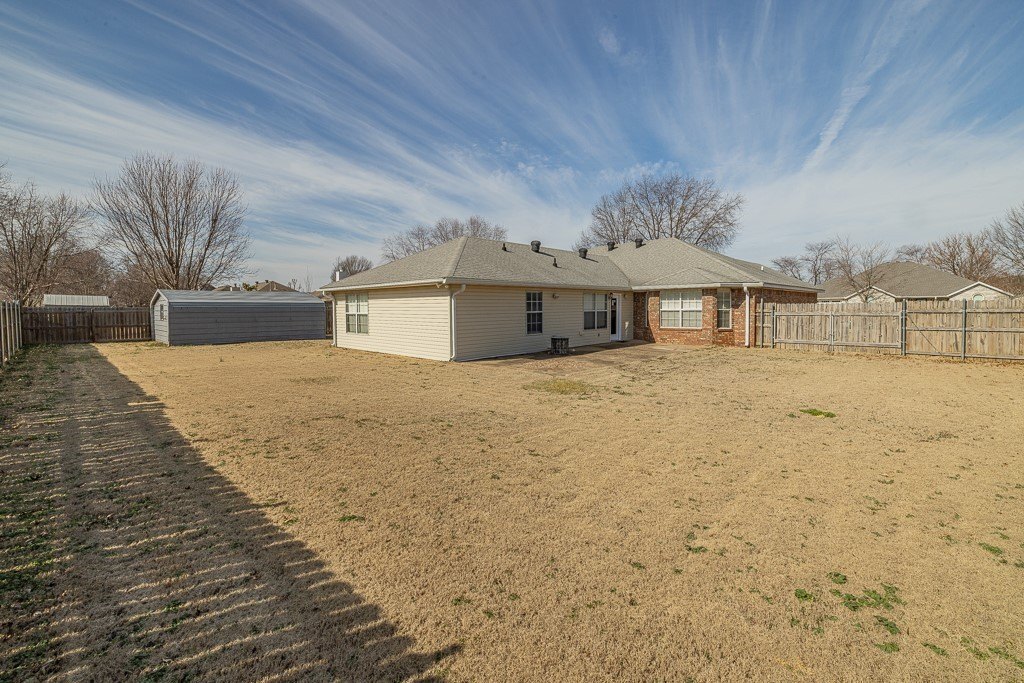
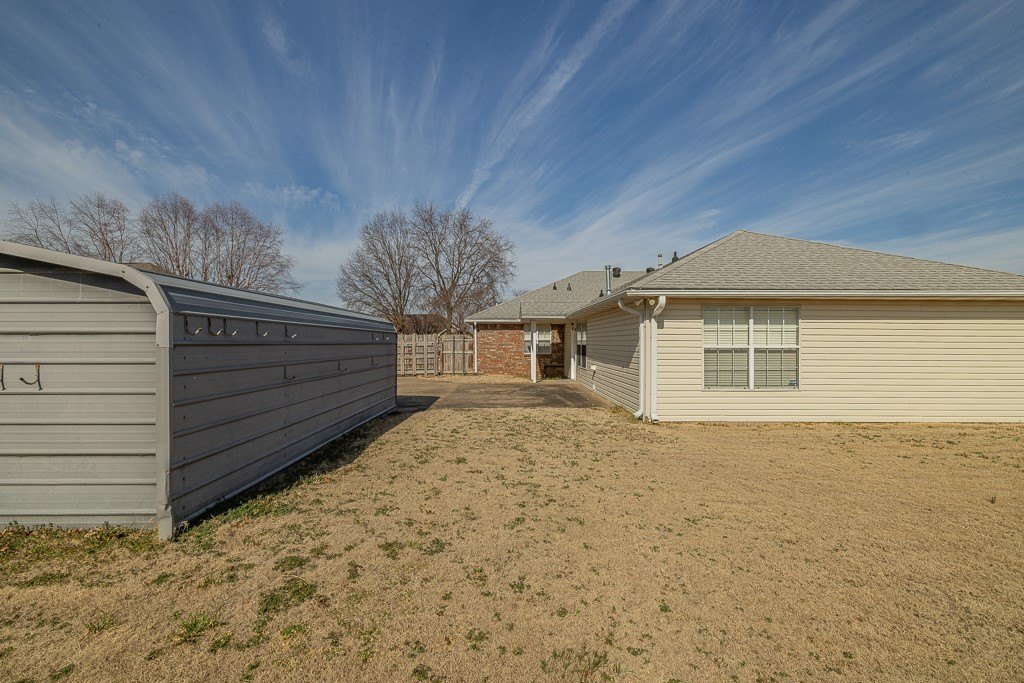
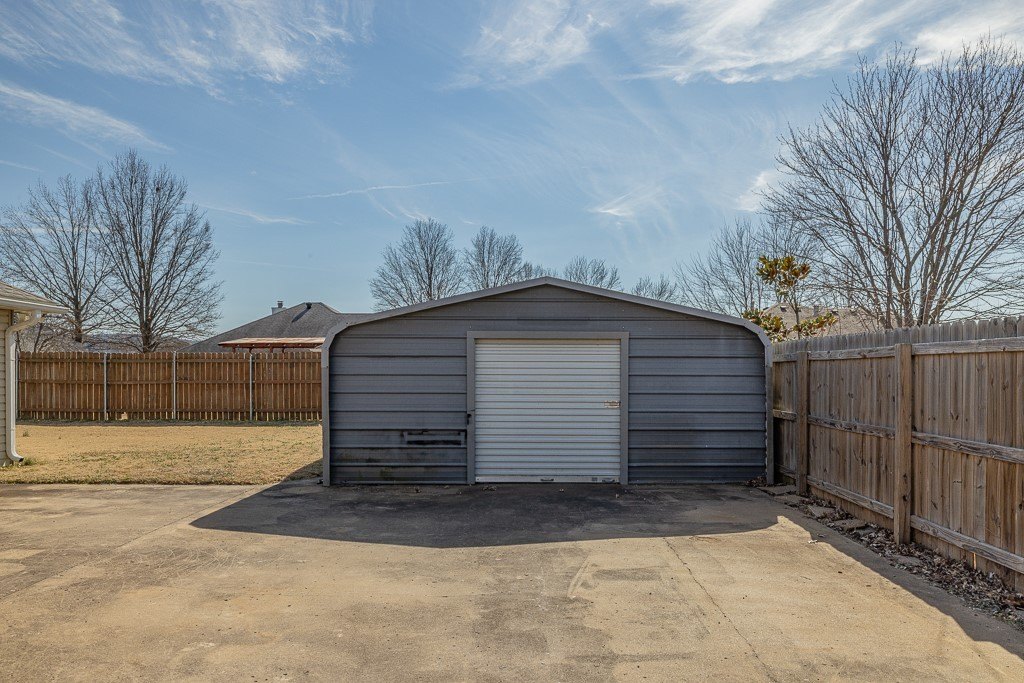
- Additional outbuildings: 18 x 20 metal shed/workshop; parking lot parking and garage
Overview
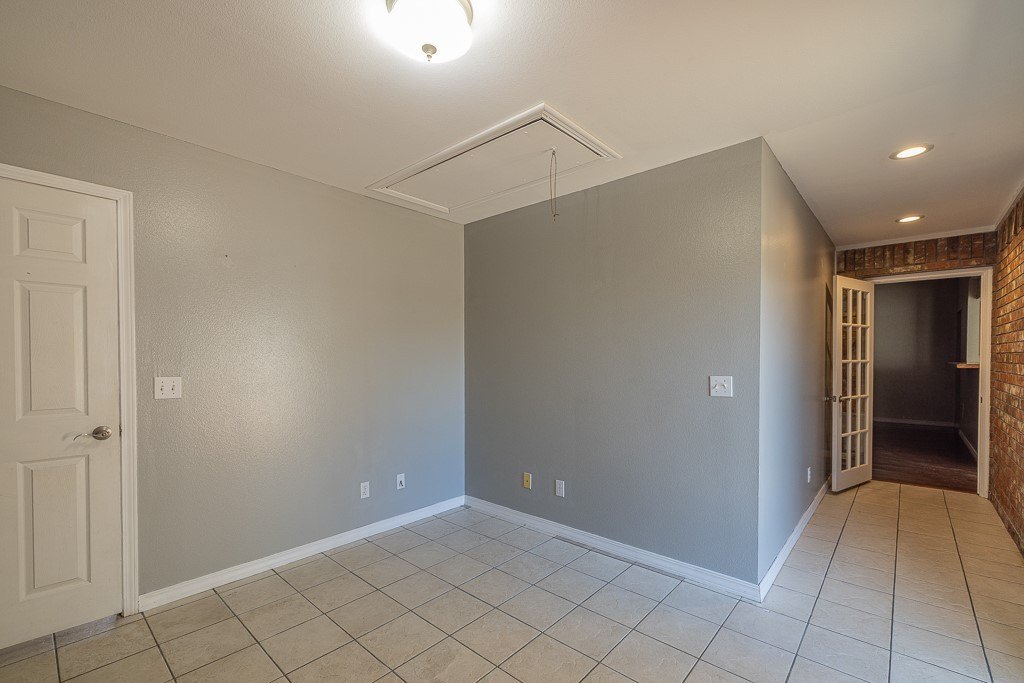
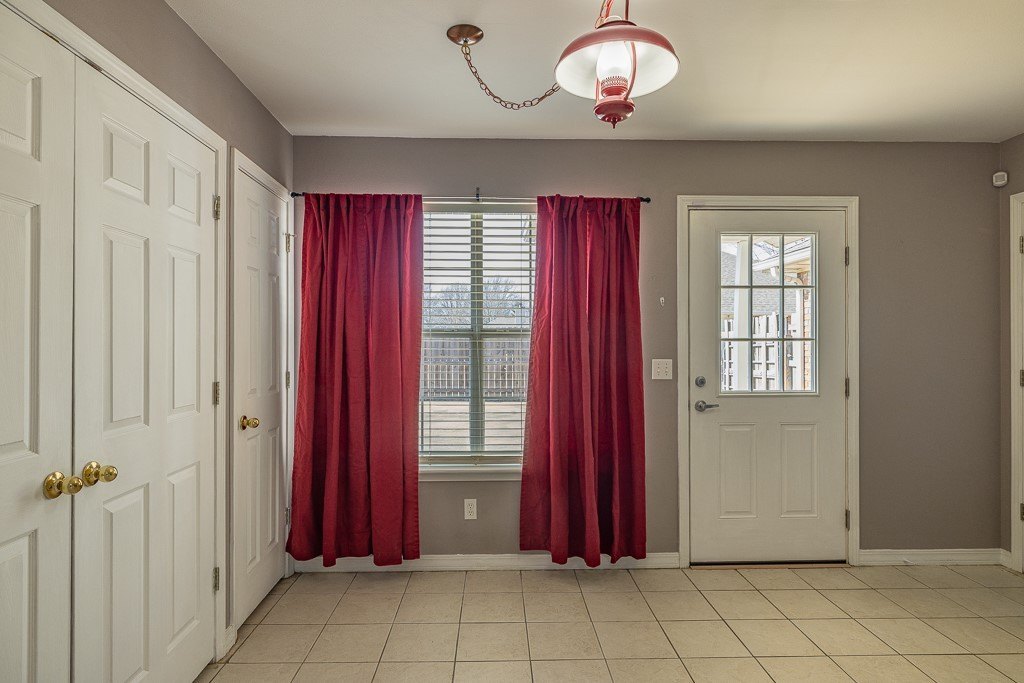
The attached apartment suite offers its own private side entrance and includes a kitchen with pantry, a primary bedroom with an ensuite bath, a guest half bath, and a second bedroom. Outdoor space includes a large privacy-fenced back yard, along with an 18 x 20 metal shed and workshop.
With two distinct living areas under one roof, this layout can fit a variety of household needs, including multi-generational living or owners who want the ability to rent the attached suite while occupying the main house. The separate entrance to the apartment supports practical privacy between occupants.
Local Financial Insights For Multifamily LT 5
Simulate Cap Rate and NOI
NOI Build-Up
- Vacancy
- income lost from leasable area expected to sit empty during the year — subtracted from gross rent.
- EGI (Effective Gross Income)
- gross rent minus vacancy losses — the realistic income before paying operating costs.
- OpEx (Operating Expenses)
- recurring costs to operate the property (property tax, insurance, utilities, maintenance, management) — excludes financing and capital improvements.
- NOI (Net Operating Income)
- income a property generates after operating costs but before financing and taxes.
| Component | $ | $/SF |
|---|---|---|
| Gross rent | $39.4k | $13.80 |
| − Vacancy | −$2.7k | −$0.94 |
| EGI | $36.7k | $12.86 |
| − OpEx | −$11.0k | −$3.86 |
| NOI | $25.7k | $9.00 |
Alternative Uses
Current Use by Public Records
Location Insight
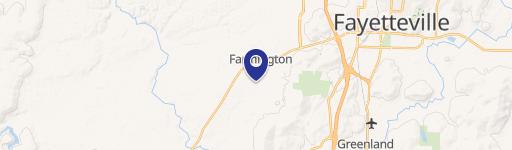
- Map
- Local Demand
- City
- Farmington
- County
- Washington
- State
- Arkansas
- Longitude
- -94.251781
- Latitude
- 36.036779