2457 N Nordica Avenue, Chicago, IL 60707
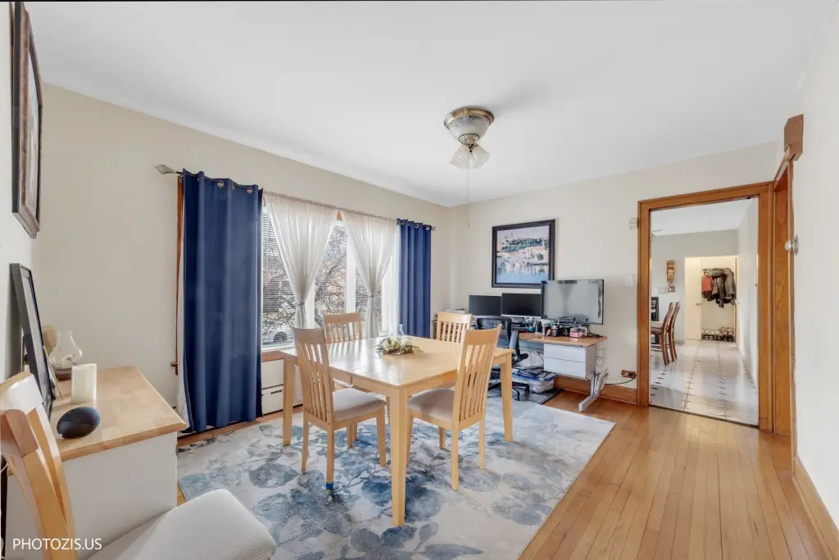
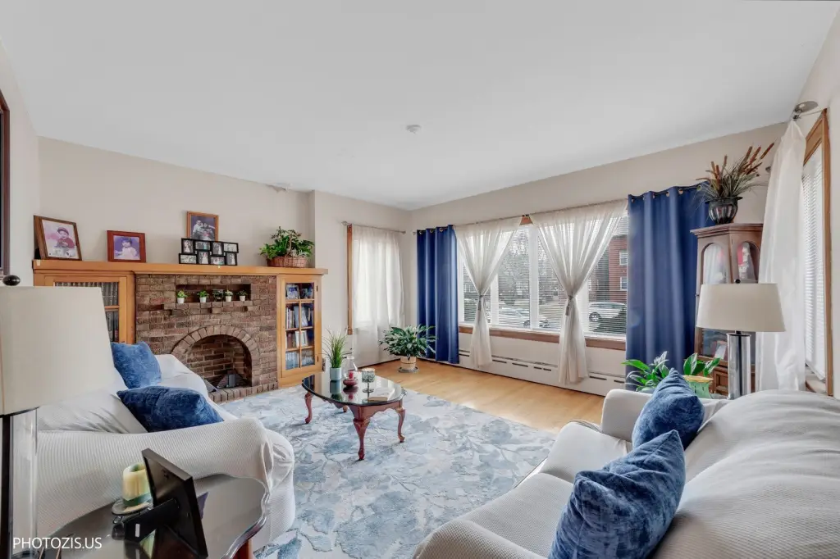
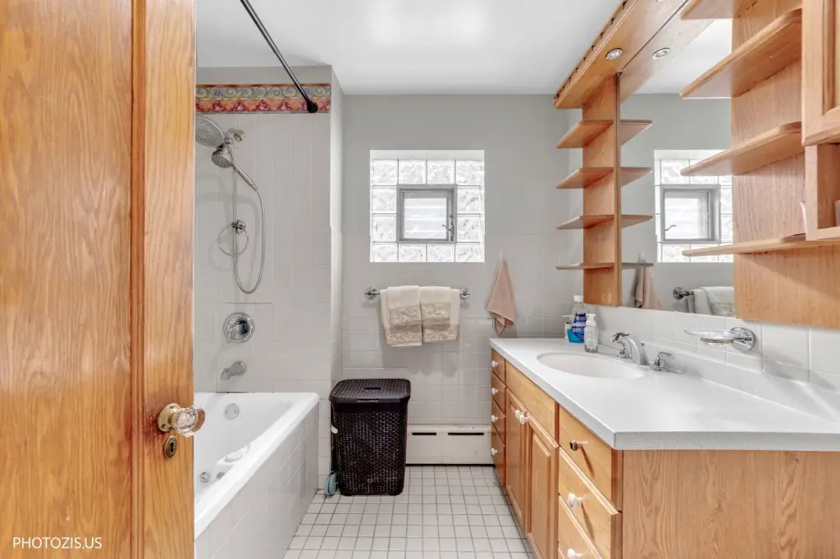
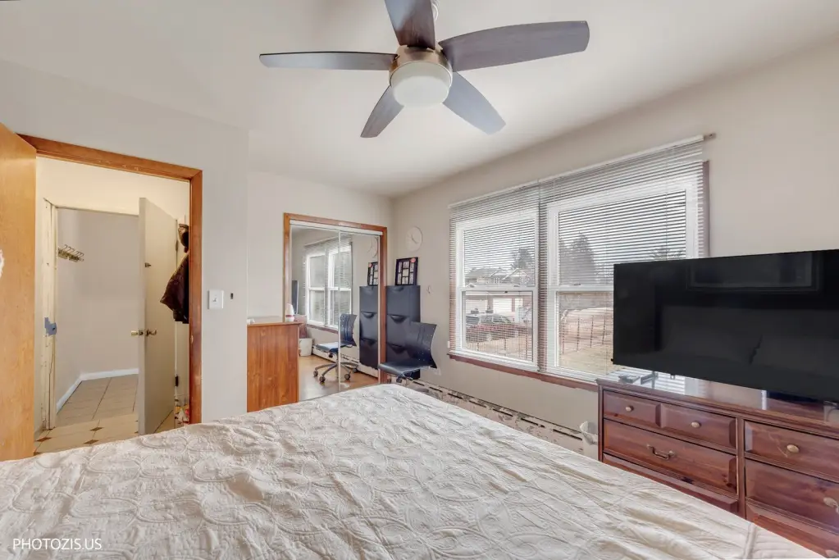
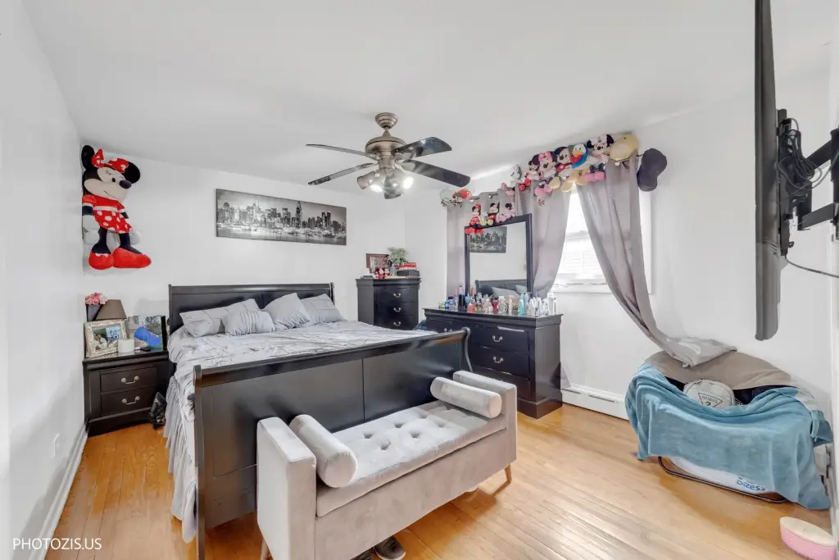
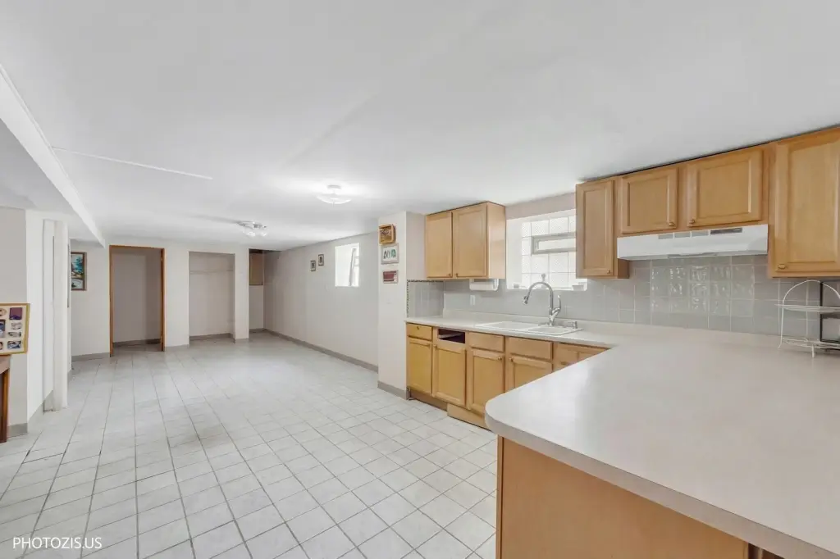
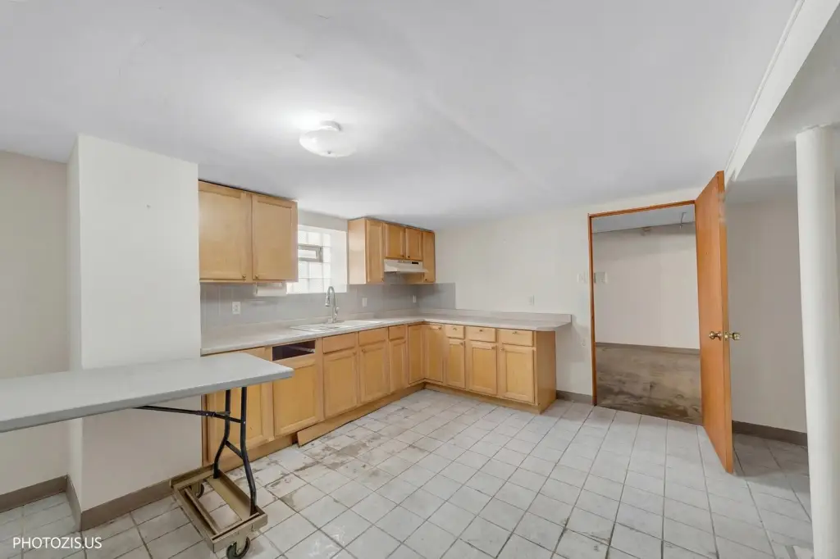
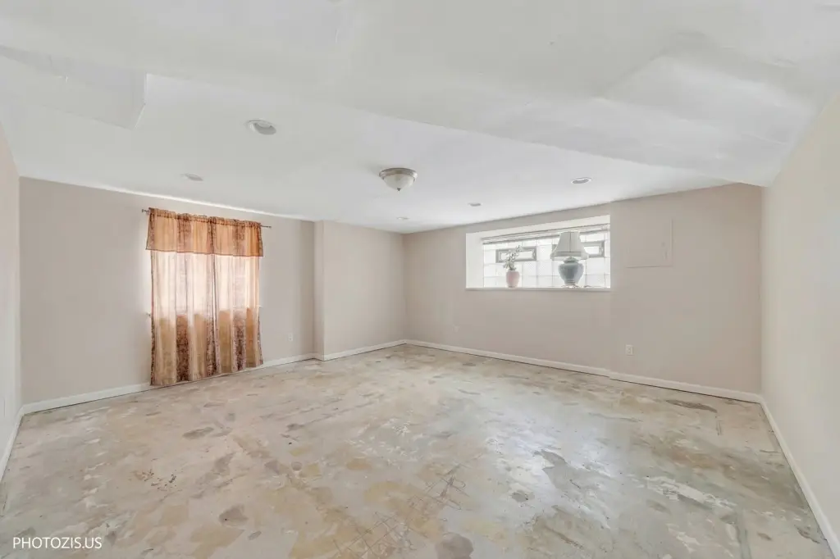
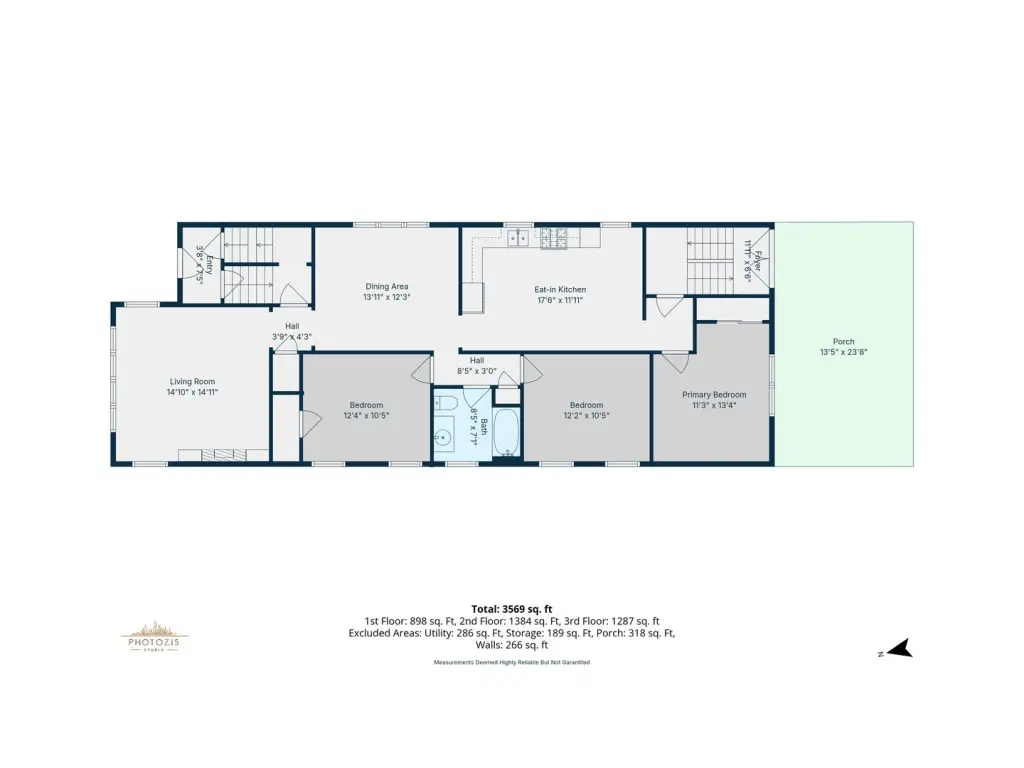
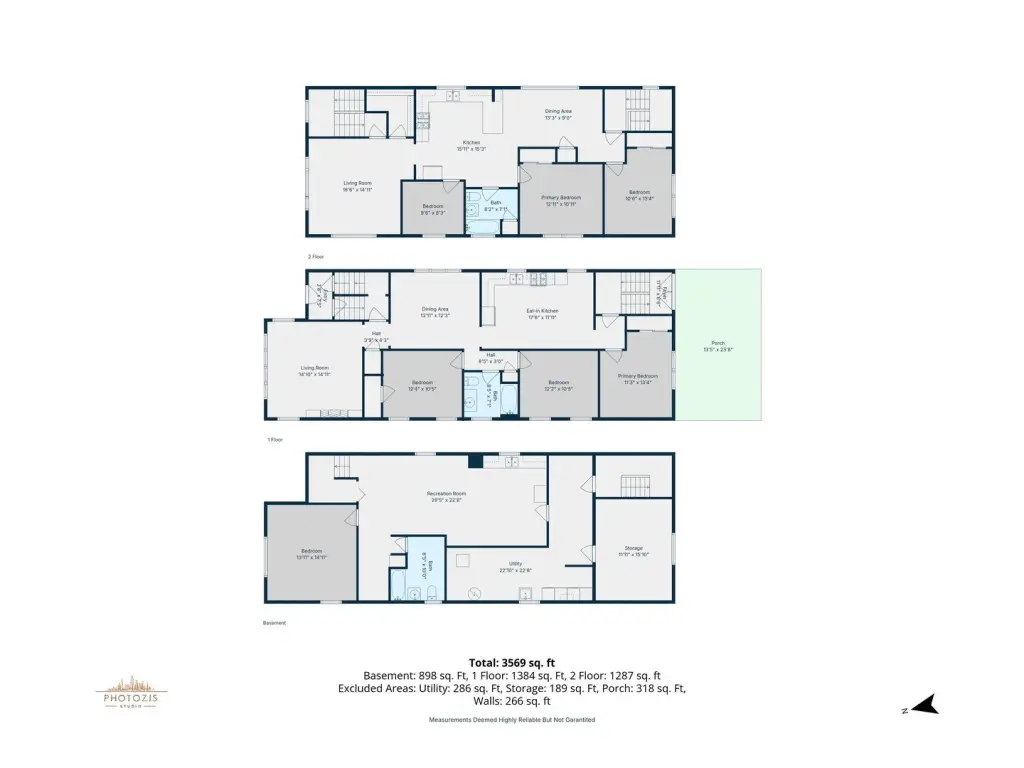
MULTI_FAMILY - Chicago, IL
- Added:
- Jun 1, 2026
- Days on Market:
- 38
- Last Refresh:
- Jul 8 at 5:06 am
Property Features for 2457 N Nordica Avenue
General Information
- Property type
- Residential Multi Family
- Property subtype
- Other
- Zoning
- MULTI
- Bedrooms
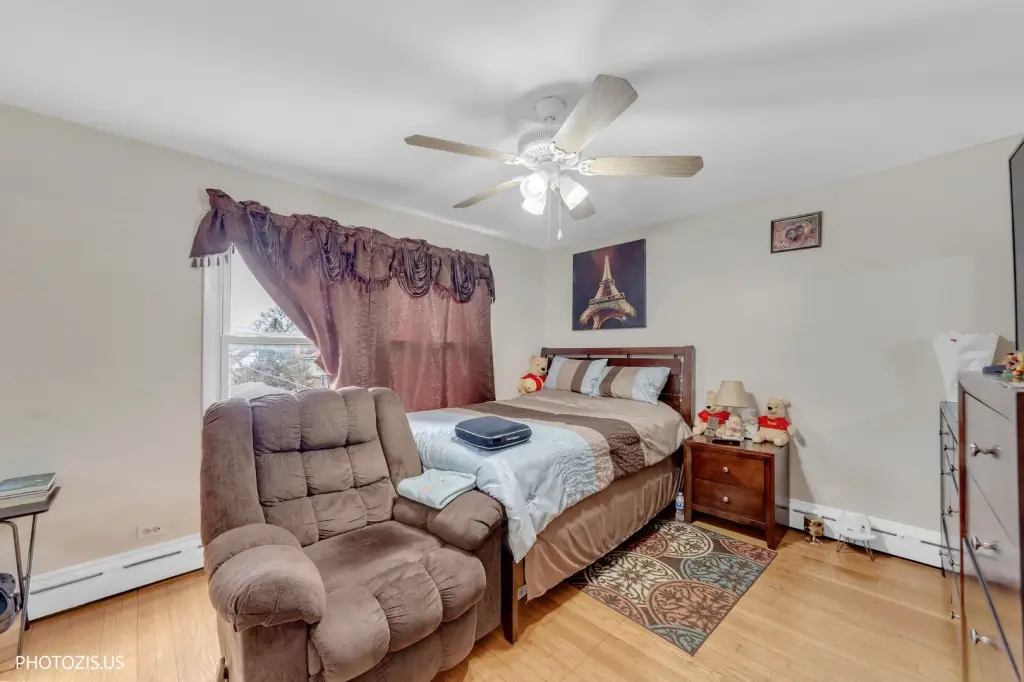
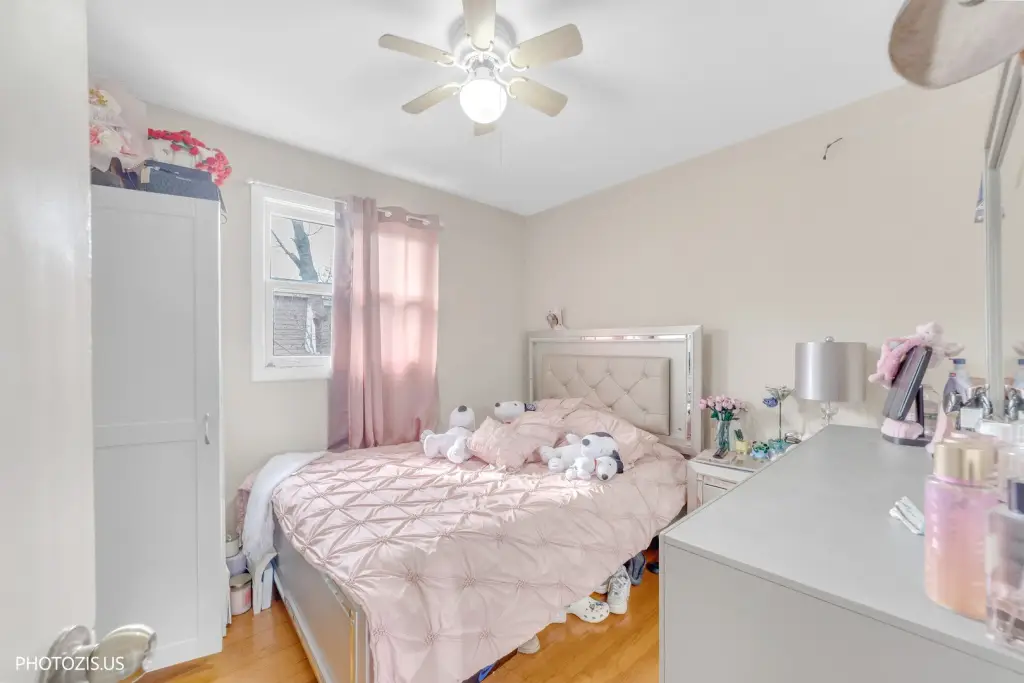
- 7
- Bathrooms
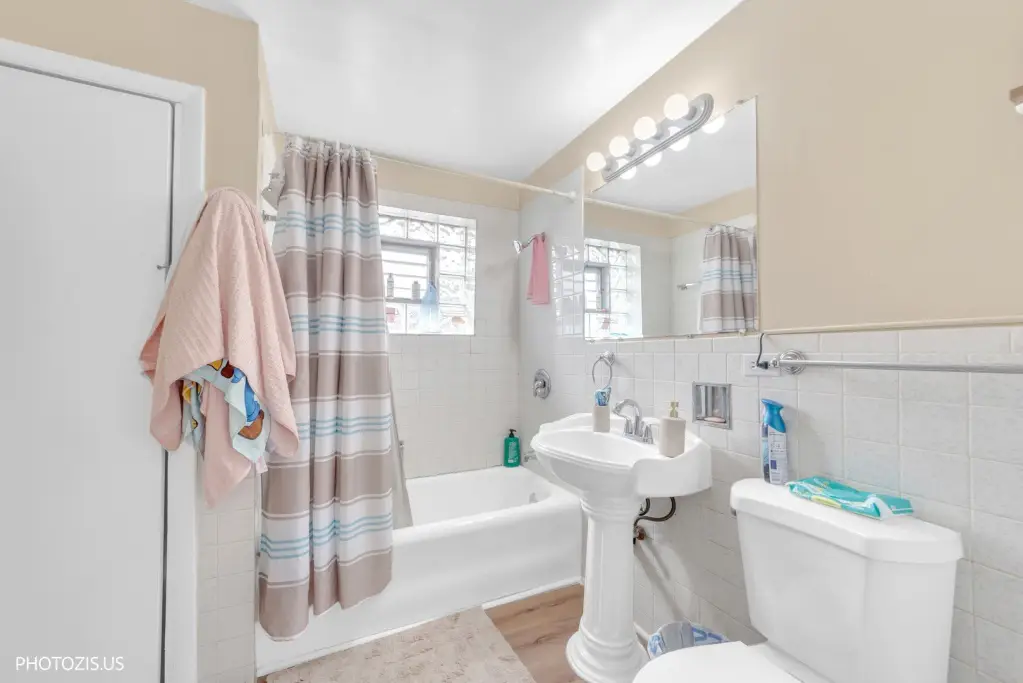
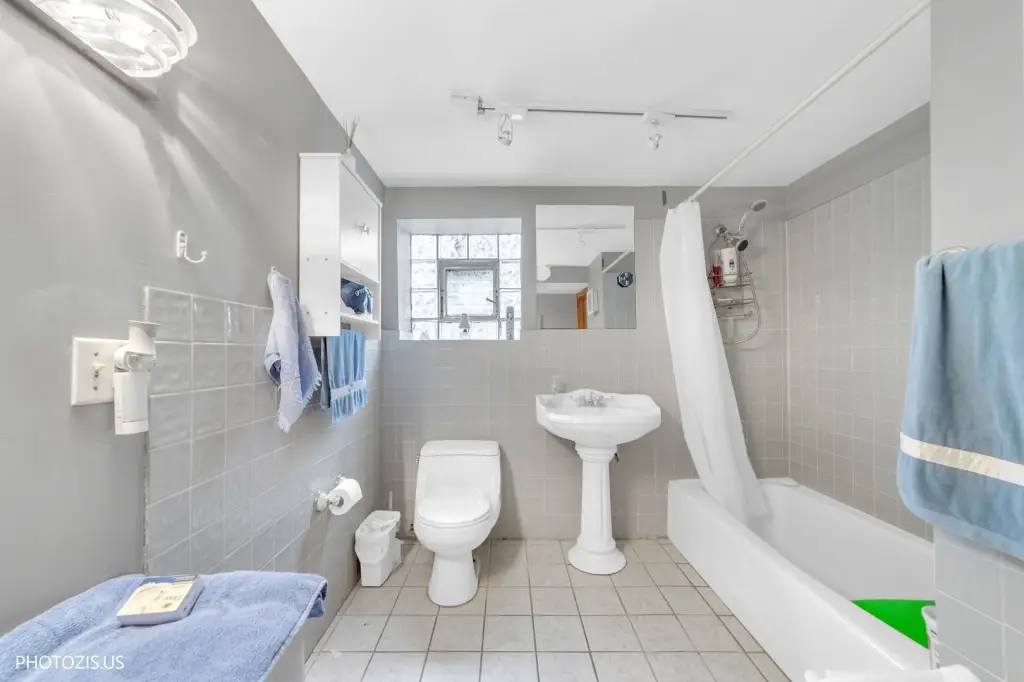
- 3
- Rooms
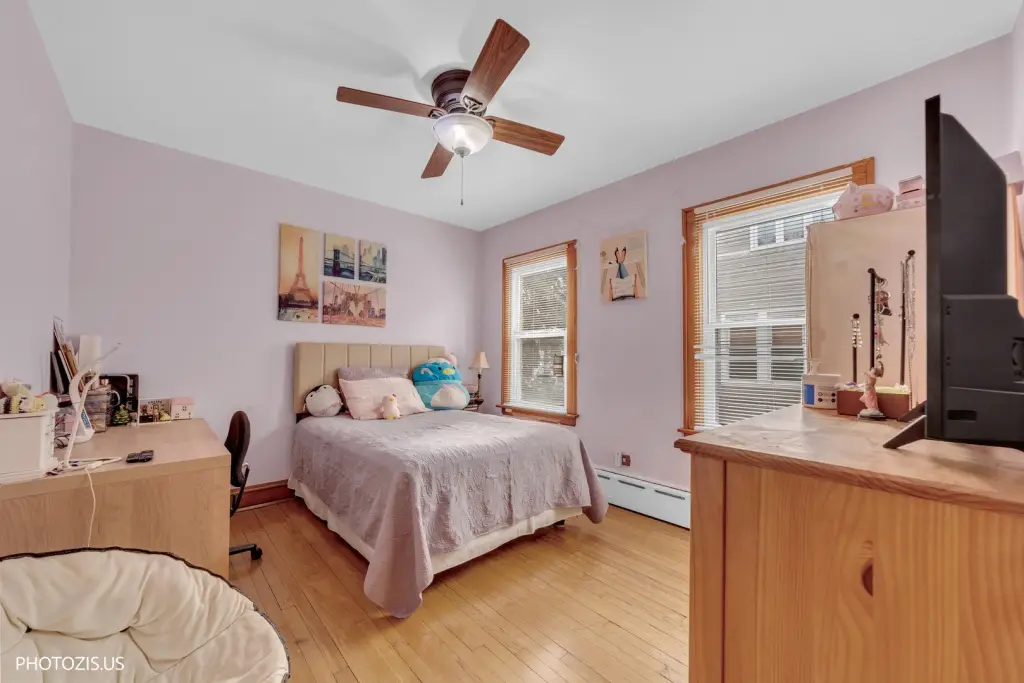
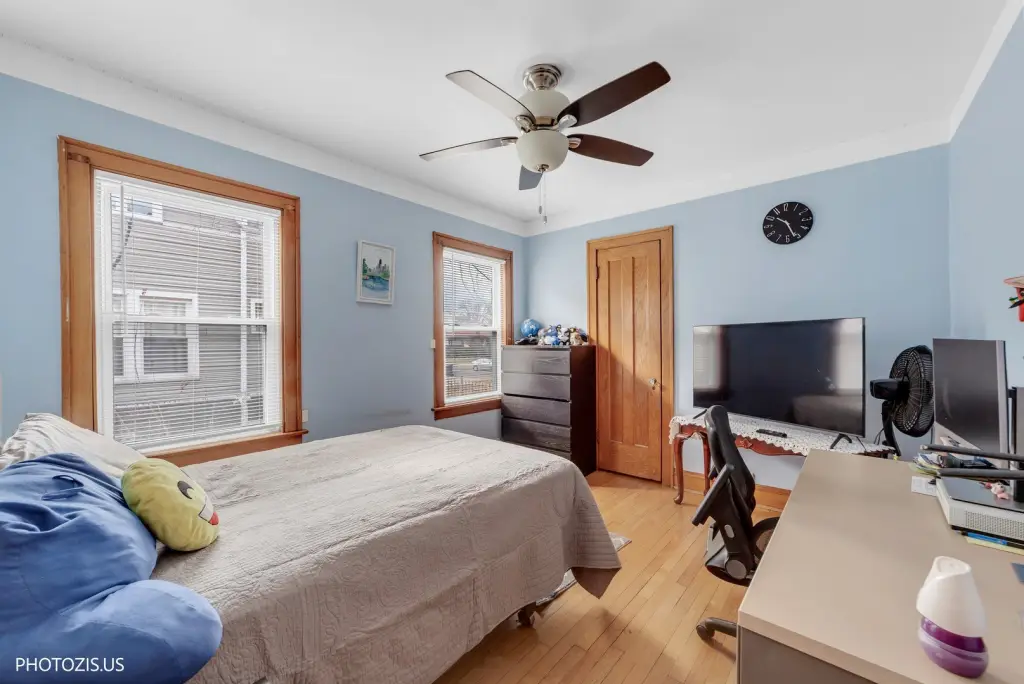
- Bedroom 6, Bedroom 5, Bedroom 3, Bathroom 2, Bedroom 4, Bedroom 7, Basement, Bathroom 3, Bedroom 1, Bedroom 2, Bathroom 1
- Parking
- 3
- Parking features
- Garage
- Basement
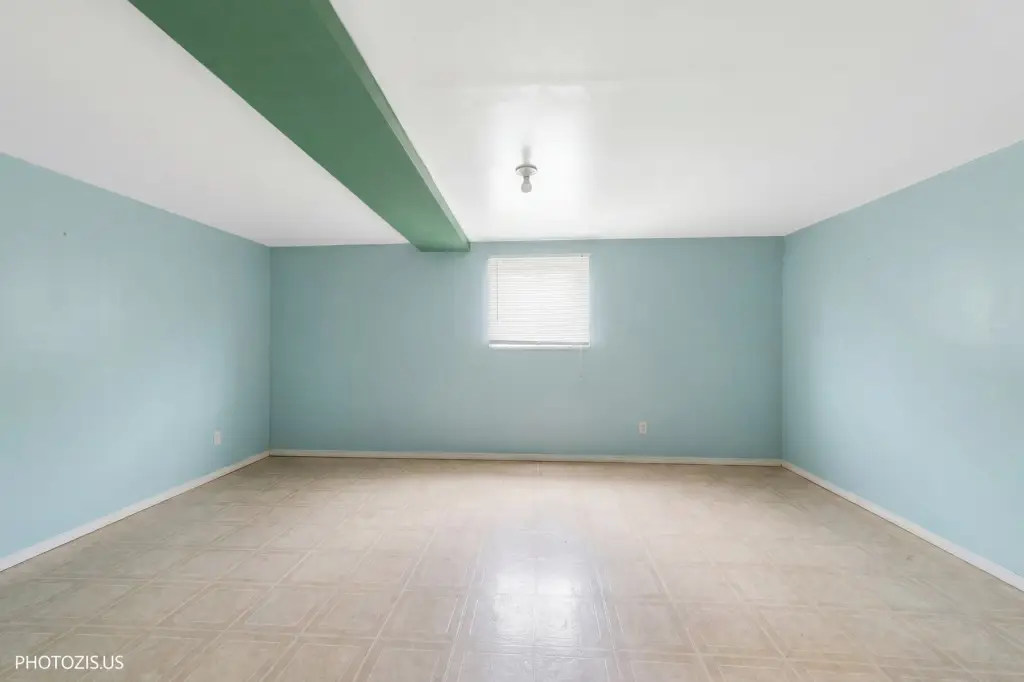
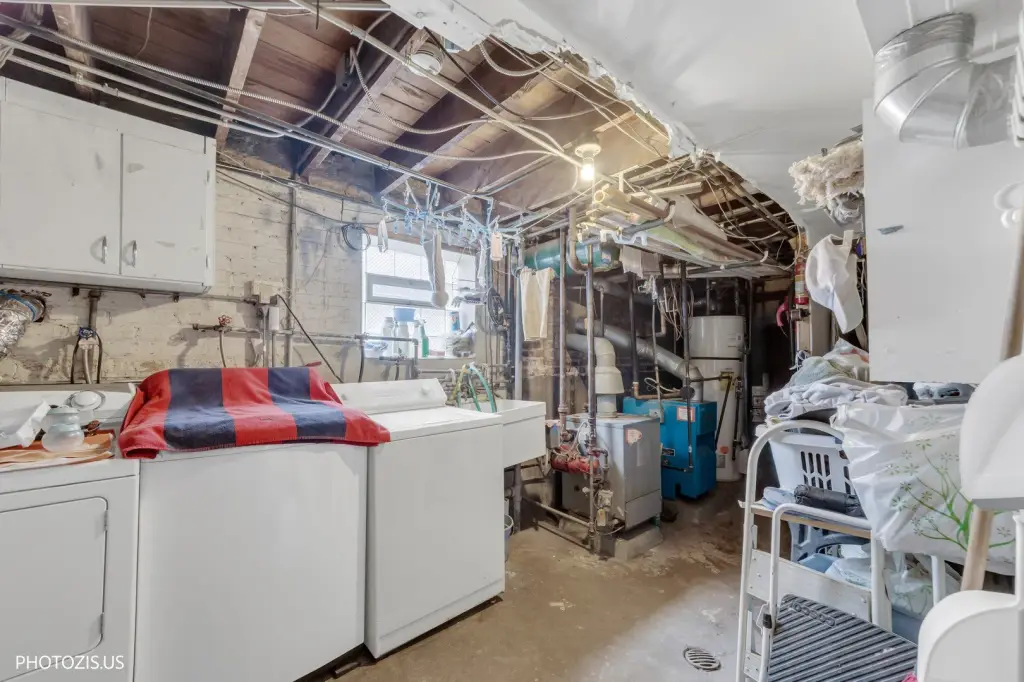
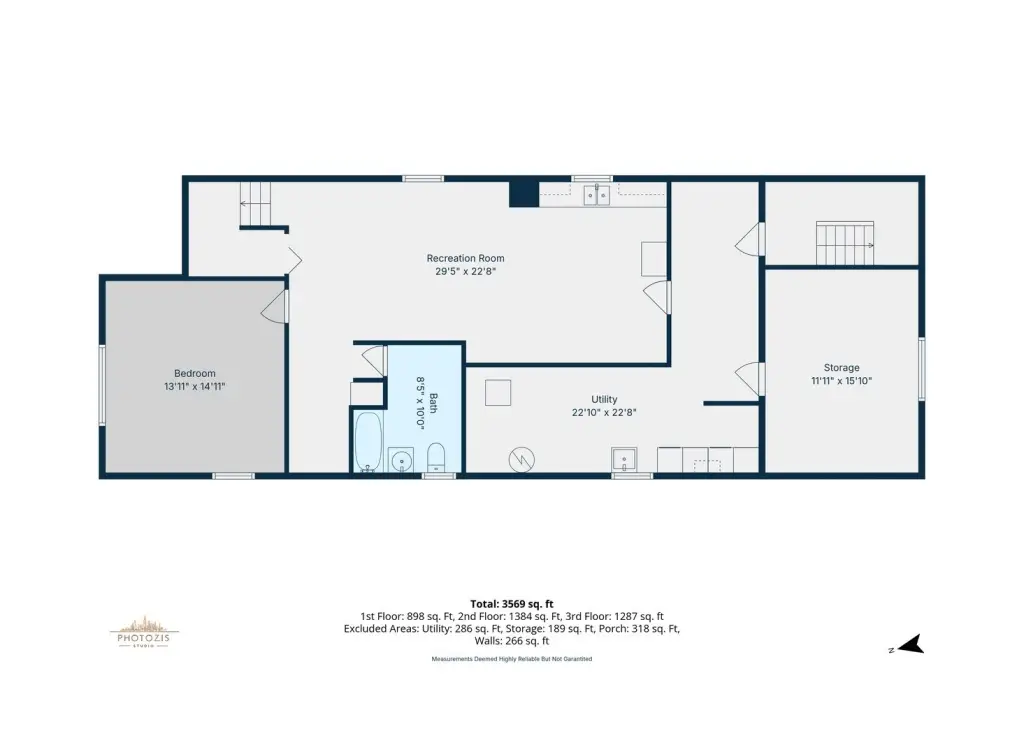
- Full, Finished
- Standard status
- Active
- APN
- 13303260010000
Taxes and HOA fees
- Tax Year
- 2024
- Tax Annual Amount
- 8456
Utilities
- Sewer type
- Public Sewer
- Heating system
- Steam
- Water source
- Public
Building Details
- Year built
- 1938
- Building materials
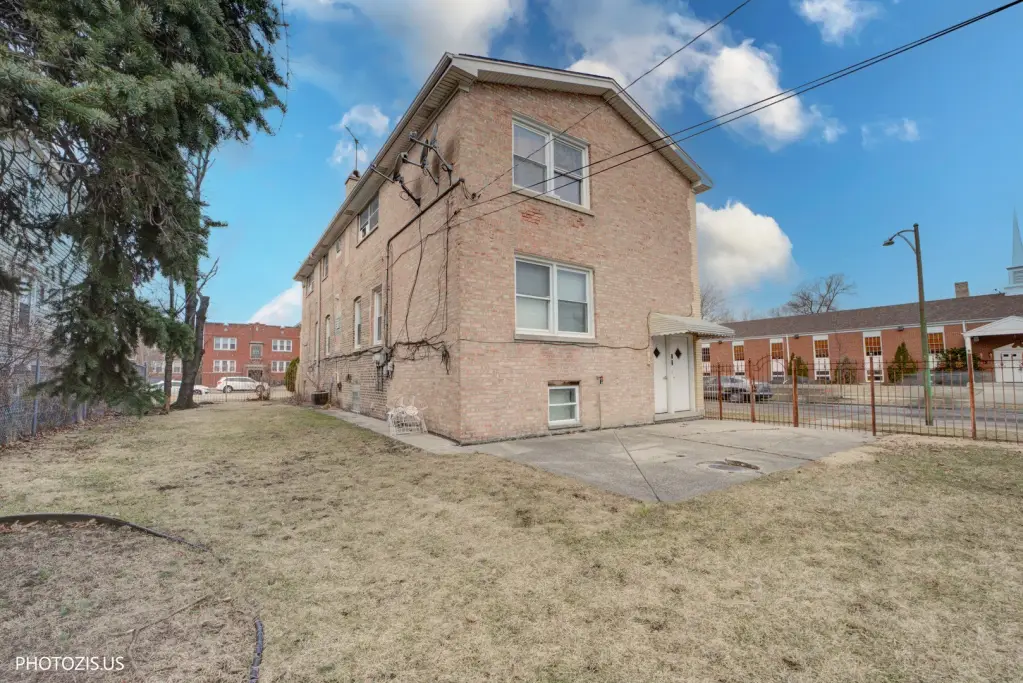
- Brick
Listing agent Maggie DyLong (773) 625-1121
Listing office Hometown Real Estate Group 7700 W. Belmont Ave., Chicago, IL (773) 625-1121
Listing date Jun 1, 2026
Copyright © 2026 Midwest Real Estate Data, LLC. All rights reserved. All information provided by the listing agent/broker is deemed reliable but is not guaranteed and should be independently verified.
HighLights
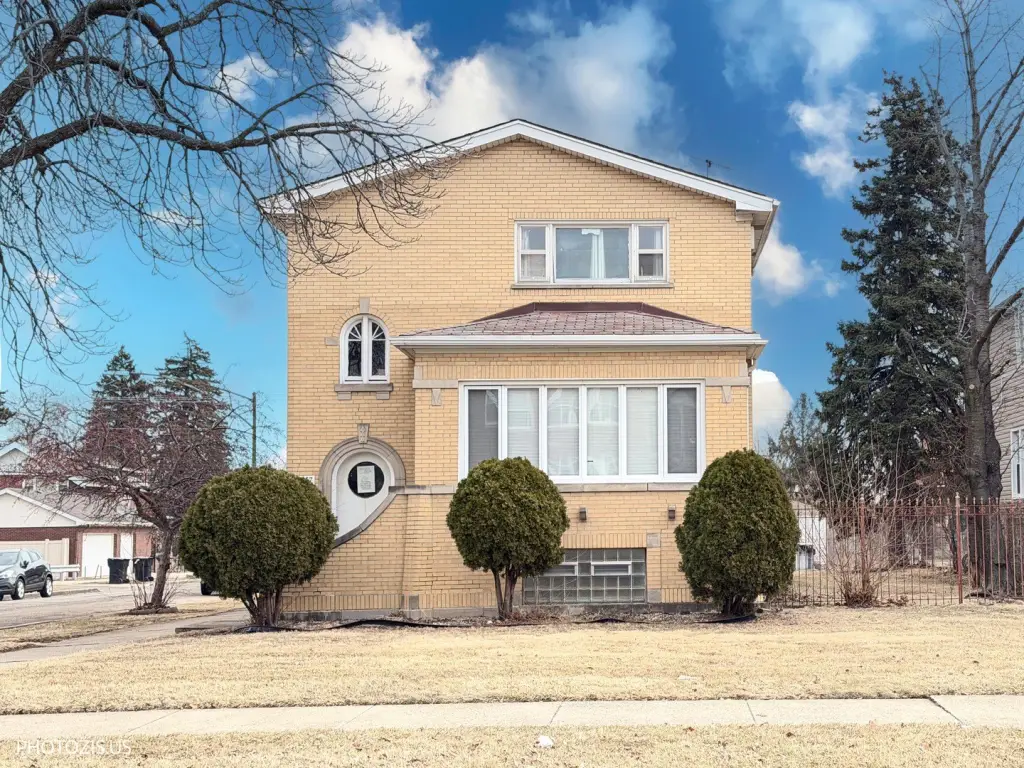
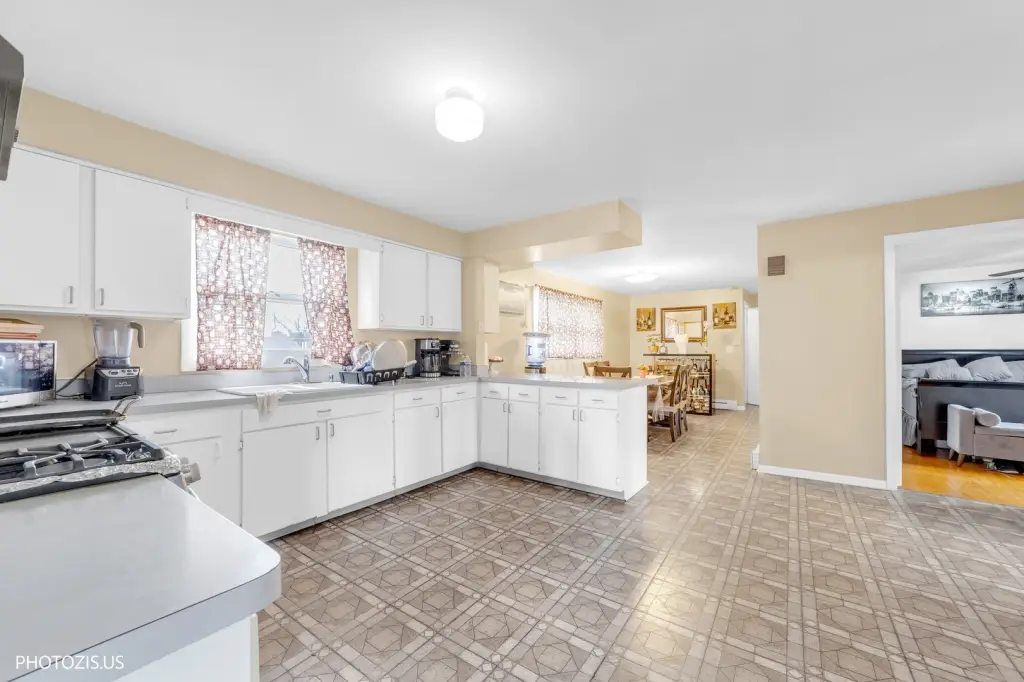
- Brick 2‑story home built in 1938 with in‑law layout
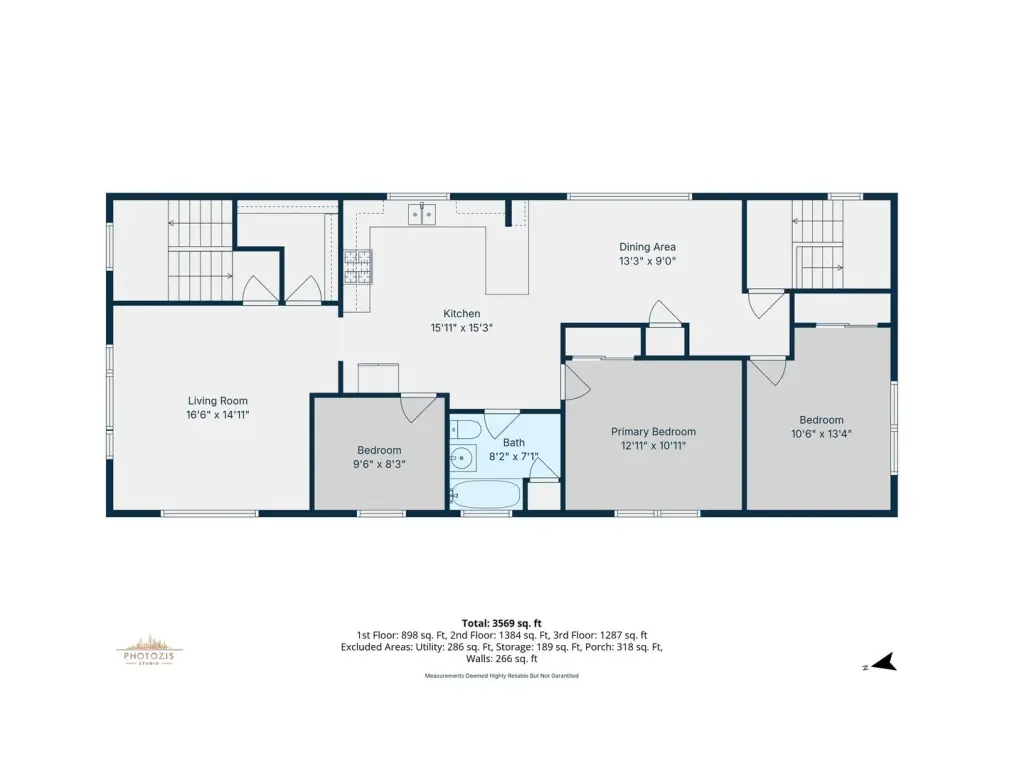
- 7‑bedroom and 3‑bathroom room count, with 3 bedrooms on each floor
- Steam heating; public water and public sewer
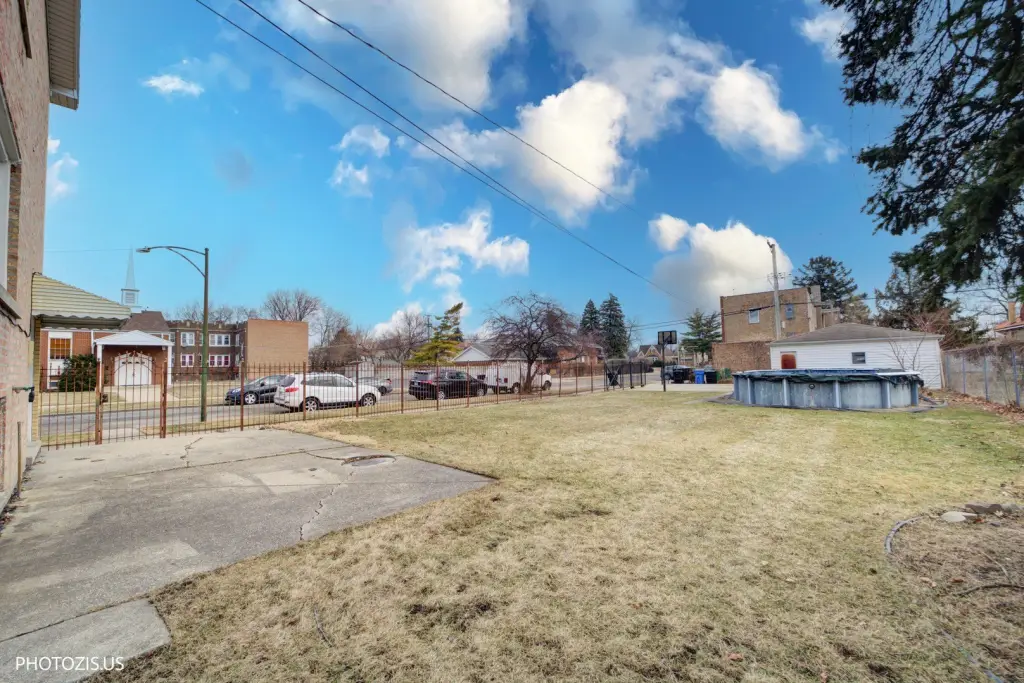
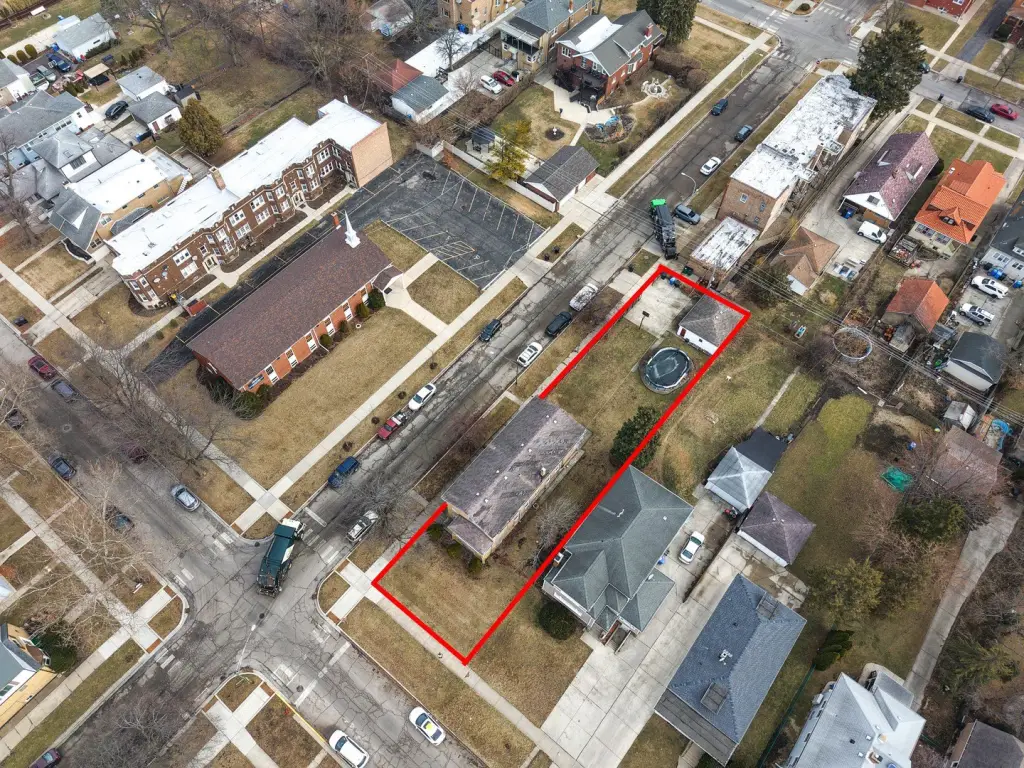
- Oversized Chicago lot plus 3‑car garage and basement
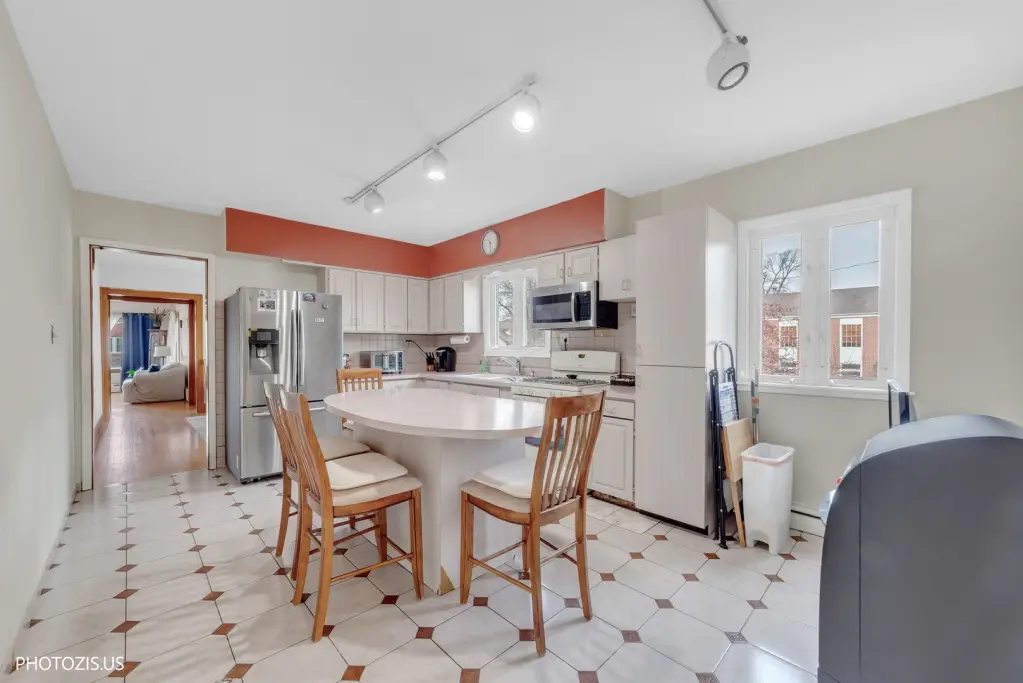
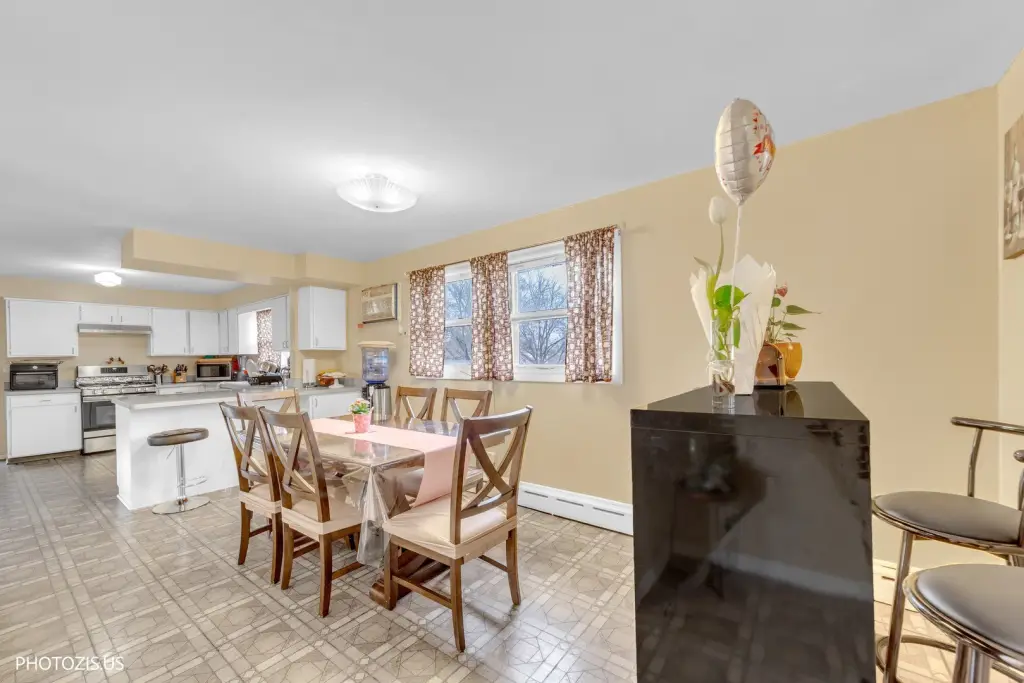
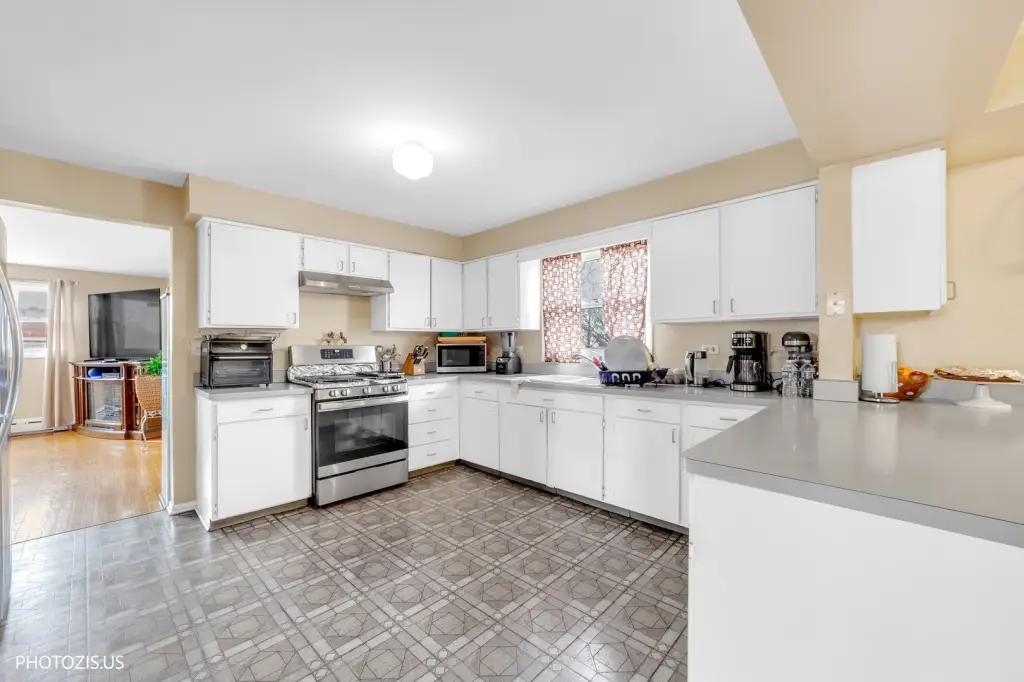
- Living room and dining area; kitchen with hardwood floors and original trim throughout
- Walking distance to shopping, schools, transportation, and the Mont Clare Metra Stop
Overview
Set on an oversized Chicago lot, the home also includes a three-car garage. It’s located in the Mont Clare neighborhood, with shopping, schools, and transportation within walking distance, including the Mont Clare Metra stop.
The configuration is well suited for tenants or buyers looking for flexible living options, including multi-generational use or a potential rental setup where each level can function independently. With its distinct bedroom count by floor and attached parking for up to three vehicles, the property provides a practical combination of space and day-to-day convenience.
Current Use by Public Records
Location Insight
- Map
- Local Demand
- City
- Chicago
- County
- Cook
- State
- Illinois
- Longitude
- -87.802098
- Latitude
- 41.925211