For Sale
    • For Sale
    • For Lease
    • Recently Sold
    • Property Lookup
    • Brokers
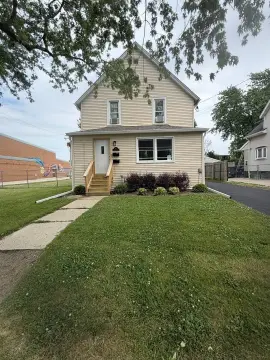
    Brick Ranch Duplex Title is generated by Realmo AI

    2406 Pearsall Parkway, Waukegan, IL 60085

    View on Map
    Claim this Listing
    New
    For Sale
    $429,000

    MULTI_FAMILY - Ranch - Waukegan, IL

    Type:Single Family Residence
    Lot size:
    0.26 Acres
    Added:
    Jul 5, 2026
    Days on Market:
    2
    Last Refresh:
    Jul 6 at 12:06 am

    Property Features for 2406 Pearsall Parkway

    General Information

    Property type
    Residential Multi Family
    Property subtype
    Single Family Residence
    Zoning
    MULTI
    Bedrooms
    5
    Bathrooms
    5
    Rooms
    Bathroom 2, Bedroom 1, Bathroom 4, Bedroom 2, Bedroom 4, Bathroom 1, Bedroom 3, Bathroom 3, Basement, Bedroom 5, Bathroom 5
    Parking
    2
    Parking features
    Open, Garage
    Patio and Porch features
    Patio
    Fencing
    Fenced
    Basement
    Full, Finished
    Standard status
    Active
    APN
    08293090140000
    Lot size
    0.26 Acres

    Taxes and HOA fees

    Tax Year
    2025
    Tax Annual Amount
    9890

    Utilities

    Sewer type
    Public Sewer
    Heating system
    Natural Gas
    Water source
    Public

    Building Details

    Year built
    1962
    Building materials
    Brick
    Roof type
    Asphalt
    Architectural style
    Ranch

    We can help!

    Contact an agent
    Karla P Avelar

    Listing agent Karla P Avelar

    Listing office RE/MAX Horizon 374 N McLean, Elgin, IL

    Listing date Jul 5, 2026

    MLS# 12695654 Listing URL

    Copyright © 2026 Midwest Real Estate Data, LLC. All rights reserved. All information provided by the listing agent/broker is deemed reliable but is not guaranteed and should be independently verified.

    HighLights

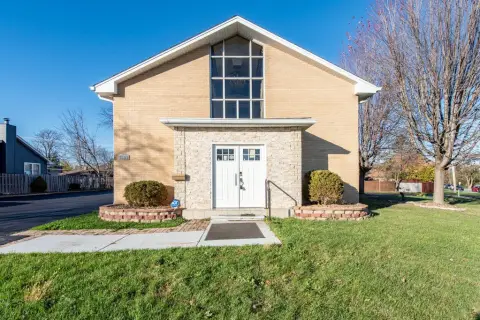
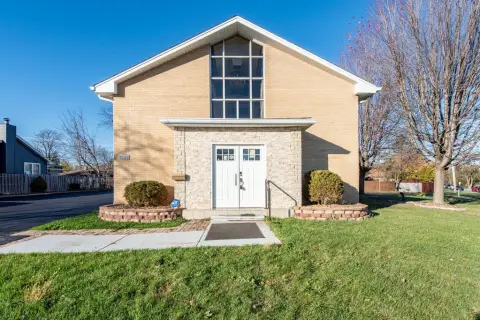
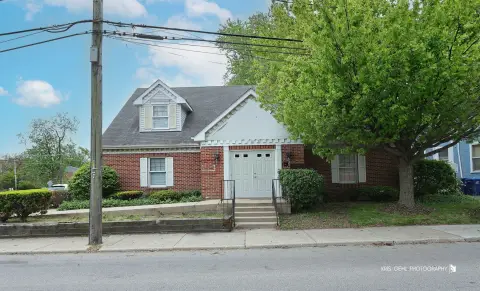
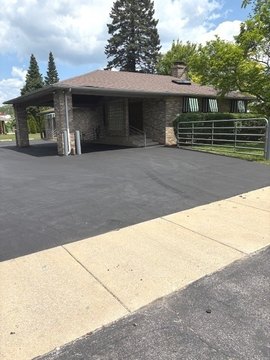
    • Brick side‑by‑side ranch duplex built in 1962 with asphalt roof
    • Both units feature central air; tenants pay all utilities
    • Unit 1 offers a large living room, 2 bedrooms, eat‑in kitchen, and a full bath on the main level, plus basement family room and a 3rd bedroom
    • Unit 2 offers a large living/dining room with sliders to a private fenced yard, 3 bedrooms, and 1 full bath plus 1 half bath (half bath off the master) on the main level, plus a basement family room and 3 additional bedrooms (1 with fireplace)
    • Private fenced yards for each unit and a garage between the units for added privacy
    • Public water and public sewer; natural gas heating; sold as‑is

    Overview

    This brick side-by-side ranch duplex offers two well-maintained units, each with a private fenced yard. Unit 1 features a large living room, two bedrooms, an eat-in kitchen, and a full bath on the main level, plus hardwood floors in most areas. A basement adds a family room, a third bedroom, a full bath, and a dedicated laundry room. Unit 2 includes a large living room/dining room with sliders to the fenced yard, an open eat-in kitchen, and three bedrooms with 1.5 baths (including a half bath off the master) on the main level. Most floors are newer laminate, and the basement provides an additional family room and three more bedrooms, including one with a fireplace, along with a full bath and laundry room. Both units have central air, and newer windows are noted. A garage positioned between the units adds privacy, and front and back stairwells provide basement access for Unit 2.

    Located in a residential neighborhood near Green Bay Road in Waukegan, IL, the property sits on a 0.26-acre lot. Tenants are responsible for all utilities.

    This setup can fit buyers or operators seeking a duplex with separate outdoor space, established interior layouts, and consistent amenities across both units. The seller indicates the property is being sold as-is, with no additional repairs or warranties stated in the remarks.
    Property Profile Location Intelligence

    Current Use by Public Records

    Duplexes

    Suggested Use

    Real Estate Agency Law Firm Computer & Electronic Repair Nursing Home Clothing & Fashion Store (Bike/Boat/Book/etc) Store (Bike/Boat/Book/etc) Store Pet Grooming Service Restaurant (Bike/Boat/Book/etc) Store

    Zoning and permitted uses should be independently verified with local authorities.

    Location Insight

    • Map
    • Local Demand
    City
    Waukegan
    County
    Lake
    State
    Illinois
    Longitude
    -87.863657
    Latitude
    42.344438

    FAQs

    What type of property is this?
    Duplex - Side-by-side ranch duplex with two fenced private yards, basements, central air, and tenant-paid utilities.
    Where is this duplex located?
    The property is located at 2406 Pearsall Parkway Waukegan, IL.
    What is the asking price?
    The asking price for this property is $429,000.
    What are key features of this property?
    This property features: Brick side‑by‑side ranch duplex built in 1962 with asphalt roof; Both units feature central air; tenants pay all utilities; Unit 1 offers a large living room, 2 bedrooms, eat‑in kitchen, and a full bath on the main level, plus basement family room and a 3rd bedroom
    More about this property
    Thanks! Your message was sent.
    Error! Your message wasn't sent.
    Please enter your name
    Please enter email
    Please enter the email in the correct format
    Please enter phone
    Please enter the number in the correct format
    Please enter message