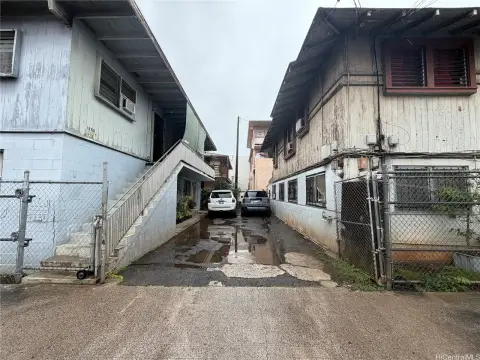
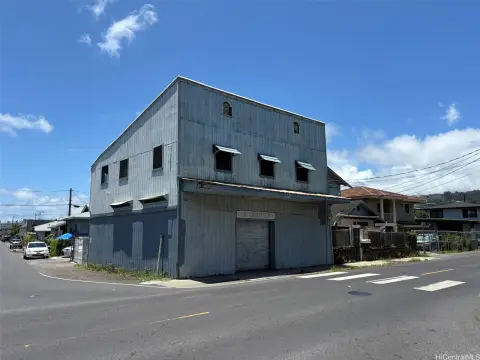
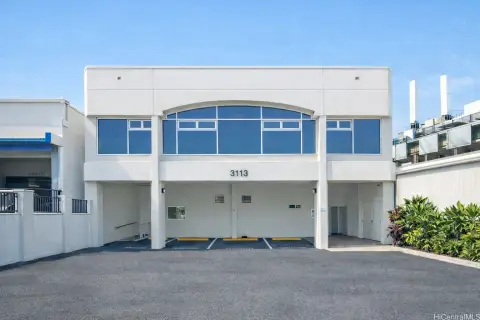
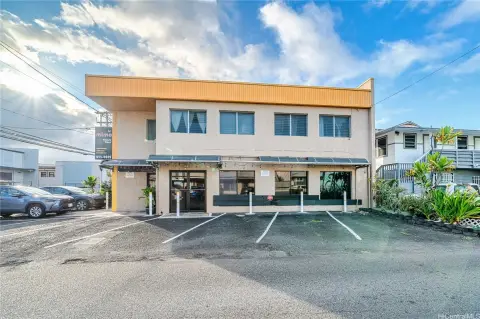
2308 Liloa Rise Honolulu, HI 96822
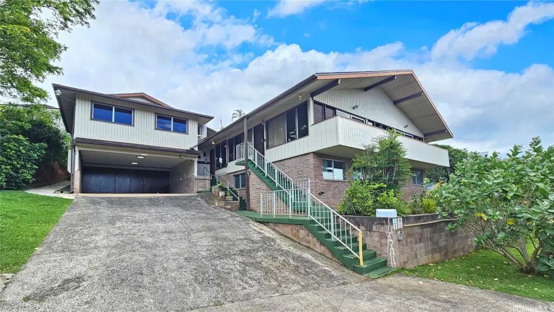
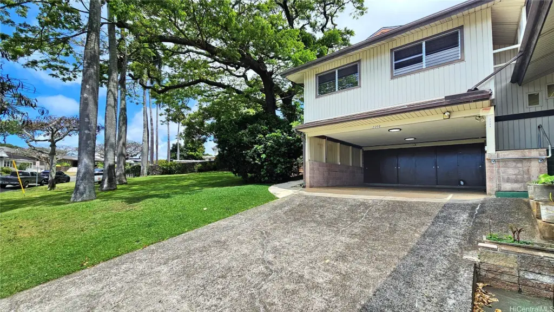
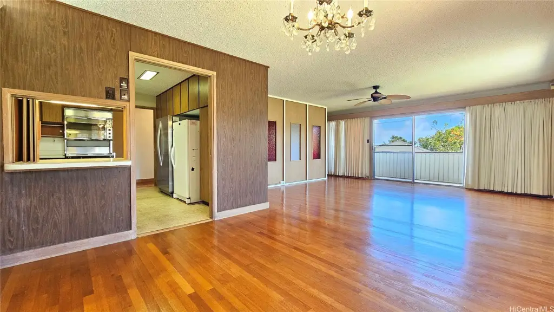
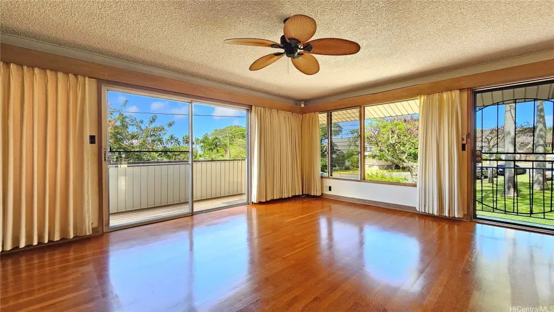
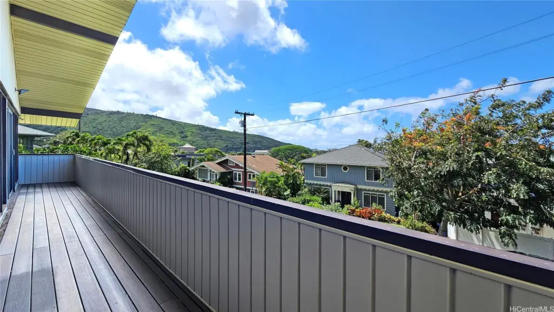
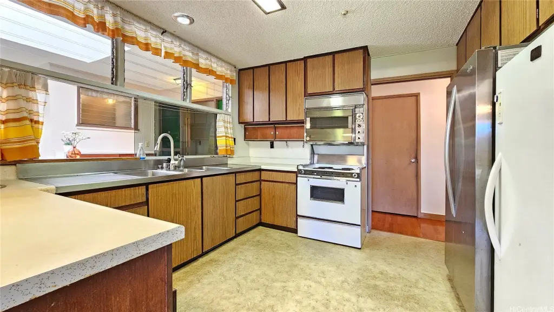
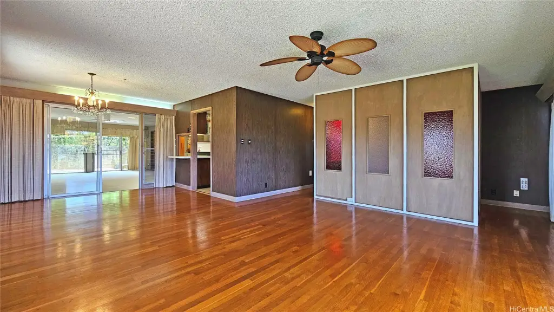
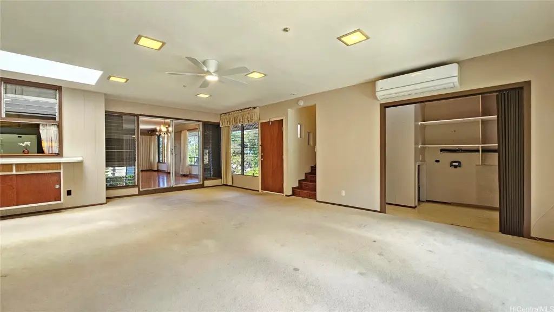
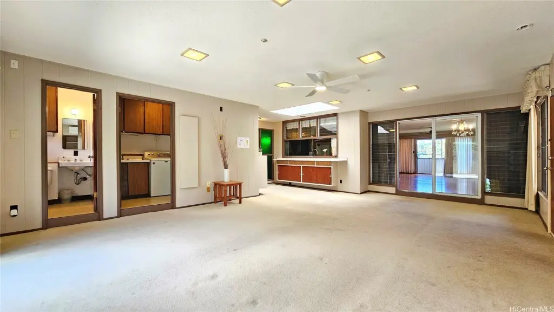
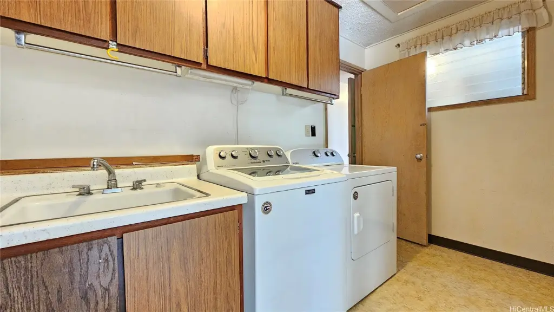
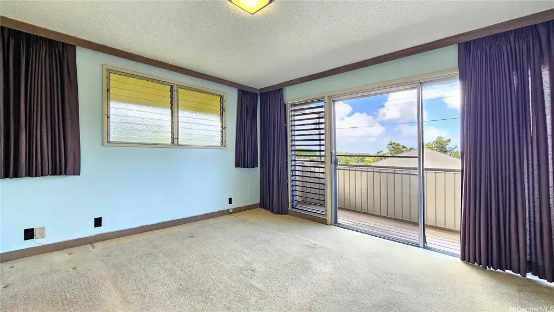
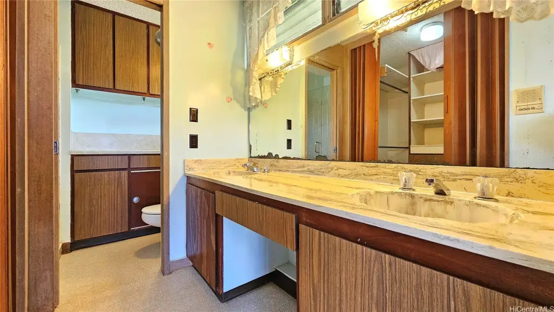
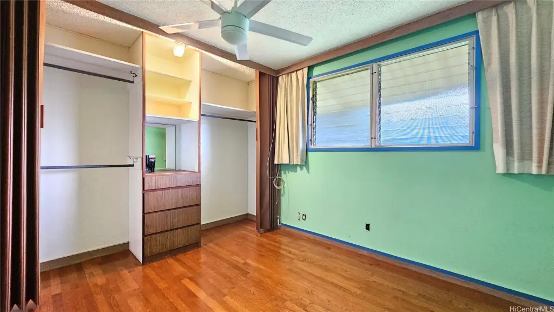
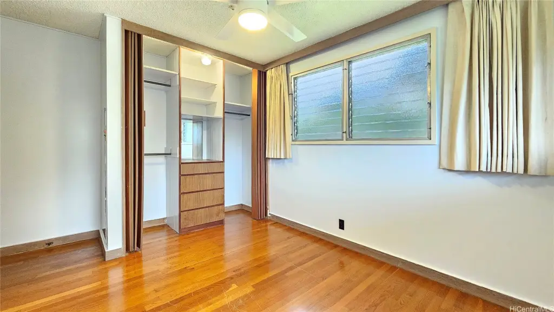
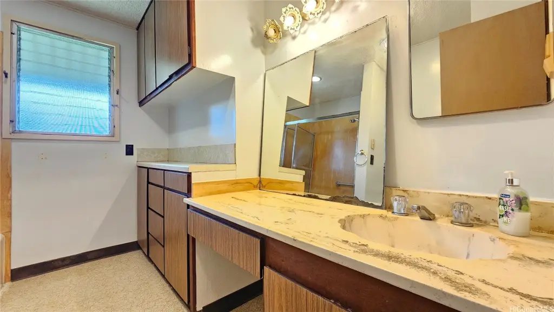
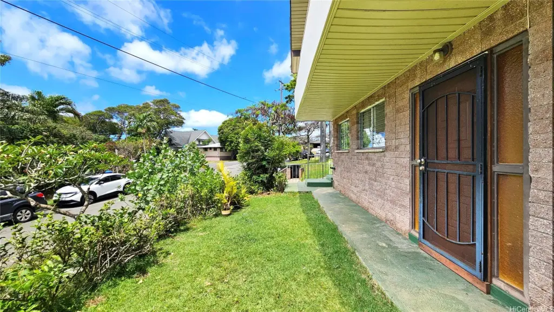
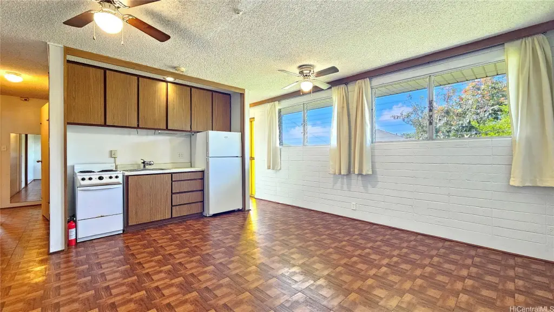
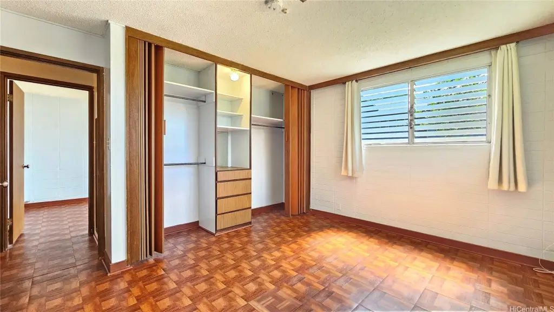
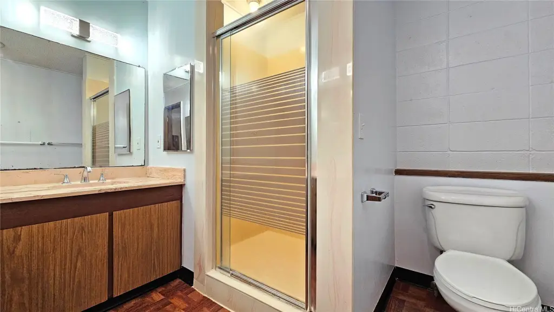
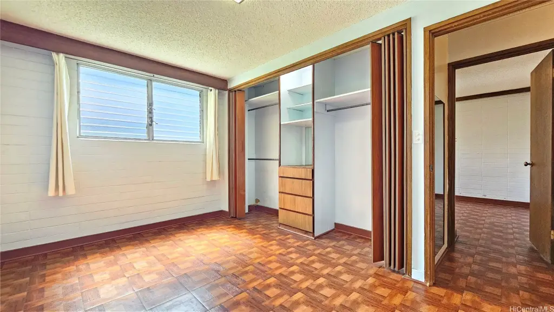
MULTI_FAMILY - Other - Honolulu, HI
Property Features for 2308 Liloa Rise
General Information
- Property type
- Residential Multi Family
- Property subtype
- Other
- Bedrooms
- 7
- Bathrooms
- 5
- Rooms
- Bathroom 3, Bathroom 4, Bathroom 1, Bedroom 5, Bonus Room, Bedroom 4, Bedroom 3, Bathroom 2, Bathroom 5, Bedroom 1, Bedroom 2, Bedroom 7, Bedroom 6
- Parking
- 6
- Parking features
- Garage, Carport, Driveway, On Street
- Pets allowed
- Call
- Interior features
- Bedroom on Main Level, Full Bath on Main Level
- Fencing
- Fenced
- Standard status
- Active Under Contract
- APN
- 1-2-9-006-050-0000
- Size
- 3,502 SF
Taxes and HOA fees
- Tax Annual Amount
- 7271
Utilities
- Utilities
- Cable Available
- Water source
- Public
Building Details
- Year built
- 1969
- Floors in Building
- 2
- Flooring type
- Carpet, Hardwood
- Building materials
- Brick, Vinyl Siding, Wood Frame
- Architectural style
- Other
Listing agent Tom Mukai License #RB-11789 (808) 722-1307
Listing office Locations LLC 1288 Ala Moana Blvd. Suite 220, Honolulu, HI (808) 735-4200
Listing date May 26, 2026
Copyright © 2026 HiCentral MLS. All rights reserved. All information provided by the listing agent/broker is deemed reliable but is not guaranteed and should be independently verified.
Investment Insights
Based on property information with market context.
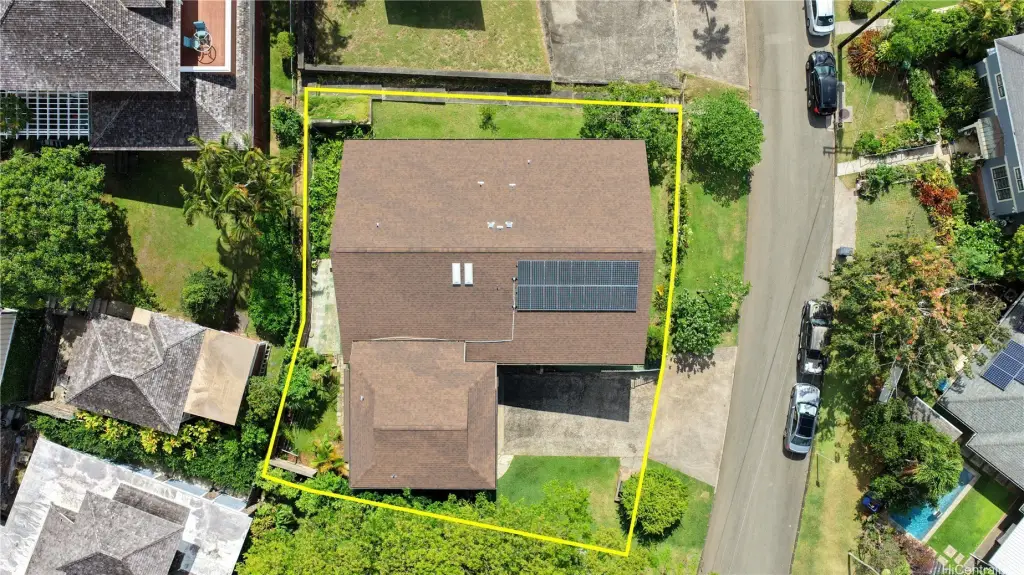
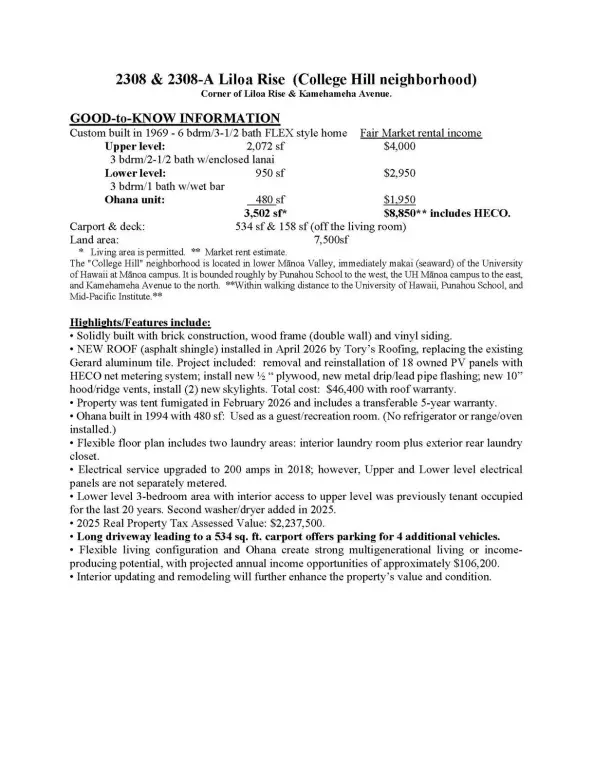
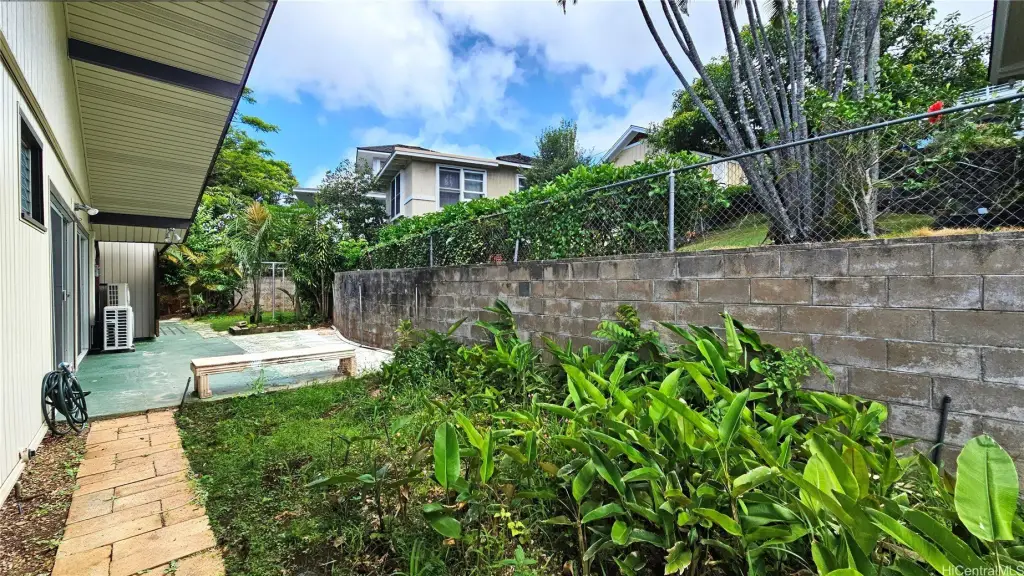
The property is positioned at the corner of Liloa Rise and Kamehameha Ave in the College Hills area of lower Manoa. Public remarks also note walking distance to the University of Hawaii, Punahou School, and Mid-Pacific Institute.
Recent and planned improvements are listed, including 18 photovoltaic panels, a new replacement asphalt shingle roof scheduled for April 2026, and tent fumigation scheduled for March 2026. The home includes two laundry rooms, one inside and one outside, and a long driveway that fits four additional cars. With multi-level and OHANA configuration, the layout may suit buyers looking for flexible living arrangements and separate spaces within one property.
Key Highlights
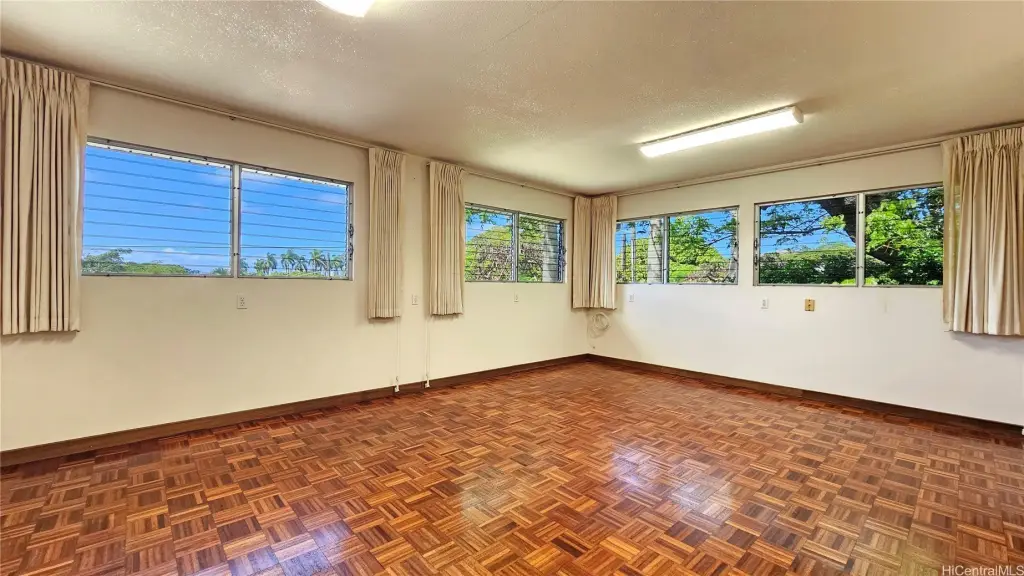
- Split‑level home with 6 bedrooms and 4.5 baths plus OHANA, offering 3,502 sf total living area.
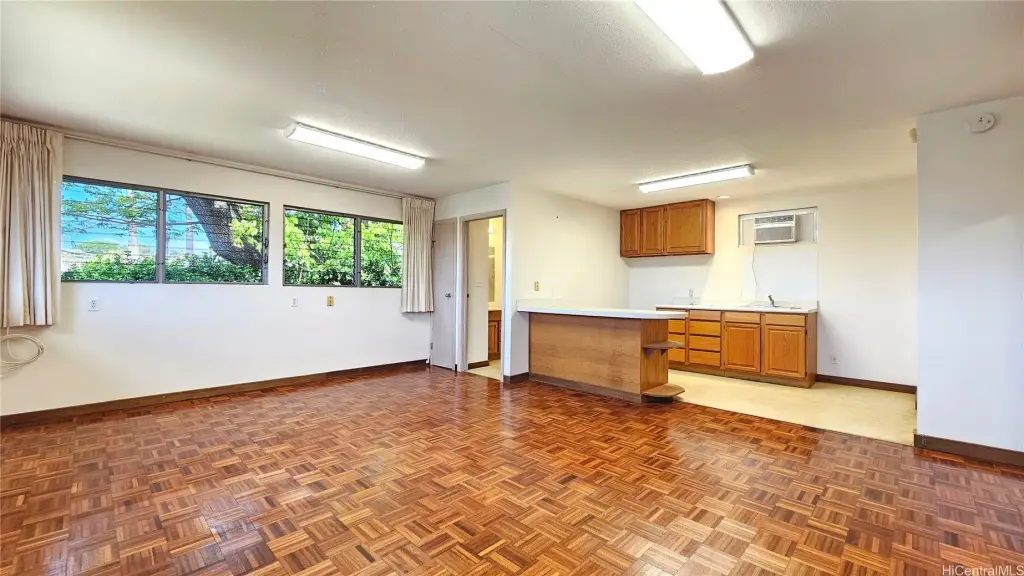
- Lower level: 3‑bedroom, 1‑bath unit (950 sf) with wet bar and interior access to the upper level.
- Upper level: 3‑bedroom, 2.5‑bath living area (2,072 sf).
Local Financial Insights For Multifamily LT 5
Simulate Cap Rate and NOI
NOI Build-Up
- Vacancy
- income lost from leasable area expected to sit empty during the year — subtracted from gross rent.
- EGI (Effective Gross Income)
- gross rent minus vacancy losses — the realistic income before paying operating costs.
- OpEx (Operating Expenses)
- recurring costs to operate the property (property tax, insurance, utilities, maintenance, management) — excludes financing and capital improvements.
- NOI (Net Operating Income)
- income a property generates after operating costs but before financing and taxes.
| Component | $ | $/SF |
|---|---|---|
| Gross rent | $107.2k | $30.60 |
| − Vacancy | −$7.5k | −$2.15 |
| EGI | $99.6k | $28.45 |
| − OpEx | −$29.9k | −$8.53 |
| NOI | $69.7k | $19.91 |