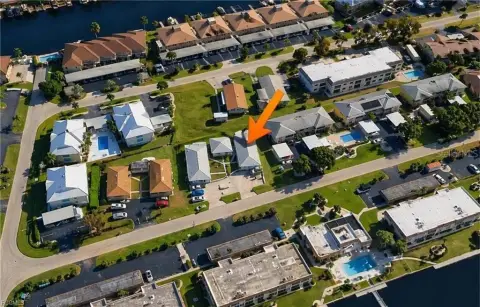
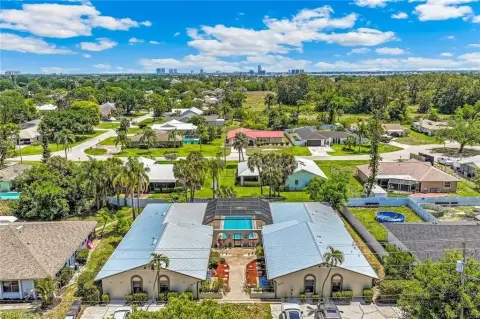
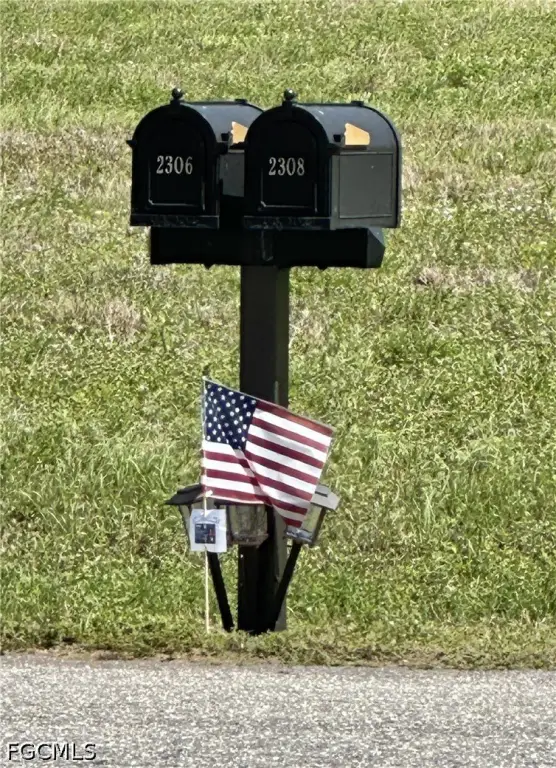
2306-2308 NE 16th Terrace Cape Coral, FL 33909
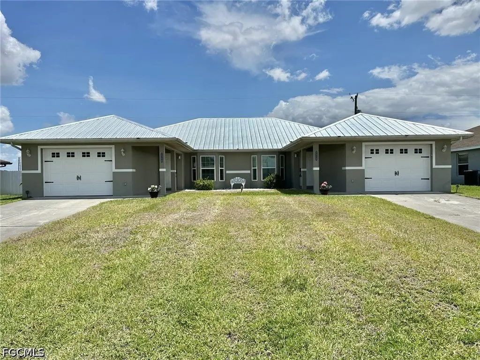
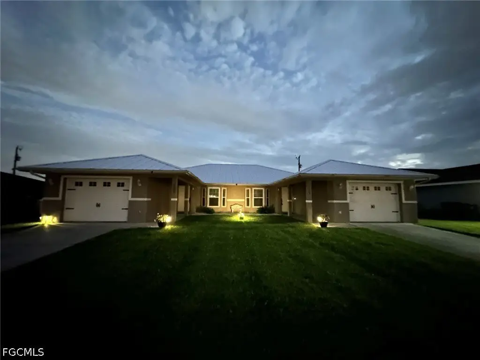
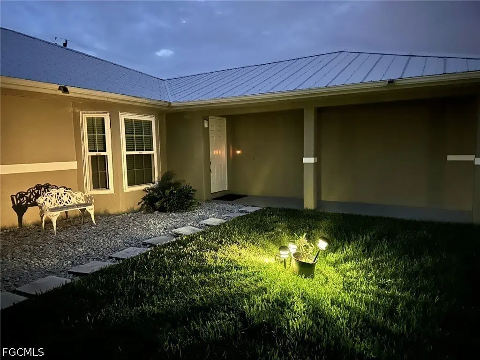
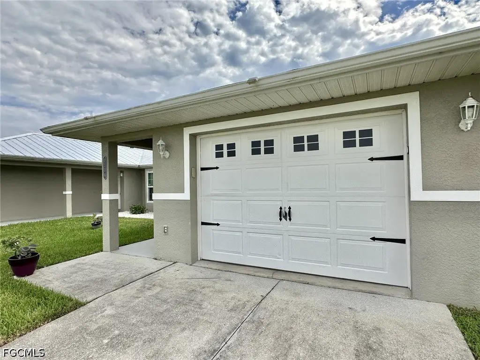
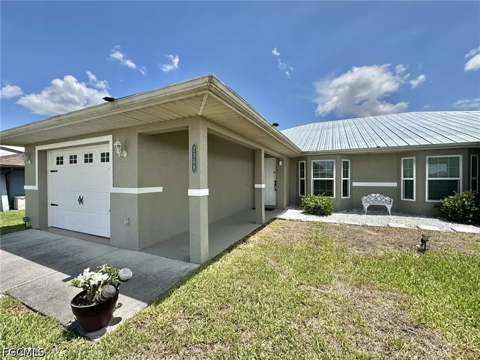
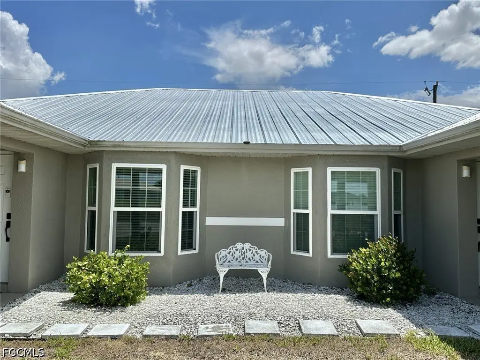
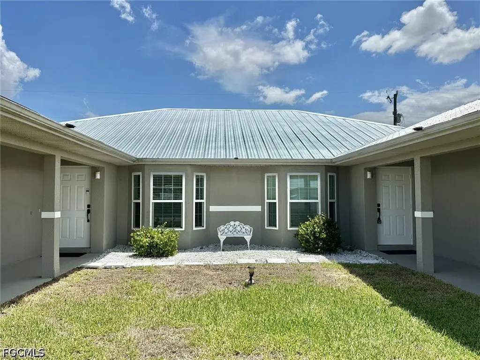
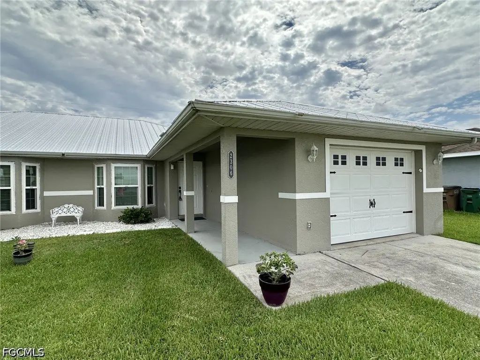
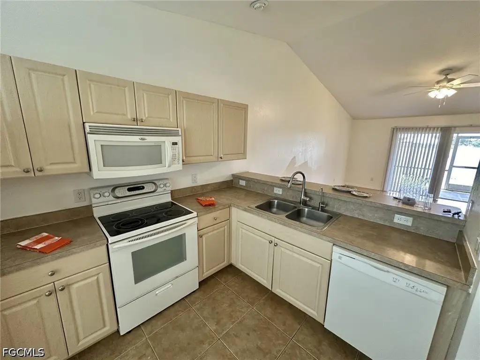
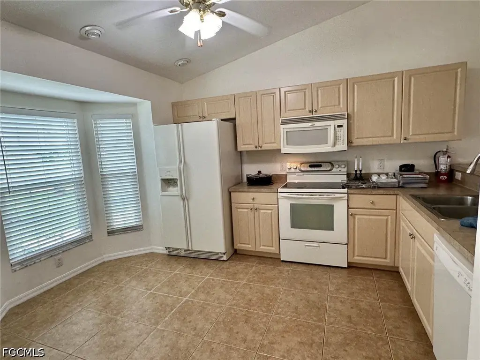
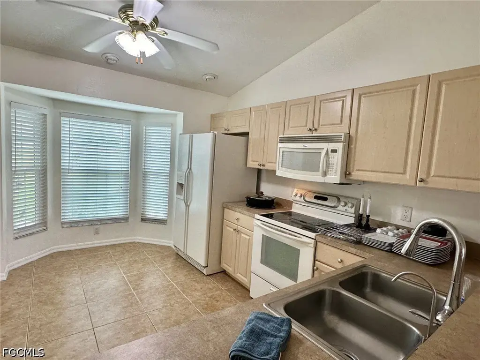
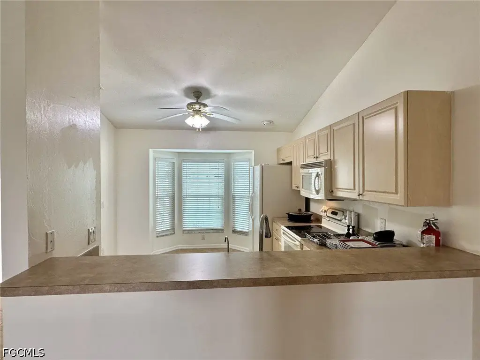
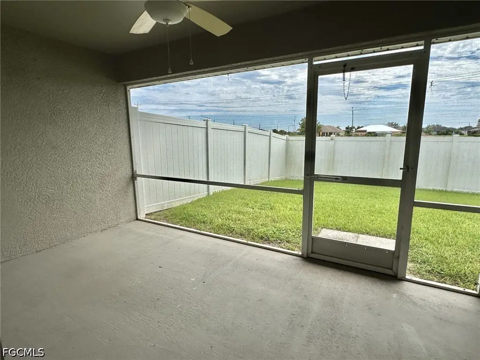
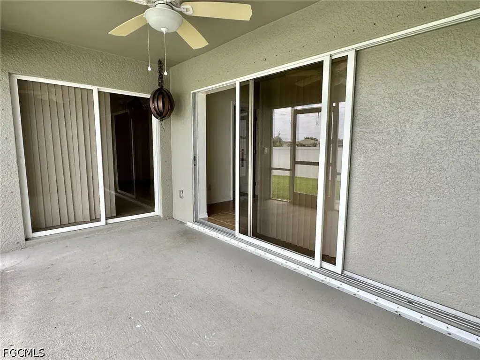
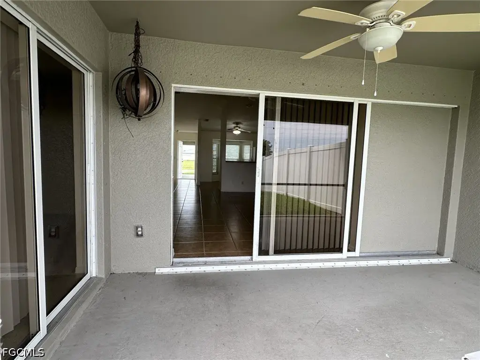
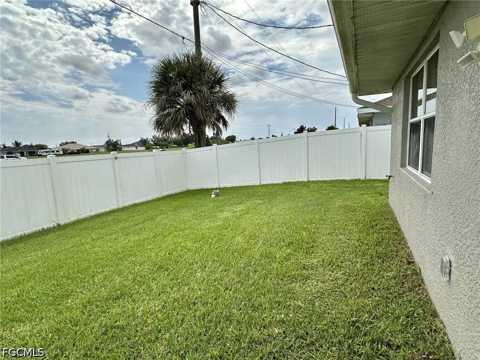
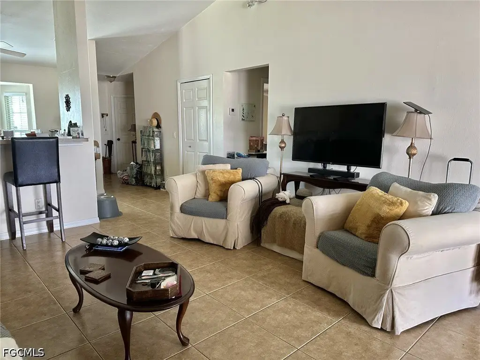
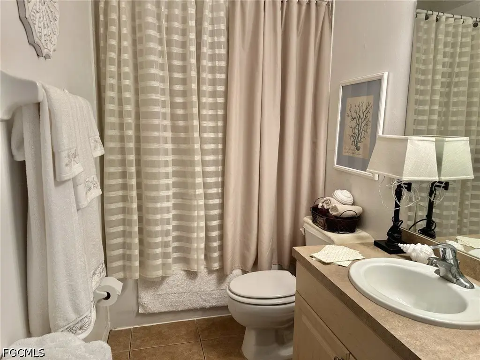
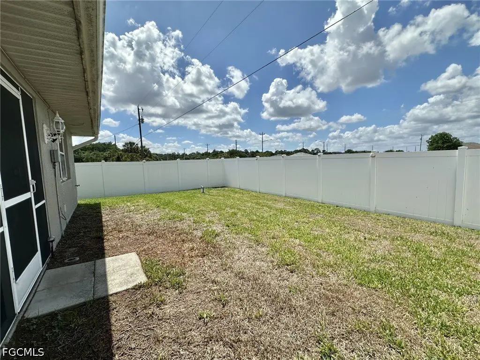
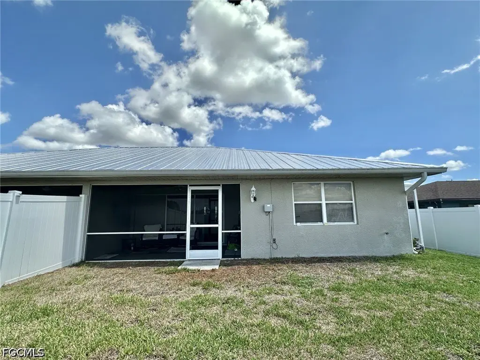
MULTI_FAMILY - Other - Cape Coral, FL
Property Features for 2306-2308 NE 16th Terrace
General Information
- Property type
- Residential Multi Family
- Property subtype
- Other
- Bedrooms
- 4
- Bathrooms
- 4
- Rooms
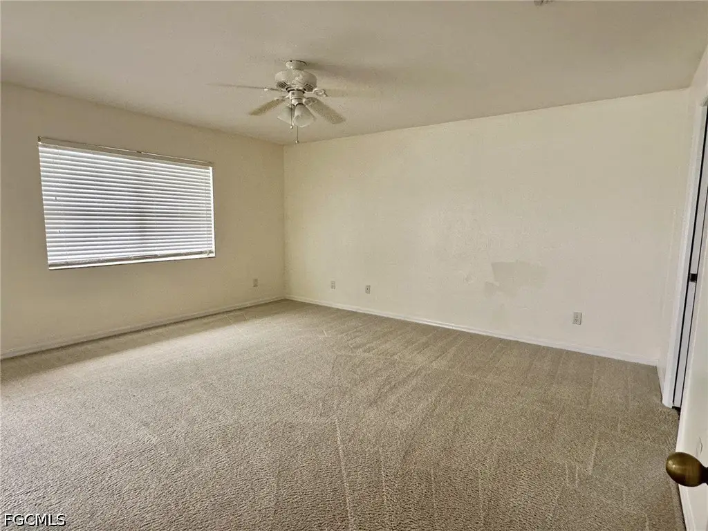
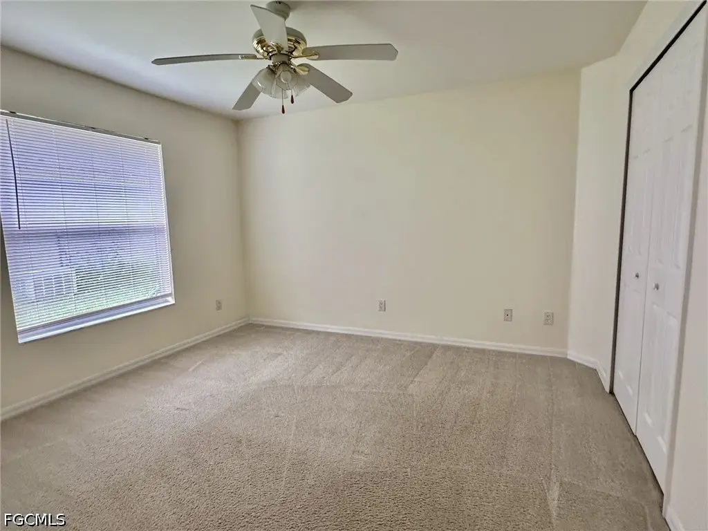
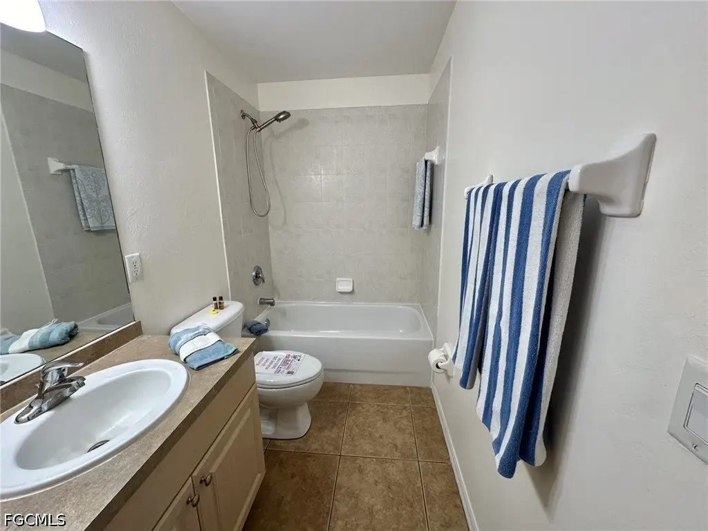
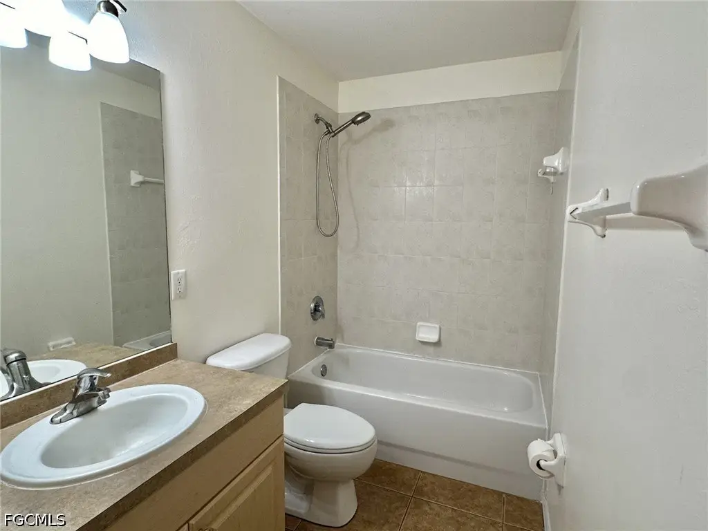
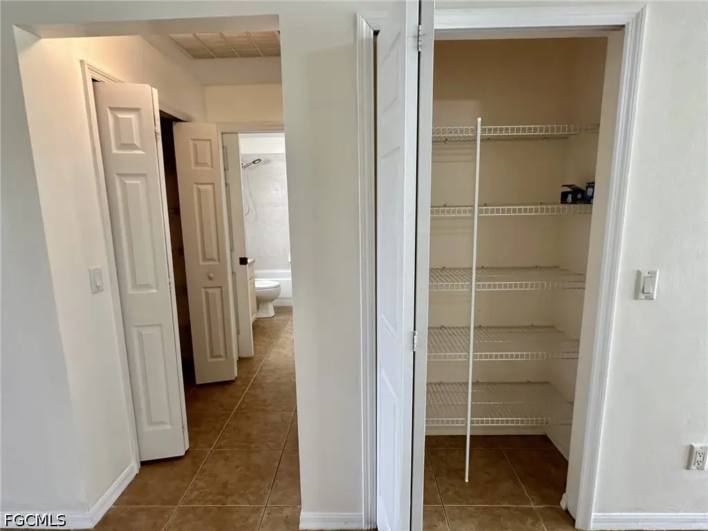
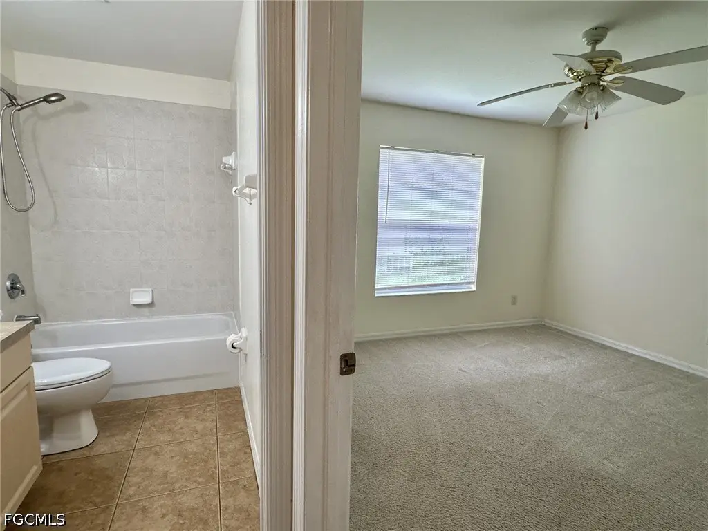
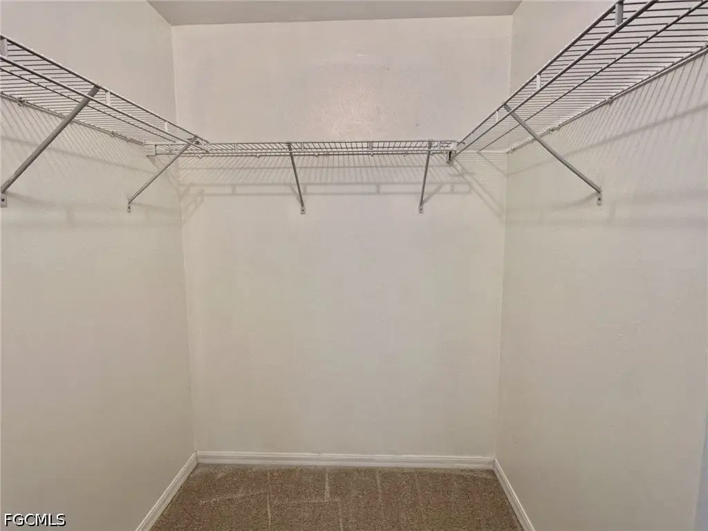
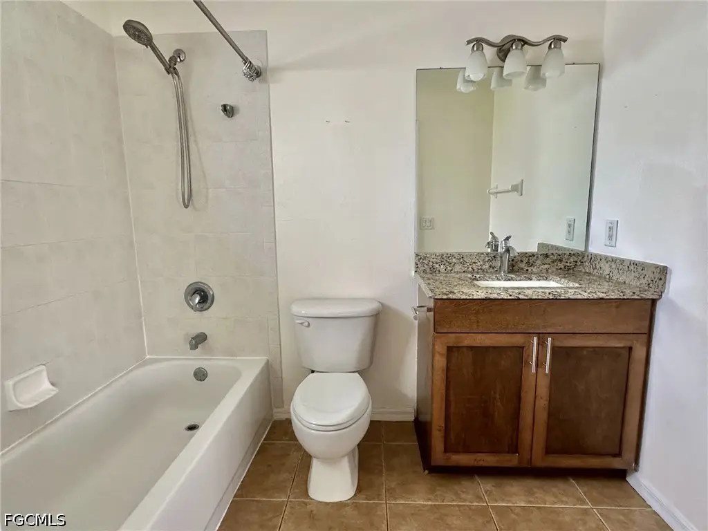
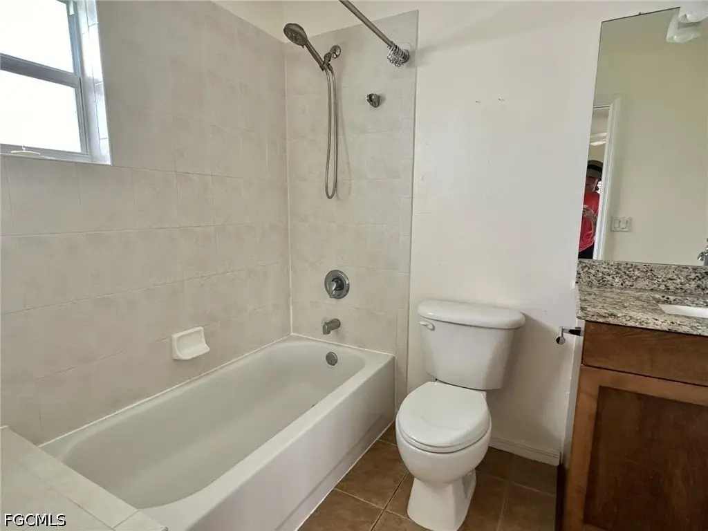
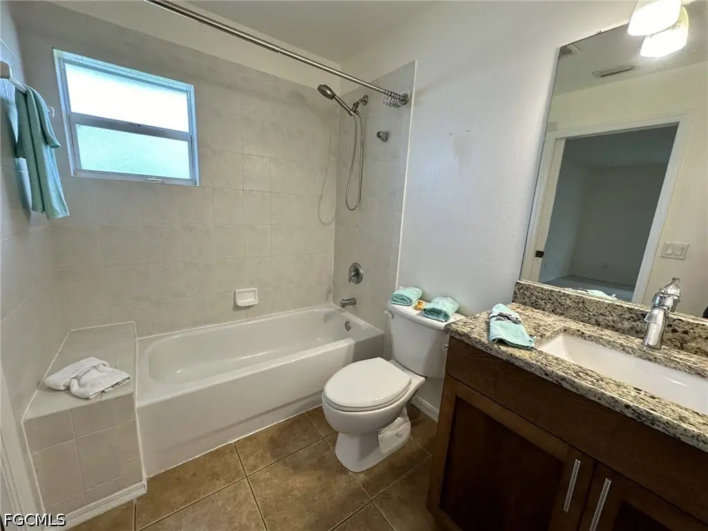
- Bathroom 3, Bedroom 3, Bathroom 1, Bedroom 2, Bathroom 2, Bedroom 1, Bedroom 4, Bathroom 4
- Patio and Porch features
- Patio
- Pets allowed
- Call
- Exterior features
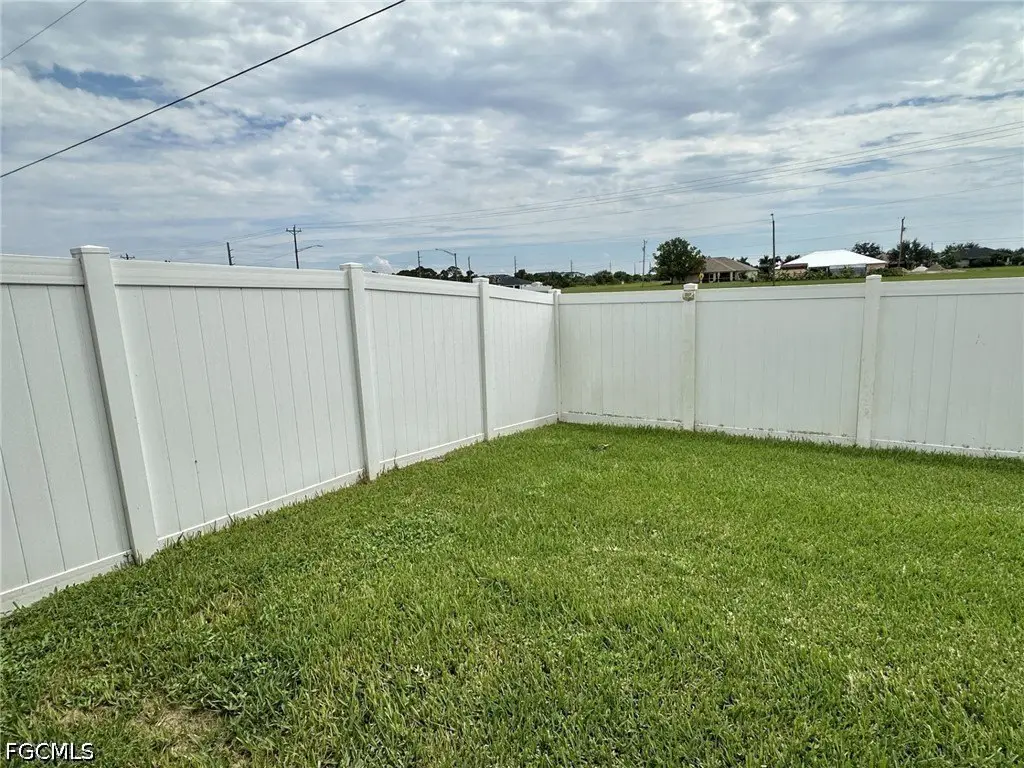
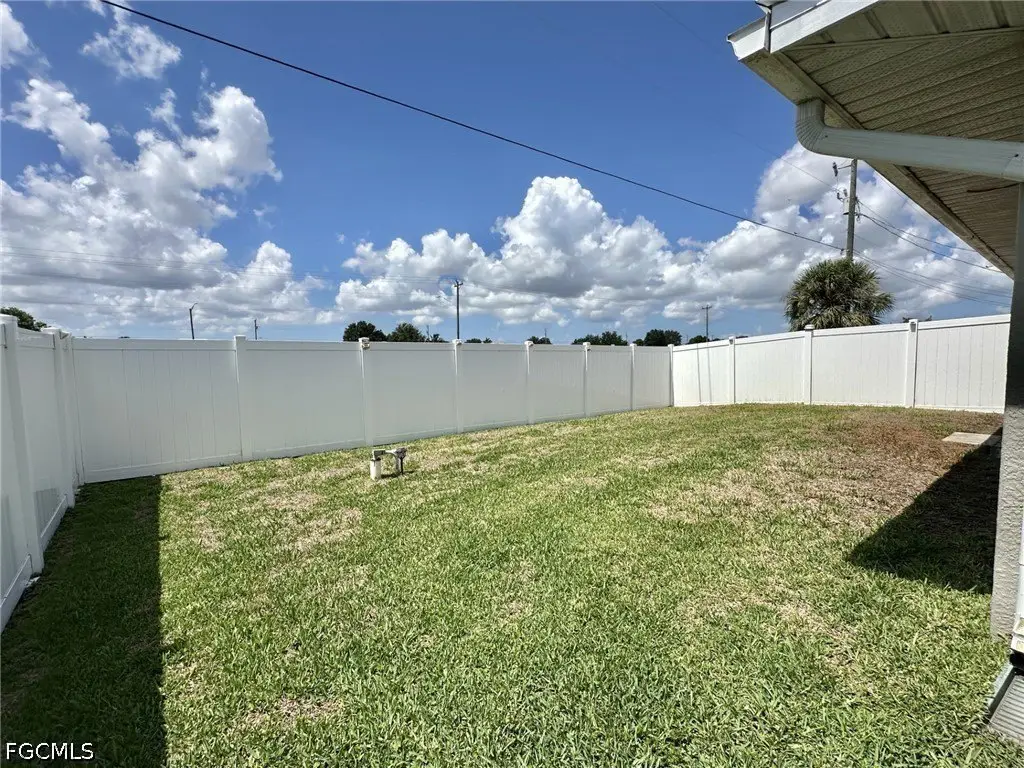
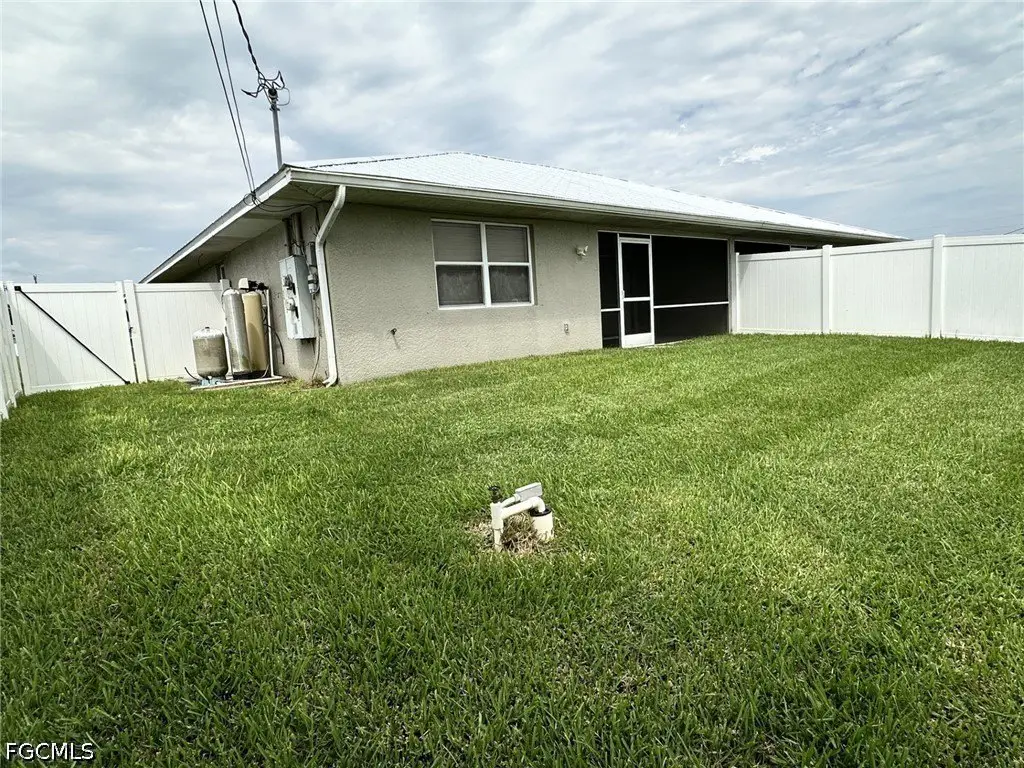
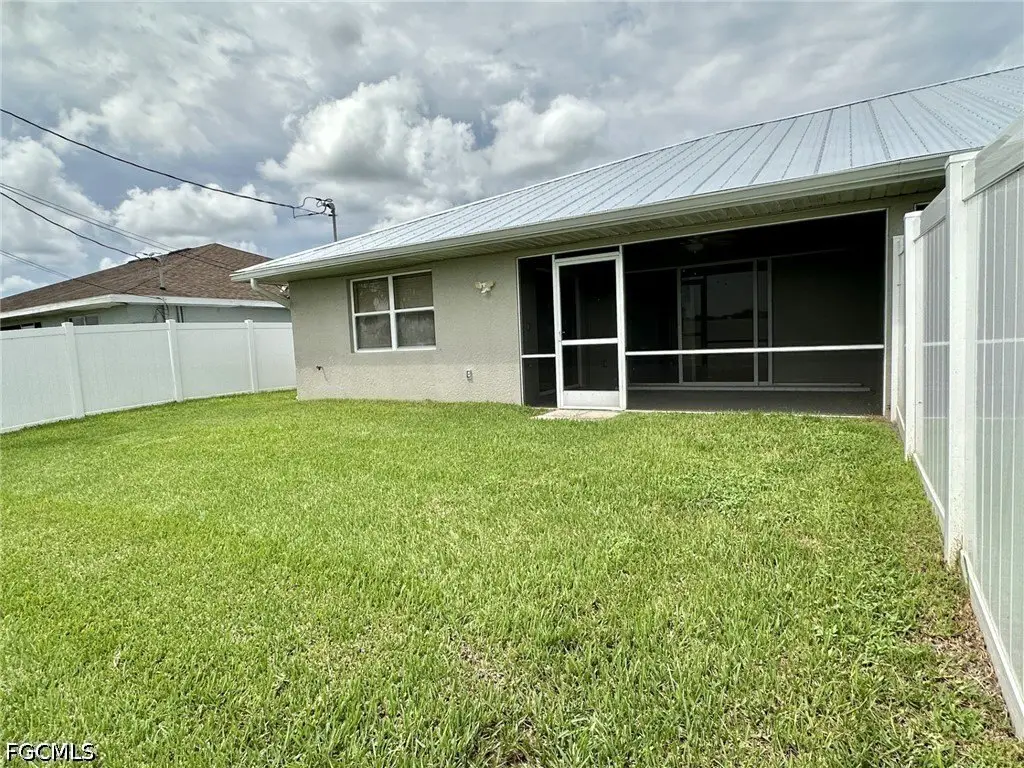
- Fence, SprinklerIrrigation, Patio, Storage
- Fencing
- Fenced
- Standard status
- Active
- APN
- 32-43-24-C3-02221.0030
- Lot size
- 0.24 Acres
Taxes and HOA fees
- Tax Year
- 2025
- Tax Description
- CAPE CORAL UNIT 33 BLK 2221 PB 16 PG 44 LOTS 3 + 4
- Tax Annual Amount
- 5416
Utilities
- Sewer type
- Septic Tank
- Heating system
- Central, Electric (Heating)
- Cooling system
- Ceiling Fan(s), Central Air, Electric
- Water source
- Well
Building Details
- Year built
- 2003
- Number of units
- 2
- Flooring type
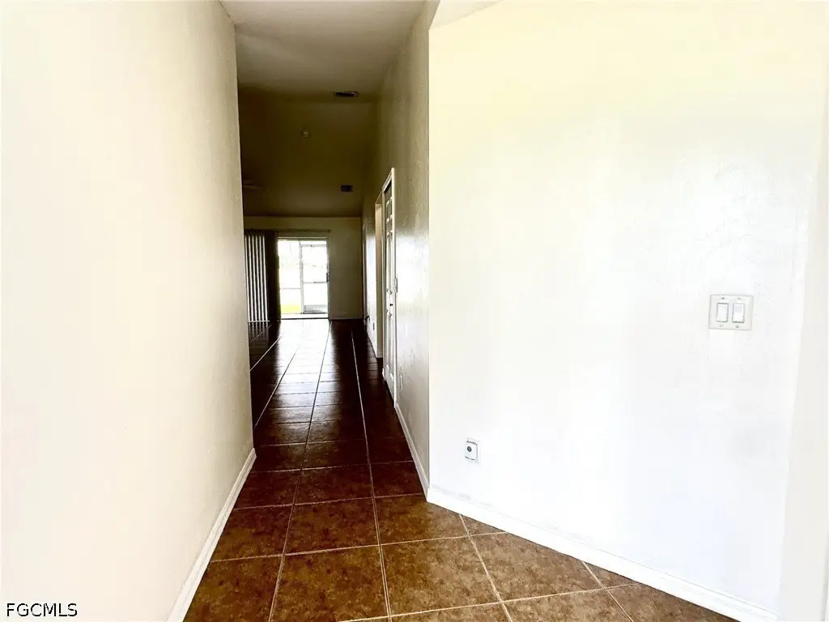
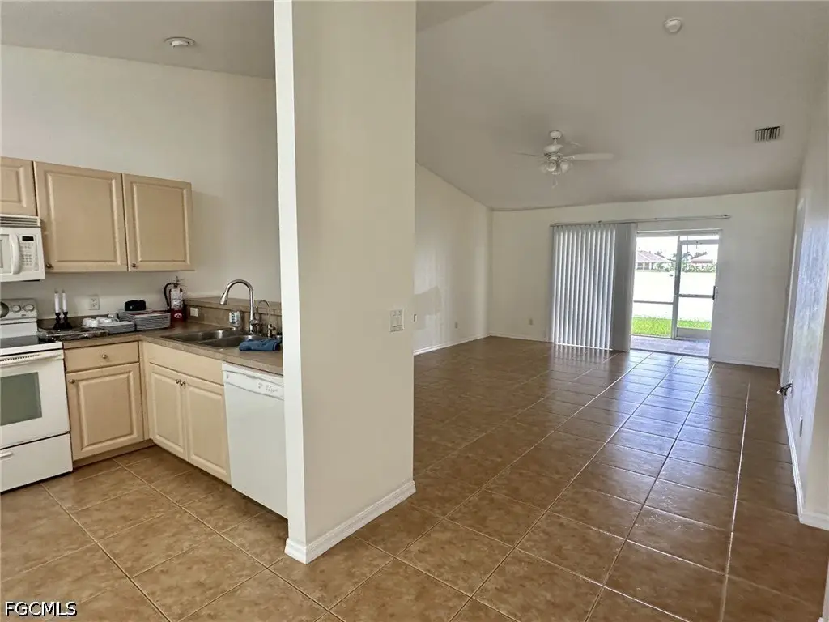
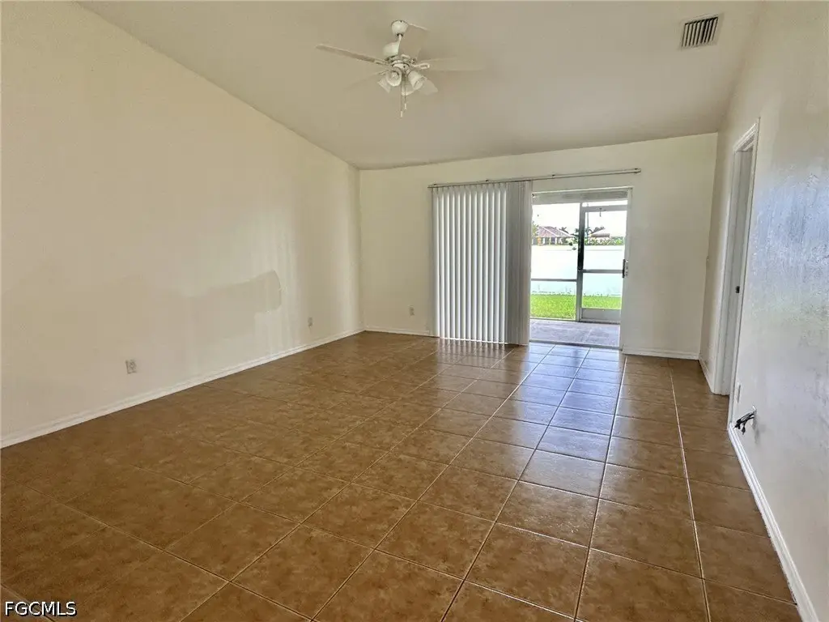
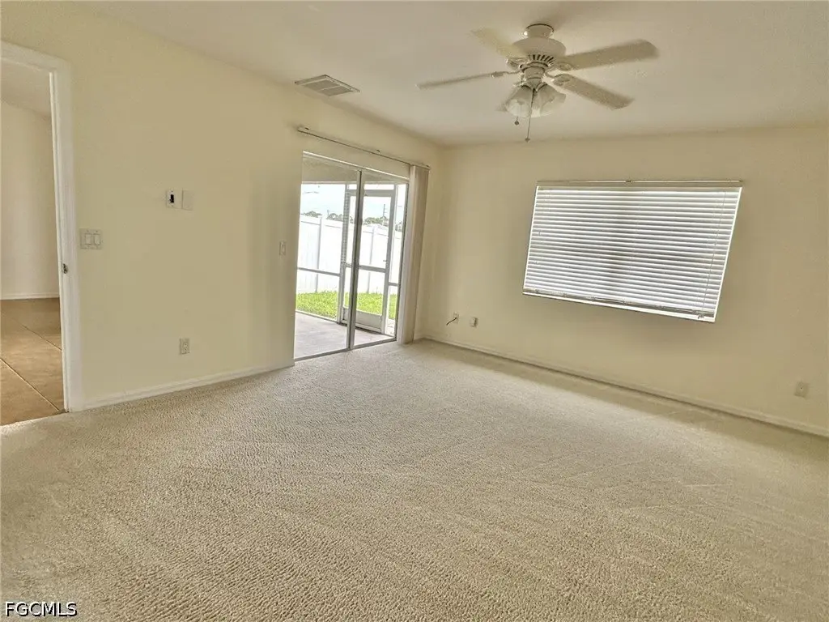
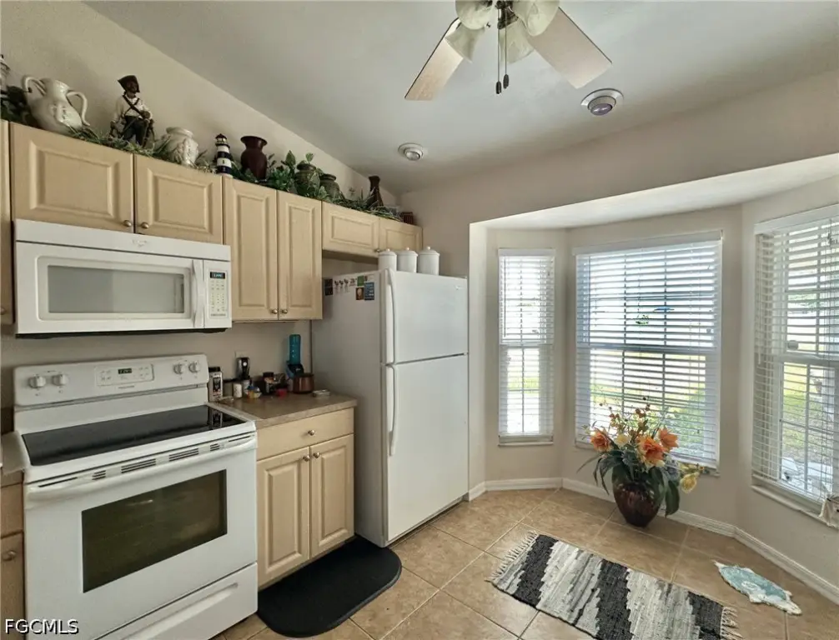
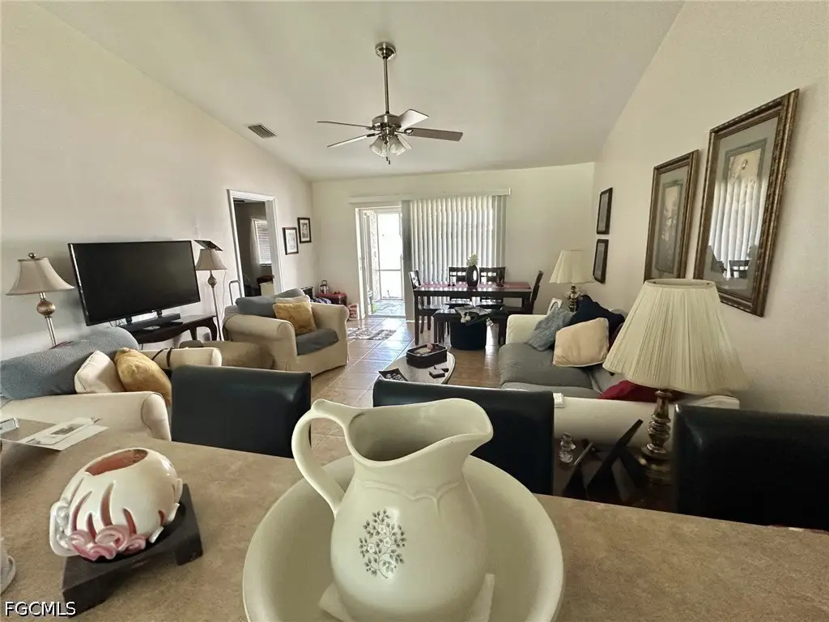
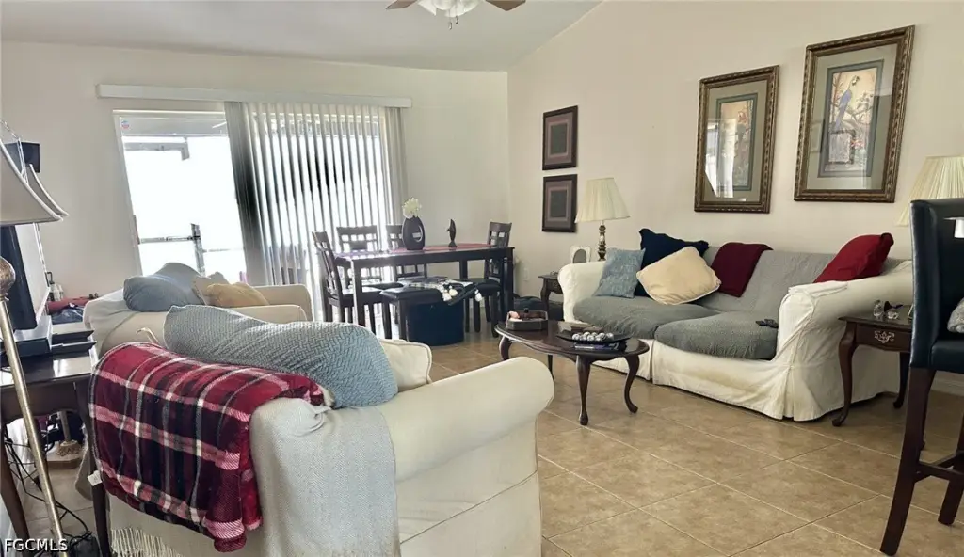
- Tile, Carpet
- Building materials
- Block, Concrete, Stucco
- Roof type
- Metal
- Architectural style
- Other
- Additional Structures
- Storage
Listing agent Judith New License #258009740 (239) 560-1423
Listing office RE/MAX Realty Team 2326 Del Prado Blvd, Cape Coral, FL (239) 242-2000
Listing date May 24, 2026
Copyright © 2026 Florida Gulf Coast Multiple Listing Service, Inc. All rights reserved. All information provided by the listing agent/broker is deemed reliable but is not guaranteed and should be independently verified.
Investment Insights
Based on property information with market context.
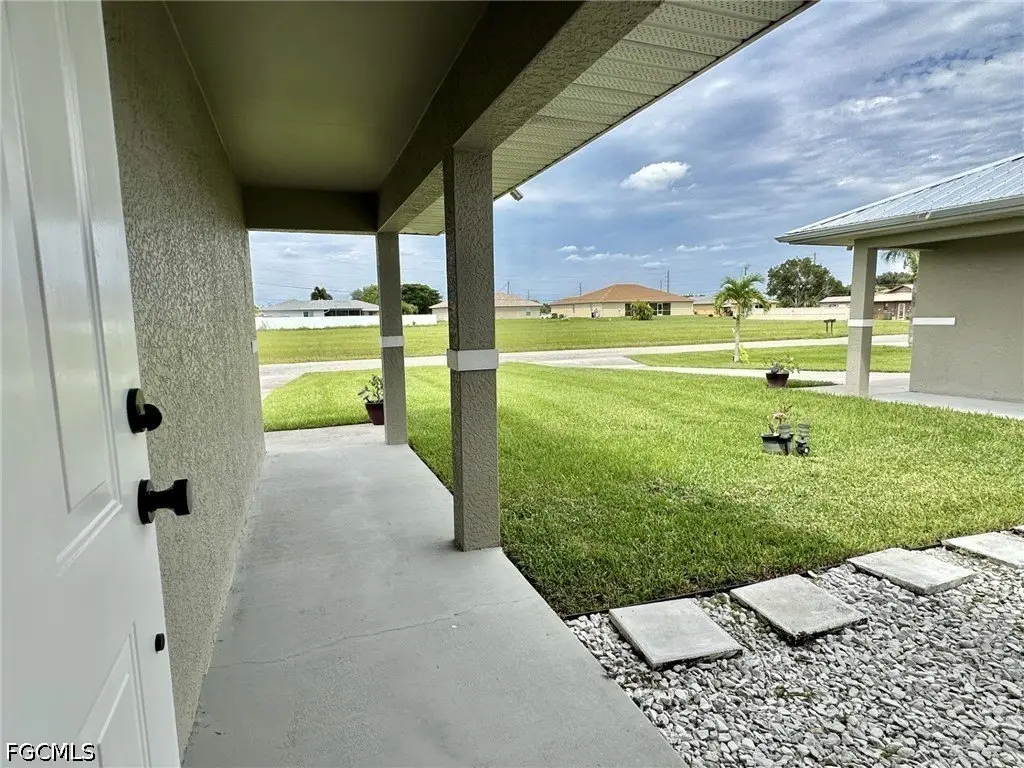
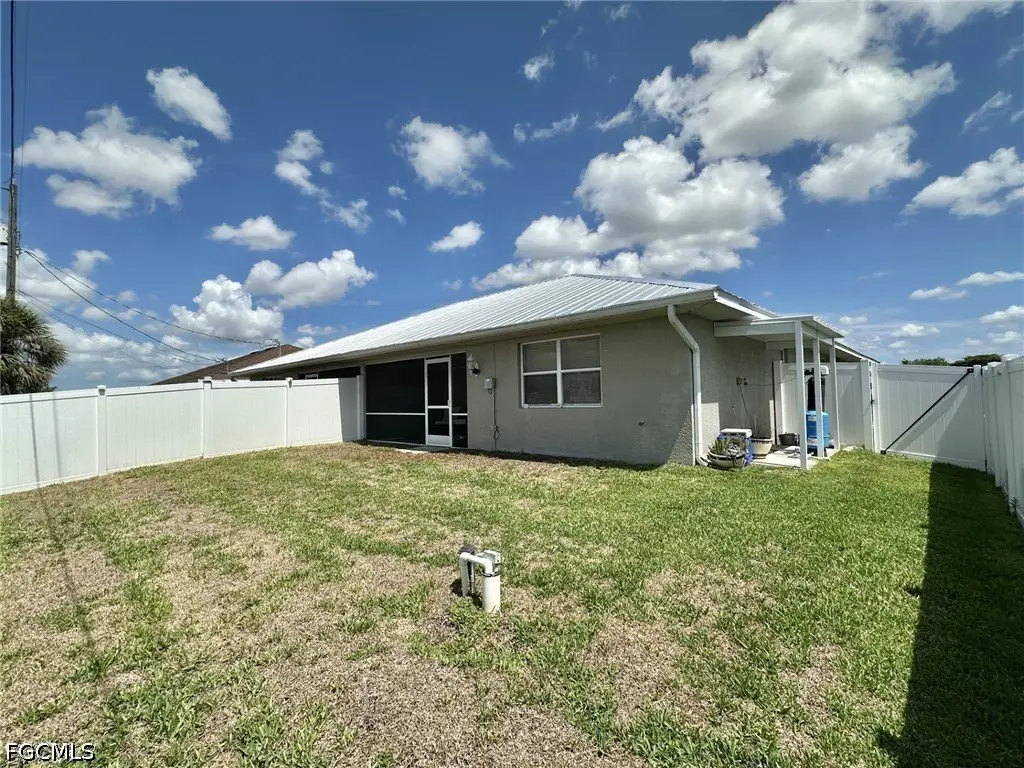
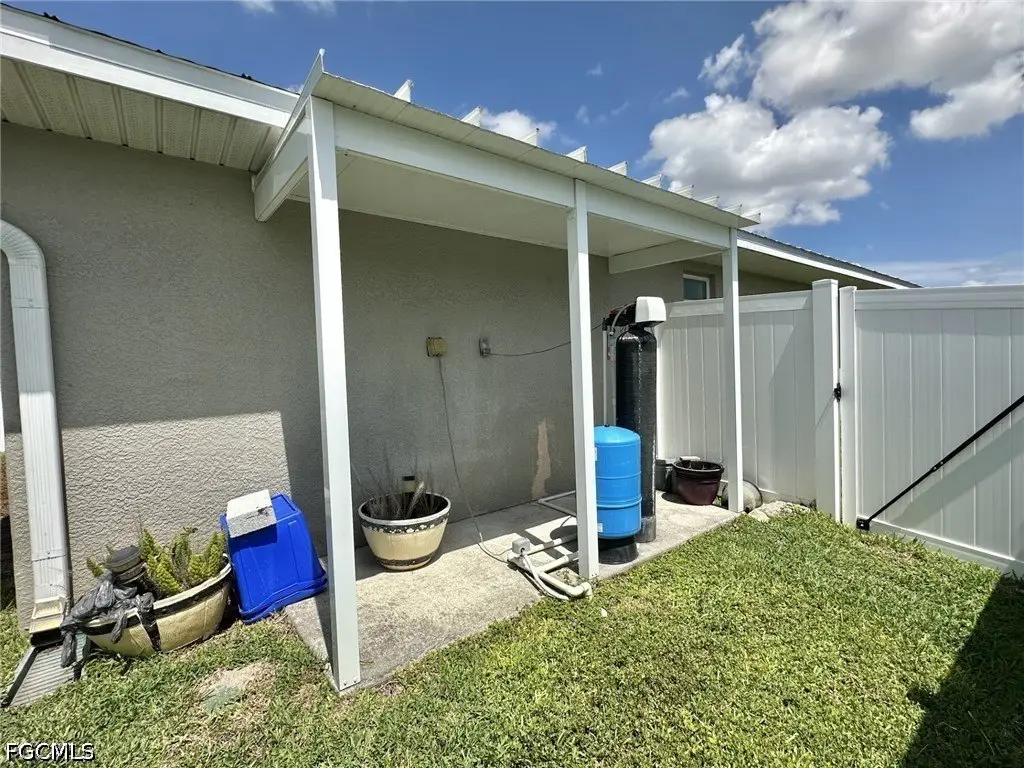
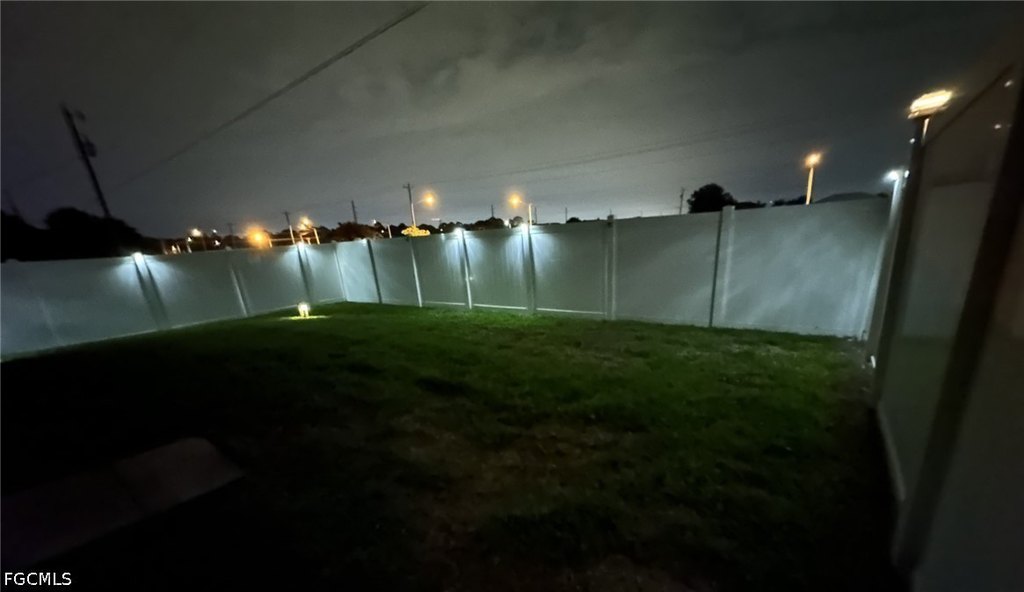
Exterior improvements and maintenance items are documented, including a 2022 new metal roof with rain gutters, solar lighting, and lanai screening, along with 2024 front wind impact windows. Additional updates include 2019 vinyl fencing, exterior repainting, an irrigation system, and water treatment pad/storage canopied in 2024. Interior and mechanical updates noted include carpet replacement and repainting in 2025 for the 2306-side bedrooms, A/C ductwork cleaning and deodorizing, UV lights added to air handlers, and new ROI systems.
The property includes covered and prepared exterior areas such as canopied water treatment storage and documented exterior lighting and fencing features.
Key Highlights
- 2003 duplex offering 2,385 sq ft with Southern exposure and lanai space under truss
- 4‑bedroom layout with primary ensuite measuring 15x16 and double slider access to the lanai
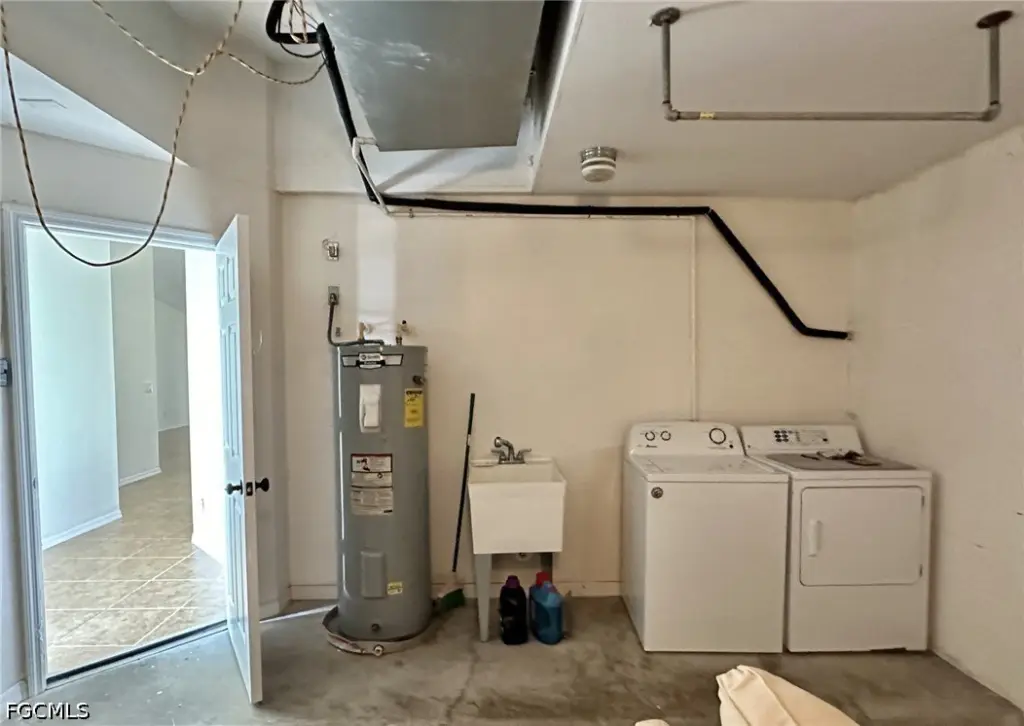
- Two one‑car garages plus W/D hookups; one side includes fixed shelving in the garage