
23 Robbins Avenue, Islip, NY 11751
- Added:
- May 22, 2026
- Days on Market:
- 46
- Last Refresh:
- Jul 6 at 6:06 am
Property Features for 23 Robbins Avenue
General Information
- Property type
- Residential Multi Family
- Property subtype
- Other
- Bedrooms
- 3
- Bathrooms
- 2
- Rooms
- Basement, Bedroom 3, Bathroom 2, Bedroom 1, Bathroom 1, Bedroom 2
- Parking features
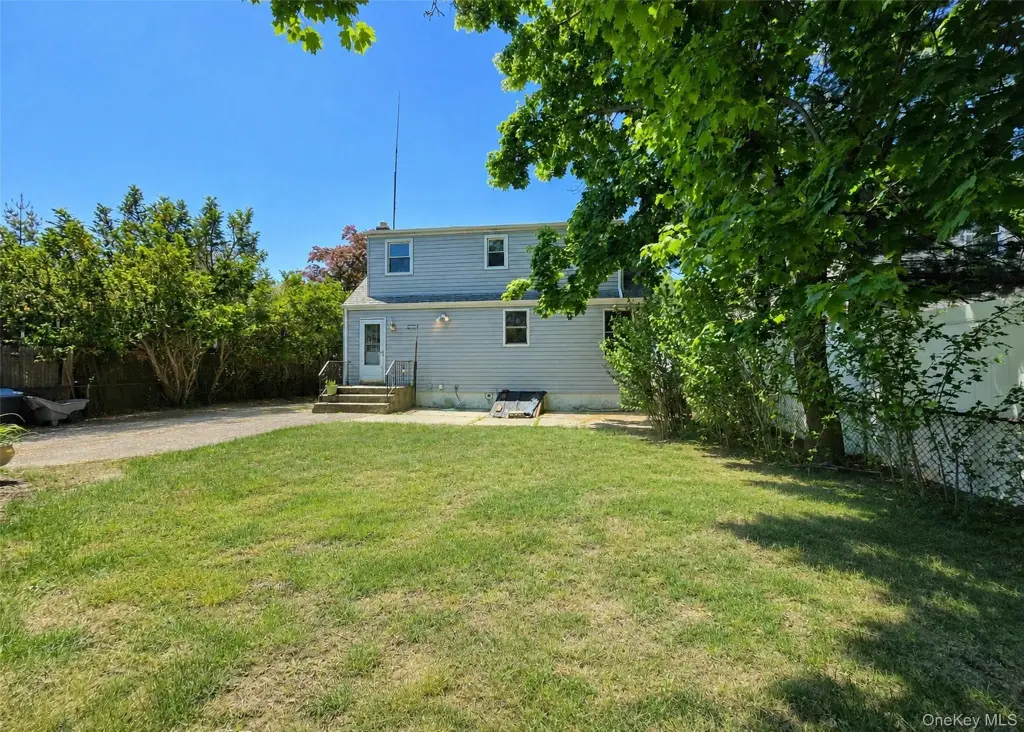
- Driveway
- Interior features
- First Floor Bedroom, First Floor Full Bath
- Fencing
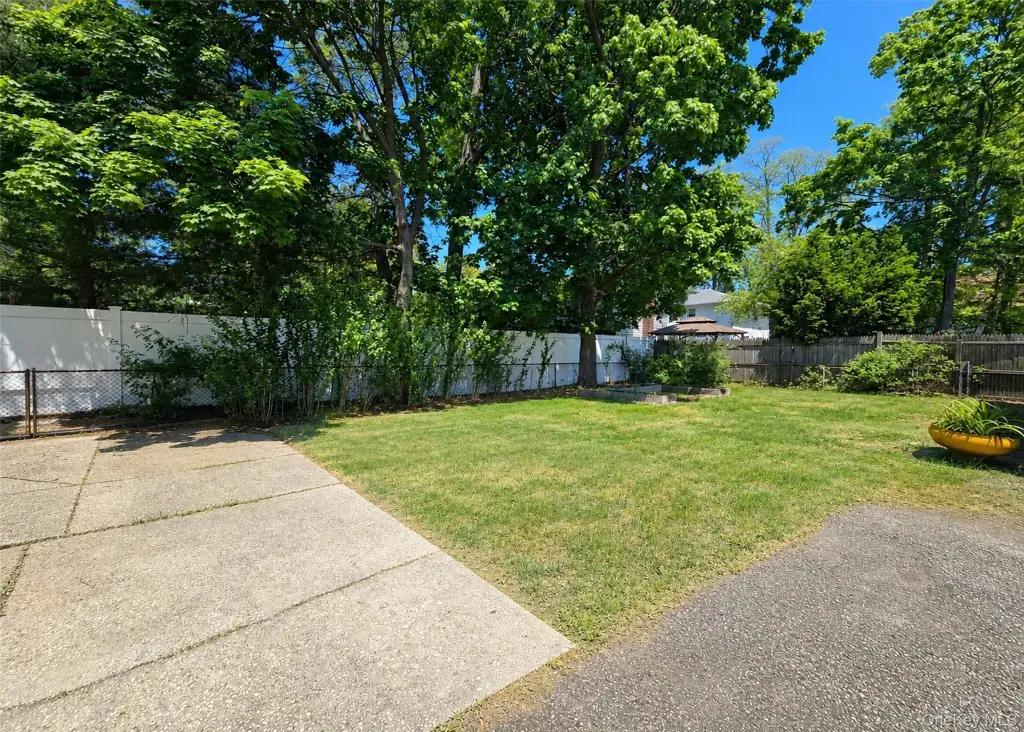
- Chain Link
- Basement
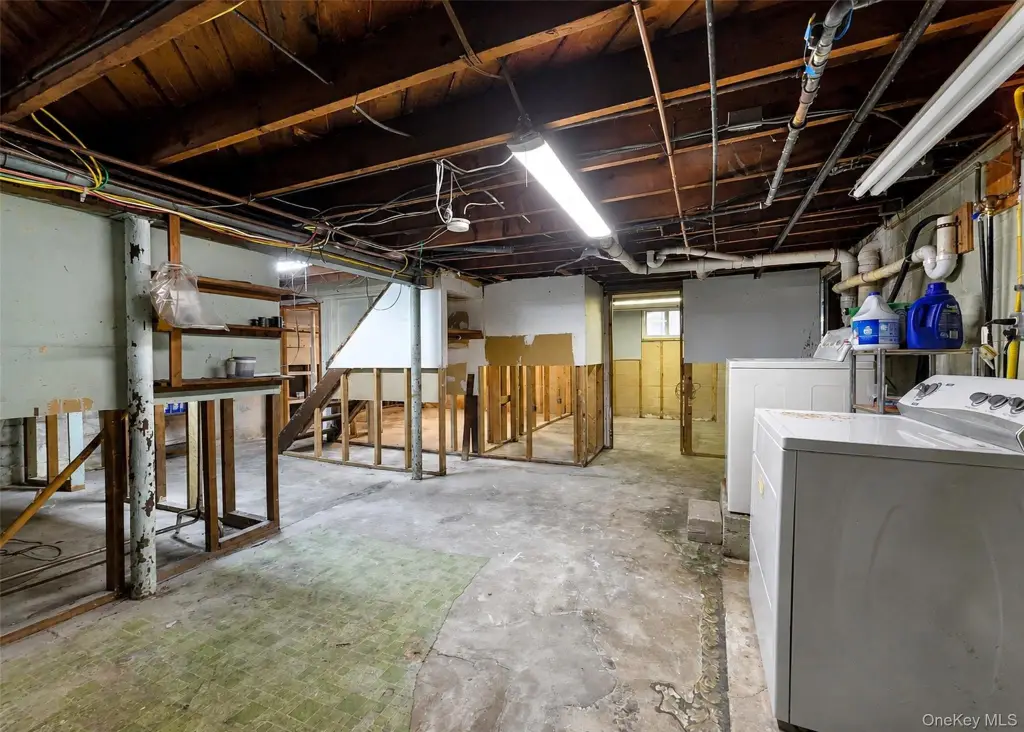
- Full, Unfinished
- Standard status
- Pending
- APN
- 0500-320-00-01-00-075-000
- Lot size
- 0.14 Acres
Taxes and HOA fees
- Tax Year
- 2025
- Tax Annual Amount
- 12300
Utilities
- Sewer type
- Public Sewer
- Heating system
- Oil
- Water source
- Public
Building Details
- Year built
- 1953
- Number of units
- 2
- Flooring type
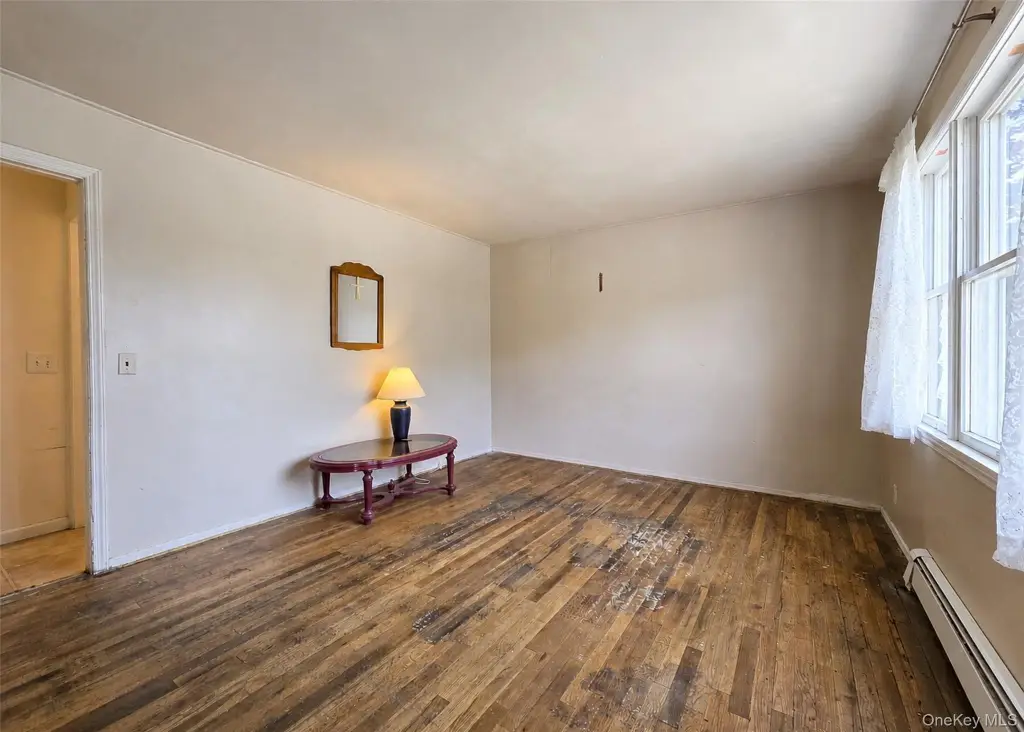
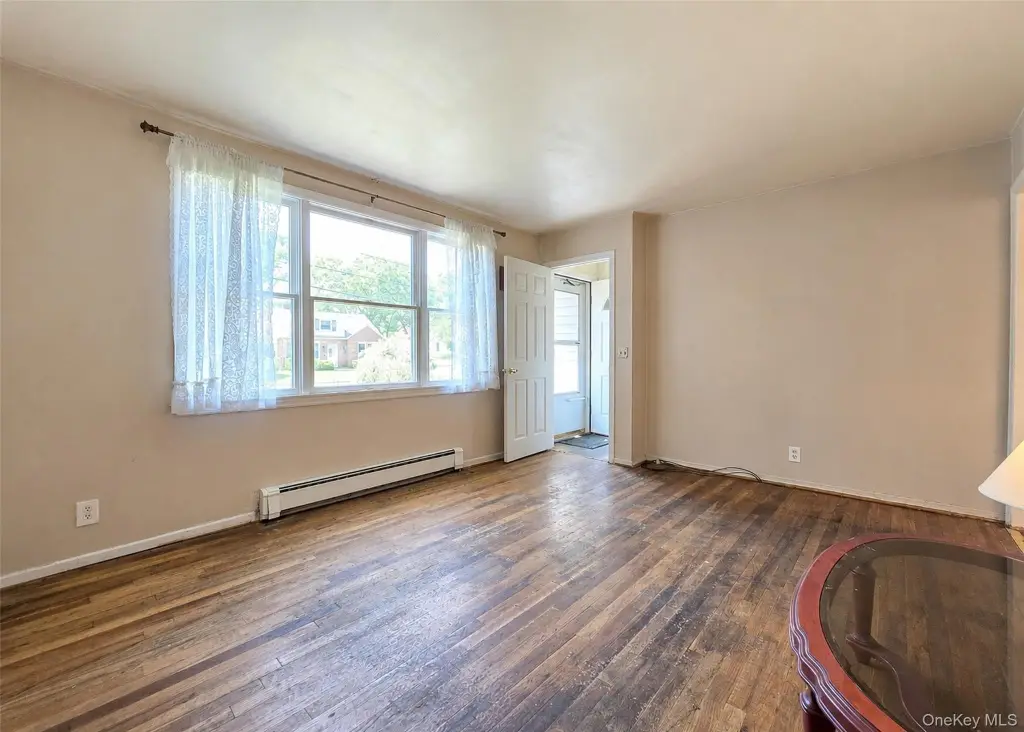
- Linoleum, Carpet, Hardwood
- Building materials
- Frame
- Architectural style
- Cape Cod

Listing agent Maria C. Wilbur (631) 902-4297
Listing office Signature Premier Properties 94 W Main St, Huntington, NY (631) 647-4880
Listing date May 22, 2026
Copyright © 2026 OneKey MLS. All rights reserved. All information provided by the listing agent/broker is deemed reliable but is not guaranteed and should be independently verified.
HighLights
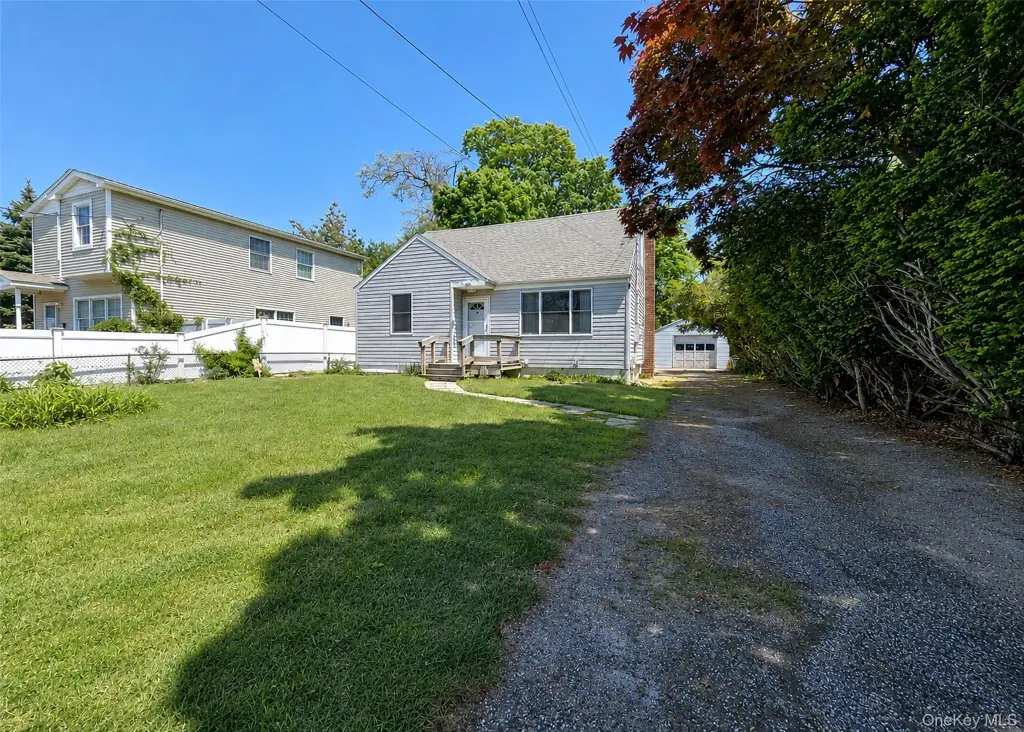
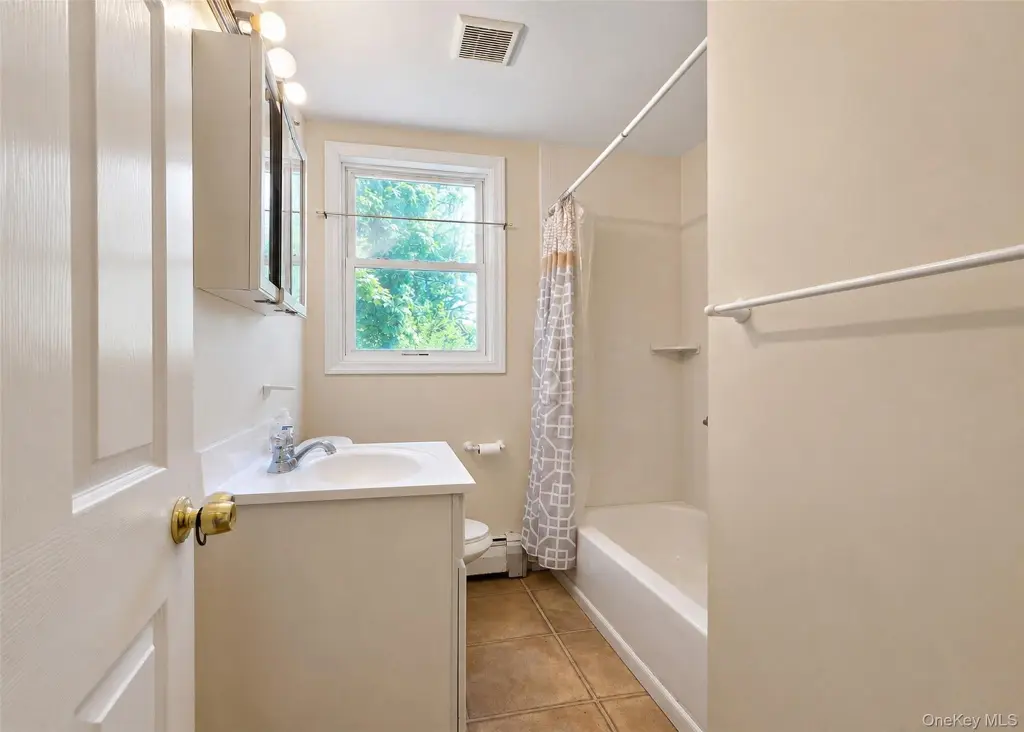
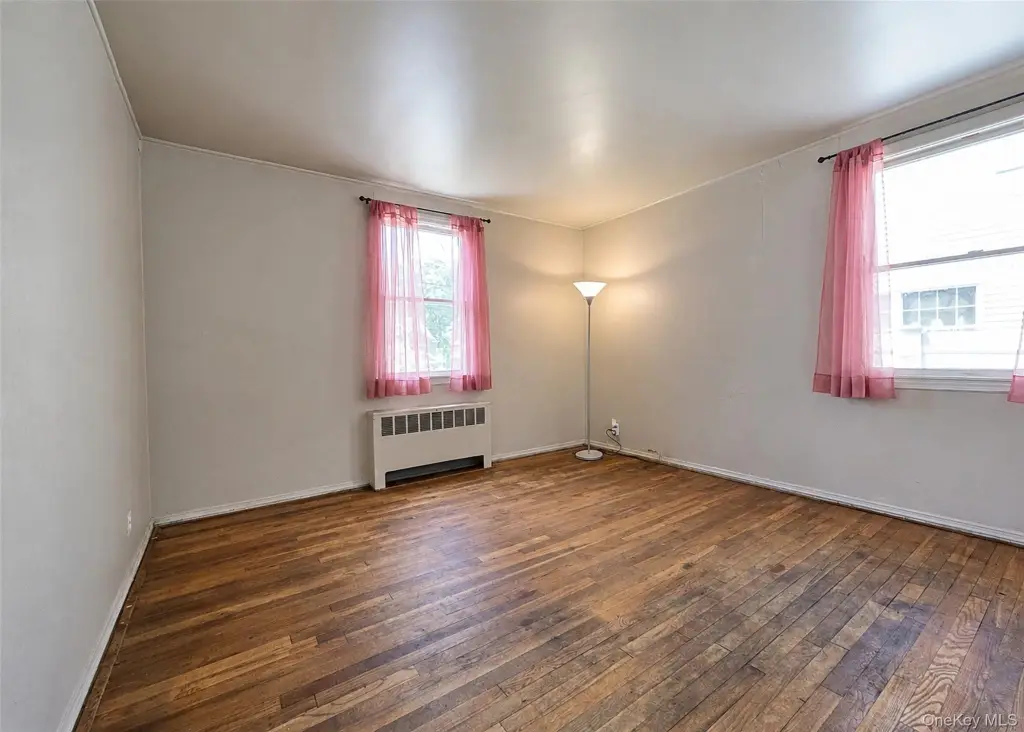
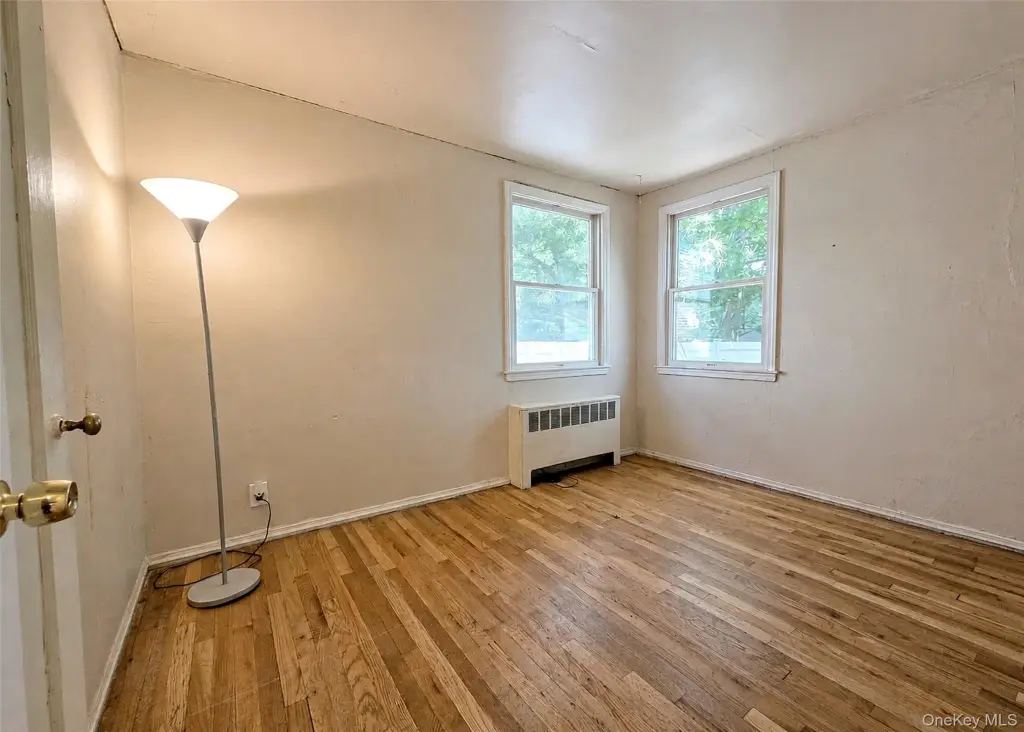
- Legal 2‑family Cape Cod built in 1953 with 2 bedrooms and 1 full bath on the main level
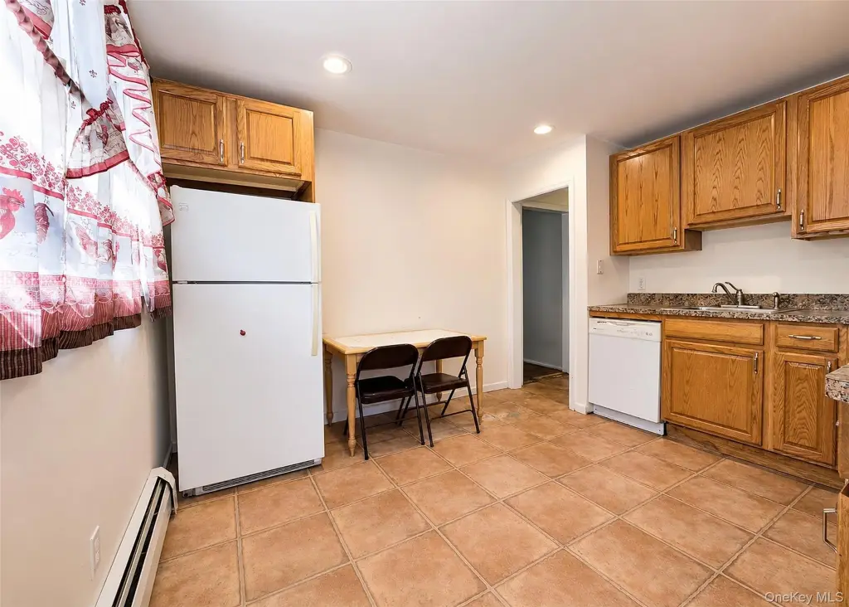
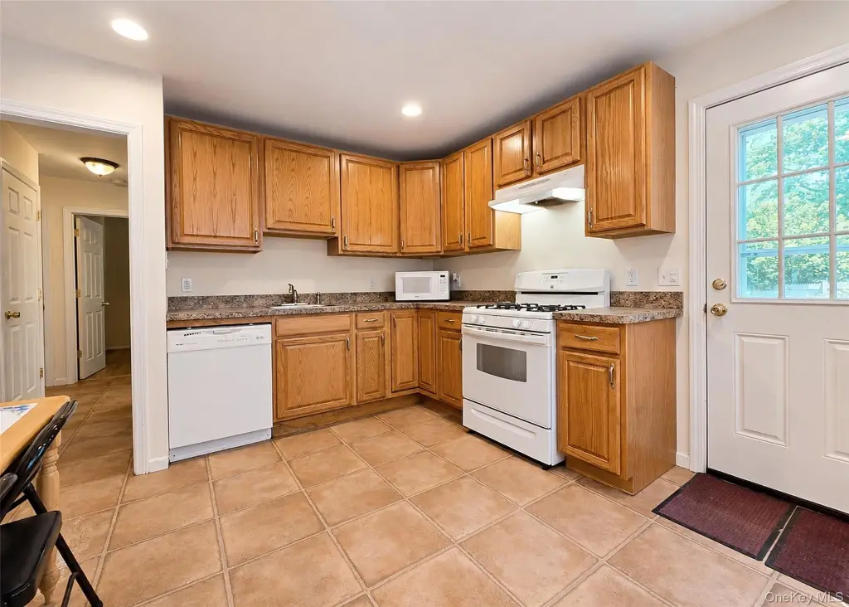
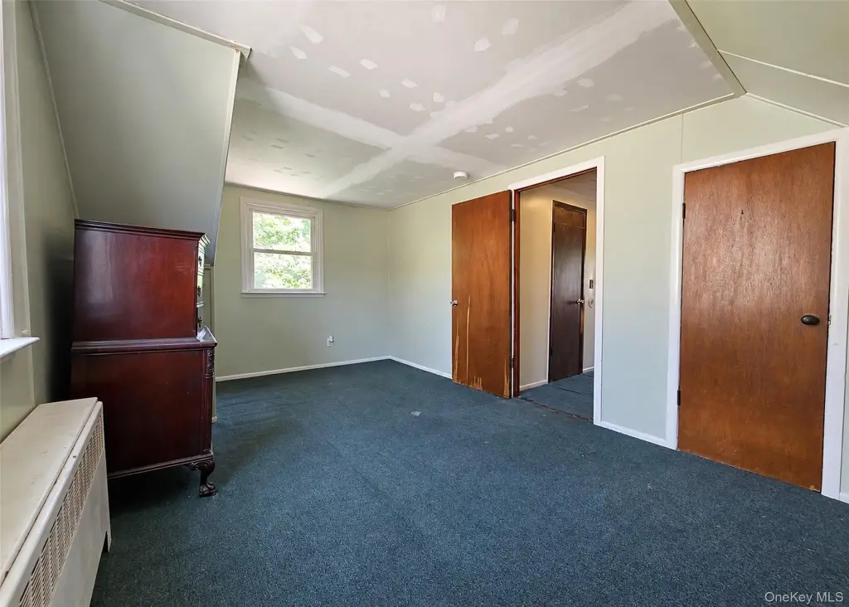
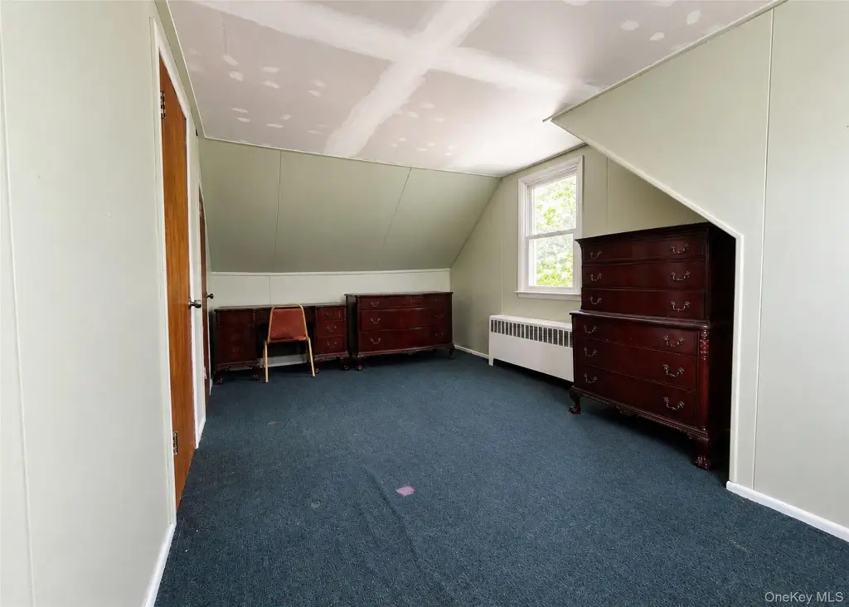
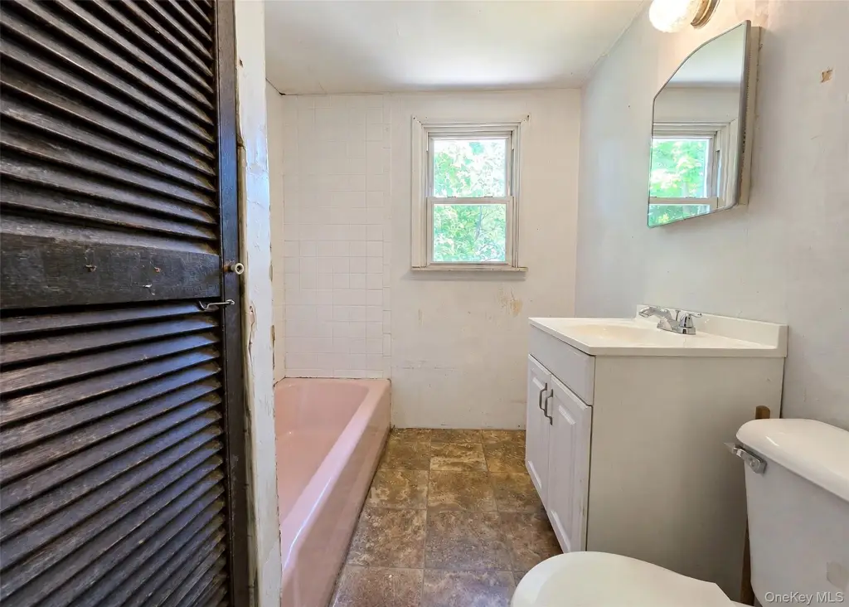
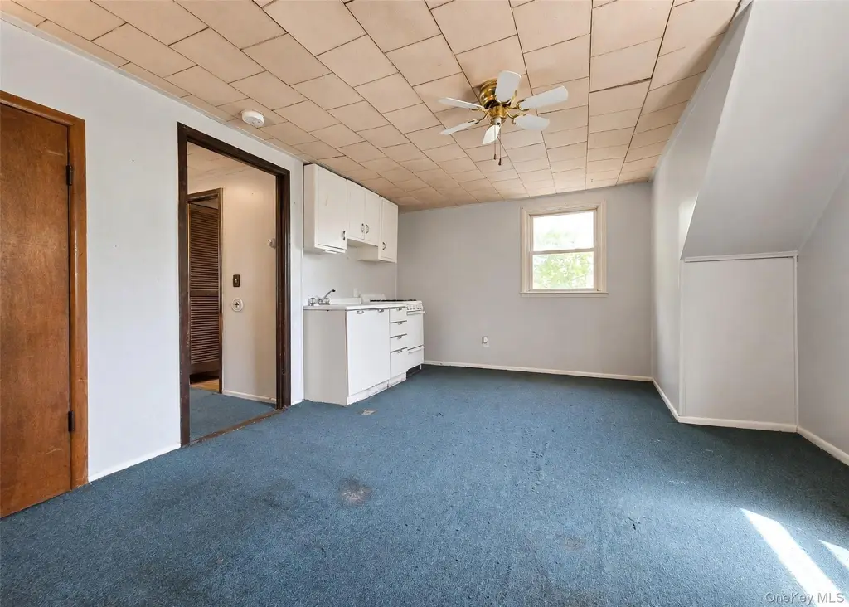
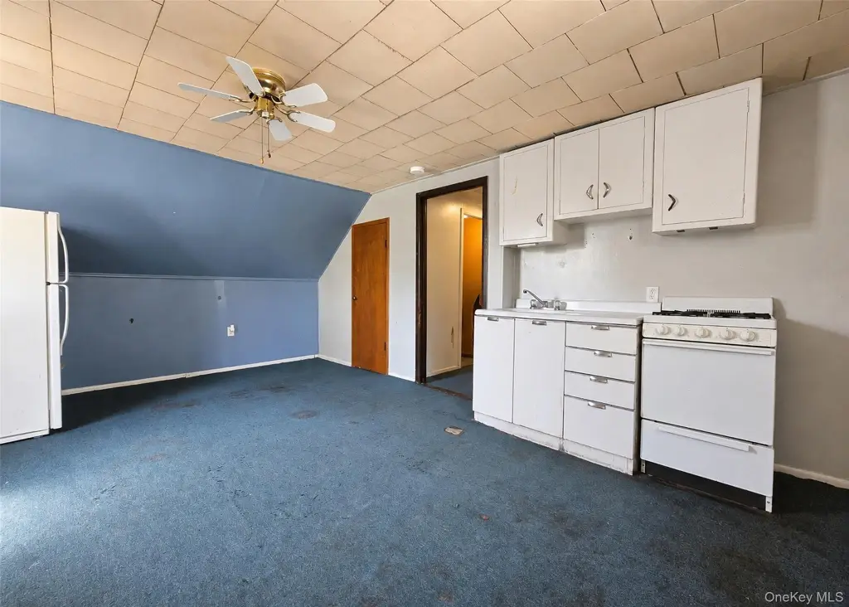
- Upstairs unit features 1 bedroom with a full bathroom plus a kitchen/living room combo
- Oil heating, with natural gas in the house used for cooking
- Unfinished full basement with Bilco door entrance, laundry area, and room for expansion
- Extra‑deep detached garage and driveway parking
- Updates noted: roof, windows, and burner replaced around 2012; public water and public sewer
Overview
The property has oil heating, with natural gas present in the home and used for cooking. Roofing, windows, and a “Buner” were replaced approximately in 2012. An extra-deep detached garage provides additional off-street storage or parking utility. The home is being sold as-is.
For buyers looking for a residential income asset, the existing two-unit configuration supports straightforward occupancy planning, while the unfinished basement and expansion space offer practical flexibility for end-user customization. The detached garage adds day-to-day utility for residents. Noted proximity to a train station, shopping, and major roadways may also support tenant convenience and accessibility.
Current Use by Public Records
Location Insight
- Map
- Local Demand
- City
- Islip
- County
- Suffolk
- State
- New York
- Longitude
- -73.208854
- Latitude
- 40.73773


