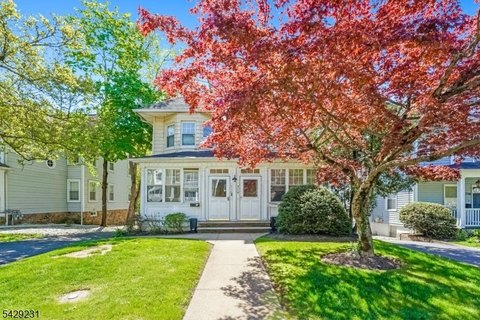
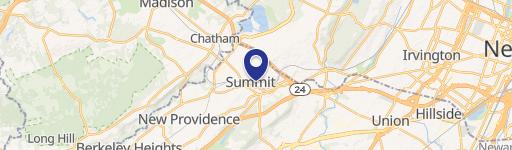
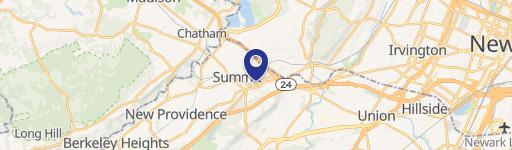
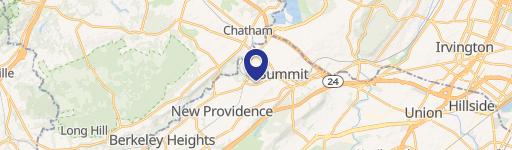
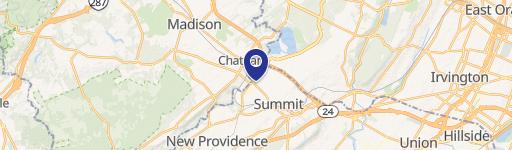
23 EUCLID AVENUE Summit, NJ 07901
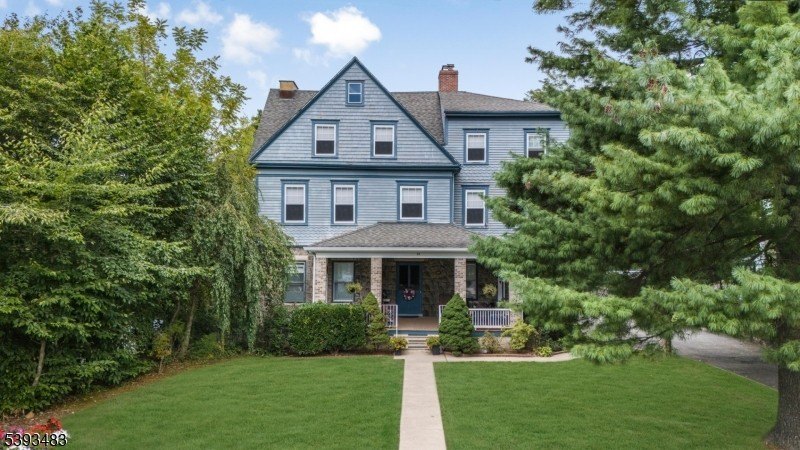
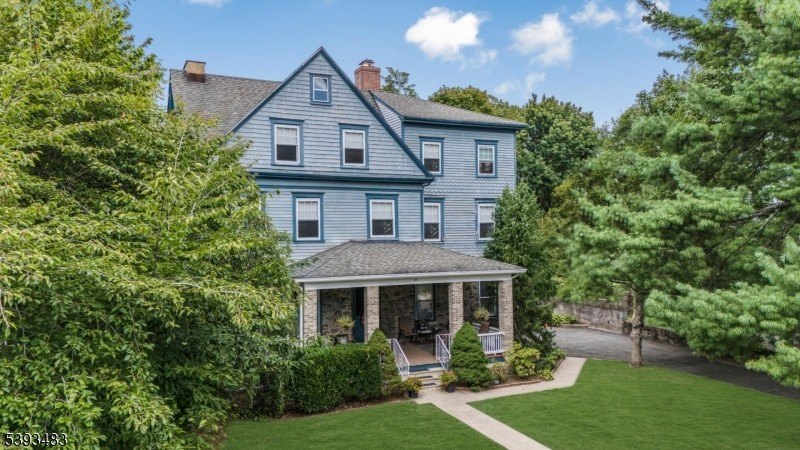
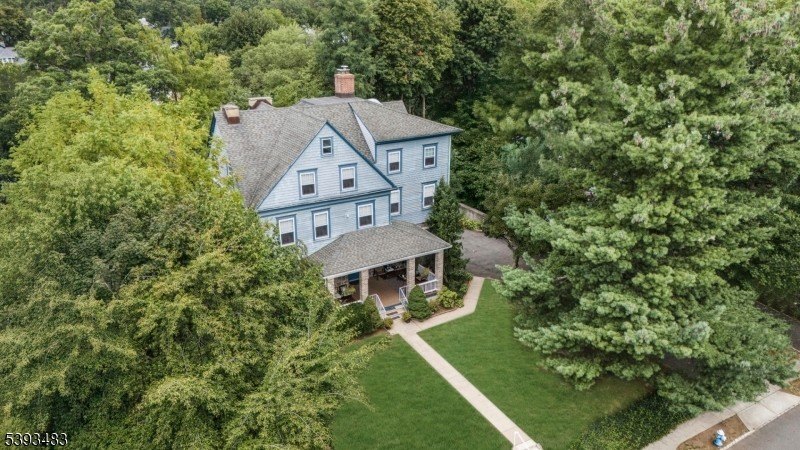
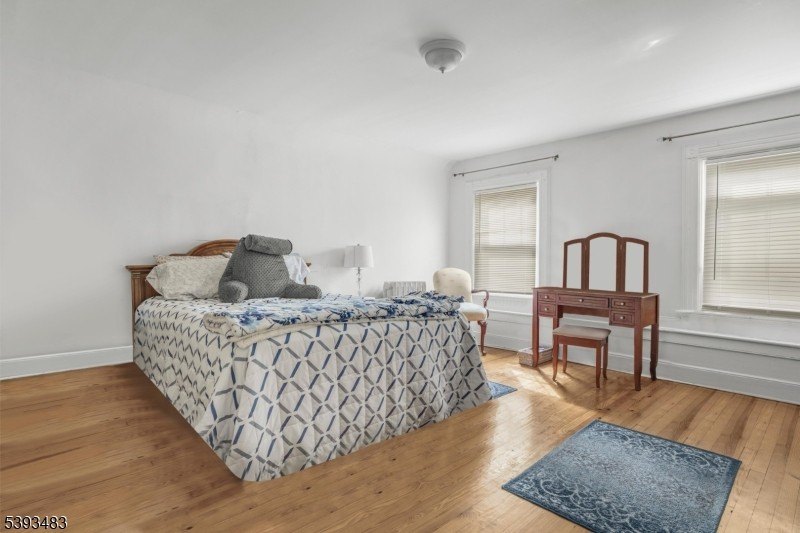
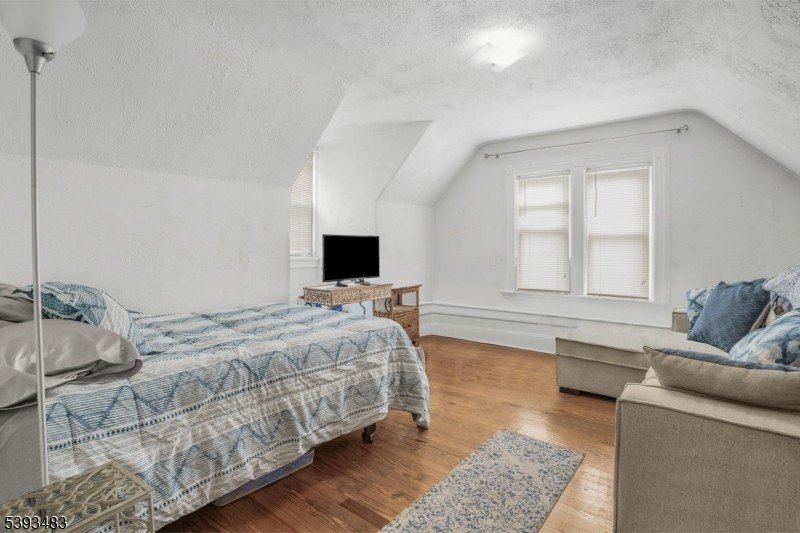
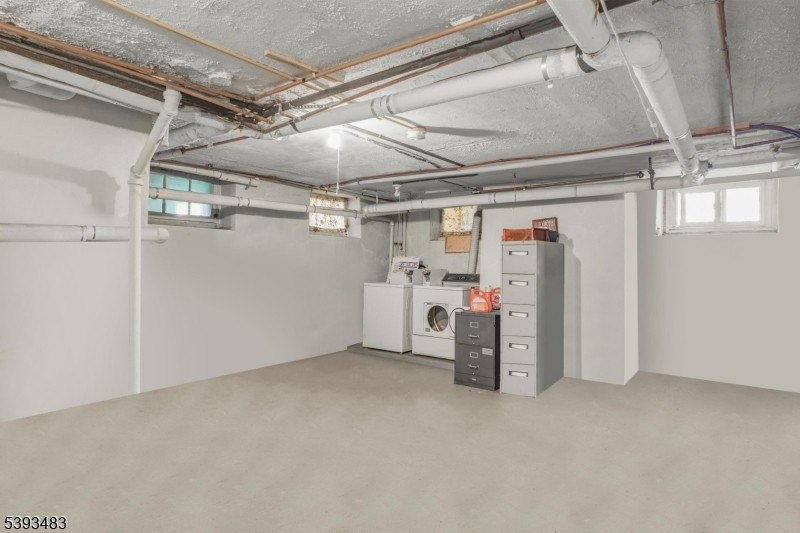
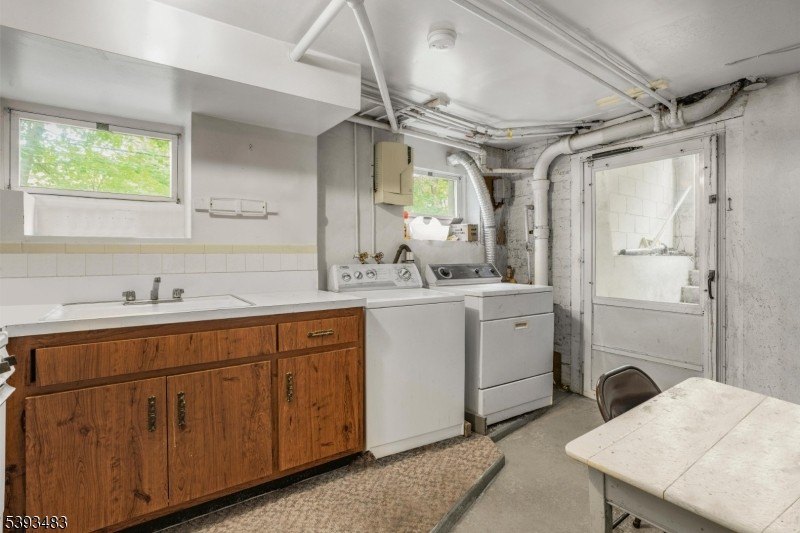
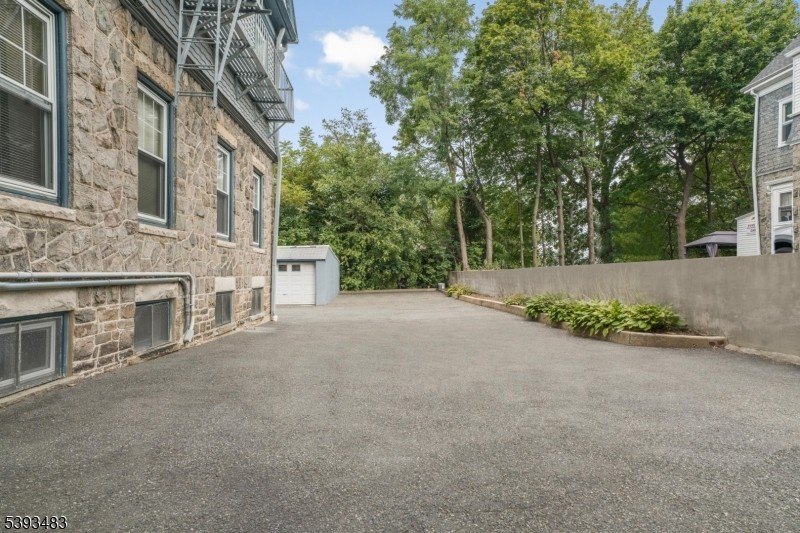
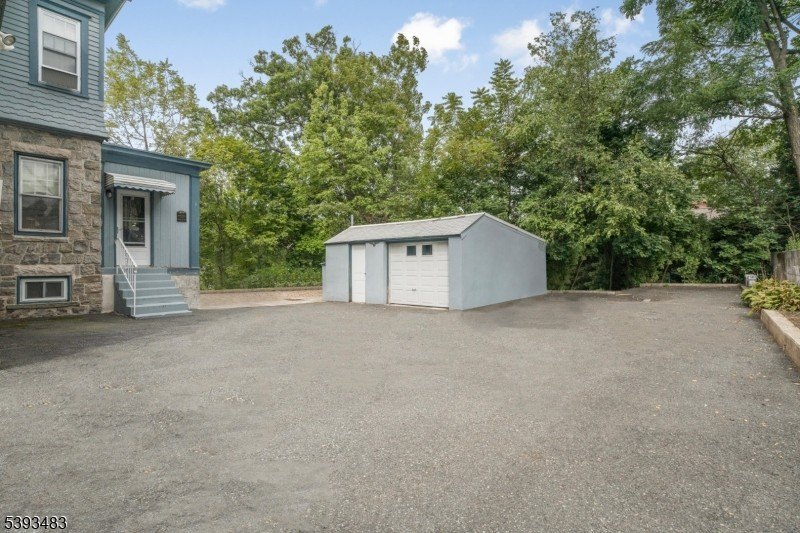
MULTI_FAMILY - Summit City, NJ
- Added:
- Oct 27, 2025
- Days on Market:
- 258
- Last Refresh:
- Jul 11 at 10:06 am
Property Features for 23 EUCLID AVENUE
General Information
- Property type
- Residential Multi Family
- Property subtype
- Other
- Zoning
- Residential
- Bedrooms
- 5
- Bathrooms
- 5
- Rooms
- Bedroom 2, Bathroom 2, Bedroom 4, Bathroom 5, Bathroom 4, Bathroom 3, Bedroom 1, Bathroom 1, Basement, Bedroom 3, Bedroom 5
- Parking
- 6
- Patio and Porch features
- Patio
- Interior features
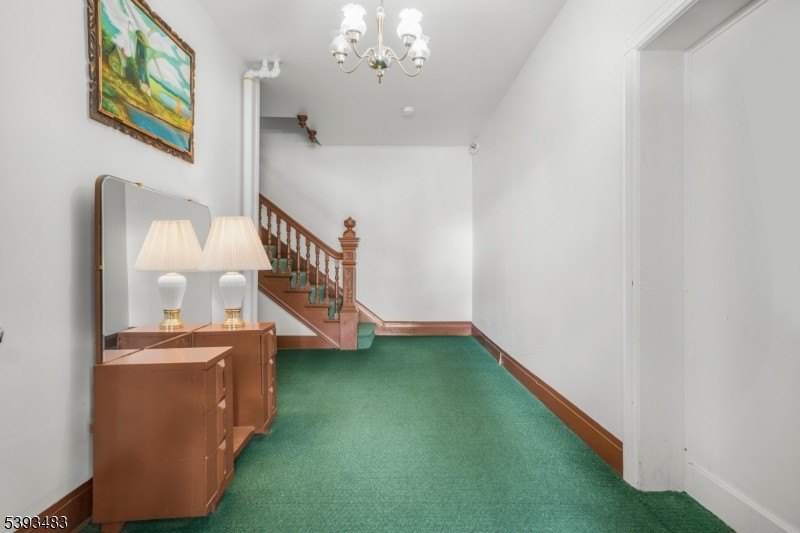
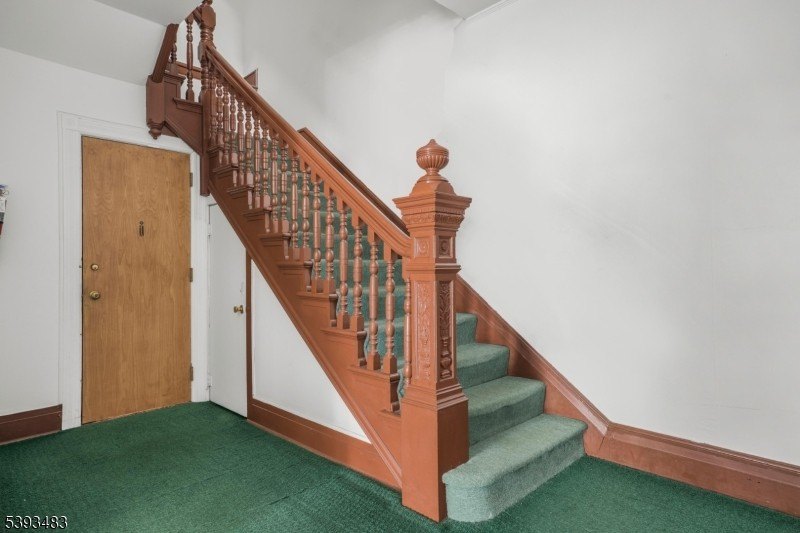
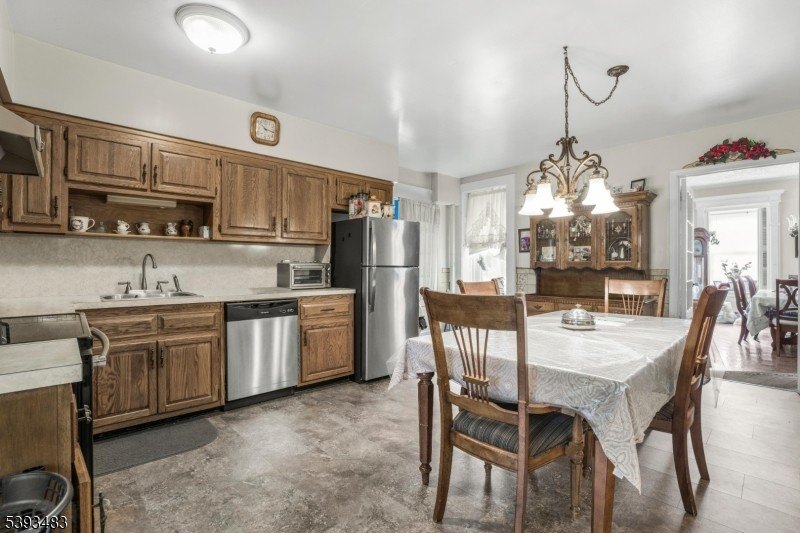
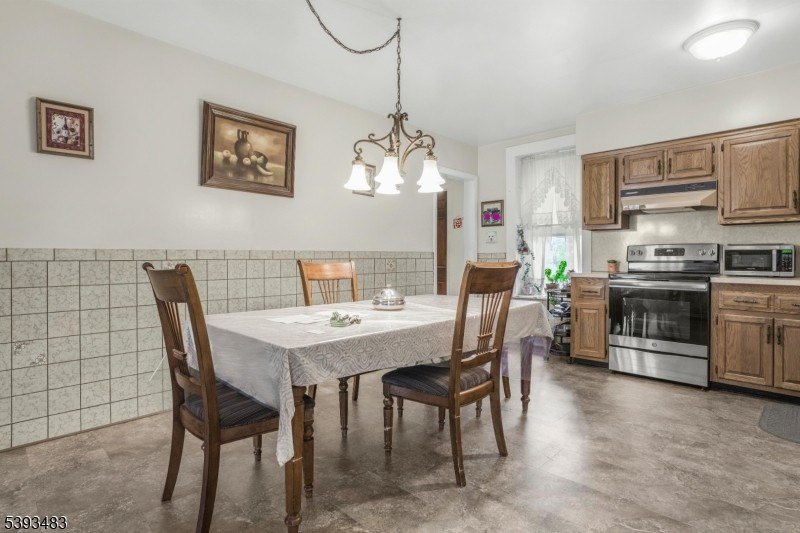
- Carbon Monoxide Detector, Fire Extinguisher, High Ceilings, Tile Floors, Vinyl-Linoleum Floors, Walk-In Closet, Wood Floors
- Exterior features
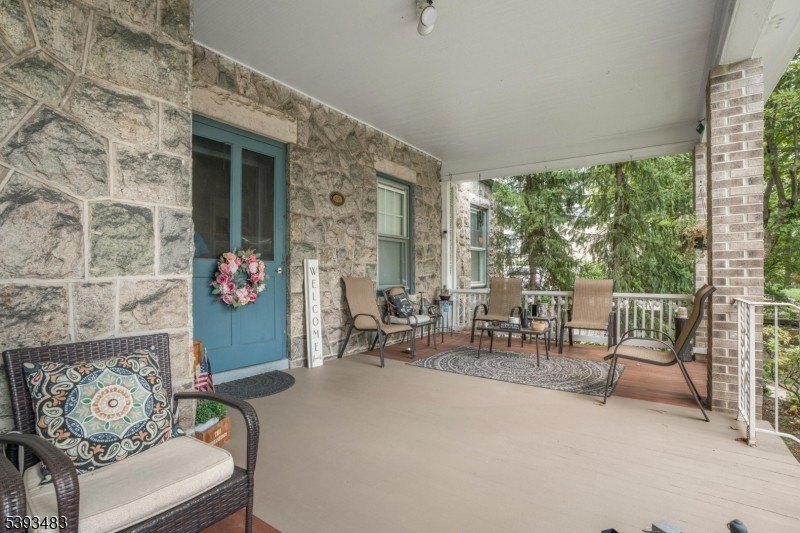
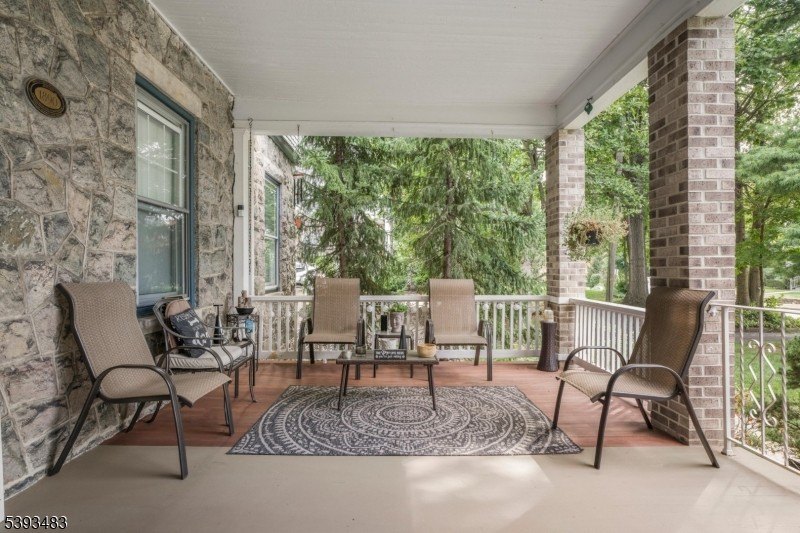
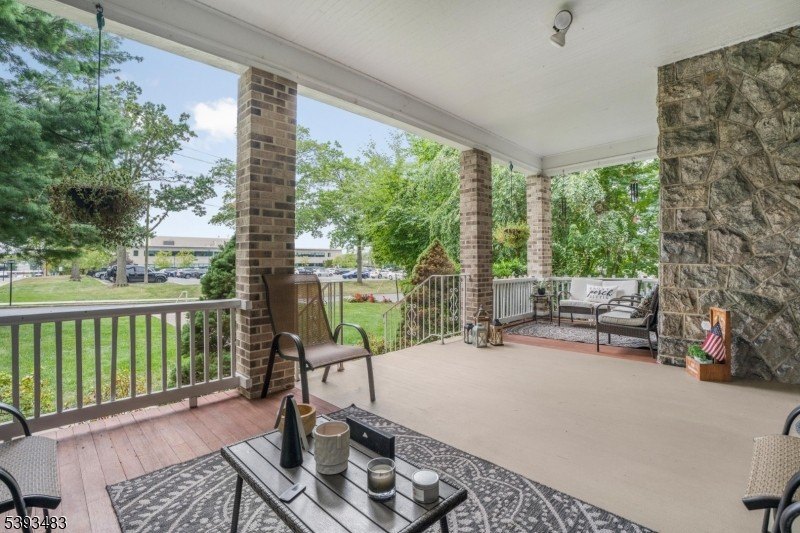
- Partially Fenced, Patio, Sidewalk
- Fencing
- Partial
- Standard status
- Pending
- Lot size
- 0.31 Acres
Taxes and HOA fees
- Tax Year
- 2024
- Tax Annual Amount
- 25595
Utilities
- Utilities
- Cable Available
- Sewer type
- Public Sewer
- Heating system
- Other (Heating), Steam, Baseboard, Hot Water(Heating)
- Water source
- Public
Building Details
- Year built
- 1896
- Floors in Building
- 3
- Number of units
- 4
- Roof type
- Shingle
- Architectural style
- Other
Listing agent ANTHONY J VERDUCCI JR (908) 656-1650
Listing office SERHANT NEW JERSEY LLC 830 MORRIS TURNPIKE SUITE 487, Short Hills, NJ (973) 315-5959
Listing date Oct 27, 2025
Copyright © 2026 Garden State MLS, LLC. All rights reserved. All information provided by the listing agent/broker is deemed reliable but is not guaranteed and should be independently verified.
Investment Insights
Based on property information with market context.
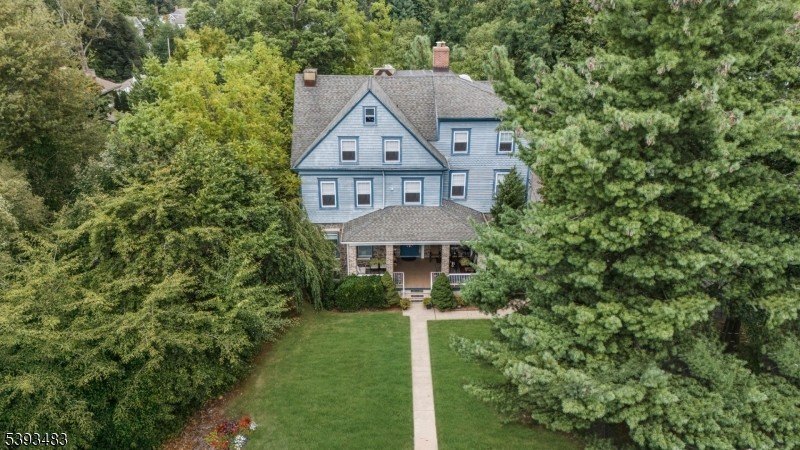
The property is listed for sale in a residential zoning setting. With a total lot size of 0.31 acres, the building sits on its own parcel and is presented as a flexible opportunity for different ownership goals.
This configuration can work for investors seeking to operate a four-unit rental property, as well as for owner-occupants interested in living in one unit while renting the others. It may also appeal to contractors or buyers looking at renovation or modernization opportunities, given the existing unit-by-unit layouts and the ability to customize or enhance interior finishes over time.
Key Highlights
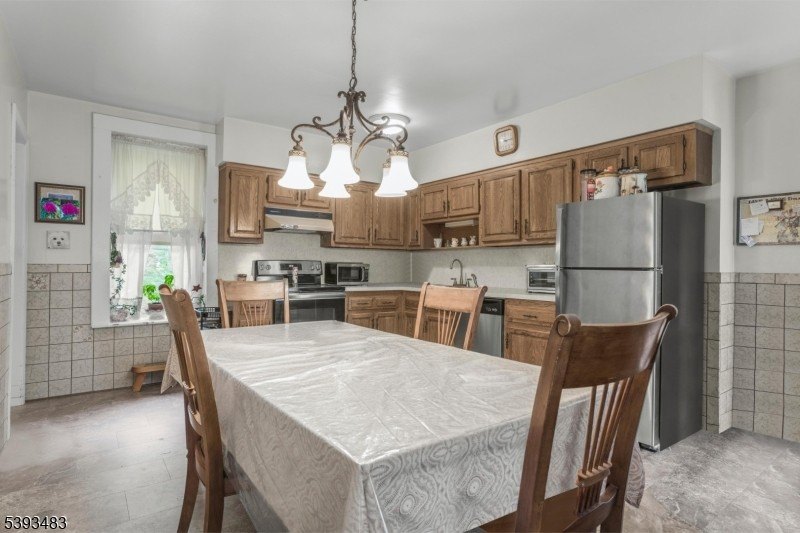
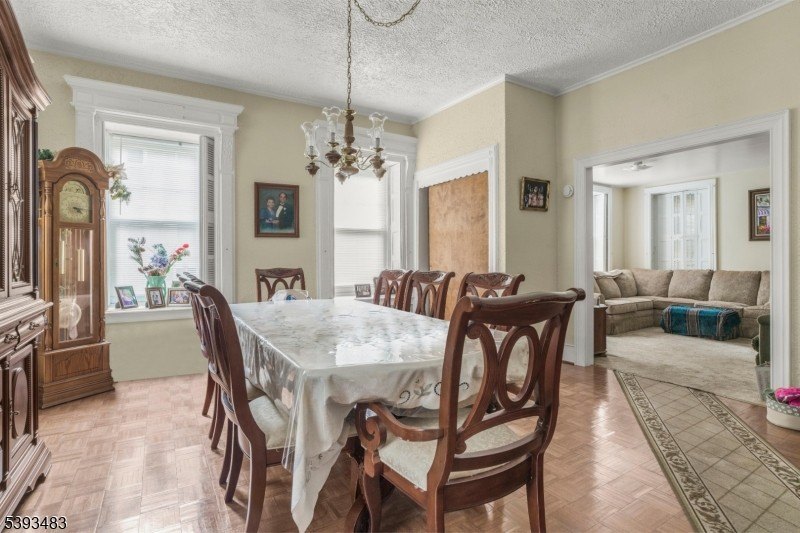
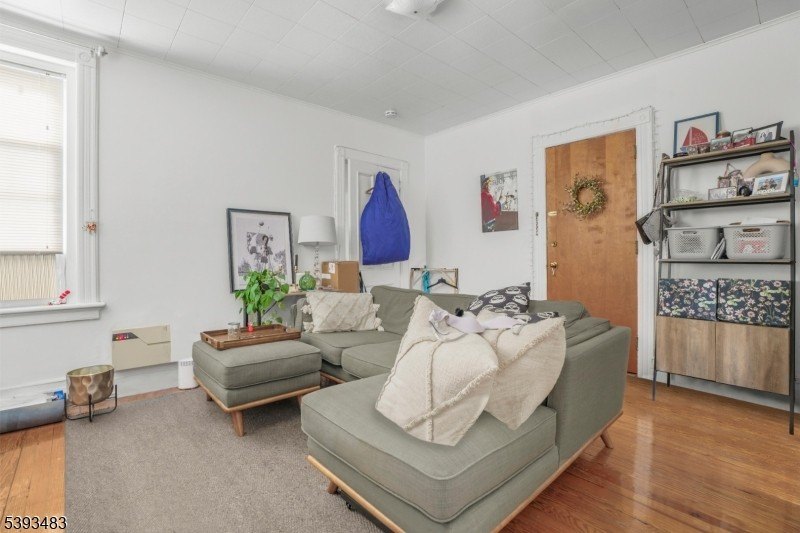
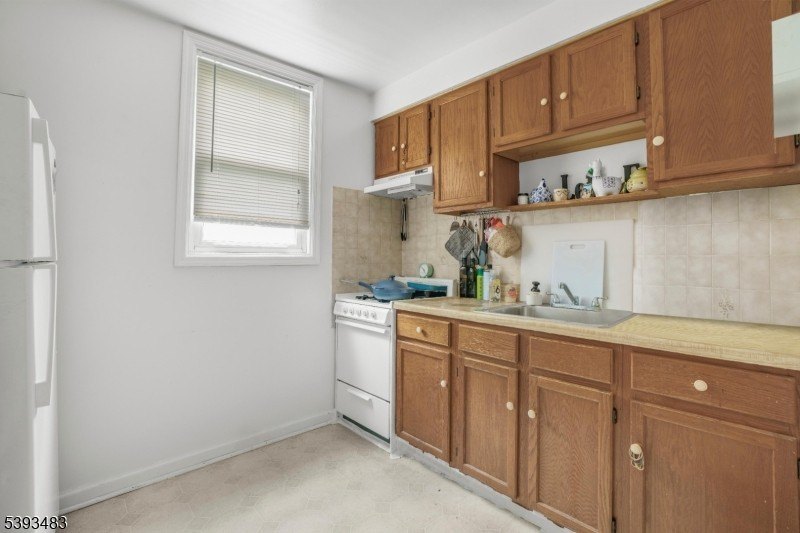
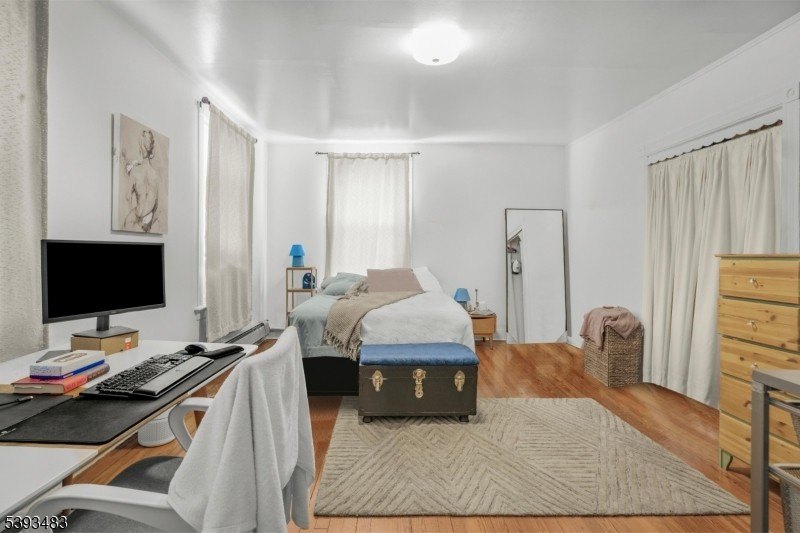
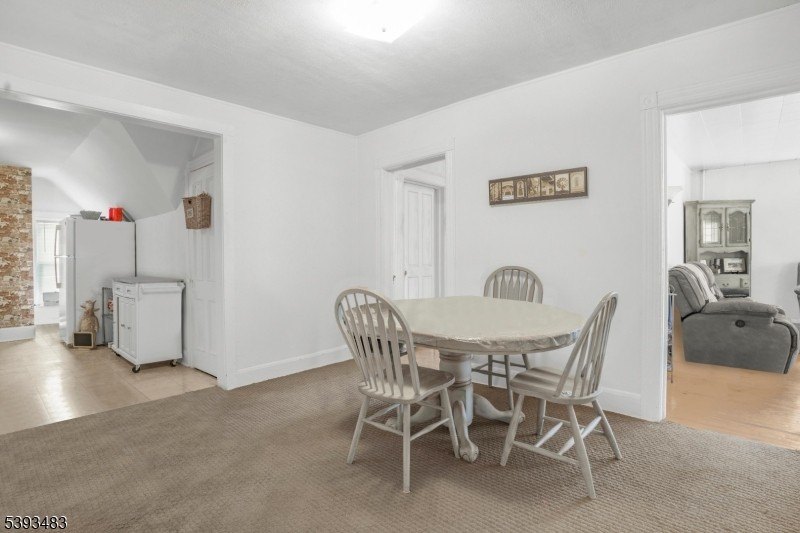
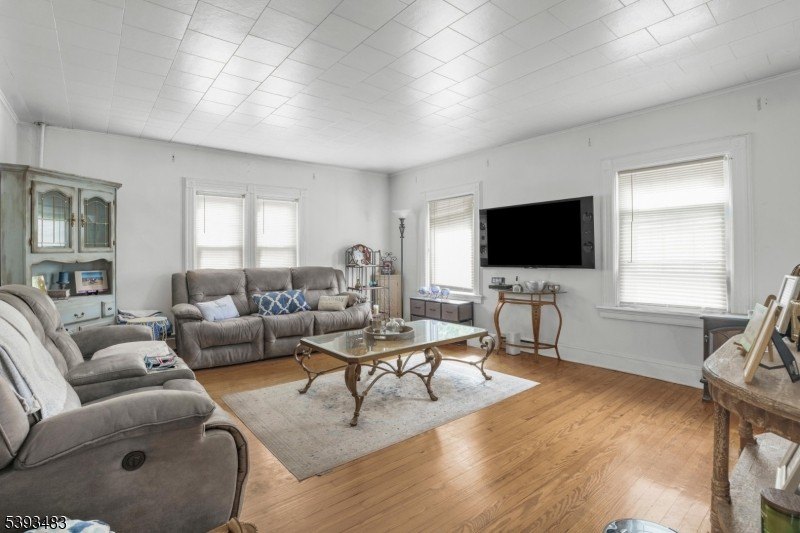
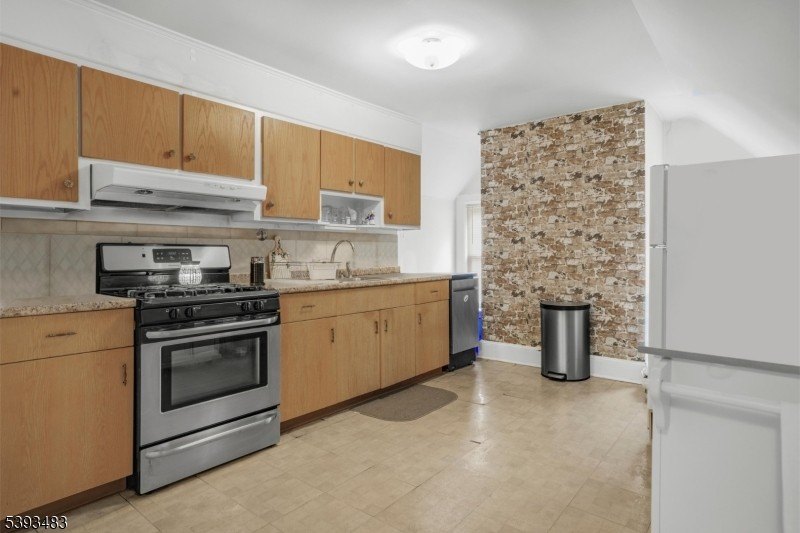
- Four‑unit multifamily home with units 2 and 3 each featuring a kitchen, living room, bedroom, and full bath
- Unit 4 (top floor) is the largest unit with two bedrooms, kitchen, living room, and a full bath
- Built in 1896 with a mix of interior finishes including tile floors, vinyl‑linoleum, and wood floors