For Sale
    • For Sale
    • For Lease
    • Recently Sold
    • Property Lookup
    • Brokers
    Newer Multifamily With Attached Garages Title is generated by Realmo AI

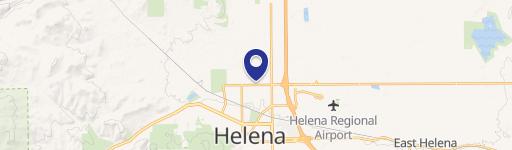
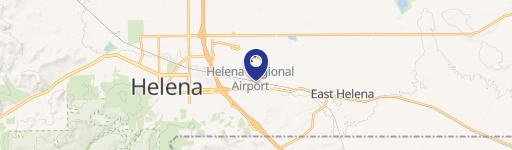
    2296 Deerfield Lane, Helena, MT 59601

    View on Map
    Claim this Listing
    For Sale
    $3,560,000

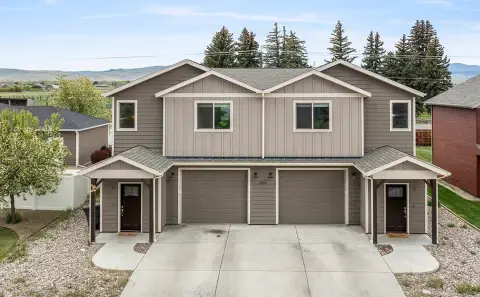
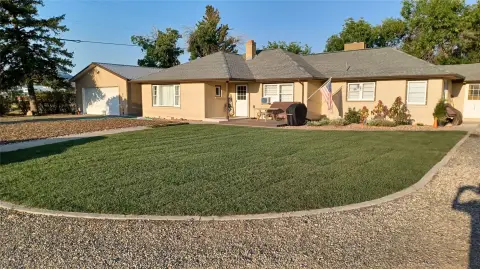
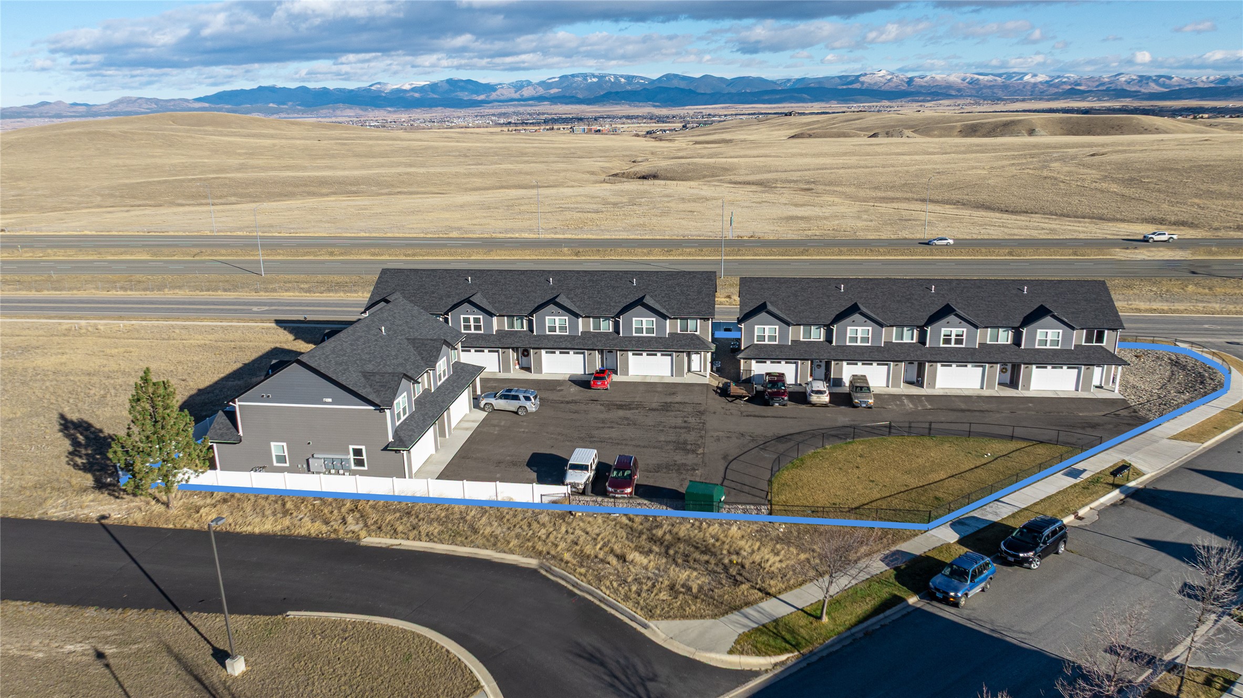
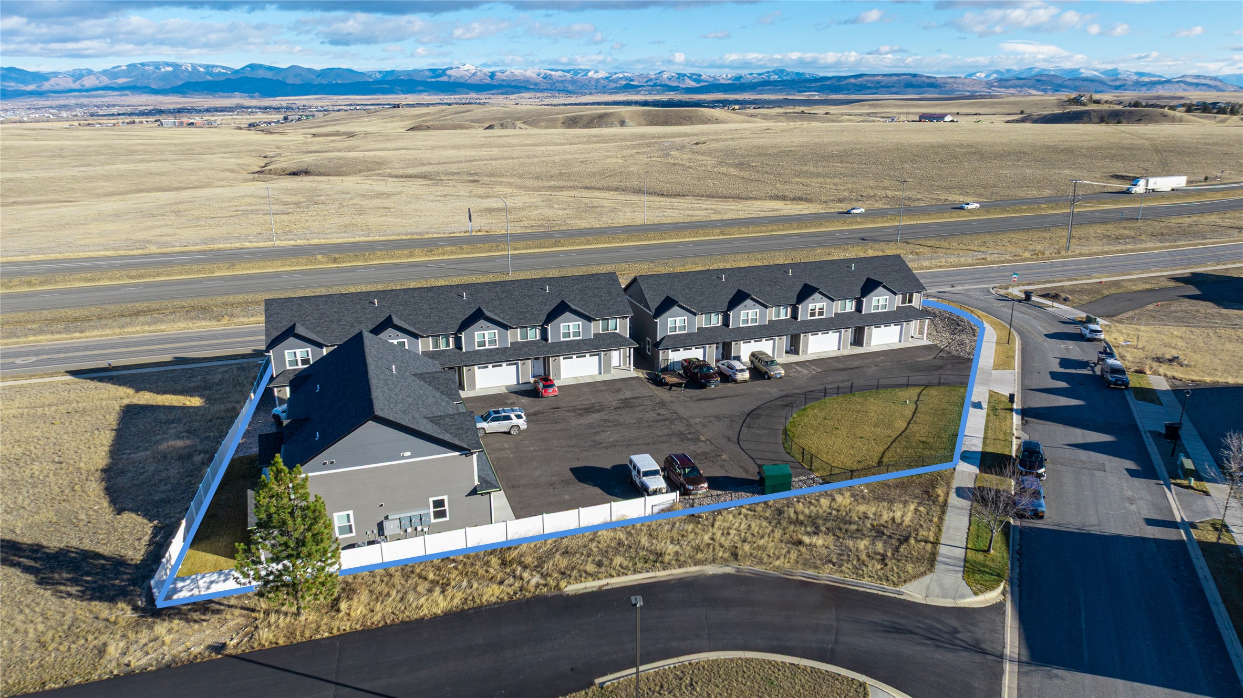
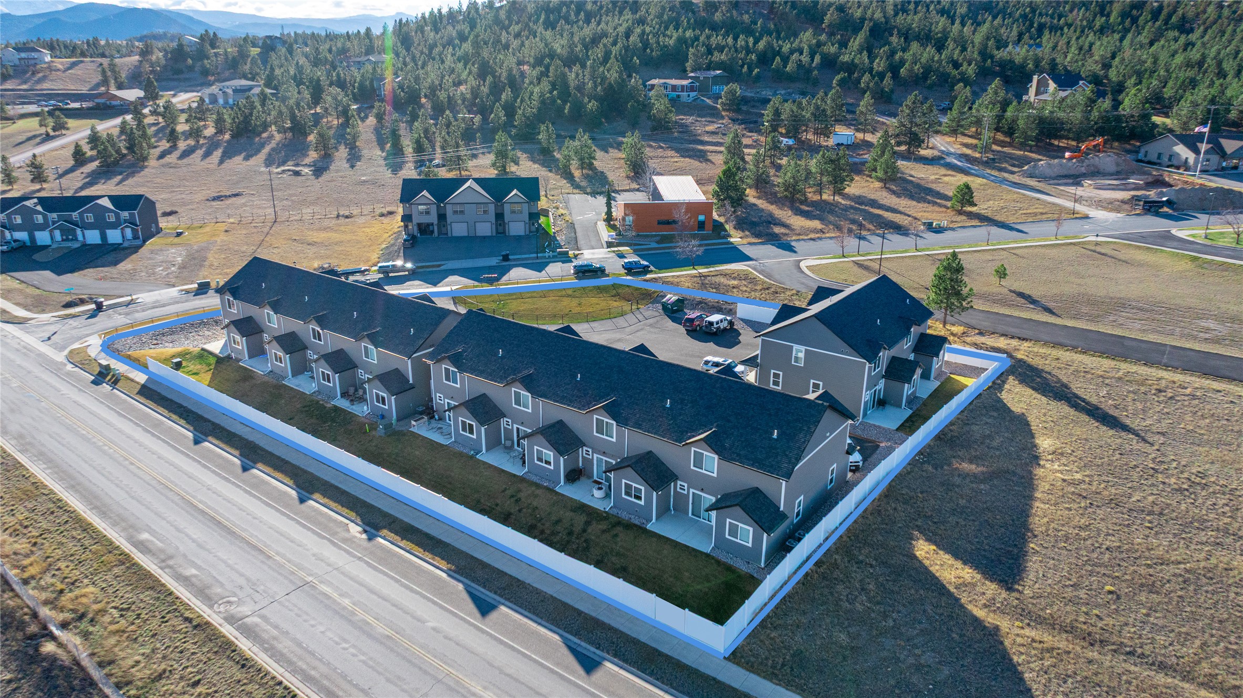
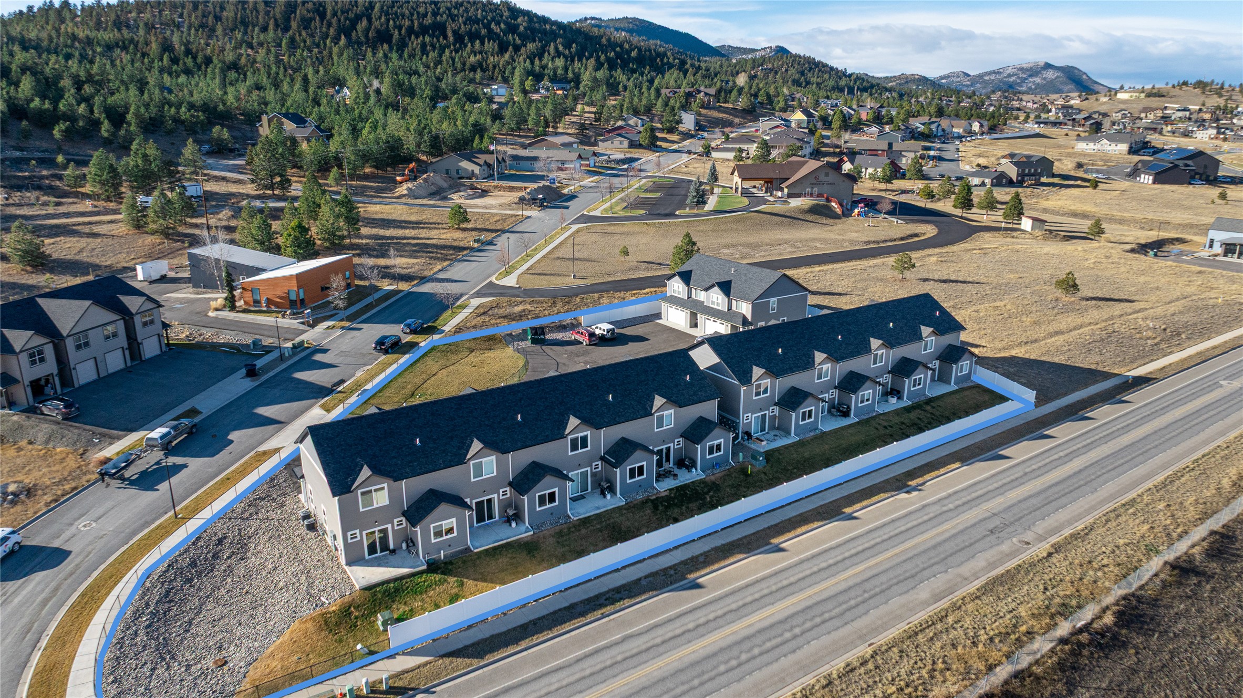
    10-unit multifamily built 2024–2025 with attached garages, patios, and separately metered utilities.

    Type:Apartment
    Property size:
    19,300 SF
    Price / SF:
    $184/SF
    Added:
    Dec 30, 2025
    Days on Market:
    188
    Last Refresh:
    Jun 27 at 2:39 am

    Property Features for 2296 Deerfield Lane

    General Information

    Standard status
    Active
    Size
    19,300 SF
    Property subtype
    Apartment

    Building Details

    Year Built
    2024

    We can help!

    Contact an agent
    Tyler D Warne

    Listing office Coldwell Banker Commercial Green & Green

    Listing date Dec 30, 2025

    Source Montanapropertyangels

    Displayed information is deemed reliable but is not guaranteed and should be independently verified.

    All listing content including descriptions, pricing, images are the copyrighted material of Coldwell Banker Commercial Green & Green

    HighLights

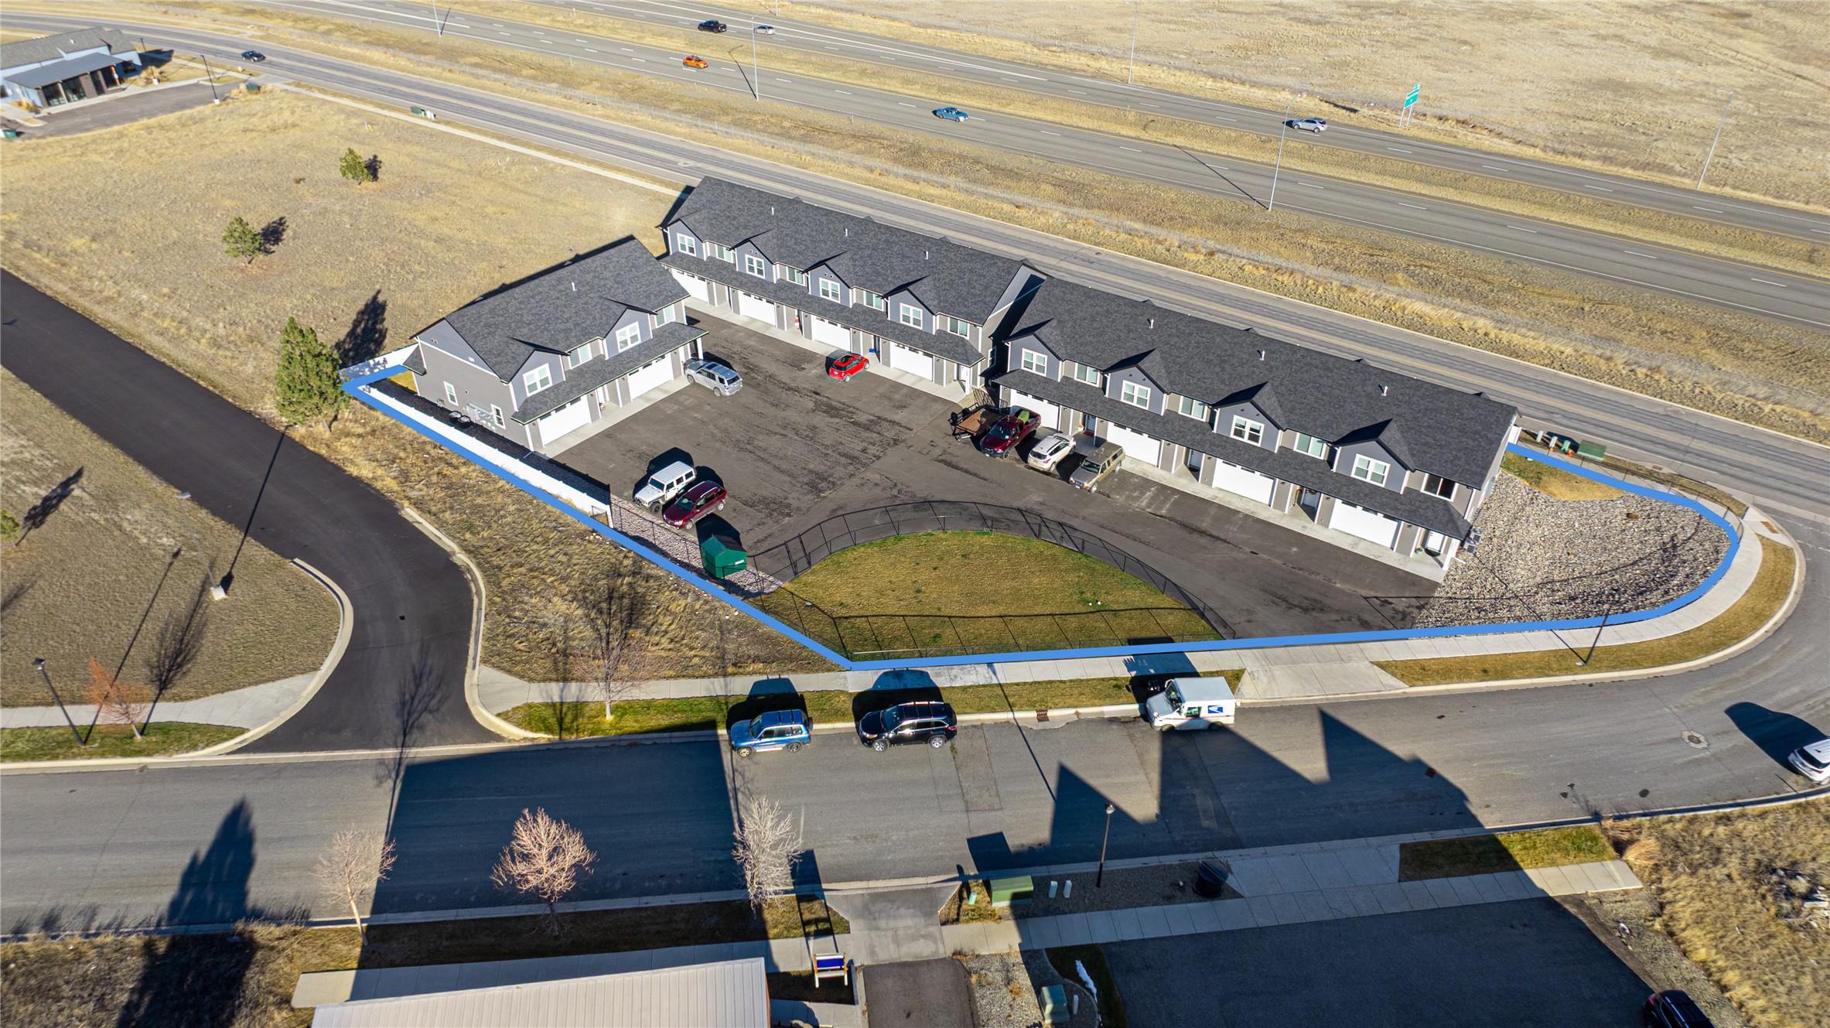
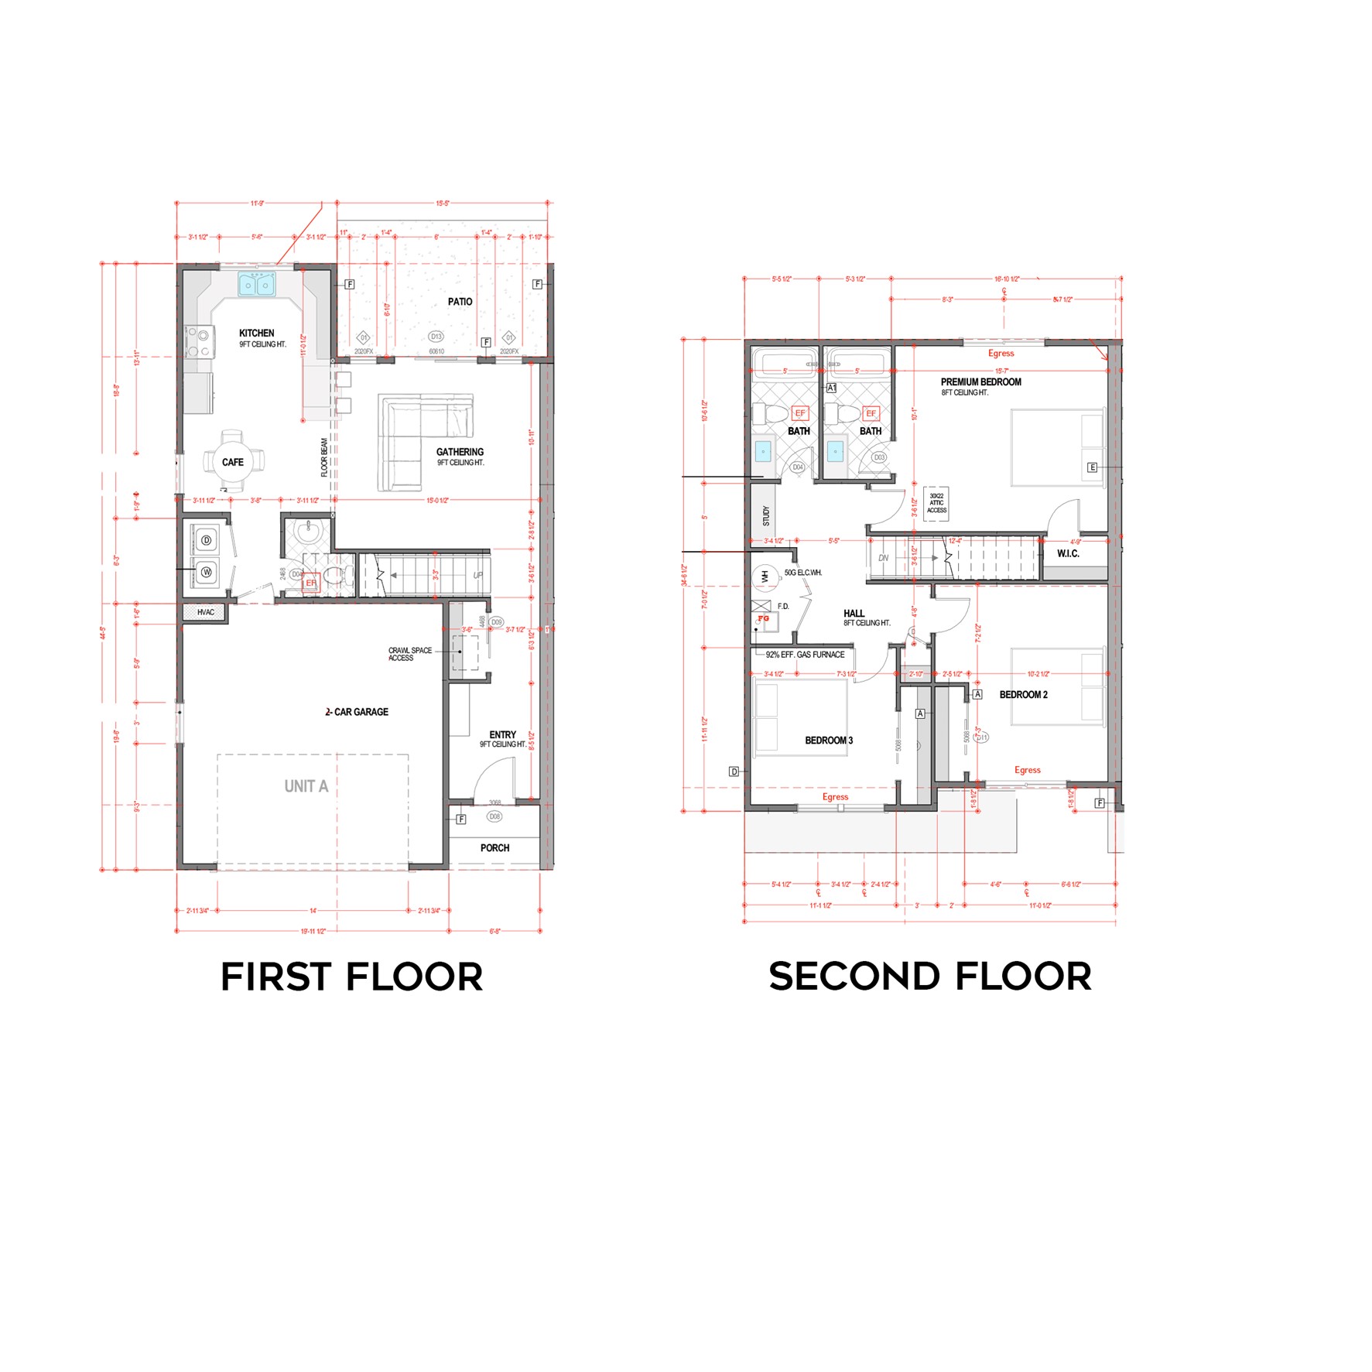
    • 10 residential units built in 2024–2025, consisting of 3 structures and 19,300 SF gross building area (15,540 SF gross living area)
    • 6.1% cap rate multifamily offering with room for buyer review of the rent roll and pro forma
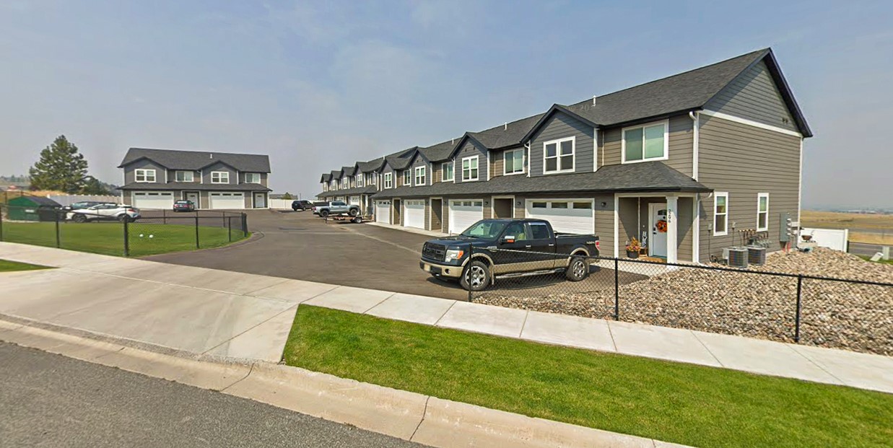
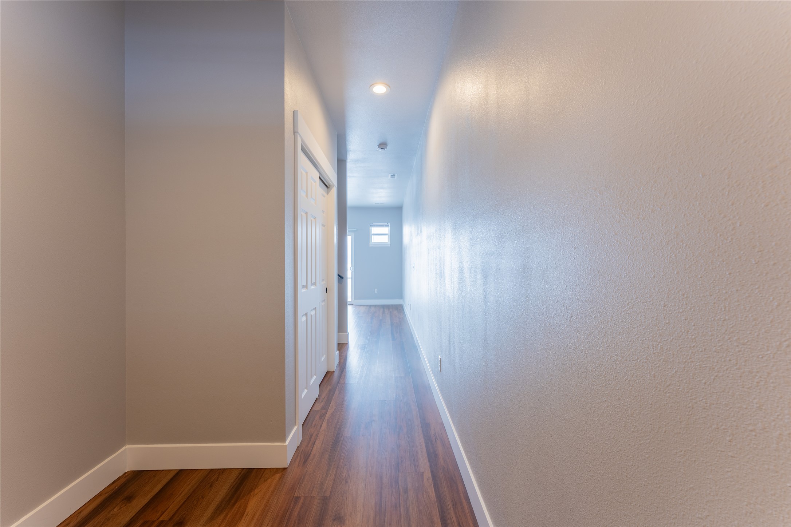
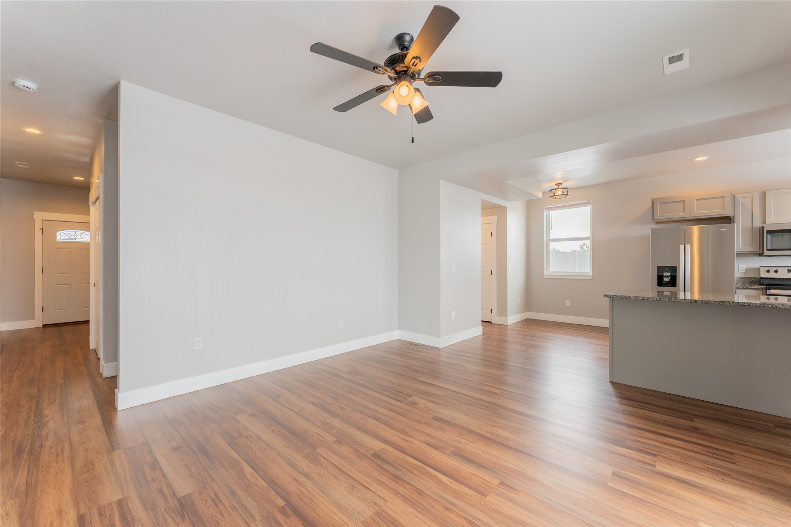
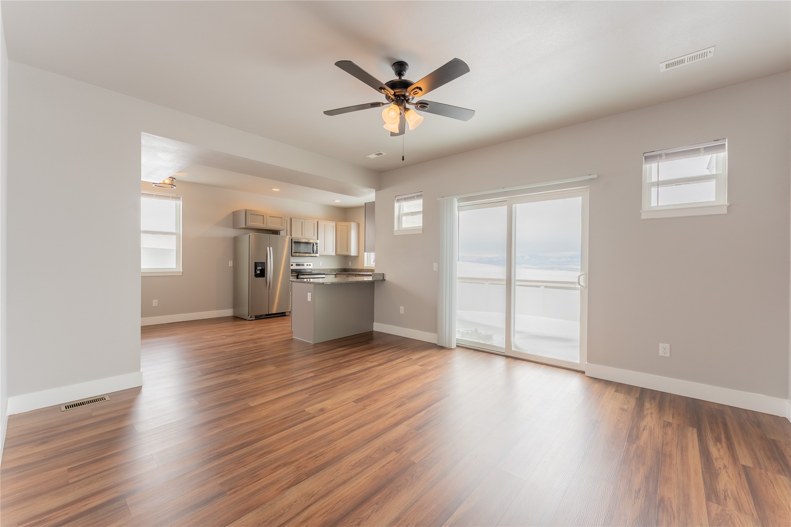
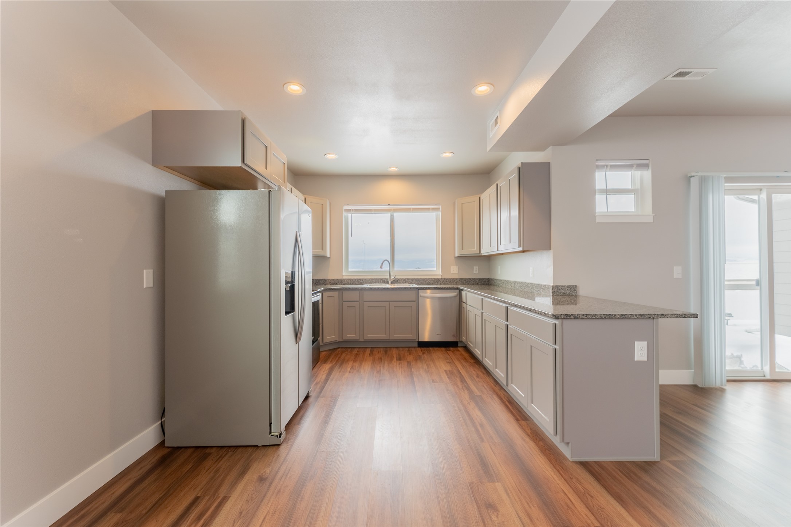
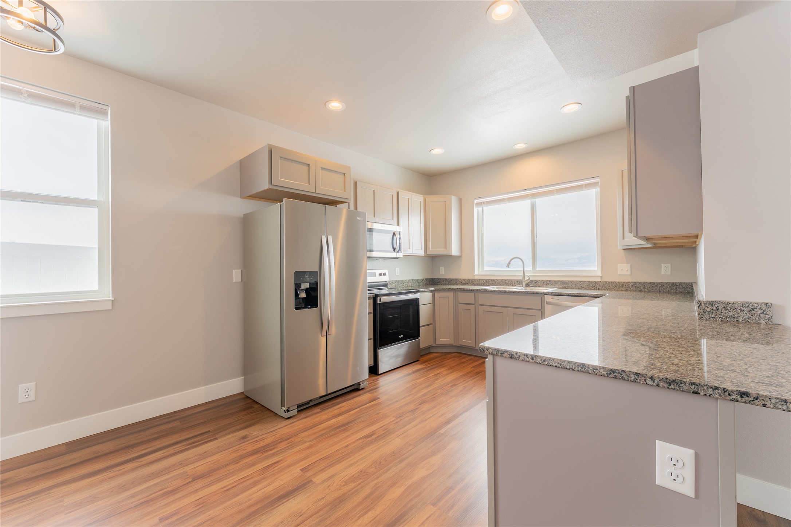
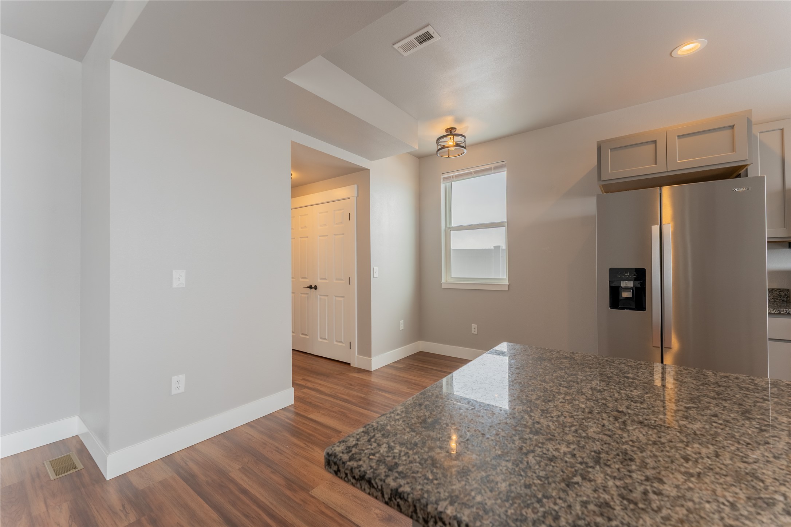
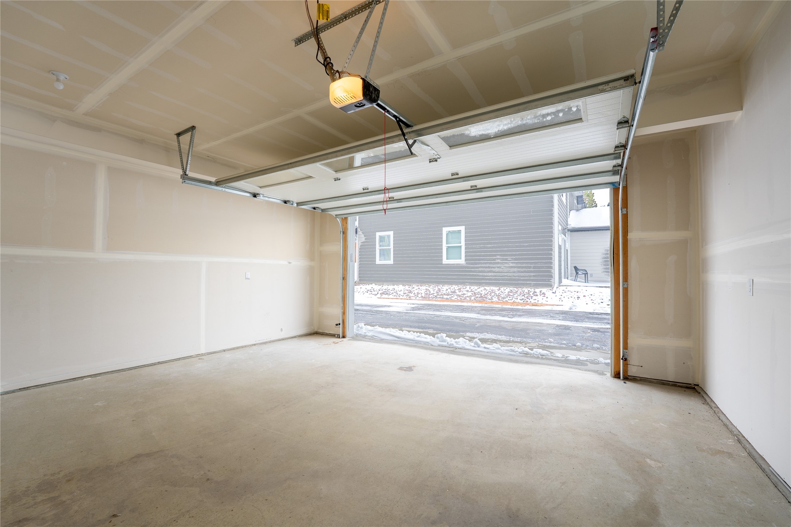
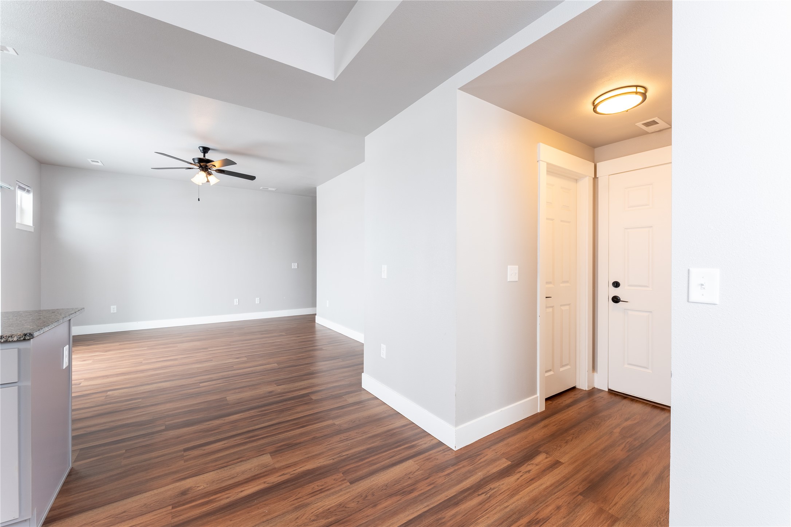
    • Each unit includes an attached garage plus main floor kitchen and living area with 9' ceilings
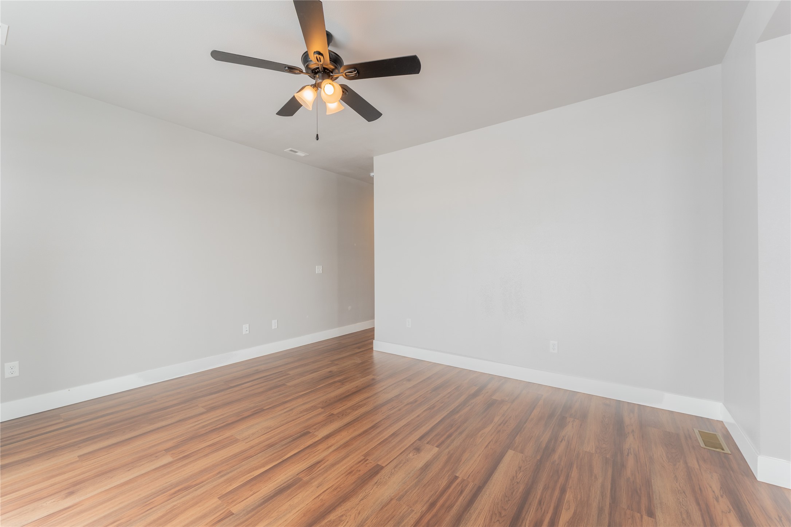
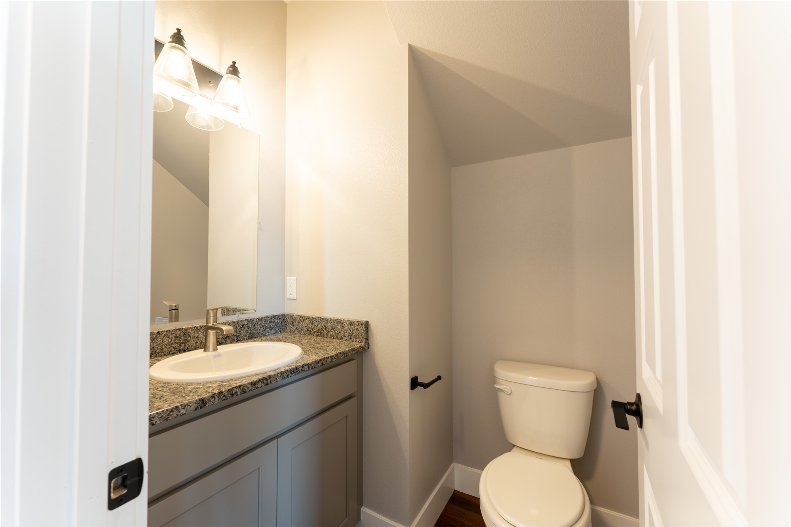
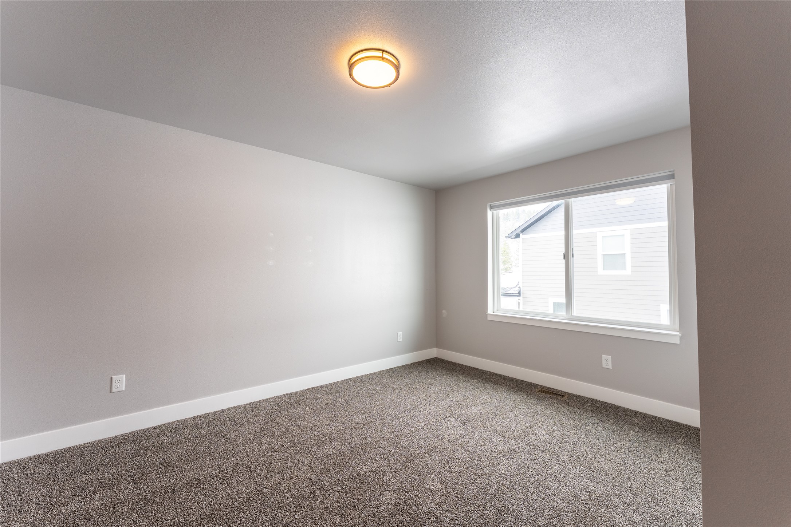
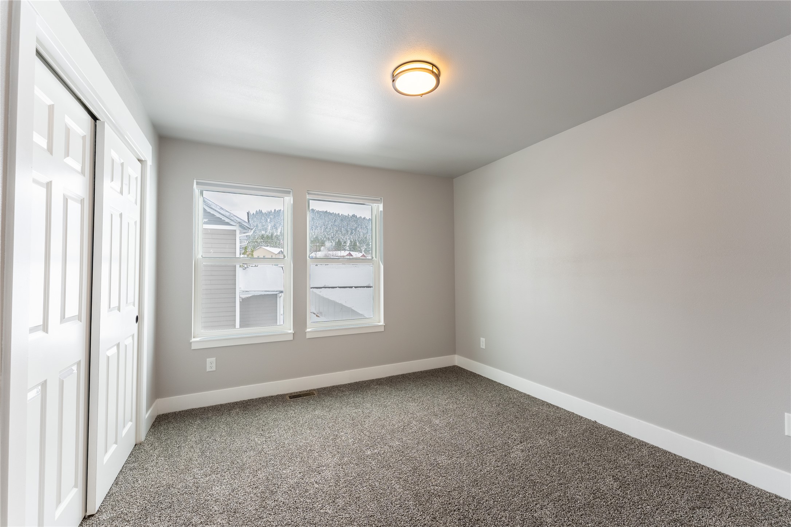
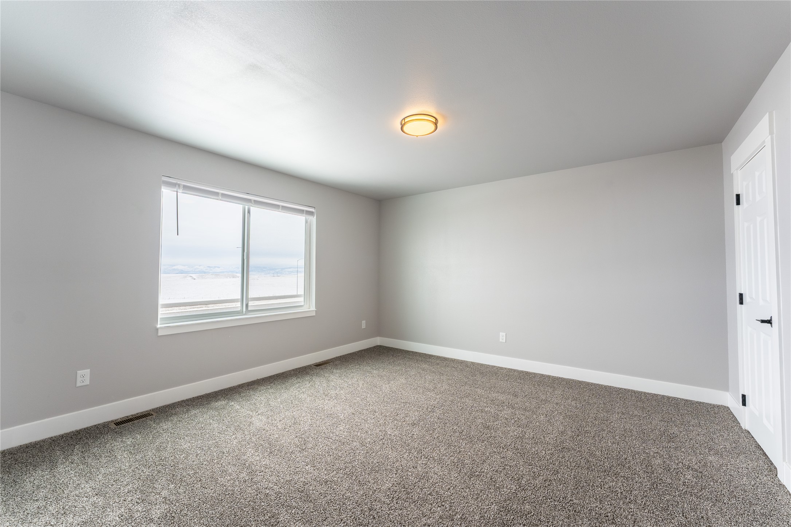
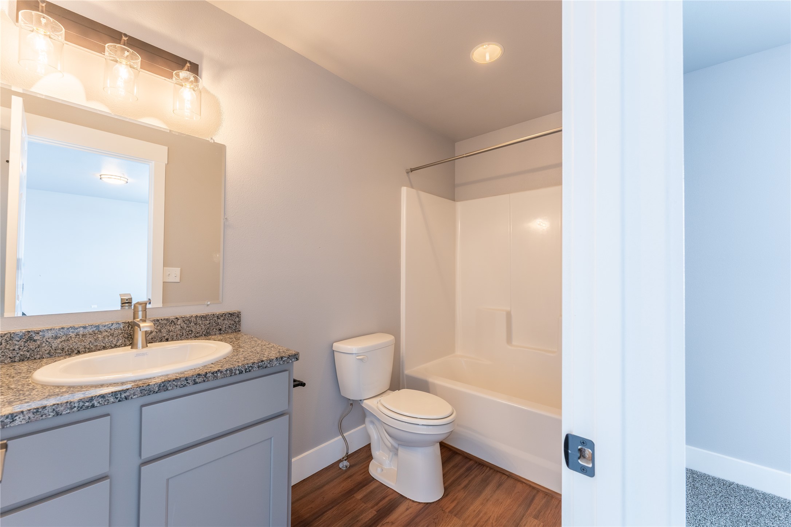
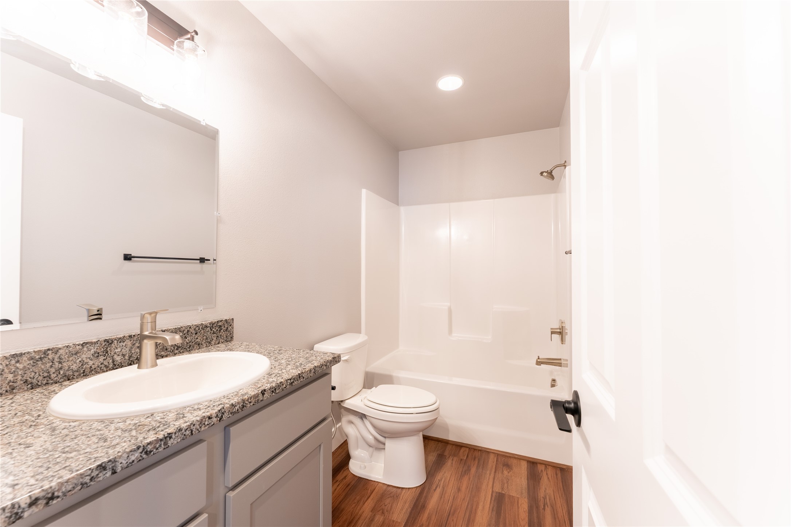
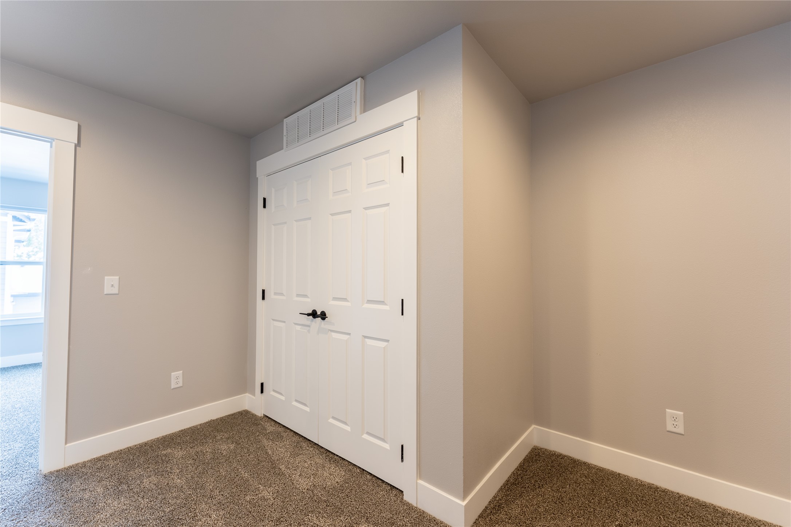
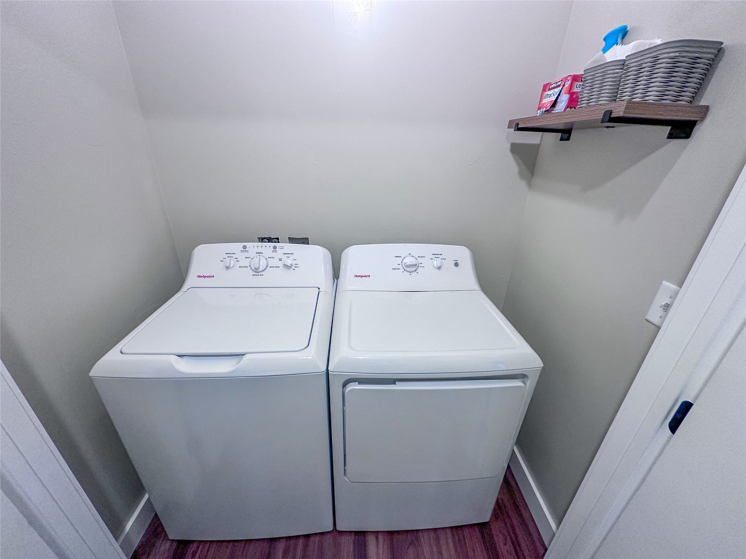
    • Units feature 3 bedrooms, 2.5 baths, private patios, and in‑unit laundry
    • Separately metered utilities and a fenced yard for pets
    • Asphalt parking lot on‑site

    Overview

    This newer multifamily property includes 10 residential units built in 2024 and 2025 by a local builder. The development is organized across three structures and totals approximately 19,300 square feet of gross building area, including 15,540 square feet of gross living area. Owner and operational considerations include separately metered utilities and hardy finishes. For residents, each unit features an attached garage, an in-unit laundry, and main-floor kitchen and living space with 9' ceilings. Units also include three bedrooms and 2.5 bathrooms, plus a private patio.

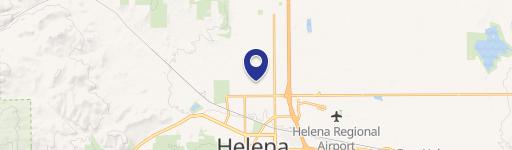
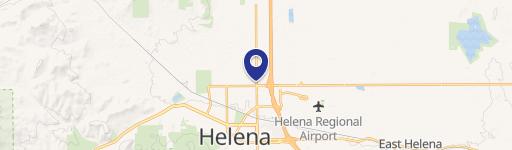
    Set in the South Hills of Helena, the property is minutes from major employers including St. Pete's Hospital and the state Capitol Complex. Outside amenities include a fenced yard designed for pets and an asphalt parking lot.

    For tenants, the layout emphasizes privacy and day-to-day convenience, with attached parking, in-unit laundry, and private outdoor space. For buyers and operators, the property offers a relatively new build with separately metered utilities and a balanced unit mix of three-bedroom, two-and-a-half-bath homes. Please inquire for the rent roll and pro forma.
    Location Intelligence

    Current Use by Public Records

    Apartment buildings

    Suggested Use

    Real Estate Agency Law Firm Hair Salon Nail Salon Gym & Fitness Center Accounting Firm HVAC Service Cafe & Coffee Shop Acupuncture Adult Day Care

    Zoning and permitted uses should be independently verified with local authorities.

    Location Insight

    • Map
    • Local Demand
    City
    Helena
    County
    Lewis and Clark
    State
    Montana
    Longitude
    -111.9714348
    Latitude
    46.5702661
    FAQs

    What type of property is this?
    Apartment building - 10-unit multifamily built 2024–2025 with attached garages, patios, and separately metered utilities.
    Where is this apartment building located?
    The property is located at 2296 Deerfield Lane Helena, MT.
    What is the asking price?
    The asking price for this property is $3,560,000.
    What are key features of this property?
    This property features: 10 residential units built in 2024–2025, consisting of 3 structures and 19,300 SF gross building area (15,540 SF gross living area); 6.1% cap rate multifamily offering with room for buyer review of the rent roll and pro forma; Each unit includes an attached garage plus main floor kitchen and living area with 9' ceilings
    More about this property
    Thanks! Your message was sent.
    Error! Your message wasn't sent.
    Please enter your name
    Please enter email
    Please enter the email in the correct format
    Please enter phone
    Please enter the number in the correct format
    Please enter message