For Lease
    • For Sale
    • For Lease
    • Recently Sold
    • Property Lookup
    • Brokers
    Back to Search
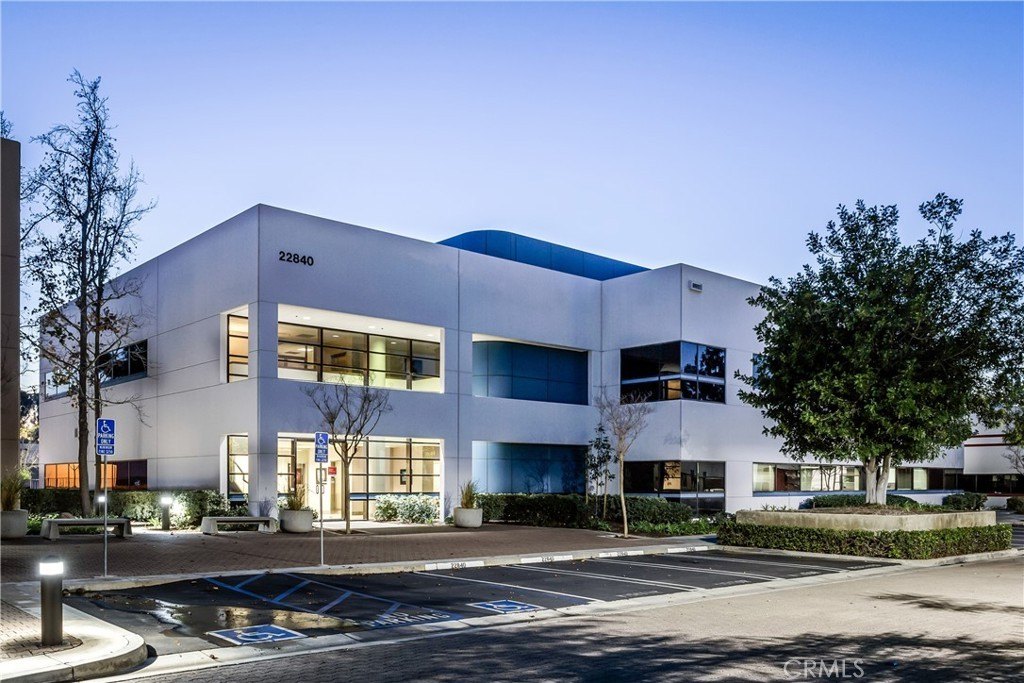
    Class B Two-Story Office Building Title is generated by Realmo AI

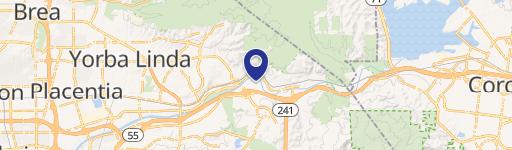
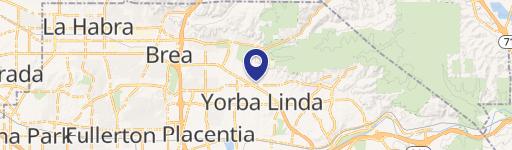
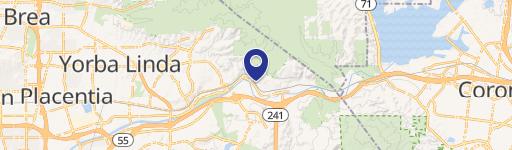
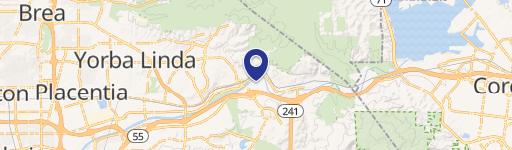

    22840 Savi Ranch, Yorba Linda, CA 92887
    View on Map
    Claim this Listing
    For Lease
    $39,647 SF/Yr $65,823,931/Mo (calc)

    COMMERCIAL - Yorba Linda, CA

    Type:Office
    Property size:
    19,923 SF
    Added:
    Apr 8, 2026
    Days on Market:
    93
    Last Refresh:
    Jul 9 at 12:06 am

    Property Features for 22840 Savi Ranch

    General Information

    Property type
    Commercial Lease
    Property subtype
    Office
    Standard status
    Active
    APN
    35211513

    Utilities

    Cooling system
    Central Air

    Building Details

    Year built
    1986

    We can help!

    Contact an agent
    Casey Brookman

    Listing agent Casey Brookman License #01114782

    Listing office Kott & Company, Inc. 1225 W Lincoln Ave, Anaheim, CA

    Listing date Apr 8, 2026

    MLS# PW26075594

    Copyright © 2026 California Regional Multiple Listing Service, Inc. All rights reserved. All information provided by the listing agent/broker is deemed reliable but is not guaranteed and should be independently verified.

    HighLights

    • Two‑story Class B office building in Yorba Linda (92887 submarket), built in 1986
    • Approximately 19,923 SF total, divisible to 10,131 SF with first floor only
    • Central air and flexible office floor plans for administrative, professional, and service‑oriented uses
    • Full Service Gross lease structure
    • Ample on‑site parking with approximately 75 dedicated stalls
    • Competitive asking rate of $1.99 per SF; call for current availability and detailed floor plans

    Overview

    This well-maintained two-story Class B office building was constructed in 1986 and offers efficient, flexible floor plans suitable for administrative, professional, and service-oriented operations. The property totals approximately 19,923 square feet and is divisible to 10,131 square feet, with space available on the first floor only. A Full Service Gross lease structure is in place, providing a convenient approach to occupancy costs.

    Located in the Yorba Linda business community within the 92887 submarket, the property is positioned near major thoroughfares and a range of retail, dining, and service amenities. The building also features approximately 75 dedicated on-site parking stalls, supporting convenient arrival for both employees and visitors.

    For tenants or operators seeking an established office environment with practical site support, this asset provides professional, professionally managed space with on-site parking. The first-floor-only divisibility can be a useful fit for office users that prefer a single level, while the full-service gross structure may simplify budgeting. Call for current availability, detailed floor plans, or to schedule a private tour.
    Property Profile Location Intelligence

    Current Use by Public Records

    Discount Dance Dance Store Anchest Auto Glass ... Auto Repair Shop

    Suggested Use

    Storage Facility Parking Lot & Garage Kitchen & Bath Showroom Grocery & Convenience Store Hotel & Motel Barber Shop (Bike/Boat/Book/etc) Store Spa & Massage Center Auto Parts Store Garden Center

    Zoning and permitted uses should be independently verified with local authorities.

    Location Insight

    • Map
    • Local Demand
    City
    Yorba Linda
    County
    Orange
    State
    California
    Longitude
    -117.7377951
    Latitude
    33.8748069

    FAQs

    What type of property is this?
    Office building - Well-maintained two-story office building with flexible floor plans and ample on-site parking for professional users.
    Where is this office building located?
    The property is located at 22840 Savi Ranch Yorba Linda, CA.
    What is the lease rate?
    The lease rate is $39,647.
    What are key features of this property?
    This property features: Two‑story Class B office building in Yorba Linda (92887 submarket), built in 1986; Approximately 19,923 SF total, divisible to 10,131 SF with first floor only; Central air and flexible office floor plans for administrative, professional, and service‑oriented uses
    More about this property
    Thanks! Your message was sent.
    Error! Your message wasn't sent.
    Please enter your name
    Please enter email
    Please enter the email in the correct format
    Please enter phone
    Please enter the number in the correct format
    Please enter message