225 Mary Lamons Road, Afton, TN 37616

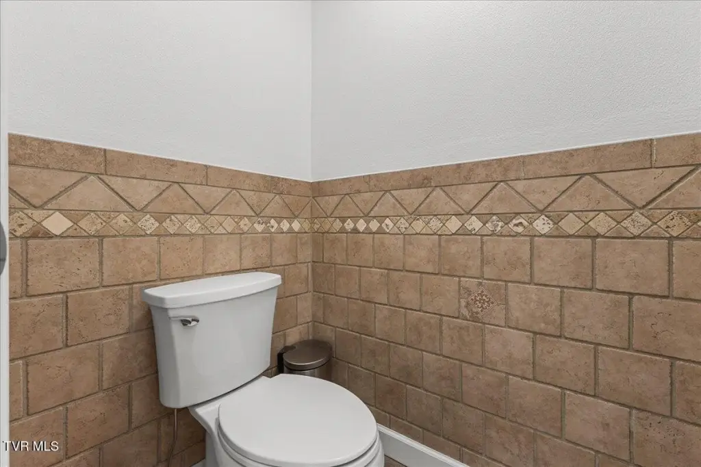
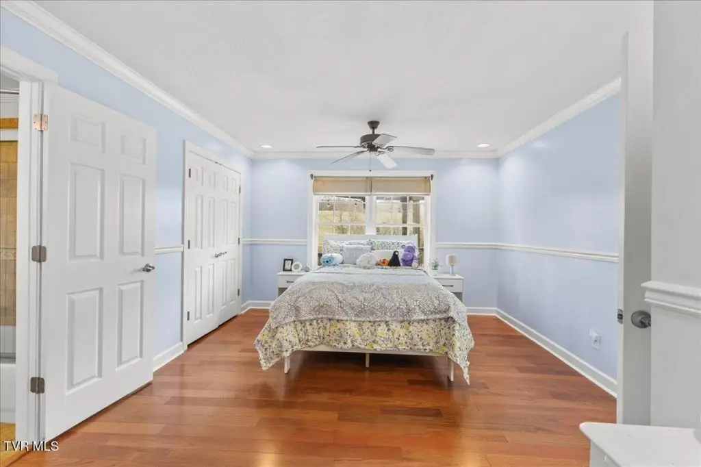
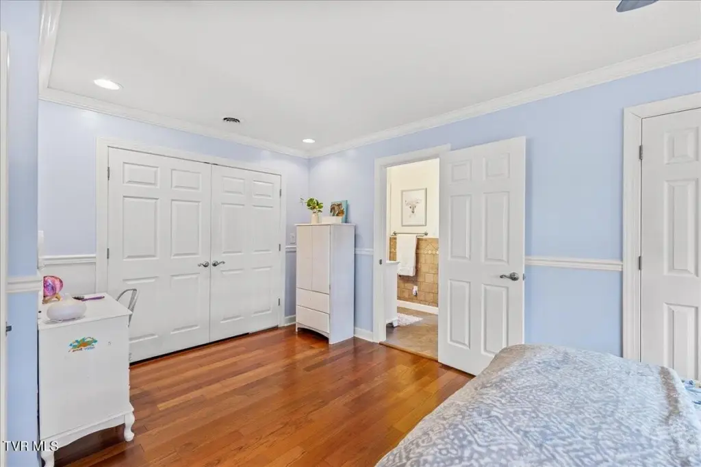
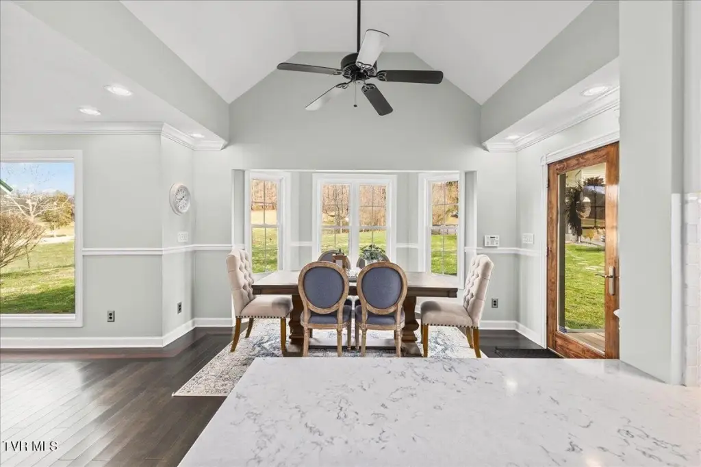
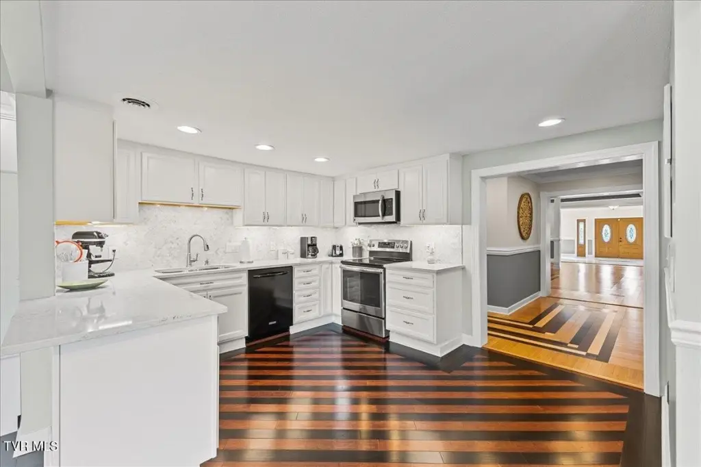
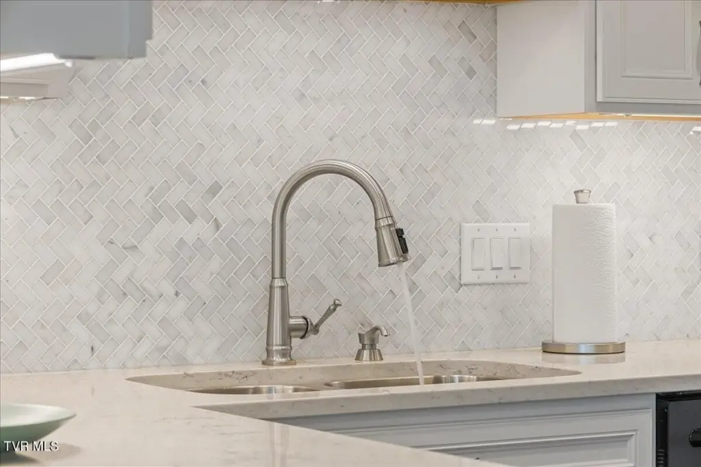
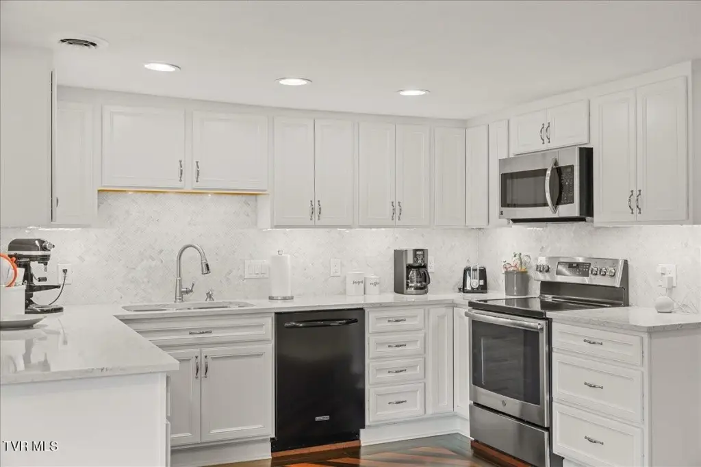
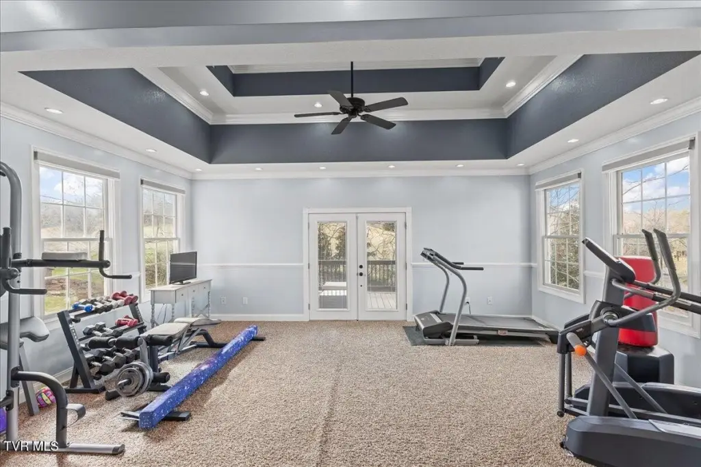
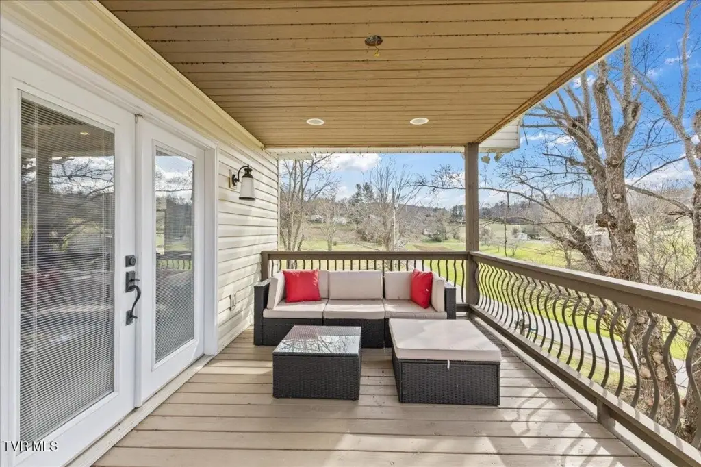
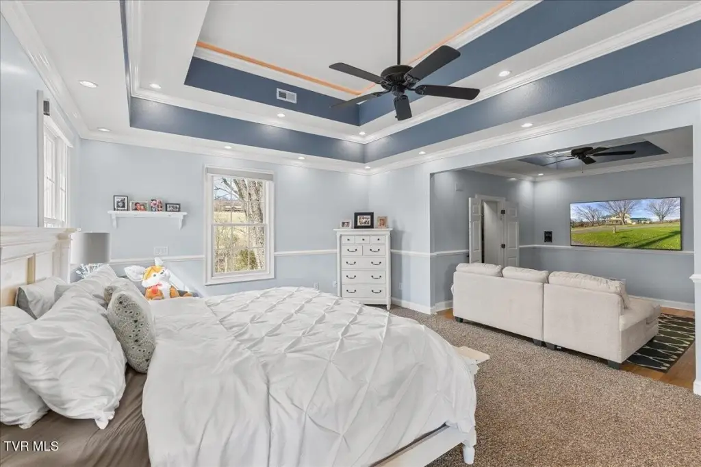
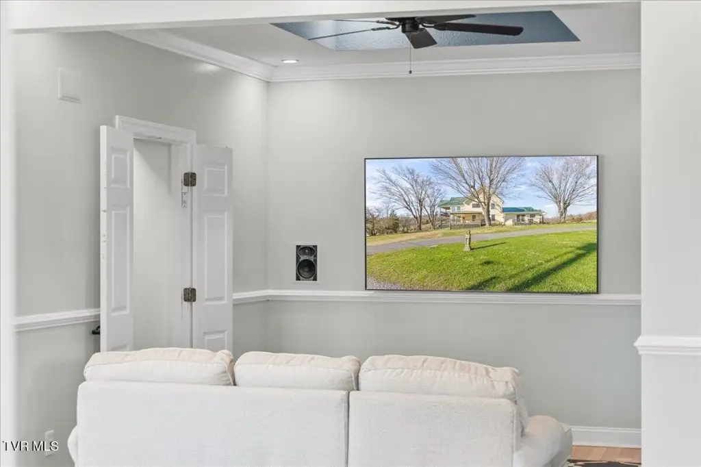


- Added:
- Mar 2, 2026
- Days on Market:
- 127
- Last Refresh:
- Jul 7 at 1:06 am
Property Features for 225 Mary Lamons Road
General Information
- Property type
- Residential Multi Family
- Property subtype
- Other
- Zoning
- A1
- Bedrooms
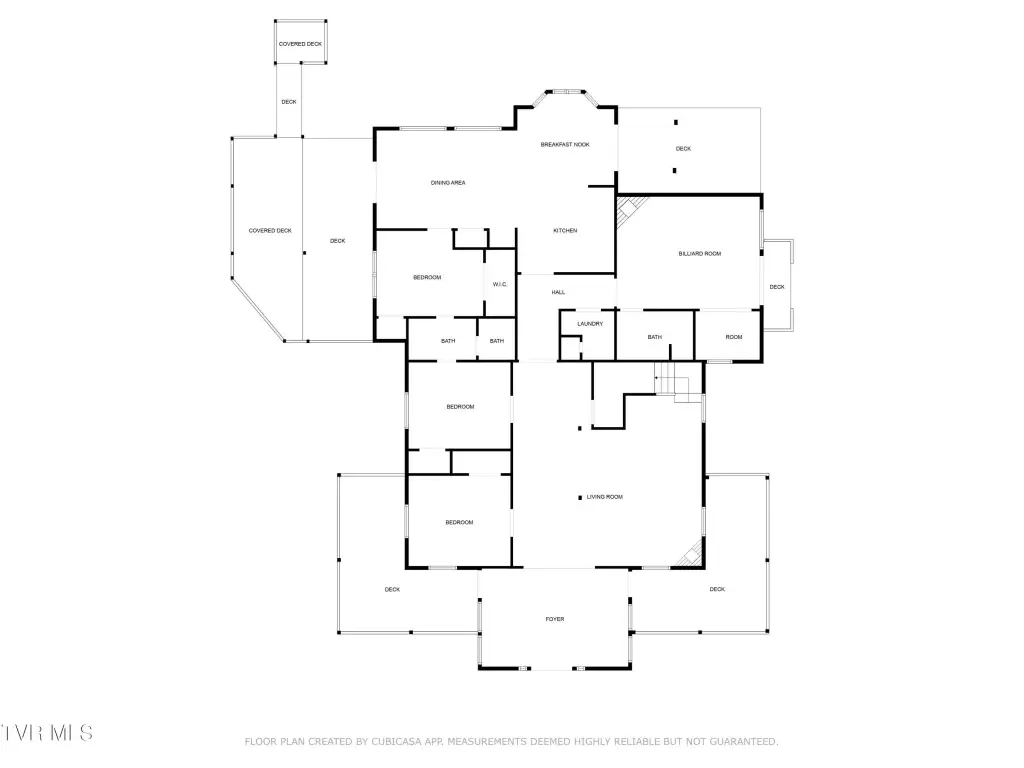
- 6
- Bathrooms
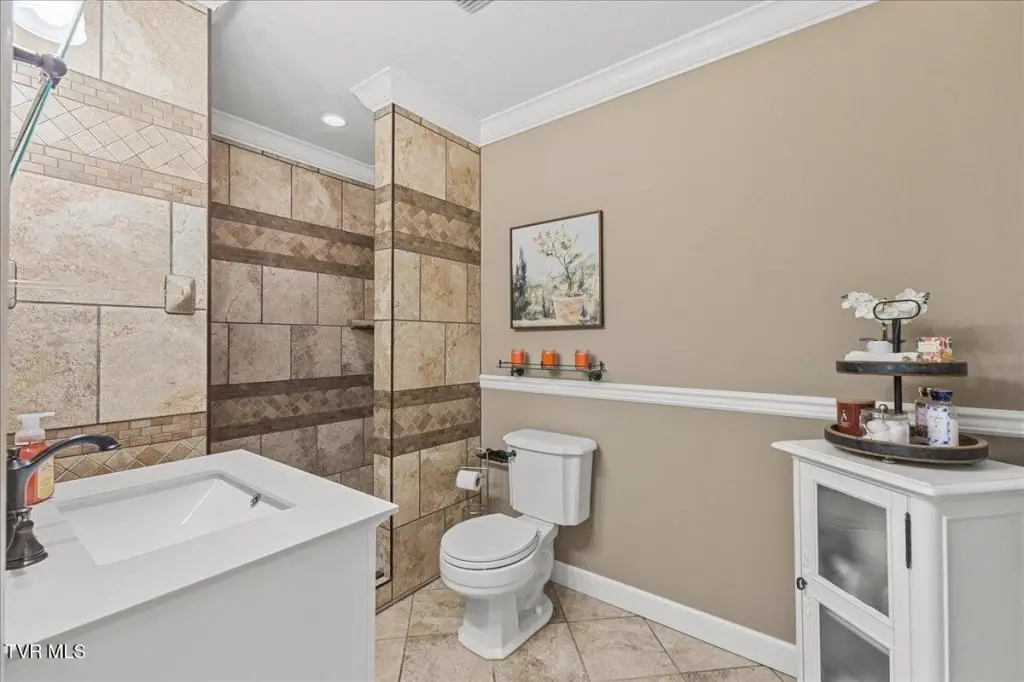
- 4
- Rooms
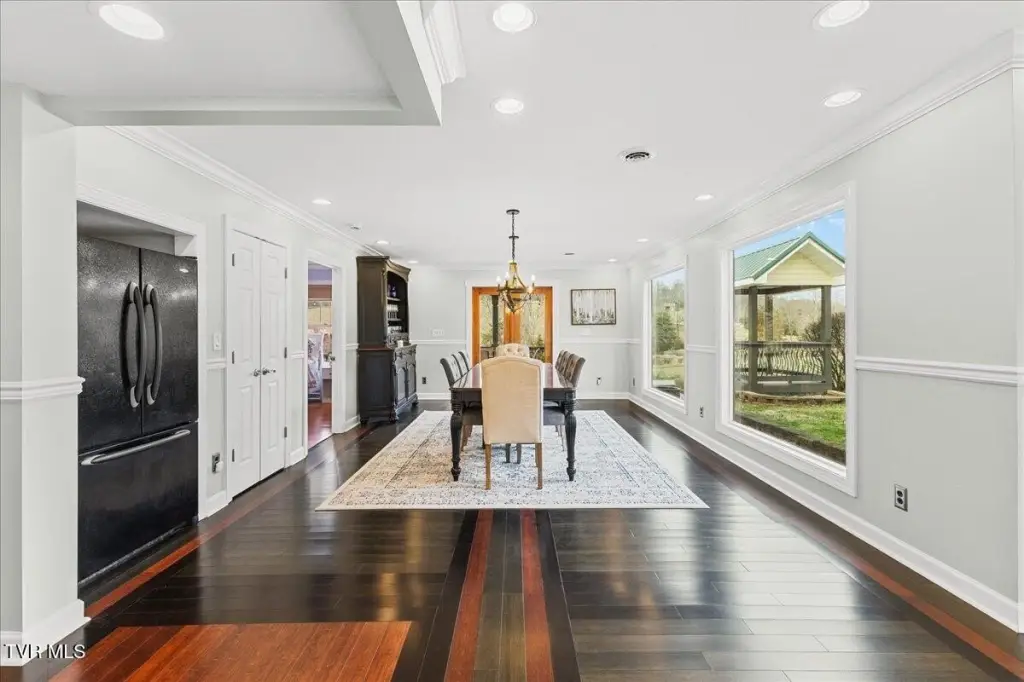
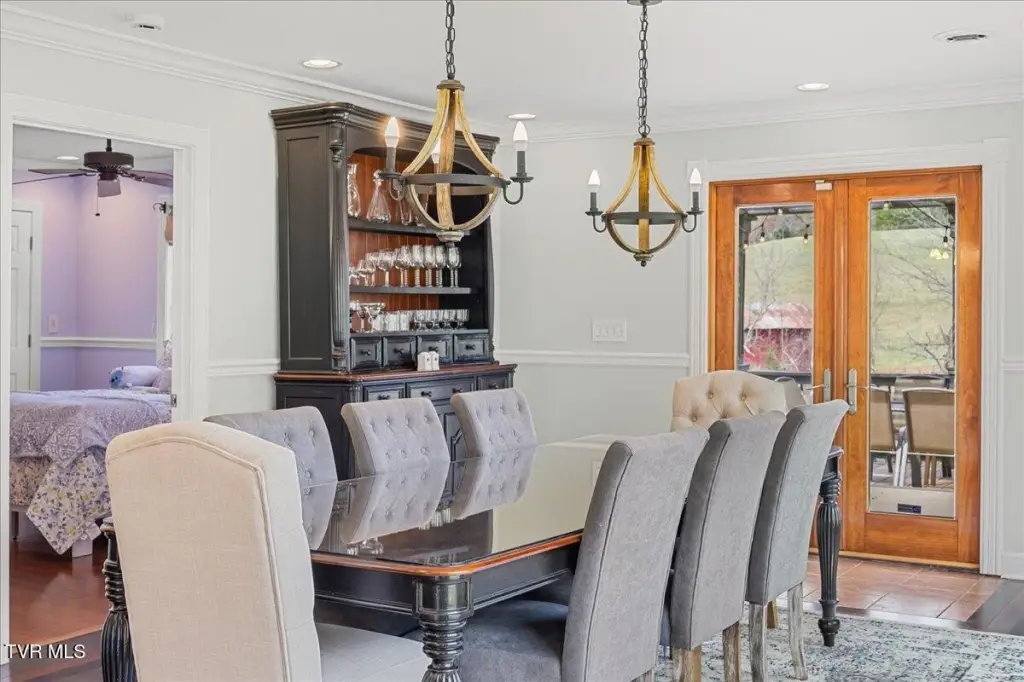
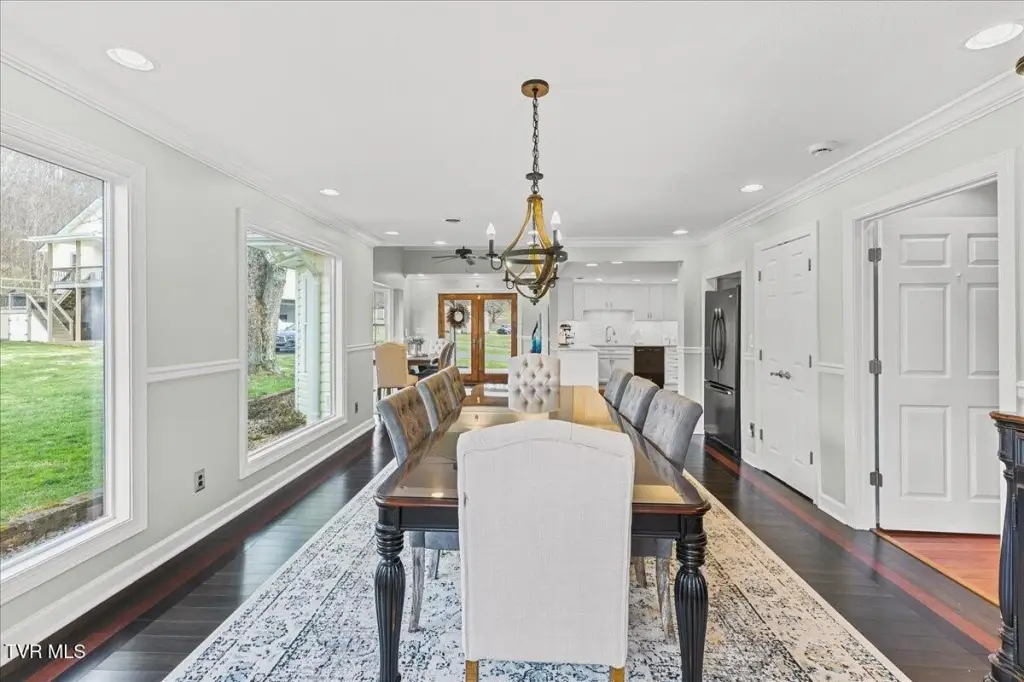
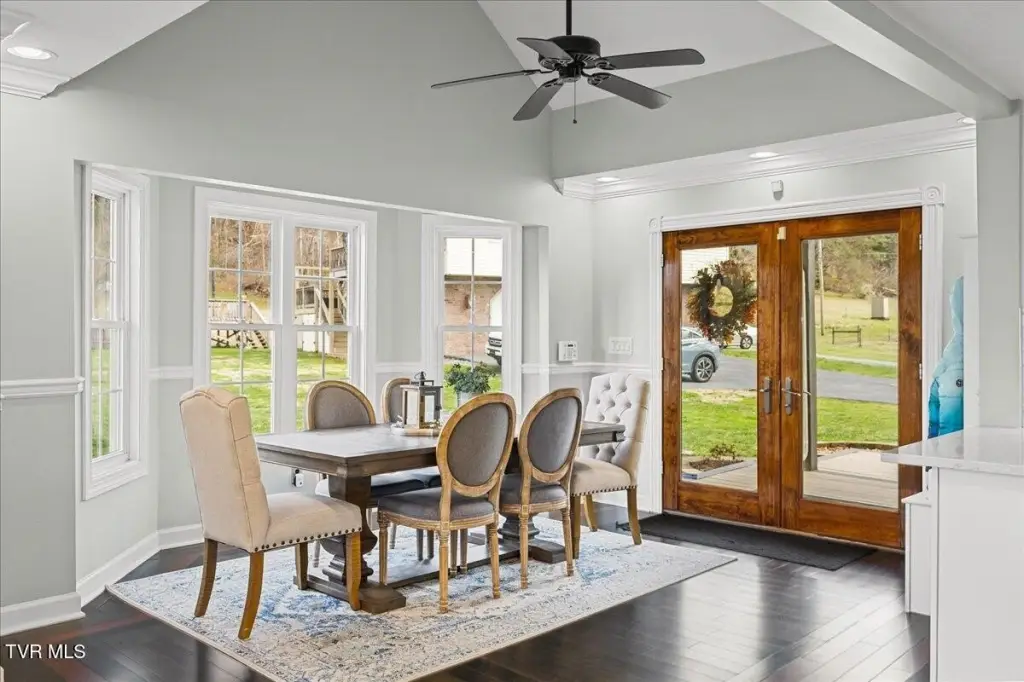
- Basement, Bathroom 2, Bedroom 5, Bedroom 3, Bedroom 6, Dining Room, Bedroom 2, Bedroom 4, Bathroom 3, Bathroom 1, Bedroom 1, Bathroom 4
- Parking features
- Open, Driveway
- Window features
- Double Pane Windows
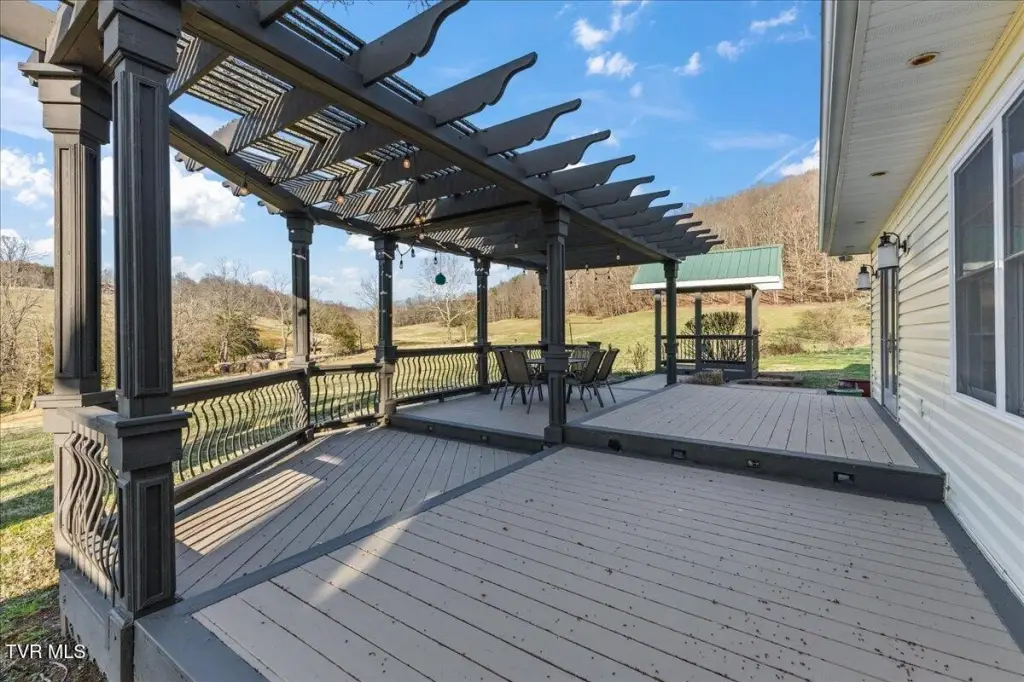
- Patio and Porch features
- Patio, Porch
- Interior features
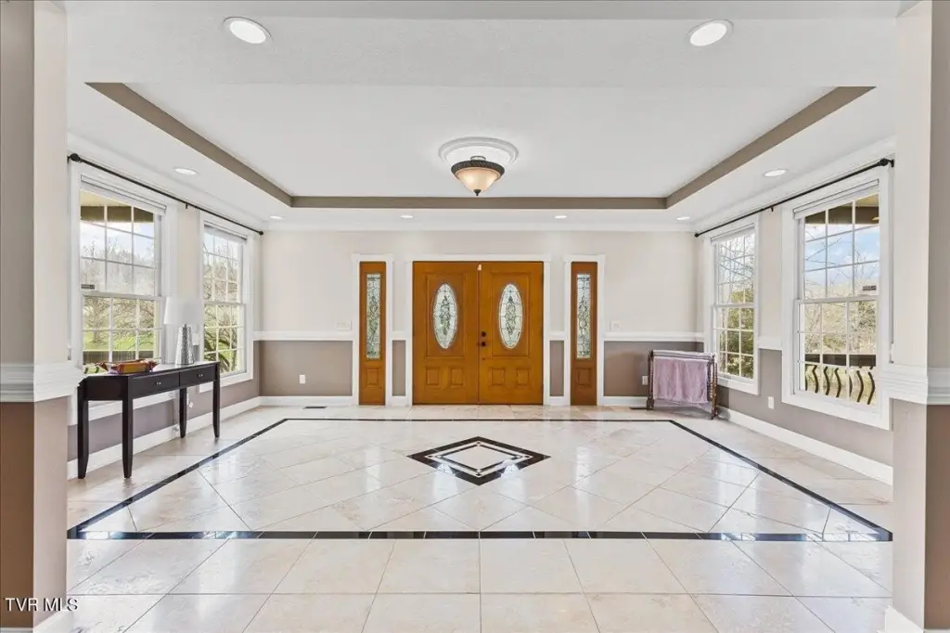
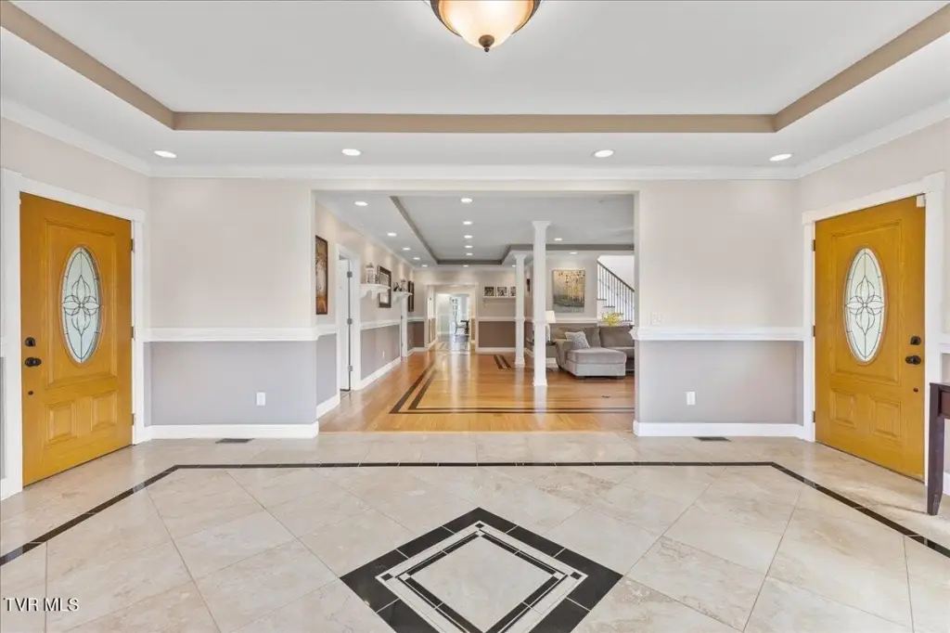
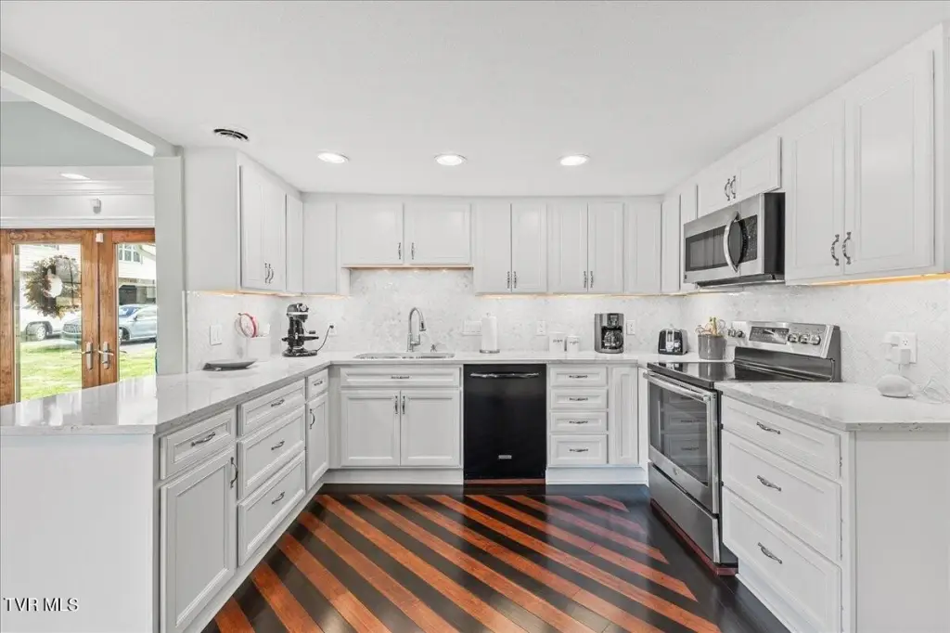
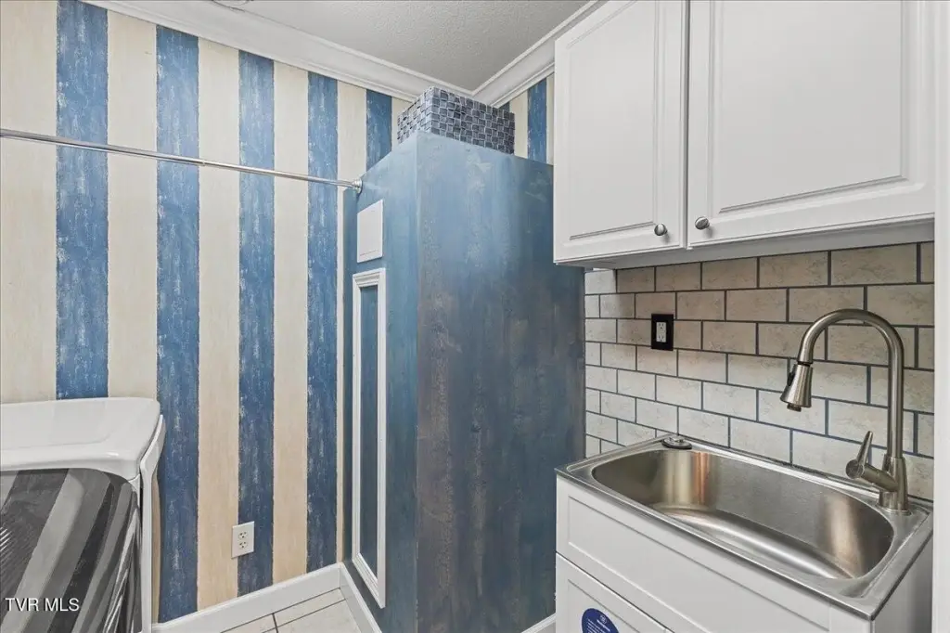
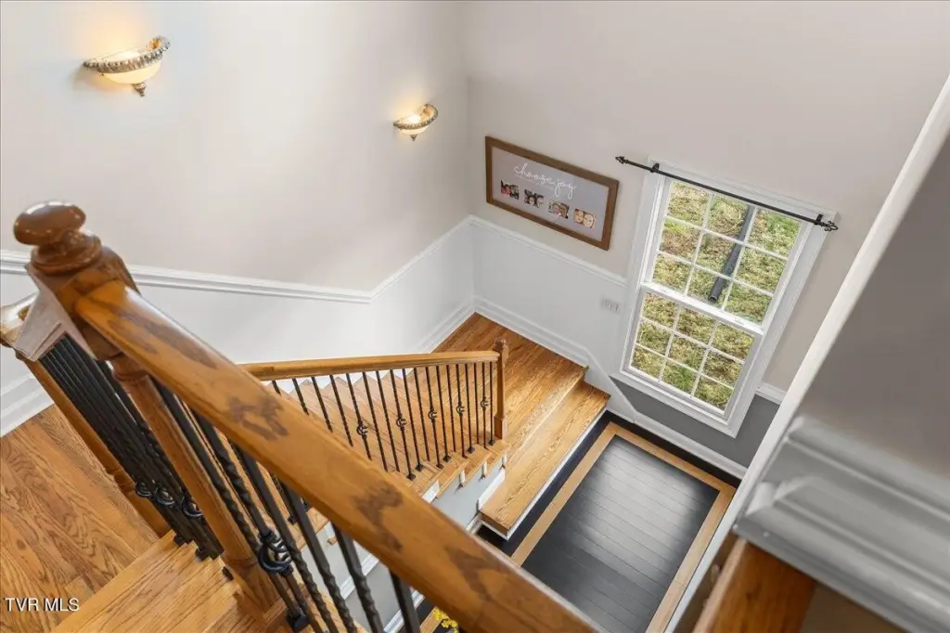
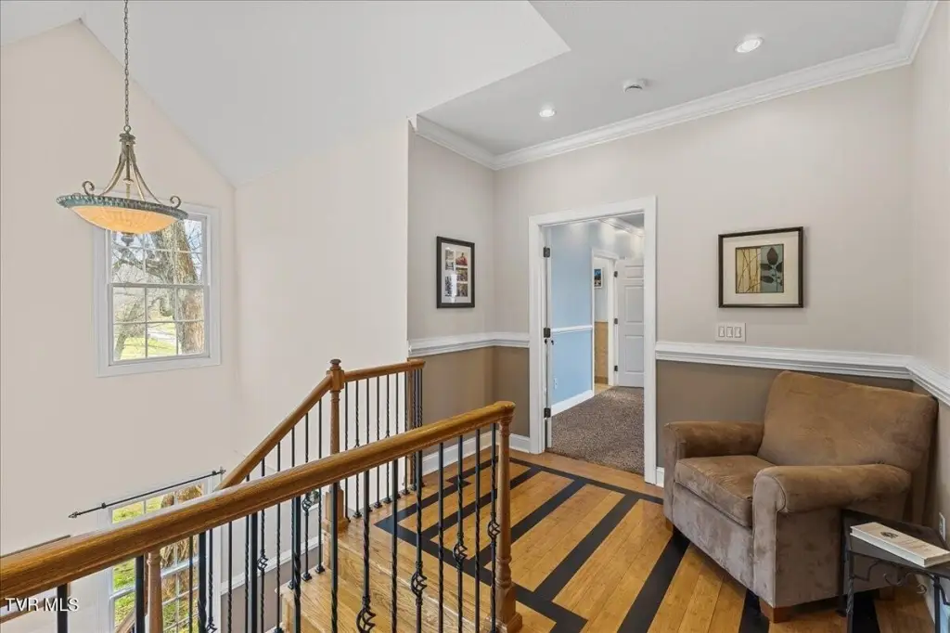
- Balcony, Eat-in Kitchen, Entrance Foyer, Kitchen/Dining Combo, Soaking Tub, Utility Sink, Walk-In Closet(s)
- Exterior features
- Balcony
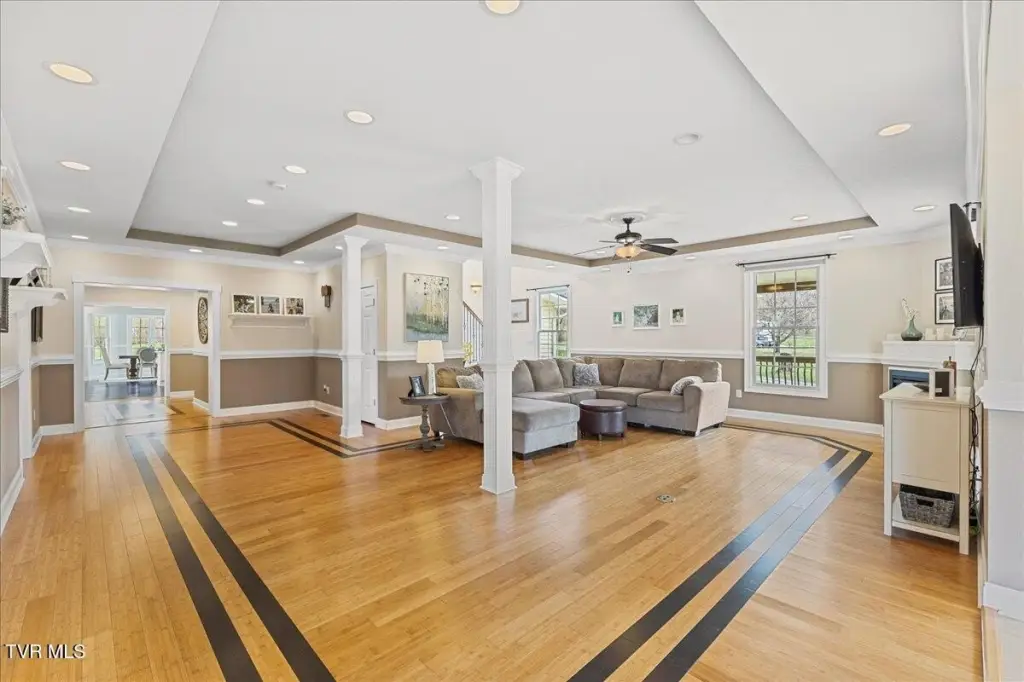
- Fireplace
- 1
- Basement
- Crawl Space
- Appliances
- Dishwasher, Dryer, Microwave, Range, Refrigerator, Washer
- Standard status
- Pending
- APN
- 055 086.03
- Size
- 6,222 SF
- Lot size
- 0.90 Acres
Taxes and HOA fees
- Tax Annual Amount
- 3144
Utilities
- Sewer type
- Septic Tank
- Heating system
- Fireplace(s), Heat Pump (Heating)
- Cooling system
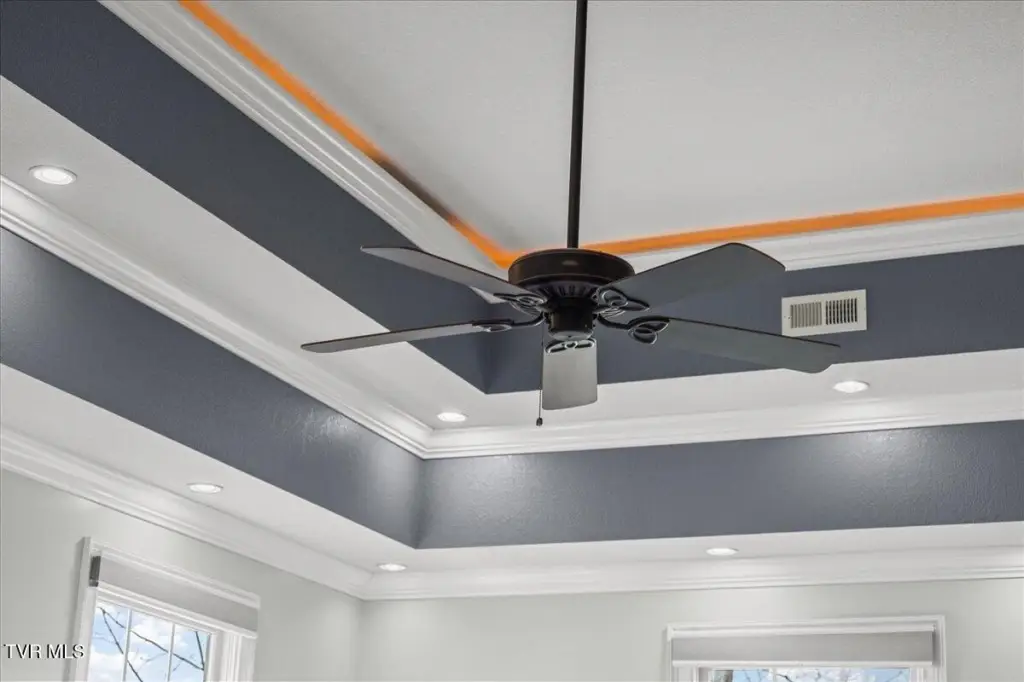
- Heat Pump, Ceiling Fan(s)
- Water source
- Public
Building Details
- Year built
- 1923
- Floors in Building
- 2
- Number of units
- 2
- Flooring type
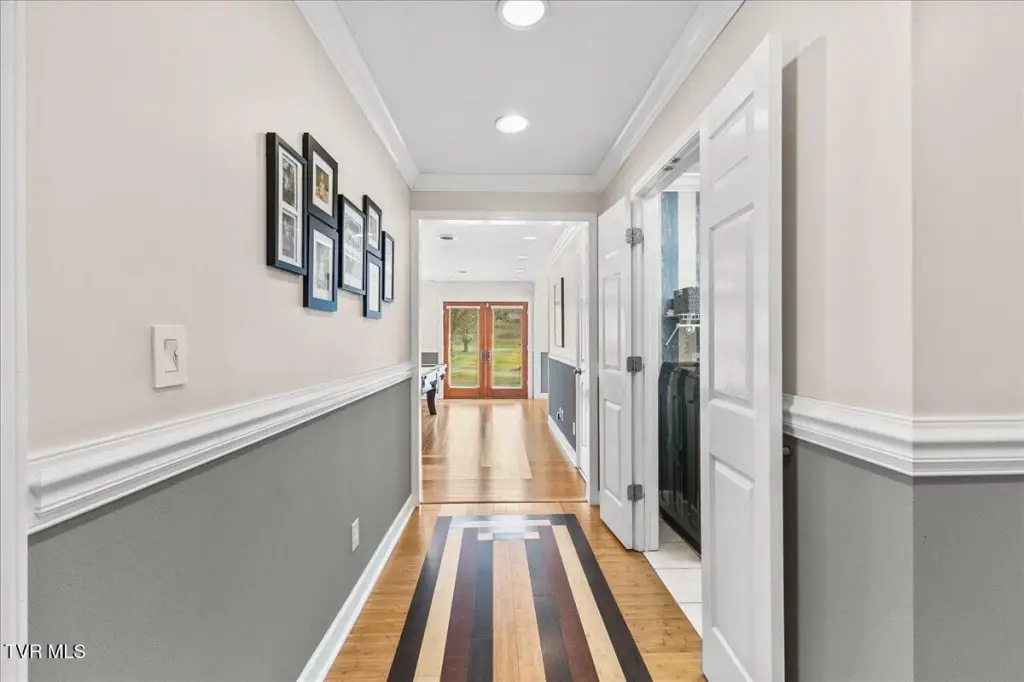
- Carpet, Hardwood, Tile
- Building materials
- Vinyl Siding
- Roof type
- Metal
- Architectural style
- Other
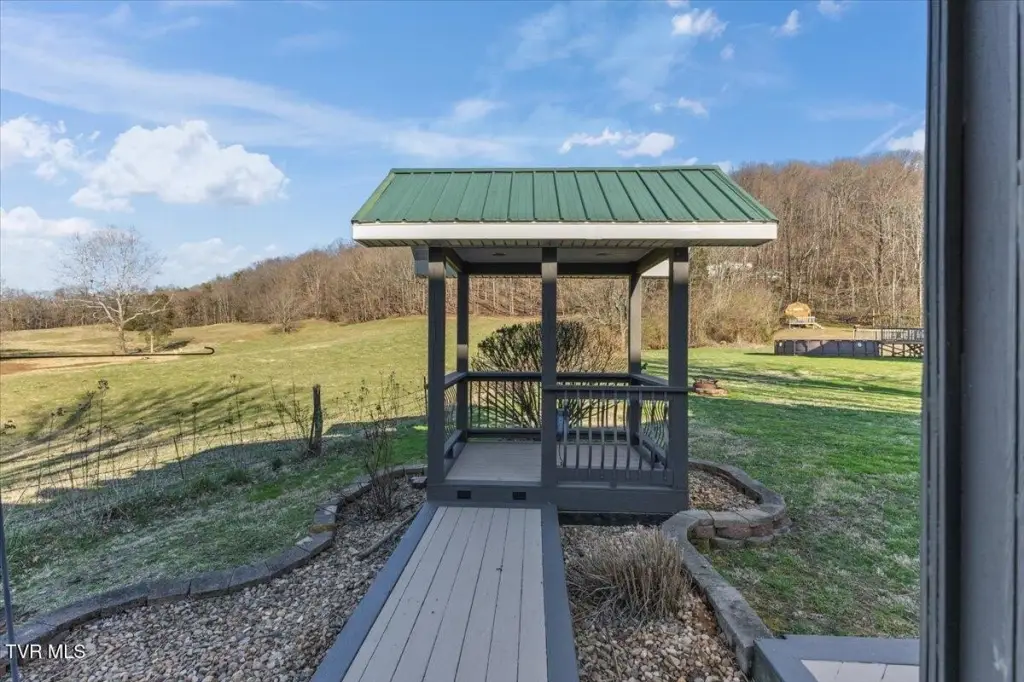
- Additional Structures

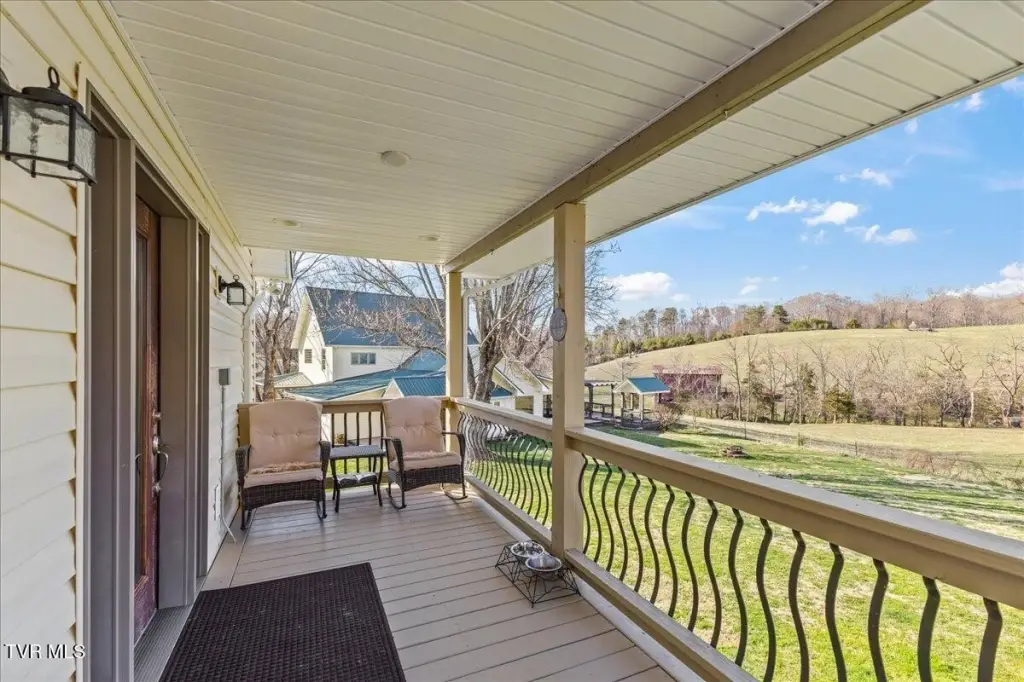
- Gazebo

Listing agent Brian Parlier License #359767 (404) 931-4874
Listing office Hurd Realty, LLC 110 KLM Drive Suite 1, Johnson City, TN (423) 491-8335
Listing date Mar 2, 2026
Copyright © 2026 Tennessee Virginia Regional Multiple Listing Service. All rights reserved. All information provided by the listing agent/broker is deemed reliable but is not guaranteed and should be independently verified.
HighLights
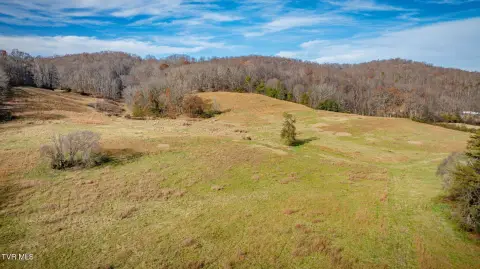
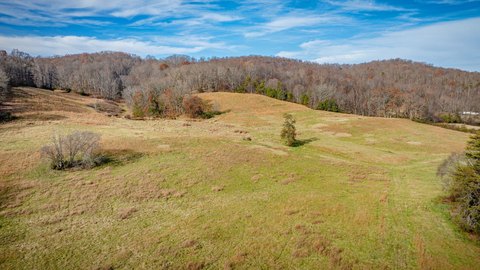
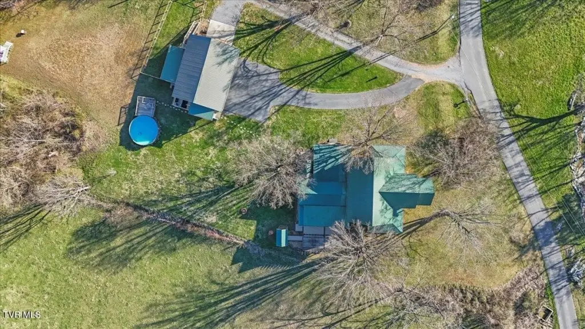

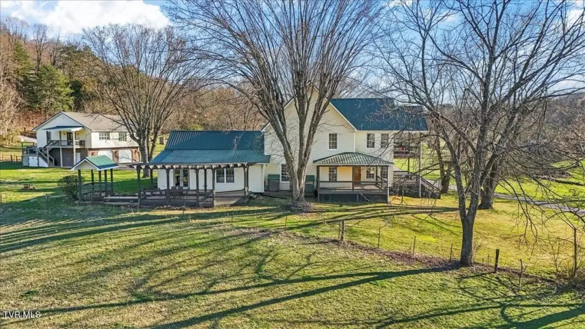
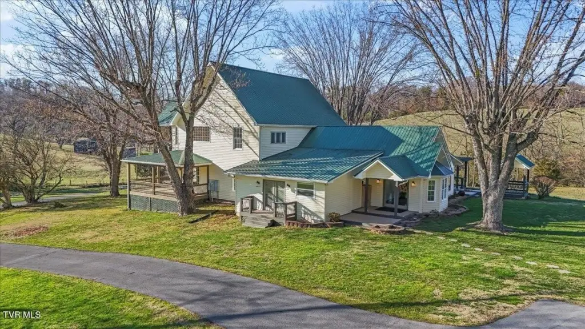
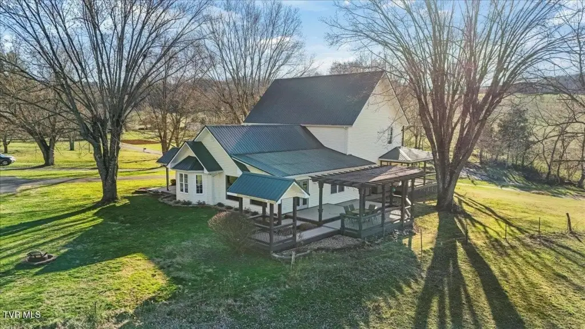
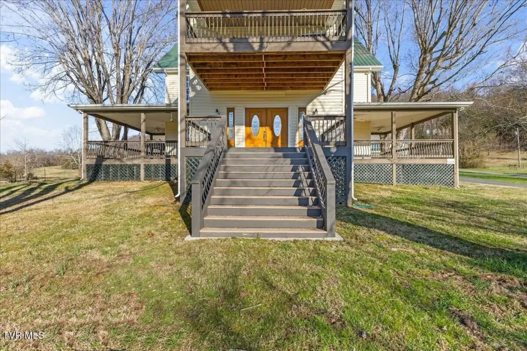
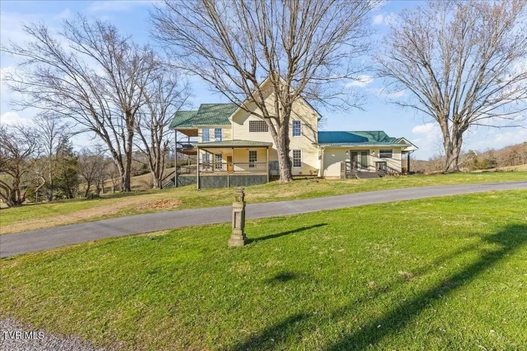
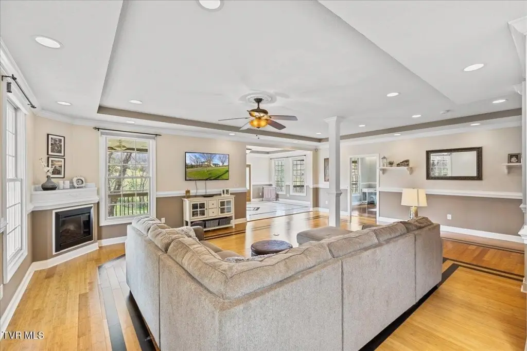
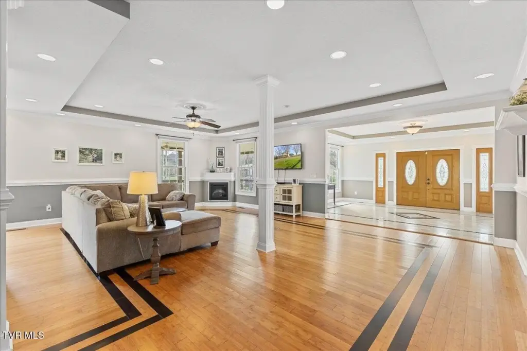
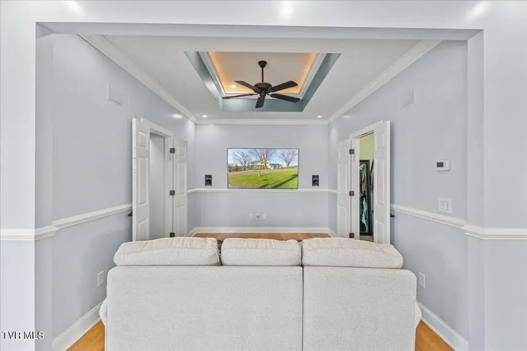
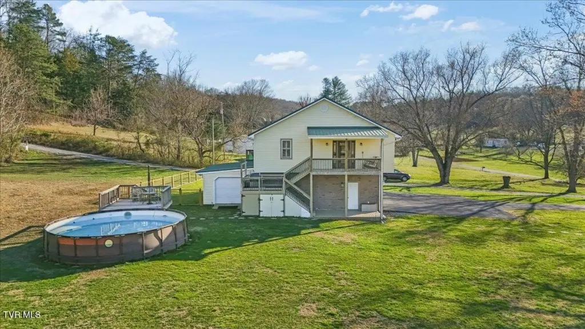
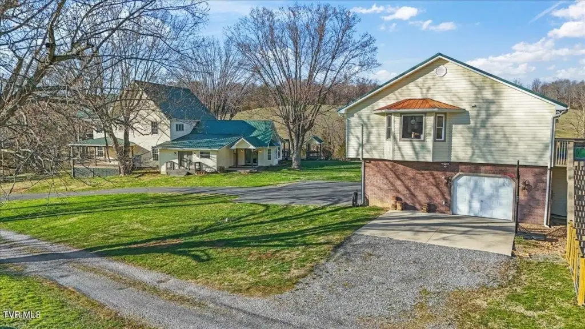
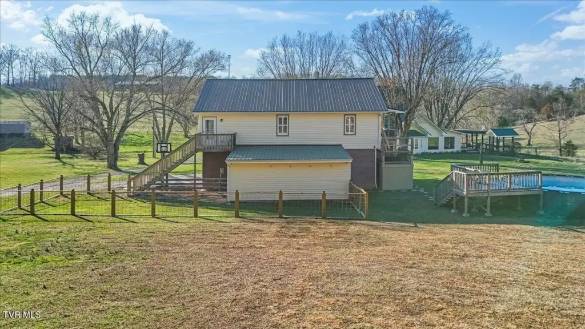
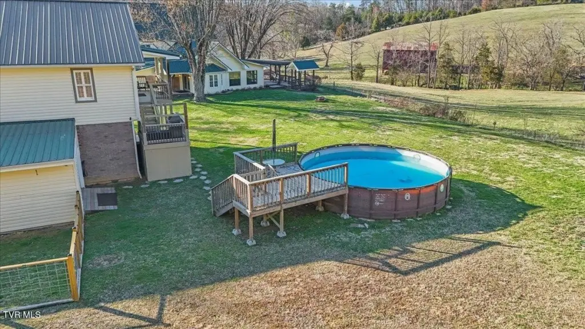
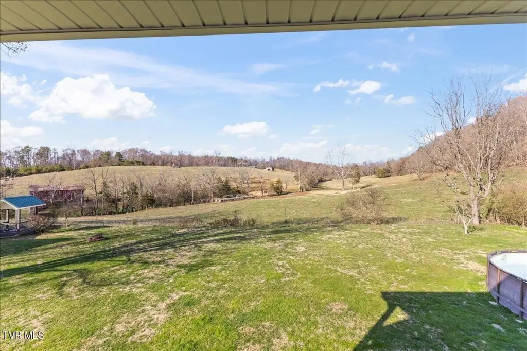
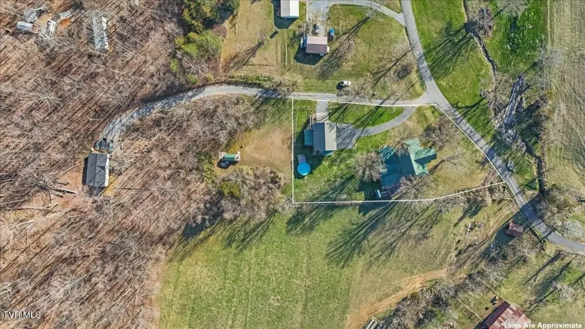
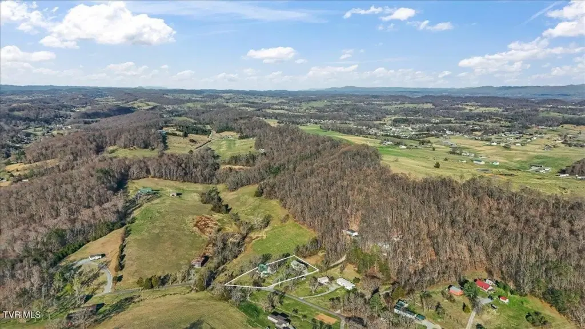
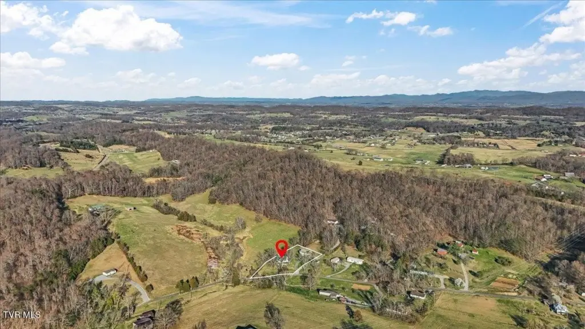
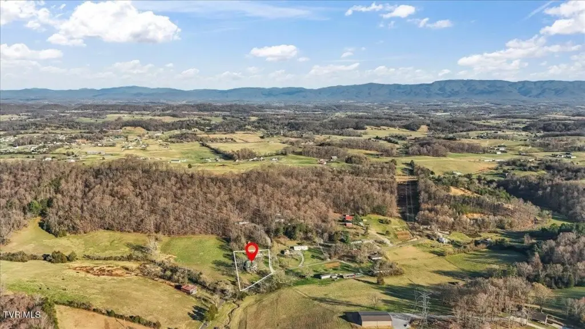

- Just under 1 acre with 360‑degree mountain views and approx. +/- 4800 SF of living space
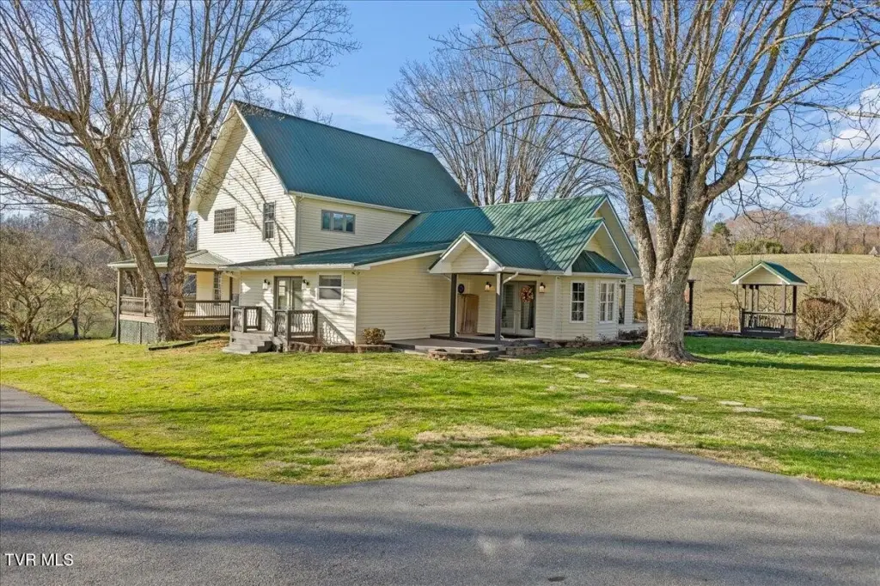

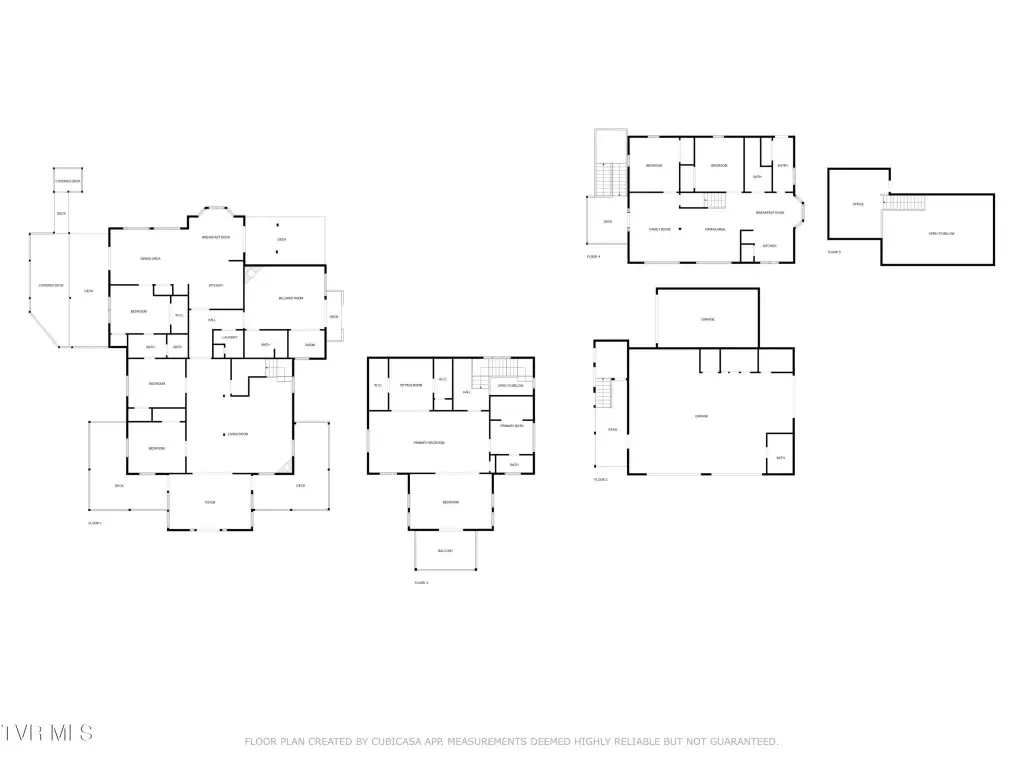
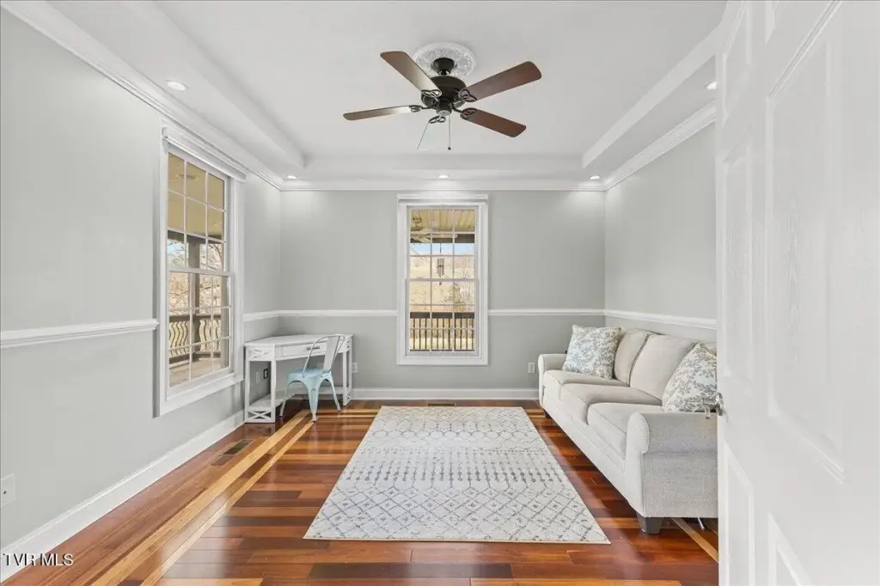
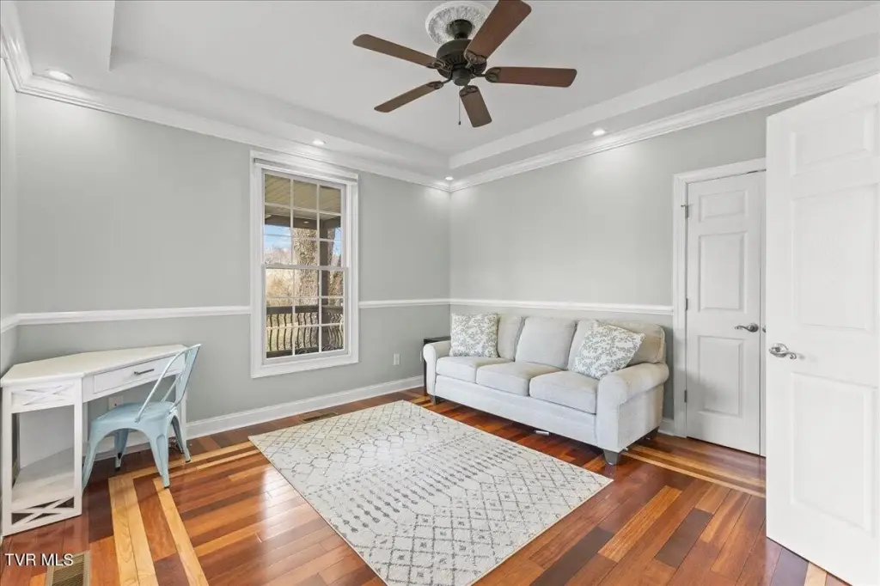
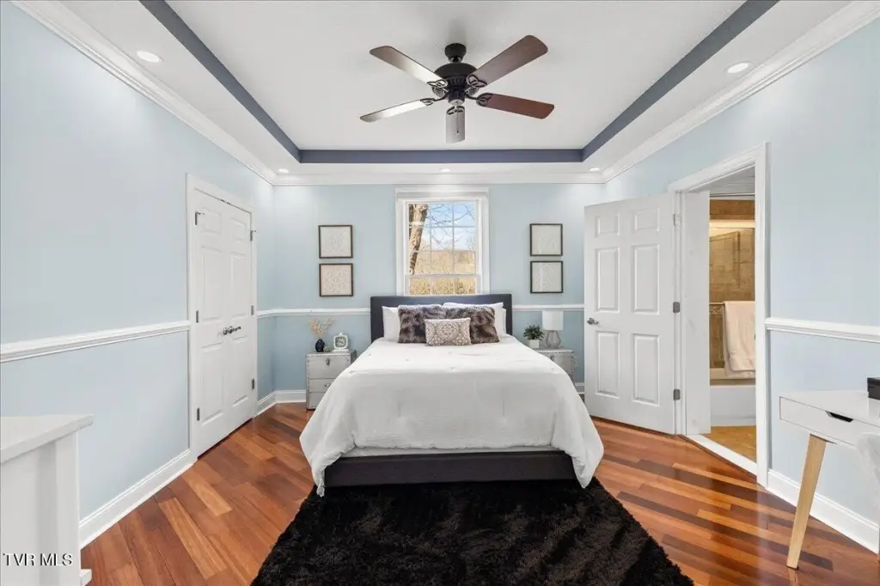
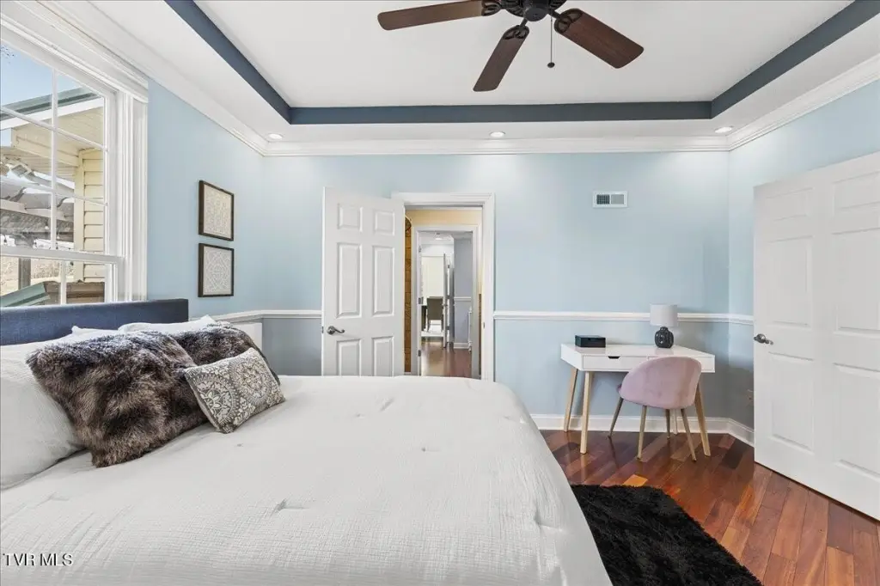
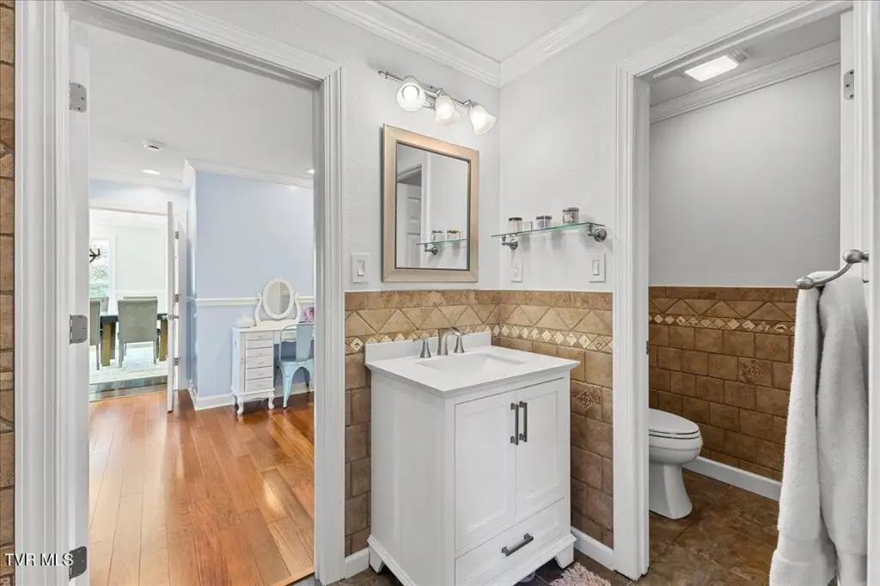
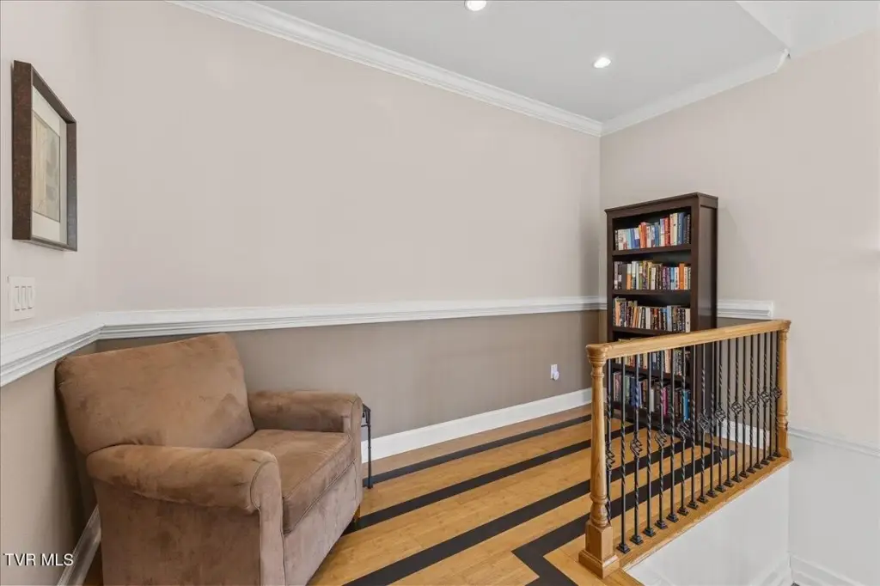
- Main house built in 1923: 3 bedrooms, bonus/office room, and 3 full bathrooms
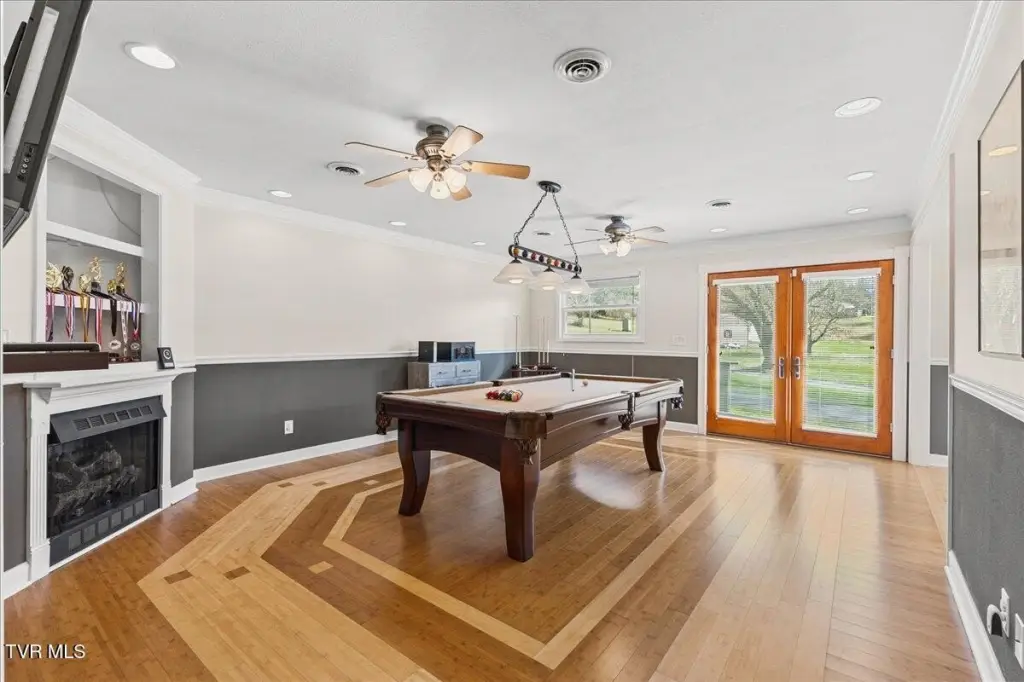
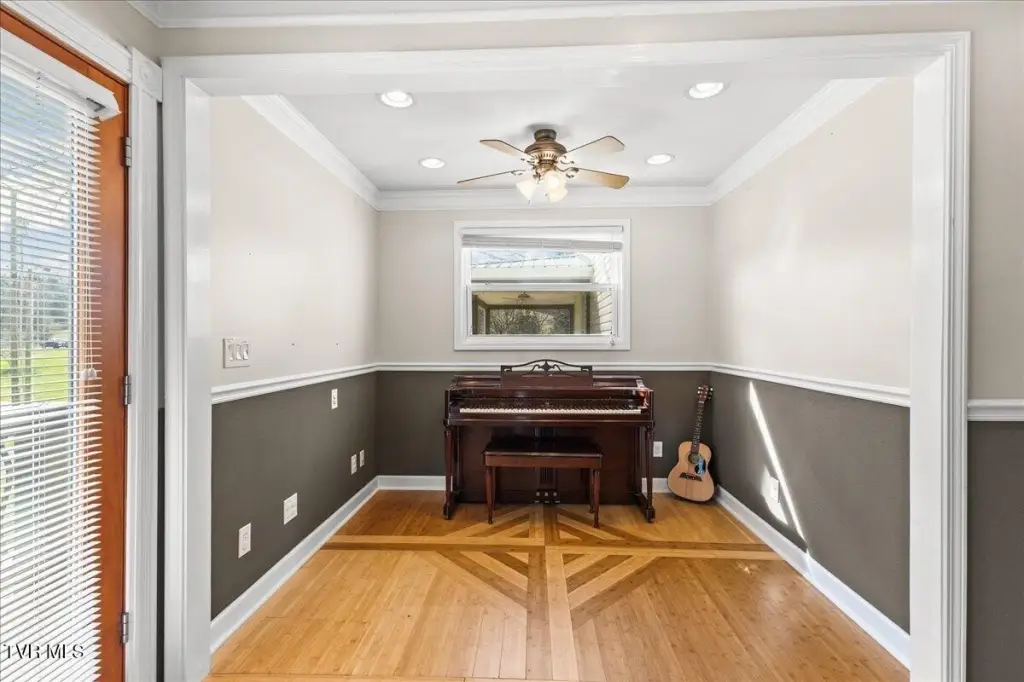
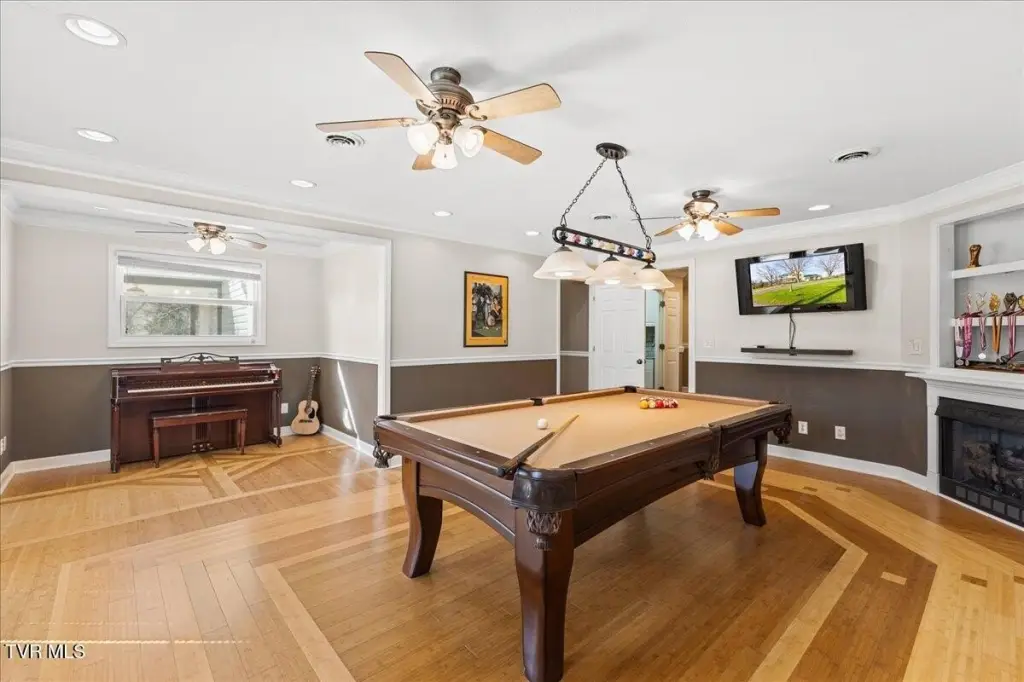
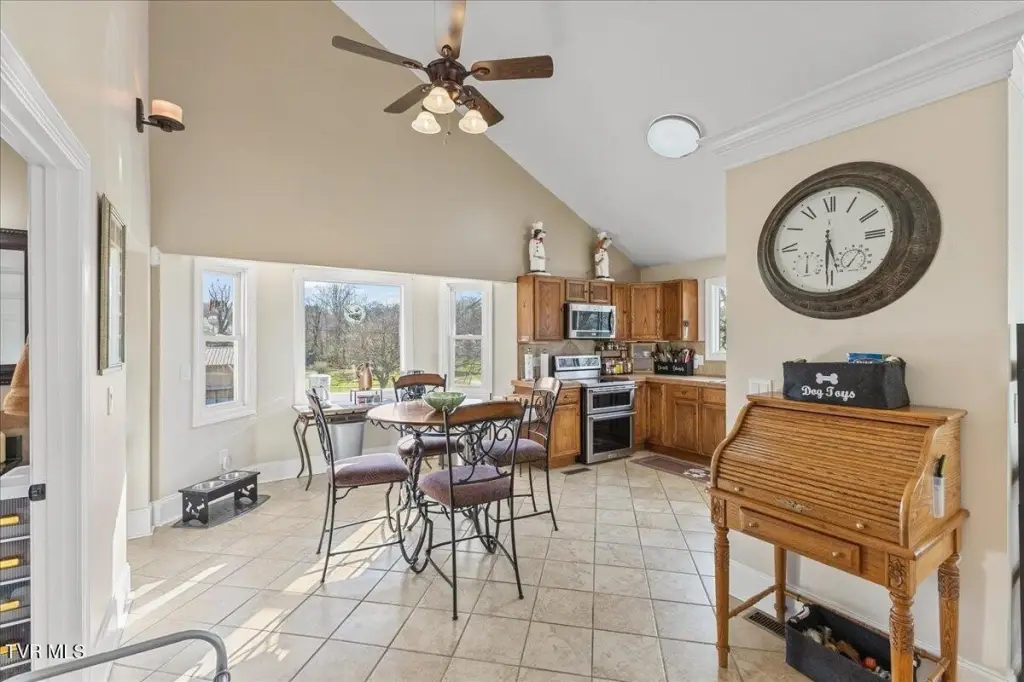
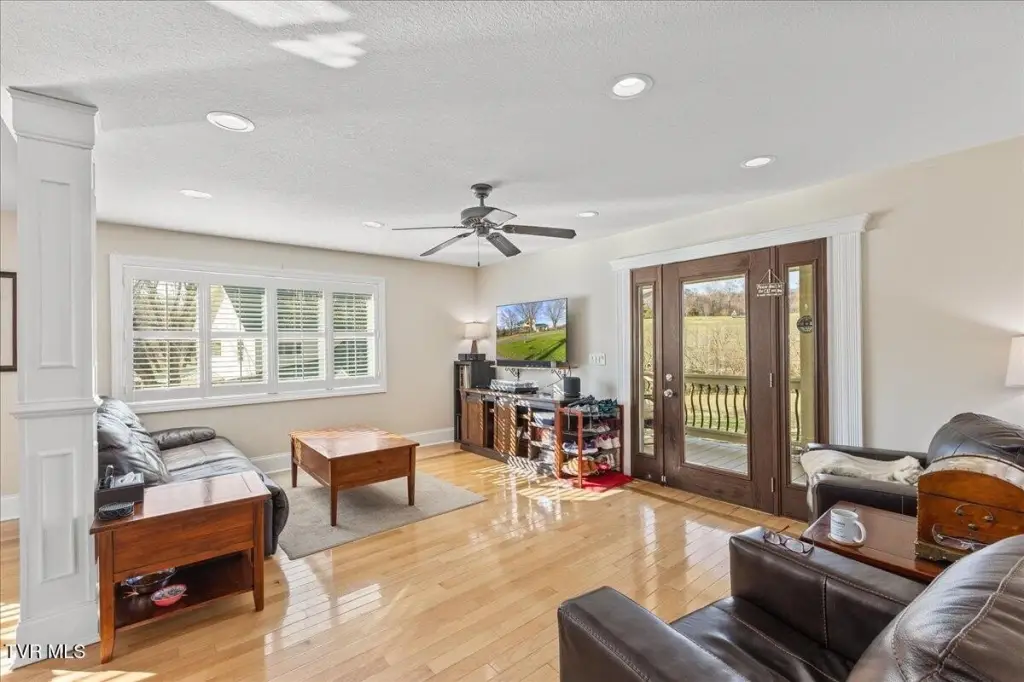
- Main level features 2 gas fireplaces, eat‑in kitchen with pantry and quartz countertops, and custom hardwood and tile flooring
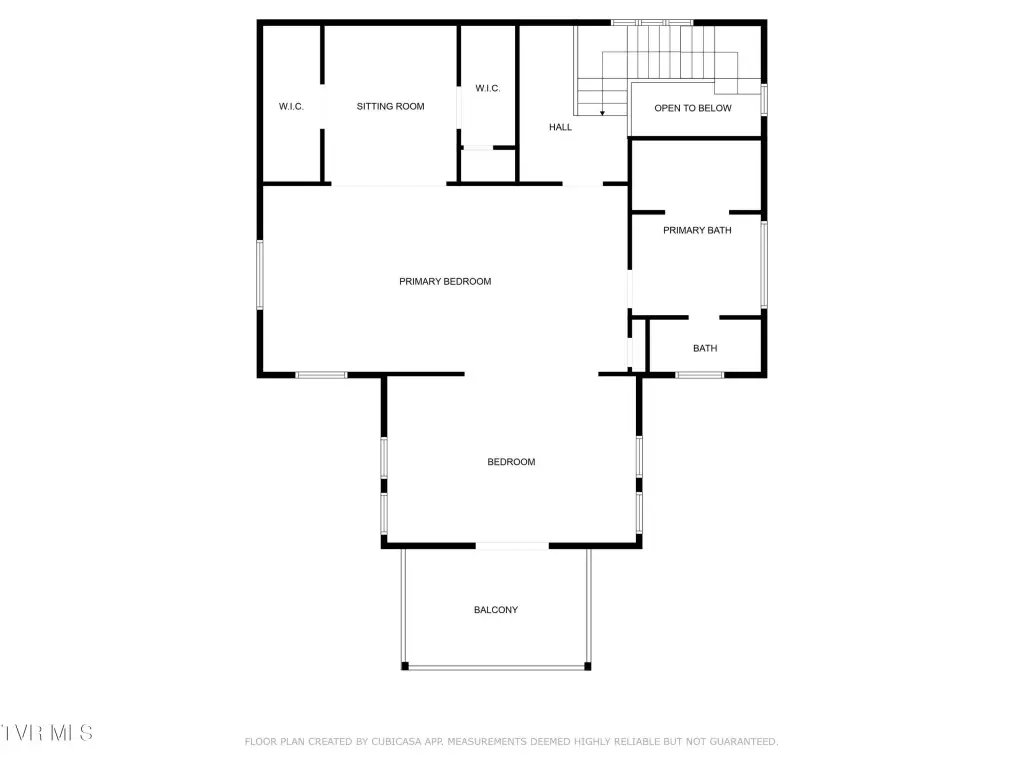
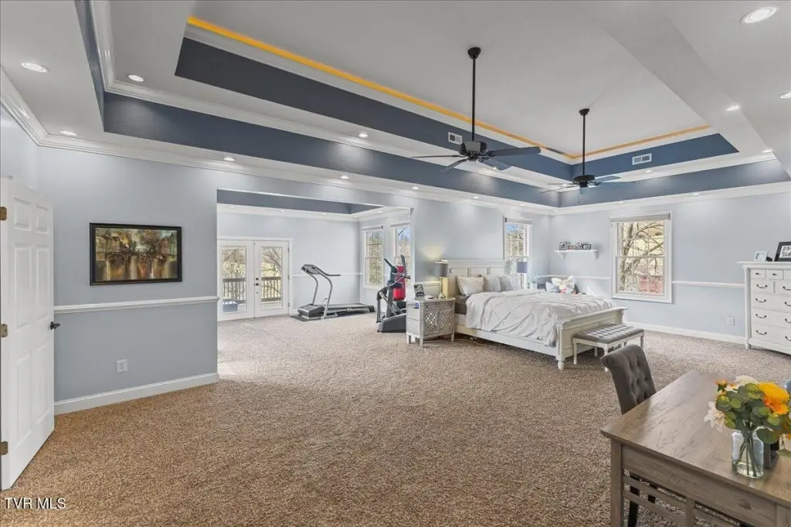
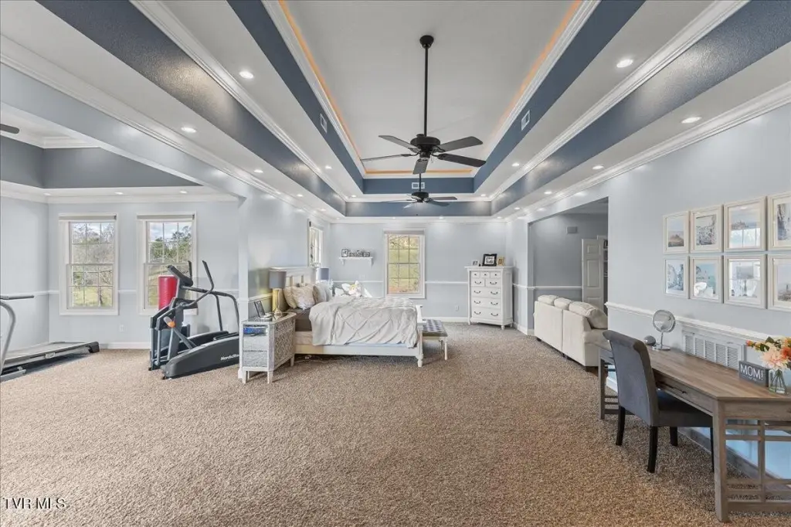
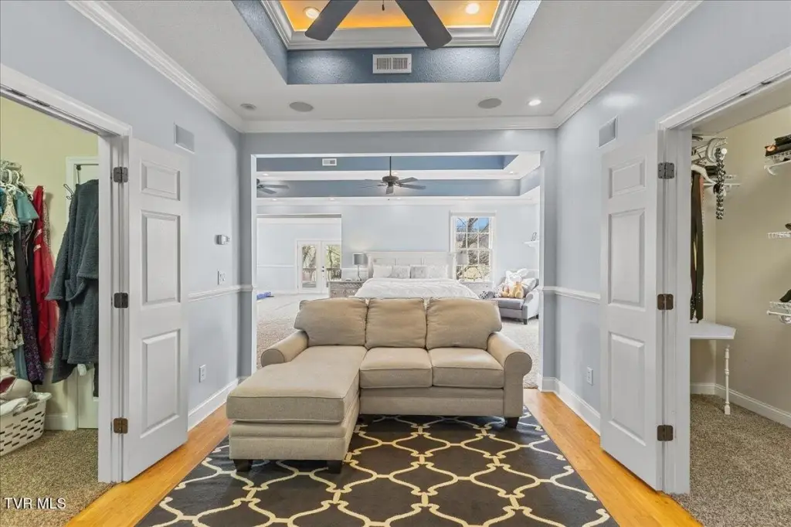
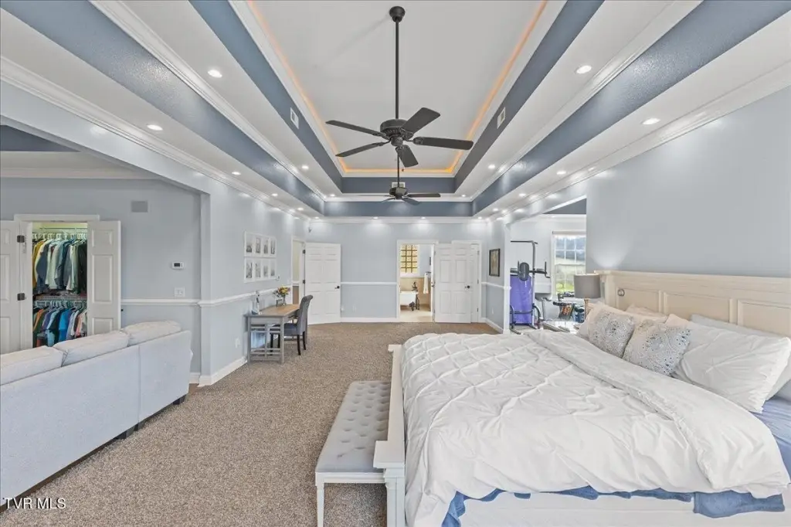
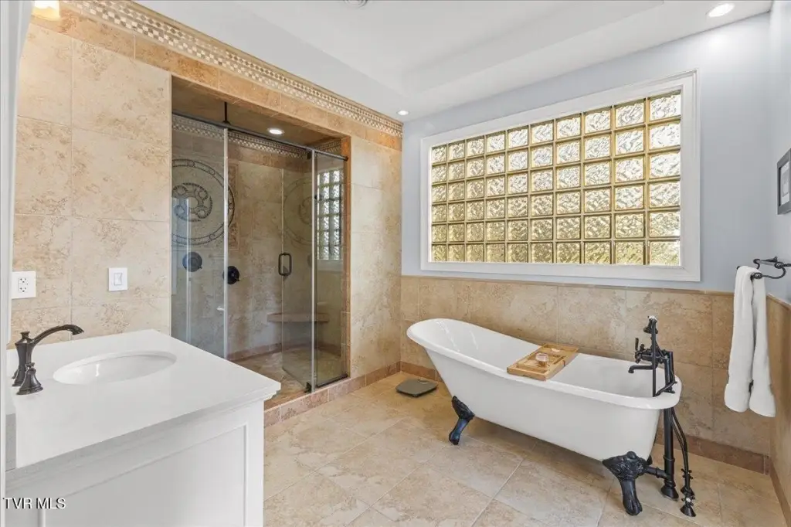
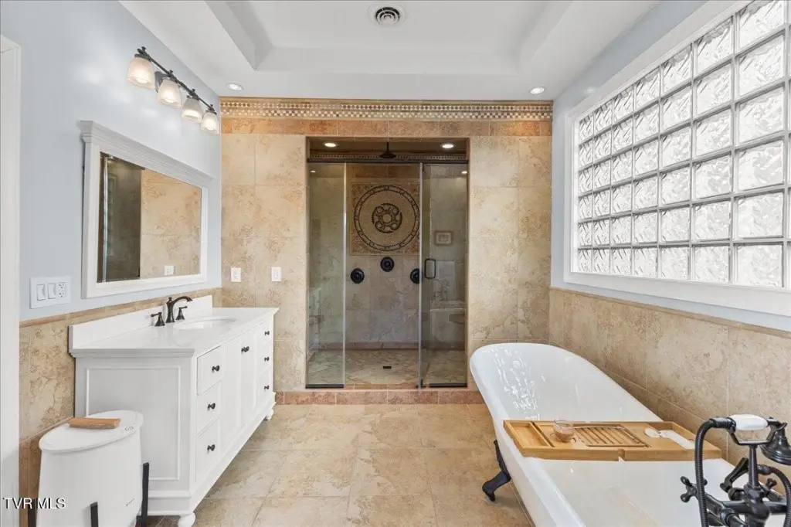
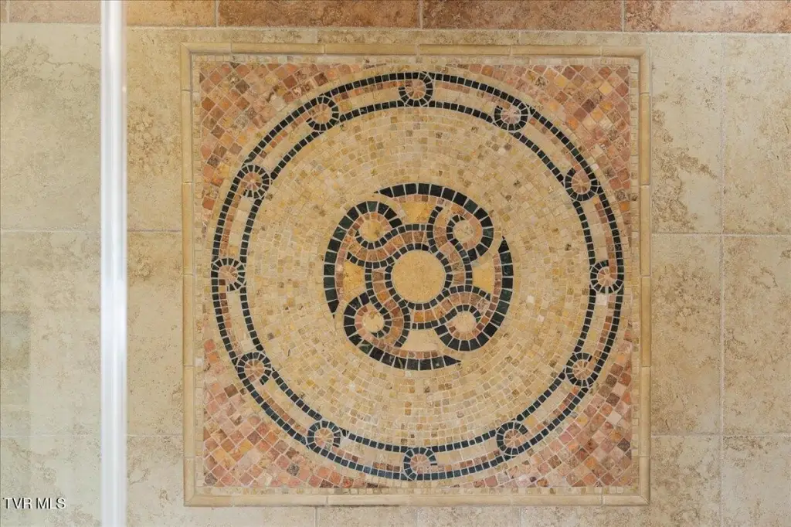
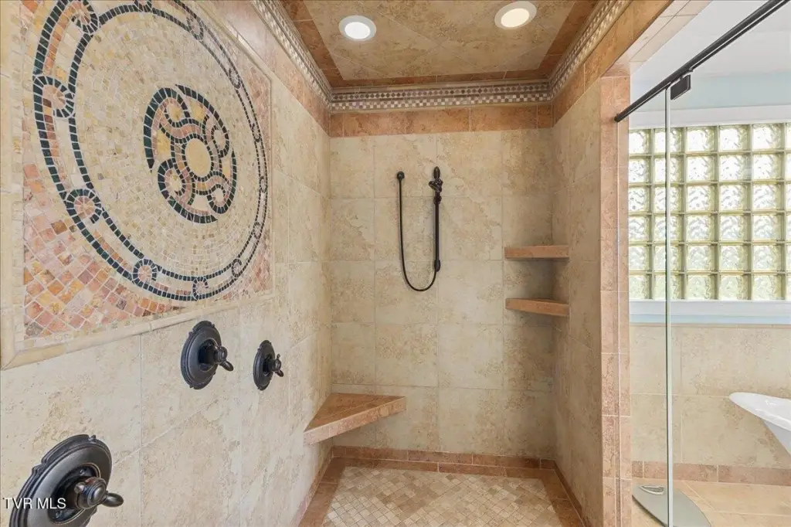
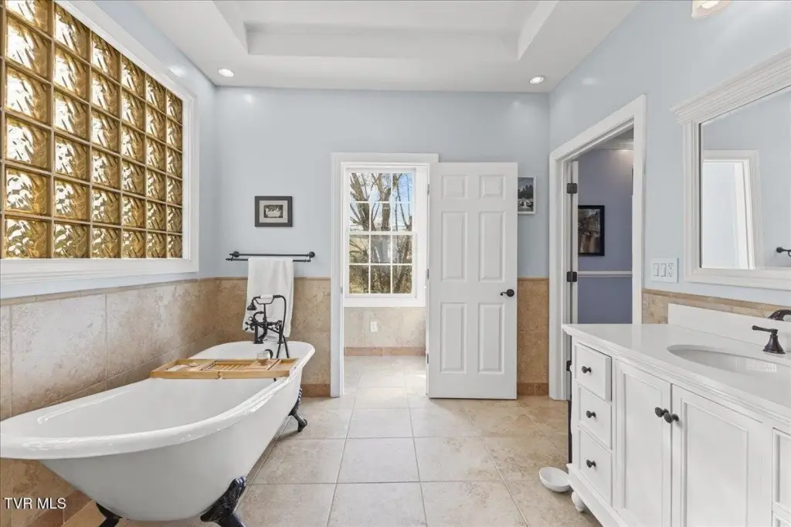
- Upper level includes a large ensuite with dual closets, oversized shower with 3 shower heads, clawfoot soaking tub, and a private covered balcony
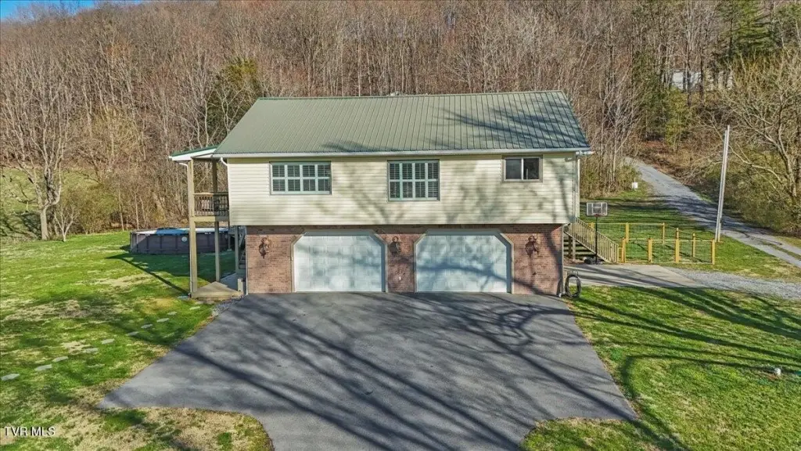
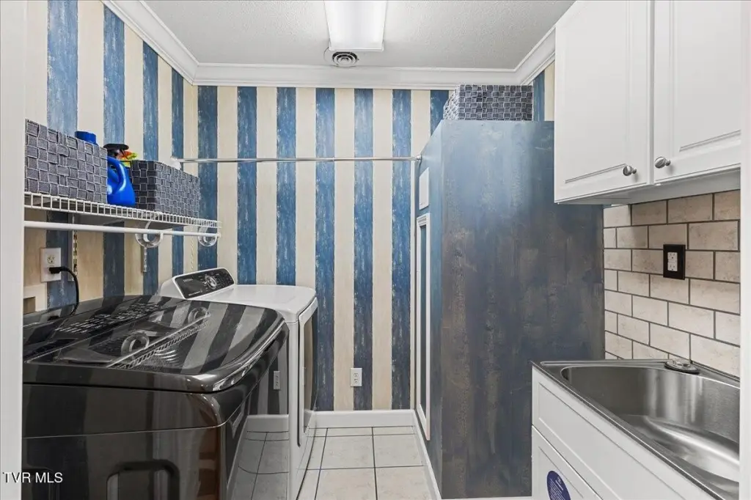

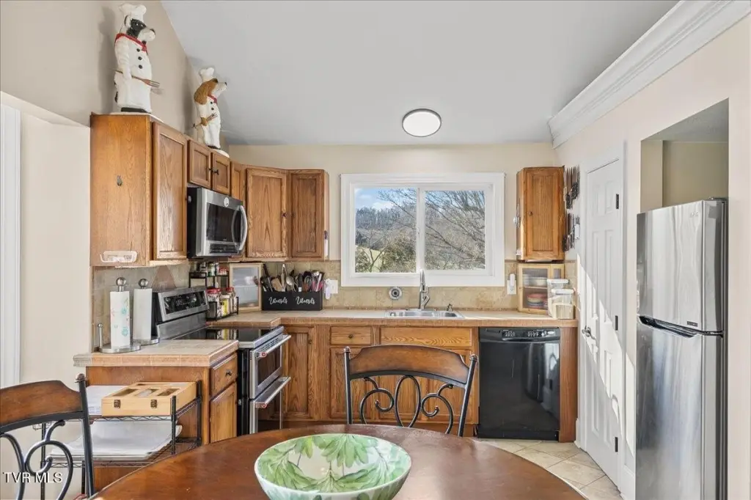
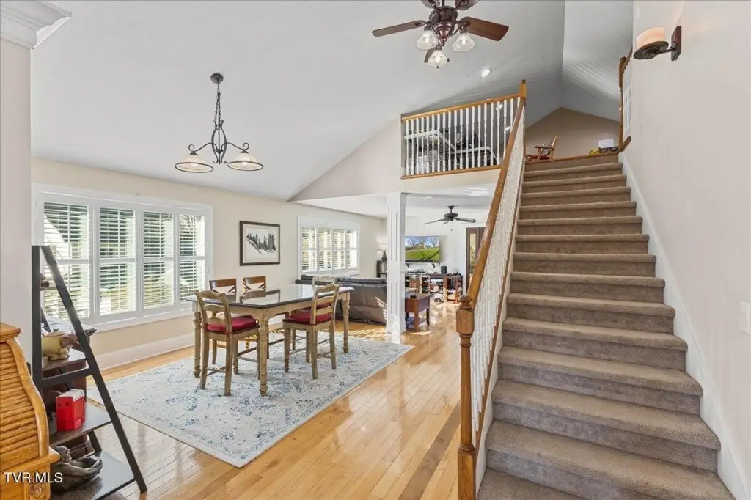
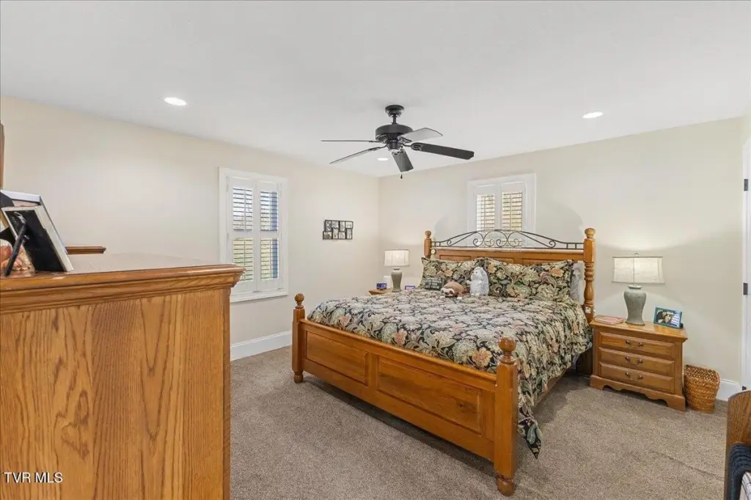
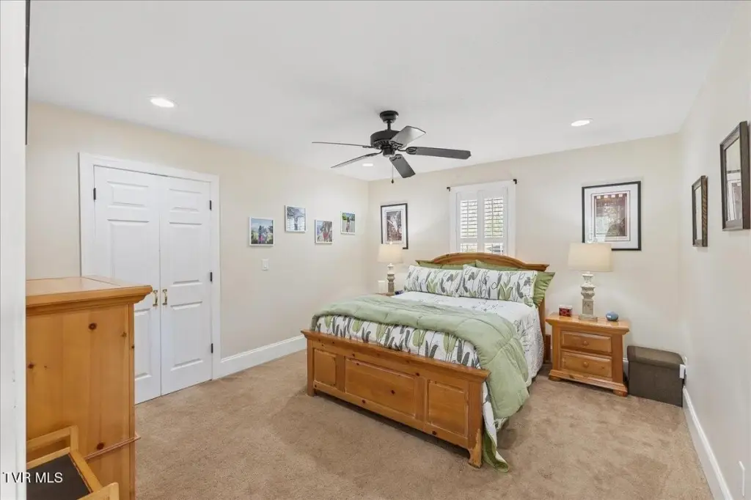
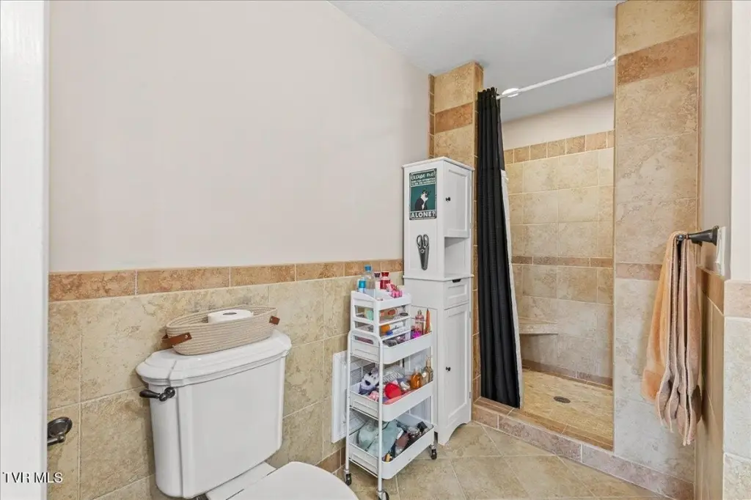
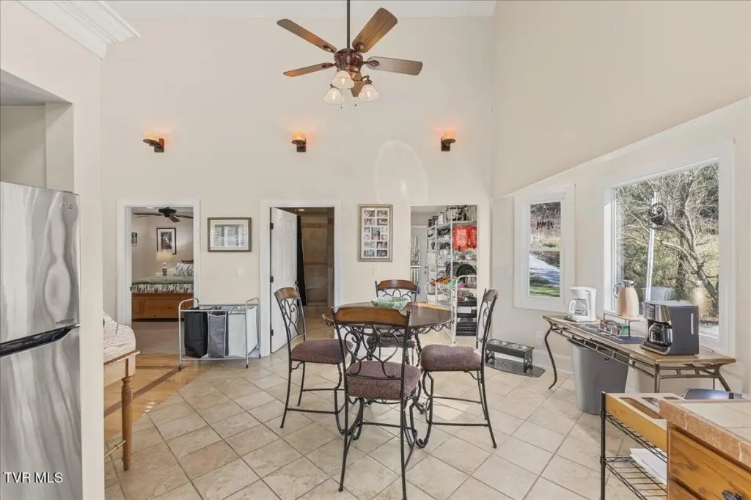
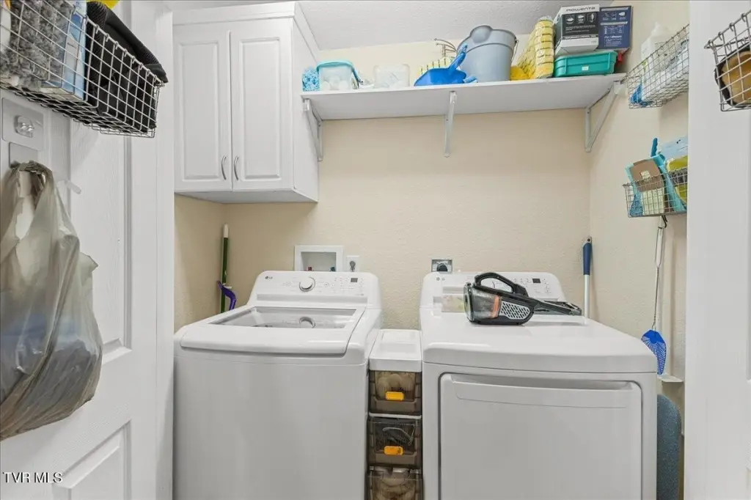
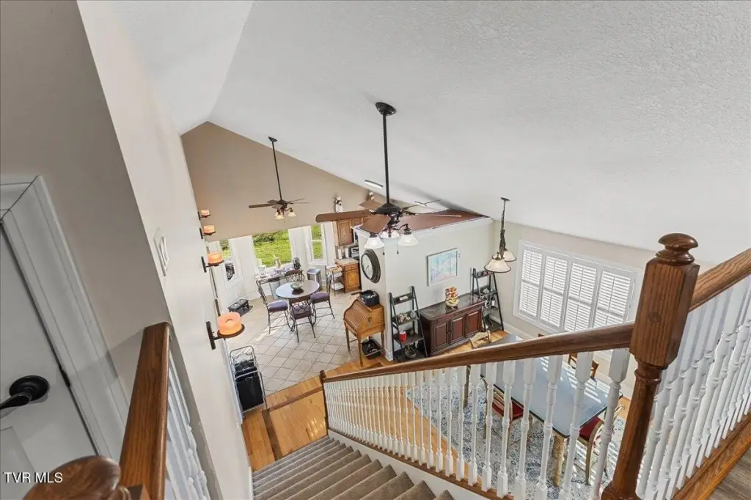
- In‑law suite/guest apartment built in 2008: approx. +/- 1386 SF with 2 bedrooms, 1 full bath, full kitchen, and separate laundry
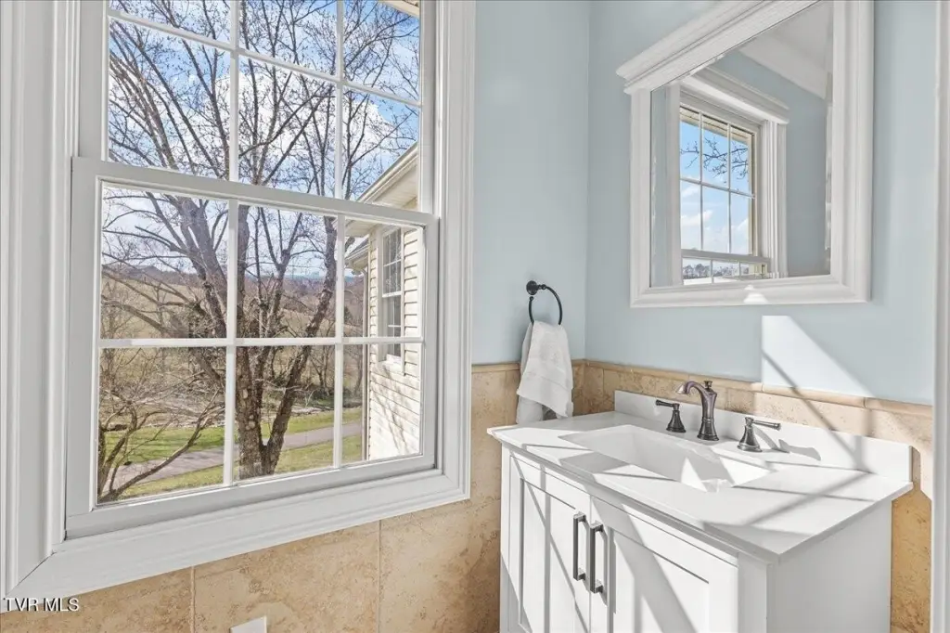
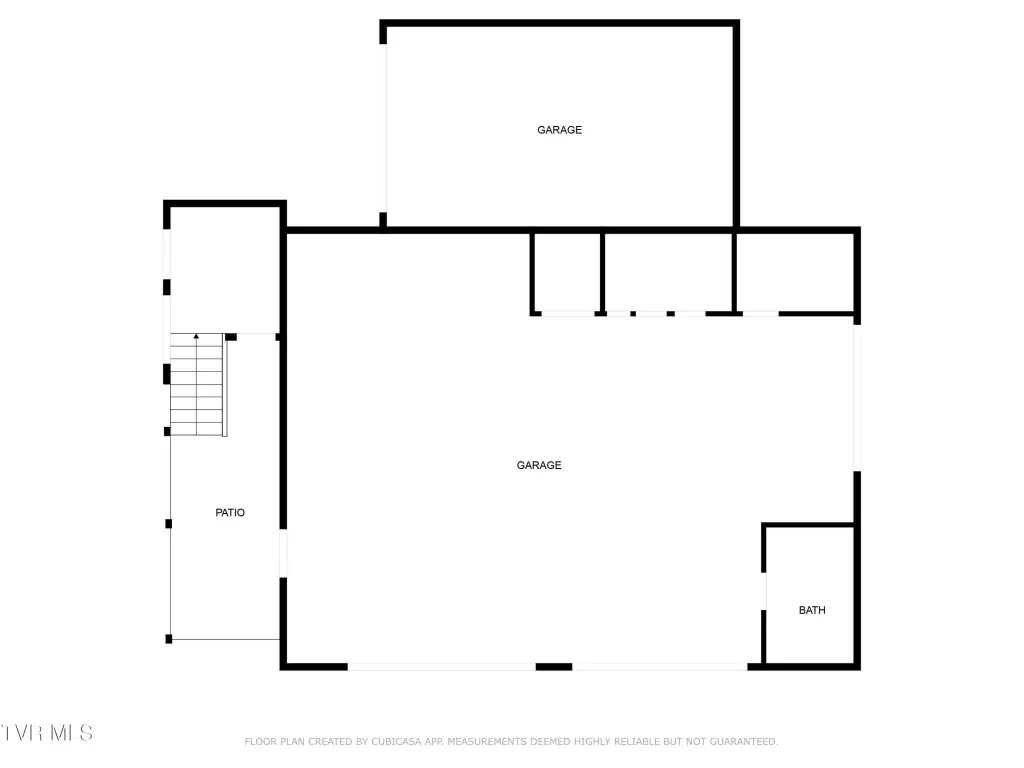
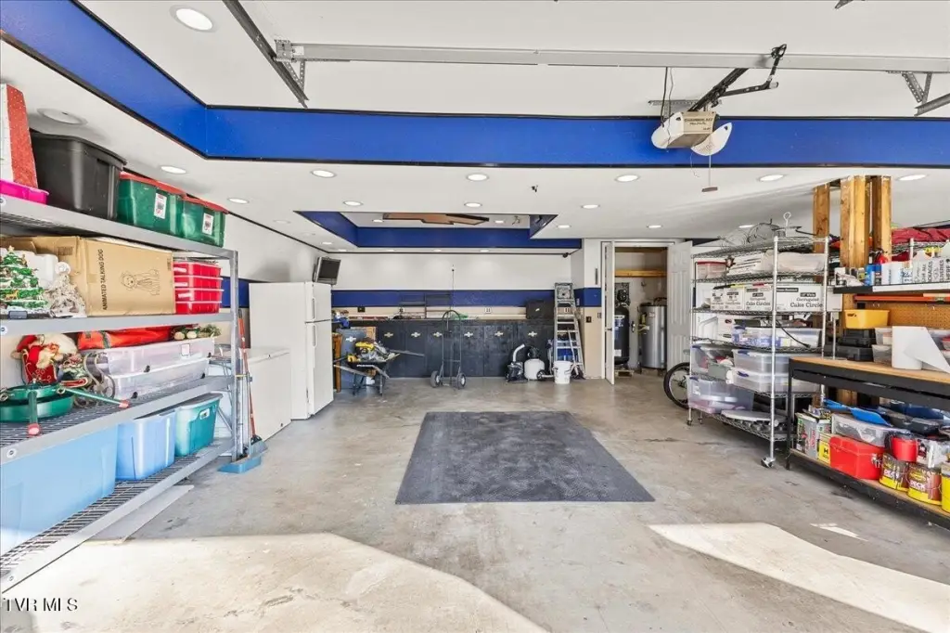
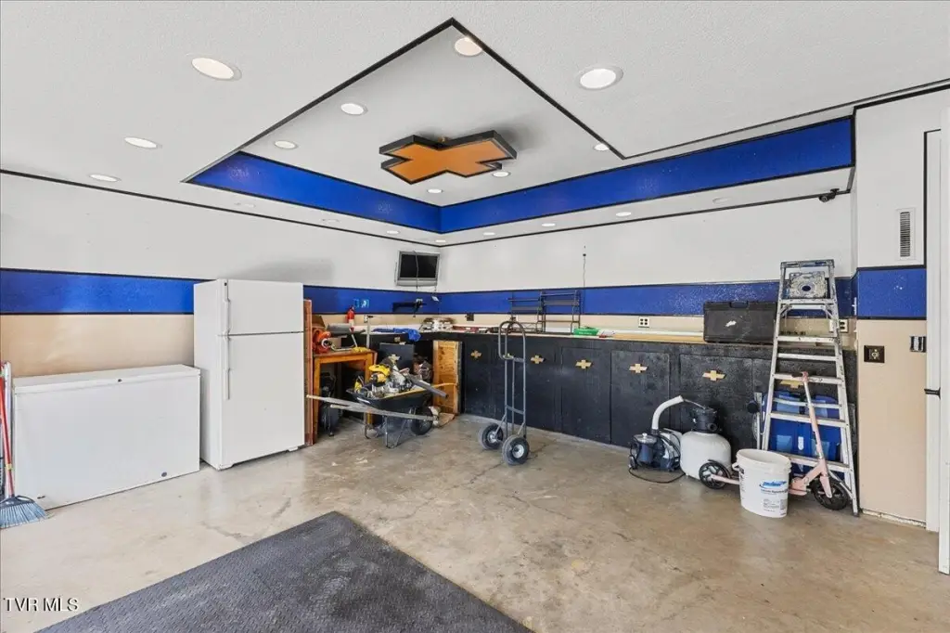
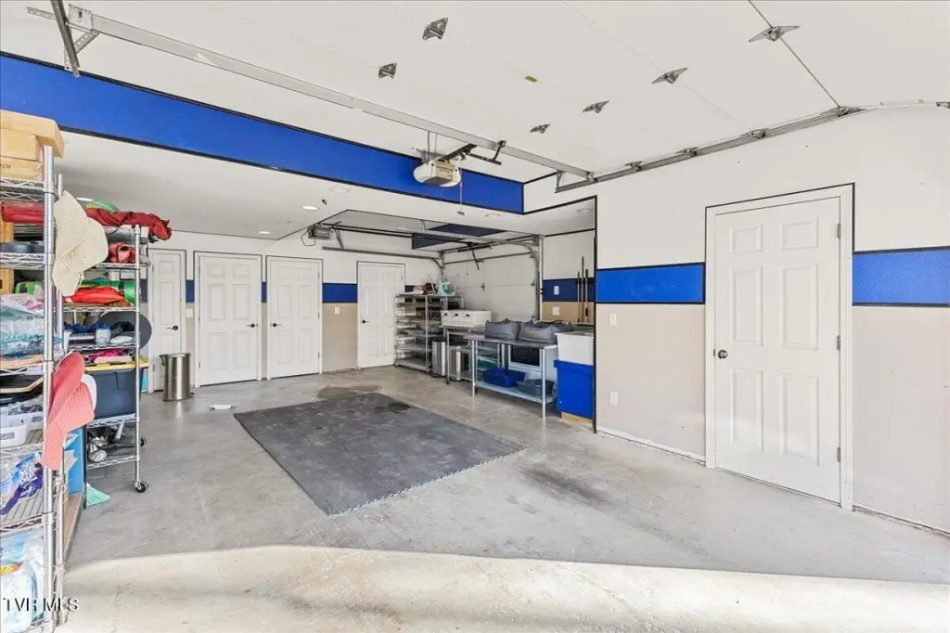
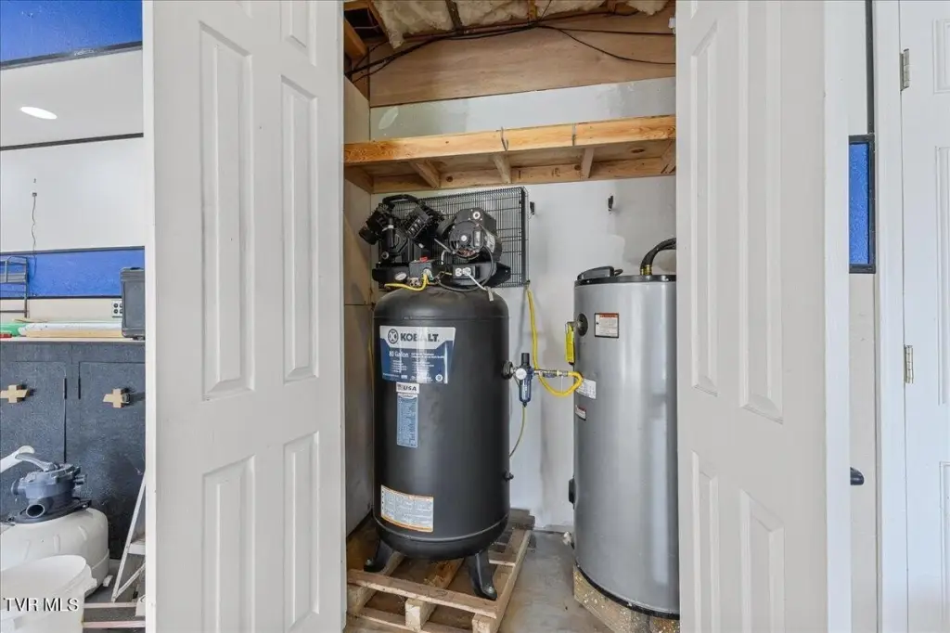
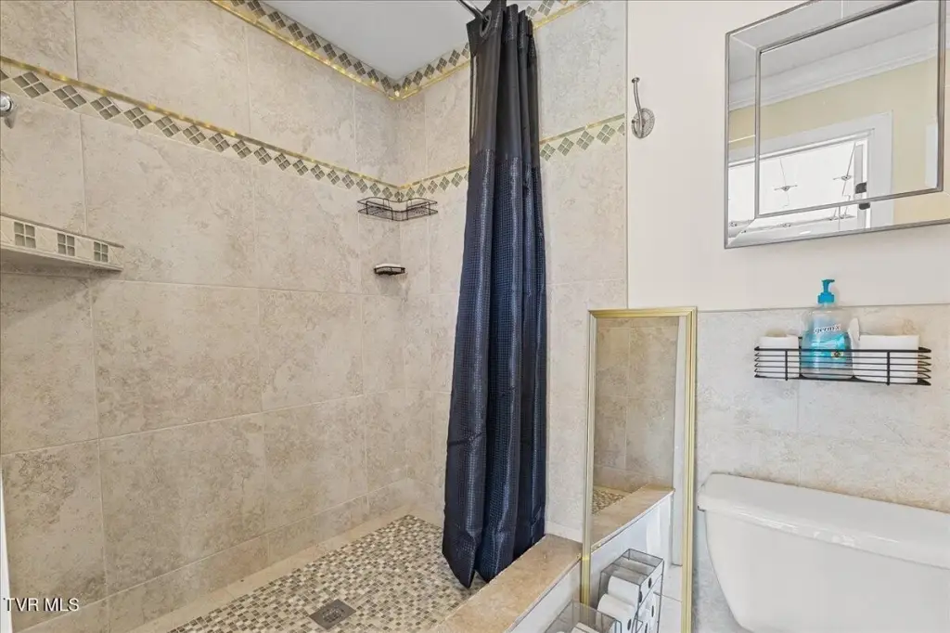
- Workhop/2‑car garage area includes a full bathroom and separate wash sink, plus an 80‑gallon air compressor and extra storage
Overview
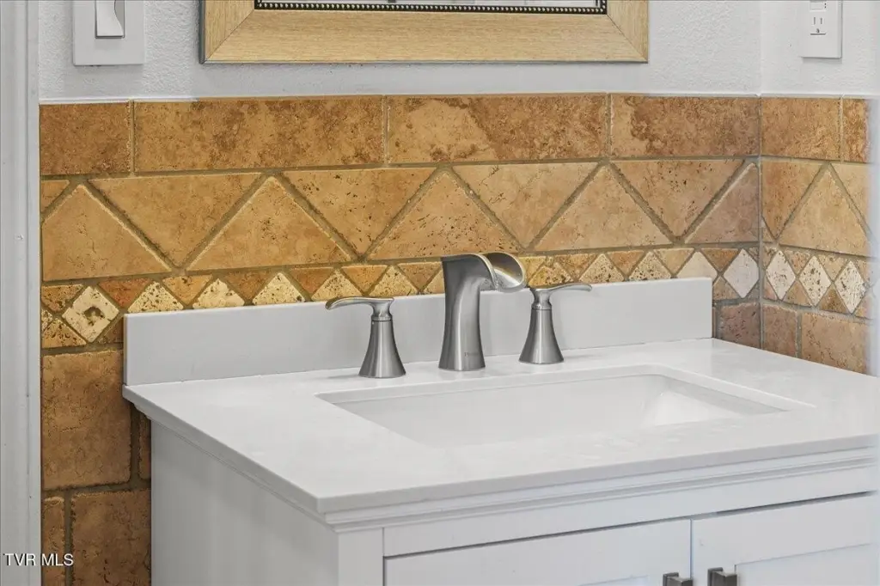
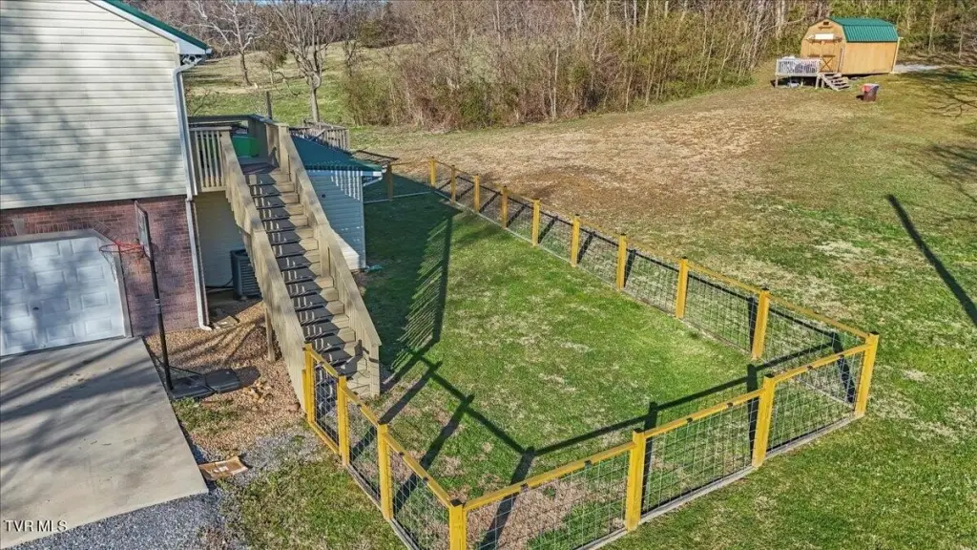
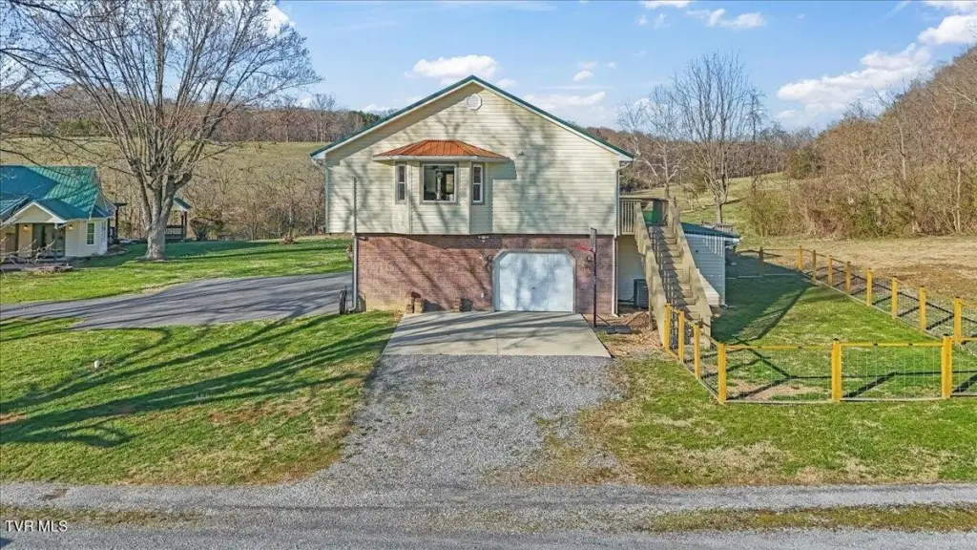
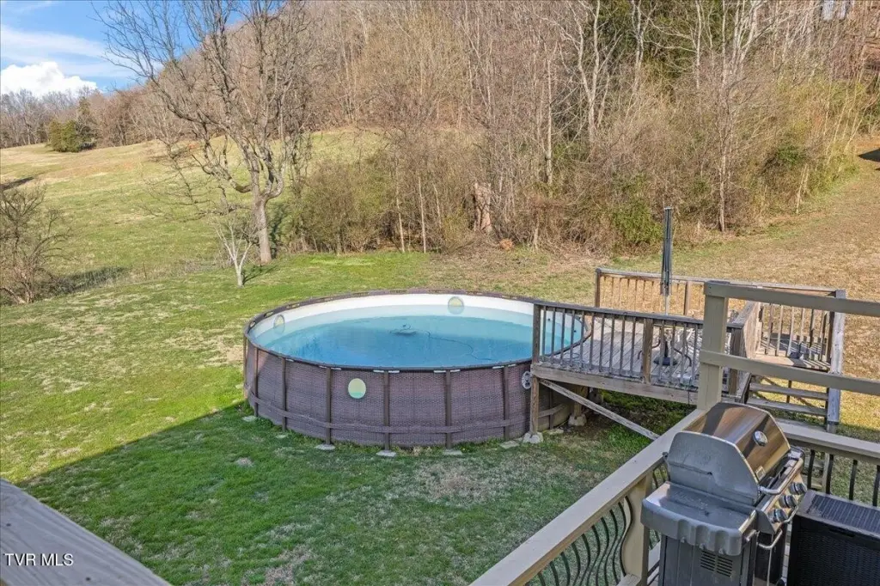
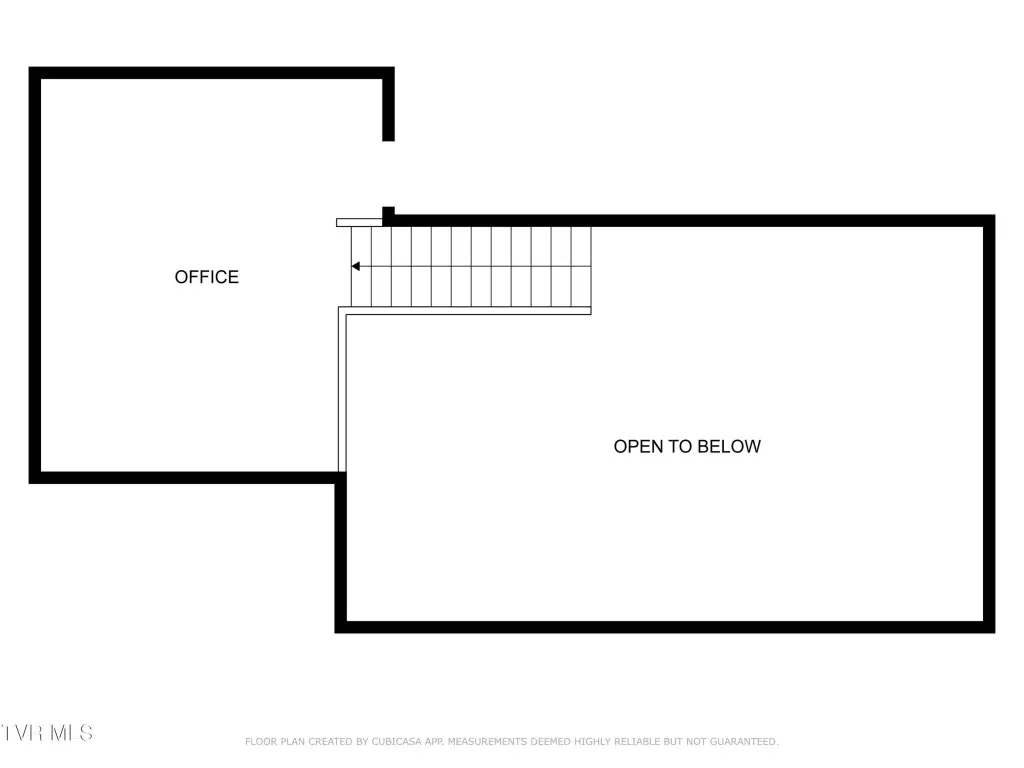
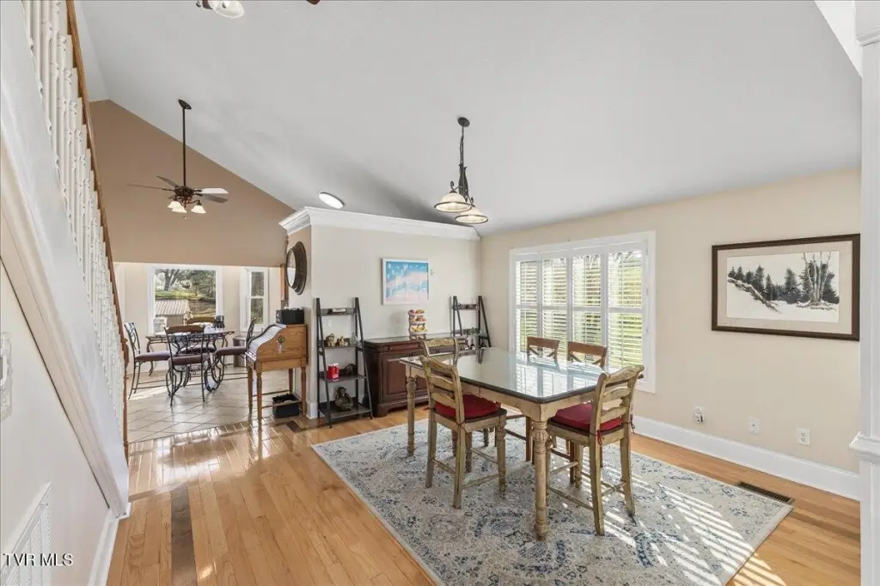

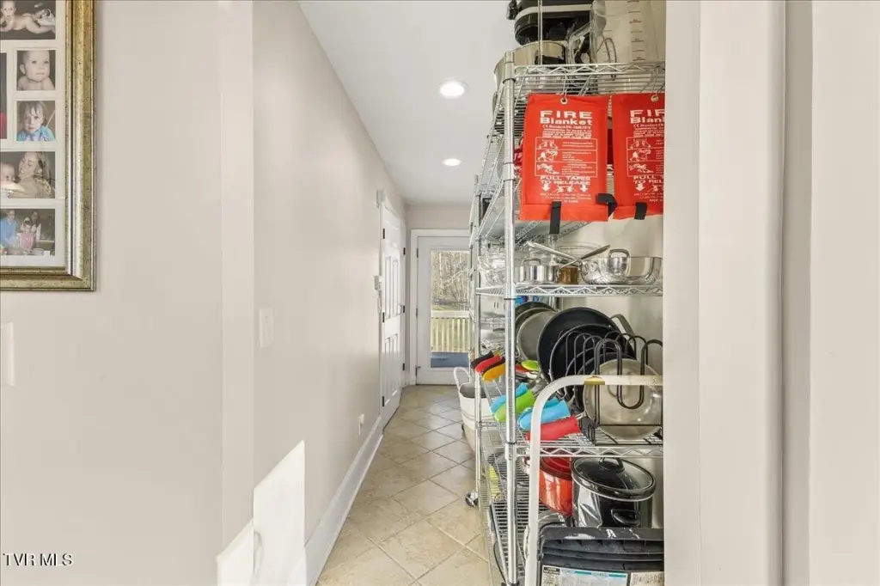
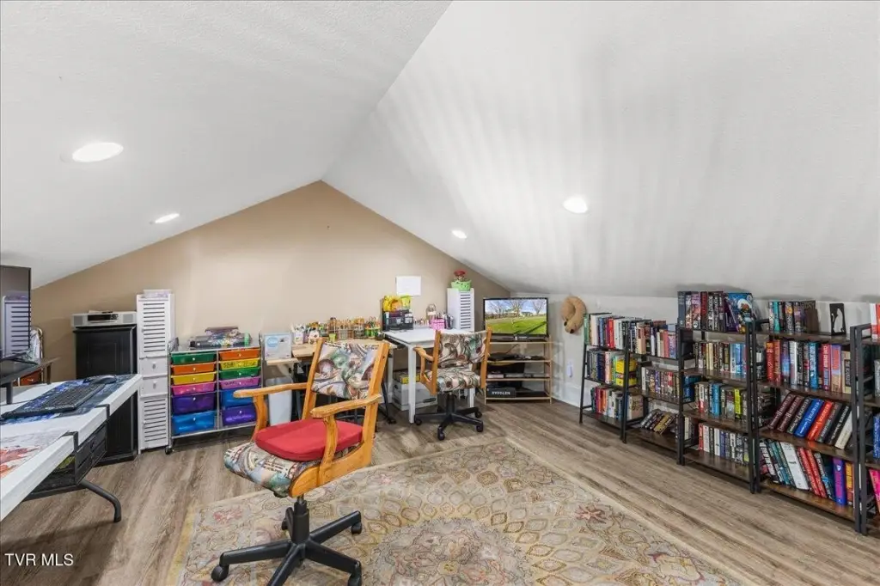
The additional in-law suite is approximately 1,386 square feet and provides independent living with its own laundry and separated electric meter. It includes 2 bedrooms and 1 full bathroom with a double vanity, plus a loft area, vaulted ceilings, a dining area, and a full kitchen with extra storage. A long list of exterior and practical features accompanies the home, including an above-ground swimming pool, a dog run, and extra storage throughout.
With two distinct living areas and independent utility separation for the suite, the layout is well suited to buyers looking for multi-generational use or an income-producing arrangement while keeping privacy between the main home and the in-law apartment. The property is set on just under 1 acre and is described as move-in ready.
Current Use by Public Records
Location Insight
- Map
- Local Demand
- City
- Afton
- County
- Greene
- State
- Tennessee
- Longitude
- -82.77058
- Latitude
- 36.240042