For Sale
    • For Sale
    • For Lease
    • Recently Sold
    • Property Lookup
    • Brokers
    Back to Search
    Two-Family Beach House Title is generated by Realmo AI

    223 Sampson Avenue, Seaside Heights, NJ 08751

    View on Map
    Claim this Listing
    For Sale
    $899,900

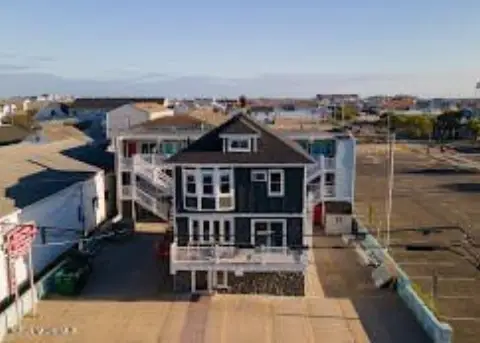
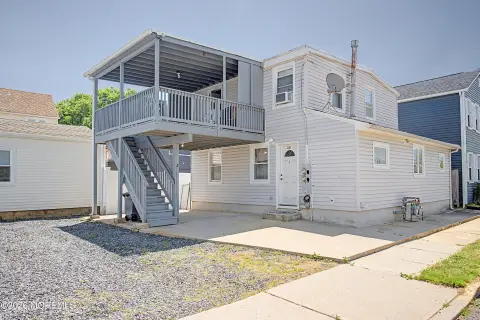
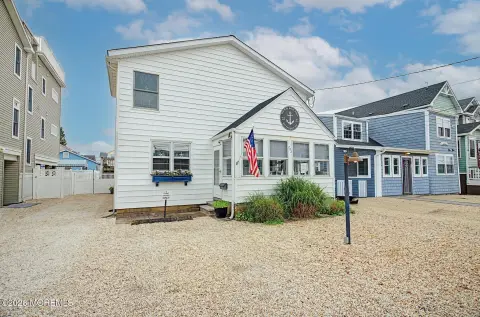
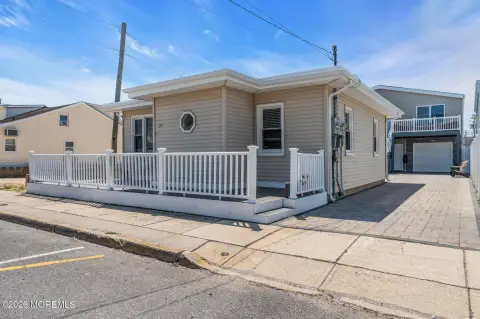
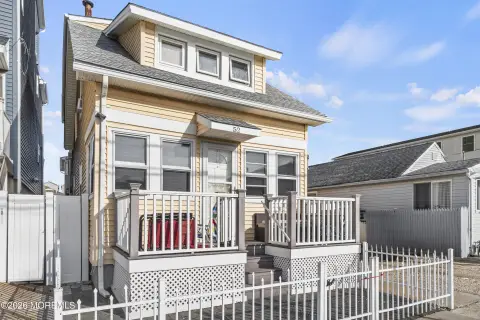
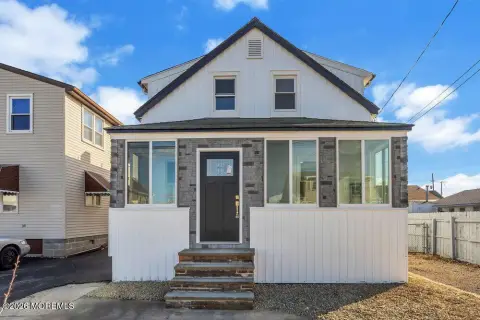
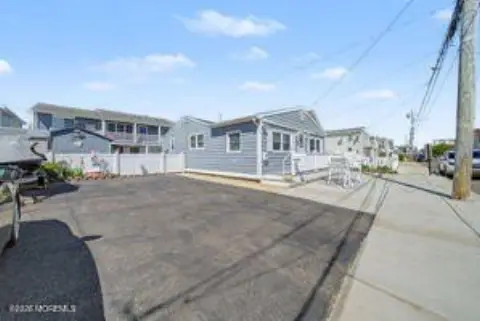
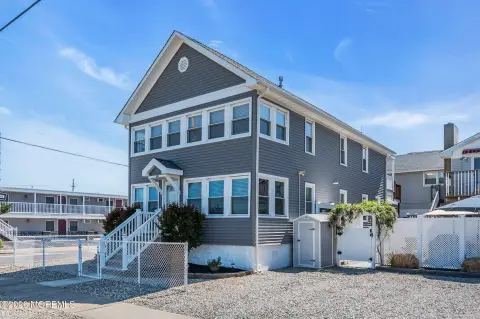
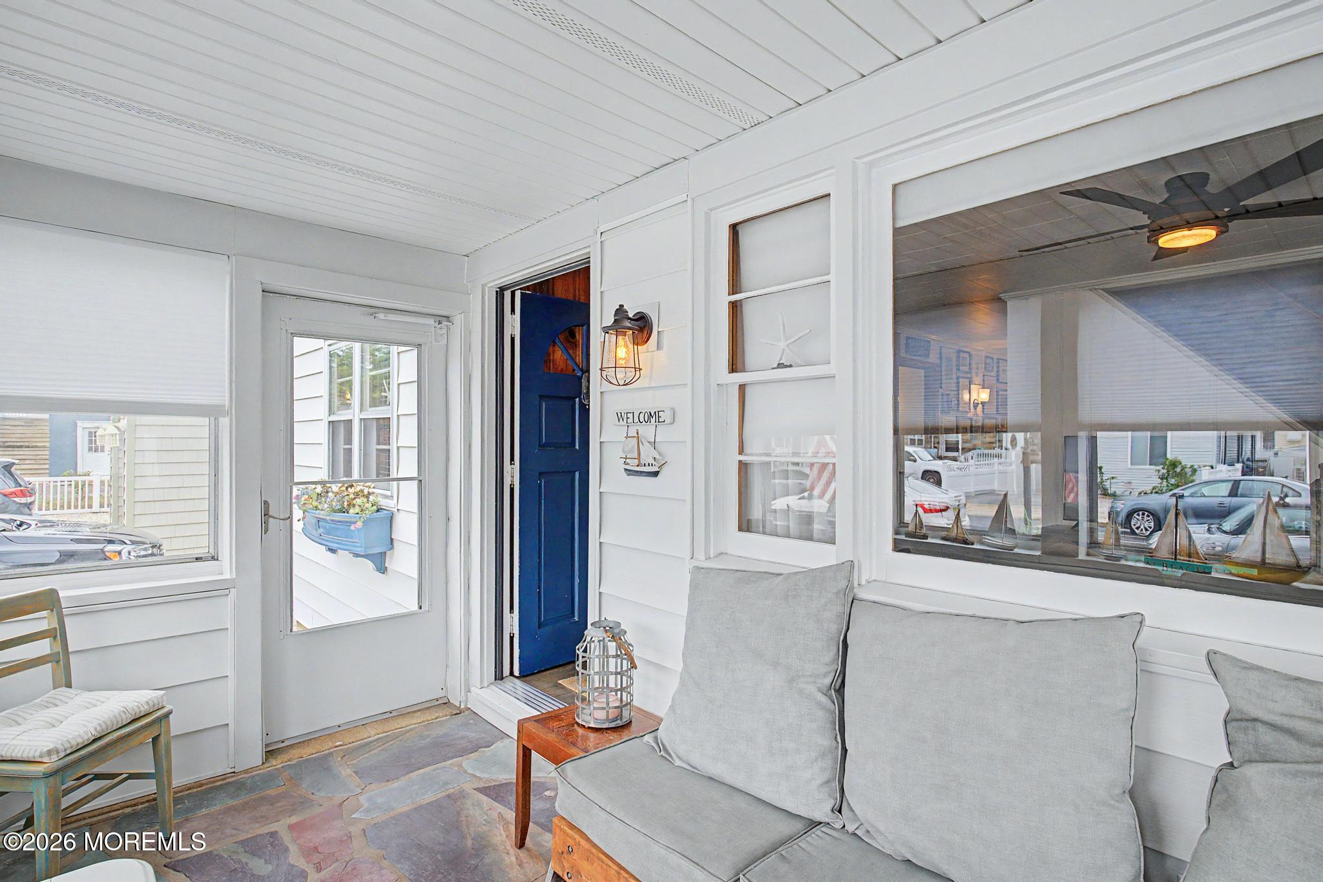
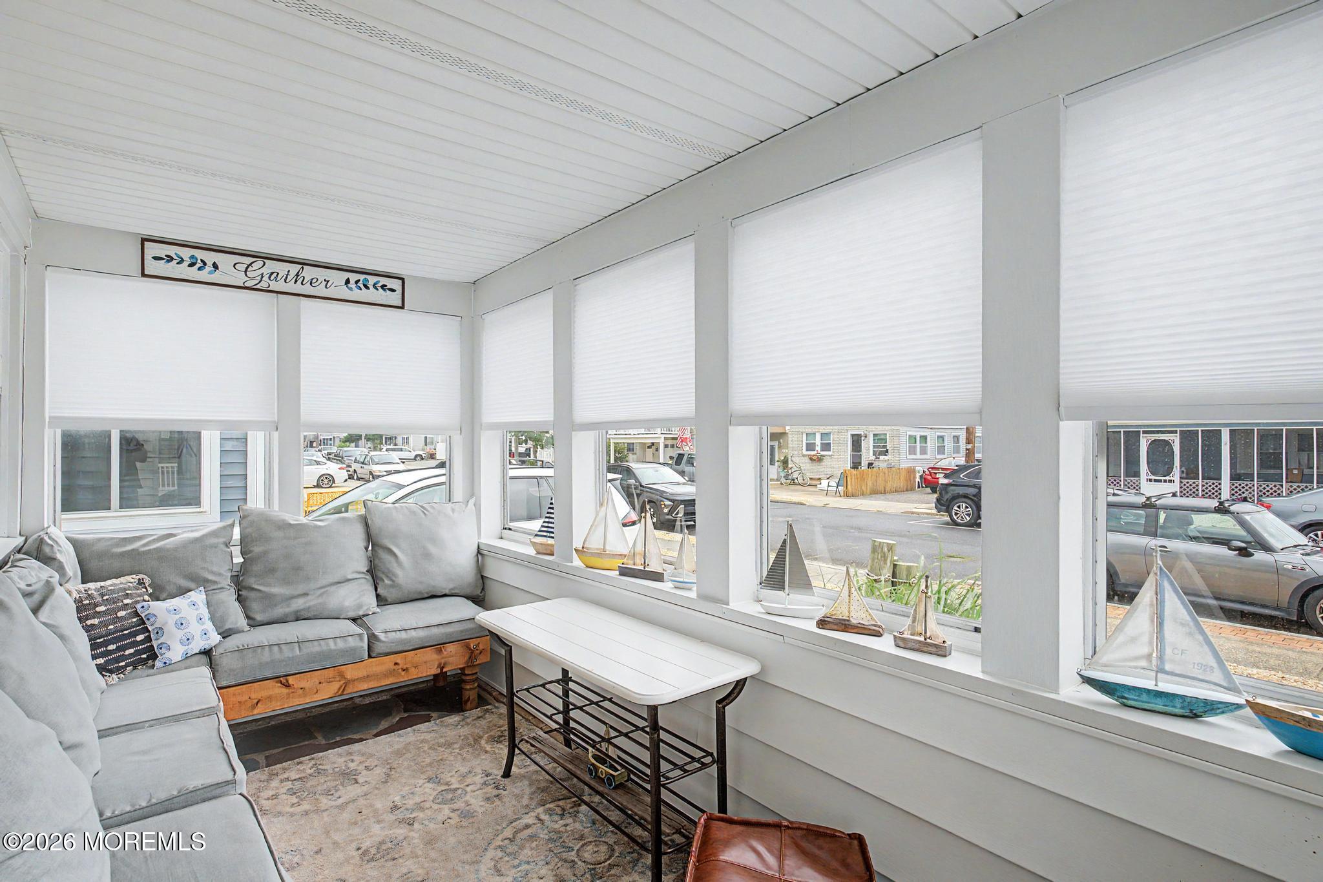
    Well-maintained two-family home with enclosed porch, fenced yard, and separate upper-unit entrance and deck.

    Type:Multi-Family / Duplex
    Property size:
    2,224 SF
    Price / SF:
    $404/SF
    Added:
    Jun 29, 2026
    Days on Market:
    10
    Last Refresh:
    Jul 4 at 3:52 am

    Property Features for 223 Sampson Avenue

    General Information

    Standard status
    Active
    Size
    2,224 SF
    Property subtype
    Multi-Family / Duplex

    Building Details

    Year Built
    1954

    We can help!

    Contact an agent
    Kim Valentini
    Kim Valentini

    Listing office Seaside Heights Realty Inc.

    Listing date Jun 29, 2026

    Source Compass

    Displayed information is deemed reliable but is not guaranteed and should be independently verified.

    All listing content including descriptions, pricing, images are the copyrighted material of Seaside Heights Realty Inc.

    HighLights

    • Two‑family home built in 1954 on a double lot
    • Downstairs 2‑story unit offers 5 bedrooms plus enclosed front porch and large eat‑in kitchen
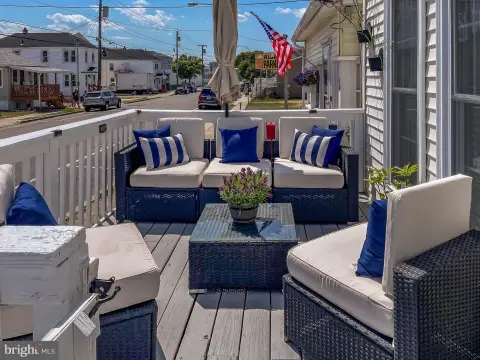
    • Upstairs unit features 2 bedrooms, 1 full bath, private entrance, and a large private deck
    • Fully fenced backyard with deck, patio, outdoor grill, shed, and cedar outdoor shower with dressing room
    • Off‑street parking and screened areas throughout, plus storm windows and storm doors
    • Interior includes ceramic tile and wood floors, wired for cable, and attic with pull‑down stairs; basement includes crawl space and tenant storage

    Overview

    This property is a classic two-family beach house offered for sale and maintained in turnkey condition. The ground-floor unit is a two-story layout with five bedrooms, a comfortable living room, an enclosed front porch, and a large eat-in kitchen. It also features a fully fenced backyard with a covered patio and a cedar outdoor shower with a dressing room. The second-floor unit is a separate two-bedroom apartment with one full bath, a private entrance, and a large private deck.

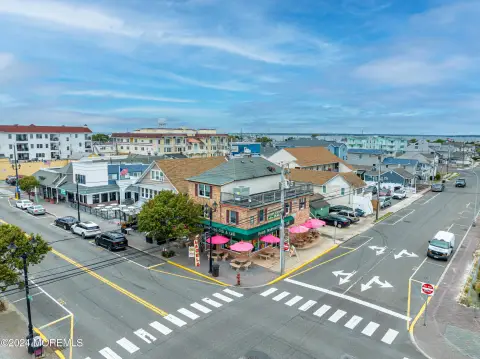
    Set on a double lot on a quiet residential street, the property is described as only two blocks to the beach. The home also includes plenty of off-street parking, which can support convenient day-to-day access for both units and guests.

    For buyers looking for a residential income setup, the two separate units and independent entry for the upper apartment create clear separation of living space. The combination of multiple bedrooms on the lower level and a self-contained second-floor layout can appeal to tenants seeking distinct arrangements within the same property, while outdoor features such as the fenced backyard, covered patio, and private deck add usable space for everyday living.
    Location Intelligence

    Current Use by Public Records

    Duplexes

    Suggested Use

    Dental Office Auto Repair Shop Nail Salon Auto Parts Store HVAC Service Daycare Center Computer & Electronic Repair Carpet & Flooring Store (Bike/Boat/Book/etc) Store Electrical Service

    Zoning and permitted uses should be independently verified with local authorities.

    Location Insight

    • Map
    • Local Demand
    City
    Seaside Heights
    County
    Ocean
    State
    New Jersey
    Longitude
    -74.0753403
    Latitude
    39.9476702

    FAQs

    What type of property is this?
    Duplex - Well-maintained two-family home with enclosed porch, fenced yard, and separate upper-unit entrance and deck.
    Where is this duplex located?
    The property is located at 223 Sampson Avenue Seaside Heights, NJ.
    What is the asking price?
    The asking price for this property is $899,900.
    What are key features of this property?
    This property features: Two‑family home built in 1954 on a double lot; Downstairs 2‑story unit offers 5 bedrooms plus enclosed front porch and large eat‑in kitchen; Upstairs unit features 2 bedrooms, 1 full bath, private entrance, and a large private deck
    More about this property
    Thanks! Your message was sent.
    Error! Your message wasn't sent.
    Please enter your name
    Please enter email
    Please enter the email in the correct format
    Please enter phone
    Please enter the number in the correct format
    Please enter message