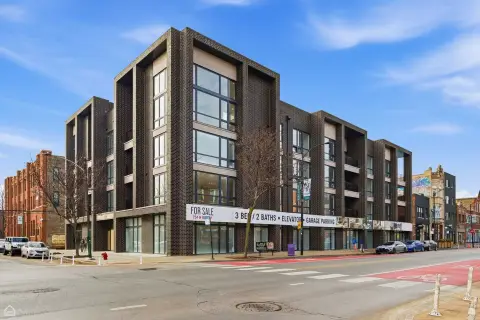
For Sale
    • For Sale
    • For Lease
    • Recently Sold
    • Property Lookup
    • Brokers
    Back to Search
    Streeterville Vintage Condo Near Magnificent Mile Title is generated by Realmo AI

    222 E Chestnut Street #3D, Chicago, IL 60611

    View on Map
    Claim this Listing
    For Sale
    $325,000

    Classic 2BR/2BA condo in historic Streeterville, steps from Michigan Avenue.

    Type:Condominium
    Property size:
    1,250 SF
    Price / SF:
    $260/SF
    Added:
    Sep 25, 2025
    Days on Market:
    287
    Last Refresh:
    Jun 29 at 12:38 am

    Property Features for 222 E Chestnut Street #3D

    General Information

    Standard status
    Active
    Size
    1,250 SF
    Property subtype
    Condominium

    Building Details

    Year Built
    1929

    We can help!

    Contact an agent
    Carol Prieto
    Carol Prieto

    Listing office Jameson Sotheby's International Realty

    Listing date Sep 25, 2025

    Source Kw

    Displayed information is deemed reliable but is not guaranteed and should be independently verified.

    All listing content including descriptions, pricing, images are the copyrighted material of Jameson Sotheby's International Realty

    HighLights

    • Prime Streeterville location: Enjoy being just 1 block to Lake Michigan and 1 block to Michigan Avenue.
    • 24‑hour doorman and boutique elevator building with semi‑private entry shared with only one other unit.
    • Rooftop deck with lake and city views.
    • Spacious living/dining area suitable for entertaining and accommodating a grand piano.
    • Updated kitchen appliances (2020) and new glass shower (2022).
    • Building amenities include exercise room, storage room, free laundry, and secure dog walk.

    Overview

    This vintage condo is located in historic Streeterville, one block east of Lake Michigan and one block west of Michigan Avenue and the Magnificent Mile. The boutique elevator building features a lobby with a 24-hour doorman who monitors the elevator. The unit, accessible via a semi-private entry shared with one other unit, includes original crown and baseboard molding, high ceilings, hardwood parquet floors, and arched doorways. The foyer contains two large closets and leads to the primary bedroom with an en-suite bath, featuring a tub and shower. The living/dining area can accommodate a grand piano. Updated in 2020, the kitchen includes new appliances, a butcher block countertop, and ceramic tile flooring. The second bedroom, located off the kitchen, also has an en-suite bath with a new Kohler glass shower. Recent updates include Space Pak air conditioning (2019), new kitchen appliances from ABT (2020), a new glass shower (2022), and refreshed painting (2022). In-unit laundry can be added. Building amenities include 24-hour door staff, a rooftop deck with lake and city views, an exercise room, floor-to-ceiling storage, free laundry, and a secure dog walk. Monthly valet parking is available next door. The property is a 1250 square foot 2-bedroom, 2-bathroom condo. It offers access to shopping, dining, parks, schools, and transportation.

    Local Financial Insights For Apartment 5plus

    Simulate Cap Rate and NOI

    NOI Build-Up
    Vacancy
    income lost from leasable area expected to sit empty during the year — subtracted from gross rent.
    EGI (Effective Gross Income)
    gross rent minus vacancy losses — the realistic income before paying operating costs.
    OpEx (Operating Expenses)
    recurring costs to operate the property (property tax, insurance, utilities, maintenance, management) — excludes financing and capital improvements.
    NOI (Net Operating Income)
    income a property generates after operating costs but before financing and taxes.

    Component $ $/SF
    Gross rent $36.8k $29.40
    − Vacancy −$1.9k −$1.53
    EGI $34.8k $27.87
    − OpEx −$15.7k −$12.54
    NOI $19.2k $15.33
    1,250 SF · lease $29.40/SF/yr · vacancy 5.20% · expense 45.00%

    Alternative Uses

    Best Use
    Apartment 5plus
    $273.7K
    $239.5K – $319.4K (±1% cap)
    NOI $19,161 @ 7.0% cap · market cap 5.90%
    Second Best
    —
    —
    no second resolved use
    Theoretical Best
    Office A
    $589.4K
    $515.7K – $687.6K (±1% cap)
    NOI $41,256 @ 7.0% cap · market cap 12.69%
    Zoning and permitted uses should be independently verified with local authorities.
    Property Profile Location Intelligence

    Current Use by Public Records

    Michael Alan Kaskel Photography Service Gold Coast City ... Parking Lot & Garage Bryan Bilczewski Design Interior Design 222 E Chestnut ... Condominium Complex OpenCart Marketing & Advertising

    Suggested Use

    (Bike/Boat/Book/etc) Store Butcher Restaurant Pet Grooming Service Nursing Home Nursing Home Auto Parts Store Tattoo & Piercing Shop Daycare Center Adult Day Care

    Zoning and permitted uses should be independently verified with local authorities.

    Location Insight

    • Map
    • Local Demand
    City
    Chicago
    County
    Cook
    State
    Illinois
    Longitude
    -87.620911
    Latitude
    41.8986683

    FAQs

    What type of property is this?
    Apartment building - Classic 2BR/2BA condo in historic Streeterville, steps from Michigan Avenue.
    Where is this apartment building located?
    The property is located at 222 E Chestnut Street #3D Chicago, IL.
    What is the asking price?
    The asking price for this property is $325,000.
    What are key features of this property?
    This property features: Prime Streeterville location: Enjoy being just 1 block to Lake Michigan and 1 block to Michigan Avenue.; 24‑hour doorman and boutique elevator building with semi‑private entry shared with only one other unit.; Rooftop deck with lake and city views.
    More about this property
    Thanks! Your message was sent.
    Error! Your message wasn't sent.
    Please enter your name
    Please enter email
    Please enter the email in the correct format
    Please enter phone
    Please enter the number in the correct format
    Please enter message