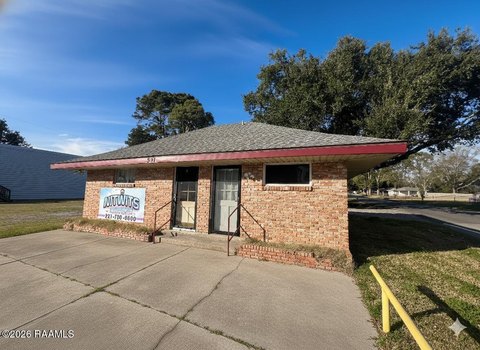
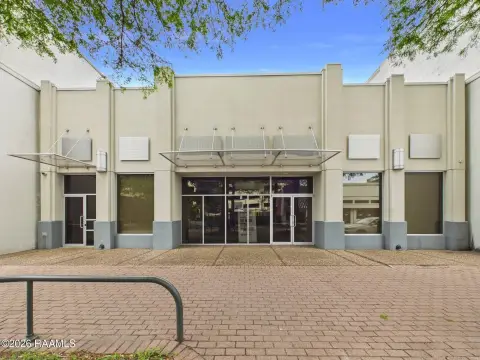
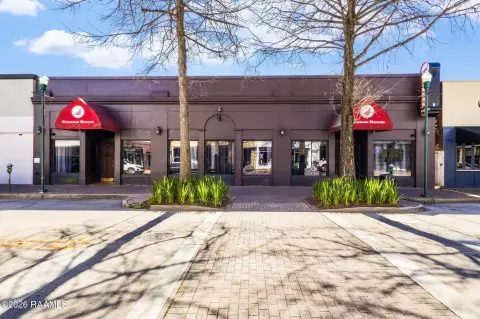
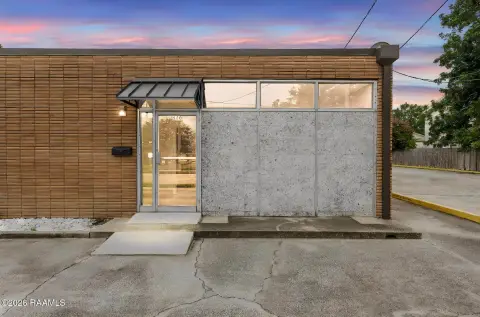
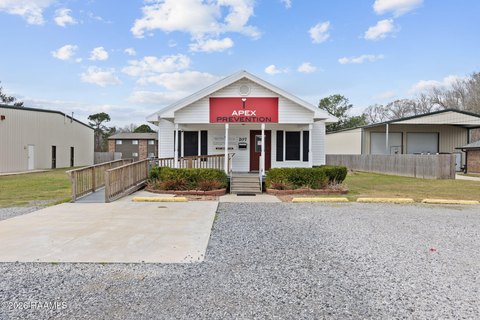
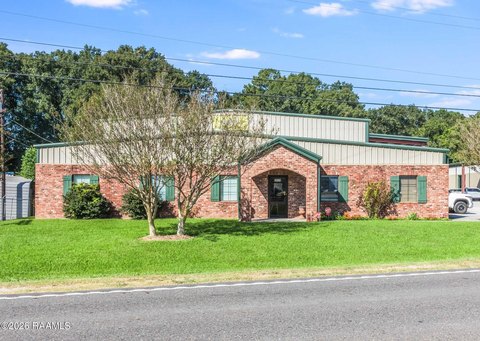
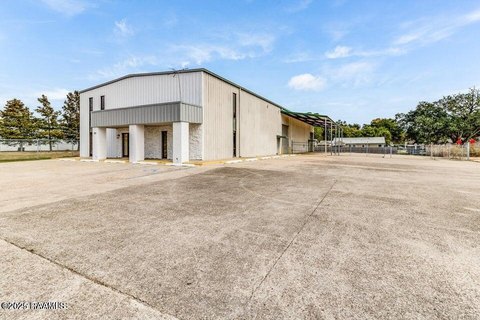
221 Four Park Road Lafayette, LA 70507
COMMERCIAL - Lafayette, LA
- Added:
- May 31, 2026
- Days on Market:
- 42
- Last Refresh:
- Jul 11 at 7:06 am
Property Features for 221 Four Park Road
General Information
- Property type
- Commercial Lease
- Property subtype
- Other
- Zoning
- C
- Bathrooms
- 2
- Rooms
- Bathroom 2, Bathroom 1
- Parking features
- Parking Lot
- Exterior features
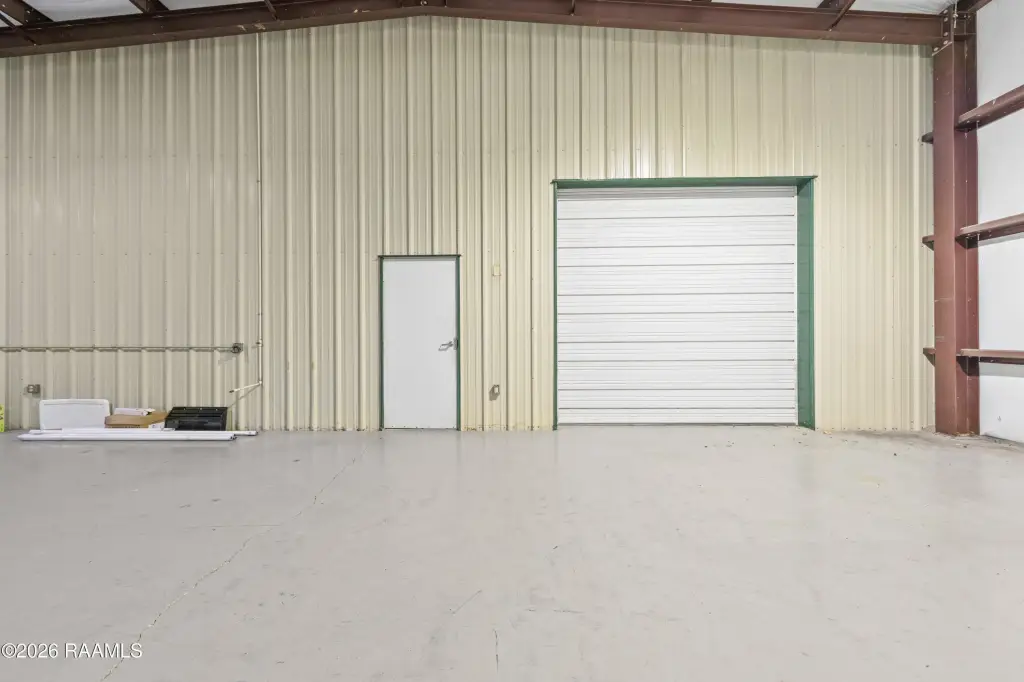
- OH Door 10 - 15 Ft
- Standard status
- Pending
- APN
- 6122173
- Size
- 5,320 SF
- Lot size
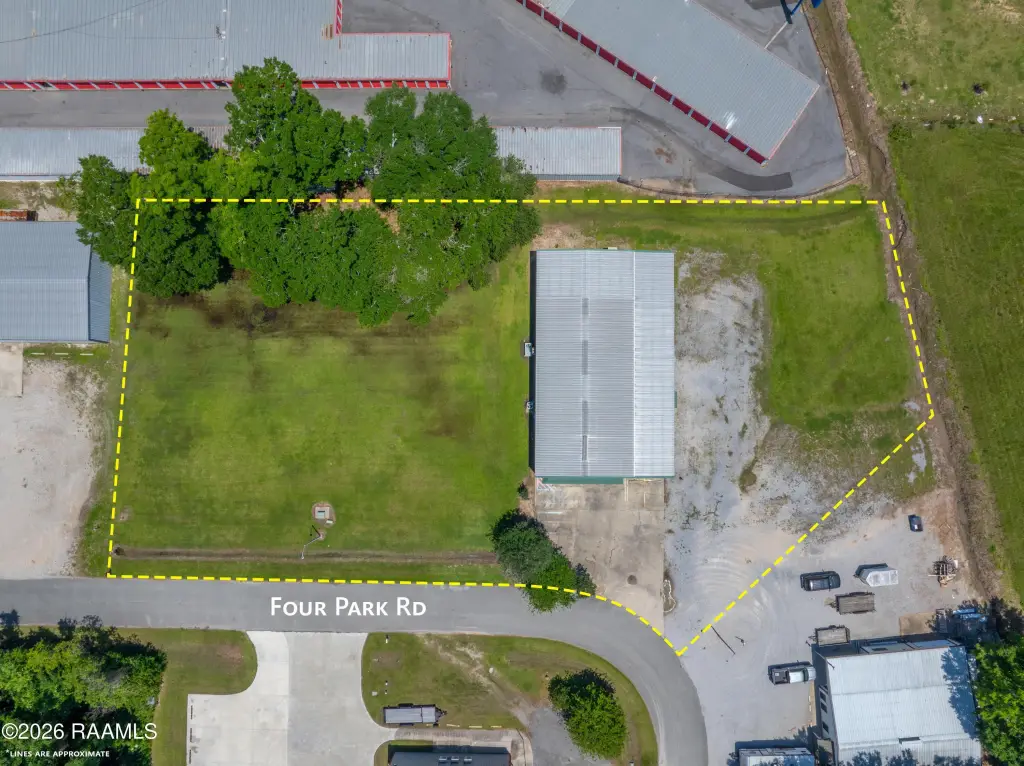
- 0.17 Acres
Taxes and HOA fees
- Tax Description
- LOT 16 NORTHERLAND- AN INDUSTRIAL DEVELOPMENT (42.80X179.96X138.80X150) LOT 17-A NORTHERLAND- AN INDUSTRIAL DEVELOPMENT (0.167 AC)
Utilities
- Sewer type
- Private Sewer
- Heating system
- Central, Electric (Heating)
- Cooling system
- Central Air
- Water source
- Public
Building Details
- Floors in Building
- 1
- Flooring type
- Concrete
- Roof type
- Metal
Listing agent Kathleen H Theriot License #995719006 (337) 412-1536
Listing office NextHome Cutting Edge Realty 121 Rue Louis XIV Building 9, Lafayette, LA (337) 484-1184
Listing date May 31, 2026
Copyright © 2026 Realtor Association of Acadiana. All rights reserved. All information provided by the listing agent/broker is deemed reliable but is not guaranteed and should be independently verified.
Investment Insights
Based on property information with market context.
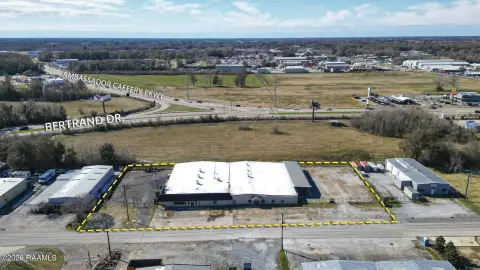
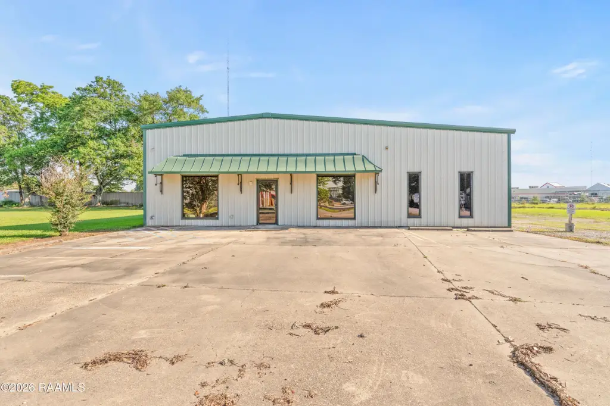
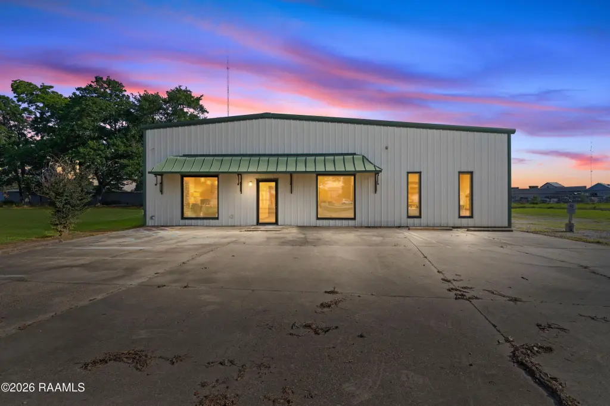
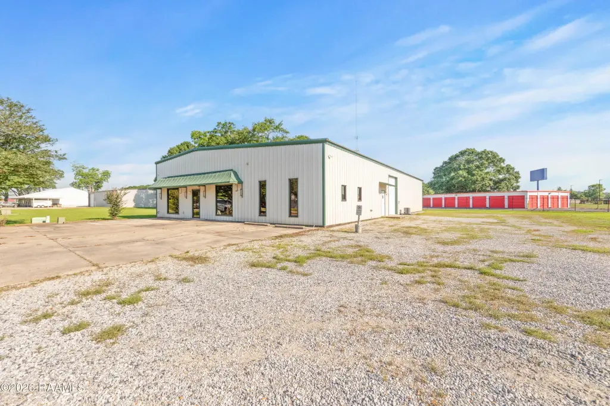
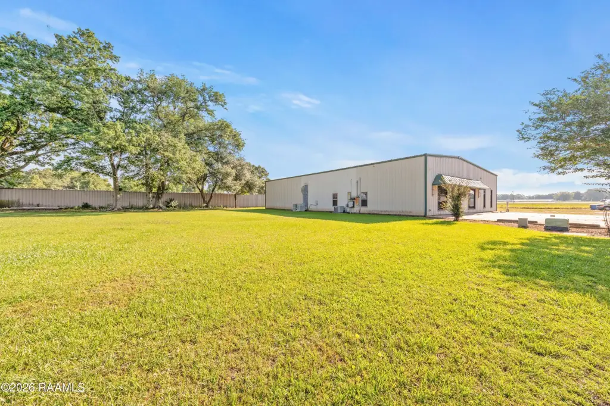
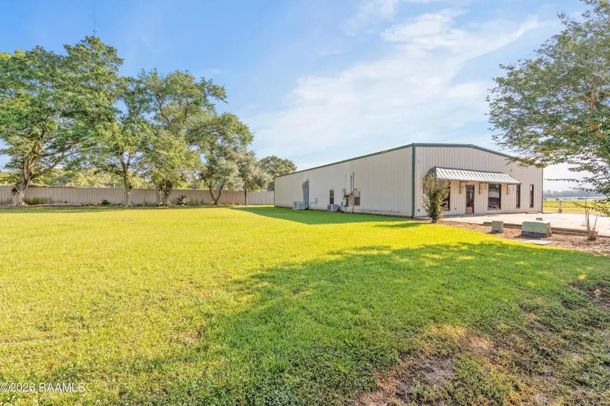
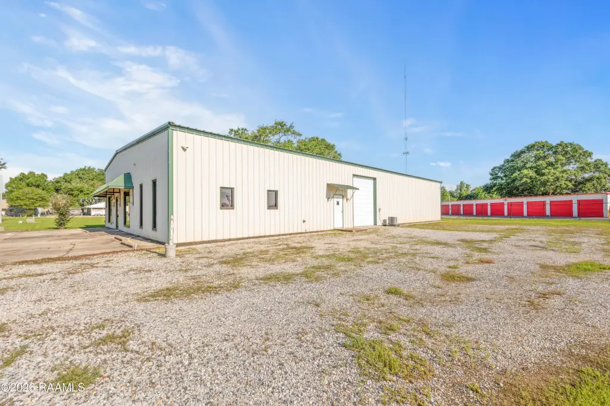
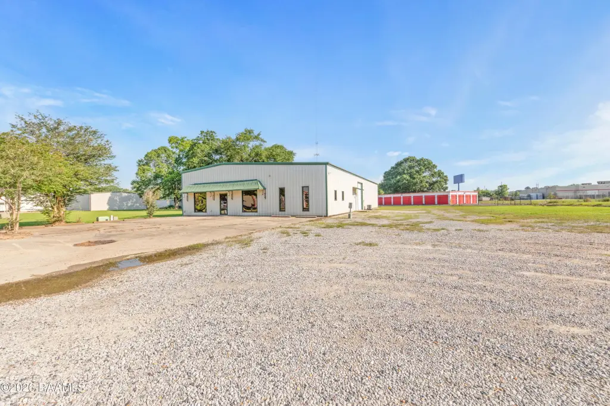
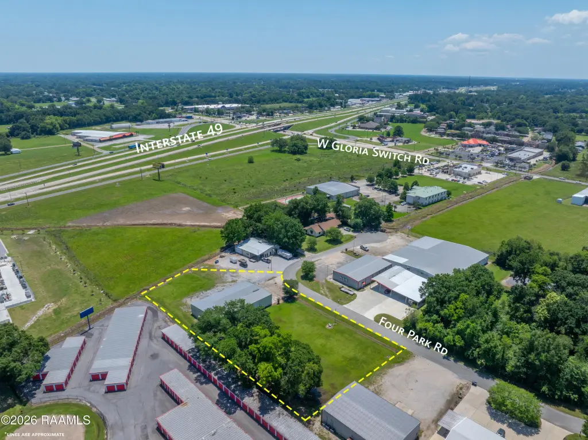
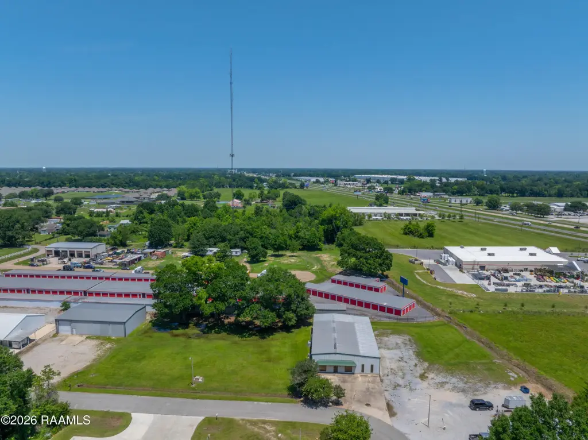
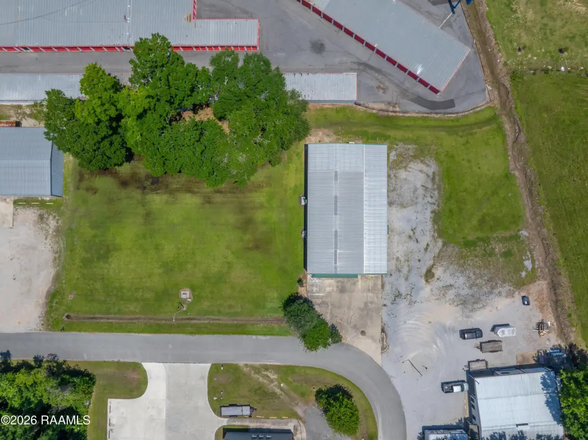
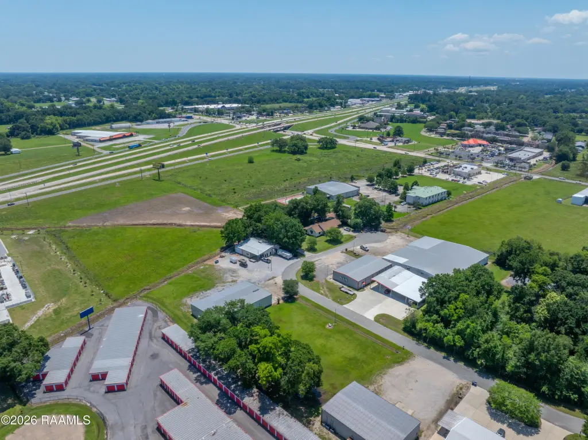
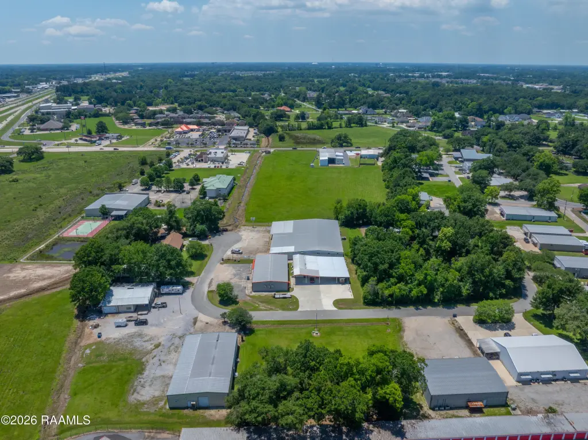
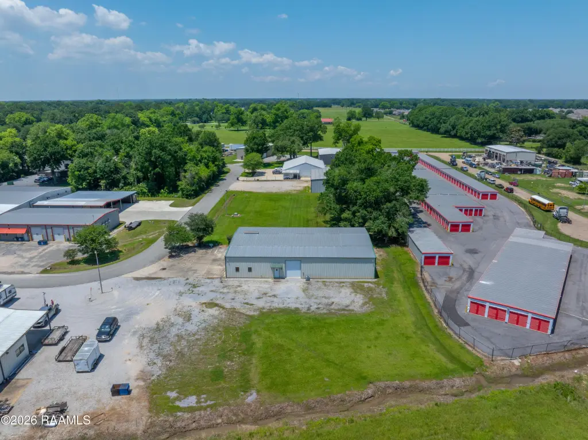
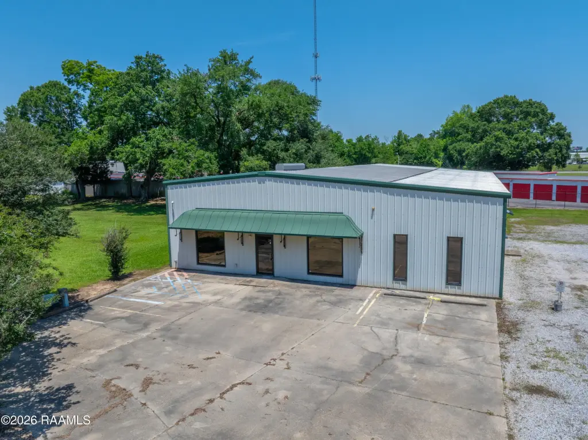
Located at 221 Four Park Road in Lafayette, Louisiana, the facility is described as offering convenient access to I-49 via the Gloria Switch Road interchange in North Lafayette. The layout is built around an on-site office component paired with flexible warehouse space and outdoor staging.
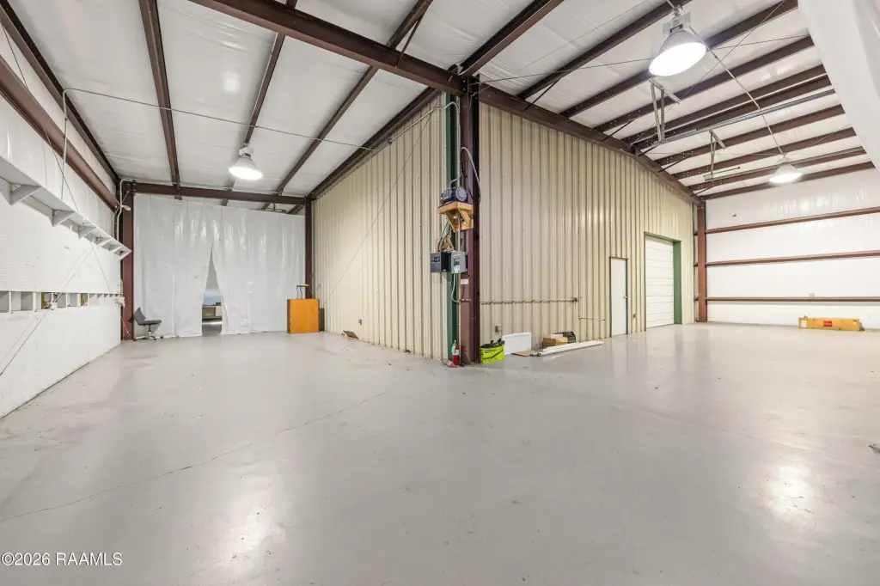
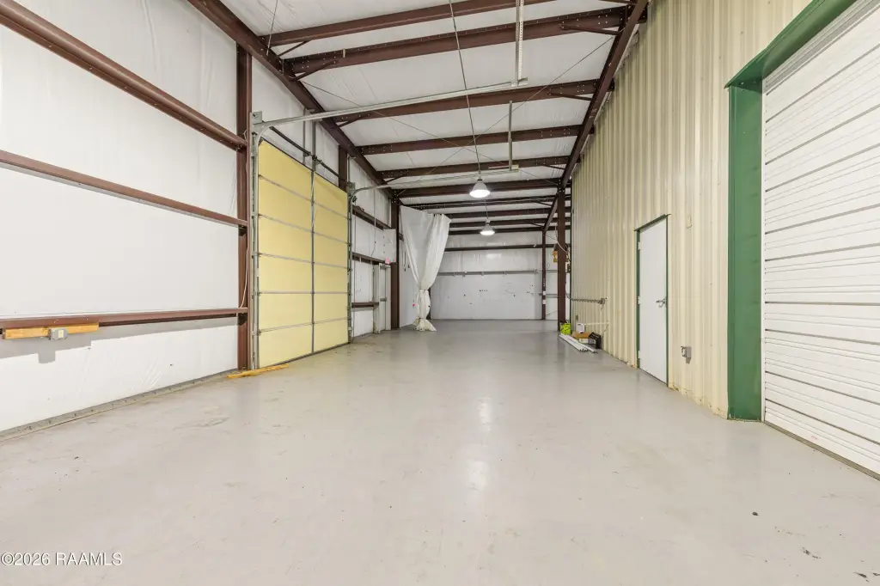
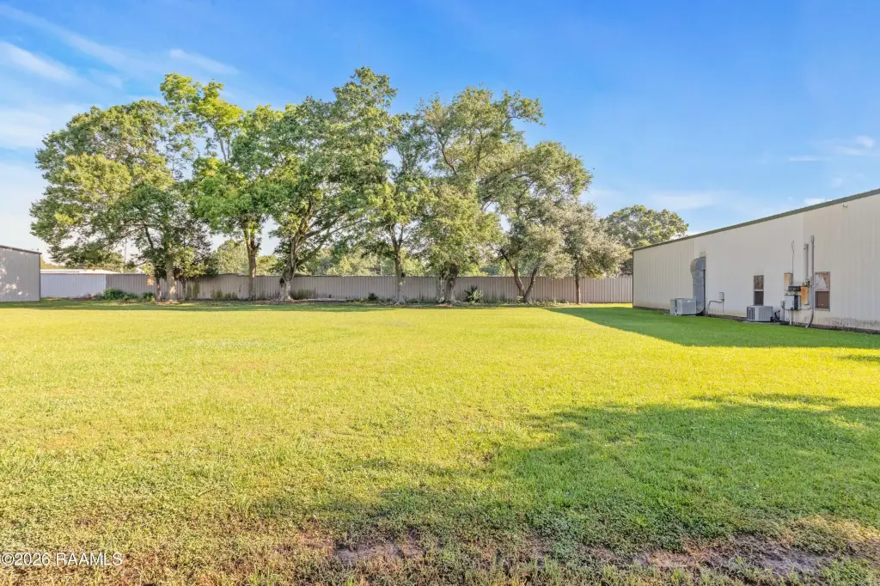
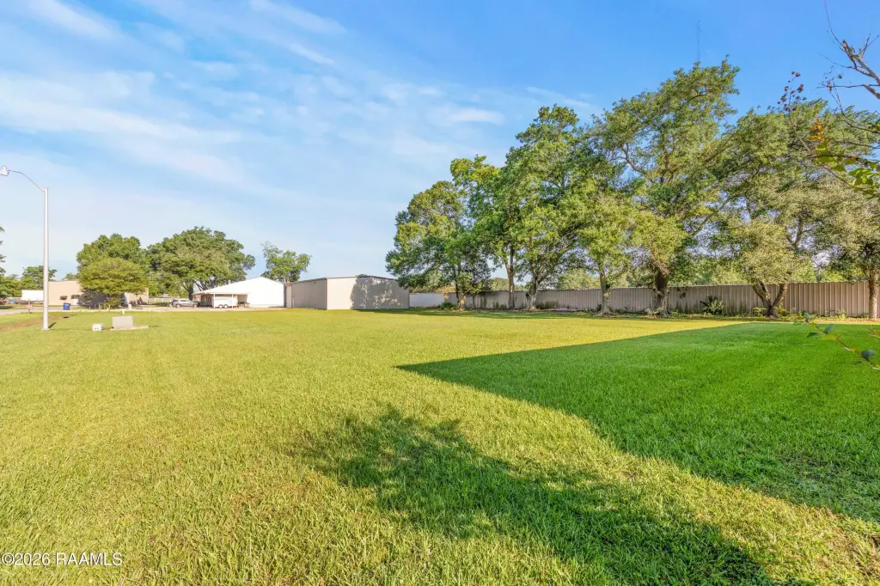
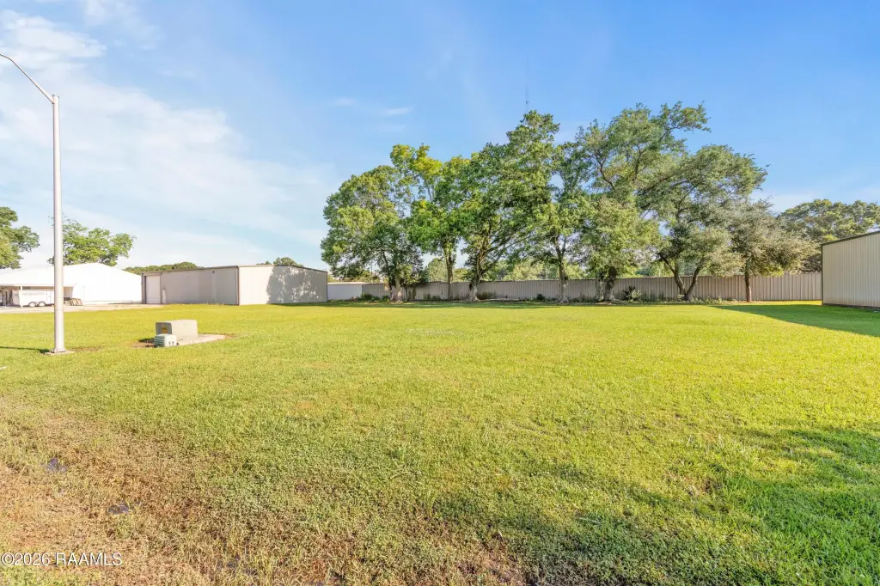
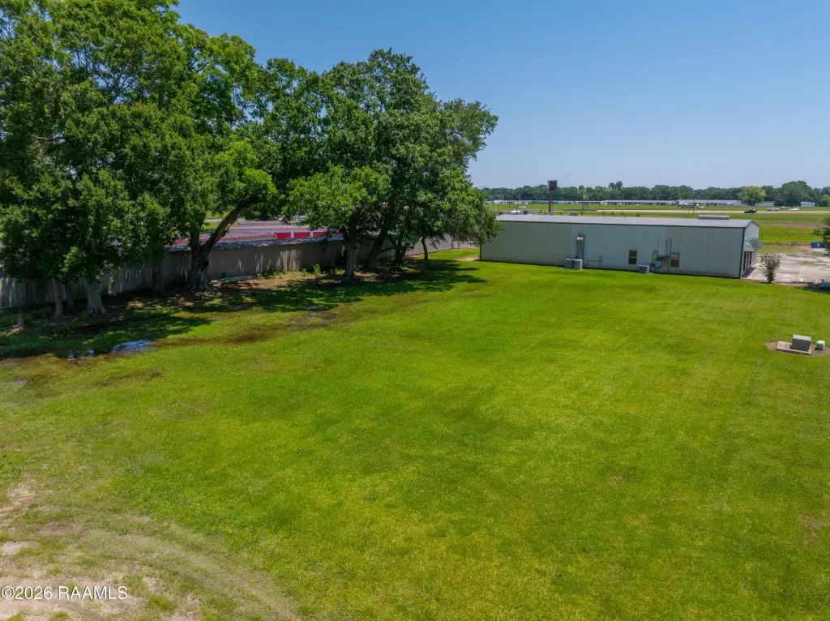
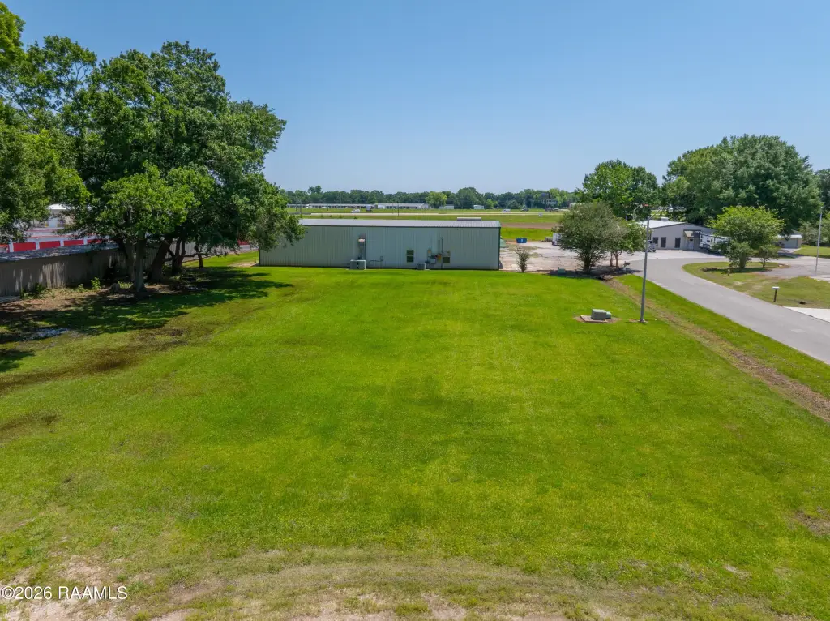
For tenants and owner-users, the mix of private office space, climate-controlled warehousing, and an included yard can support a range of industrial, service, distribution, or contractor operations. The warehouse’s two-section configuration may help separate sensitive items from general storage needs, while the outdoor yard provides additional room for operational flexibility.
Key Highlights
- Industrial facility for sale or lease in North Lafayette, minutes from I‑49 via Gloria Switch Road interchange
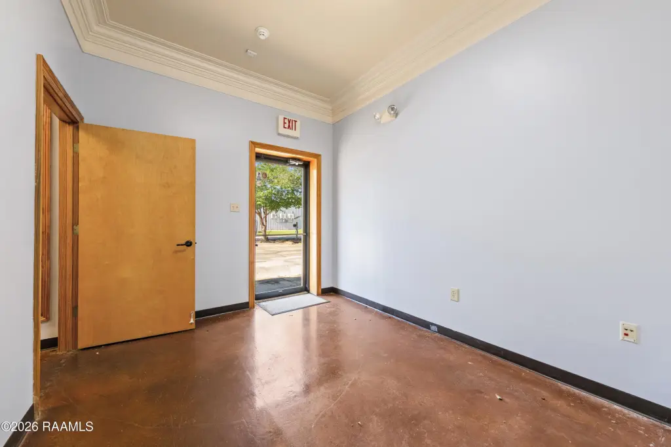
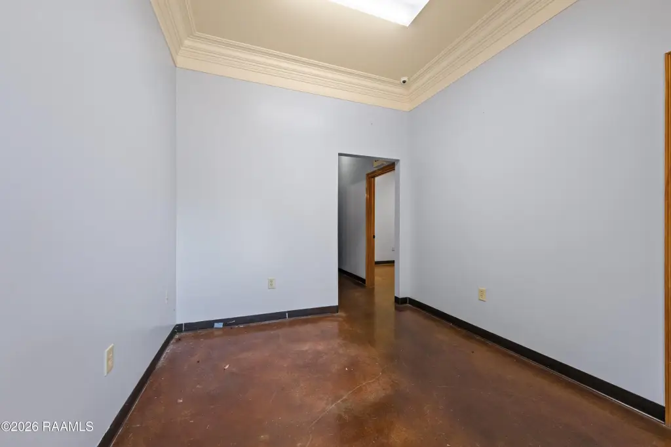
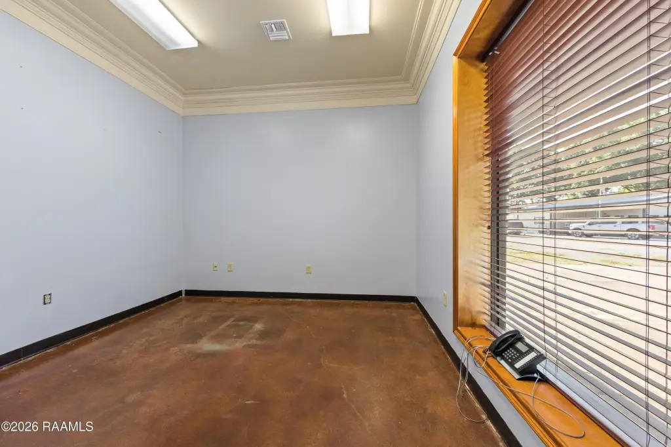
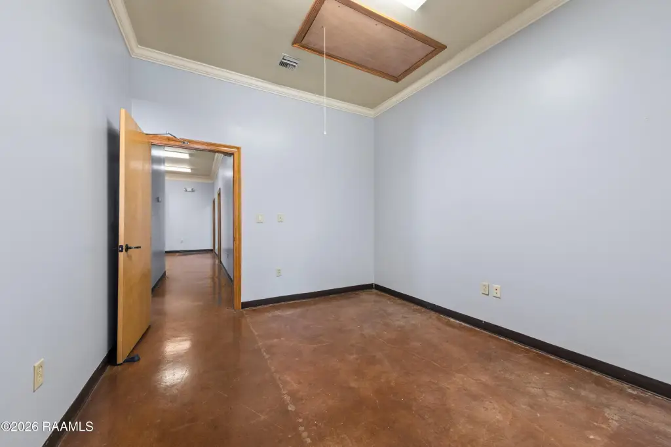
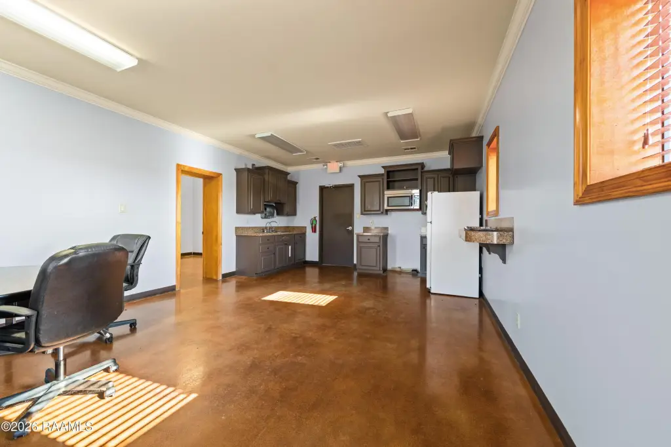
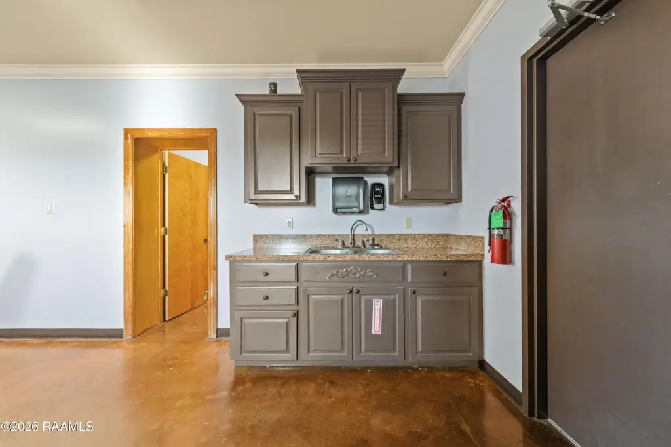
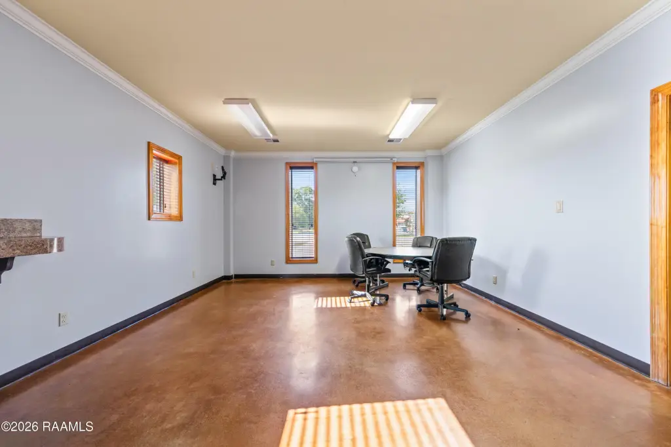
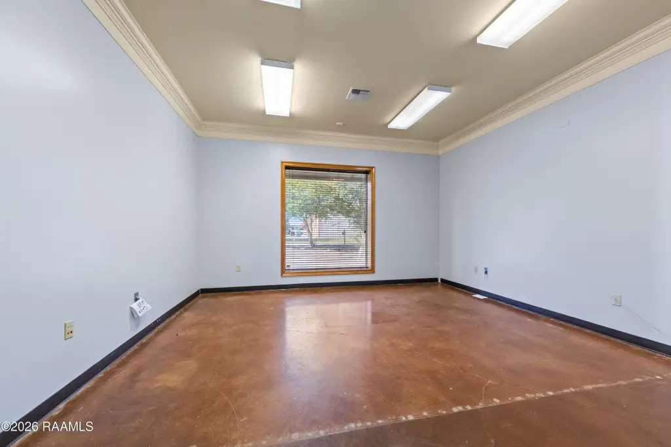
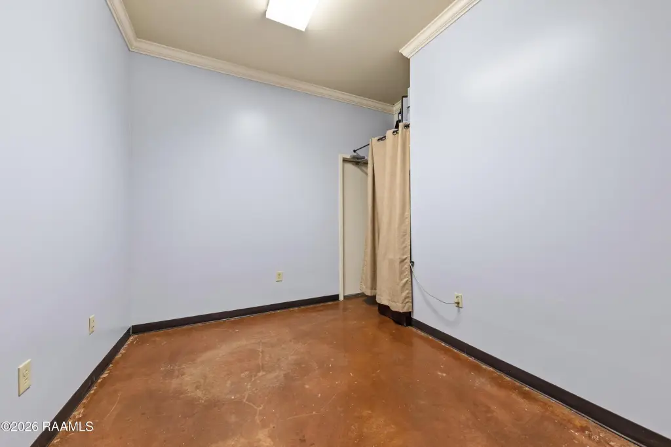
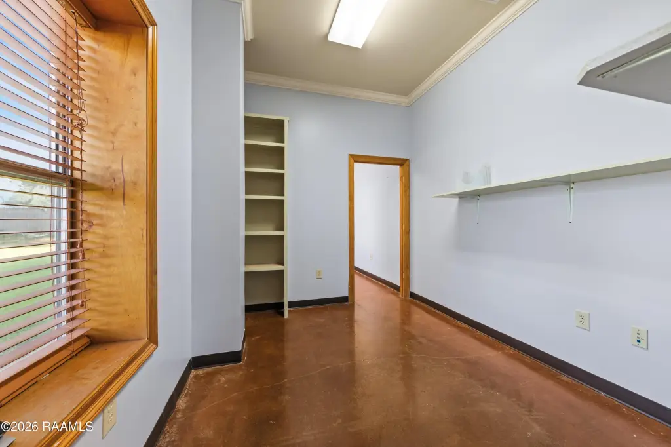
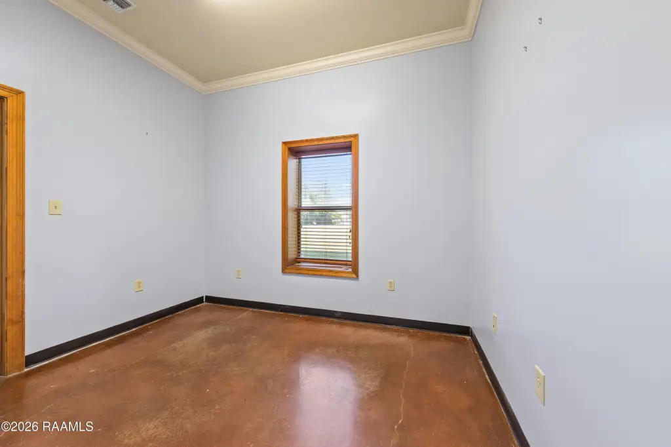
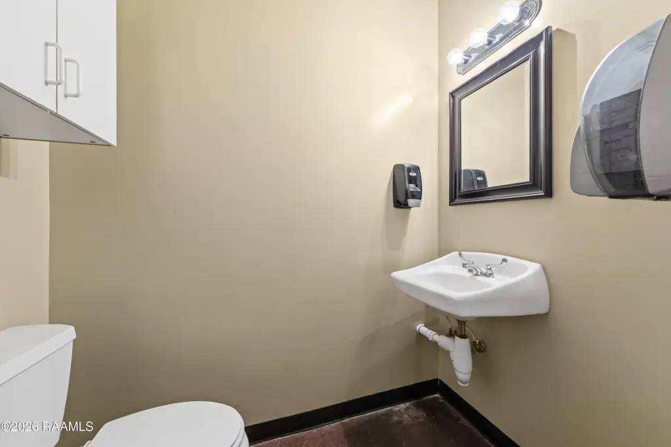
- Office area ~1,700 SF with seven private offices, breakroom/kitchen, and two restrooms
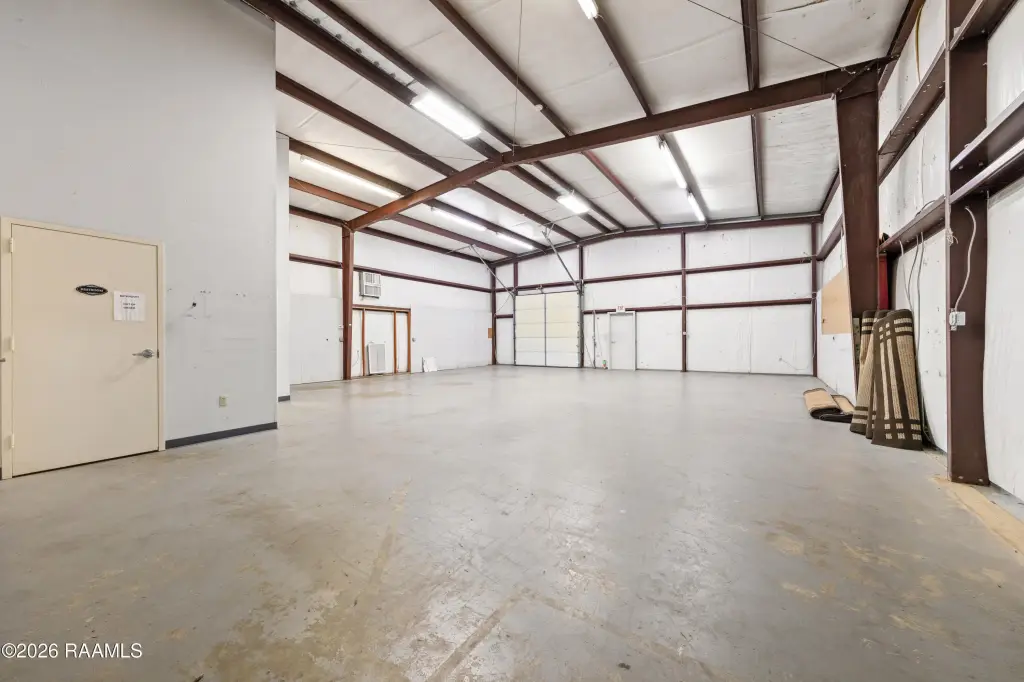
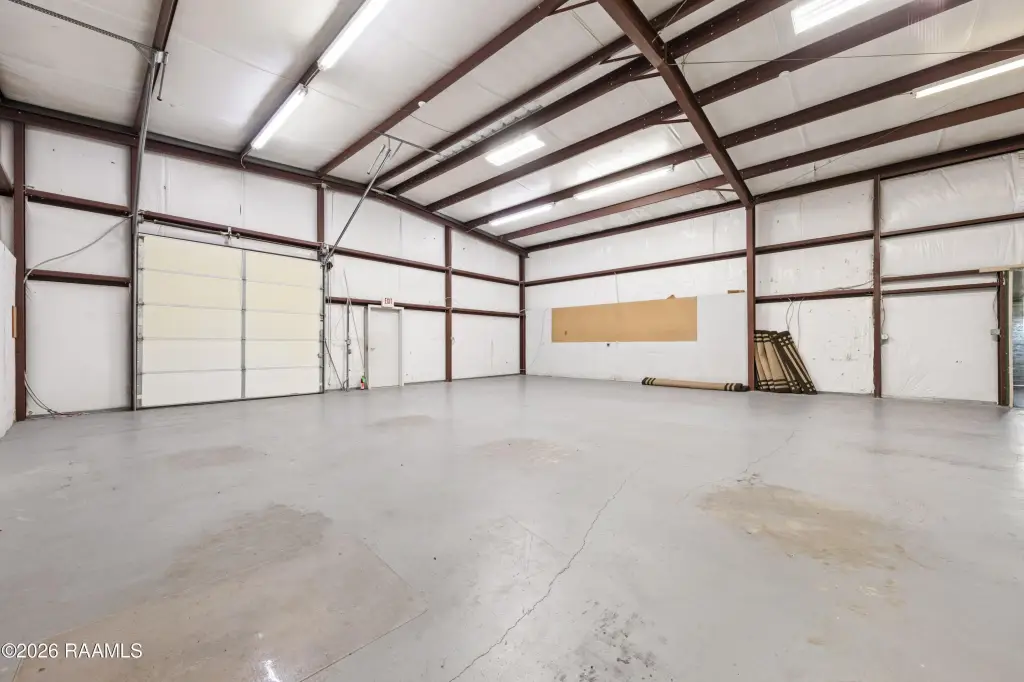
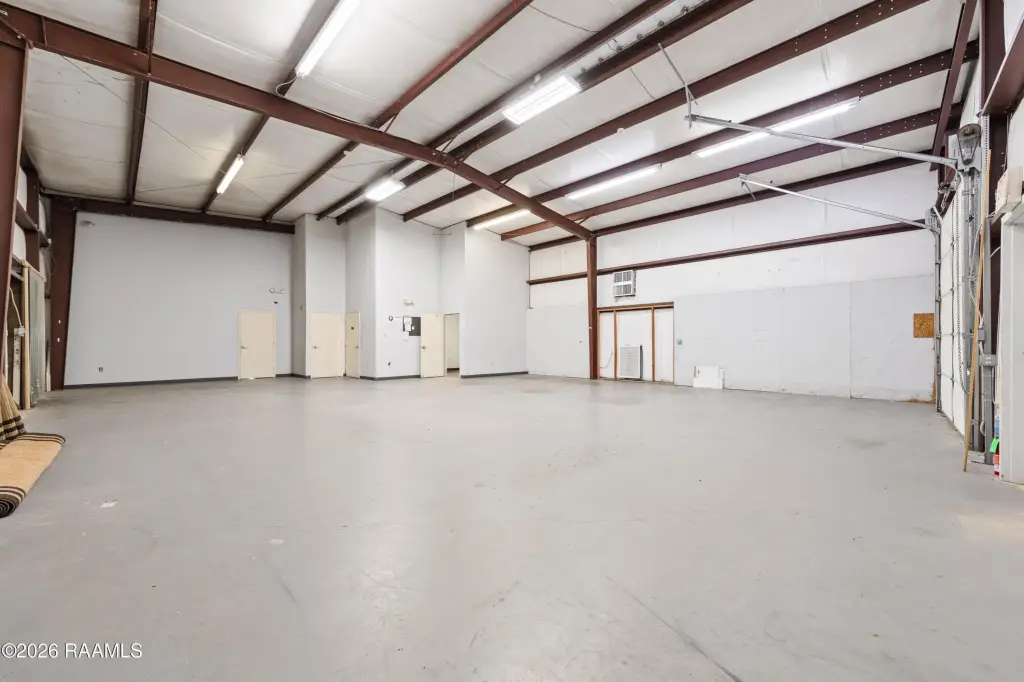
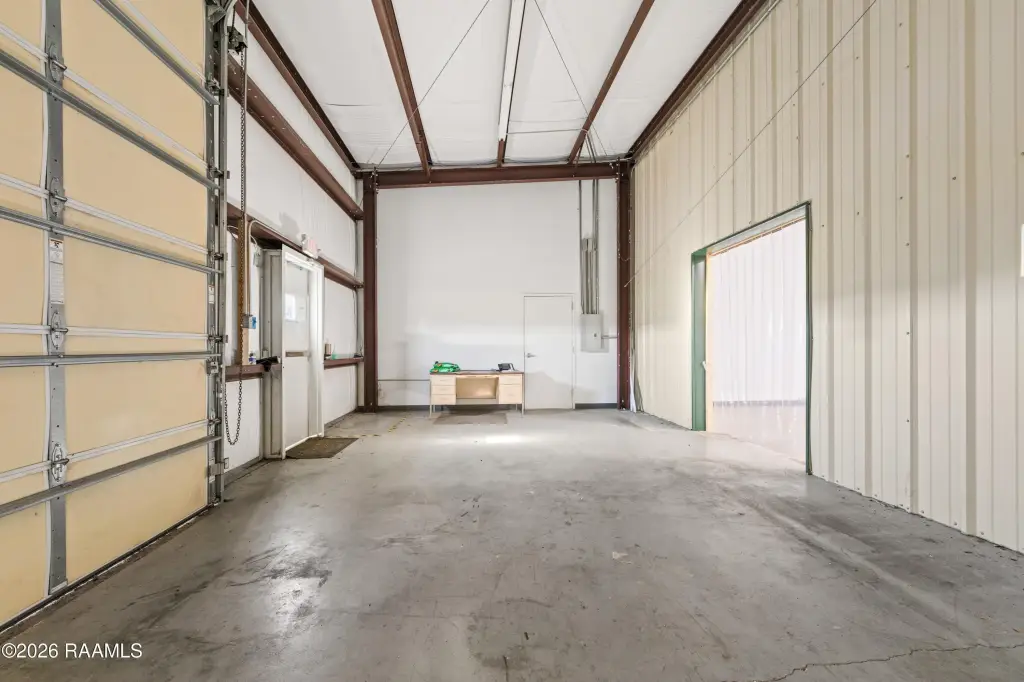
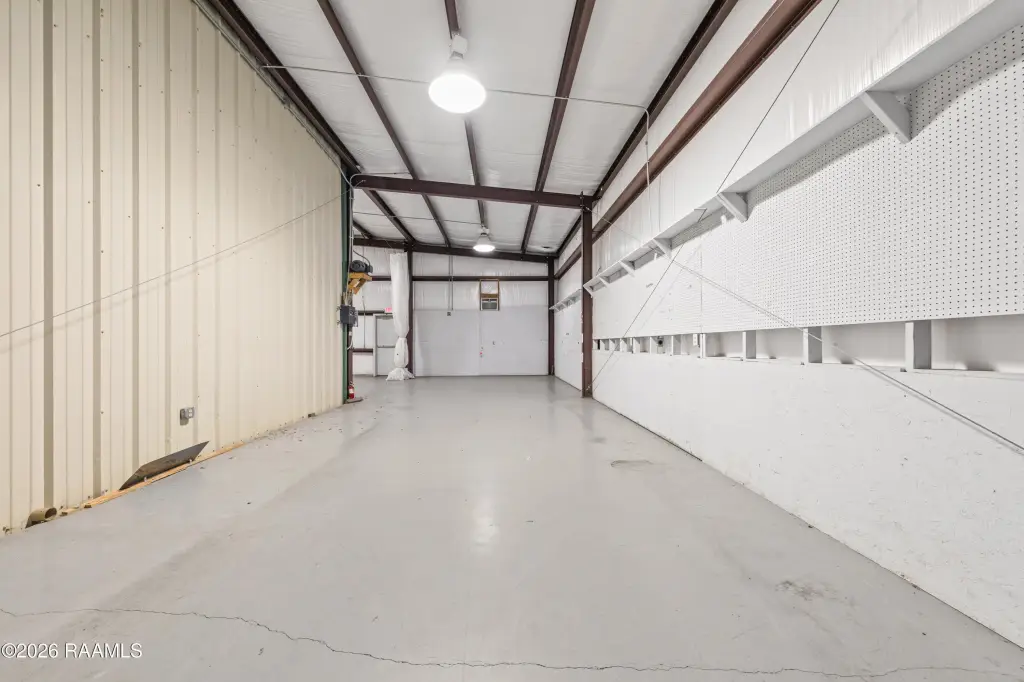
- Warehouse totals ~3,620 SF with two sections: ~1,700 SF climate‑controlled plus ~1,920 SF traditional warehouse/storage