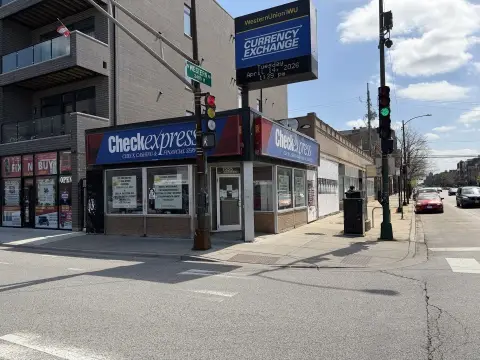
2149 W 18TH Place Chicago, IL 60608
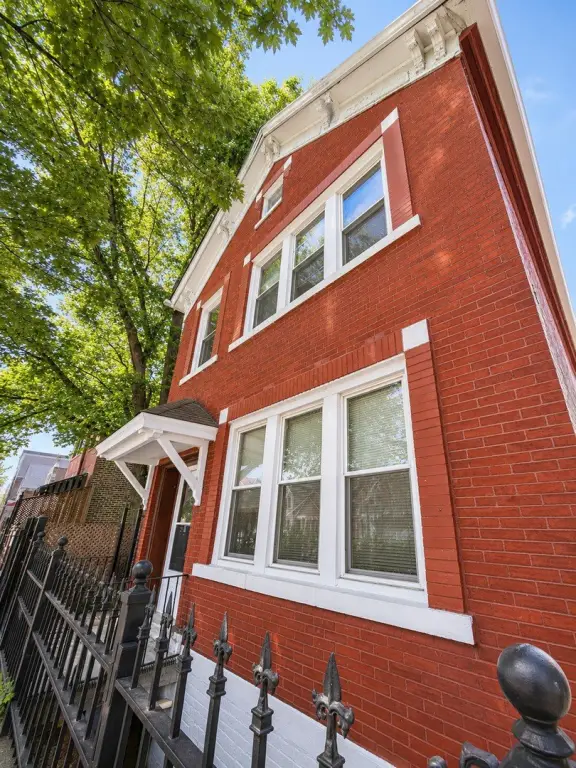
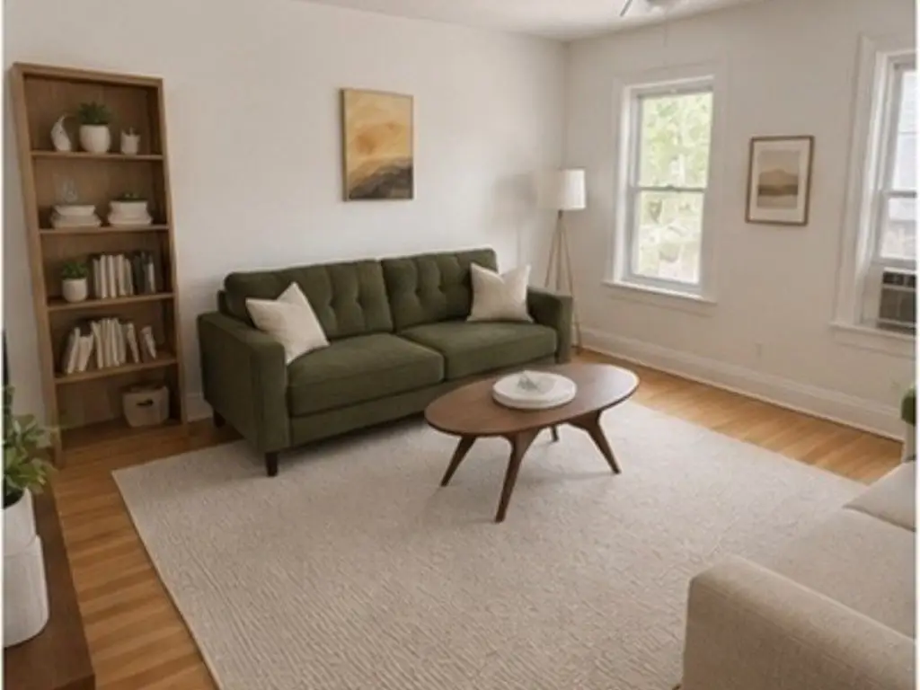
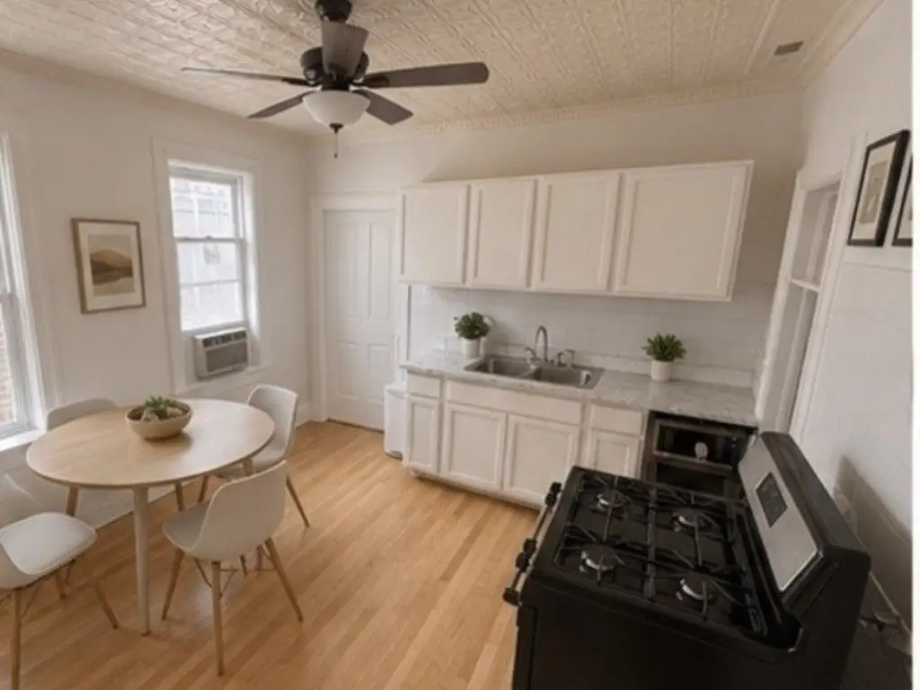
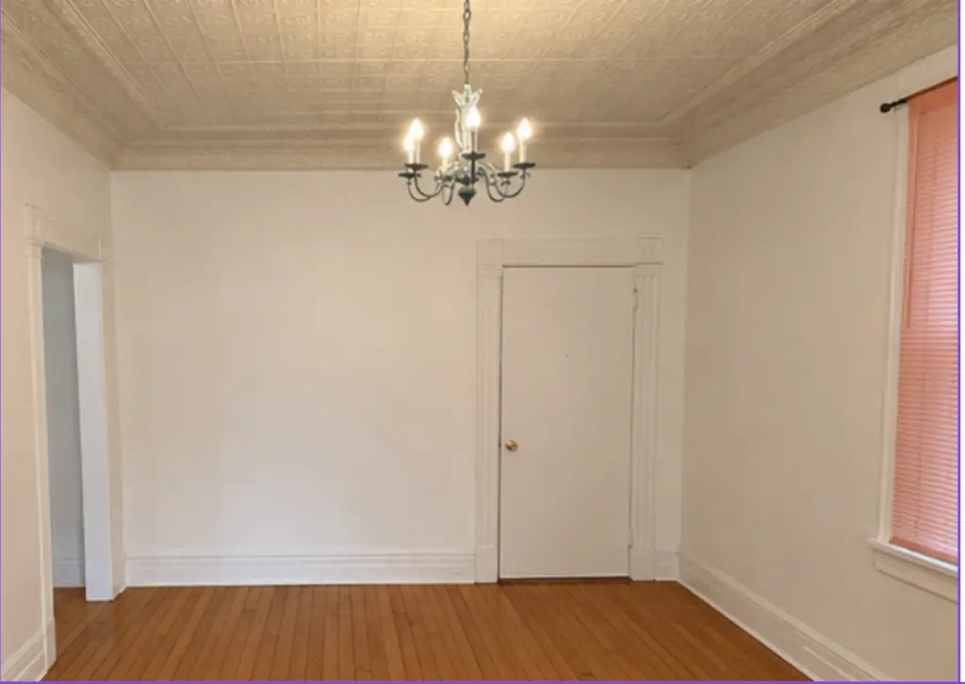
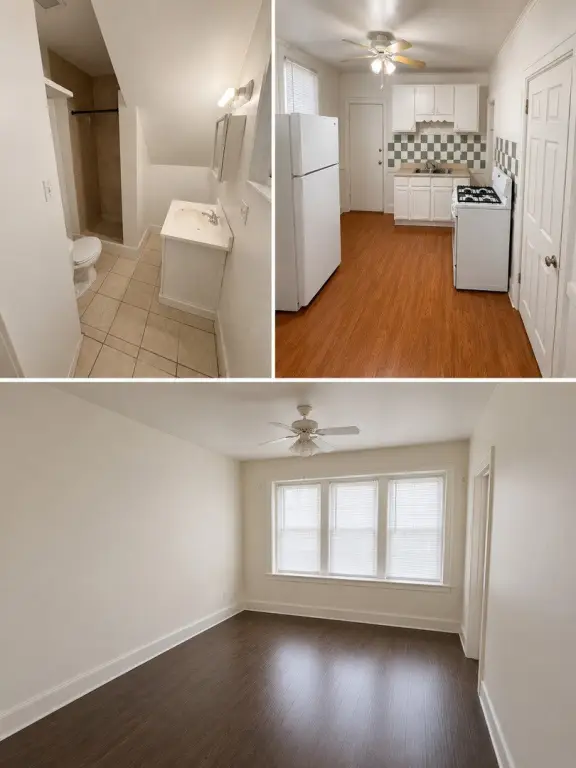
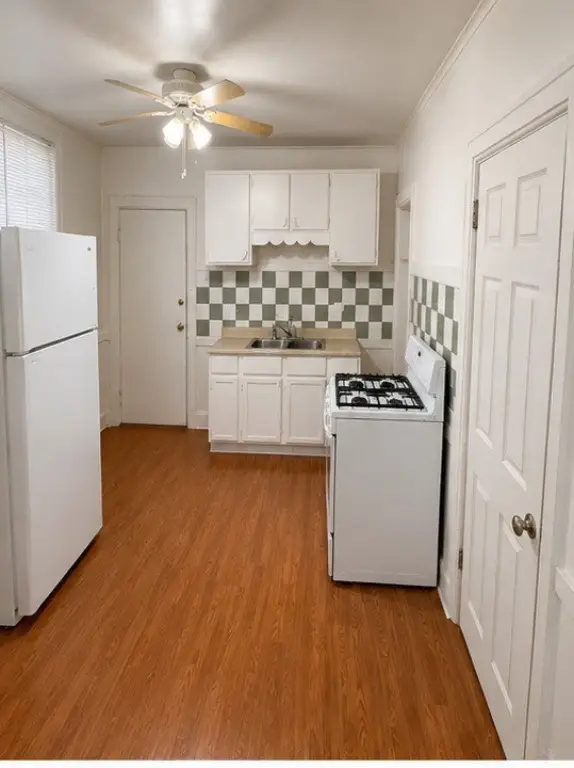
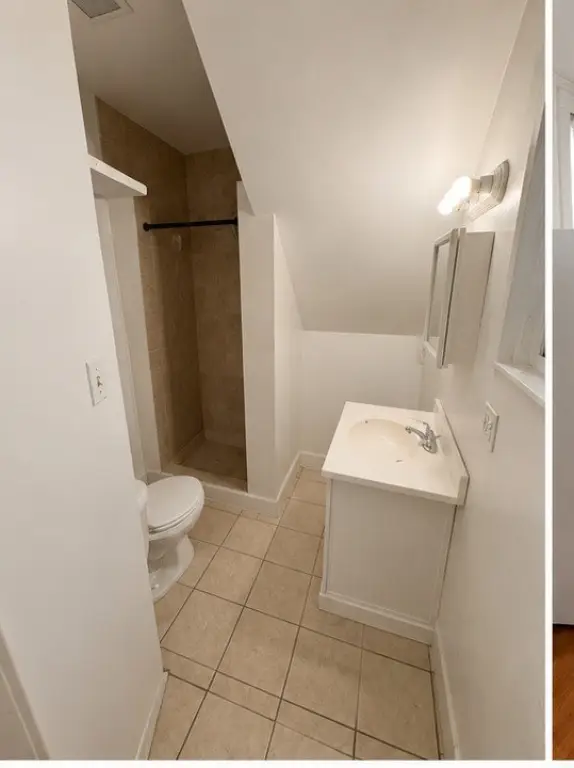
MULTI_FAMILY - Chicago, IL
- Added:
- Jun 16, 2026
- Days on Market:
- 27
- Last Refresh:
- Jul 12 at 2:06 am
Property Features for 2149 W 18TH Place
General Information
- Property type
- Residential Multi Family
- Property subtype
- Other
- Bedrooms
- 9
- Bathrooms
- 5
- Rooms
- Bedroom 7, Bathroom 2, Bathroom 3, Bedroom 1, Bathroom 4, Bathroom 5, Basement, Kitchen, Bedroom 9, Bedroom 4, Bedroom 2, Bedroom 6, Bedroom 5, Bathroom 1, Laundry Room, Bedroom 3, Bedroom 8
- Parking
- 2
- Parking features
- Garage, Open
- Patio and Porch features
- Deck, Porch
- Basement
- Full, Partially Finished, Walk-Out Access
- Standard status
- Active Under Contract
- APN
- 17193080050000
- Lot size
- 0.07 Acres
Taxes and HOA fees
- Tax Year
- 2025
- Tax Annual Amount
- 8900
Utilities
- Sewer type
- Public Sewer
- Heating system
- Natural Gas, Forced Air
Building Details
- Building materials
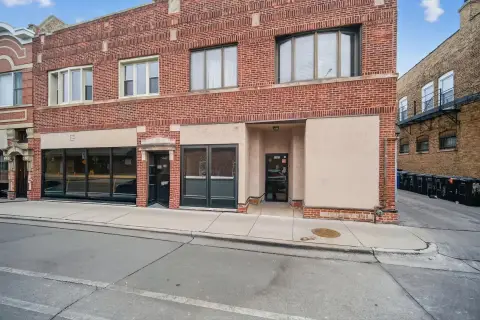
- Brick
Listing agent Phillip Buoscio License #471004200 (312) 216-2422
Listing office Keller Williams ONEChicago 2211 N Elston Ave STE 400, Chicago, IL (312) 216-2422
Listing date Jun 16, 2026
Copyright © 2026 Midwest Real Estate Data, LLC. All rights reserved. All information provided by the listing agent/broker is deemed reliable but is not guaranteed and should be independently verified.
Investment Insights
Based on property information with market context.
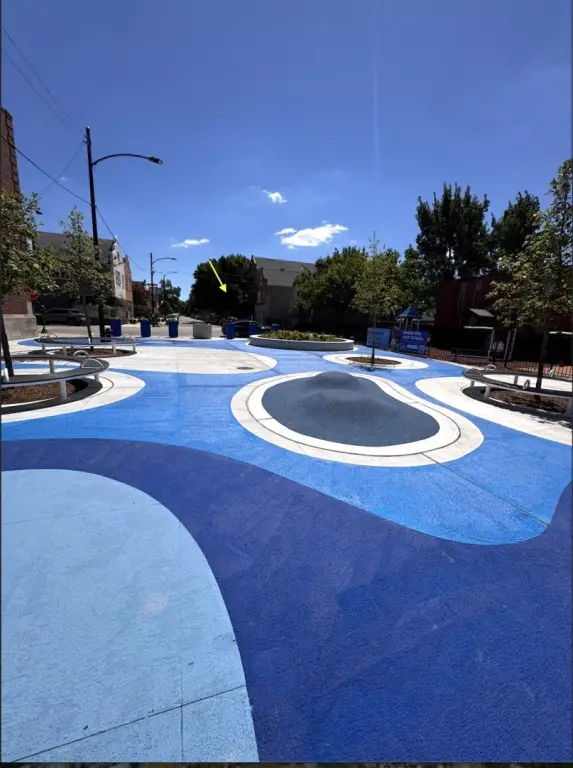
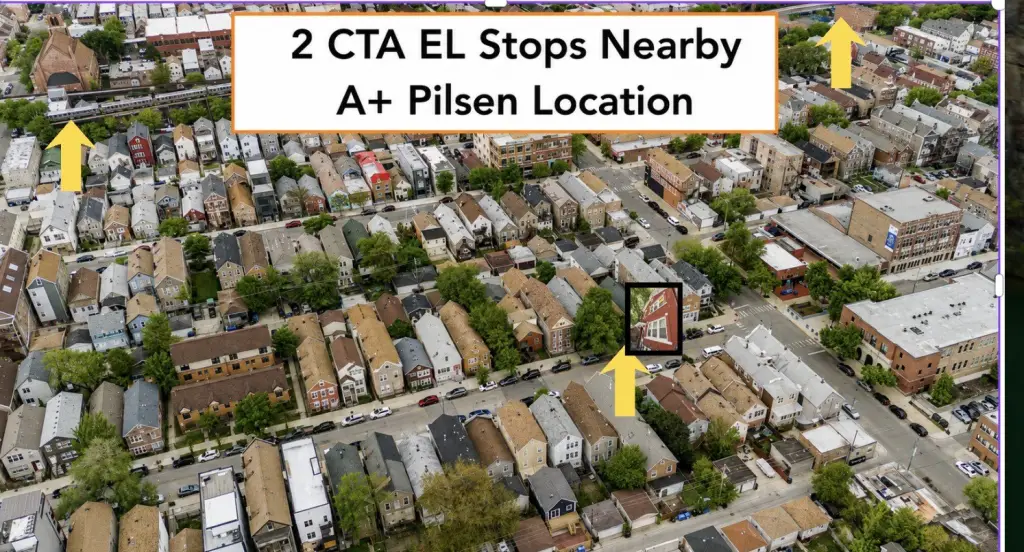
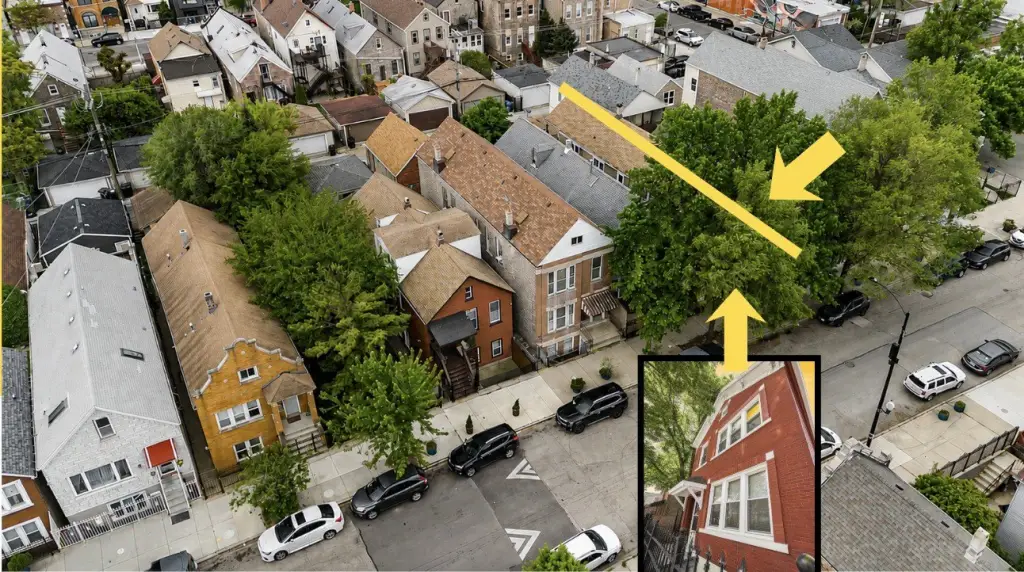
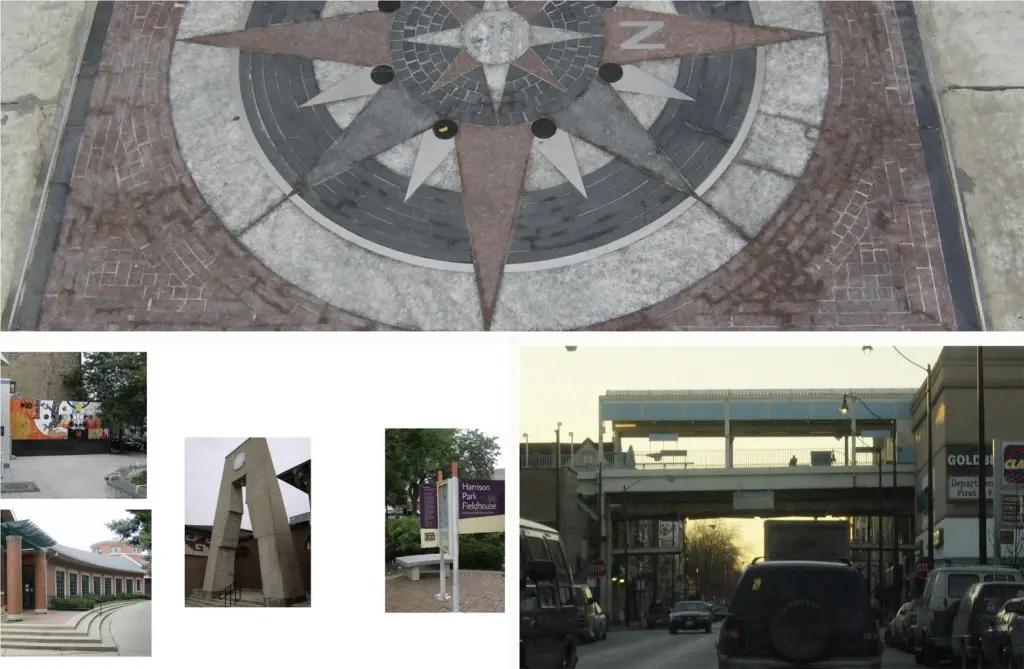
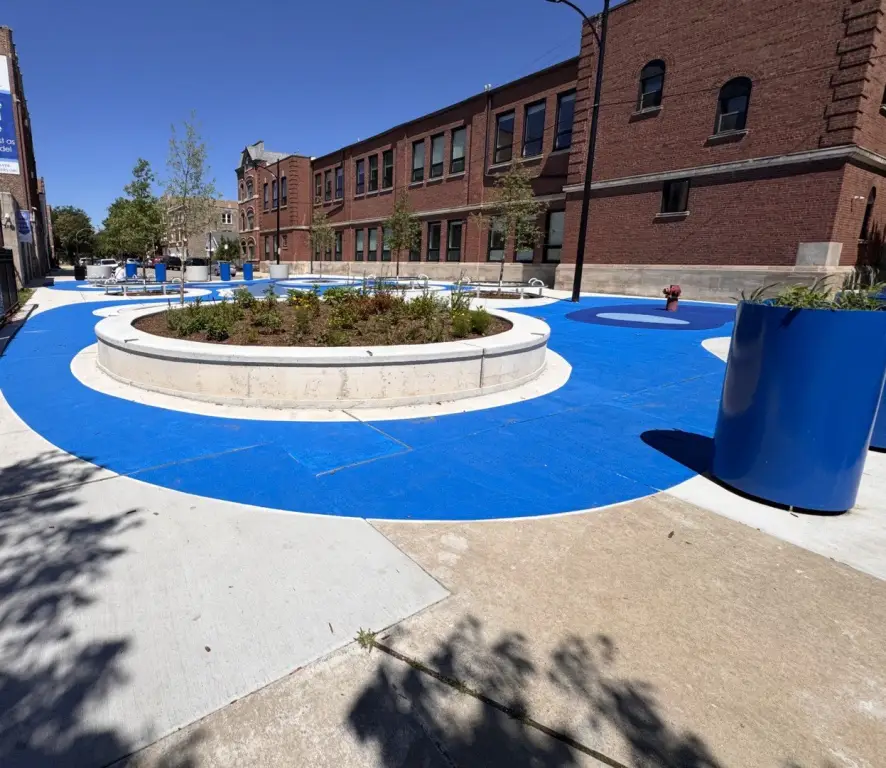
The property is located in Pilsen on a cul-de-sac block, near a school and park and within a few blocks of Harrison Park and the National Museum of Mexican Art. It sits between two Pink Line CTA stops. Access is described as convenient to UIC, University Village, the Medical District, Roosevelt Collection, South Loop, downtown-adjacent neighborhoods, and the lakefront.
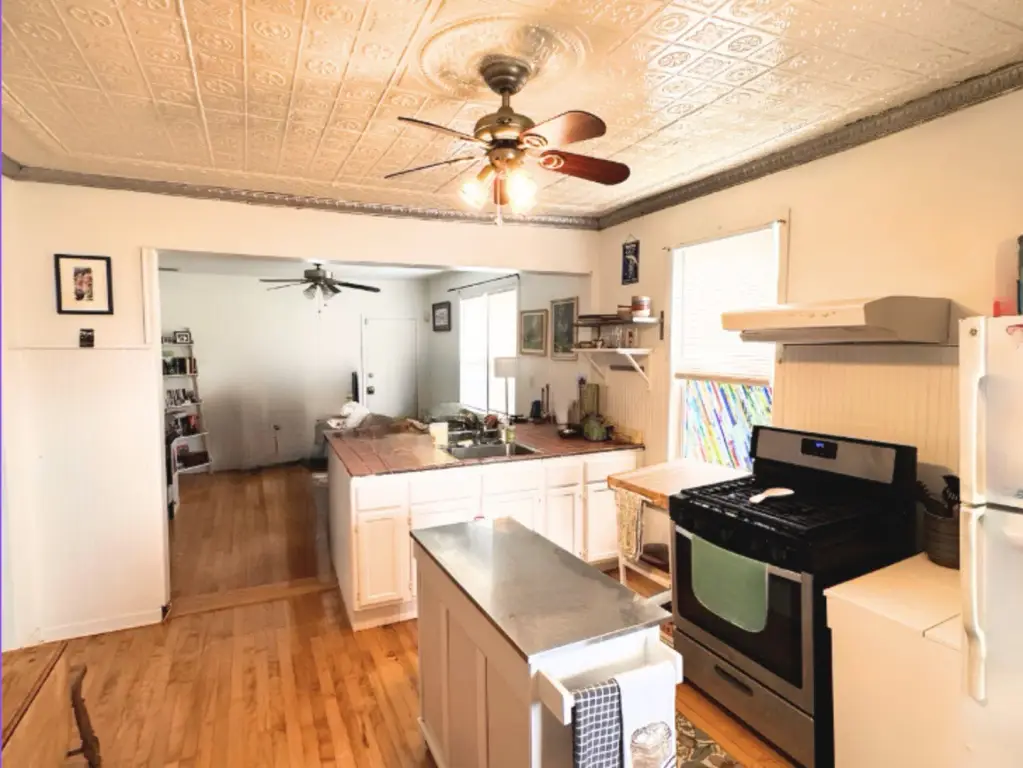
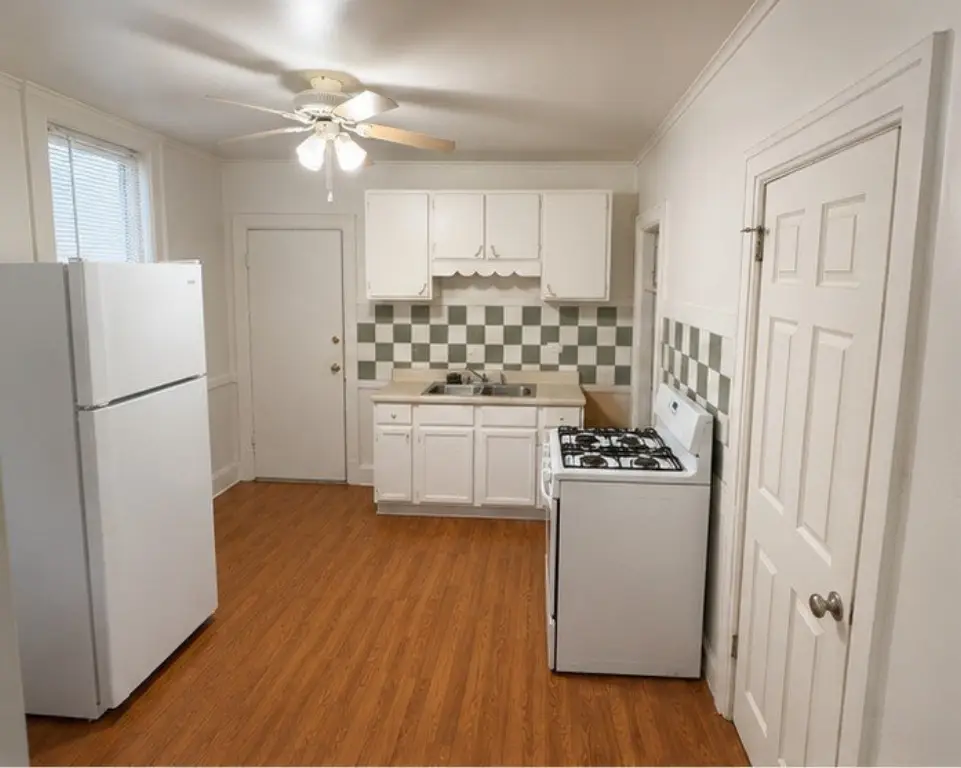
For buyers and investors, the units are currently on term leases providing in-place rental income, with actual rents noted as 1F at $1,250 (plus garage space) through 8/1/26, 1R at $1,400 through 10/1/26, 2F at $1,400 through 9/1/26, and 2R at $1,600 (plus garage space) through 8/15/27. The total actual rent is stated as $5,650, with a stated potential of $7,000 with a few basic changes. Several units are in average rental condition, with some remaining TLC and light updates likely to be addressed during future turnovers. The vacant garden-level studio also provides flexibility for an owner to set the next rent and layout strategy.
Key Highlights
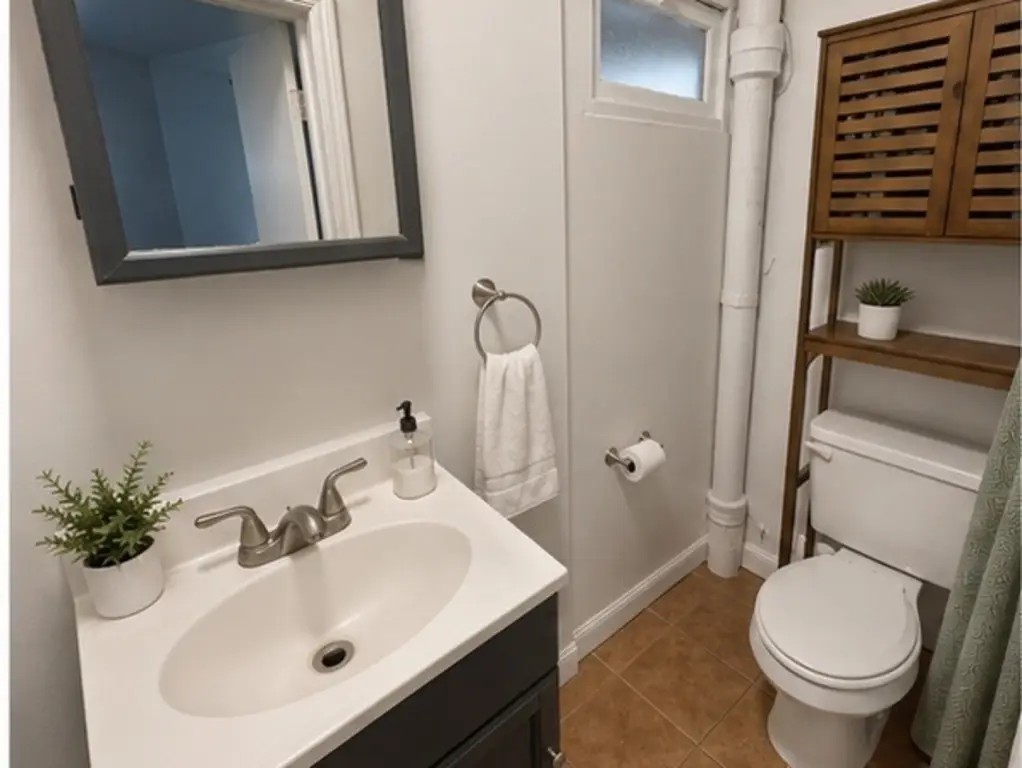
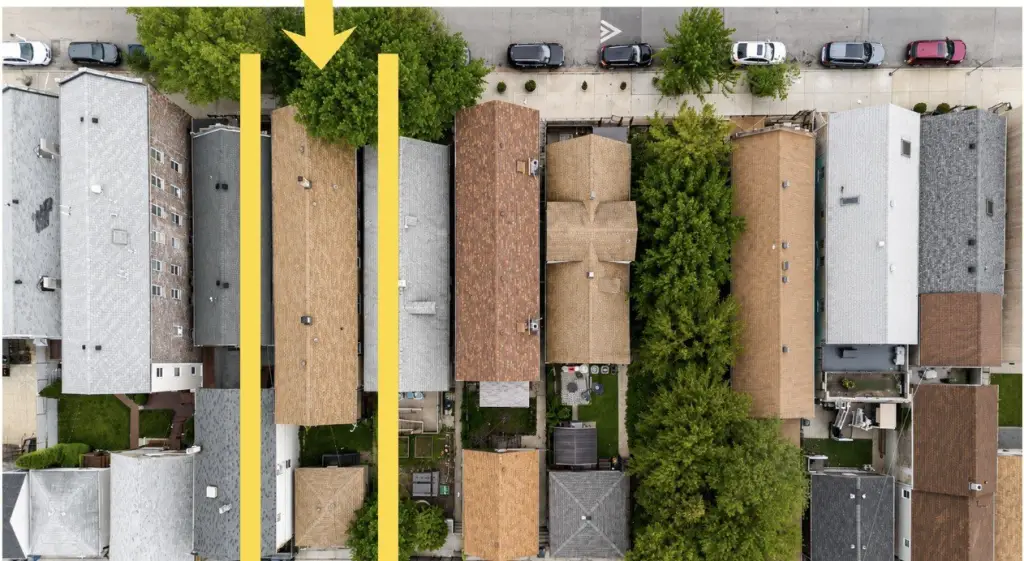
- Legal updated brick/frame 4‑unit with an additional 5th garden‑level space (kitchenette and bath)
- Three full levels of usable space plus expandable attic storage
- 2‑car garage included and currently rented to two of the units