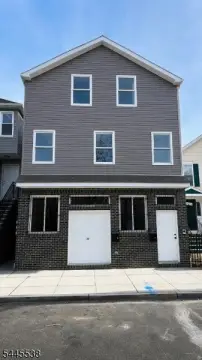
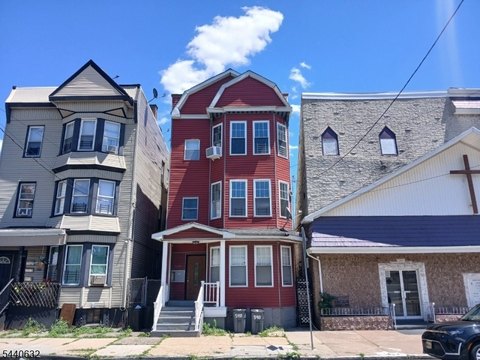
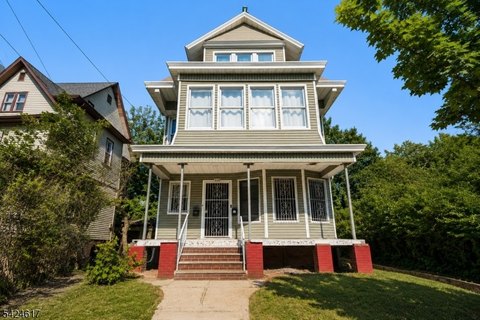
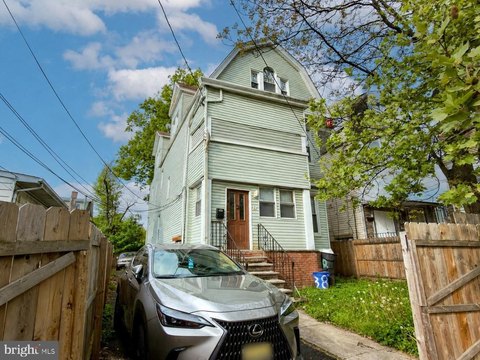
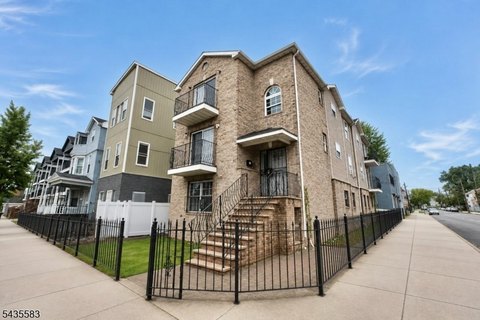
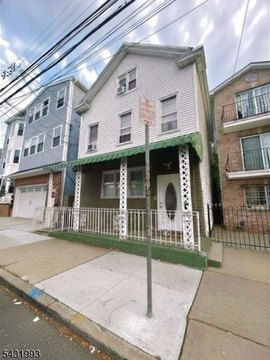
212 3rd Street Newark, NJ 07107
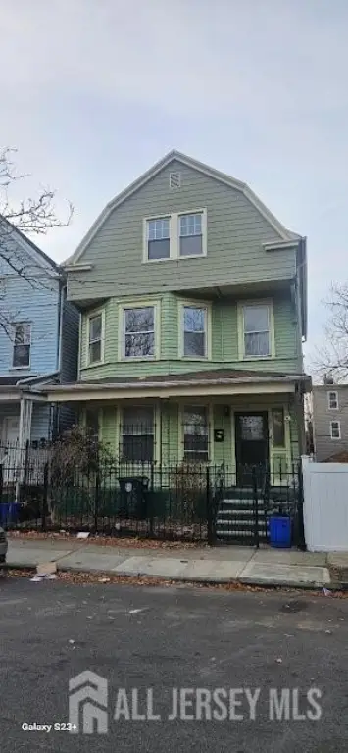
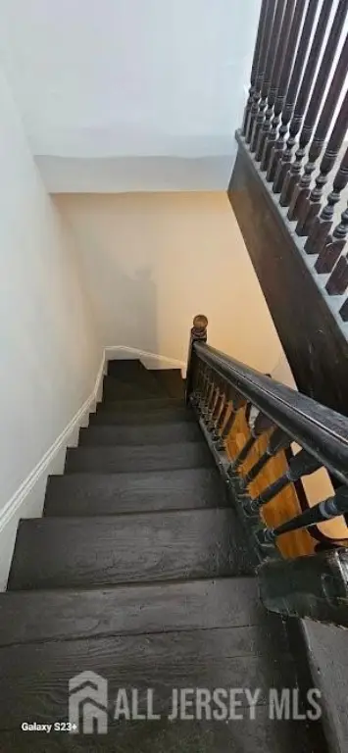
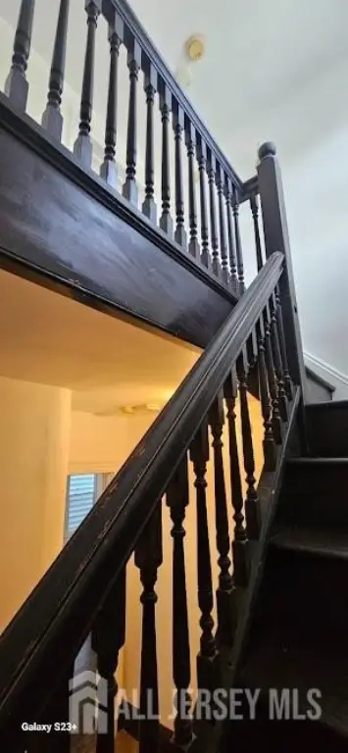
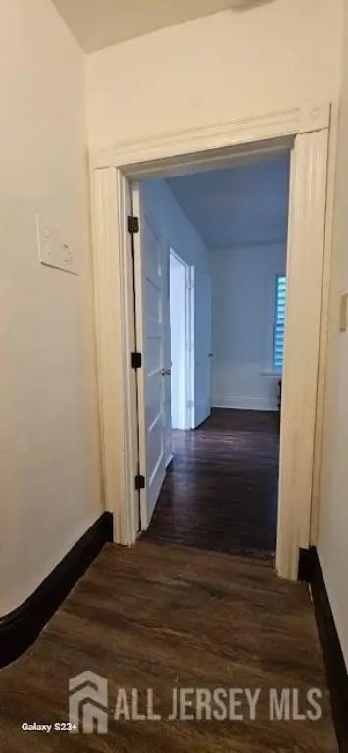
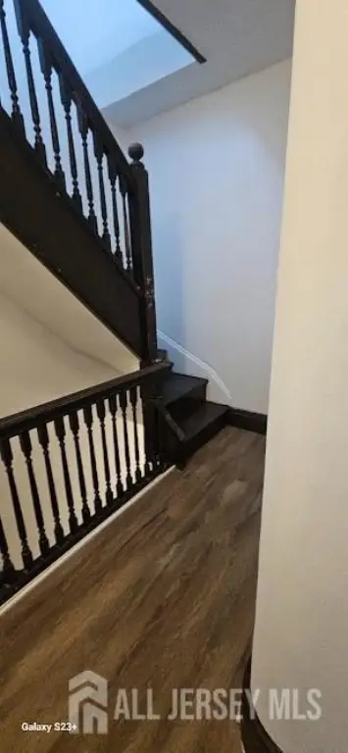
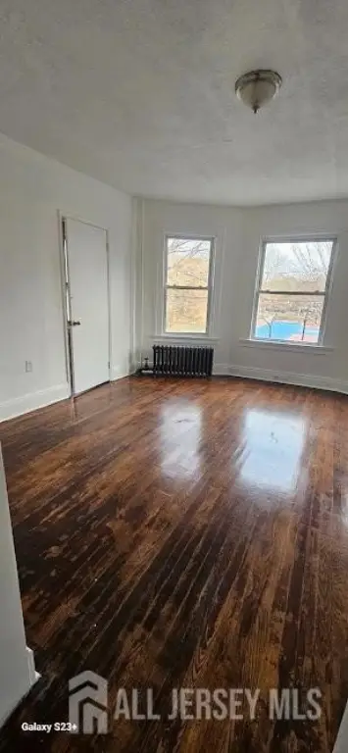
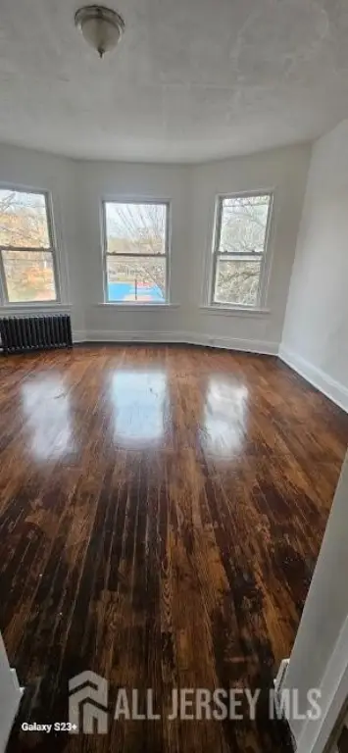
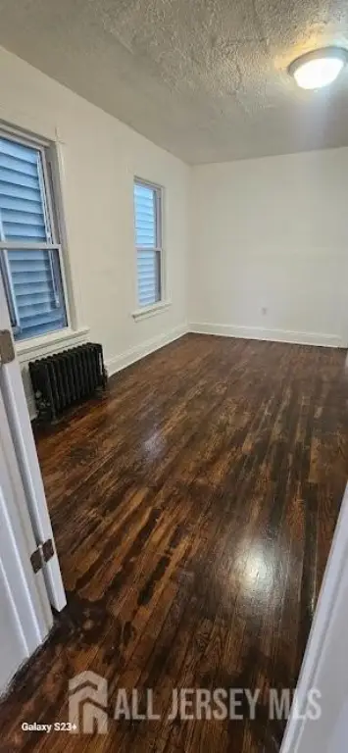
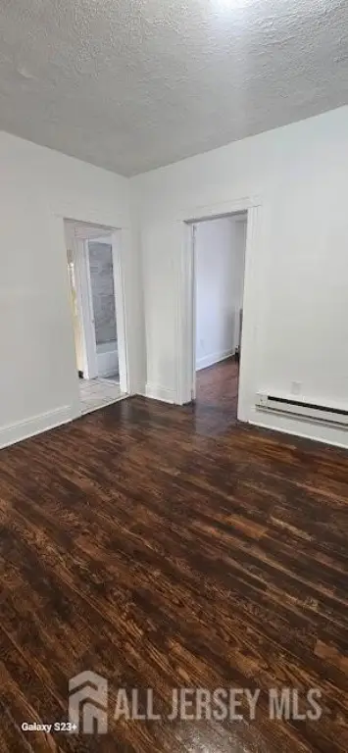
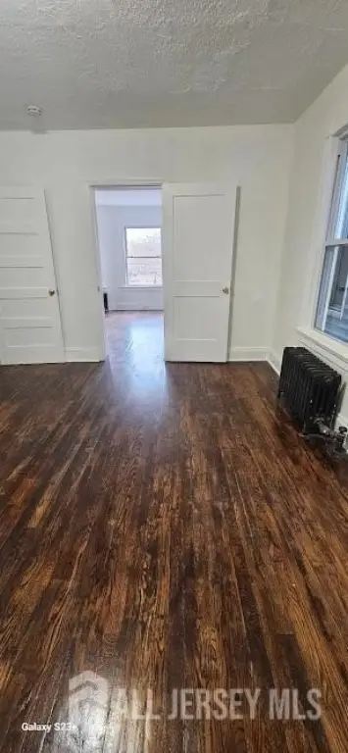
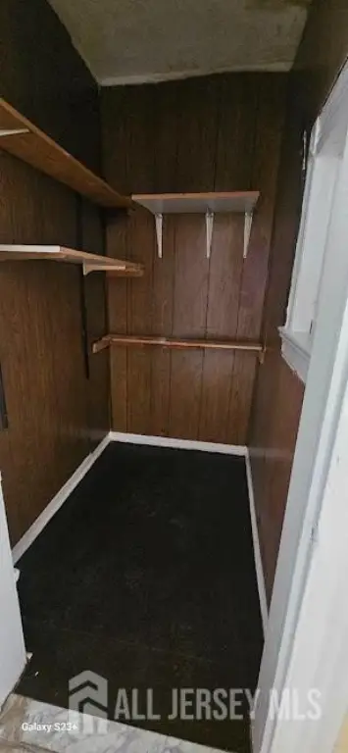
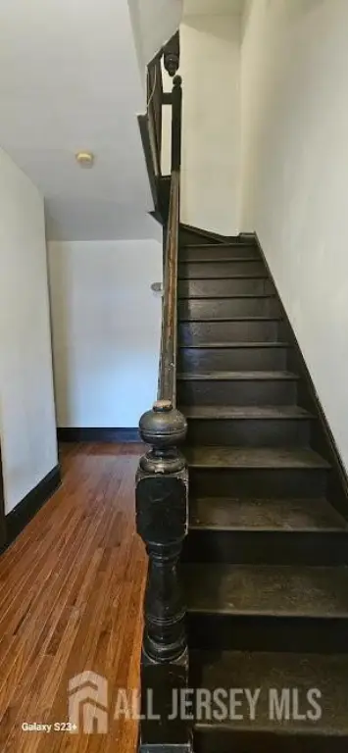
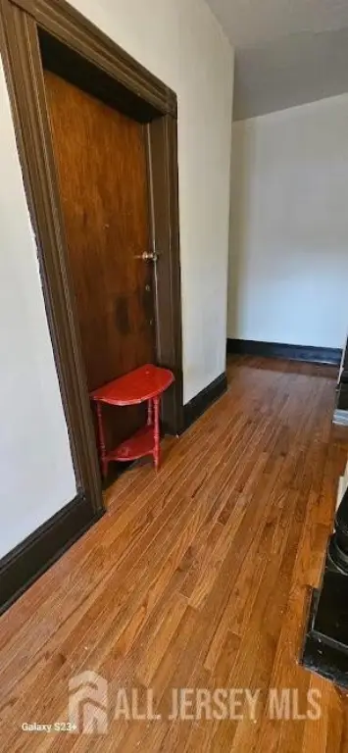
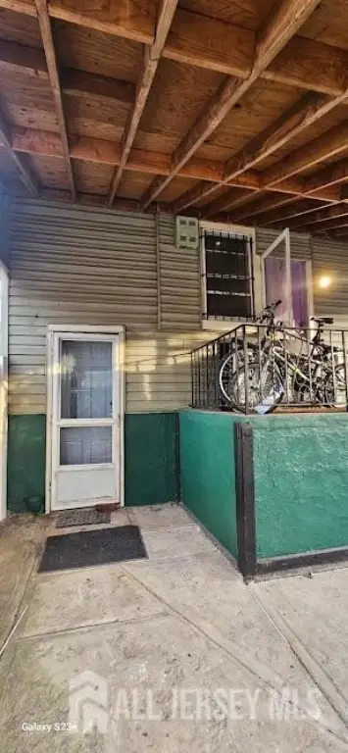
MULTI_FAMILY - Newark, NJ
Property Features for 212 3rd Street
General Information
- Property type
- Residential Multi Family
- Property subtype
- Other
- Bathrooms
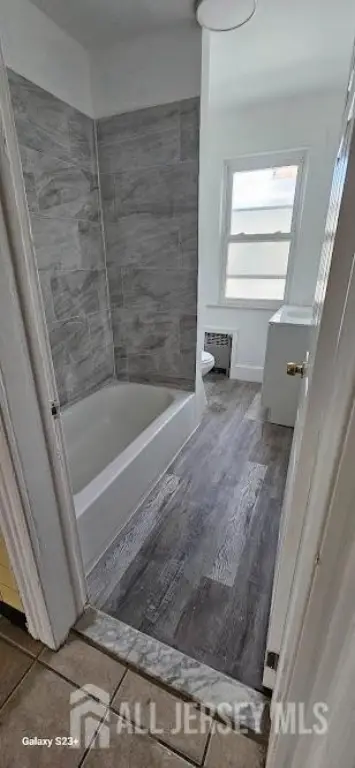
- 4
- Rooms
- Bathroom 2, Basement, Bathroom 1, Bathroom 3, Bathroom 4
- Parking features
- On Street
- Patio and Porch features
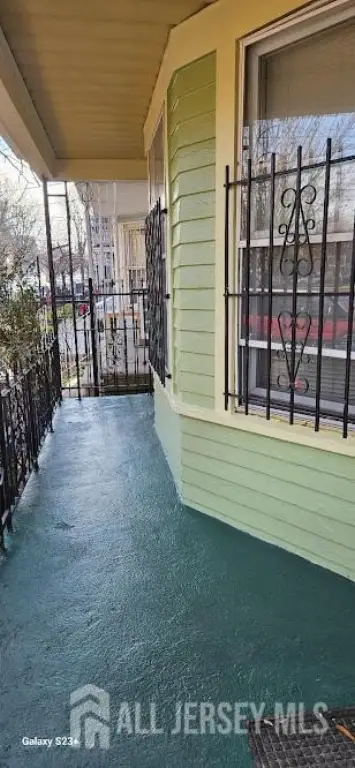
- Porch
- Interior features
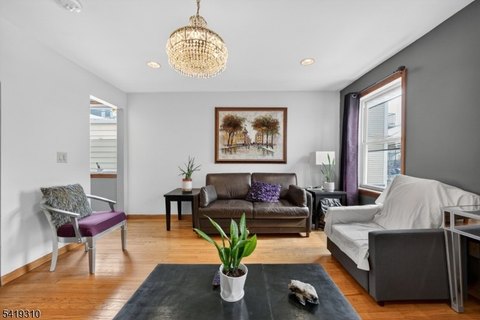
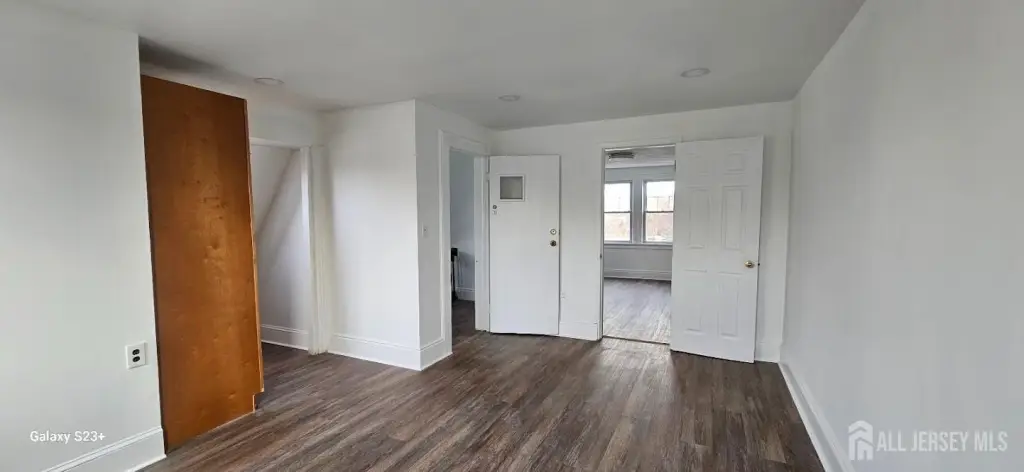
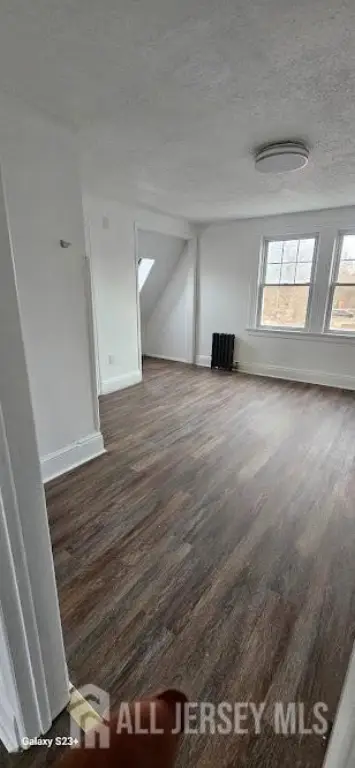
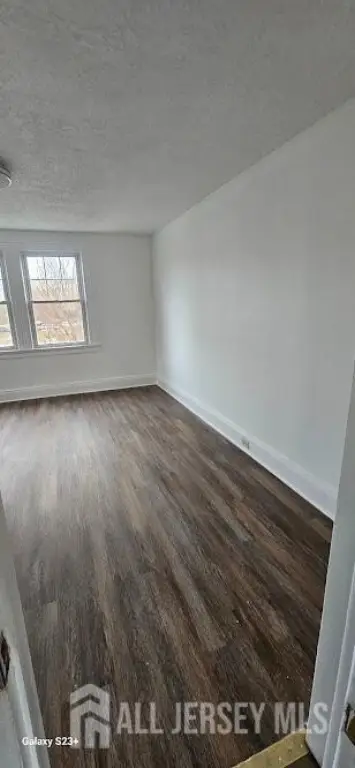
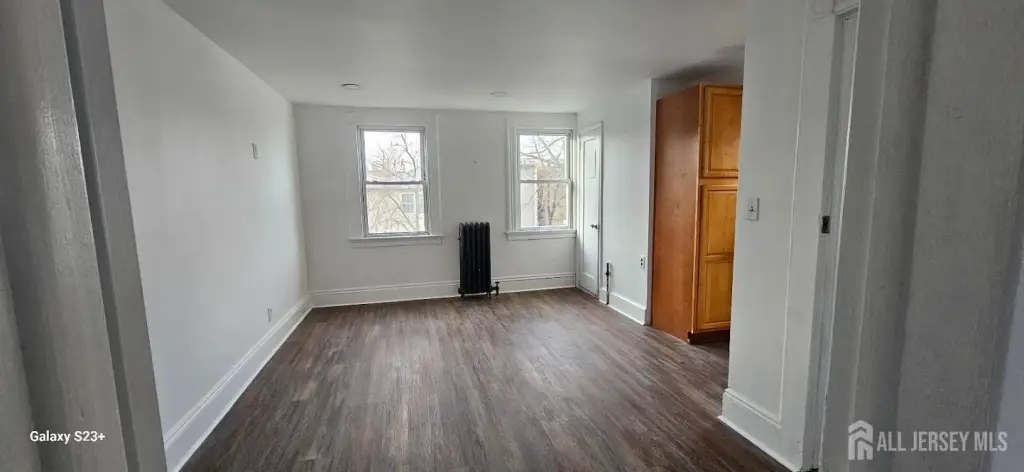
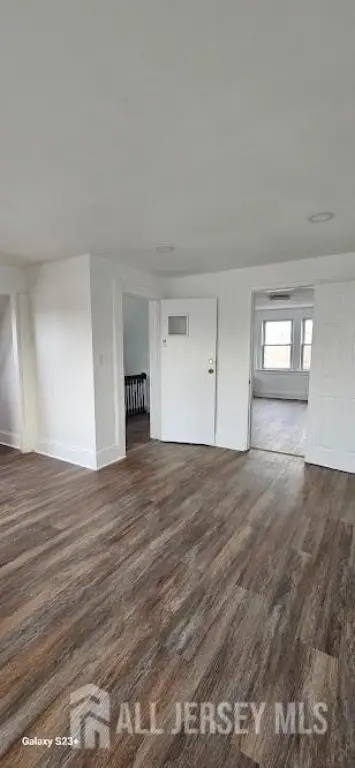
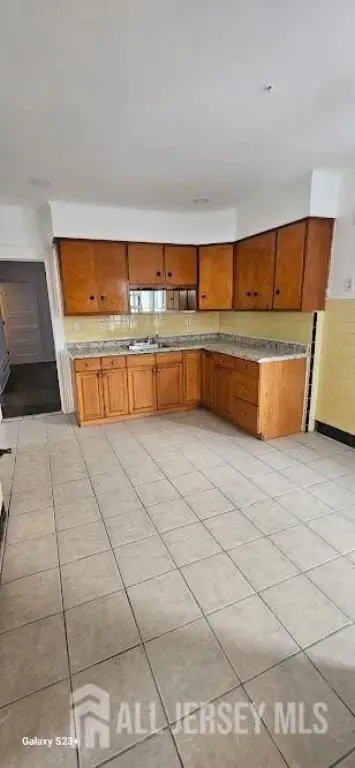
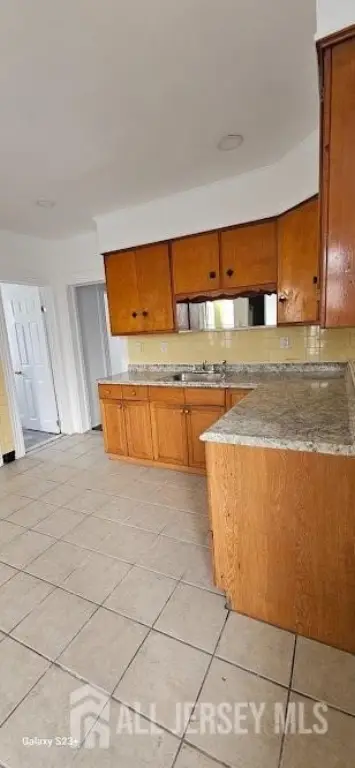
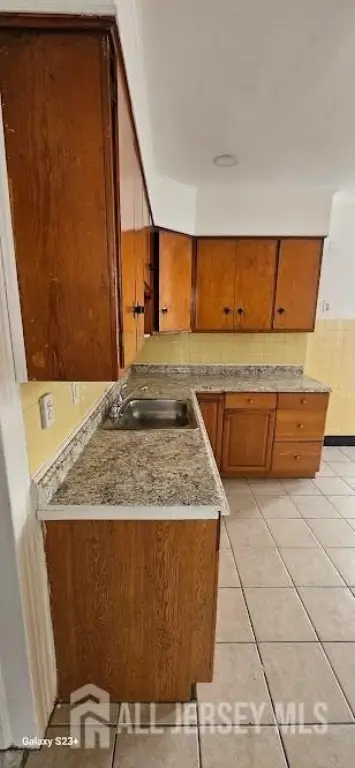
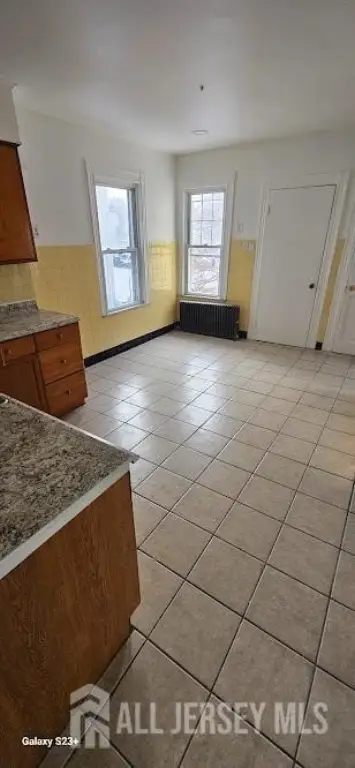
- Unit 1(3 Bedrooms, Kitchen, 1 Bath, Living Room), Unit 2(3 Bedrooms, Kitchen, 1 Bath, Living Room)
- Exterior features
- Porch(es) - Open, Porch
- Appliances
- Water Heater(Gas), Water Heater
- Standard status
- Active
- APN
- 1401914000000052
- Size
- 4,380 SF
- Lot size
- 0.06 Acres
Taxes and HOA fees
- Tax Year
- 2024
- Tax Annual Amount
- 4959
Utilities
- Sewer type
- Public Sewer
- Heating system
- Other (Heating), Radiant, Hot Water(Heating), Electric (Heating), Baseboard
- Cooling system
- Window Unit(s)
- Water source
- Public
Building Details
- Year built
- 1915
- Floors in Building
- 3
- Building materials
- Shingle Siding, Vinyl Siding, Wood Siding
- Roof type
- Asphalt
Listing agent Cenia Alvarado Beltre (732) 549-1998
Listing office KELLER WILLIAMS ELITE REALTORS 481 MEMORIAL PARKWAY, Metuchen, NJ (732) 549-1998
Listing date Jan 9, 2026
Copyright © 2026 All Jersey MLS. All rights reserved. All information provided by the listing agent/broker is deemed reliable but is not guaranteed and should be independently verified.
Investment Insights
Based on property information with market context.
The property is located in Newark, New Jersey, and is described as close to transportation and shopping. The listing notes that the attic and the second floor apartment were rented together to a Section 8 family, indicating an arrangement that may be considered by an owner looking for unit flexibility.
For buyers, please note that appliances are not included. The seller is marketing the property “as is,” and buyers are responsible for Certificate of Occupancy requirements and town inspections. This configuration may appeal to investors or owner-occupants seeking a larger two-family setup with multiple finished spaces that can support tenant preferences based on how the home is operated.
Key Highlights
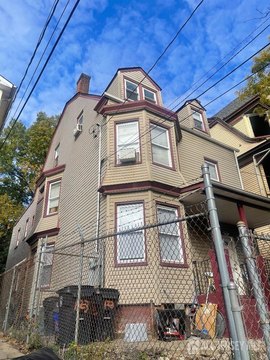
- 2‑family residence built in 1915 with 4380 SF as per town records
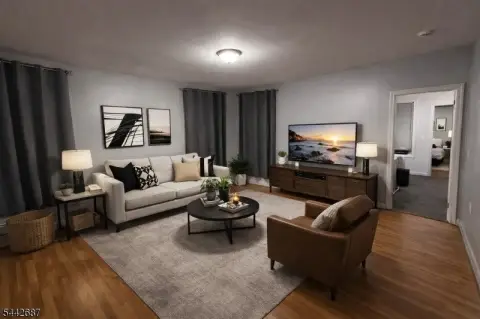
- Each unit offers 3 bedrooms, a kitchen, 1 bath, and a living room (Unit 1 and Unit 2)
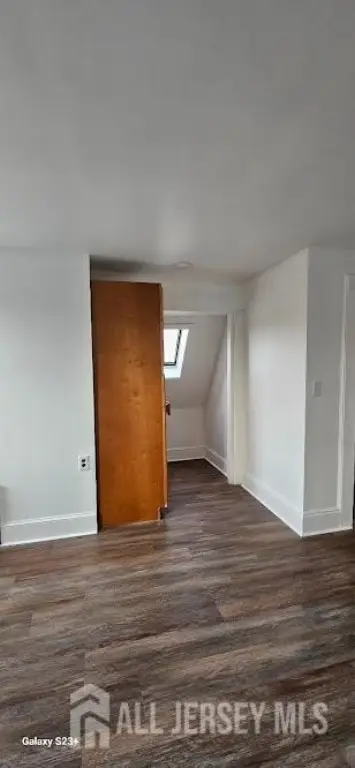
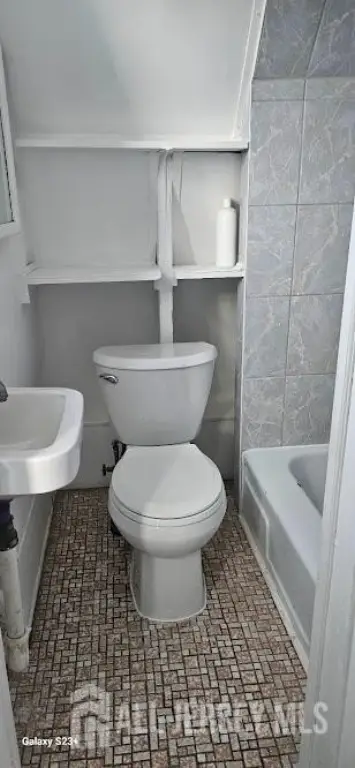
- Fully finished attic includes a bath; attic and the second‑floor apartment were rented together