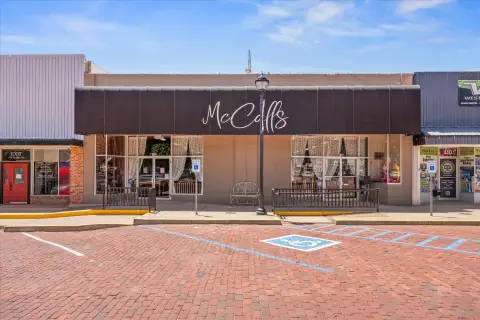
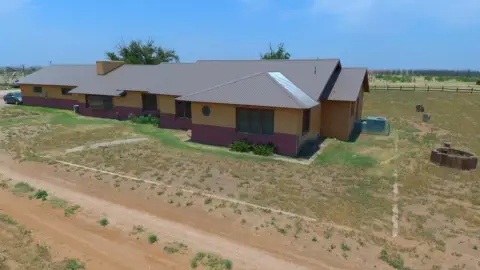
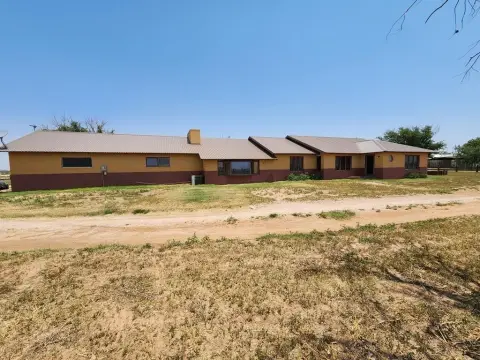
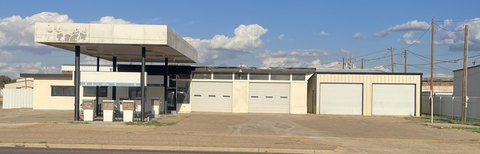
211 N 14th Street, La Mesa, TX 79331
- Added:
- Jun 26, 2026
- Days on Market:
- 13
- Last Refresh:
- Jul 8 at 5:06 pm
Property Features for 211 N 14th Street
General Information
- Property type
- Commercial Sale
- Property subtype
- Other
- Parking
- 20000
- Parking features
- Guest, Parking Lot
- Fencing
- Fenced, Perimeter, Chain Link
- Standard status
- Active
- APN
- 5898
- Size
- 153,643 SF
- Lot size
- 4.31 Acres
Taxes and HOA fees
- Tax Description
- All Blk 18 & 19 Lamesa Industrial Park Addn (N 14th & Elgin)
- Tax Annual Amount
- 11409
Utilities
- Utilities
- Water Available
- Sewer type
- Public Sewer
- Heating system
- Central
- Cooling system
- Electric, Central Air, Gas (Cooling)
- Water source
- Public, Well
Building Details
- Year built
- 1977
- Floors in Building
- 1
- Flooring type
- Concrete
- Building materials
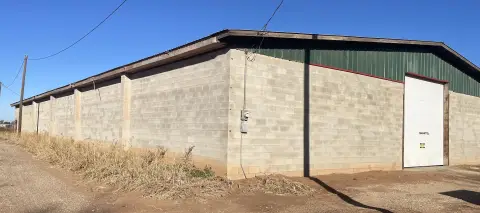
- Concrete, Steel Frame, Steel Siding
- Roof type
- Metal
Listing agent John Farris License #0579959 (806) 759-7747
Listing office Sharon Youngblood Realty, LLC 503 N 21st Place, Lamesa, TX (806) 759-9811
Listing date Jun 26, 2026
Copyright © 2026 Lubbock Association of Realtors. All rights reserved. All information provided by the listing agent/broker is deemed reliable but is not guaranteed and should be independently verified.
HighLights
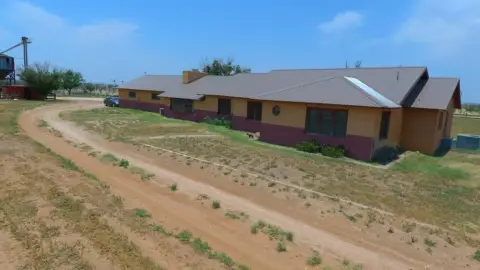
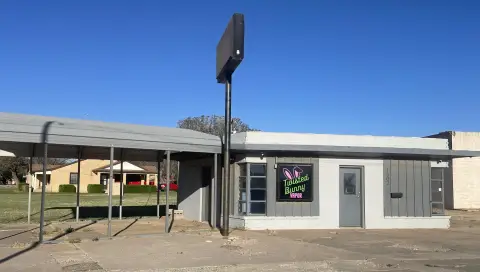
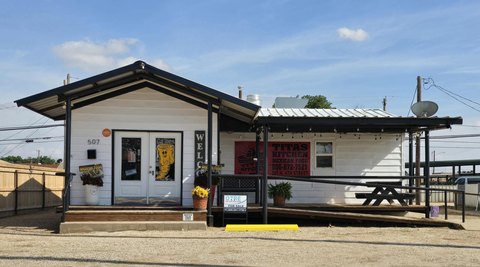
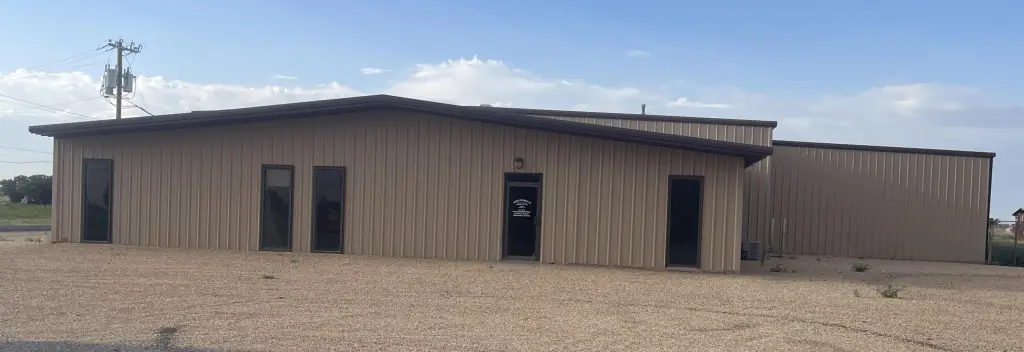
- 4.31‑acre commercial property in the Lamesa Industrial Park at 211 NE 14th Street, Lamesa, TX 79331
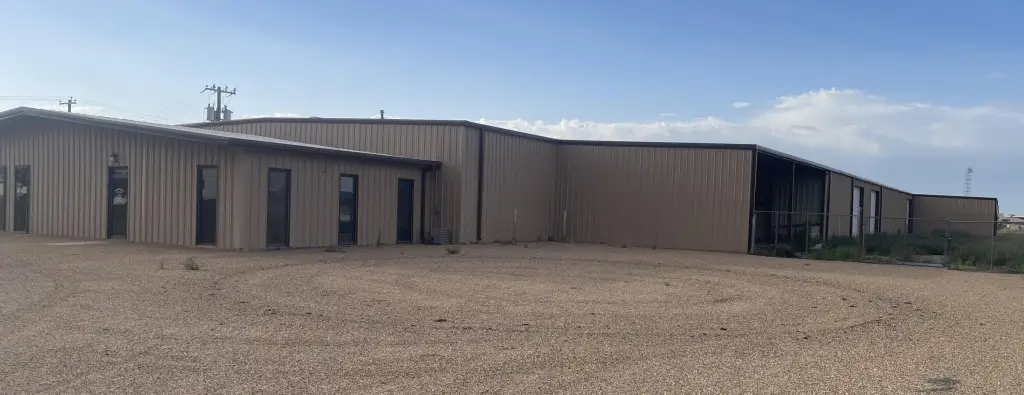
- Metal building with central heating/central air in all six offices and the break room; offices include two bathrooms
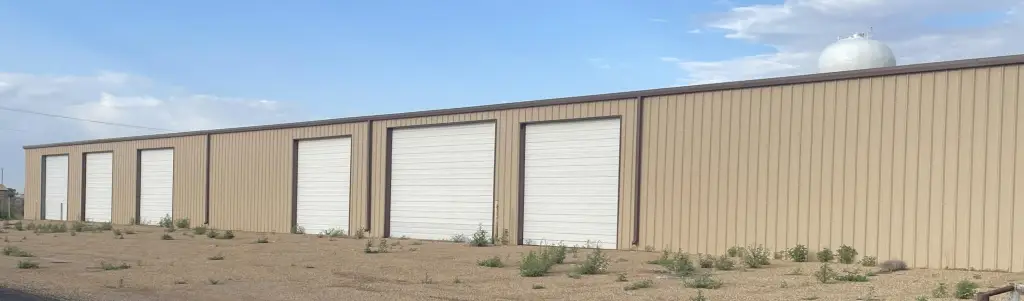
- Shop area totals 25,460 SF with 200' x 100' and 78' x 70' open workspace plus multiple electric overhead doors
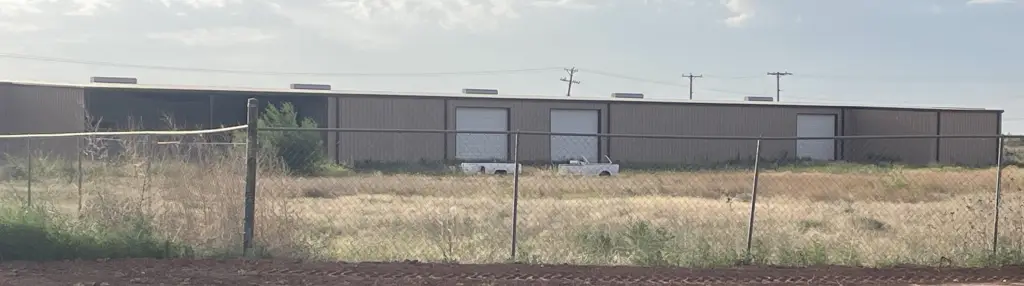
- Large paved area: 20,000 SF on the north and east sides; 2.8‑acre chain link fenced area on the west side
- Additional spaces include a 625 SF painting room and a 1,500 SF (30' x 50') open shed on the northwest side
- Utilities include public water and public sewer, plus an on‑site water well; roof is metal and lights are LED in the work area
Overview
The property sits on 4.31 acres in the Lamesa Industrial Park. It features 20,000 square feet of paved area on the north and east sides and a chain link fenced area of 2.8 acres on the west side, supporting outdoor staging, equipment storage, or yard-based workflows. The site has city water and sewer services and also includes its own water well.
With substantial open shop space, multiple overhead loading doors, and dedicated office and break-room space, the layout is well suited for industrial tenants seeking a facility that can support both production and administrative functions. The combination of paved areas and fenced yard also supports companies that need controlled outdoor storage and convenient movement around the building.
Current Use by Public Records
Location Insight
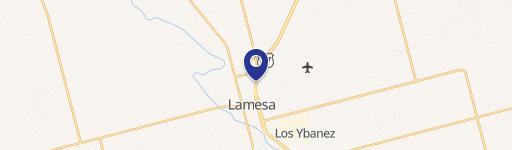
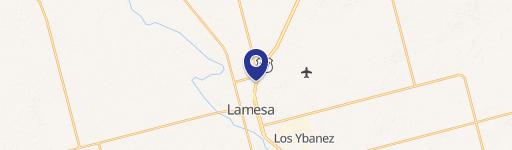
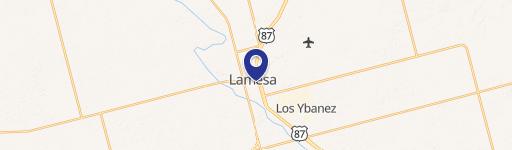
- Map
- Local Demand
- City
- La Mesa
- County
- Dawson
- State
- Texas
- Longitude
- -101.947944
- Latitude
- 32.745741