Two-Family Brick
211 29th Street Brooklyn, NY 11232
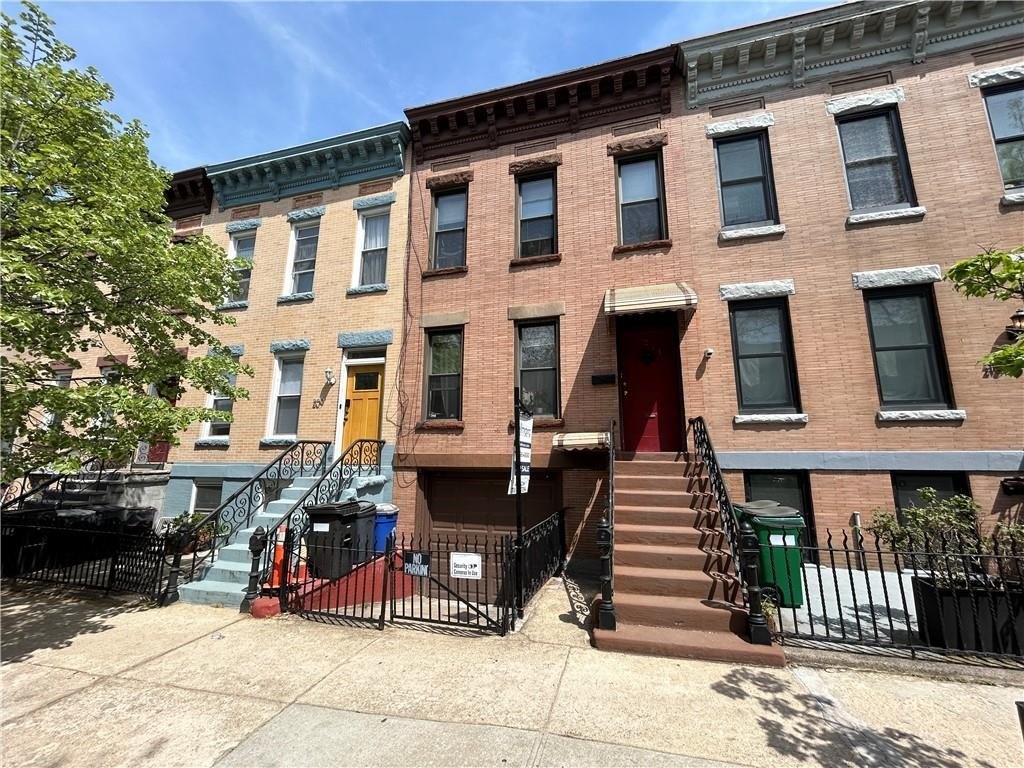
MULTI_FAMILY - Brooklyn, NY
Property size:
2,310 SFLot size:
0.04 AcresPrice / SF:
$777/SF- Added:
- Apr 16, 2026
- Days on Market:
- 86
- Last Refresh:
- Jul 10 at 5:06 pm
Property Features for 211 29th Street
General Information
- Property type
- Residential Multi Family
- Property subtype
- Other
- Zoning
- R6B
- Bedrooms
- 4
- Bathrooms
- 3
- Rooms
- Bathroom 1, Bedroom 4, Bedroom 1, Bathroom 3, Bathroom 2, Bedroom 2, Bedroom 3
- Parking features
- Garage
- Patio and Porch features
- Deck
- Interior features
- A/C Unit - Window, Deck, Dishwasher, Laundry Area
- Basement
- Finished
- Standard status
- Active
- Size
- 2,310 SF
- Lot size
- 0.04 Acres
Building Details
- Year built
- 1905
- Floors in Building
- 3
- Flooring type
- Tile, Hardwood
- Building materials
- Brick
- Roof type
- Flat, Rubber
Listing agent Ali Tom License #AT7155 (718) 768-4500
Listing office Bellmarc 715 5th Avenue, Brooklyn, NY (718) 768-4500
Listing date Apr 16, 2026
MLS# 500546
Listing URL
Copyright © 2026 Brooklyn New York Multiple Listing Service. All rights reserved. All information provided by the listing agent/broker is deemed reliable but is not guaranteed and should be independently verified.
Investment Insights
Based on property information with market context.
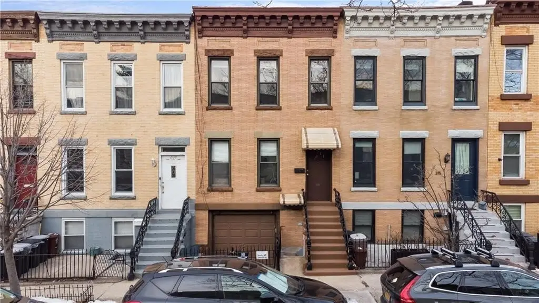
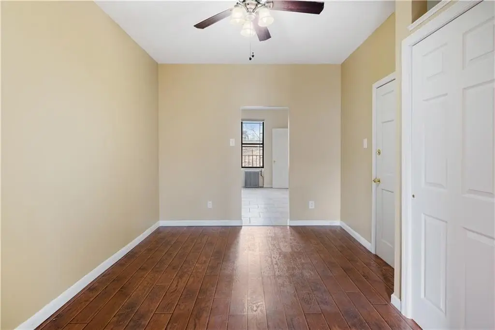
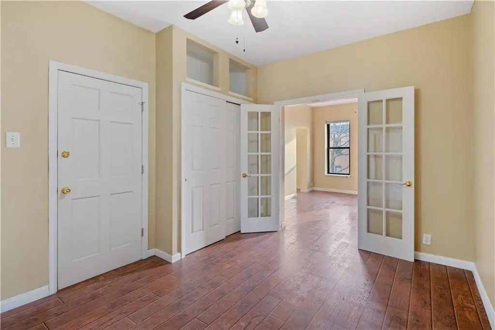
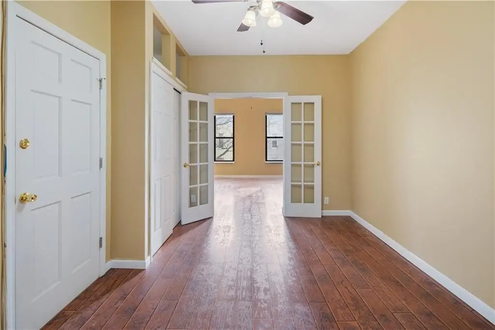
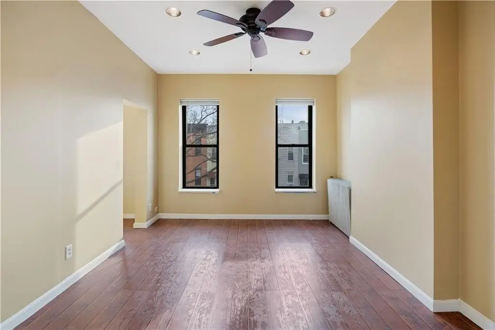
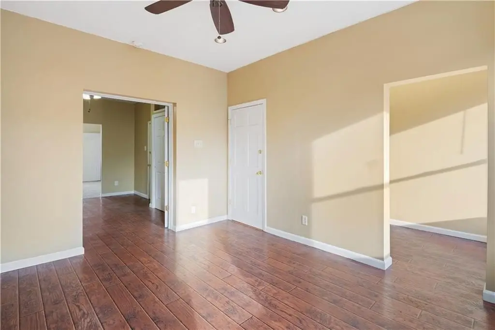
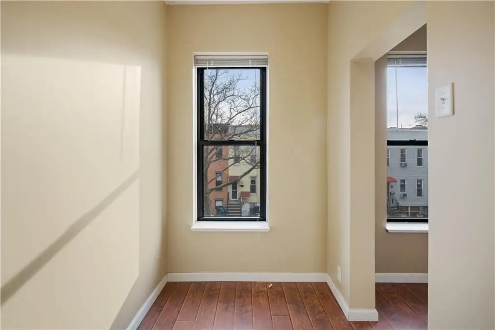
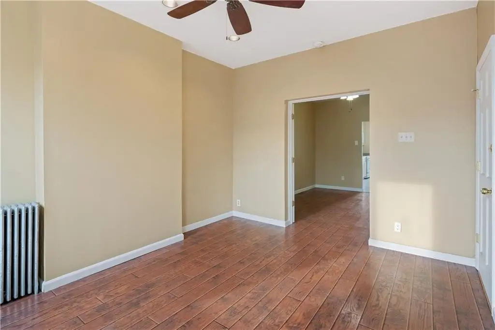
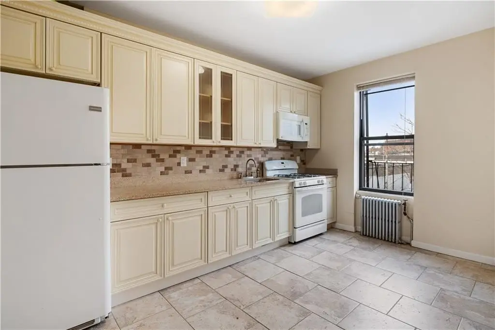
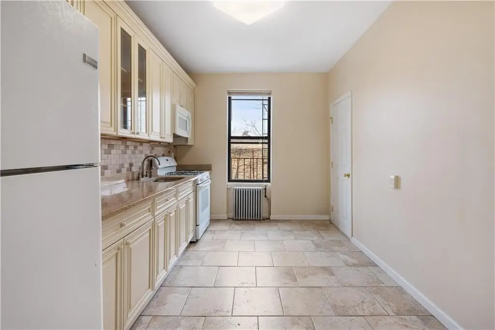
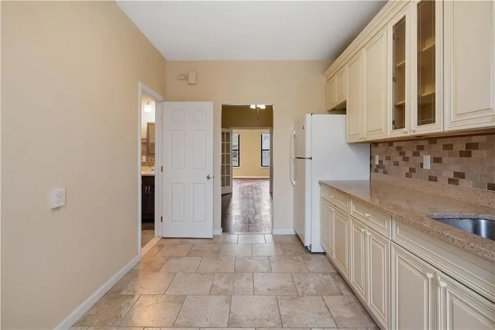
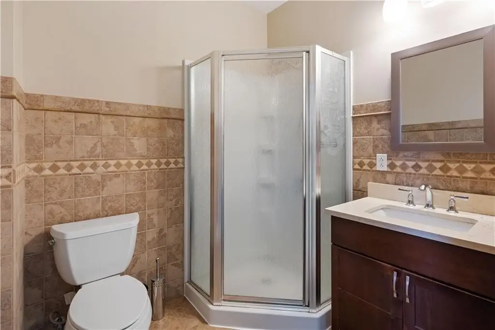
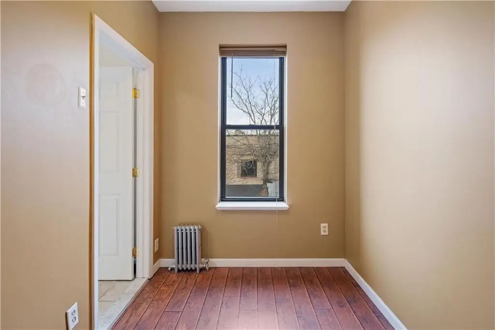
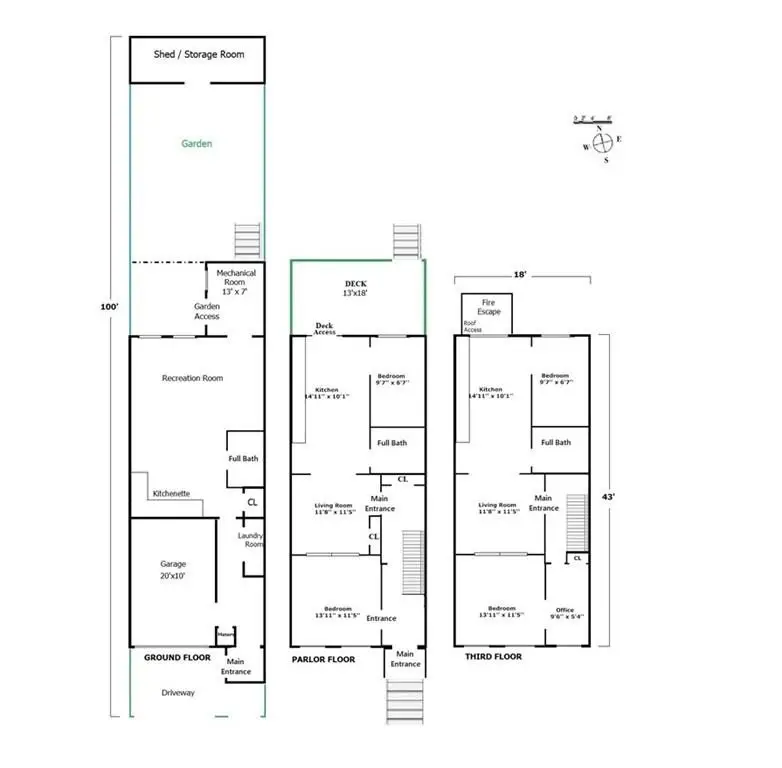
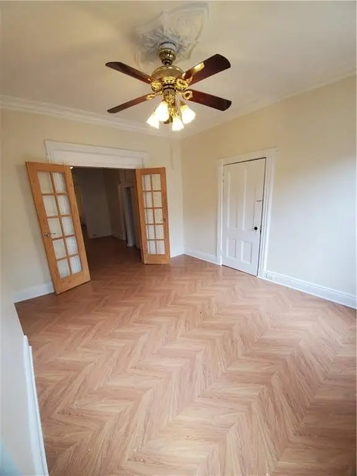
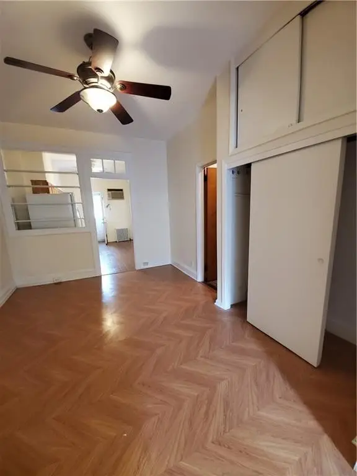
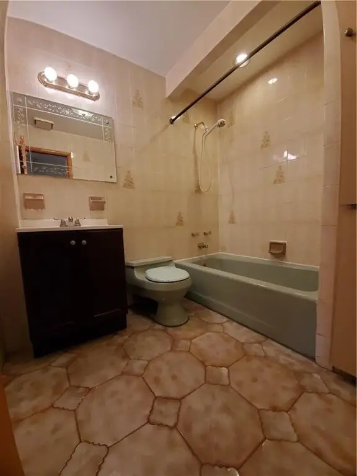
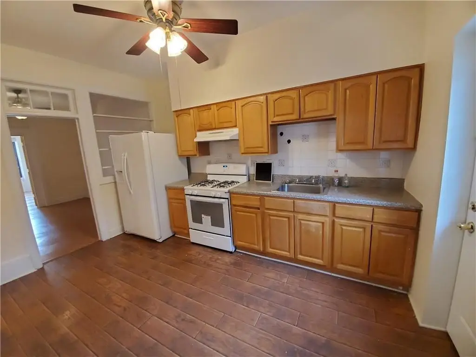
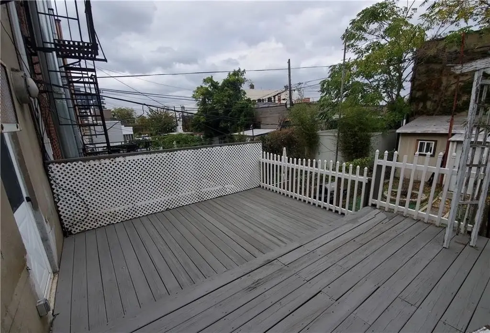
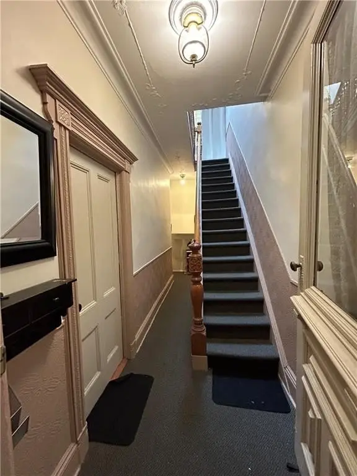
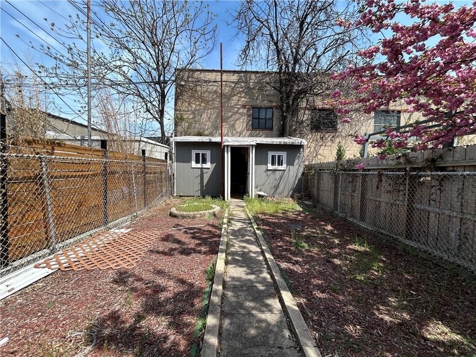
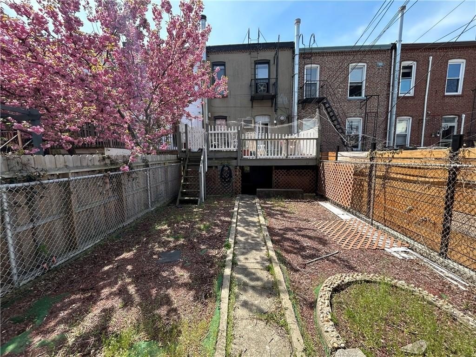
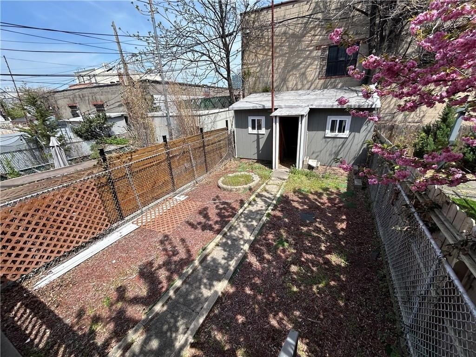
This elegant three-level two-family brick home is arranged to support flexible living and work-from-home use. The parlor floor features high ceilings with a spacious living room, two bedrooms (or one bedroom with an office), one full bath, and a full eat-in kitchen. From the kitchen, a rear deck and garden access extend your daily space outdoors. The top level offers a light-filled living room, eat-in kitchen, two bedrooms, a separate office space, a full bathroom, a linen closet, and a skylight above the staircase, with an additional room that can serve as a home-office or children’s room.
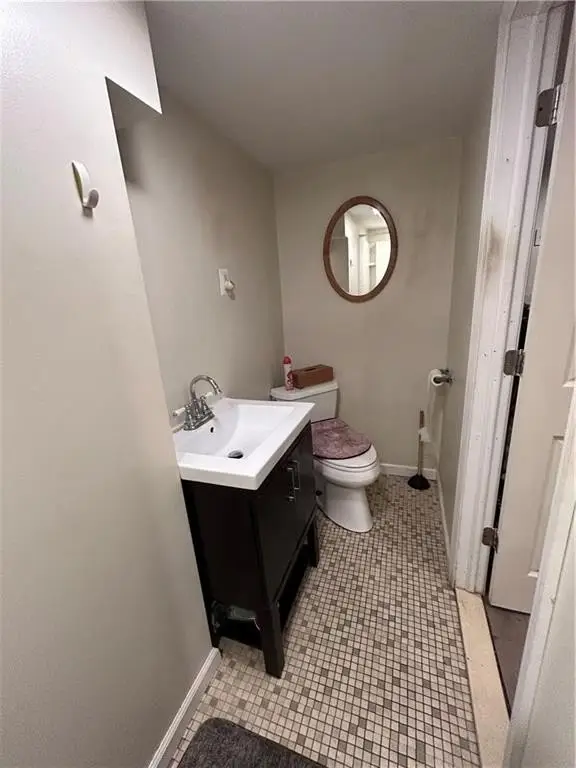
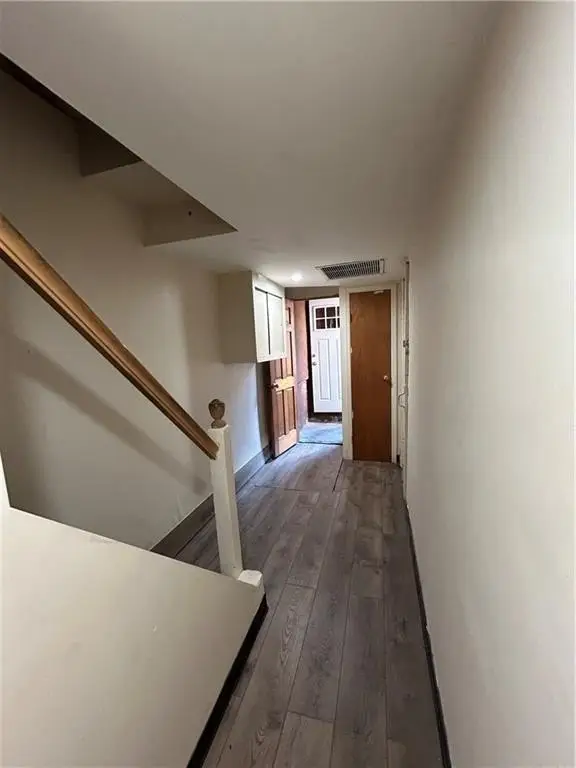
A sizable ground/lower level adds versatility, with large windows, a separate front entrance from the street, and multiple areas that can accommodate entertaining, a home gym, or a private office. This level includes a bathroom, a laundry room, and a mechanical room with access to the rear garden.
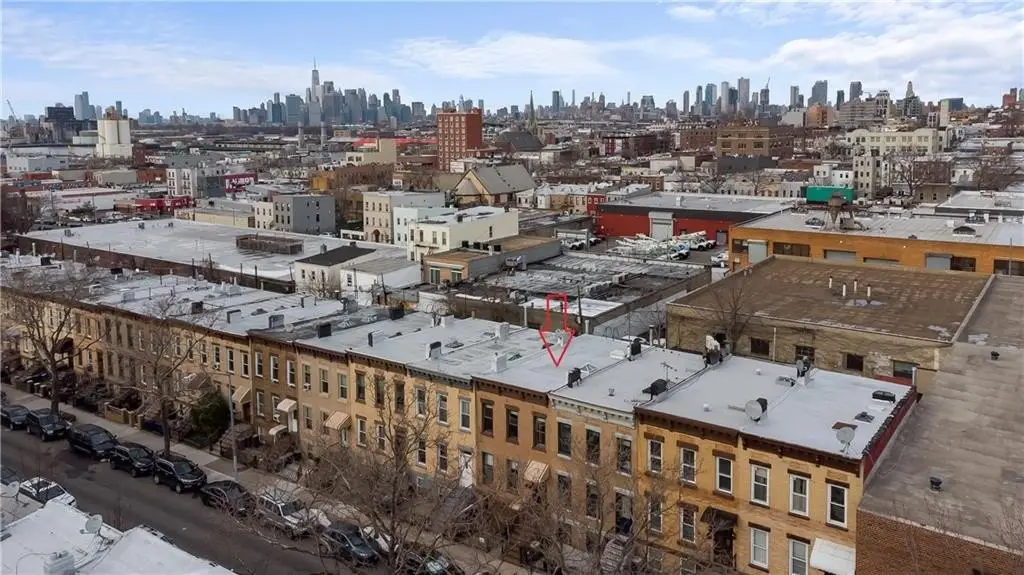
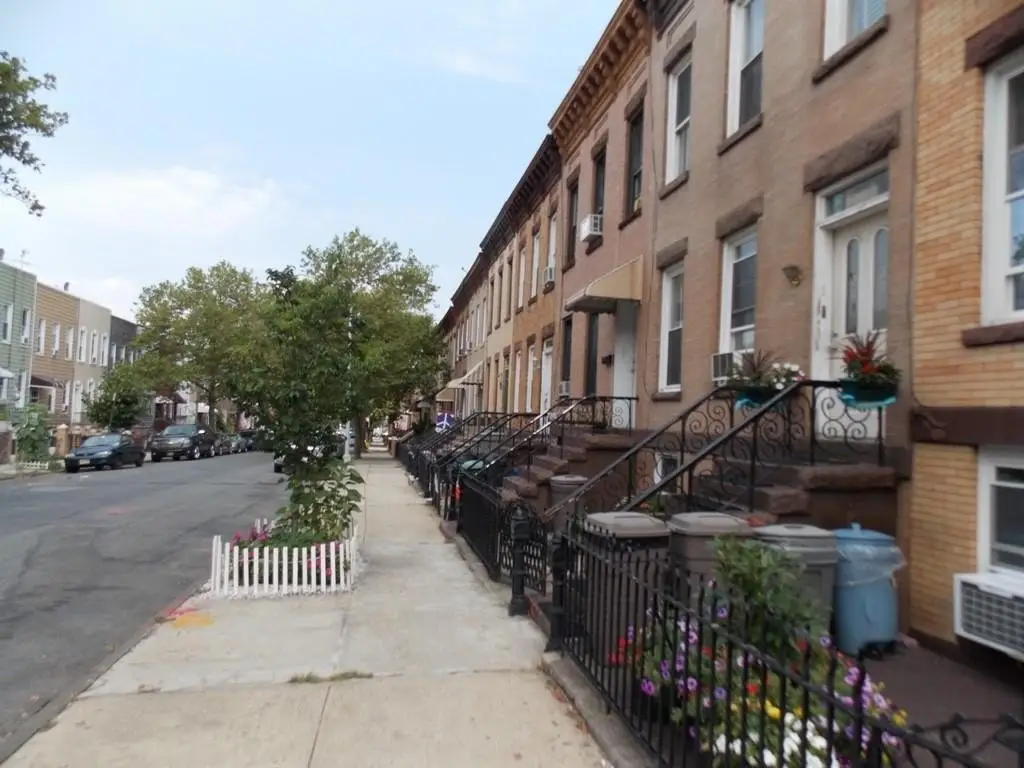
Set in Greenwood Heights on a R6B zoned lot, the property includes a private driveway and garage, helping balance daily convenience with privacy. The layout’s multiple entries and dedicated spaces make it practical for multi-generational households or buyers seeking a home with distinct areas for work, guests, or varied use. Nearby transit includes the R train at 25th Street and the D/R/N express at 36th Street, with Industry City providing restaurants and shopping options.
A sizable ground/lower level adds versatility, with large windows, a separate front entrance from the street, and multiple areas that can accommodate entertaining, a home gym, or a private office. This level includes a bathroom, a laundry room, and a mechanical room with access to the rear garden.
Set in Greenwood Heights on a R6B zoned lot, the property includes a private driveway and garage, helping balance daily convenience with privacy. The layout’s multiple entries and dedicated spaces make it practical for multi-generational households or buyers seeking a home with distinct areas for work, guests, or varied use. Nearby transit includes the R train at 25th Street and the D/R/N express at 36th Street, with Industry City providing restaurants and shopping options.
Key Highlights
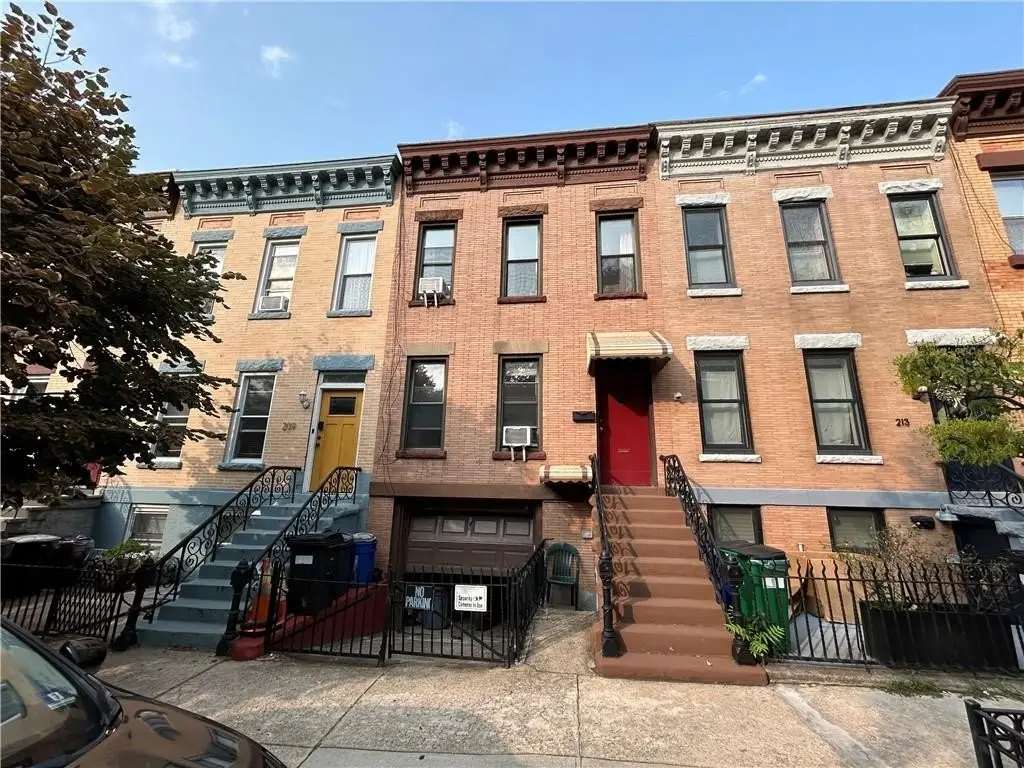
- Brick two‑family home built in 1905 with three levels and a private driveway plus garage
- Rear deck with garden access, plus a skylight above the staircase on the top level
- Lower/ground level includes a separate front entrance, bathroom, laundry room, and mechanical room with rear garden access
Property Analytics
Property Profile
Location Intelligence
Current Use by Public Records
Duplexes
Similar For Sale Nearby












FAQs
What type of property is this?
Duplex - Three-level two-family brick home with private driveway, garage, rear deck, and a separate lower-level entrance.
Where is this duplex located?
The property is located at 211 29th Street Brooklyn, NY.
What is the asking price?
The asking price for this property is $1,795,000.
What are key features of this property?
This property features: Brick two‑family home built in 1905 with three levels and a private driveway plus garage; Rear deck with garden access, plus a skylight above the staircase on the top level; Lower/ground level includes a separate front entrance, bathroom, laundry room, and mechanical room with rear garden access






