21 ABERDEEN STREET Brooklyn, NY 11207
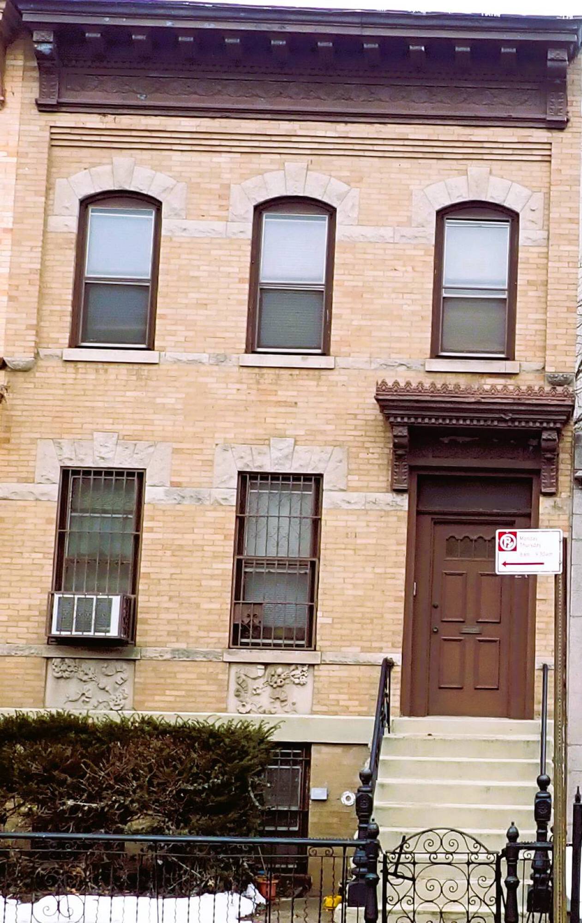
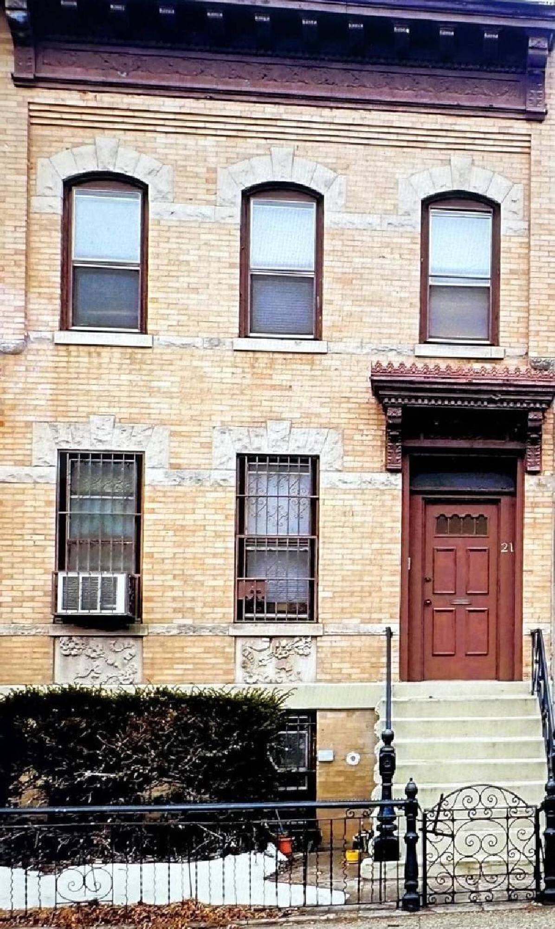
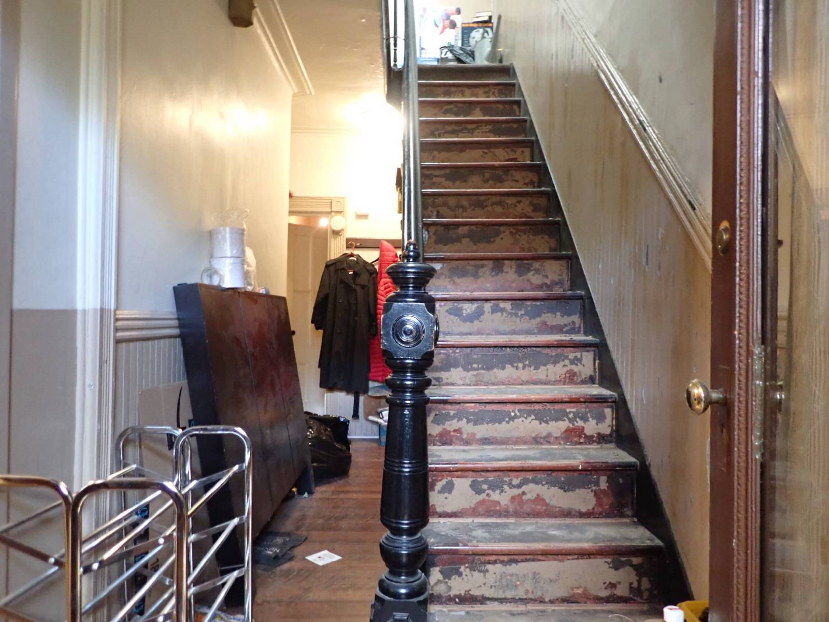
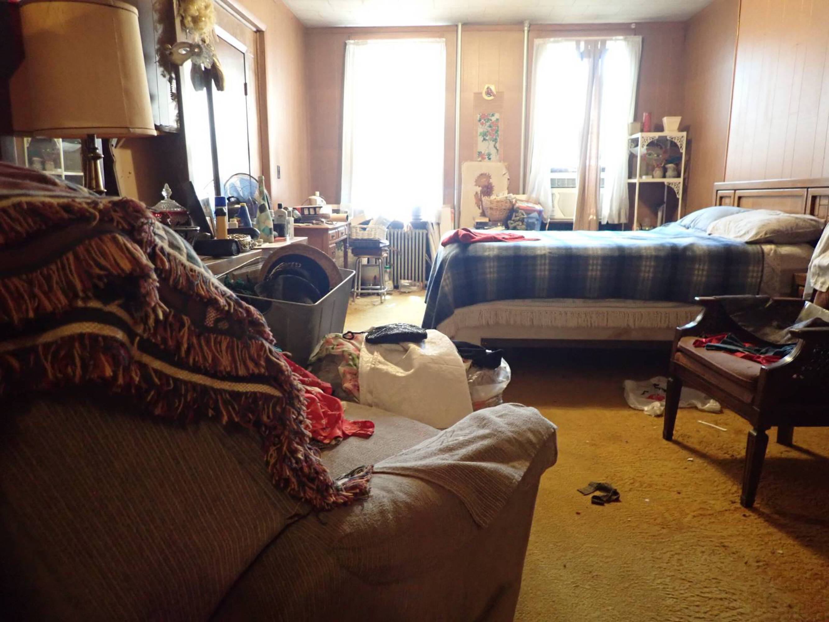
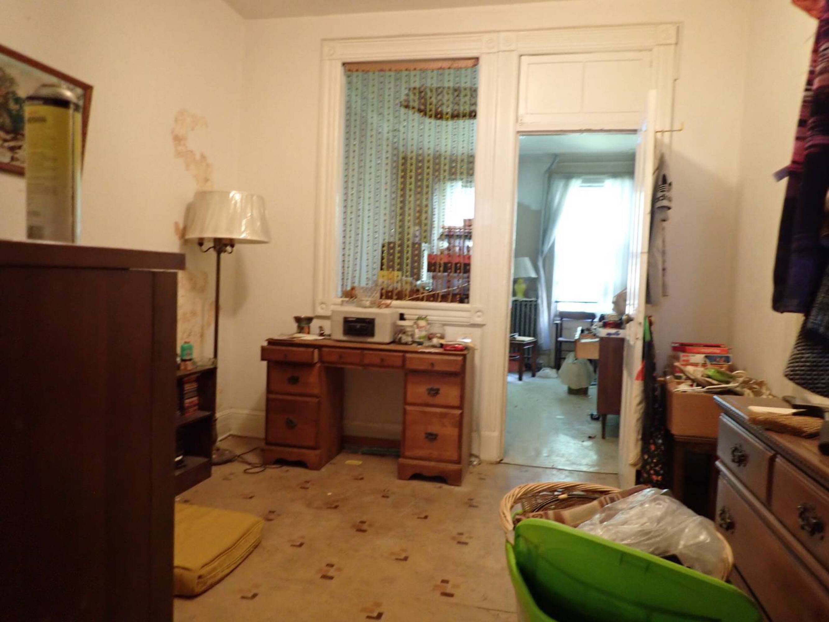
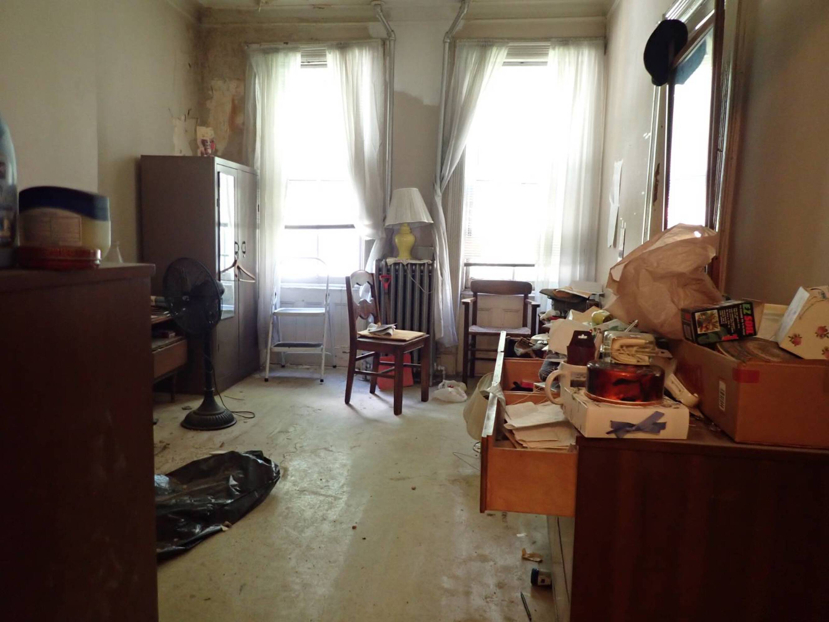
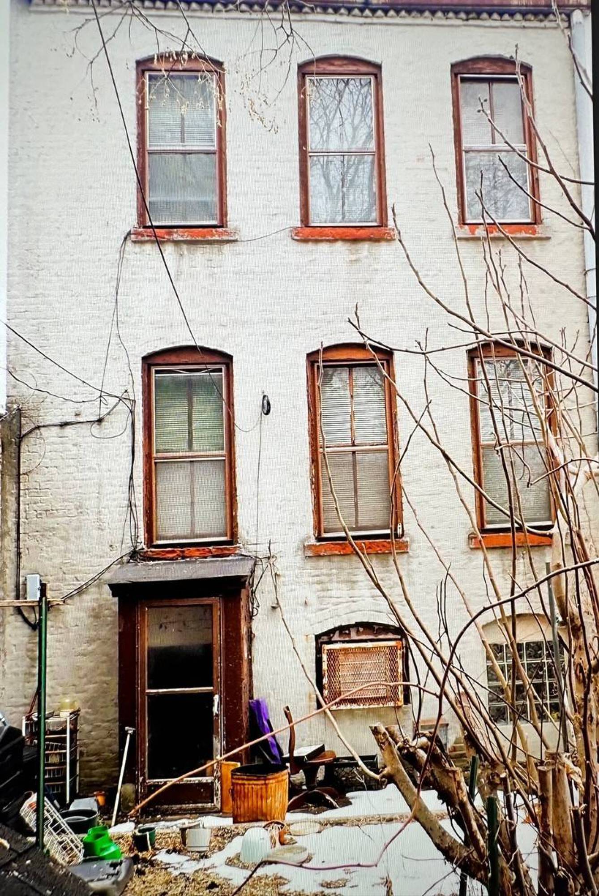
Three separate residences in a brick 3-story building offer flexible living and straightforward income-property management.
- Added:
- Jun 17, 2026
- Days on Market:
- 27
- Last Refresh:
- Jun 24 at 8:08 am
Property Features for 21 ABERDEEN STREET
General Information
- Standard status
- Active
- Size
- 2,000 SF
- Lot size
- 0.05 Acres
- Property subtype
- Mixed Use
Building Details
- Year Built
- 1910
Listing office SHAHID HAKEEM AMID
Listing date Jun 17, 2026
Source Crexi
Displayed information is deemed reliable but is not guaranteed and should be independently verified.
All listing content including descriptions, pricing, images are the copyrighted material of SHAHID HAKEEM AMID
Investment Insights
Based on property information with market context.
The property is located on a tree-lined block in Brooklyn, within an R6 zoning district (Map 17C). Nearby conveniences are described as bars, cafes, lounges, restaurants, and supermarkets. Public transportation options noted include the B20 bus, Q24 bus, and A/C/J/Z trains.
As a for-sale residential income property, the three-unit configuration is well-suited for buyers seeking an owner-occupied setup or rental ownership with separate floor plans. The zoning and building classification may be important for underwriting and future planning, and the documented floor areas provide a baseline for budgeting and operations.
Key Highlights
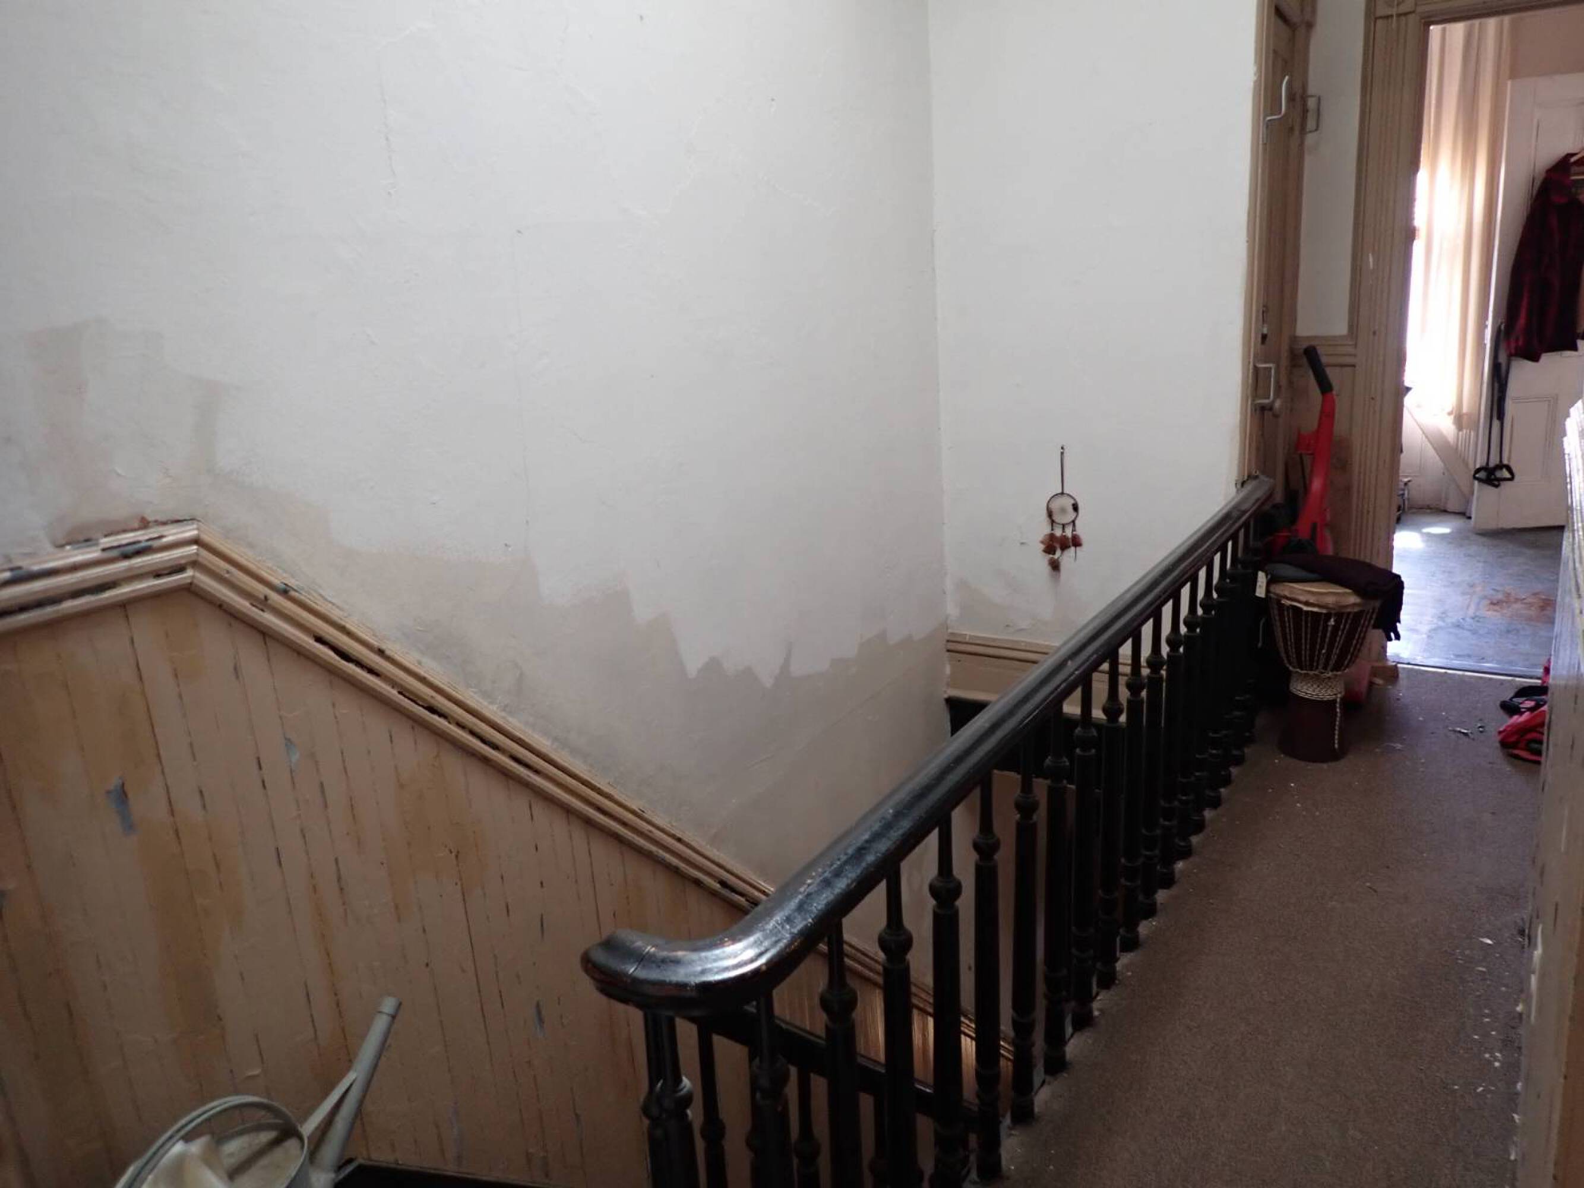
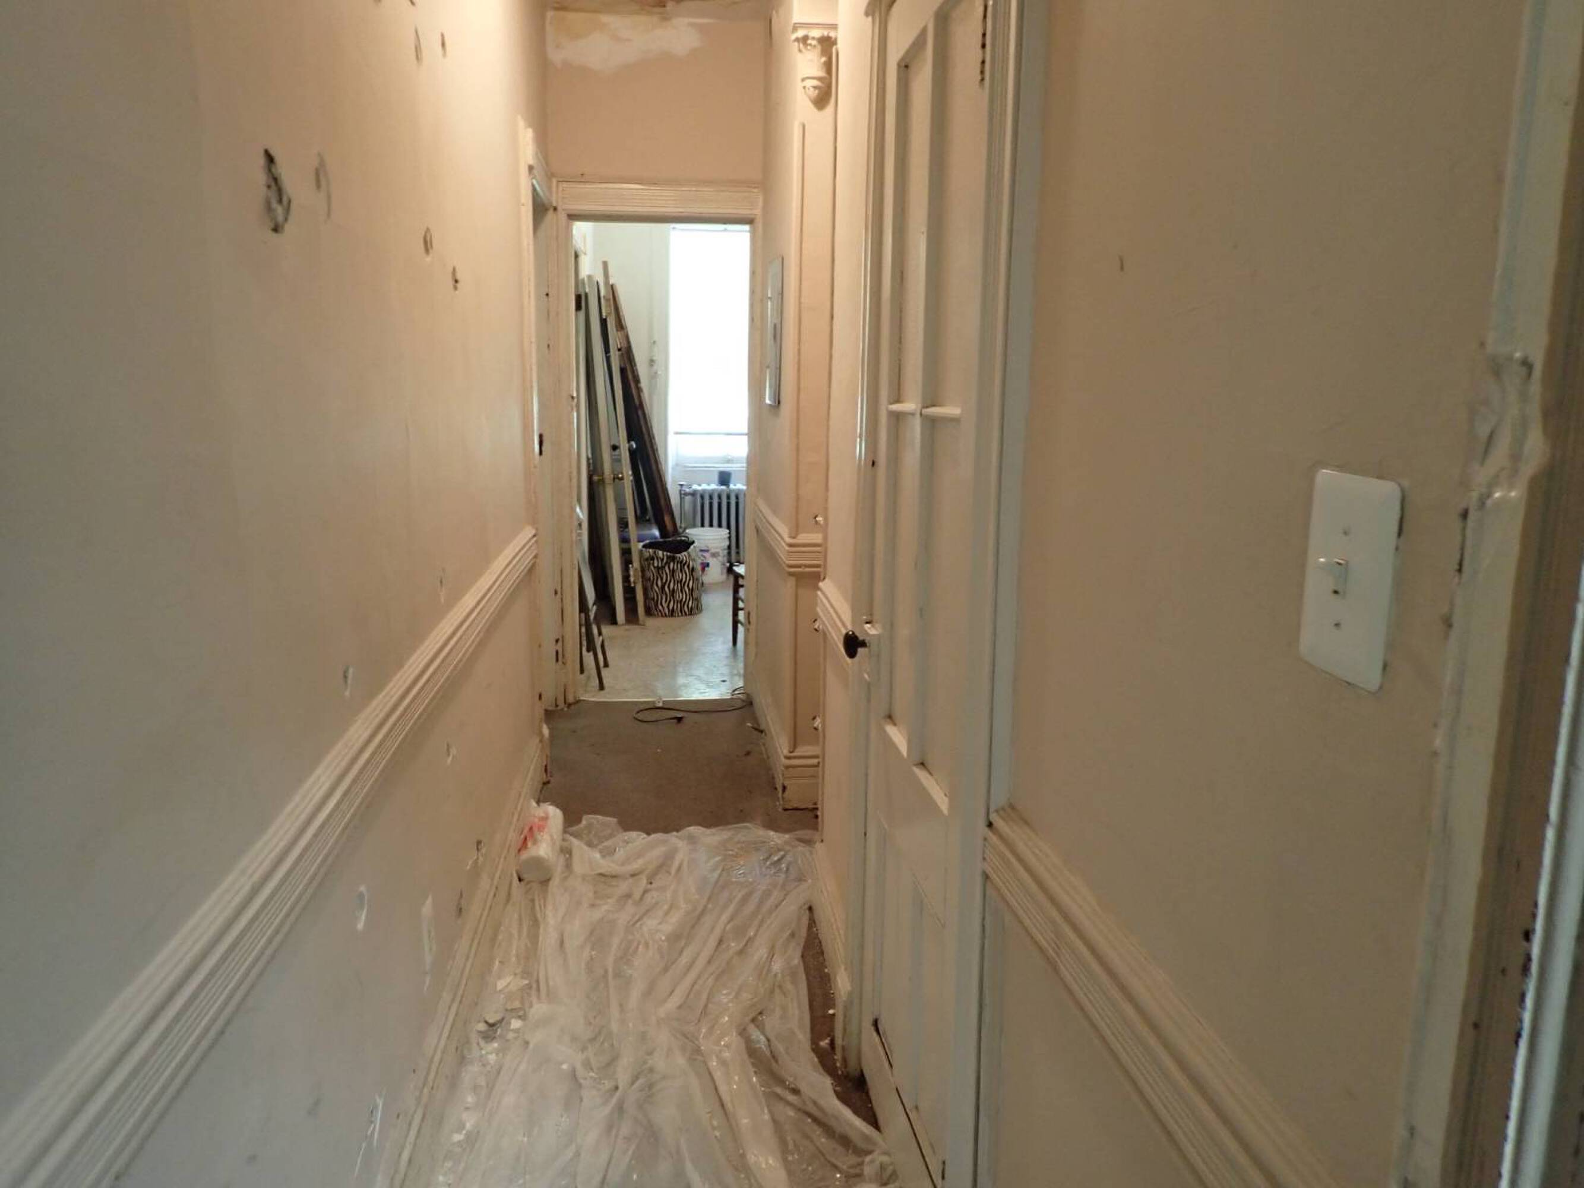
- Brick 3‑story, 3‑family property built in 1910 on a 20' x 100' lot (2,000 SF).
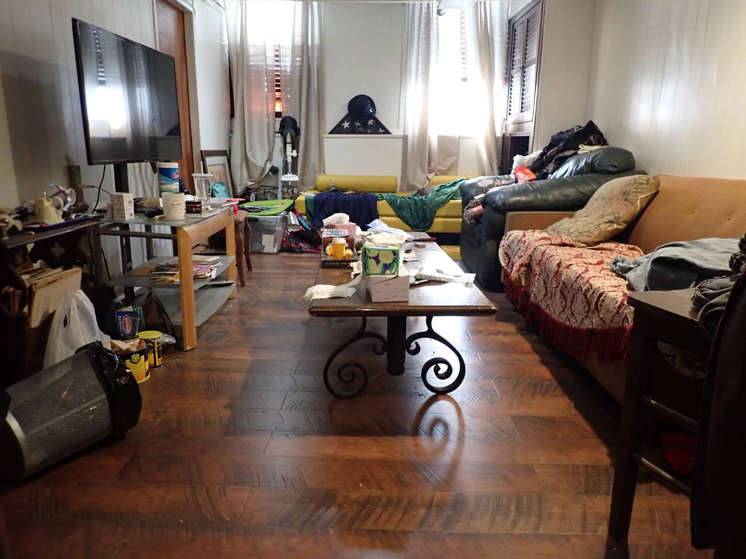
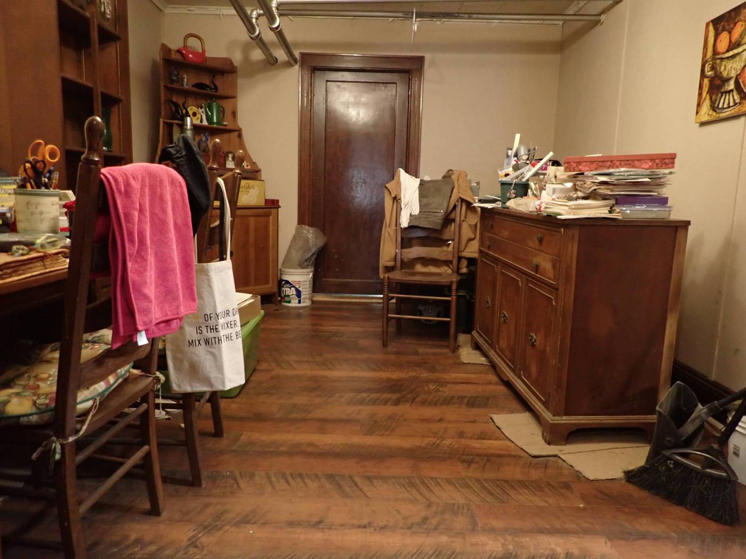
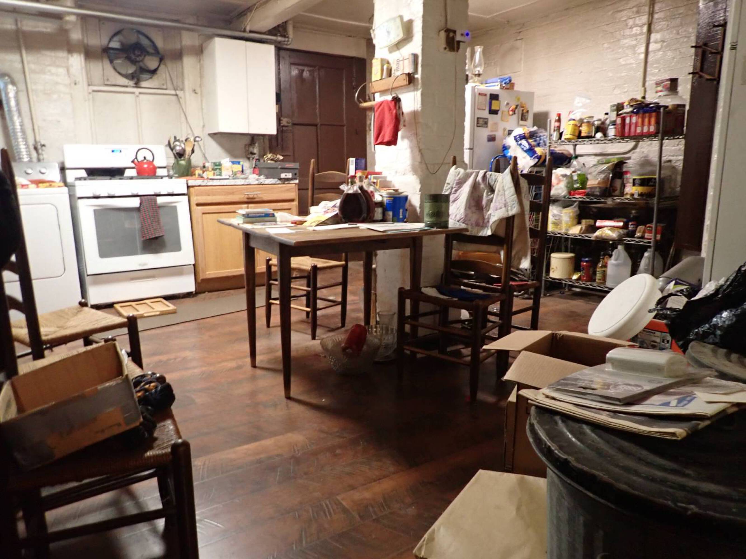
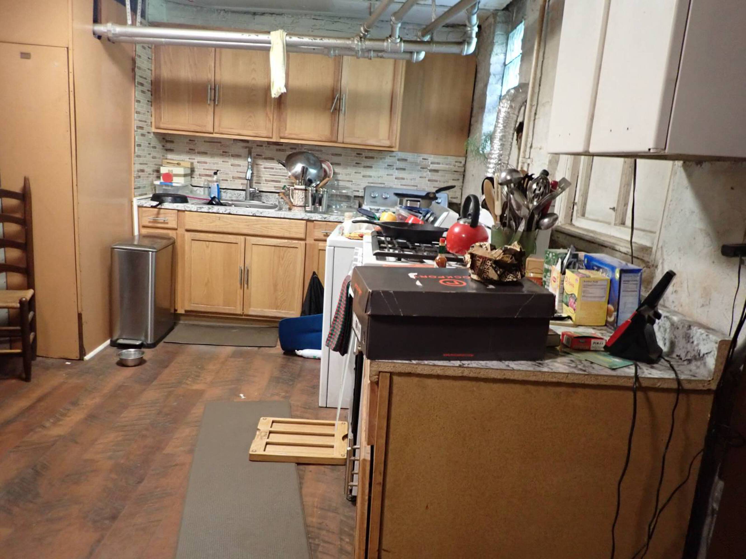
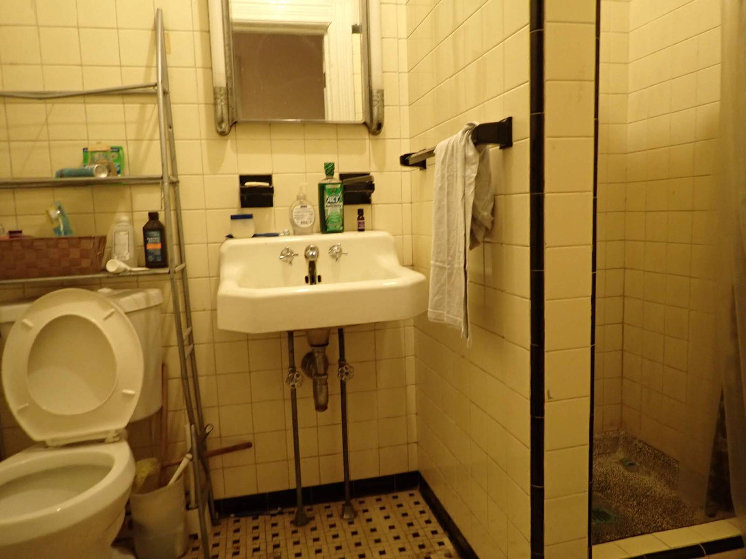
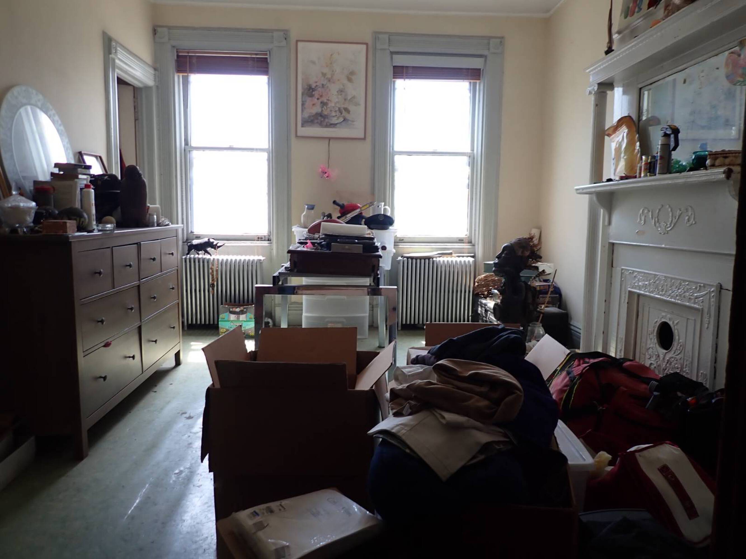
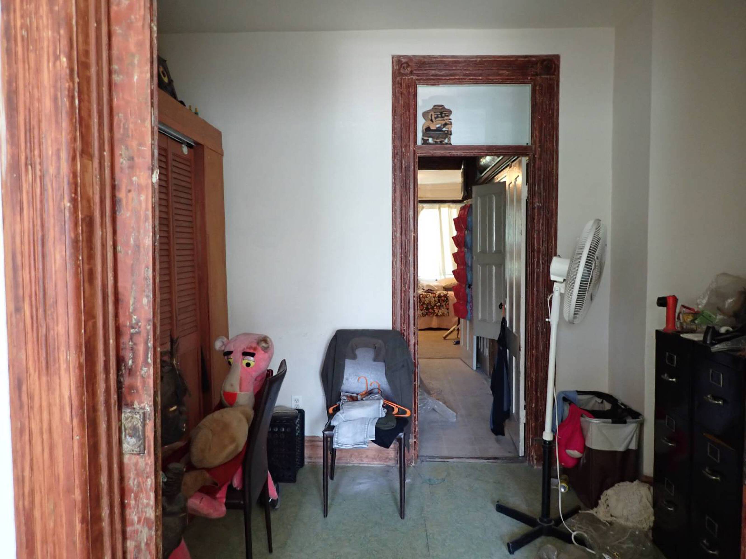
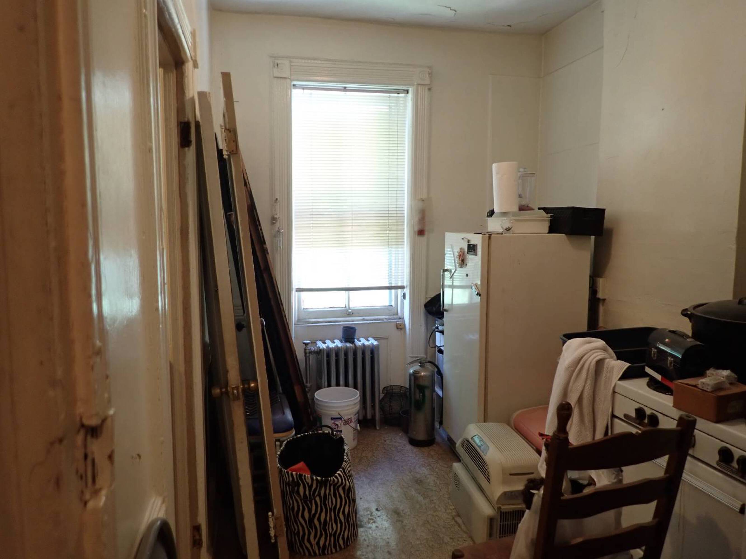
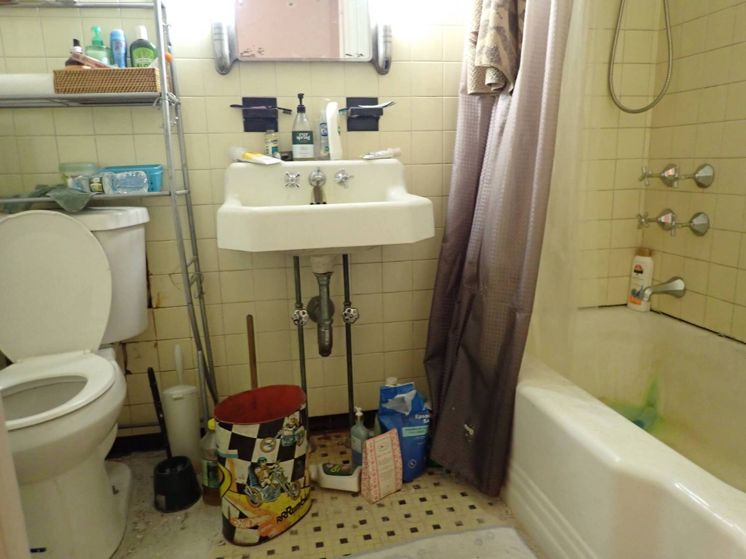
- Three separate units: top (3rd) floor 2BR/1BA with kitchen, living, dining, entertainment; parlor (2nd) floor 2BR/1BA with kitchen and living; garden (1st) floor 1BR with eat‑in kitchen and dining.
- Building dimensions 20' x 50' (3,000 SF) with unused FAR 3,000 and max usable floor area 4,860.