For Sale
    • For Sale
    • For Lease
    • Recently Sold
    • Property Lookup
    • Brokers
    Back to Search
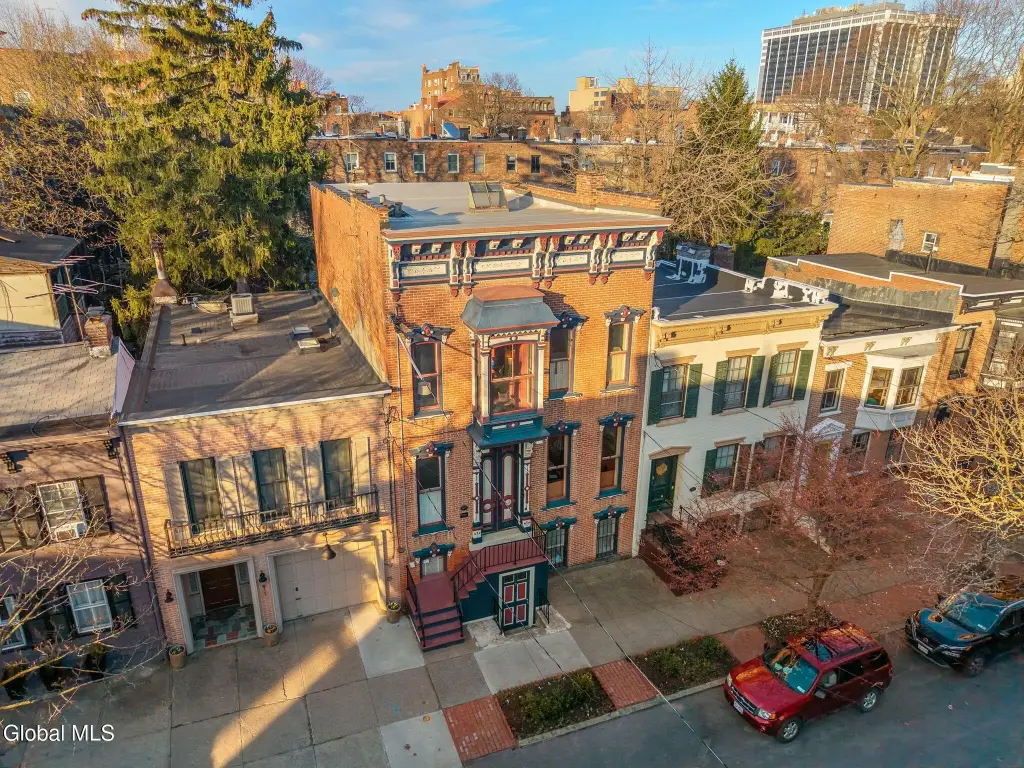
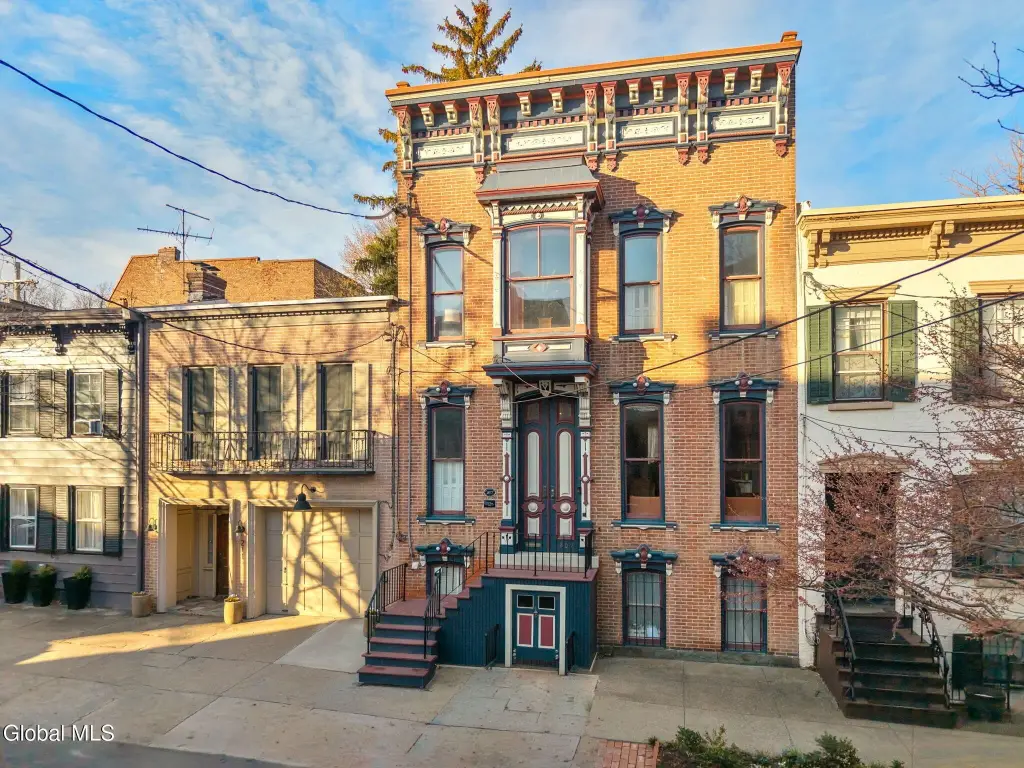
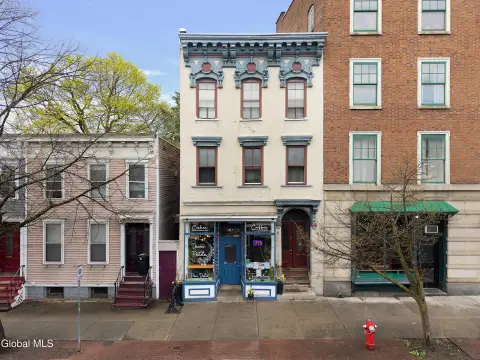
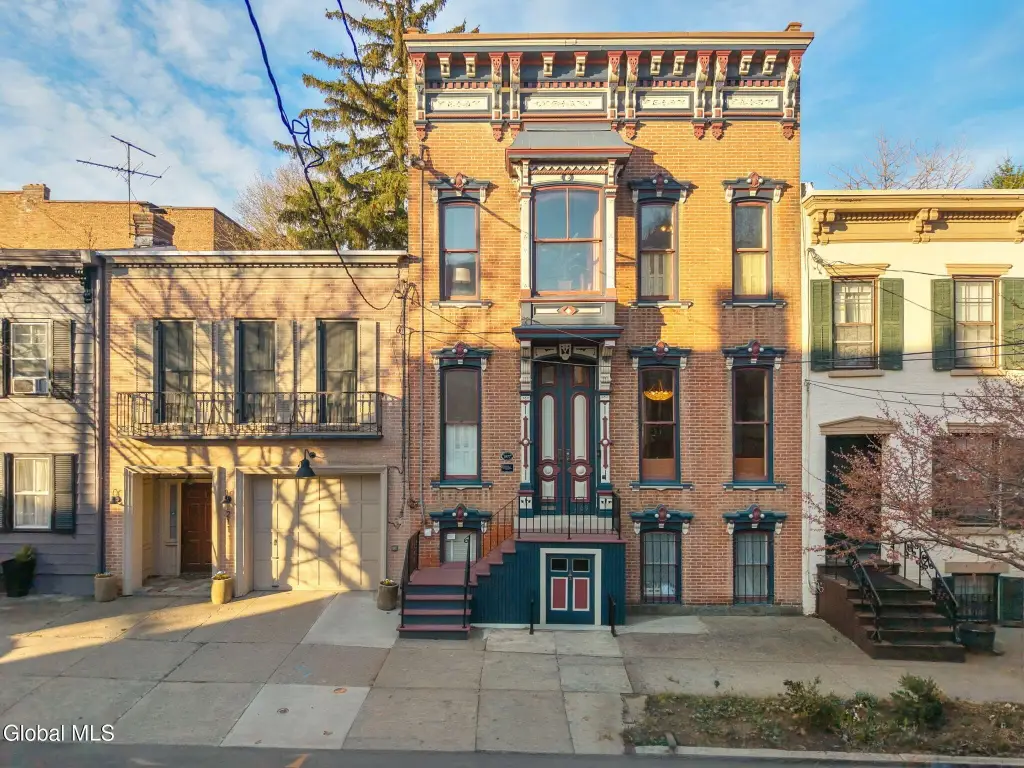
    Victorian Townhouse in Center Square Title is generated by Realmo AI

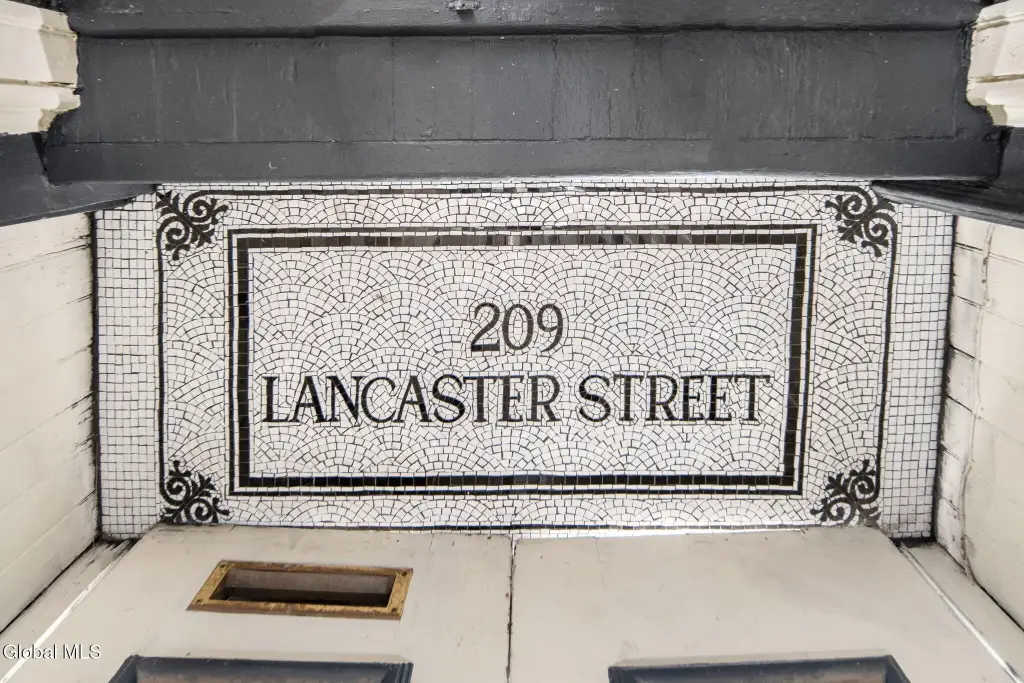
    209 Lancaster Street, Albany, NY 12210
    View on Map
    Claim this Listing
    Pending
    $649,000
    MULTI_FAMILY - Albany, NY

    Property size:
    3,750 SF
    Lot size:
    0.05 Acres
    Added:
    Apr 11, 2026
    Days on Market:
    87
    Last Refresh:
    Jul 6 at 3:06 am

    Property Features for 209 Lancaster Street

    General Information

    Property type
    Residential Multi Family
    Property subtype
    Other
    Bedrooms
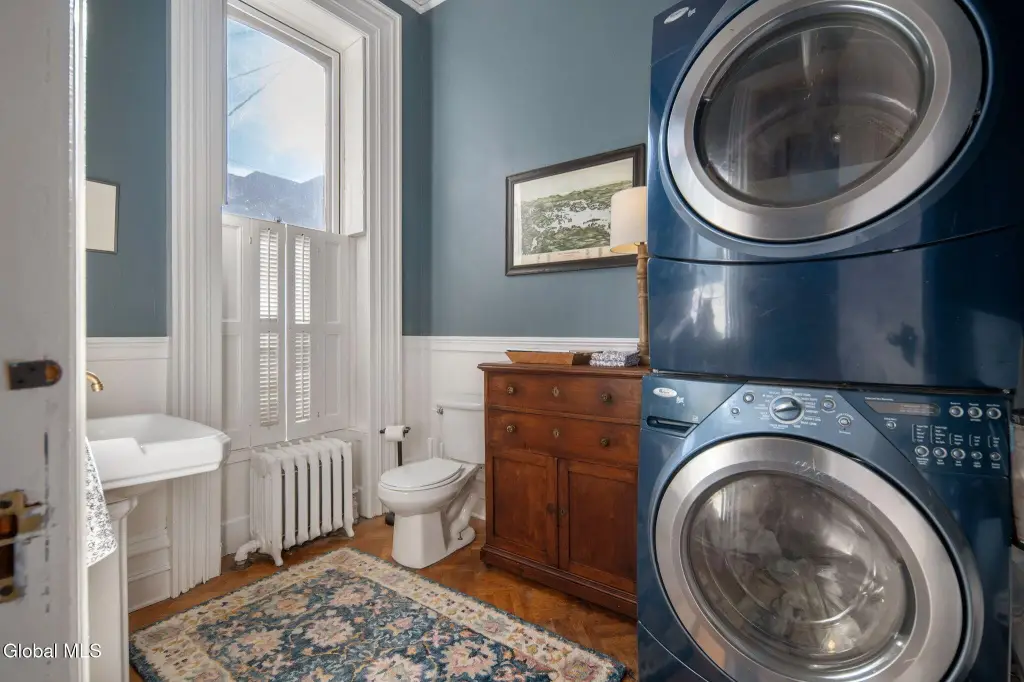
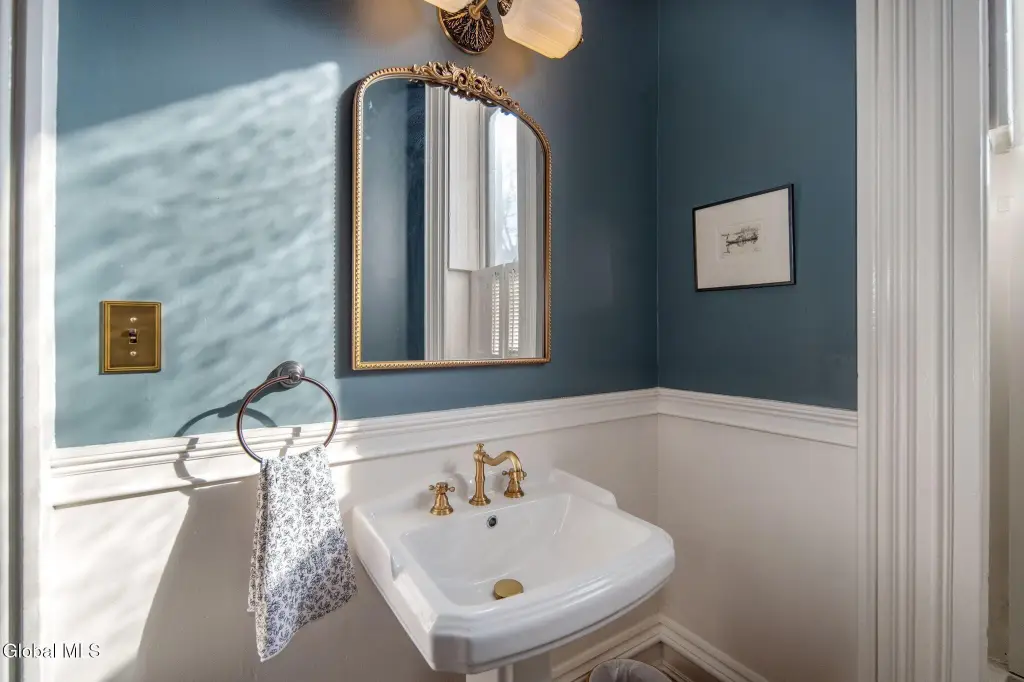
    4
    Bathrooms
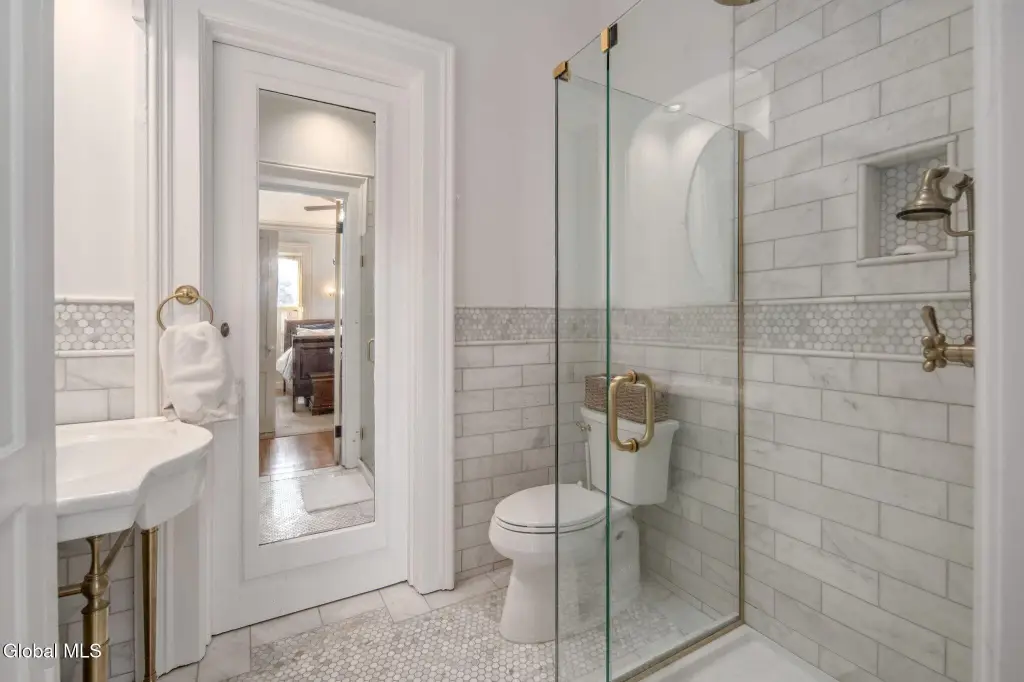
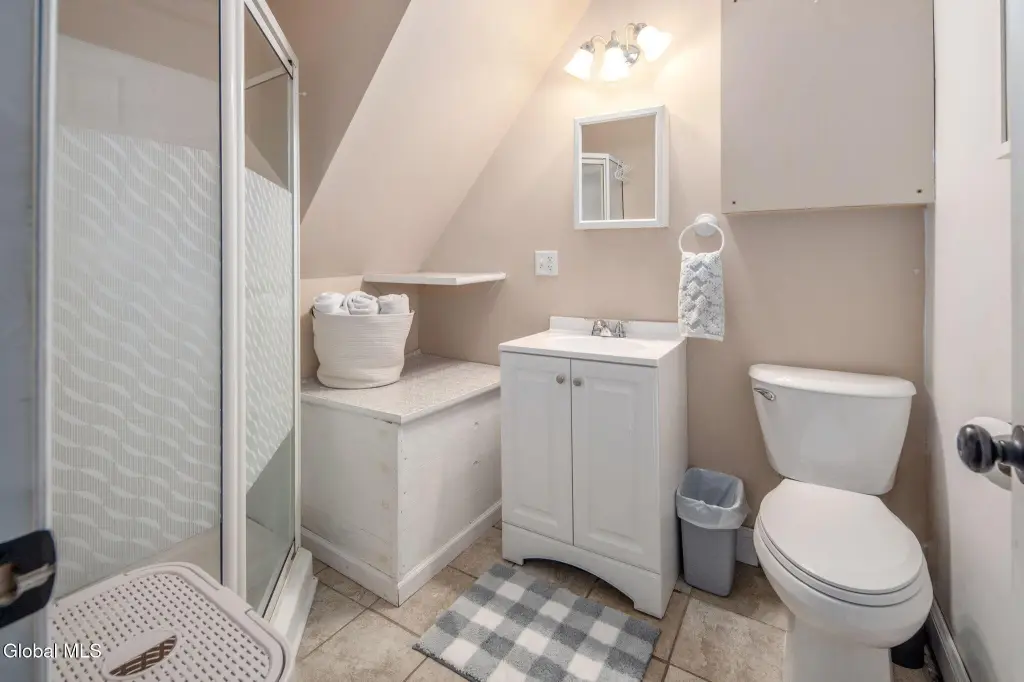
    4
    Rooms
    Bedroom 2, Bedroom 4, Bathroom 4, Bathroom 2, Bedroom 3, Bathroom 3, Bedroom 1, Bathroom 1
    Patio and Porch features
    Patio
    Interior features
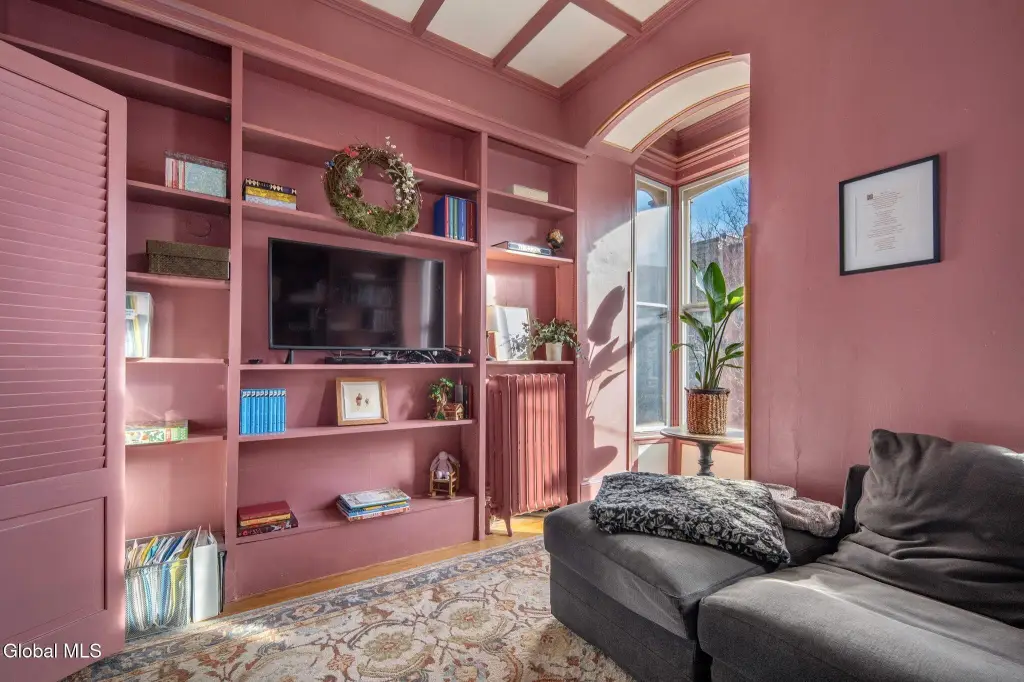
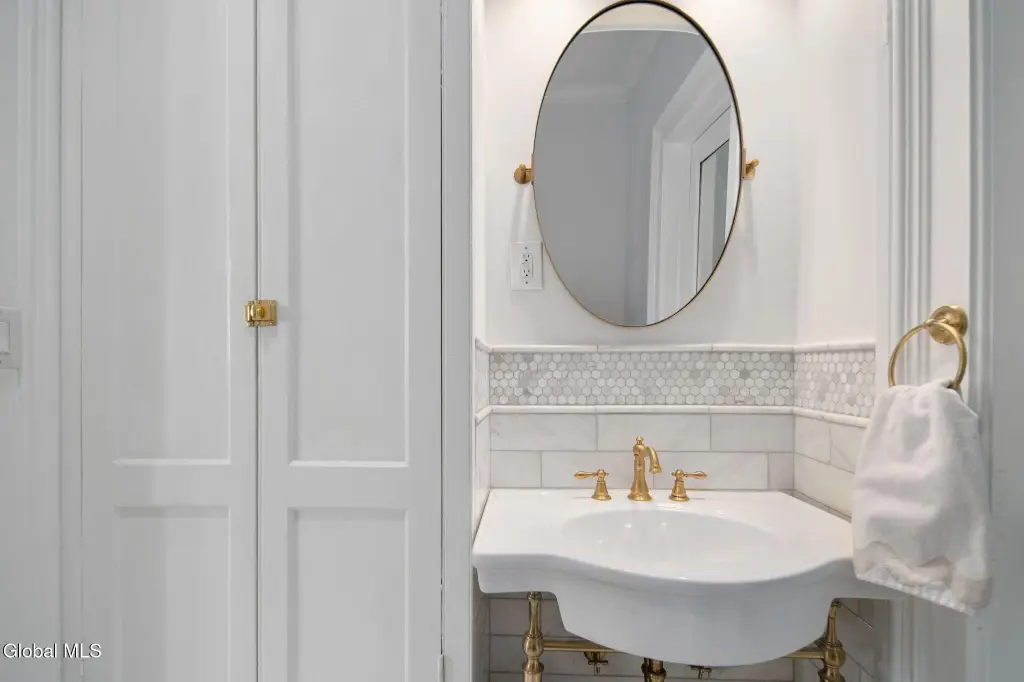
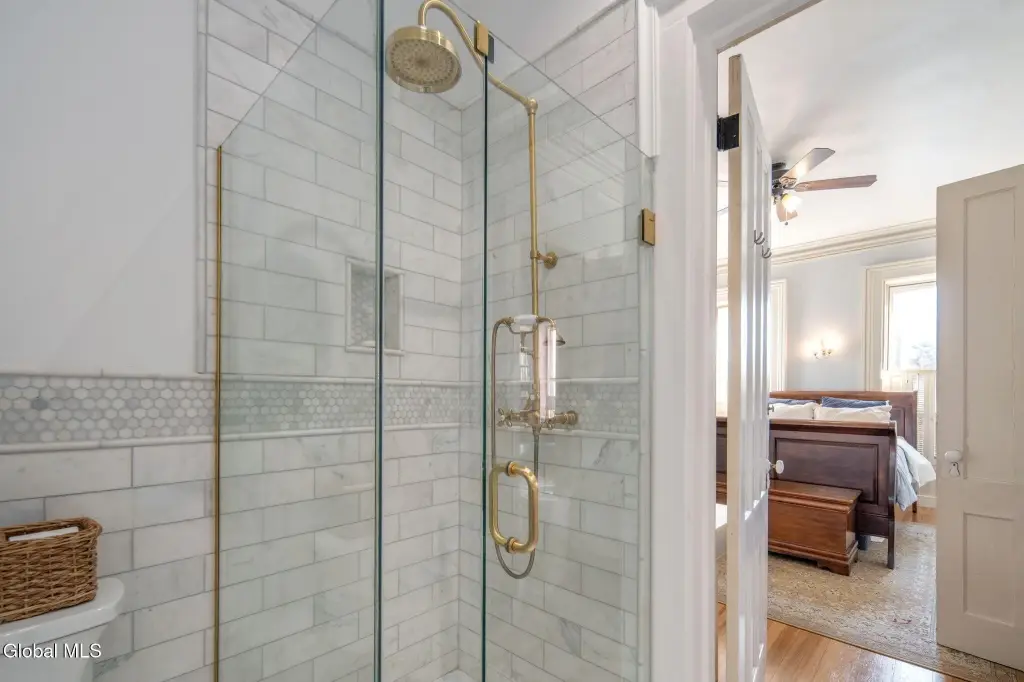
    Solid Surface Counters, Paddle Fan, High Speed Internet, Built-in Features, Ceramic Tile Bath, Chair Rail, Crown Molding
    Exterior features
    Garden
    Fencing
    Privacy
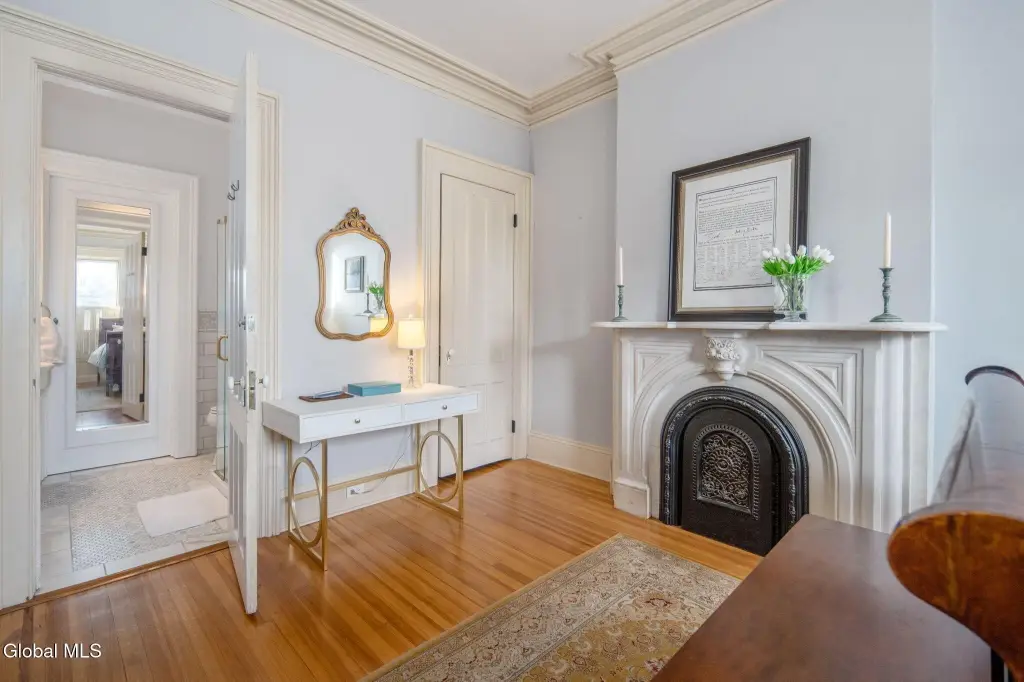
    Fireplace
    1
    Basement
    Apartment, Finished, Full
    Standard status
    Pending
    APN
    010100 76.24-2-66
    Size
    3,750 SF
    Lot size
    0.05 Acres

    Taxes and HOA fees

    Tax Annual Amount
    8323

    Utilities

    Utilities
    Cable Available
    Sewer type
    Public Sewer
    Heating system
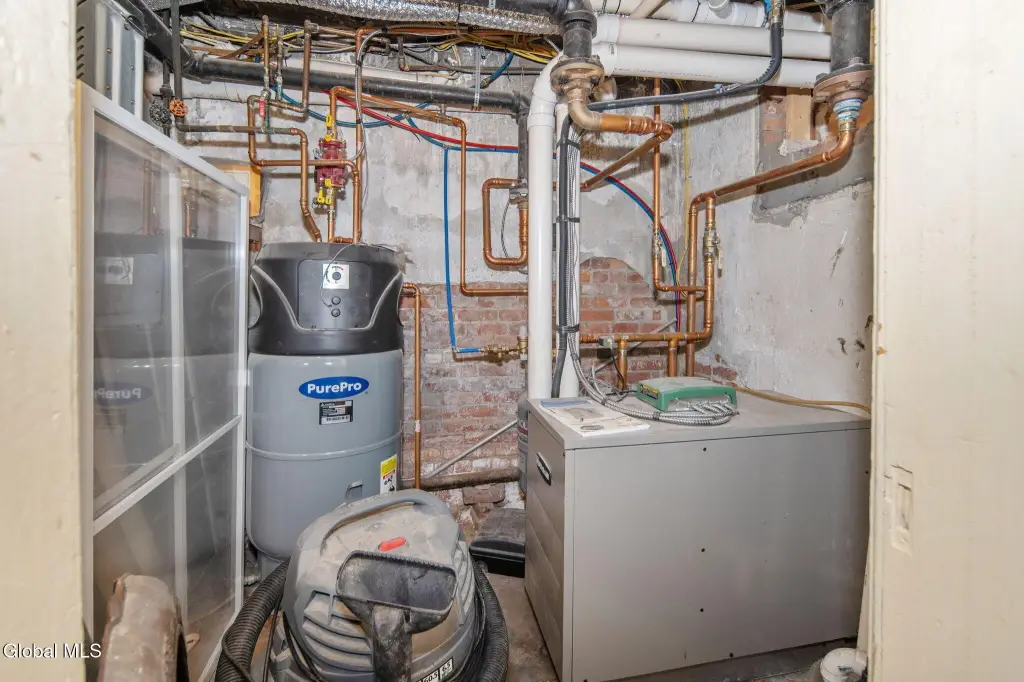
    Hot Water(Heating), Radiant, Natural Gas
    Cooling system
    Window Unit(s)
    Water source
    Public

    Building Details

    Year built
    1862
    Number of units
    2
    Flooring type
    Hardwood, Tile - Ceramic, Wood, Parquet Wood
    Building materials
    Brick
    Roof type
    Rubber

    We can help!

    Contact an agent
    Michael Keefrider

    Listing agent Michael Keefrider License #30KE0495748

    Listing office Coldwell Banker Prime Properties 1345 New Scotland Road, Green Island, NY

    Listing date Apr 11, 2026

    MLS# 202614881 Listing URL

    Copyright © 2026 Global MLS, Inc. All rights reserved. All information provided by the listing agent/broker is deemed reliable but is not guaranteed and should be independently verified.

    HighLights

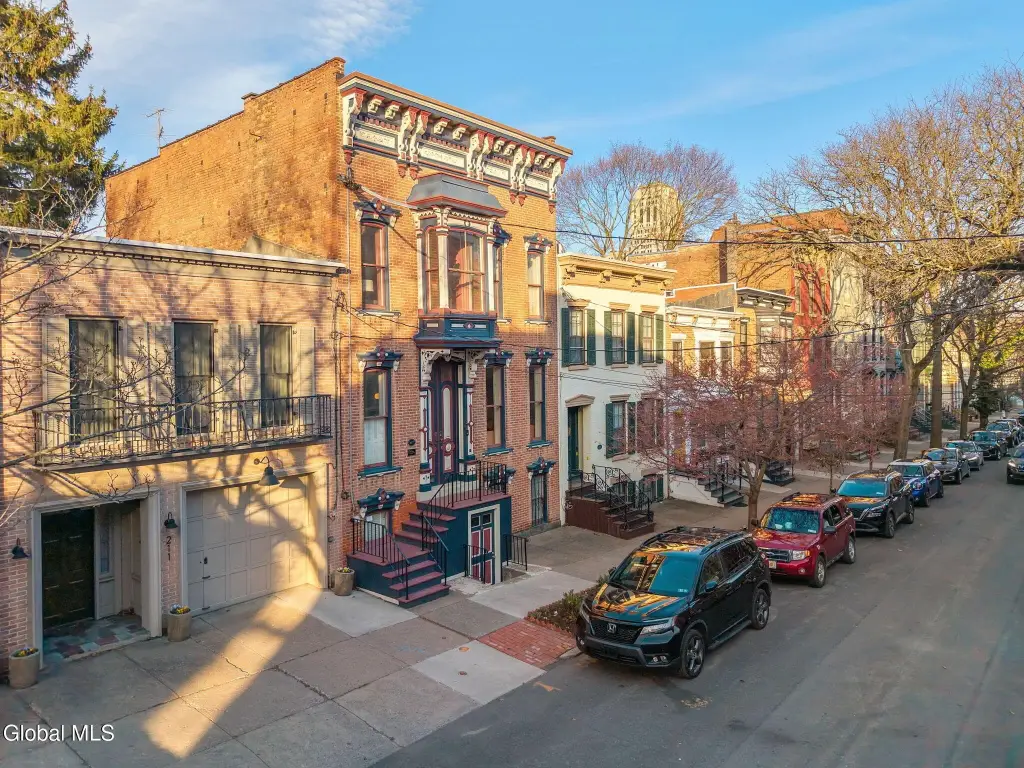
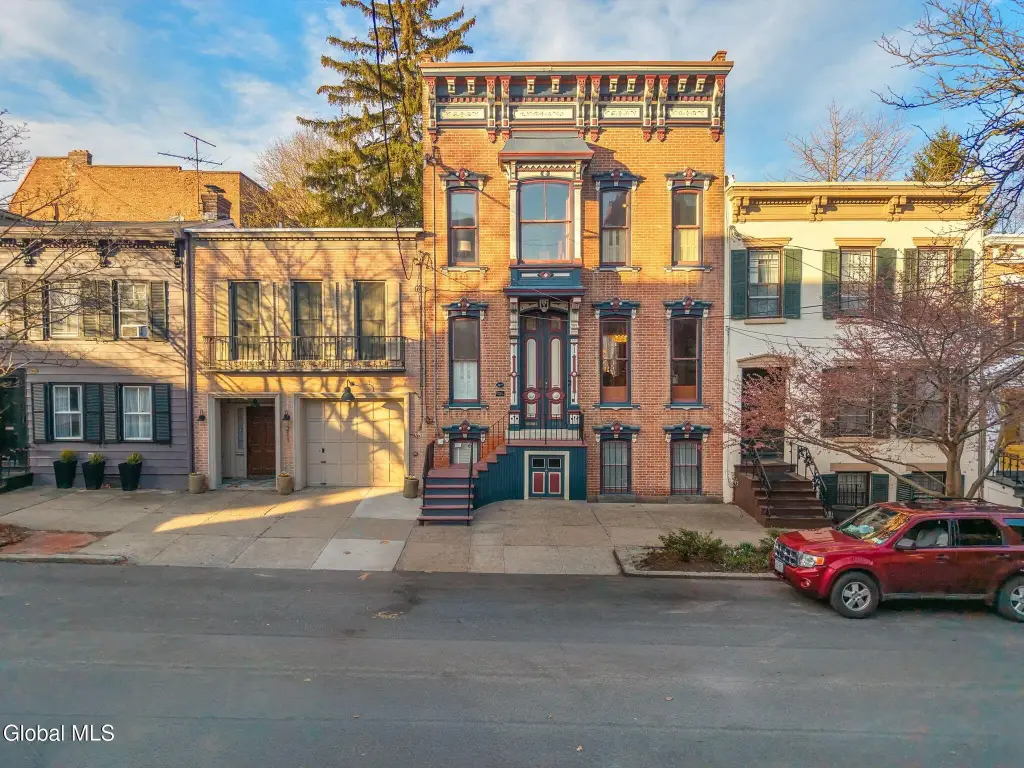
    • Victorian townhouse built in 1862 with brick construction and a rubber roof
    • Multi‑floor layout with 4 bedrooms and 4 bathrooms, plus an attic that provides storage
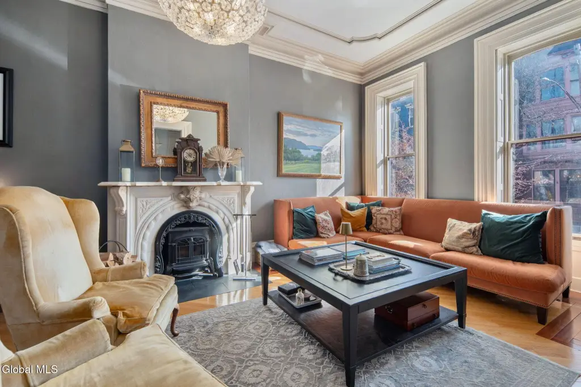
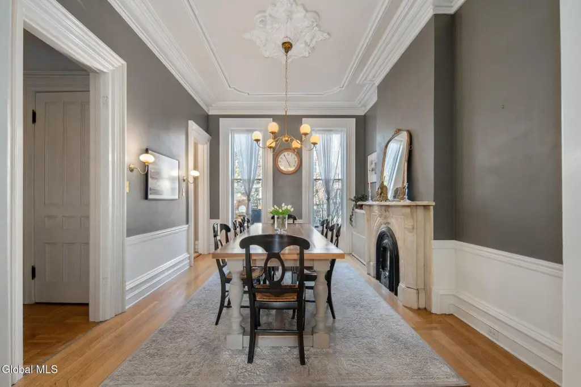
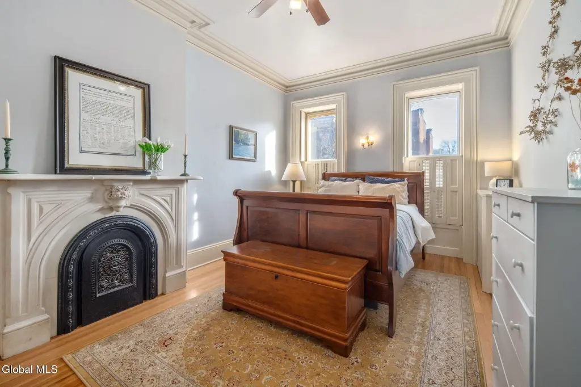
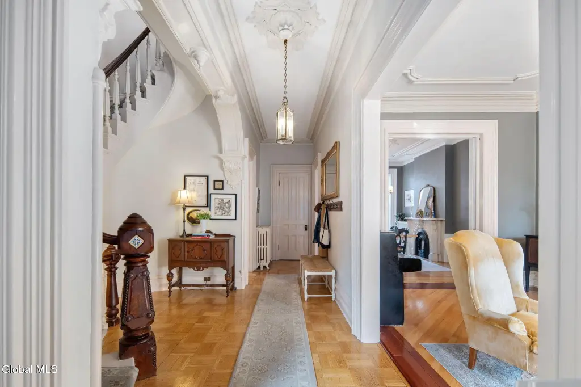
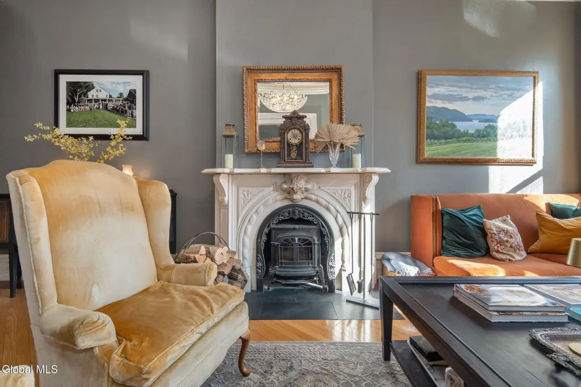
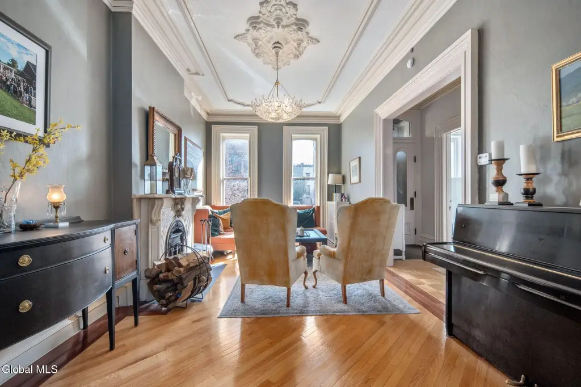
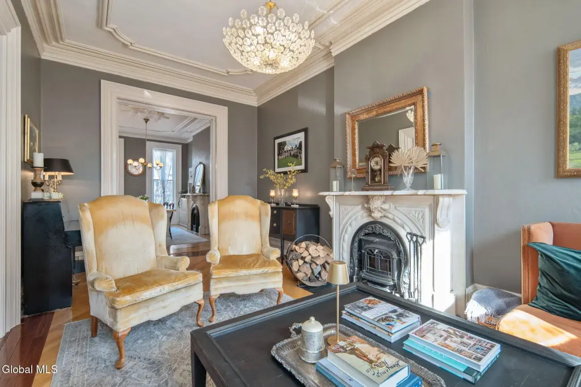
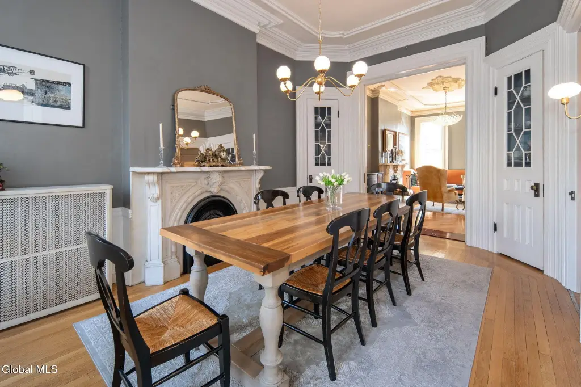
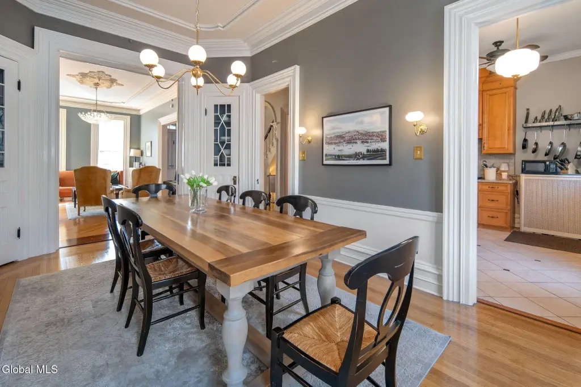
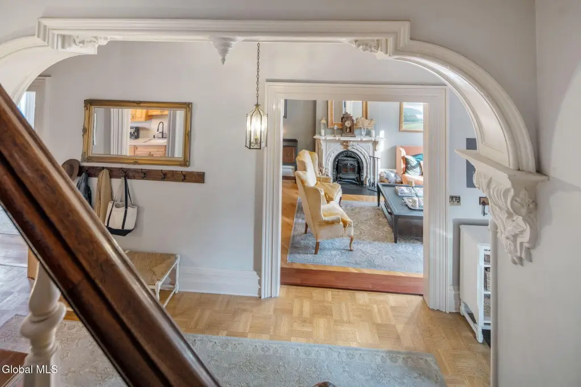
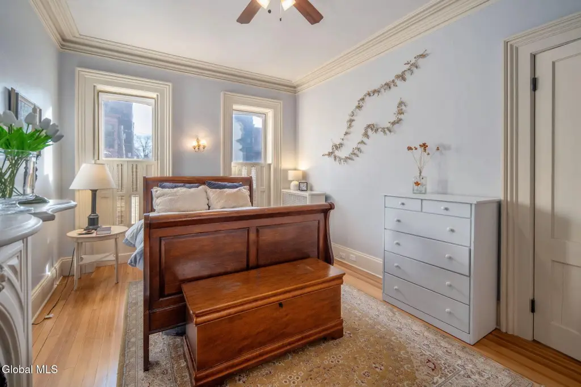
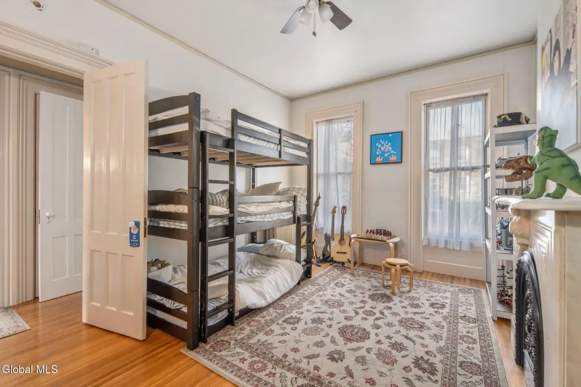
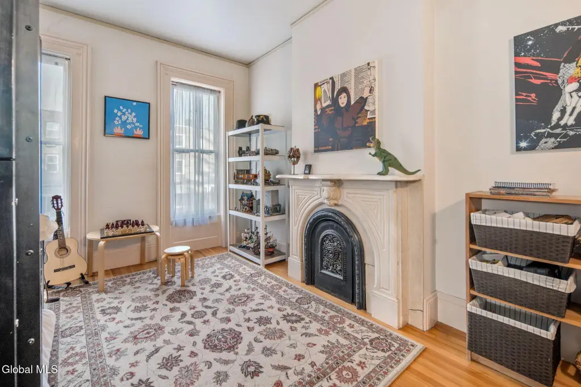
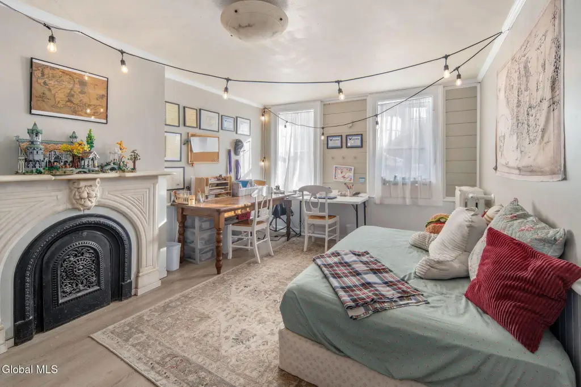
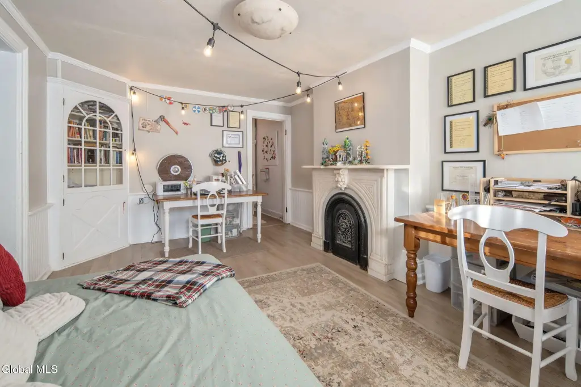
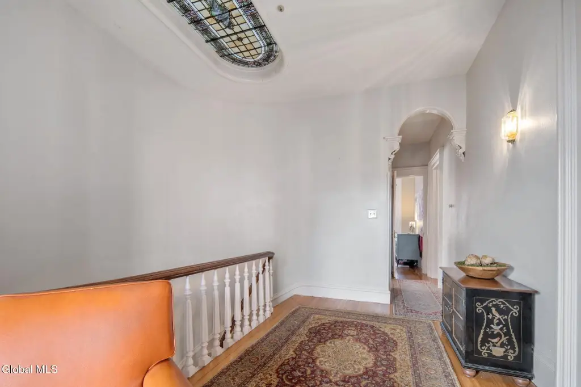
    • Fireplace plus 5 original marble mantles and original 12 in crown and base molding
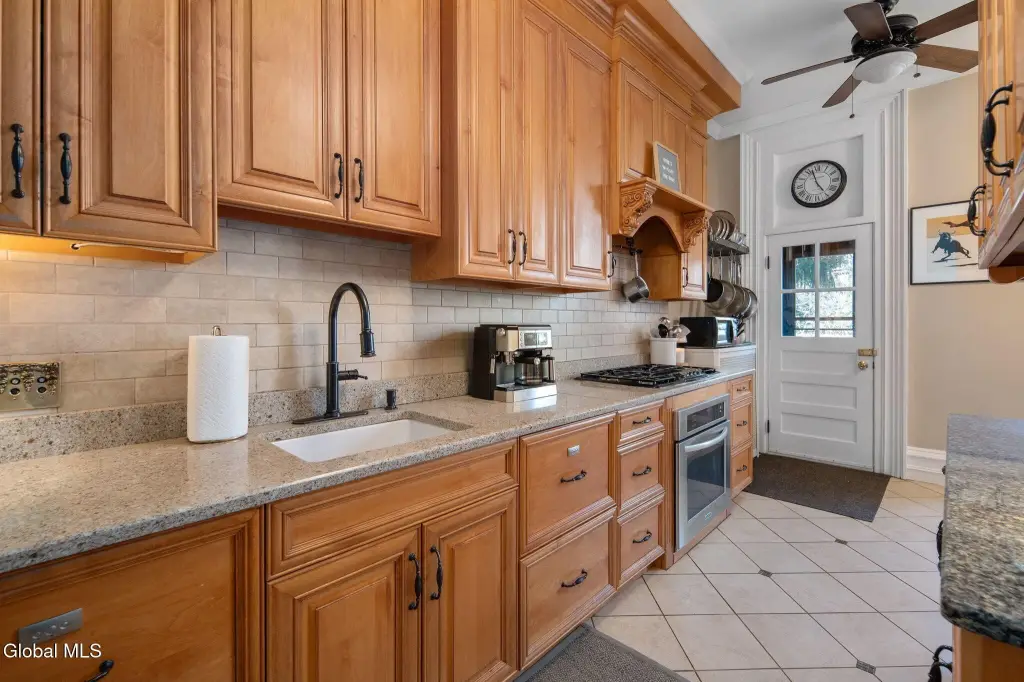
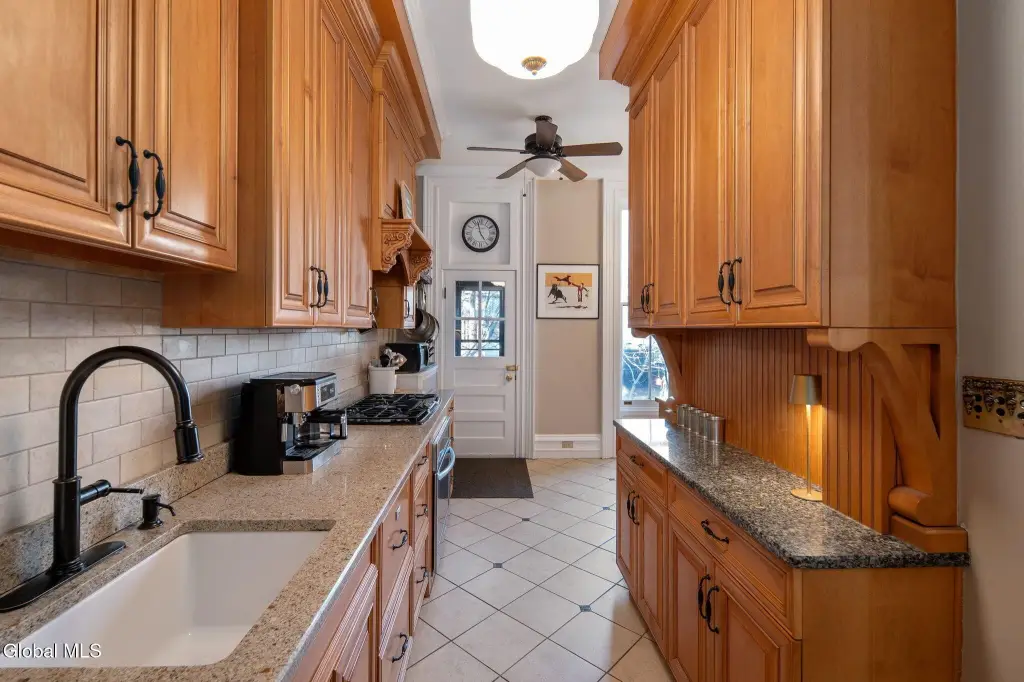
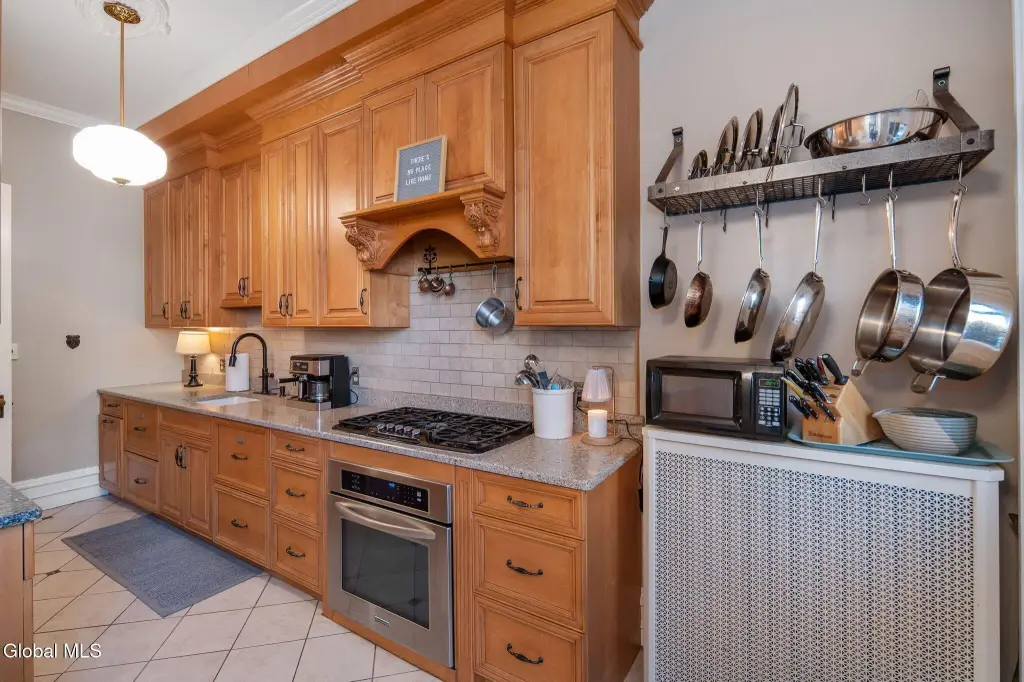
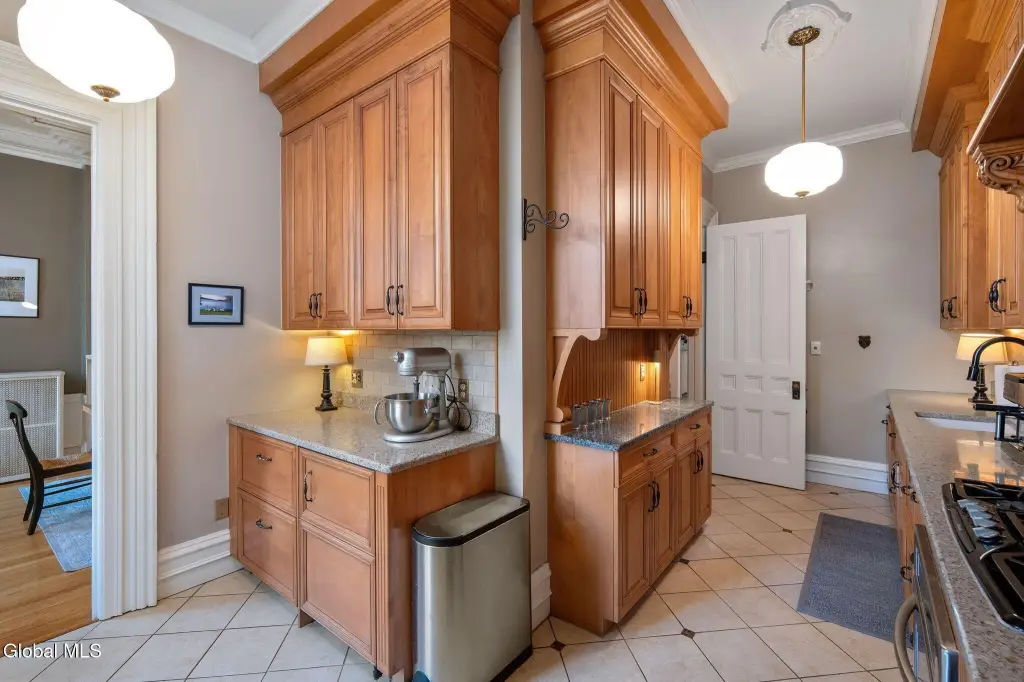
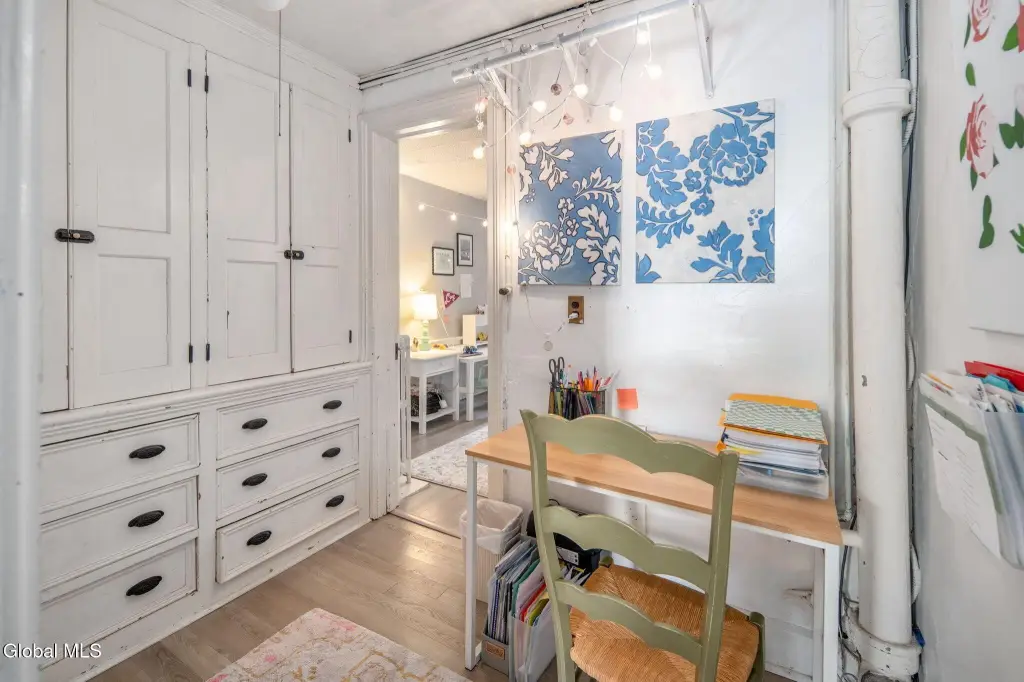
    • European‑style kitchen features solid surface counters and built‑in features
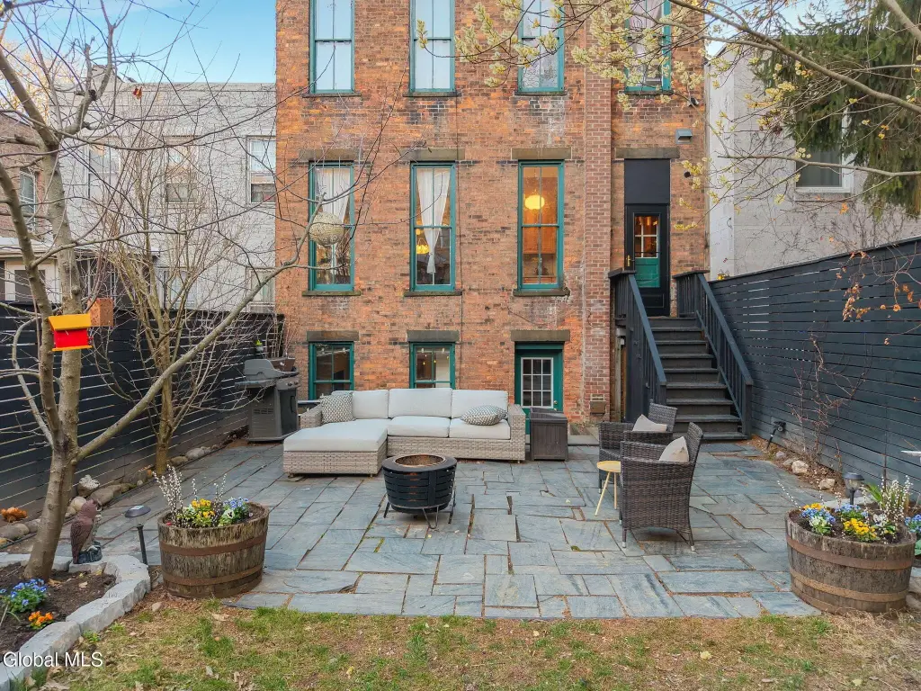
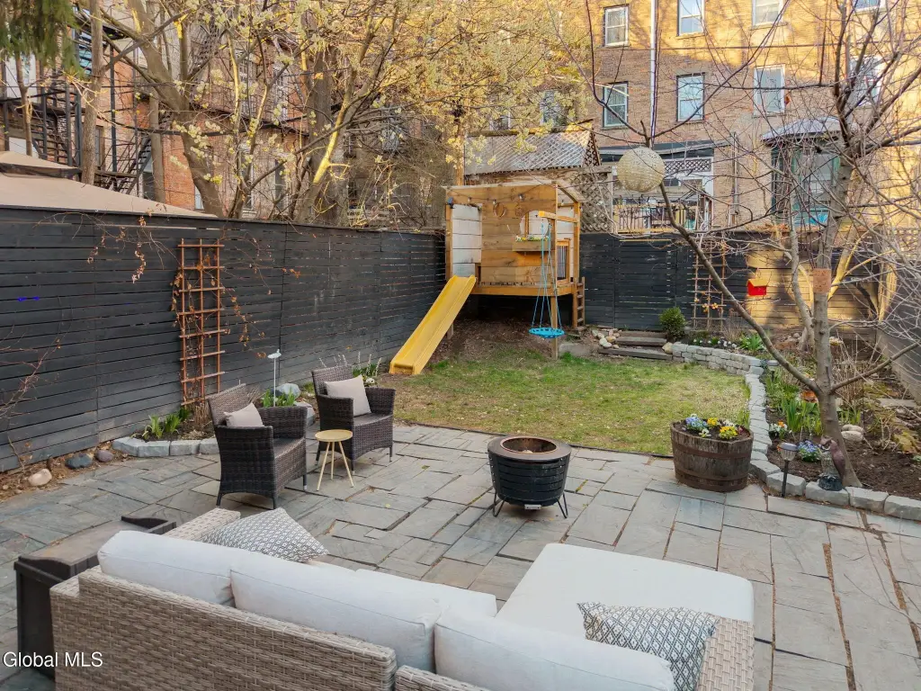
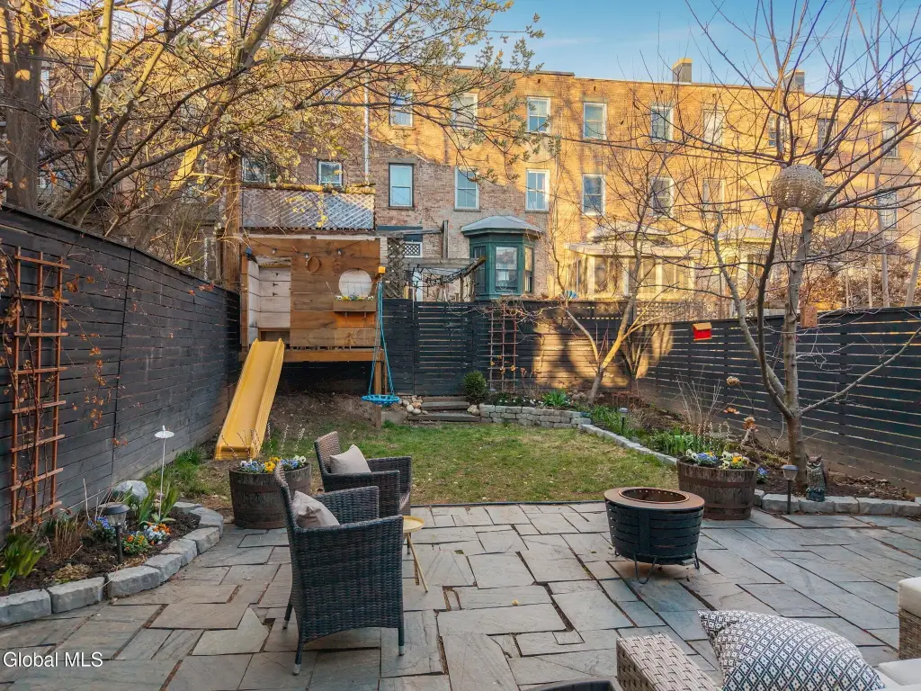
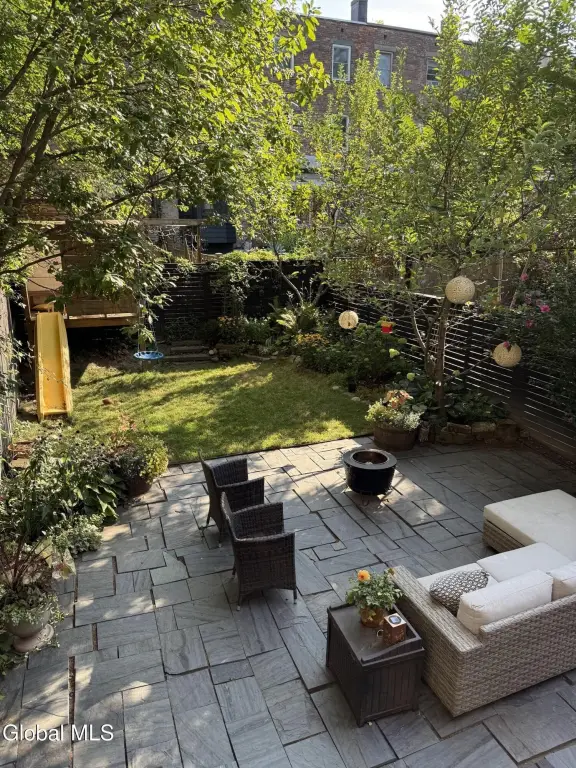
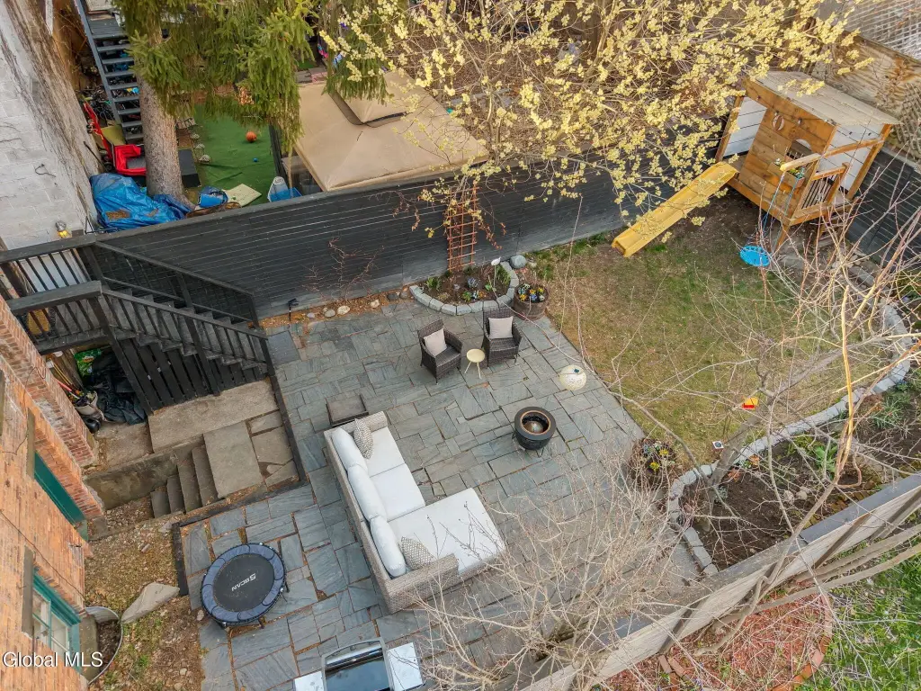
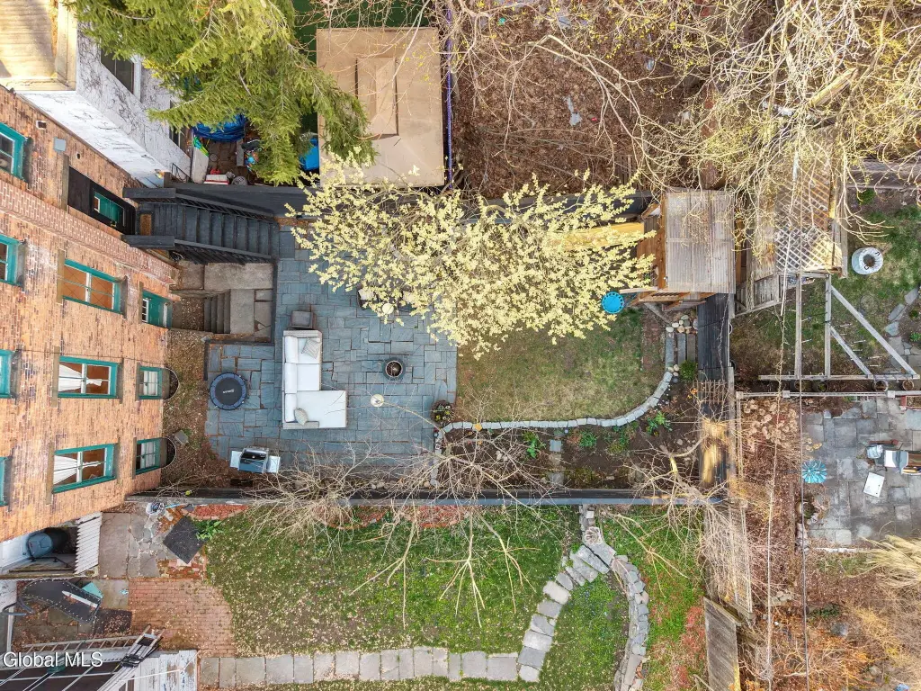
    • Outdoor space includes a patio, perennial garden, and privacy fencing
    • Utilities and services: public water and public sewer, with cable available; heating includes natural gas hot water/radiant

    Overview

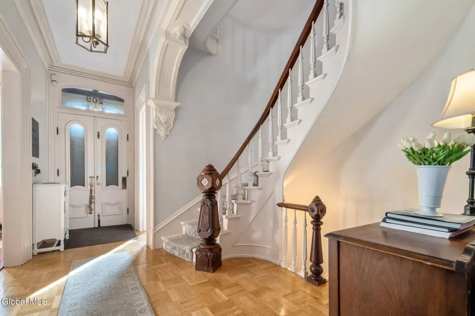
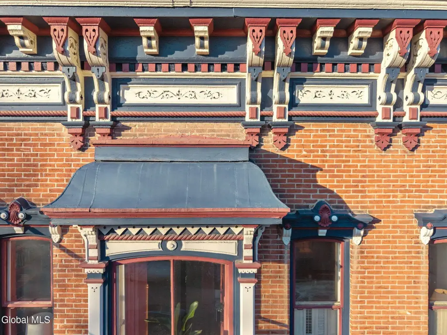
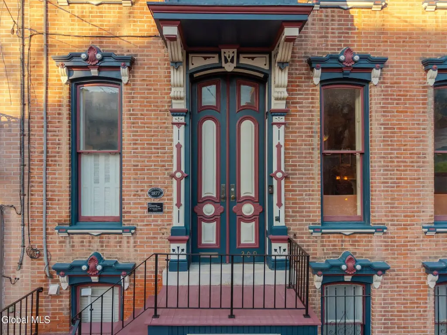
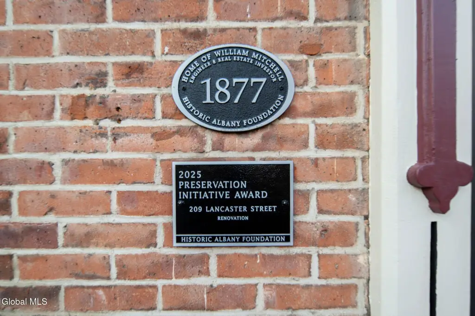
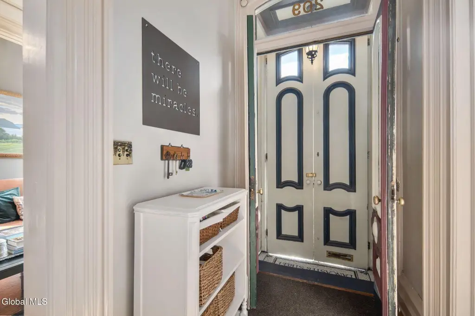
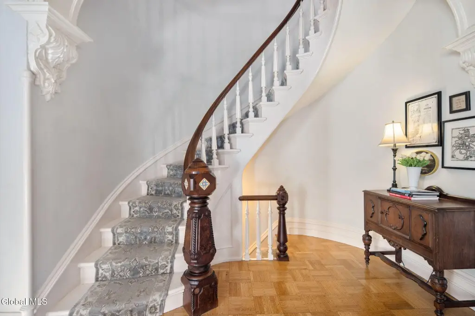
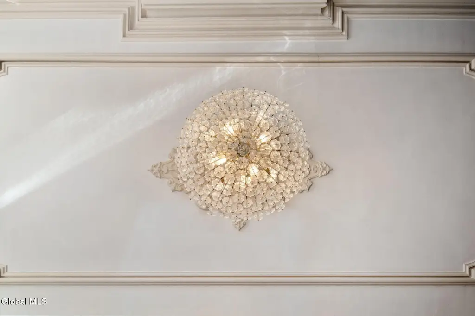
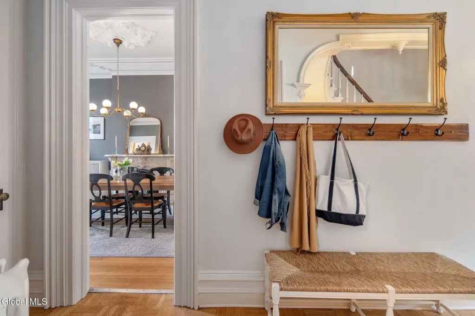
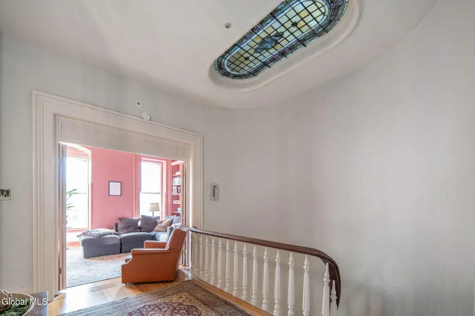
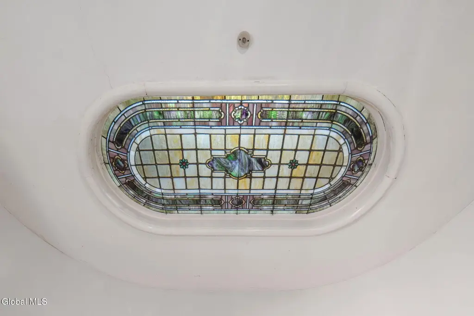
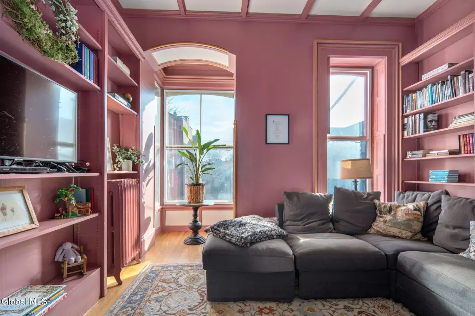
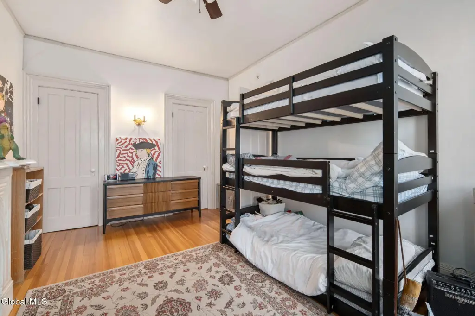
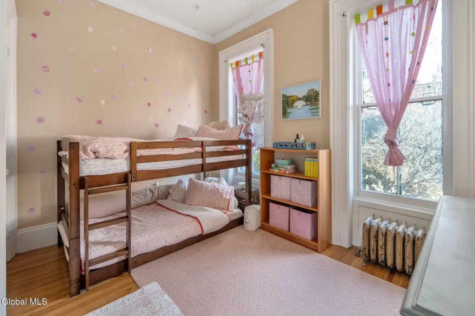
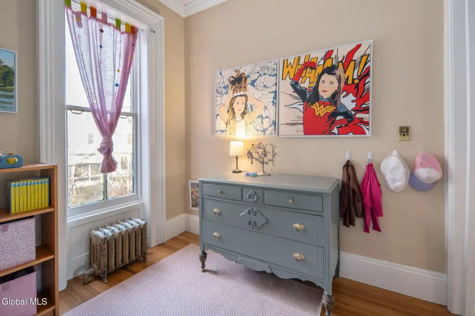
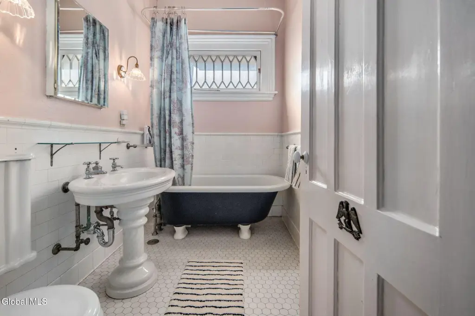
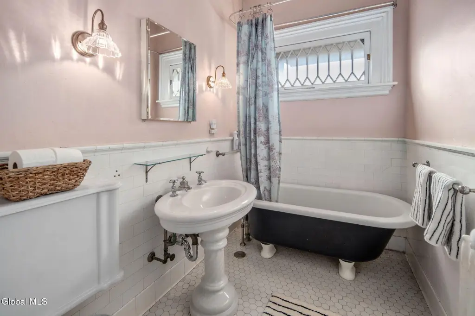
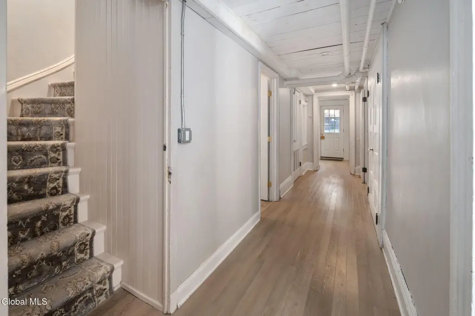
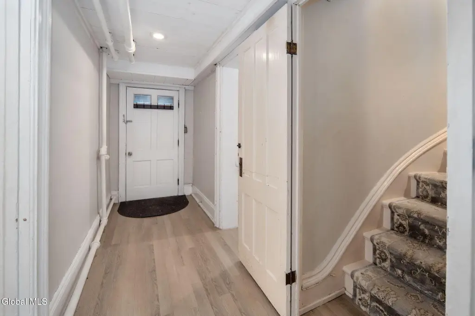
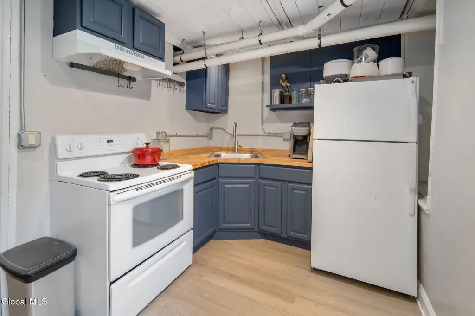
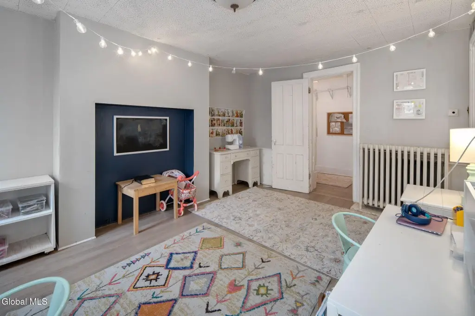
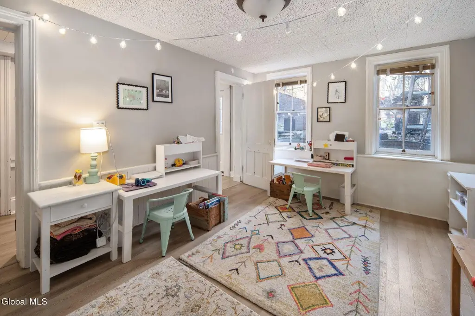
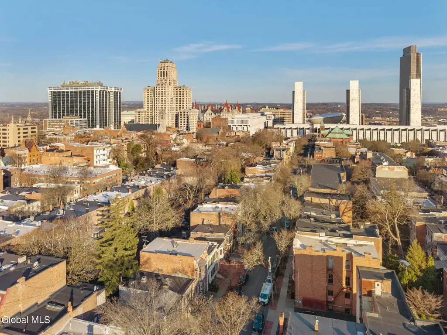
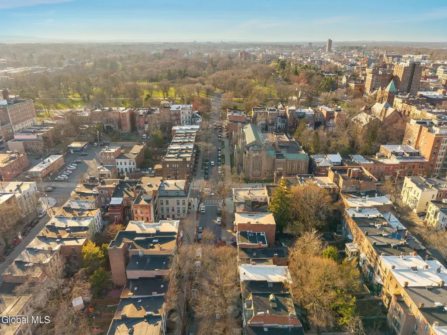
    This 1862 Victorian townhouse, located in the Center Square neighborhood, received a 2025 Preservation Initiative award. Currently used as a single-family home, the garden level offers the potential to be converted into a 1-bedroom apartment. The property features a spacious floor plan with four bay windows, original architectural details, and a European-style kitchen. Interior features include five original marble mantles, as well as original 12-inch crown and base molding. The property includes outdoor green space with a patio, perennial garden, and privacy fencing. The 3,750 square-foot home is situated on a 0.05-acre lot. The attic provides storage space. The property could be used as a single-family residence or the garden level could be used for guests or rental income.

    Local Financial Insights For Apartment 5plus

    Simulate Cap Rate and NOI

    NOI Build-Up
    Vacancy
    income lost from leasable area expected to sit empty during the year — subtracted from gross rent.
    EGI (Effective Gross Income)
    gross rent minus vacancy losses — the realistic income before paying operating costs.
    OpEx (Operating Expenses)
    recurring costs to operate the property (property tax, insurance, utilities, maintenance, management) — excludes financing and capital improvements.
    NOI (Net Operating Income)
    income a property generates after operating costs but before financing and taxes.

    Component $ $/SF
    Gross rent $74.3k $19.80
    − Vacancy −$4.6k −$1.23
    EGI $69.6k $18.57
    − OpEx −$31.3k −$8.36
    NOI $38.3k $10.21
    3,750 SF · lease $19.80/SF/yr · vacancy 6.20% · expense 45.00%

    Alternative Uses

    Best Use
    Apartment 5plus
    $547.2K
    $478.8K – $638.4K (±1% cap)
    NOI $38,306 @ 7.0% cap · market cap 5.90%
    Second Best
    —
    —
    no second resolved use
    Theoretical Best
    Office A
    $989.4K
    $865.7K – $1.15M (±1% cap)
    NOI $69,255 @ 7.0% cap · market cap 10.67%
    Zoning and permitted uses should be independently verified with local authorities.
    Property Profile Location Intelligence

    Current Use by Public Records

    Fathering with the Father Consultant

    Suggested Use

    Furniture & Home Goods Carpet & Flooring Store Clothing & Fashion Store Pet Grooming Service Electrical Service Adult Day Care (Bike/Boat/Book/etc) Store (Bike/Boat/Book/etc) Store Skin Care Clinic Home Appliance Store

    Zoning and permitted uses should be independently verified with local authorities.

    Location Insight

    • Map
    • Local Demand
    City
    Albany
    County
    Albany
    State
    New York
    Longitude
    -73.764775
    Latitude
    42.654711

    FAQs

    What type of property is this?
    Single family property - Award-winning Victorian townhouse with potential for rental income.
    Where is this single family property located?
    The property is located at 209 Lancaster Street Albany, NY.
    What is the asking price?
    The asking price for this property is $649,000.
    What are key features of this property?
    This property features: Victorian townhouse built in 1862 with brick construction and a rubber roof; Multi‑floor layout with 4 bedrooms and 4 bathrooms, plus an attic that provides storage; Fireplace plus 5 original marble mantles and original 12 in crown and base molding
    More about this property
    Thanks! Your message was sent.
    Error! Your message wasn't sent.
    Please enter your name
    Please enter email
    Please enter the email in the correct format
    Please enter phone
    Please enter the number in the correct format
    Please enter message