For Sale
    • For Sale
    • For Lease
    • Recently Sold
    • Property Lookup
    • Brokers
    Back to Search
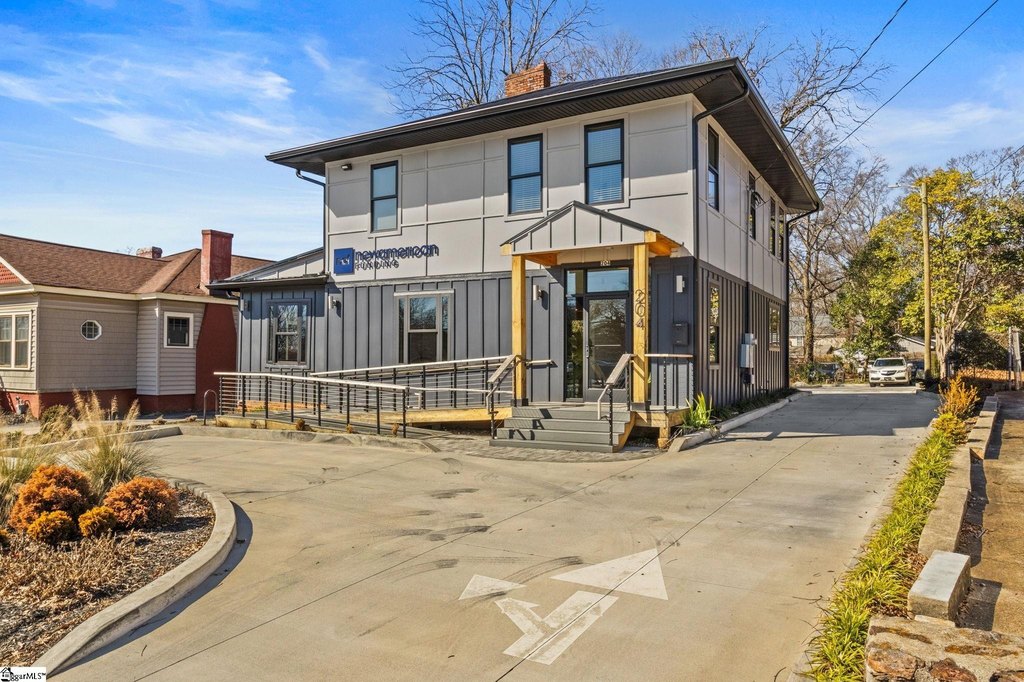
    Renovated Office Building Near Downtown Title is generated by Realmo AI

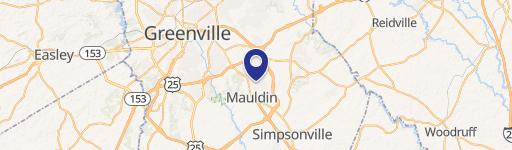
    204 Mills Avenue, Greenville, SC 29605
    View on Map
    Claim this Listing
    For Sale
    Under Contract
    $895,000

    SINGLE_FAMILY - Greenville, SC

    Type:Office
    Property size:
    2,457 SF
    Lot size:
    0.25 Acres
    Price / SF:
    $364/SF
    Added:
    Mar 26, 2026
    Days on Market:
    104
    Last Refresh:
    Jul 7 at 1:06 am

    Property Features for 204 Mills Avenue

    General Information

    Property type
    Residential
    Property subtype
    Office
    Zoning
    RNX-B
    Standard status
    Active Under Contract
    APN
    0219000101500
    Size
    2,457 SF
    Lot size
    0.25 Acres

    Utilities

    Heating system
    Forced Air, Electric (Heating)
    Water source
    Public

    Building Details

    Flooring type
    Wood, Tile
    Building materials
    Converted Residence, Frame

    We can help!

    Contact an agent
    Sarah Gilley
    Sarah Gilley

    Listing agent Sarah Gilley

    Listing office Coldwell Banker Caine/Williams Greenville, SC

    Listing date Mar 26, 2026

    MLS# 1568916

    Copyright © 2026 Greater Greenville Association of Realtors. All rights reserved. All information provided by the listing agent/broker is deemed reliable but is not guaranteed and should be independently verified.

    HighLights

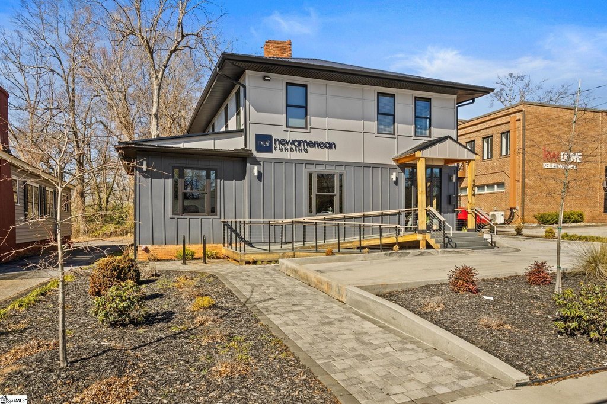
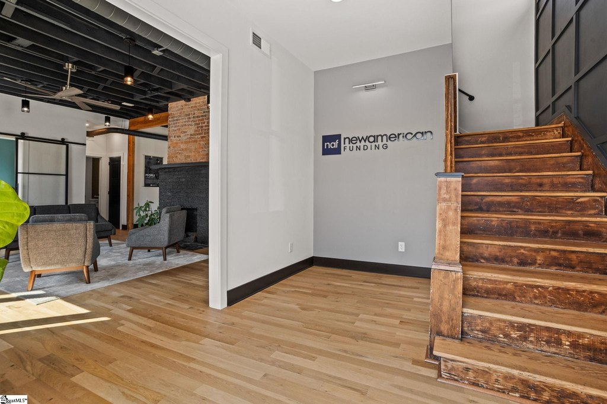
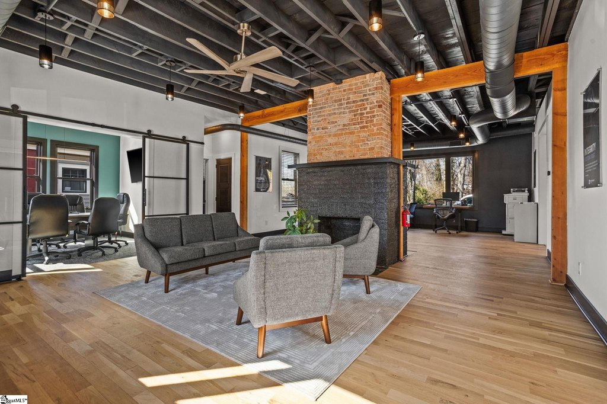
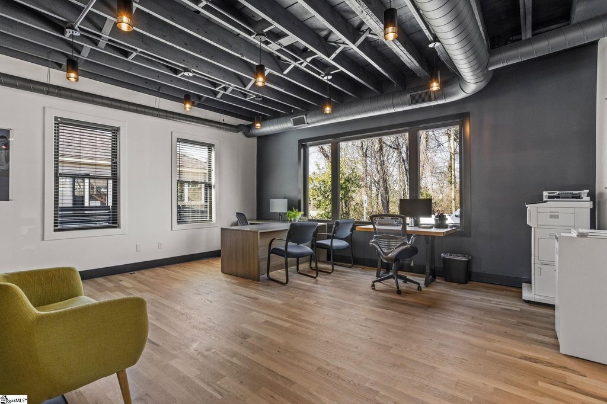
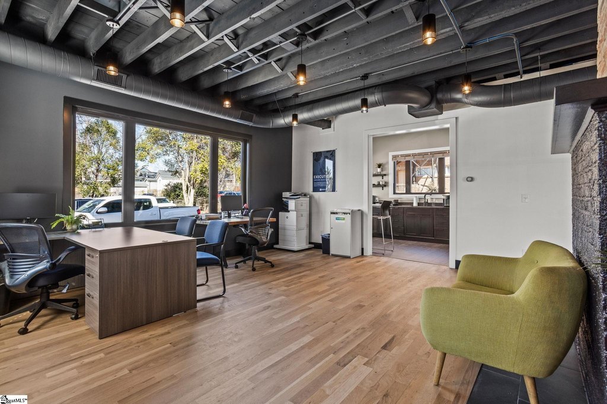
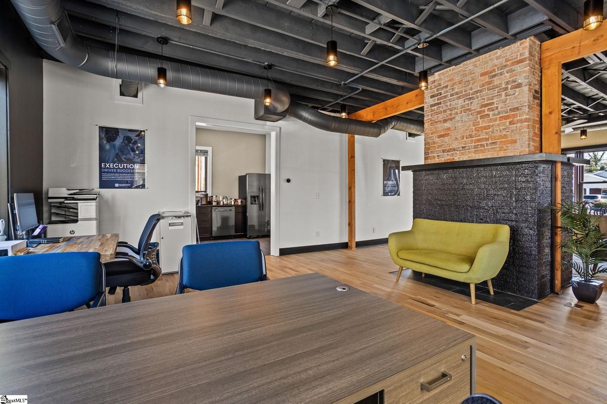
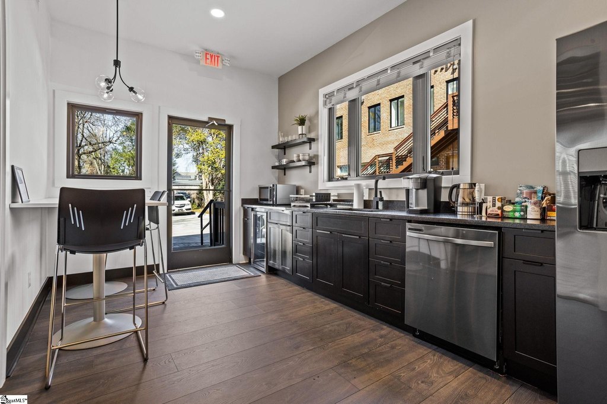
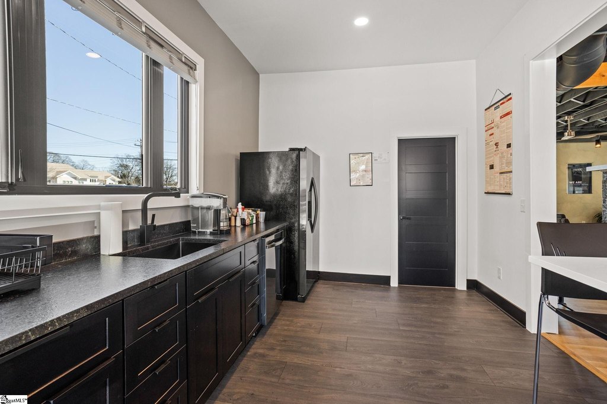
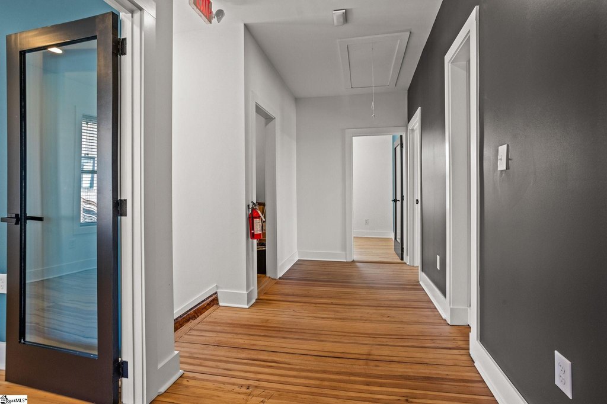
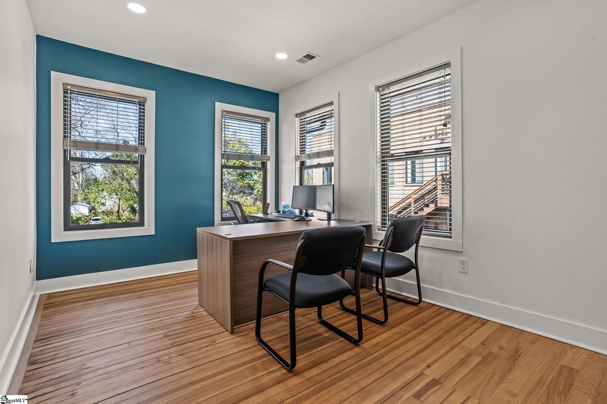
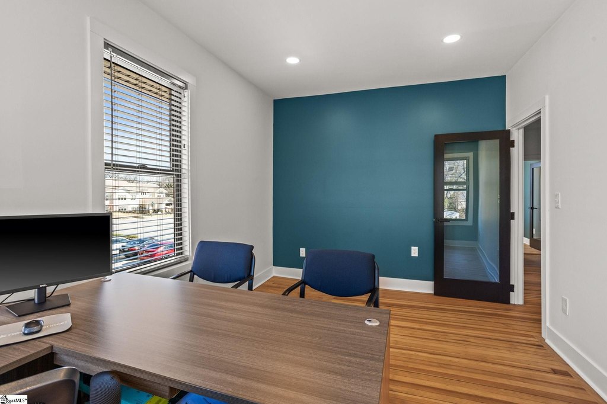
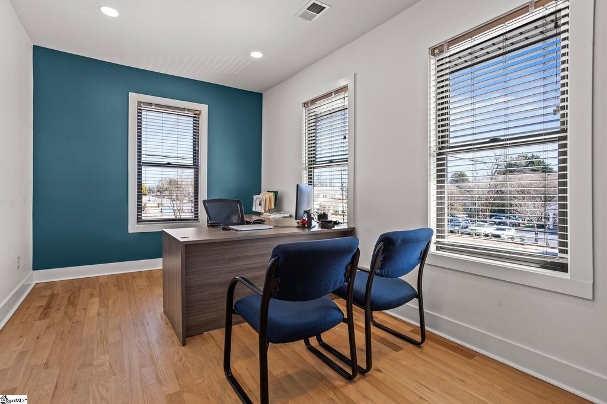
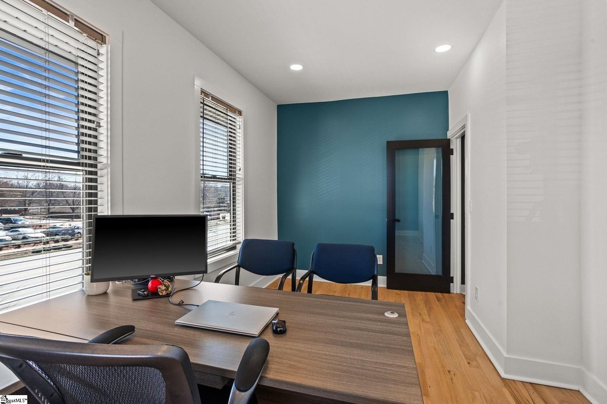
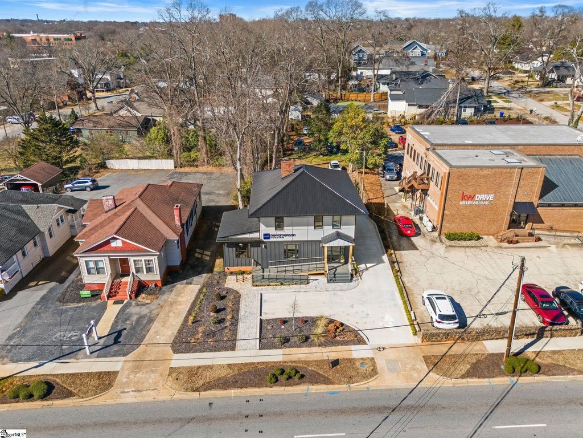
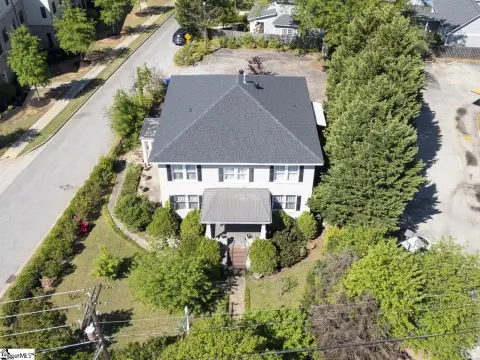
    • 2‑story renovated office building with 2,457+ SF, including reception/lobby, open work area, and full kitchen
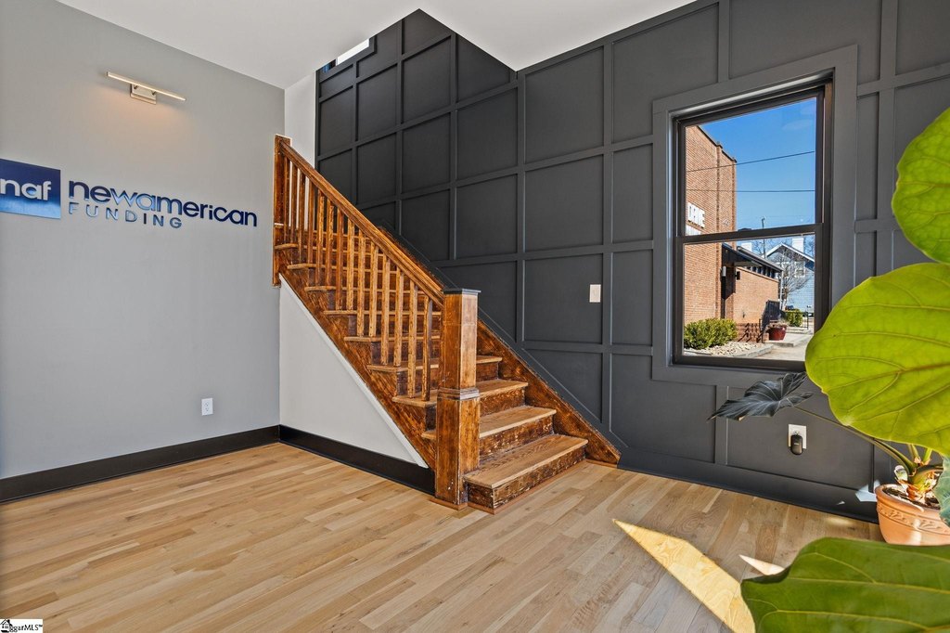
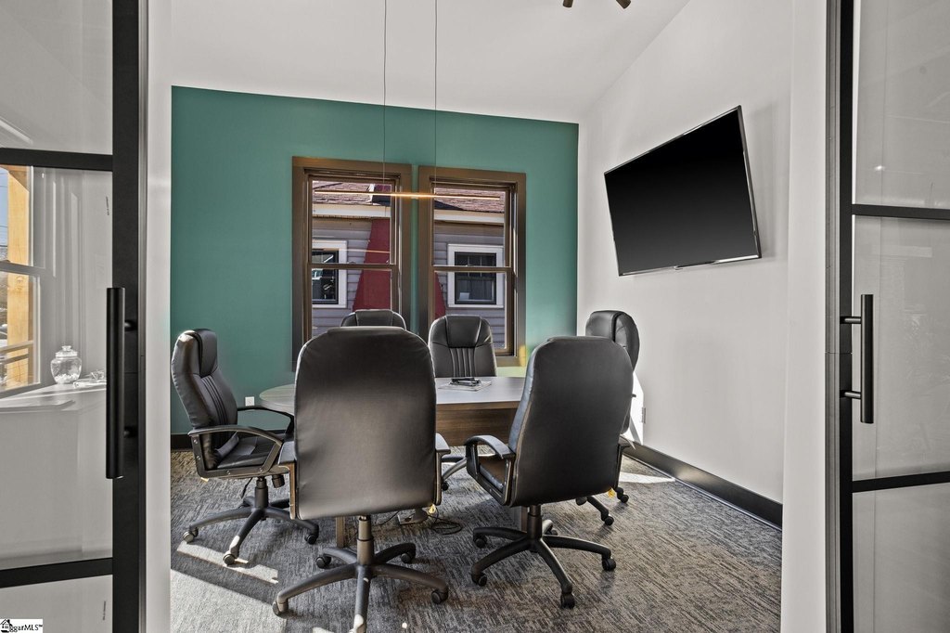
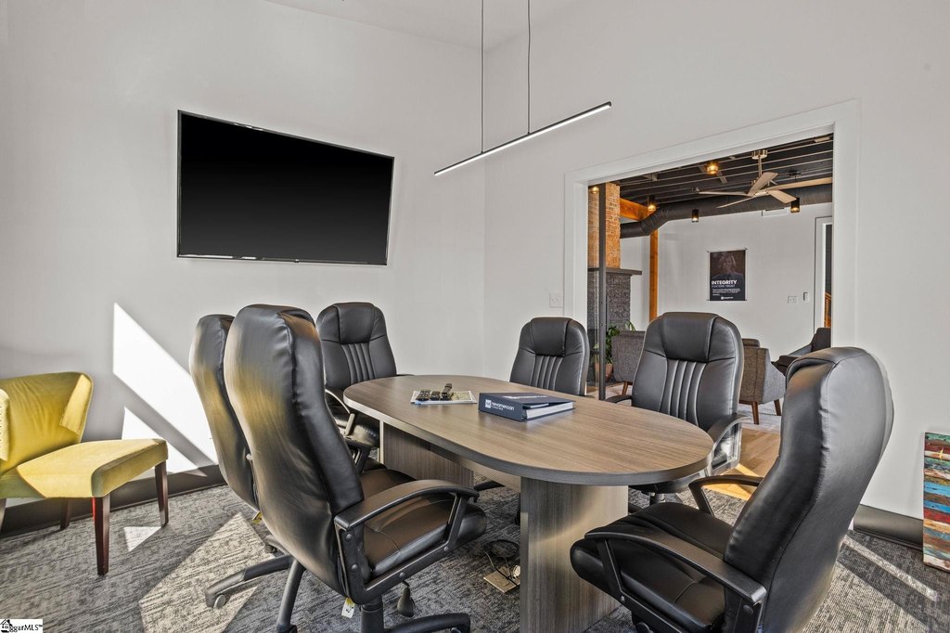
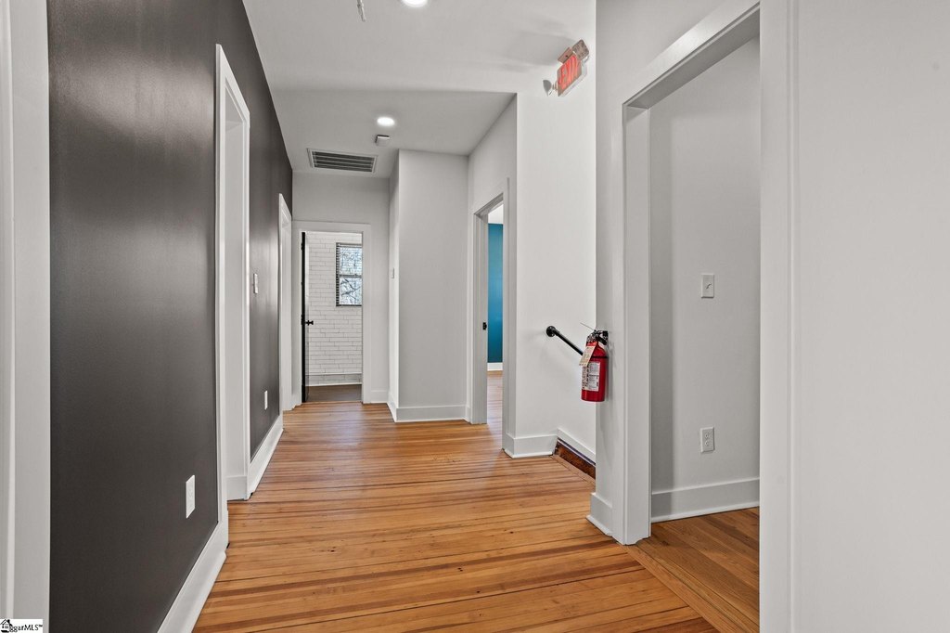
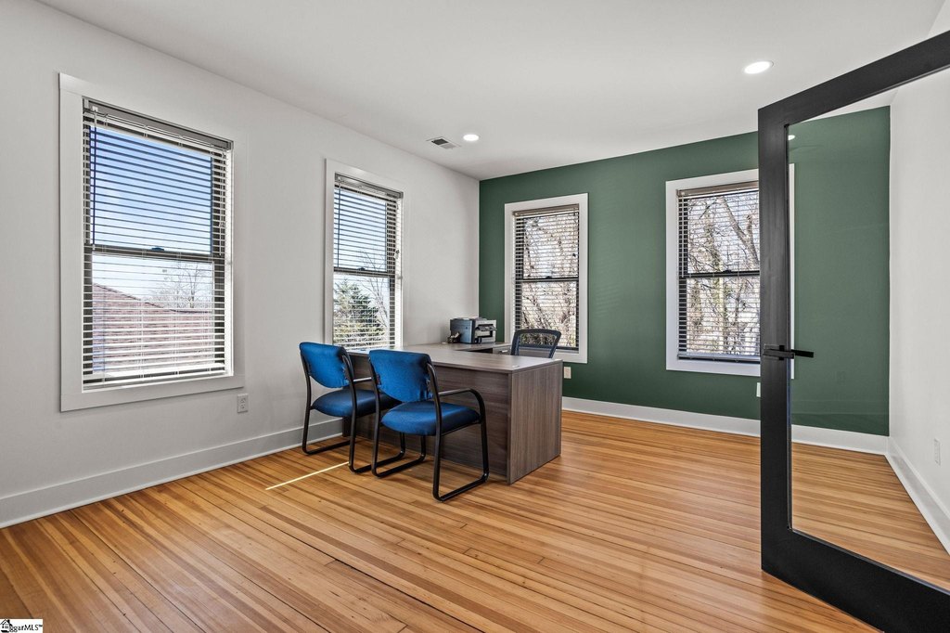
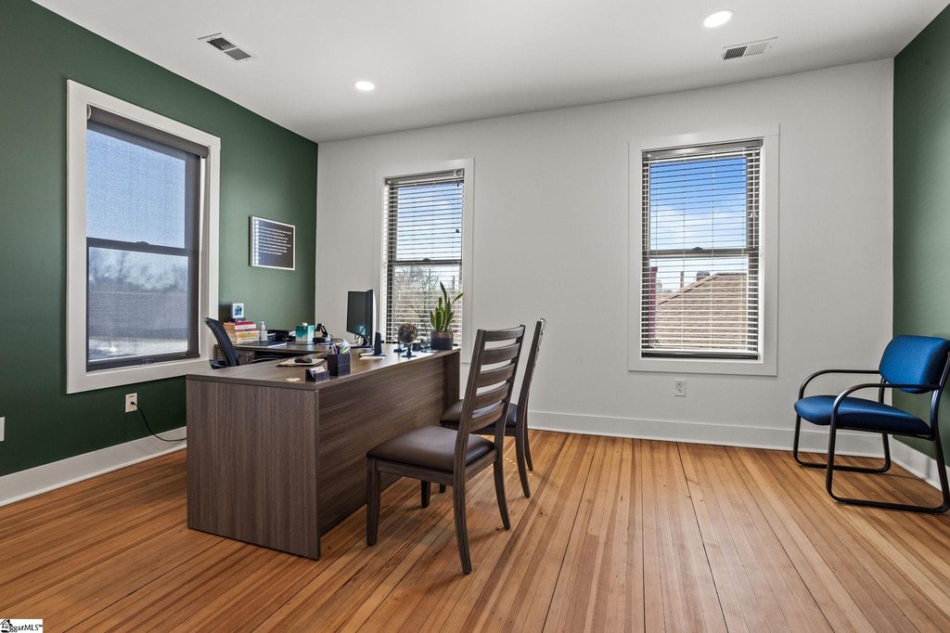
    • 4 private offices plus separate conference room on the main level; second level adds 4 private offices
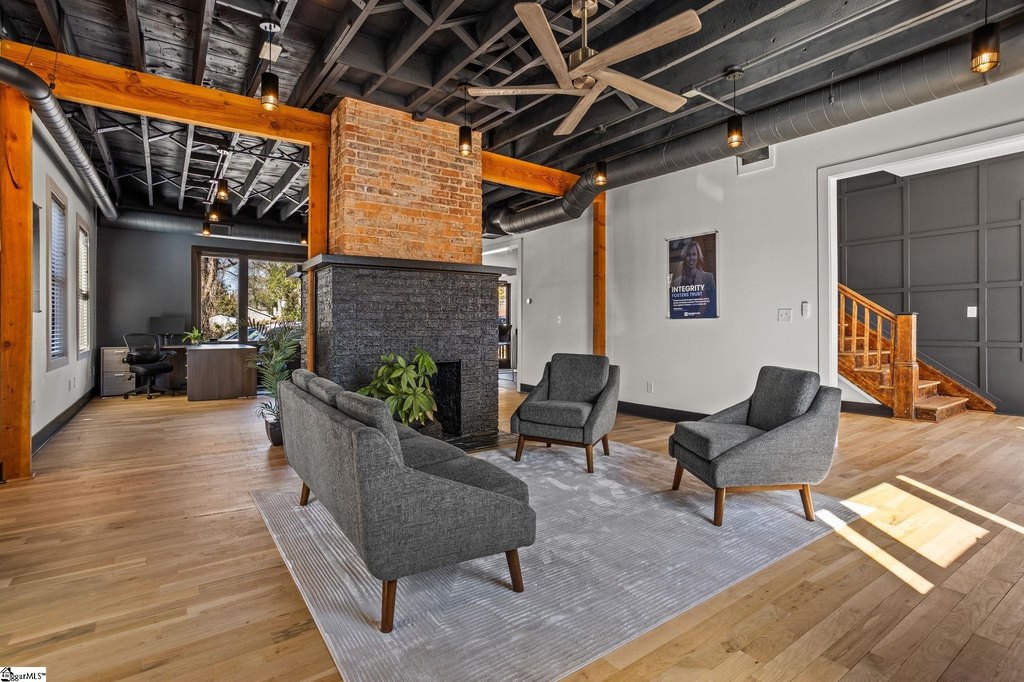
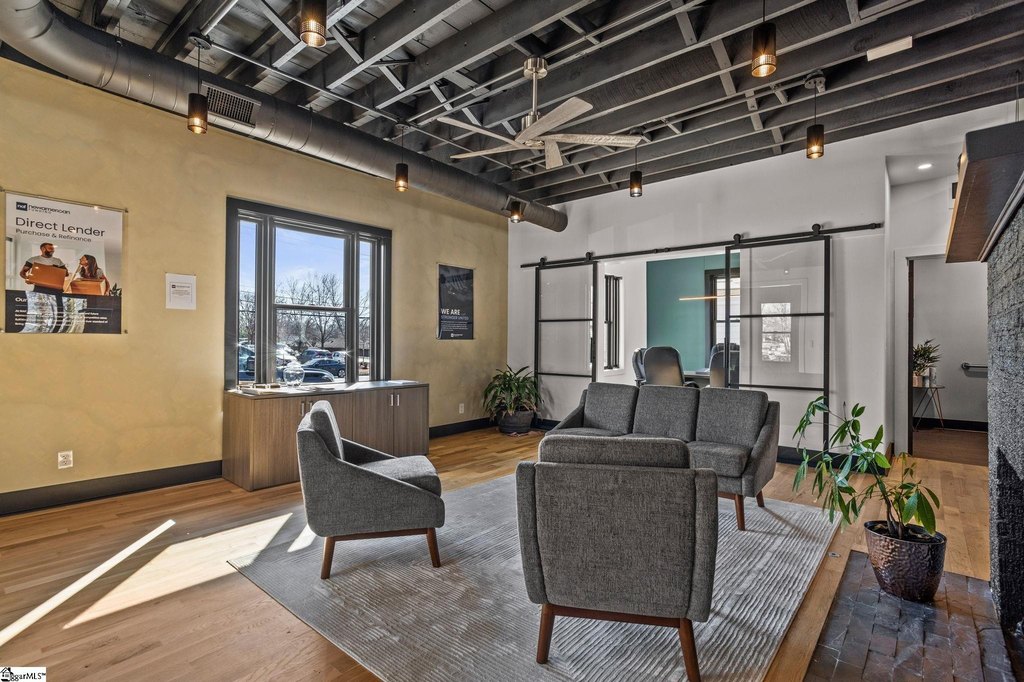
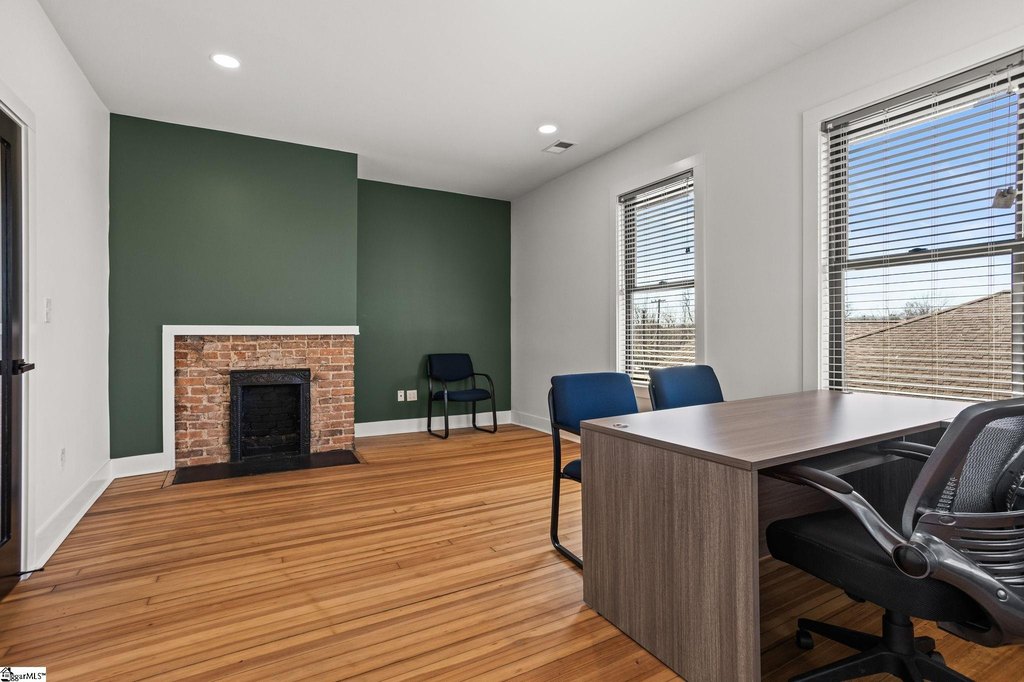
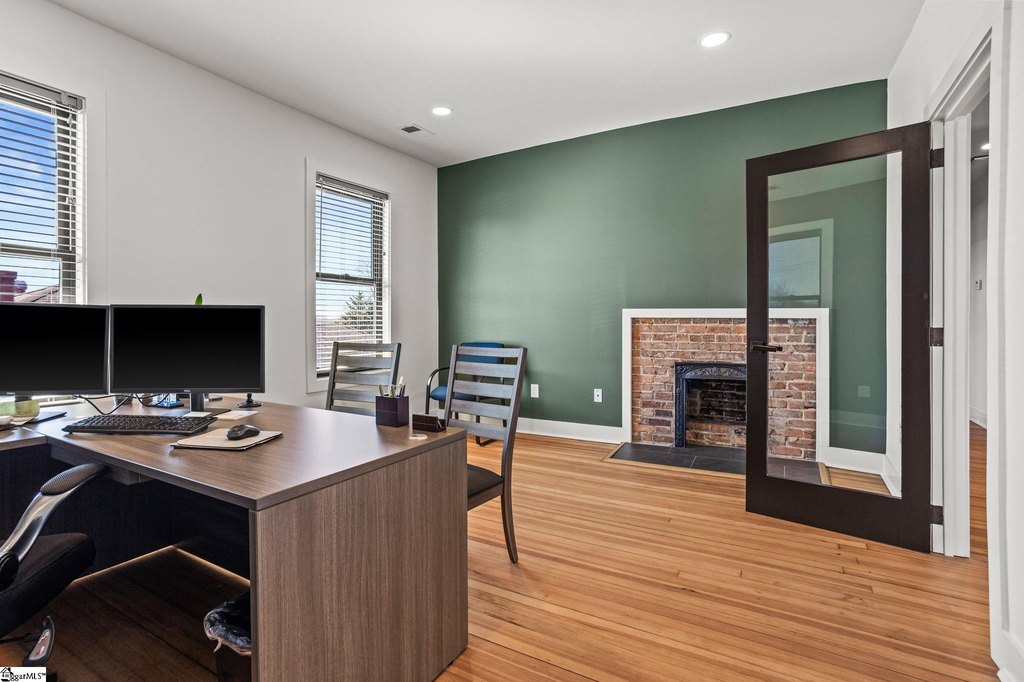
    • Main level features 10‑foot exposed ceilings, large windows, and a fireplace
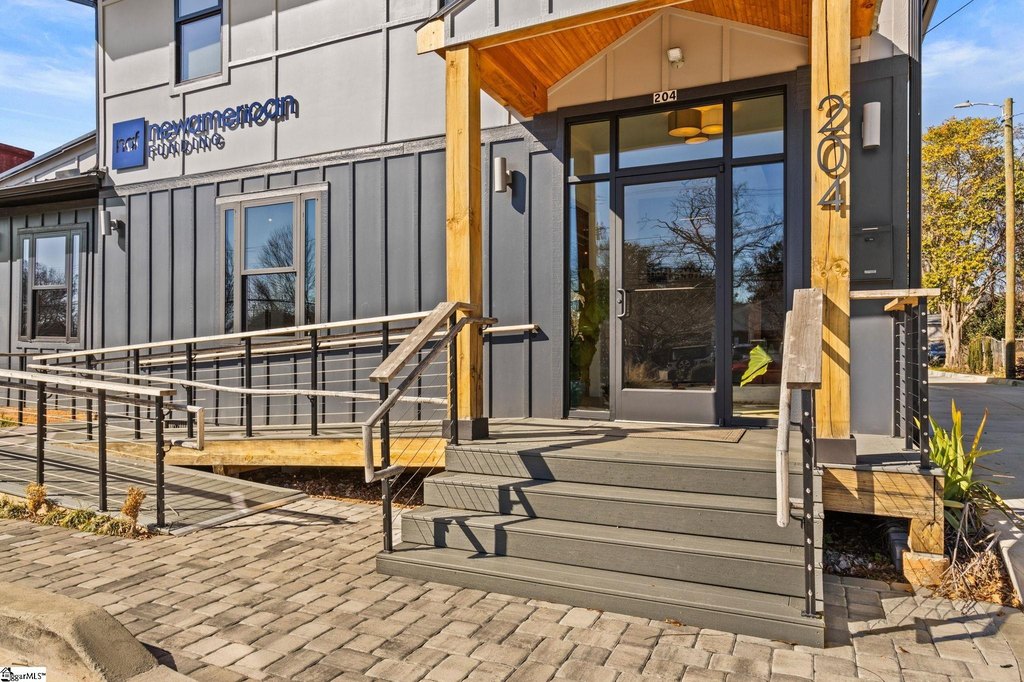
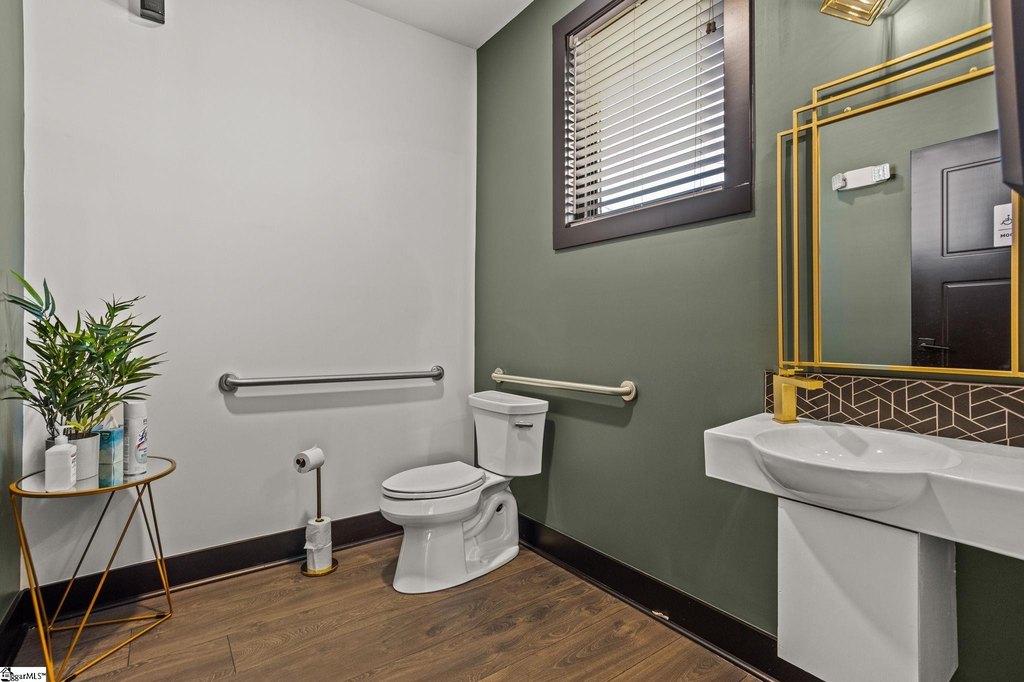
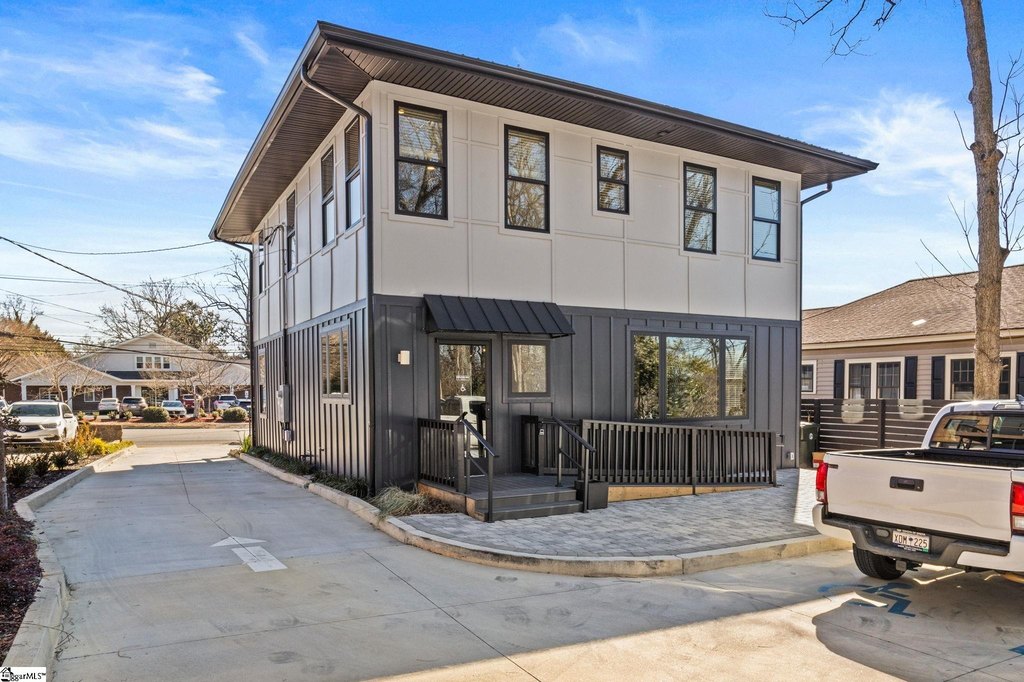
    • ADA‑compliant main level with ADA‑compliant ramps at both front and rear entrances
    • 60' frontage on Mills Ave with average daily traffic of 26,500 cars
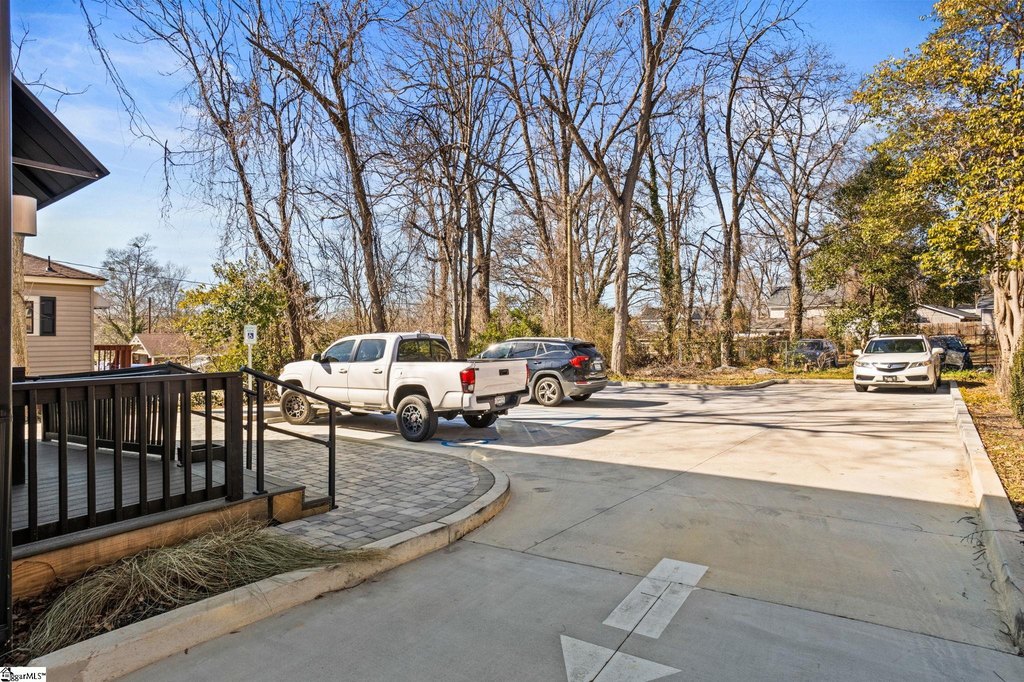
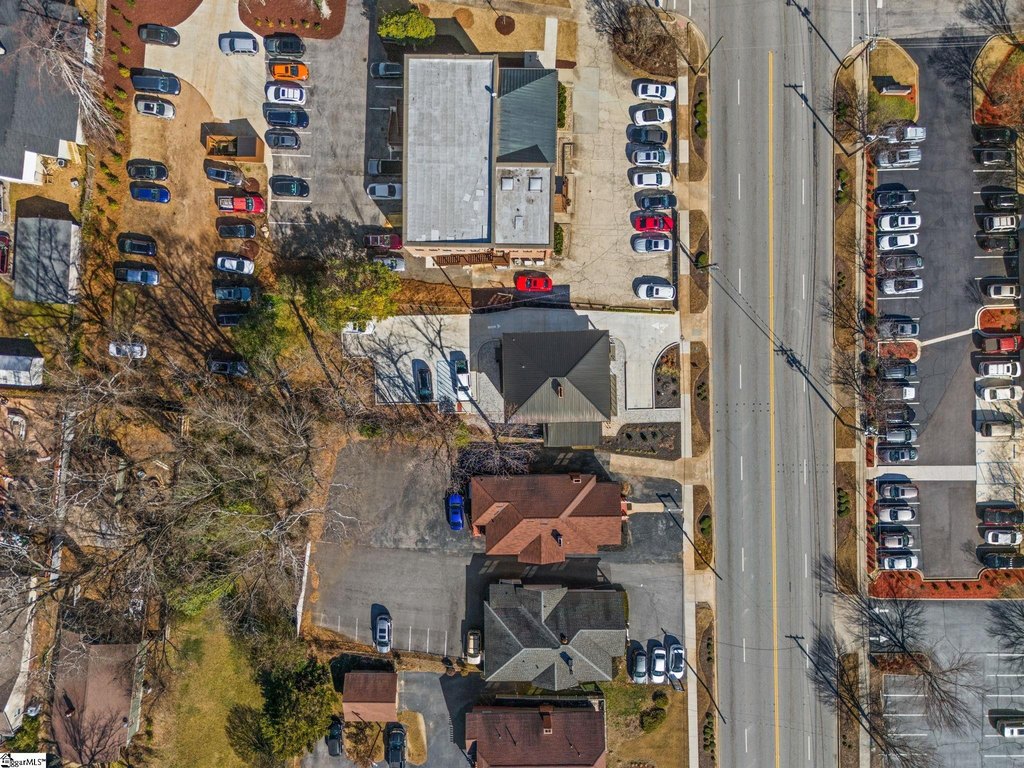
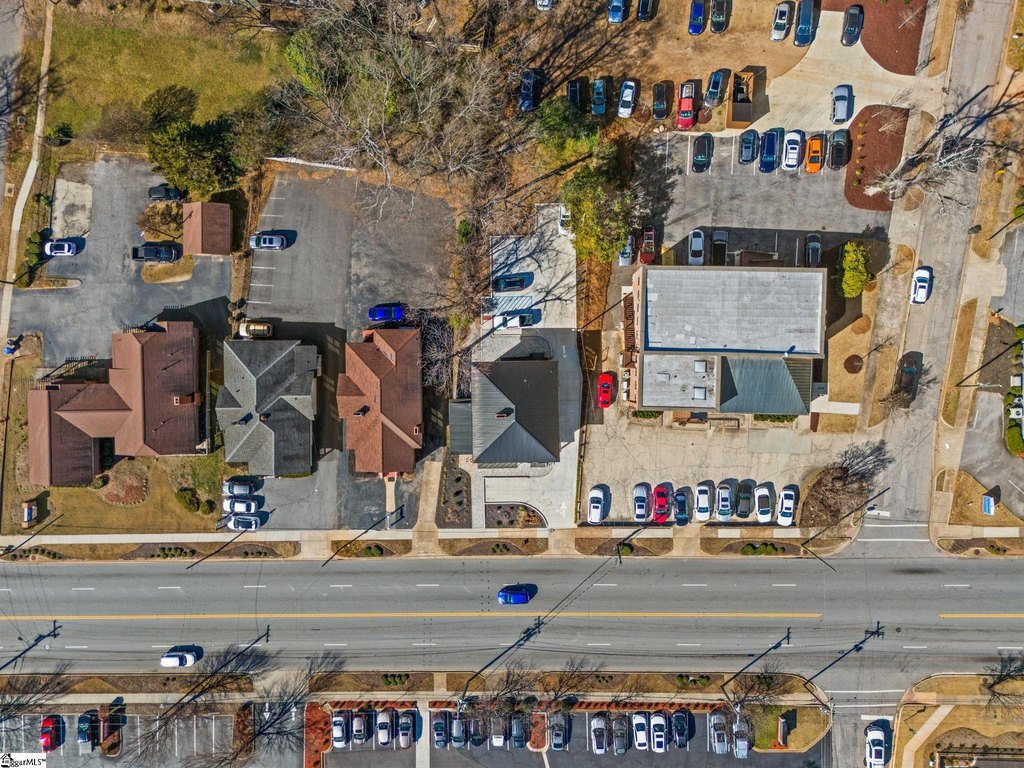
    • 6 on‑site private parking spaces; public water service

    Overview

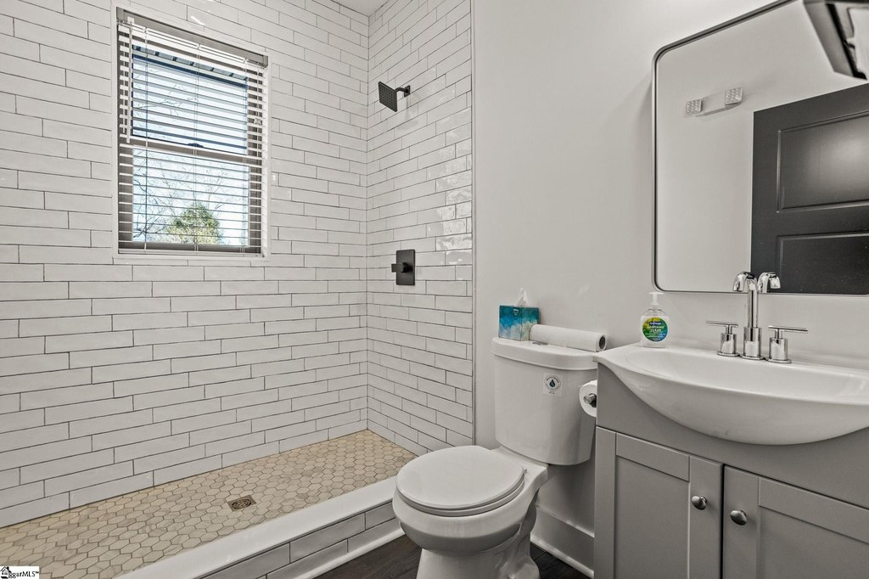
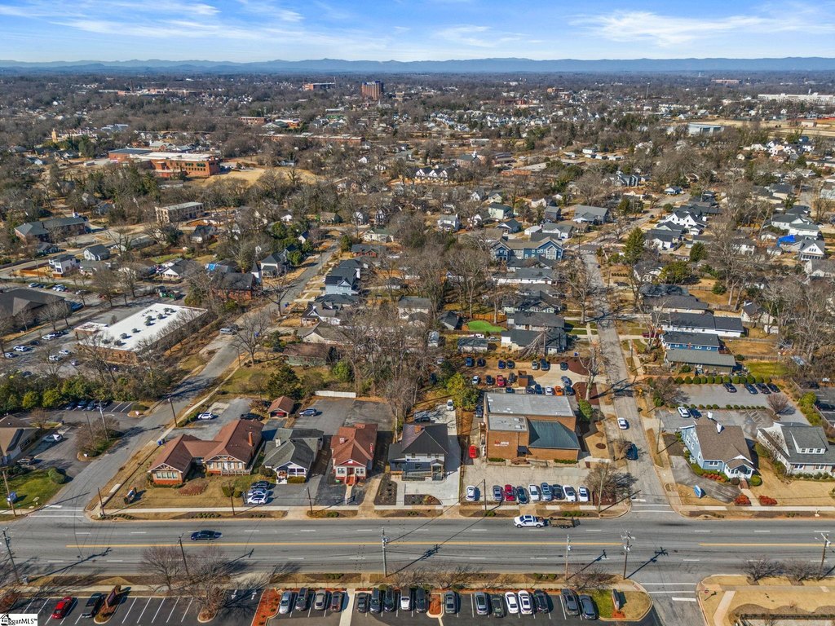
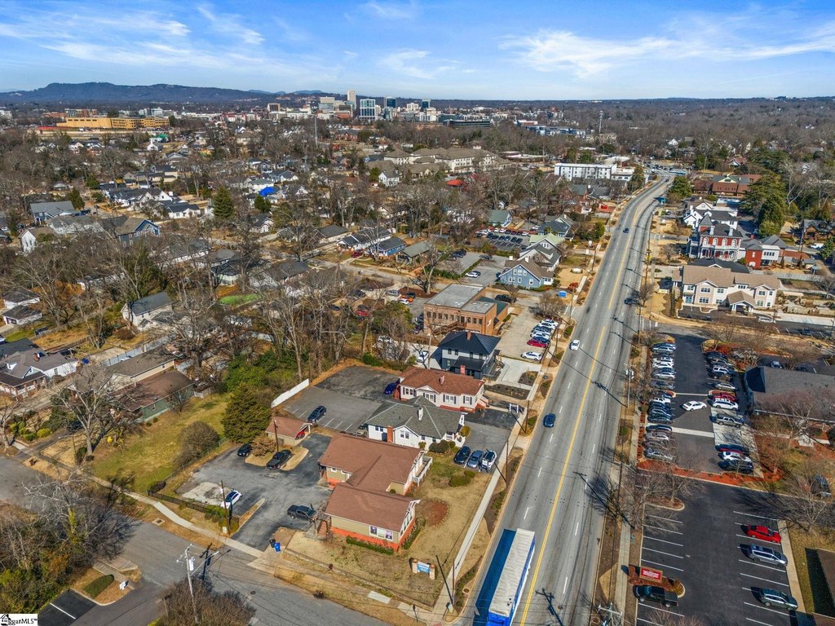
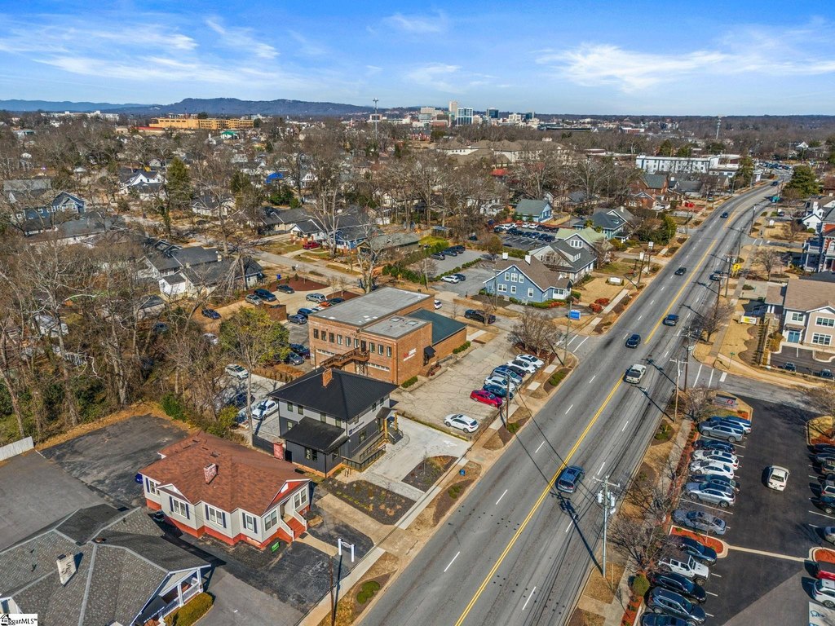
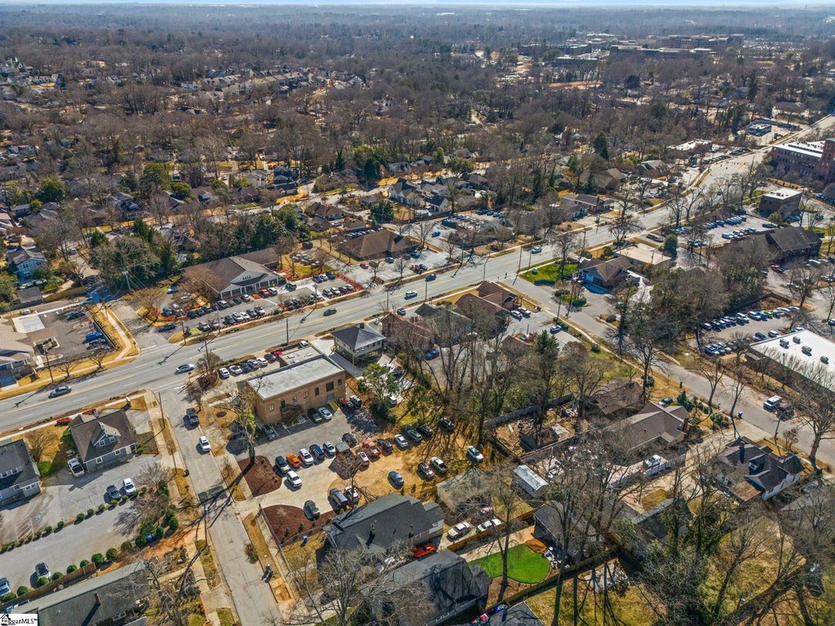
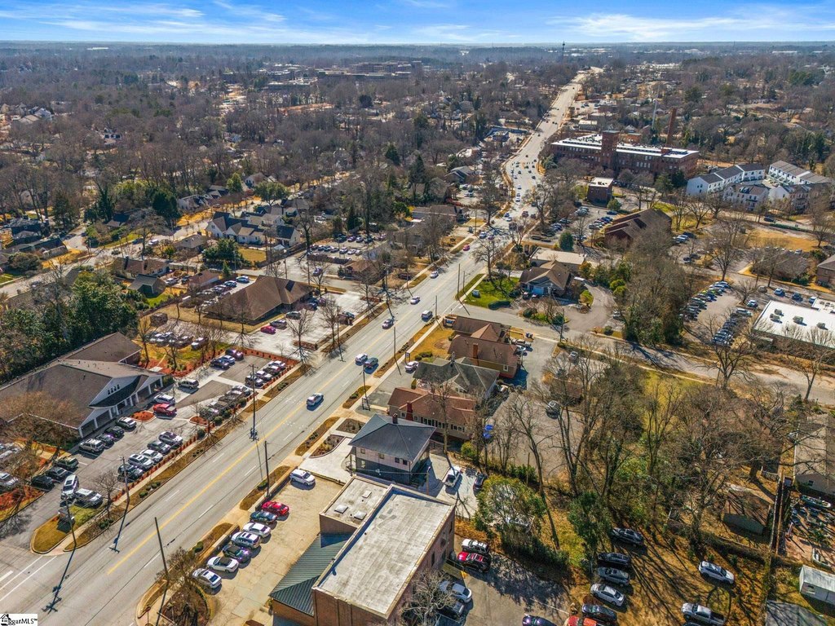
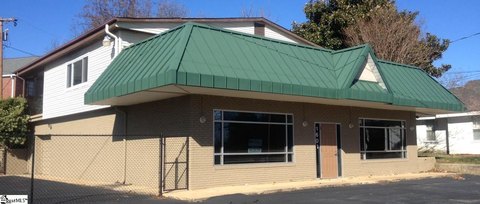
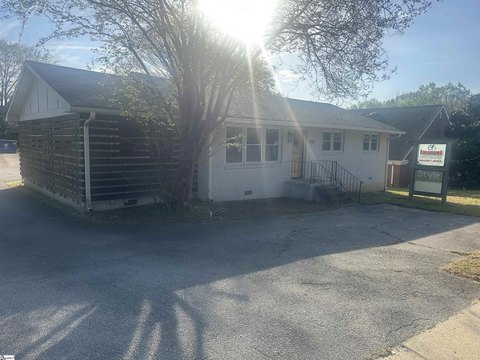
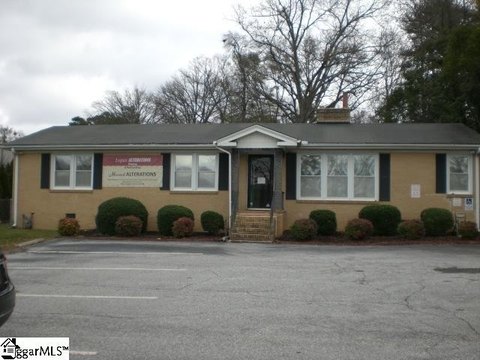
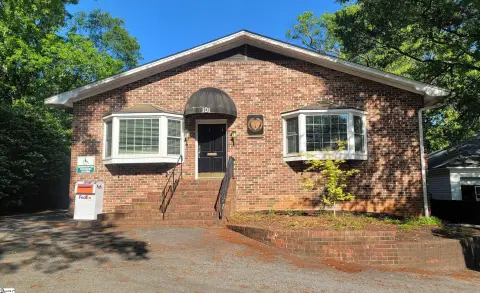
    This is a 2-story renovated office building located just minutes from downtown Greenville and the Augusta Road corridor, offering excellent visibility just off Mills Avenue. The building provides 2,457 square feet of space, including 4 private offices, a separate conference room, a full kitchen, 1.5 bathrooms, a reception/lobby area, and an open work area suitable for additional workspaces. The main level features 10-foot exposed ceilings, large windows, and a fireplace. The second level houses 4 private offices, a copy room, and a full bath. The main level is ADA compliant, with ADA-compliant ramps at both the front and rear entrances. The property has 60 feet of frontage on Mills Avenue, benefiting from a daily traffic volume of 26,500 cars. There are 6 private parking spaces available on-site. The property is zoned RNX-B and sits on a 0.25-acre lot. The craftsmanship of the renovation makes this building practical for any business.
    Property Profile Location Intelligence

    Current Use by Public Records

    New American Funding ... Loan Service New American Funding Loan Service New American Funding ... Loan Service New American Funding ... Loan Service New American Funding ... Loan Service

    Suggested Use

    Daycare Center Kitchen & Bath Showroom Electronics & Wireless Store Big Box & Wholesale Store Electrical Service Storage Facility Discount Store Building Supply Auto Parts Store HVAC Service

    Zoning and permitted uses should be independently verified with local authorities.

    Location Insight

    • Map
    • Local Demand
    City
    Greenville
    County
    Greenville
    State
    South Carolina
    Longitude
    -82.407422
    Latitude
    34.830048

    FAQs

    What type of property is this?
    Office building - Two-story office building with excellent visibility and renovated interiors.
    Where is this office building located?
    The property is located at 204 Mills Avenue Greenville, SC.
    What is the asking price?
    The asking price for this property is $895,000.
    What are key features of this property?
    This property features: 2‑story renovated office building with 2,457+ SF, including reception/lobby, open work area, and full kitchen; 4 private offices plus separate conference room on the main level; second level adds 4 private offices; Main level features 10‑foot exposed ceilings, large windows, and a fireplace
    More about this property
    Thanks! Your message was sent.
    Error! Your message wasn't sent.
    Please enter your name
    Please enter email
    Please enter the email in the correct format
    Please enter phone
    Please enter the number in the correct format
    Please enter message