For Sale
    • For Sale
    • For Lease
    • Recently Sold
    • Property Lookup
    • Brokers
    Shovel-Ready Mixed-Use Development Opportunity Title is generated by Realmo AI

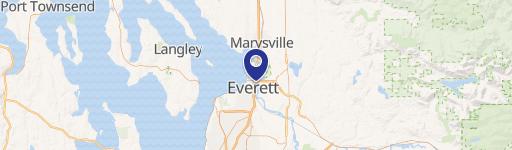
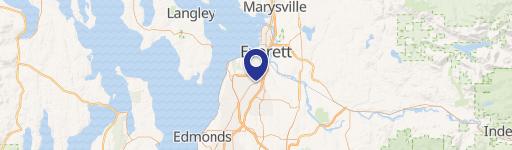
    2017 Gibson Rd, Everett, WA 98204

    View on Map
    Claim this Listing
    Loading data...
    Loading data...
    Loading data...
    For Sale
    $4,499,900

    Fully approved mixed-use development with income-producing units in Everett, WA.

    Property size:
    96,300 SF
    Price / SF:
    $46/SF
    Added:
    Apr 20, 2026
    Days on Market:
    37
    Last Refresh:
    May 17 at 7:54 am

    Property Features for 2017 Gibson Rd

    General Information

    Standard status
    Active
    Size
    96,300 SF

    We can help!

    Listing Contact
    David M. Hilbert

    Listing agent David M. Hilbert

    Listing office Real Estate 2000 Inc.

    Listing date Apr 20, 2026

    Source Exprealty

    Displayed information is deemed reliable but is not guaranteed and should be independently verified.

    All listing content including descriptions, pricing, images are the copyrighted material of Real Estate 2000 Inc.

    HighLights

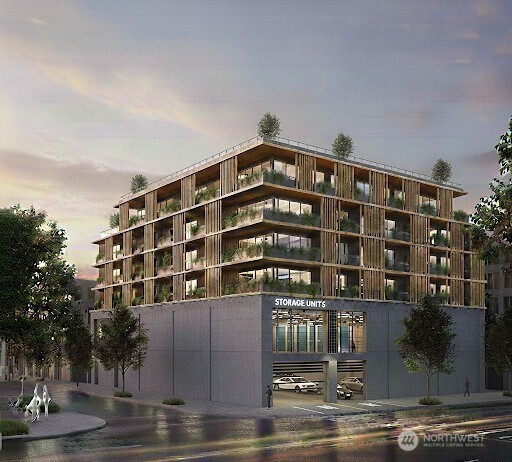
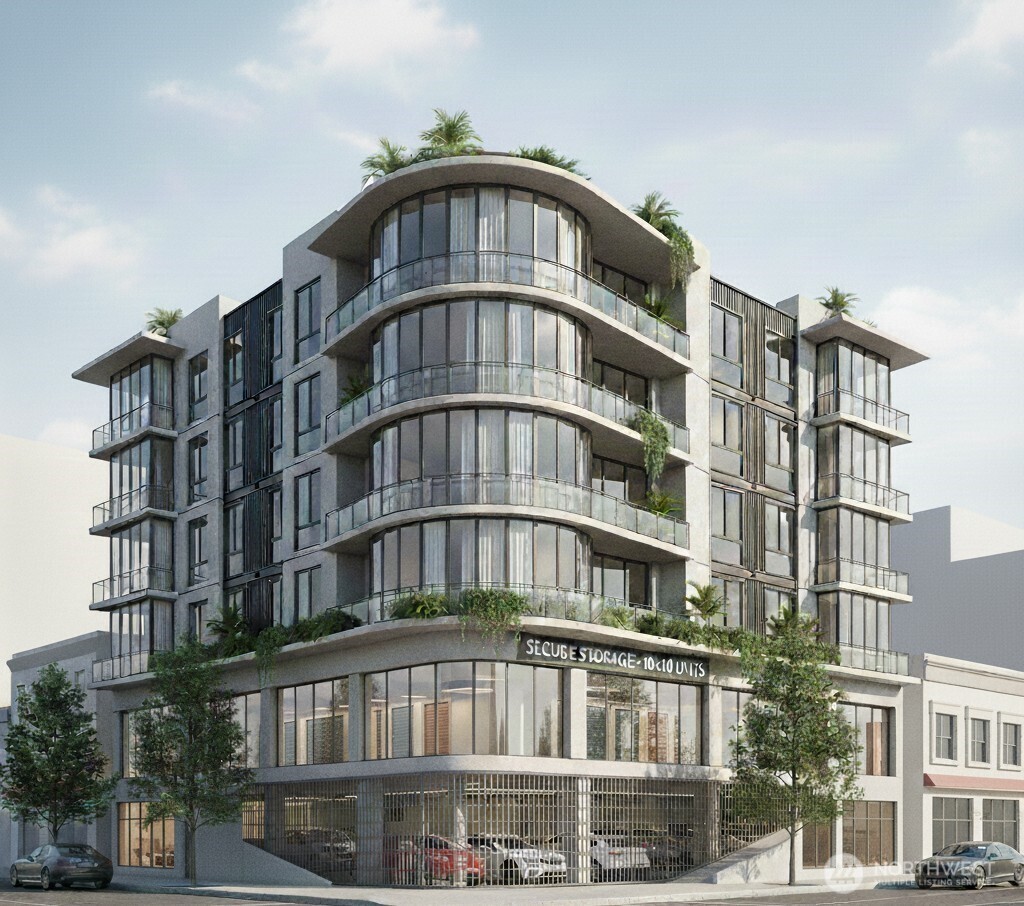
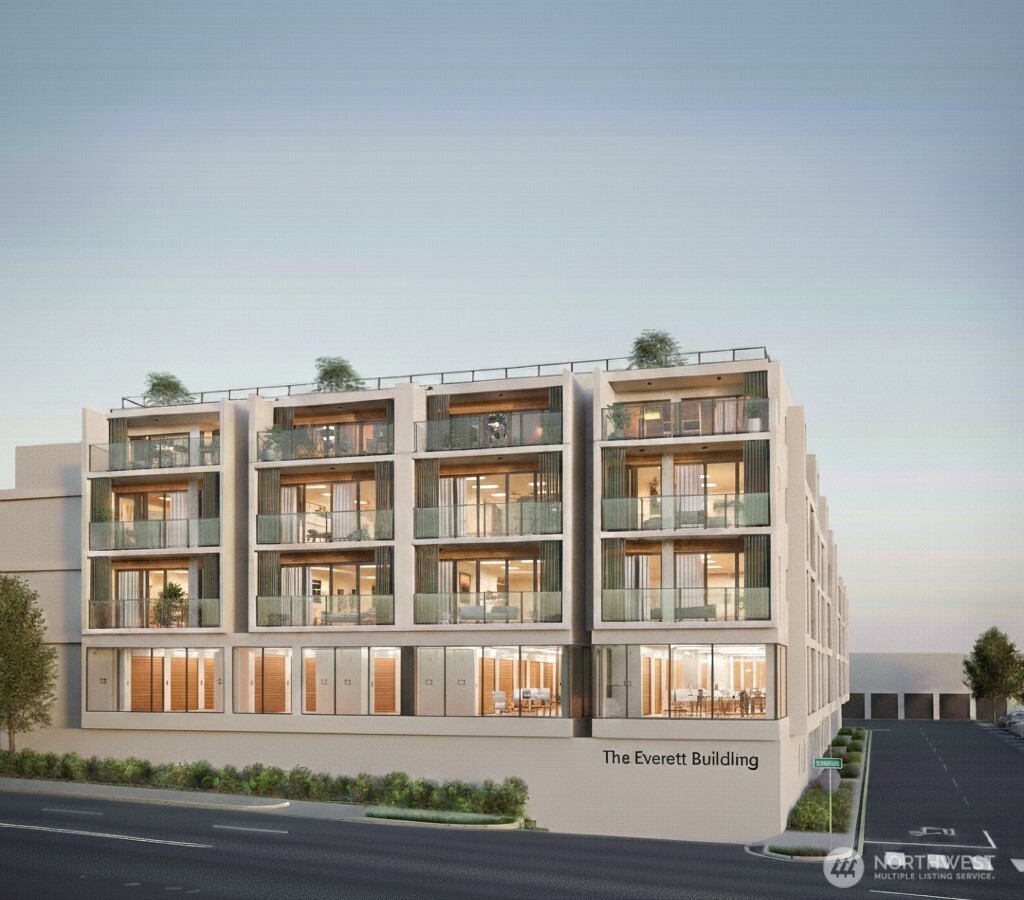
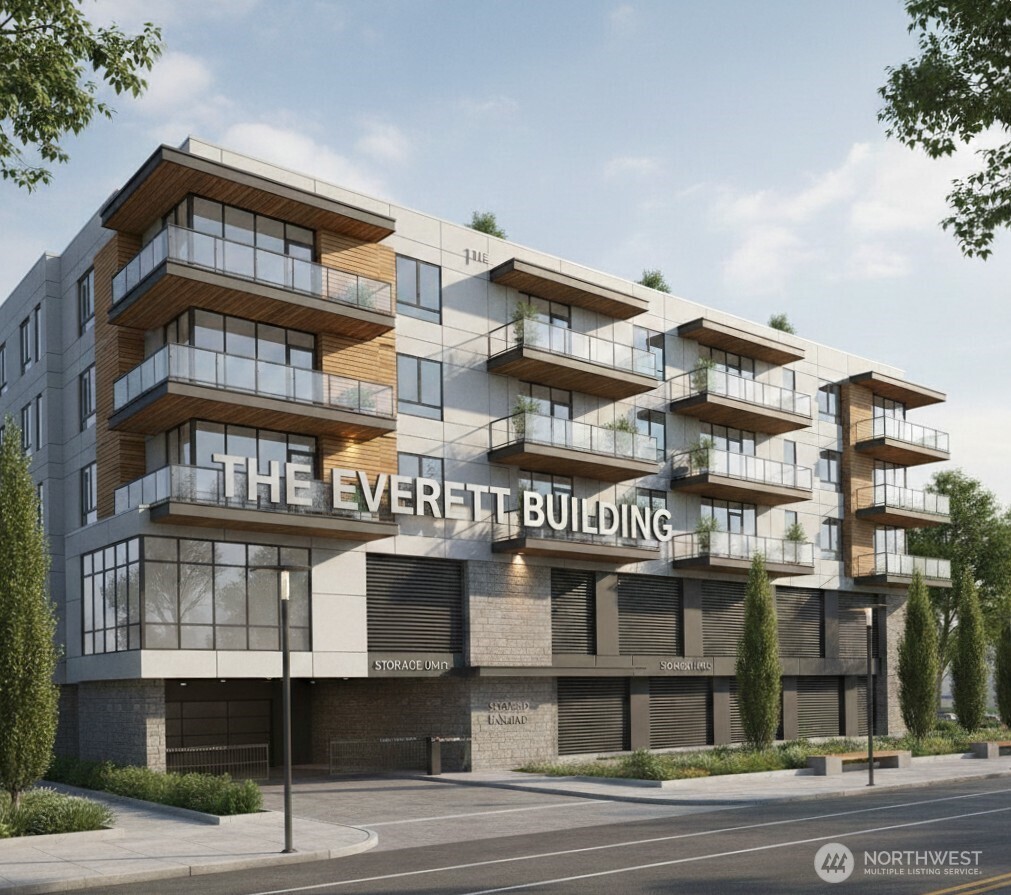
    • Shovel‑ready mixed‑use development opportunity with fully approved plans for a 96,300 SF six‑story building.
    • Fully entitled and ready to build with flexibility to expand residential units from 39 to ~46.
    • Includes 7,300 SF of mini‑storage that can be converted to residential units.
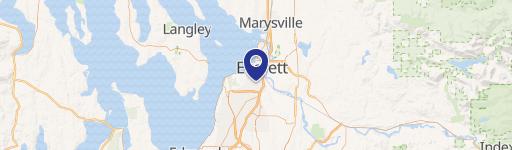
    • Prime location in Everett, WA, zoned County Urban Center, with quick access to I‑5 and I‑405, and close proximity to major employers.
    • Generates immediate cash flow from existing income‑producing units (approximately $2,700–$3,400/month each).
    • Includes amenities such as two elevators, 56 structured parking spaces, and a community event center with a full kitchen.

    Overview

    This is a shovel-ready mixed-use development opportunity in Everett, WA, featuring fully approved plans for a 96,300 square foot, six-story building. The project is fully entitled and ready for construction, including 39 residential units with the potential to expand to approximately 46 units by converting approved storage space. Additionally, there are 7,300 square feet of mini-storage, which can also be converted into residential units if desired. The design incorporates two elevators, 56 structured parking spaces across two levels, and additional parking for future flexibility. A community event center with a full kitchen is also included. Zoned County Urban Center, the site supports high-density mixed-use development in a prime Everett corridor, located just 10 minutes from Paine Field Airport and with quick access to I-5 and I-405. The property is close to Boeing, Amazon, Microsoft, Naval Station Everett, Everett Community College, and the Port of Everett, as well as shopping, dining, and marinas. Existing income-producing units generate approximately $2,700 to $3,400 per month each, providing immediate cash flow. The residential mix includes 21 three-bedroom units, 15 two-bedroom units, and 3 one-bedroom units, along with 75 storage spaces. The projected fully leased income is approximately $129,550 per month.
    Location Intelligence

    Current Use by Public Records

    Commercial land

    Suggested Use

    Real Estate Agency Restaurant Law Firm Spa & Massage Center Dental Office Hair Salon Nail Salon Building Supply Auto Repair Shop Gym & Fitness Center

    Zoning and permitted uses should be independently verified with local authorities.

    Location Insight

    • Map
    • Local Demand
    City
    Everett
    County
    Snohomish
    State
    Washington
    Longitude
    -122.2611107
    Latitude
    47.8826812

    FAQs

    What type of property is this?
    Commercial land - Fully approved mixed-use development with income-producing units in Everett, WA.
    Where is this commercial land located?
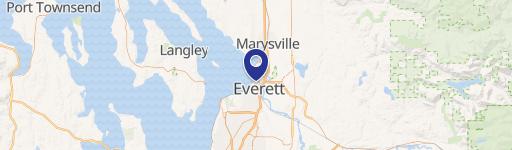
    The property is located at 2017 Gibson Rd Everett, WA.
    What is the asking price?
    The asking price for this property is $4,499,900.
    What are key features of this property?
    This property features: Shovel‑ready mixed‑use development opportunity with fully approved plans for a 96,300 SF six‑story building.; Fully entitled and ready to build with flexibility to expand residential units from 39 to ~46.; Includes 7,300 SF of mini‑storage that can be converted to residential units.
    More about this property
    Thanks! Your message was sent.
    Error! Your message wasn't sent.
    Please enter your name
    Please enter email
    Please enter the email in the correct format
    Please enter phone
    Please enter the number in the correct format
    Please enter message