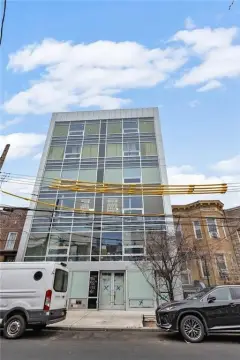
2009 E 55th Street Brooklyn, NY 11234
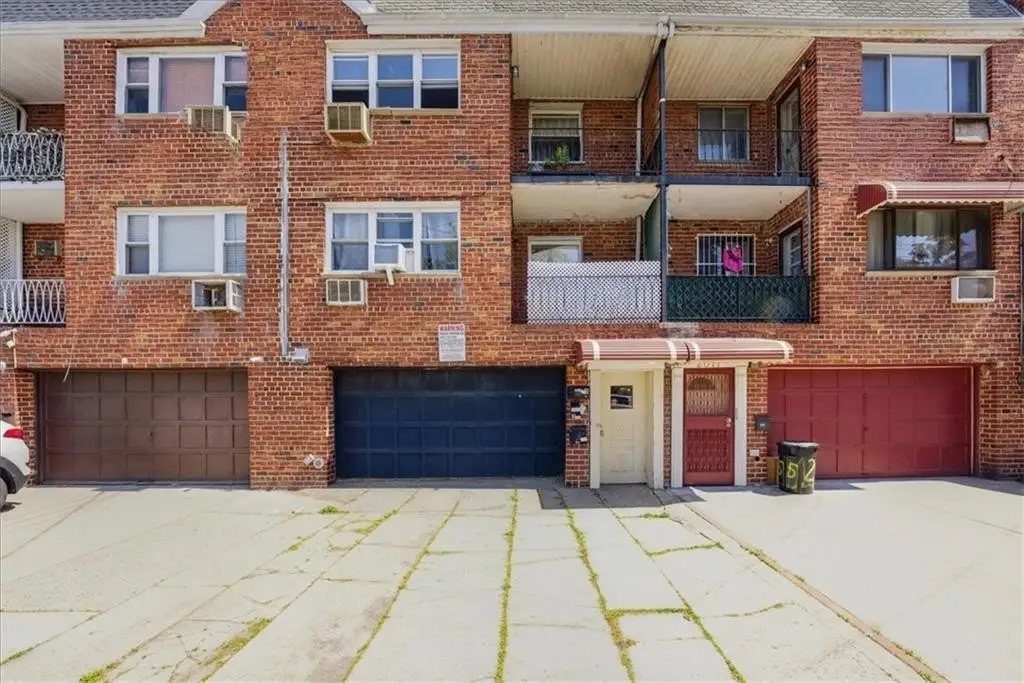
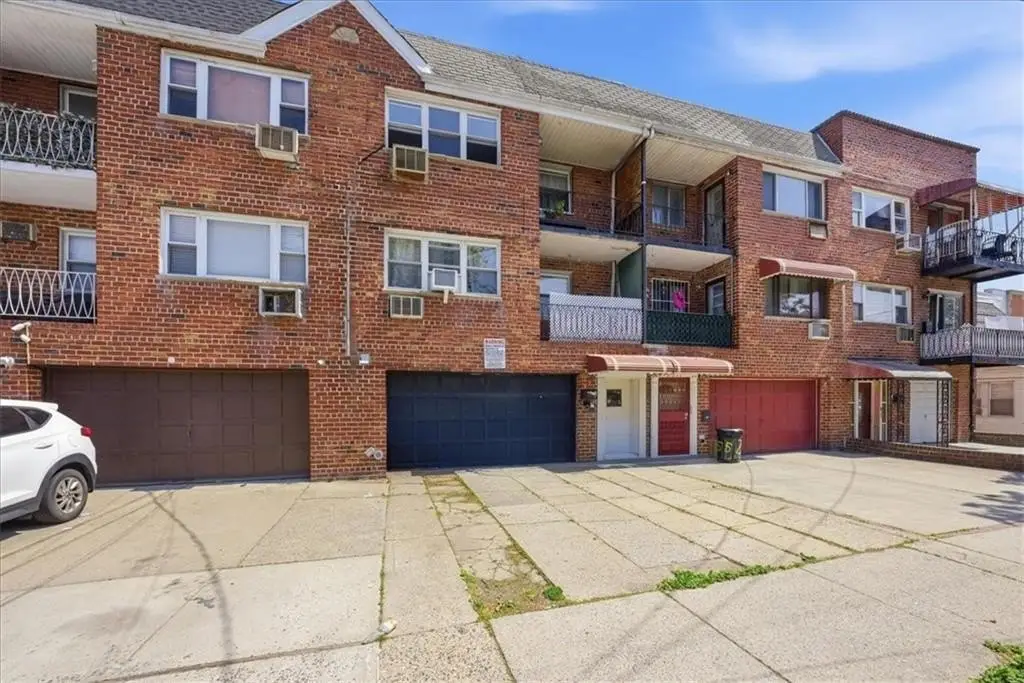
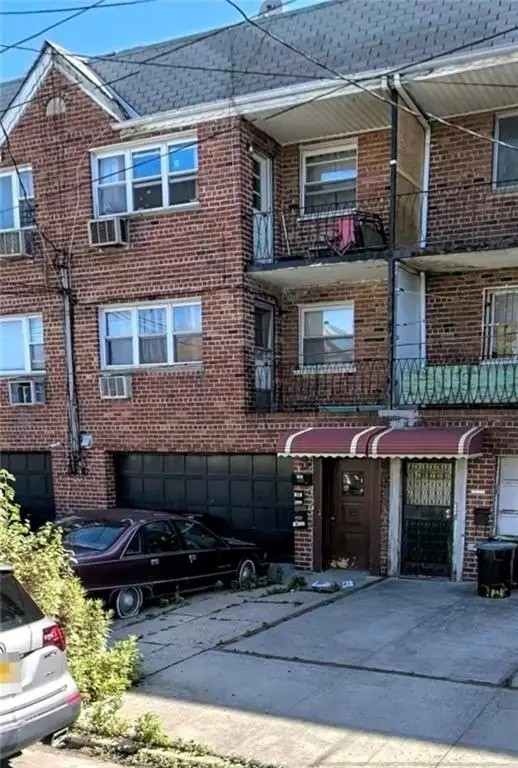
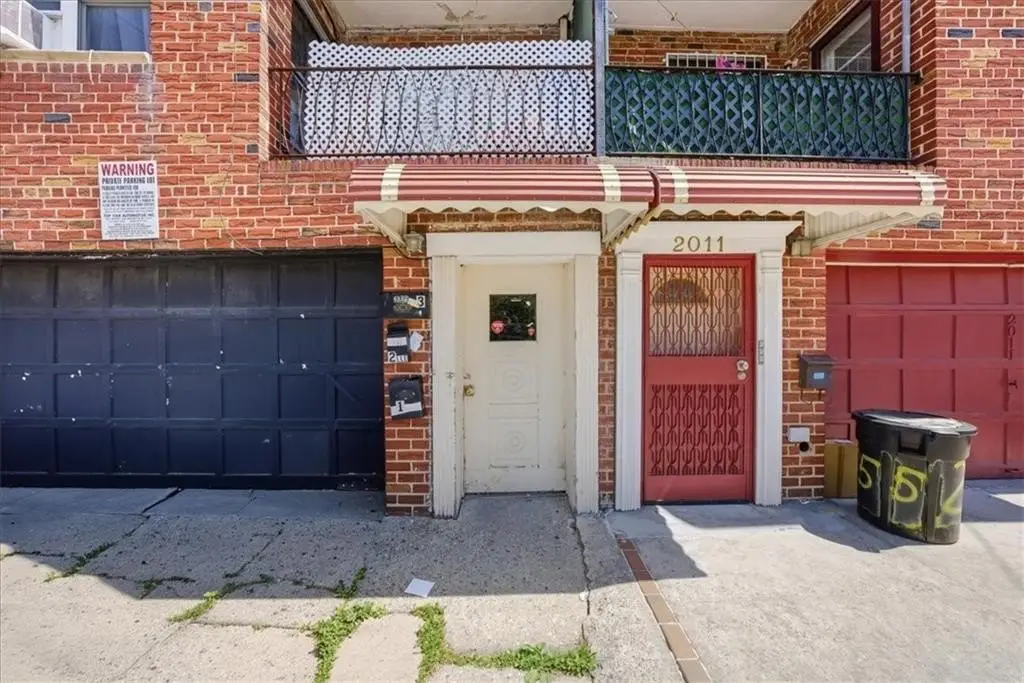
MULTI_FAMILY - Brooklyn, NY
- Added:
- Apr 22, 2026
- Days on Market:
- 84
- Last Refresh:
- Jul 14 at 12:06 am
Property Features for 2009 E 55th Street
General Information
- Property type
- Residential Multi Family
- Property subtype
- Other
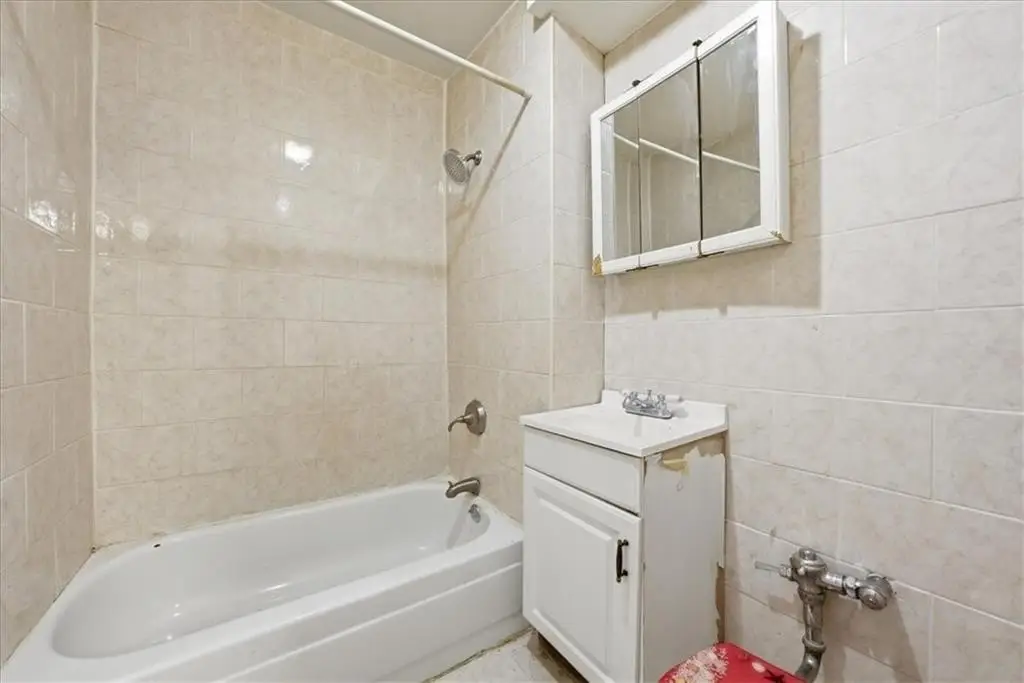
- Bathrooms
- 3
- Rooms
- Bathroom 3, Bathroom 2, Bathroom 1
- Parking features
- Garage, Garage - Attached
- Patio and Porch features
- Porch
- Interior features
- Central Air, Microwave, Porch, Stove
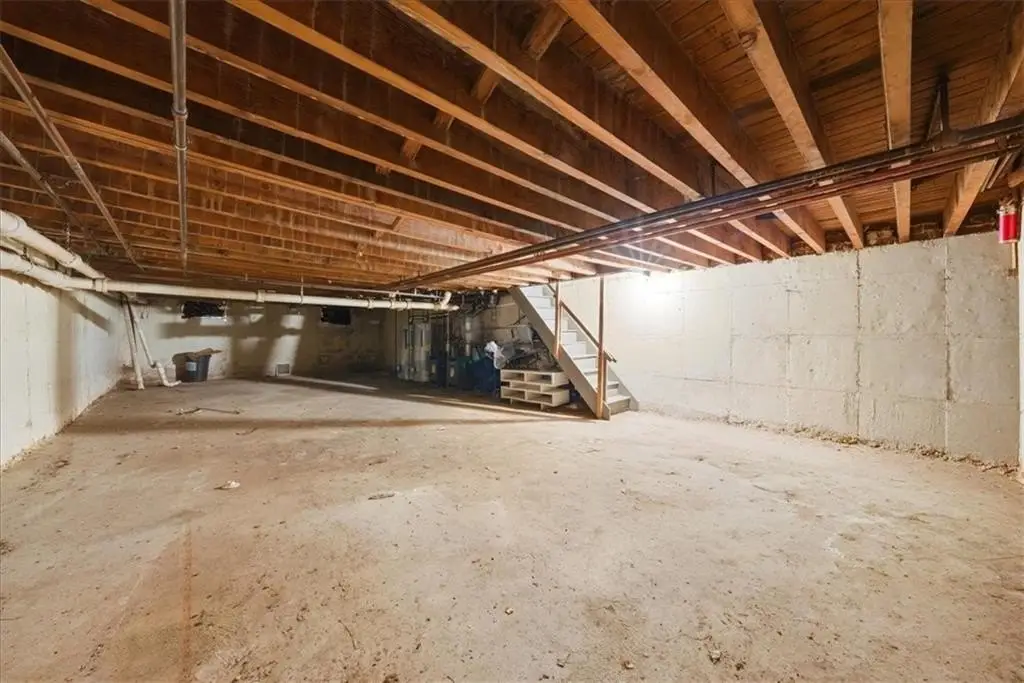
- Basement
- Unfinished
- Standard status
- Active
- Size
- 1,100 SF
- Lot size
- 0.01 Acres
Taxes and HOA fees
- Tax Annual Amount
- 7536
Building Details
- Year built
- 1965
- Flooring type
- Hardwood, Laminate
- Building materials
- Brick
- Roof type
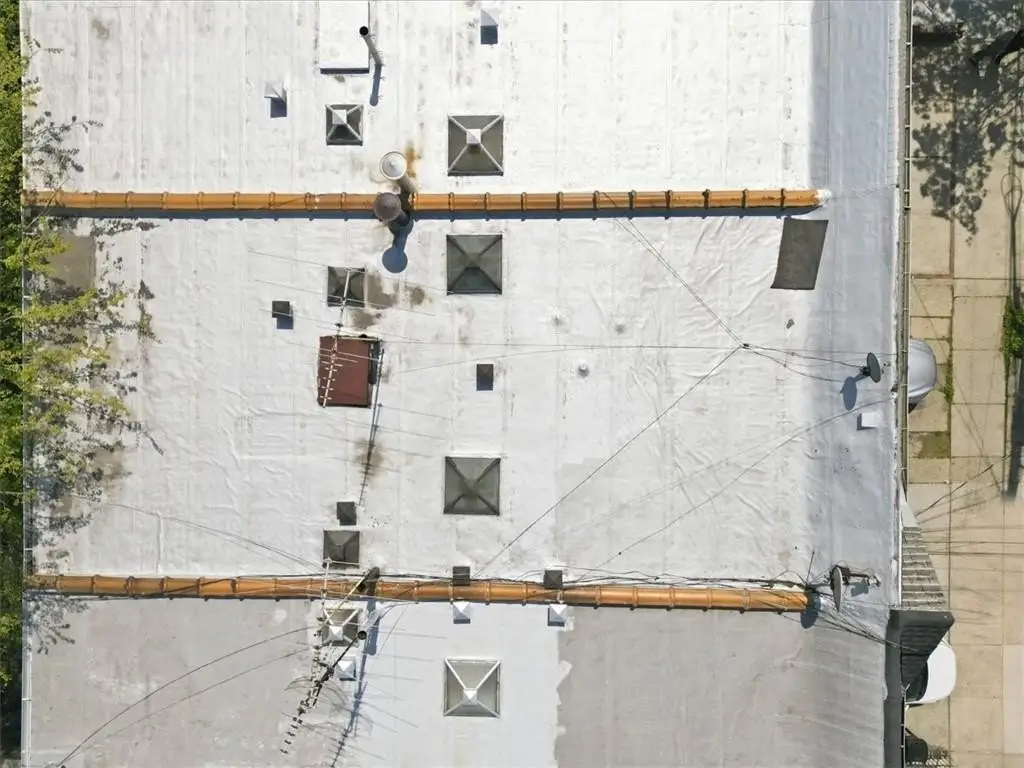
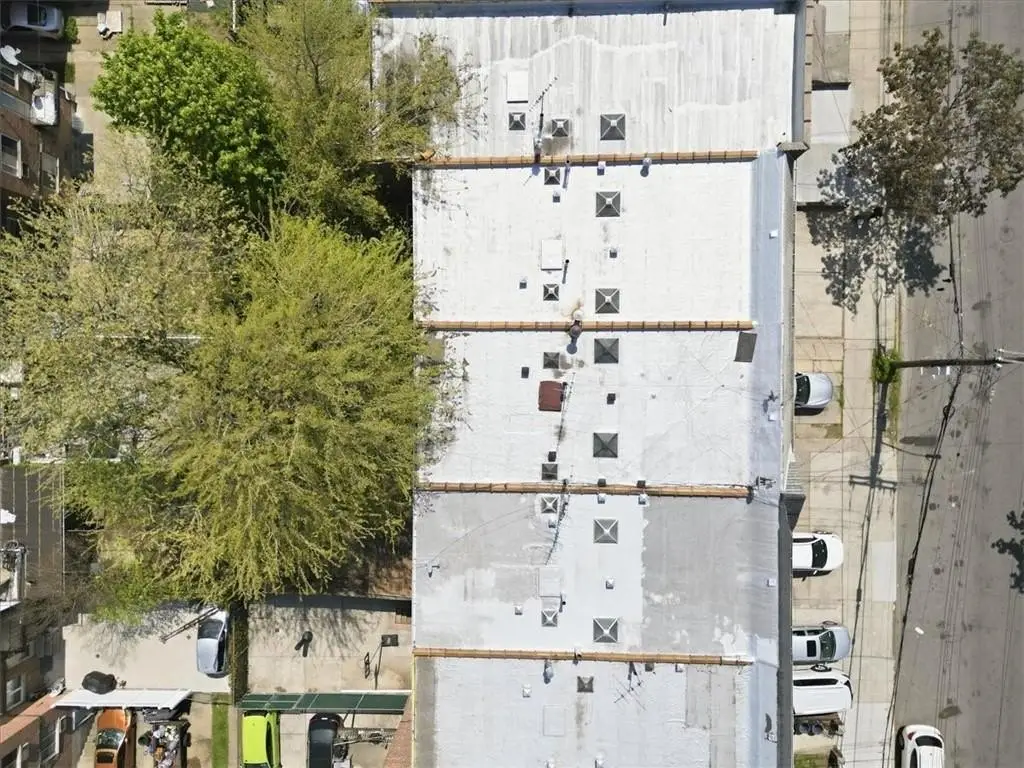
- Flat
Listing agent Larisa Elchananov (646) 710-0602
Listing office Tree of Life Realty & Mgmt LLC 3 Cove Lane #1A, Brooklyn, NY (646) 710-0602
Listing date Apr 22, 2026
Copyright © 2026 Brooklyn New York Multiple Listing Service. All rights reserved. All information provided by the listing agent/broker is deemed reliable but is not guaranteed and should be independently verified.
Investment Insights
Based on property information with market context.
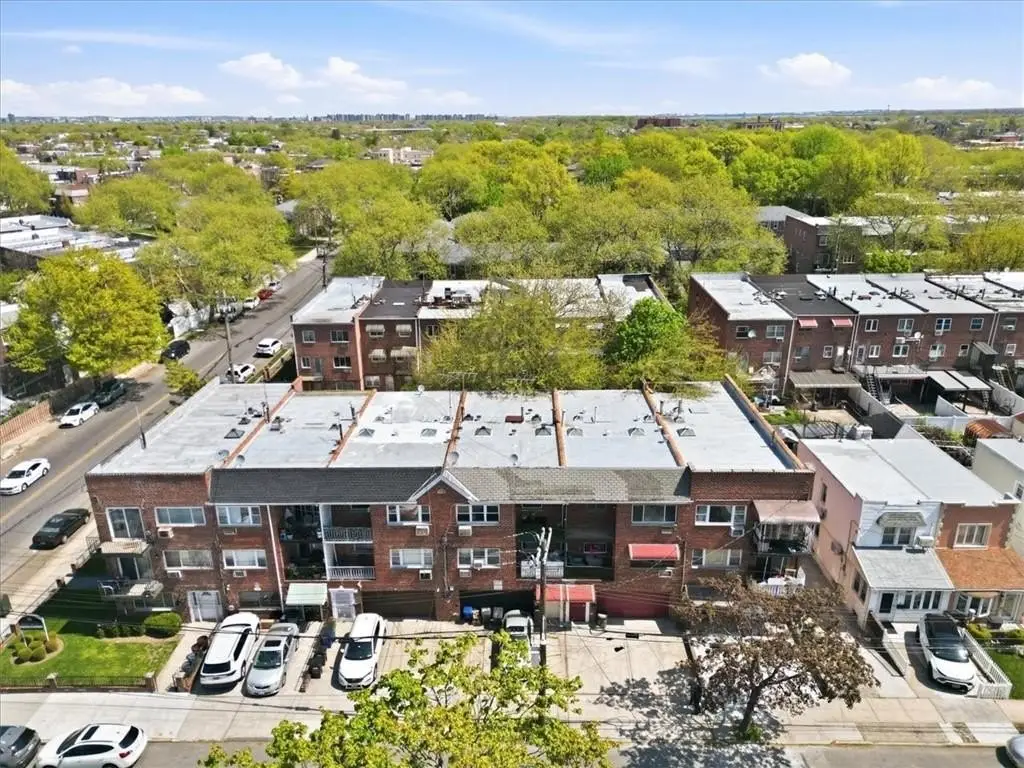
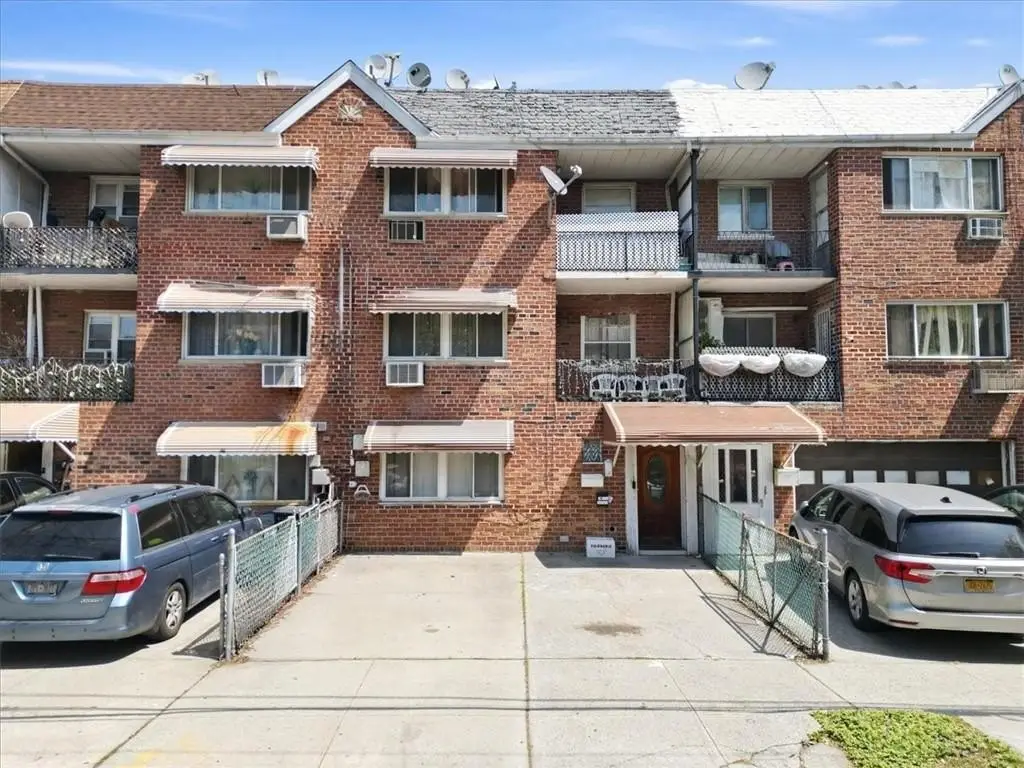
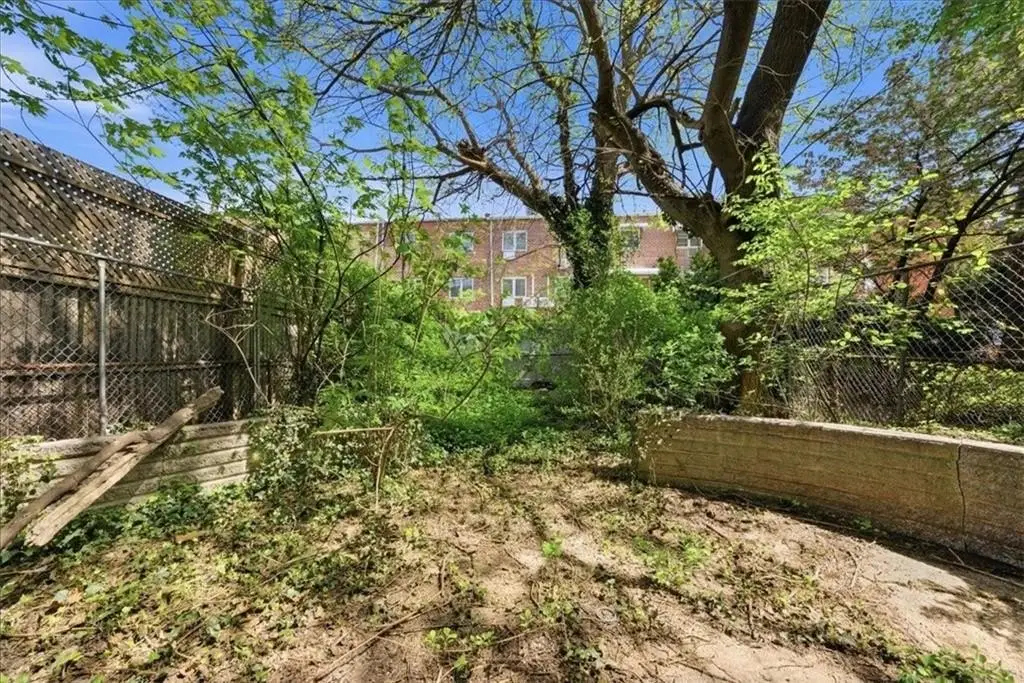
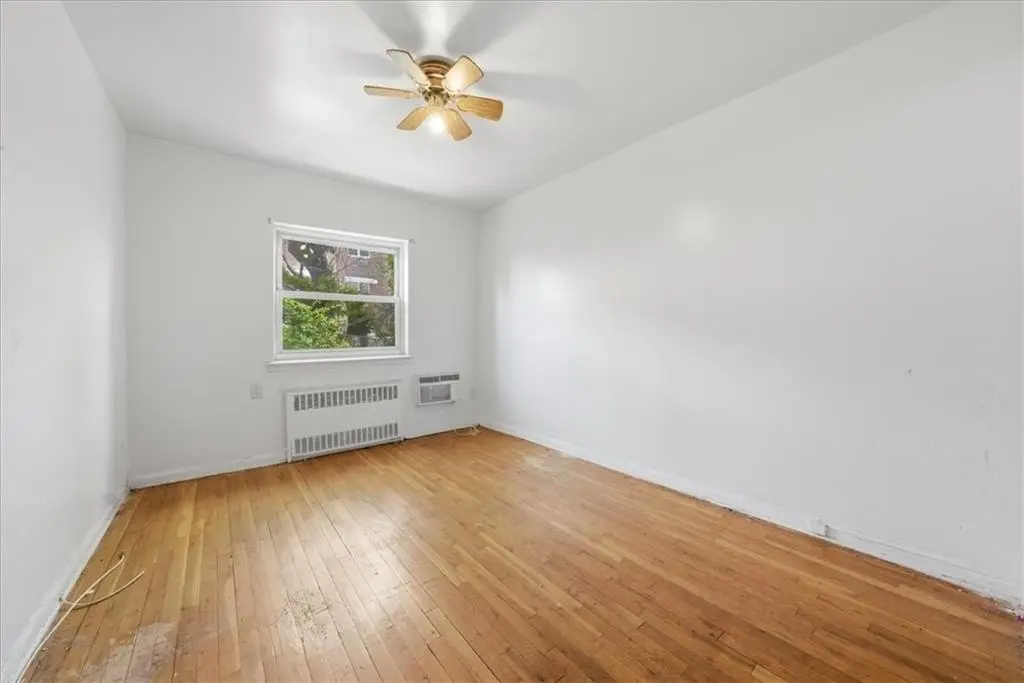
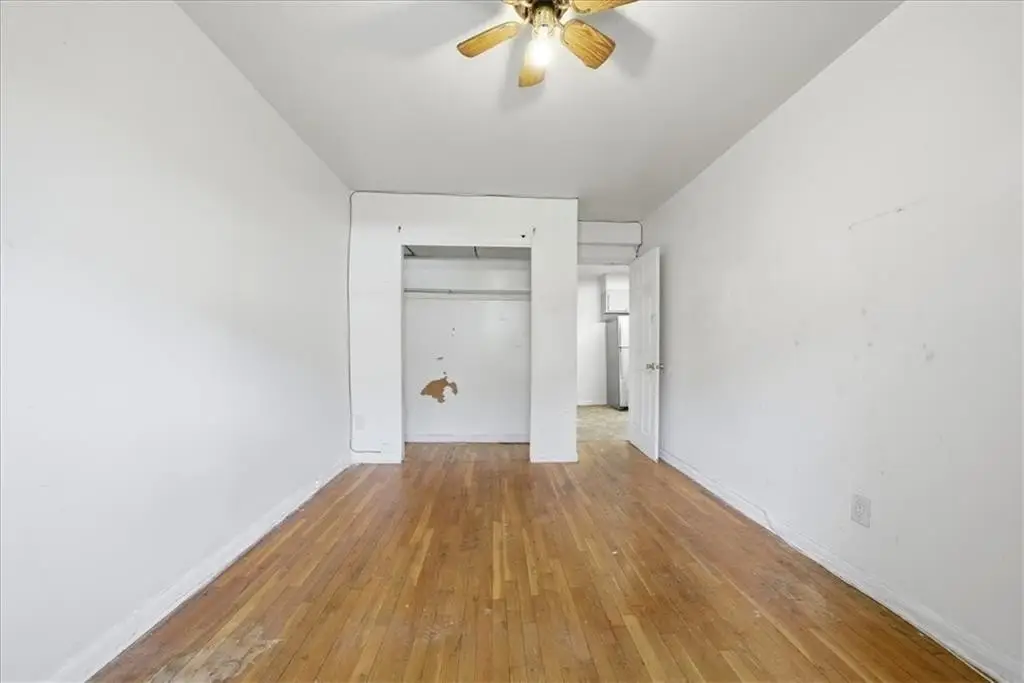
A separate one-bedroom garden apartment adds another flexible living option and has access to the back yard. Exterior amenities include a private driveway and a 2-car garage, plus a large backyard. The home is located in the heart of Old Mill Basin near Kings Plaza, shopping, restaurants, parks, and transportation.
For buyers looking for owner-occupancy or rental income, the mix of two full-size 3-bedroom apartments and an additional 1-bedroom garden unit can support a variety of household needs. The unfinished basement may appeal to those seeking extra usable space down the line, while the driveway and garage provide practical off-street parking for residents.
Key Highlights
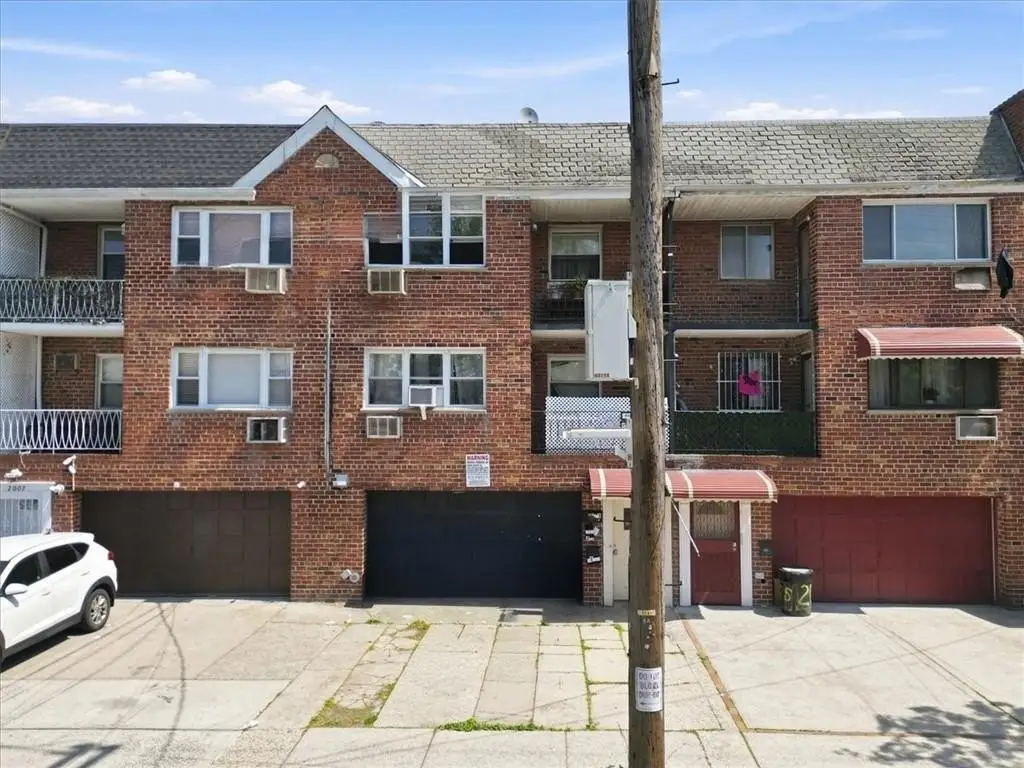
- Attached all‑brick 2‑family home built in 1965 with attached 2‑car garage and private driveway
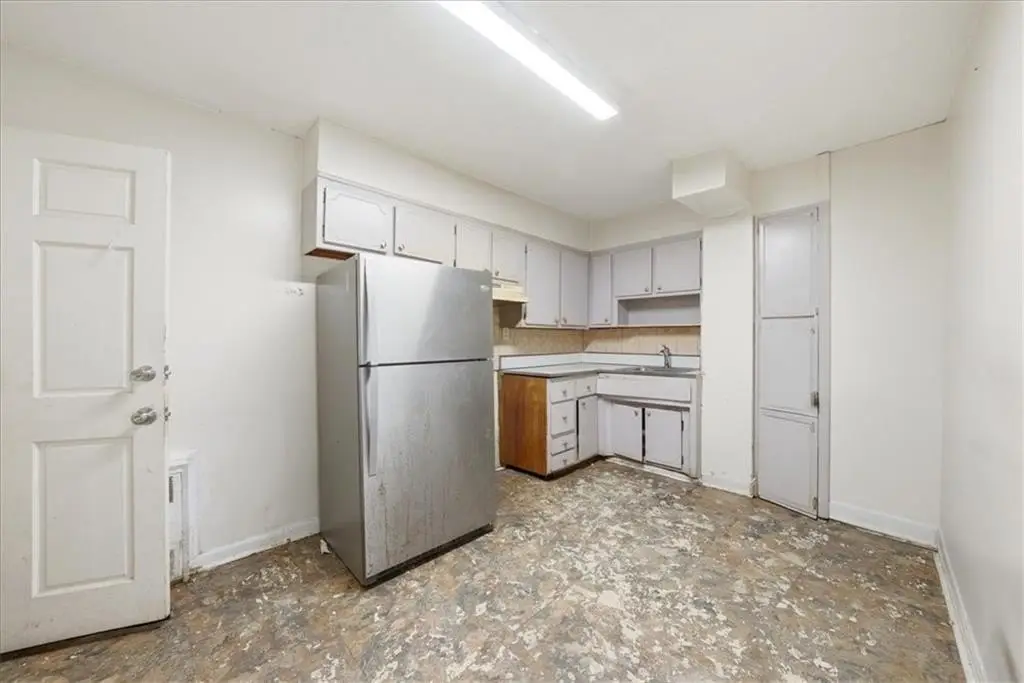
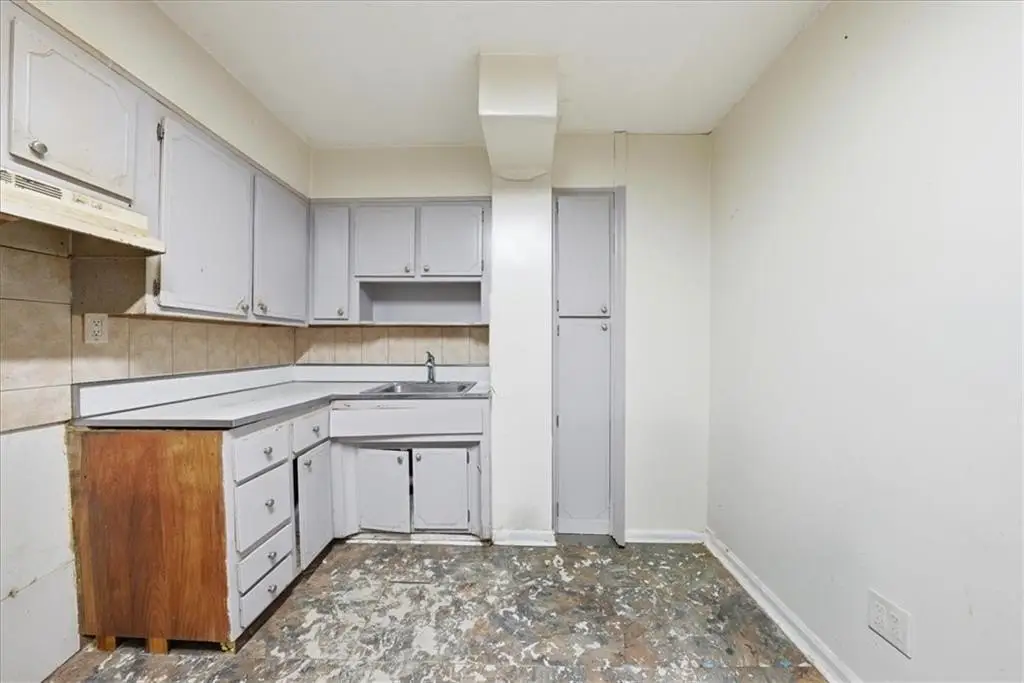
- Two spacious 3‑bedroom apartments, each with a primary bedroom with half bath and eat‑in kitchen
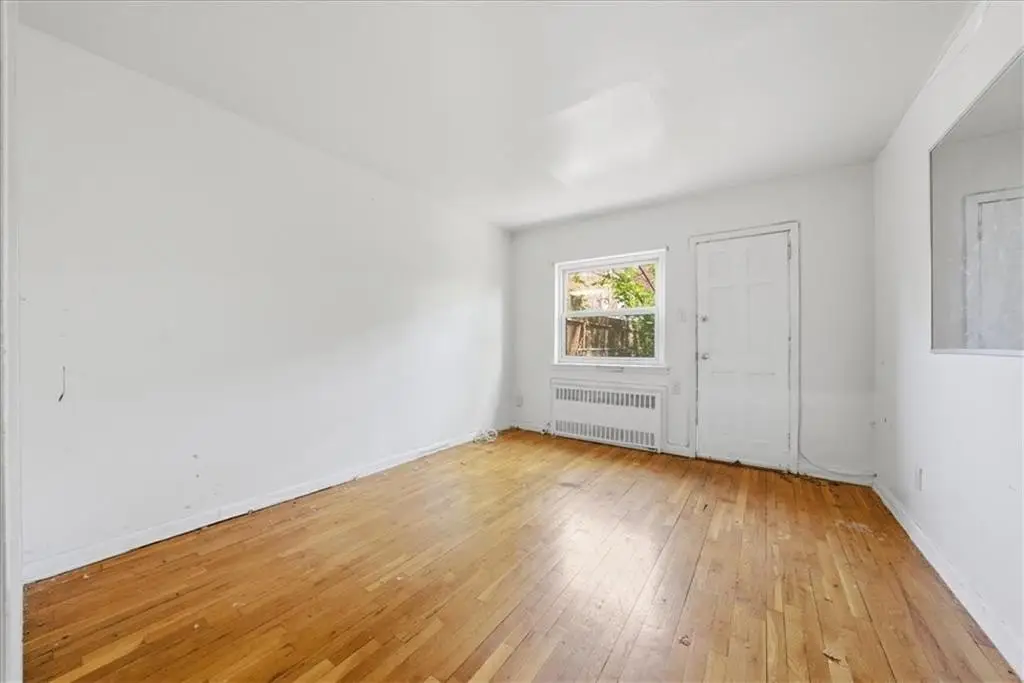
- Open living/dining layout in each 3‑bedroom unit with balcony access