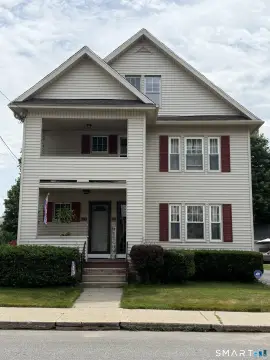
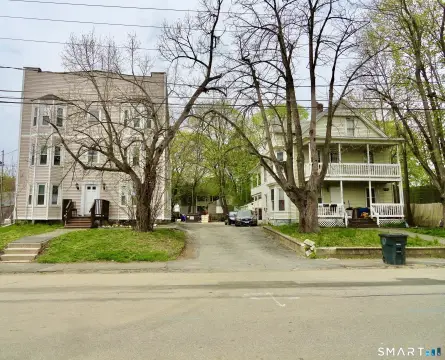
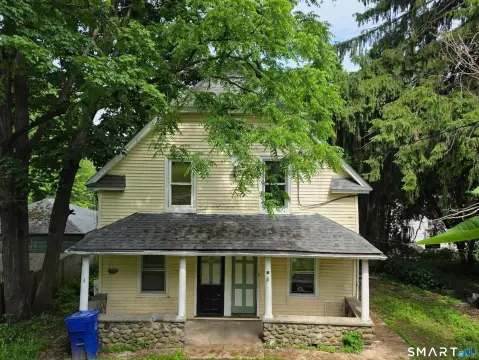
20 Prospect Place, Torrington, CT 06790
MULTI_FAMILY - Torrington, CT
- Added:
- Jul 1, 2026
- Days on Market:
- 5
- Last Refresh:
- Jul 5 at 11:06 pm
Property Features for 20 Prospect Place
General Information
- Property type
- Residential Multi Family
- Property subtype
- Other
- Zoning
- R6
- Bedrooms
- 4
- Bathrooms
- 2
- Rooms
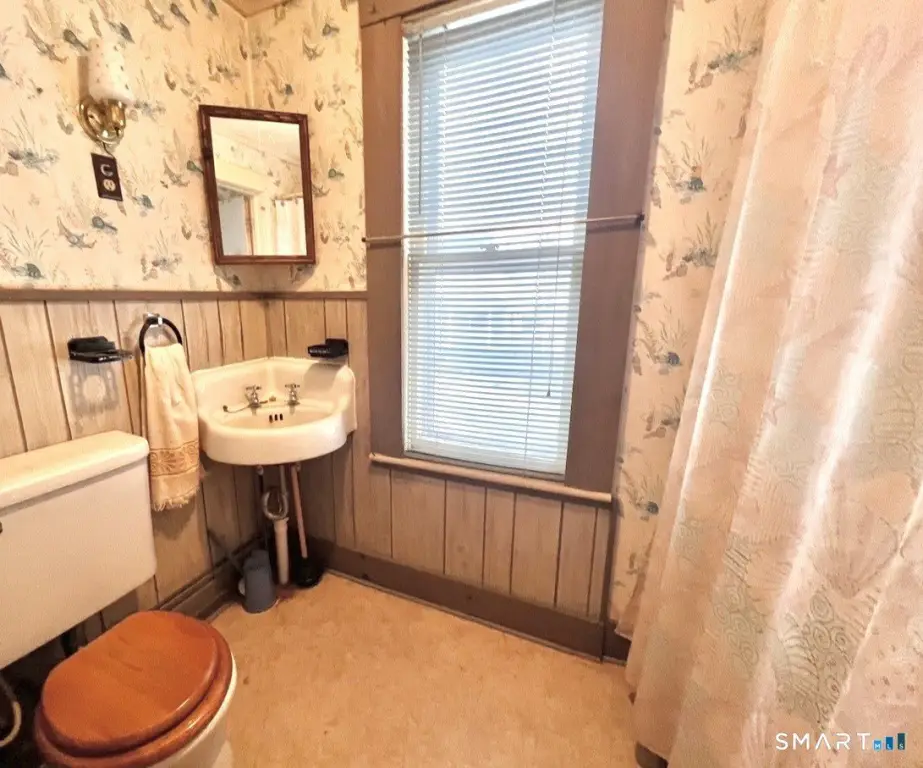
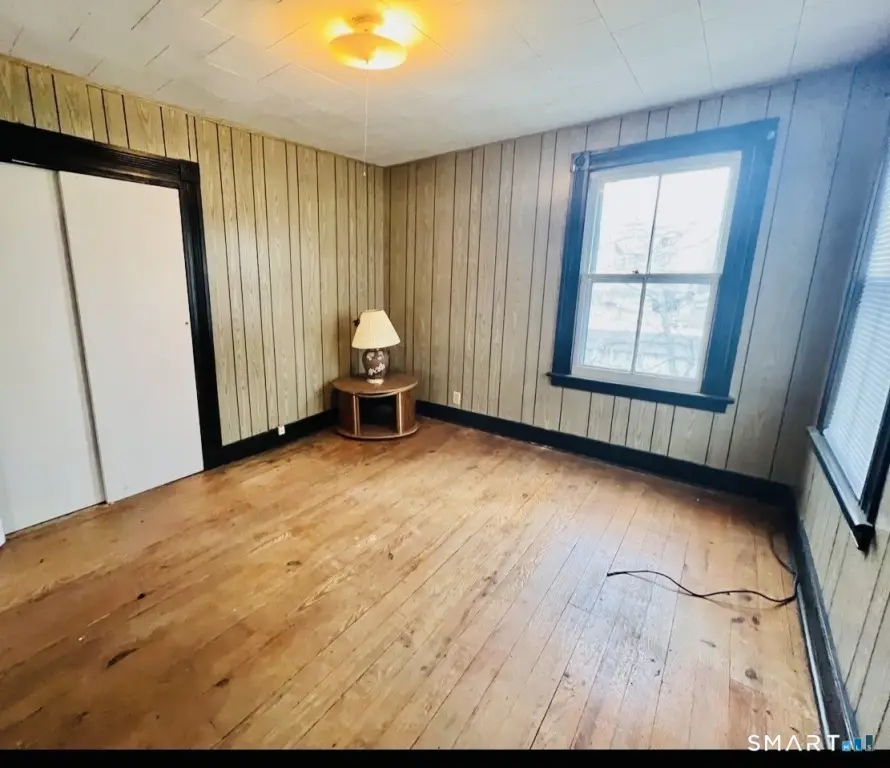
- Bathroom 1, Bedroom 2, Basement, Bathroom 2, Bedroom 3, Bedroom 1, Bedroom 4
- Parking
- 3
- Patio and Porch features
- Patio
- Exterior features
- Porch-Enclosed,Sidewalk,Breezeway,Shed,Porch,Patio
- Basement
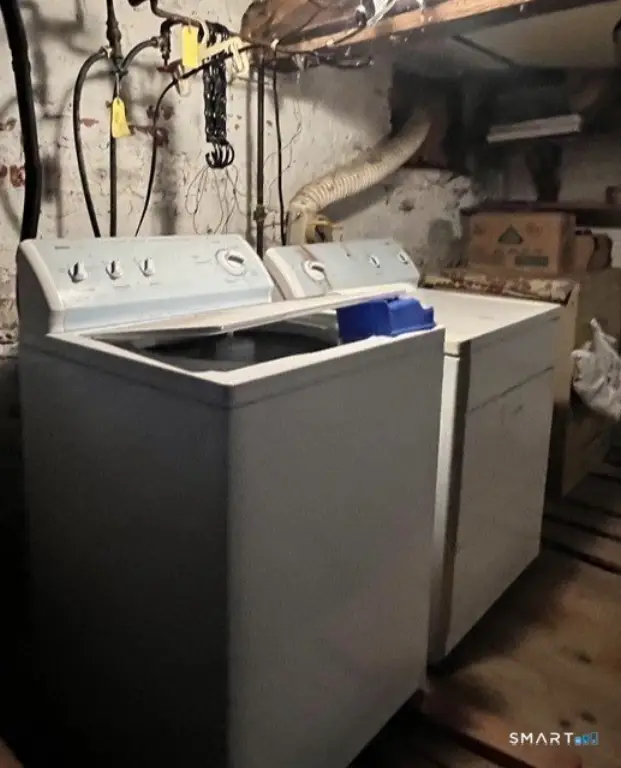
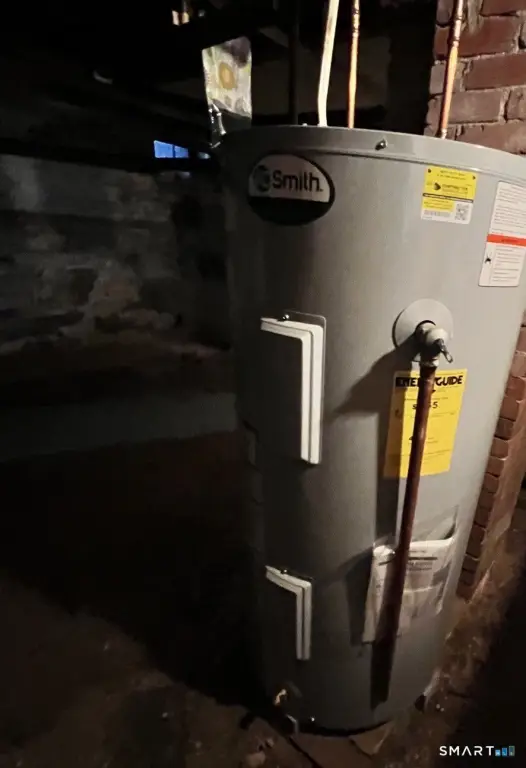
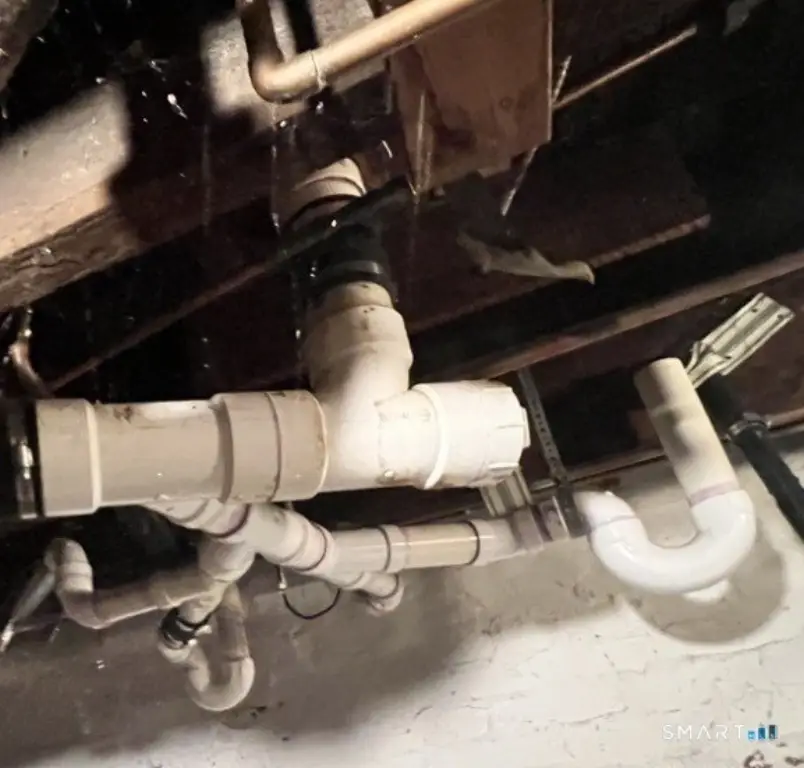
- Full
- Standard status
- Active
- Size
- 1,924 SF
- Lot size
- 0.09 Acres
Taxes and HOA fees
- Tax Year
- 2026
- Tax Annual Amount
- 6384
Utilities
- Sewer type
- Public Sewer
- Heating system
- Natural Gas
- Cooling system
- Window Unit(s)
- Water source
- Public
Building Details
- Year built
- 1900
- Architectural style
- Other
Listing agent Mary Leblanc (860) 689-2689
Listing office Mary LeBlanc Realty 803 E Main Street, Torrington, CT (860) 689-2689
Listing date Jul 1, 2026
Copyright © 2026 SmartMLS, Inc. All rights reserved. All information provided by the listing agent/broker is deemed reliable but is not guaranteed and should be independently verified.
HighLights
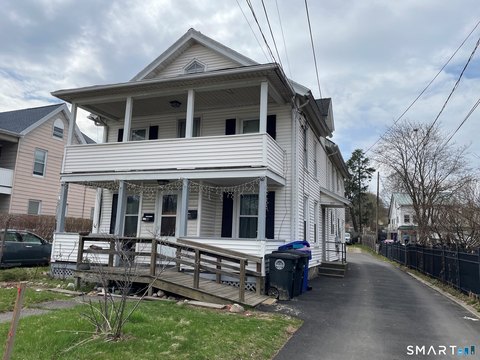
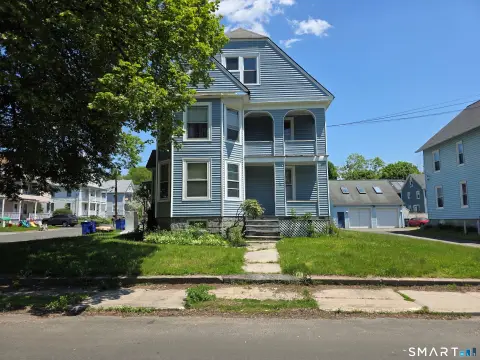
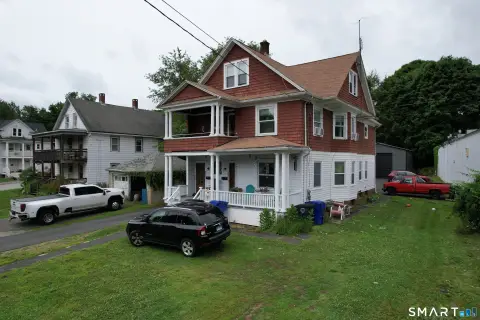
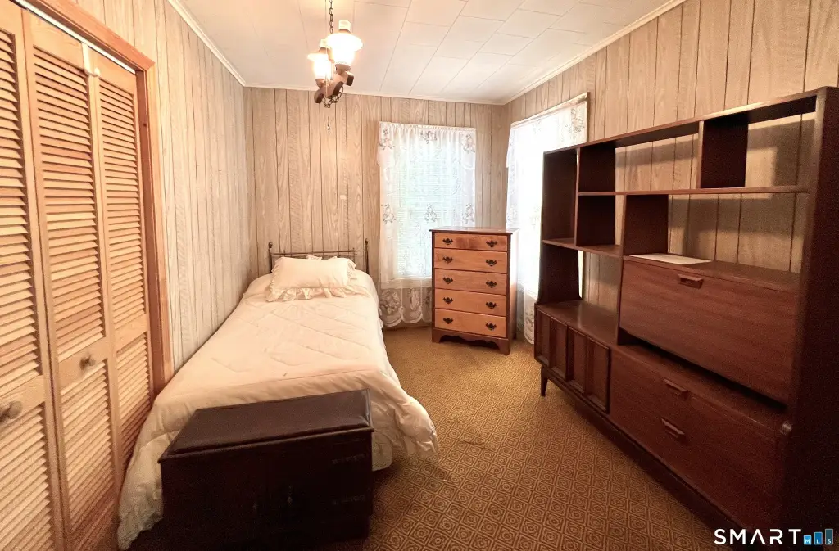
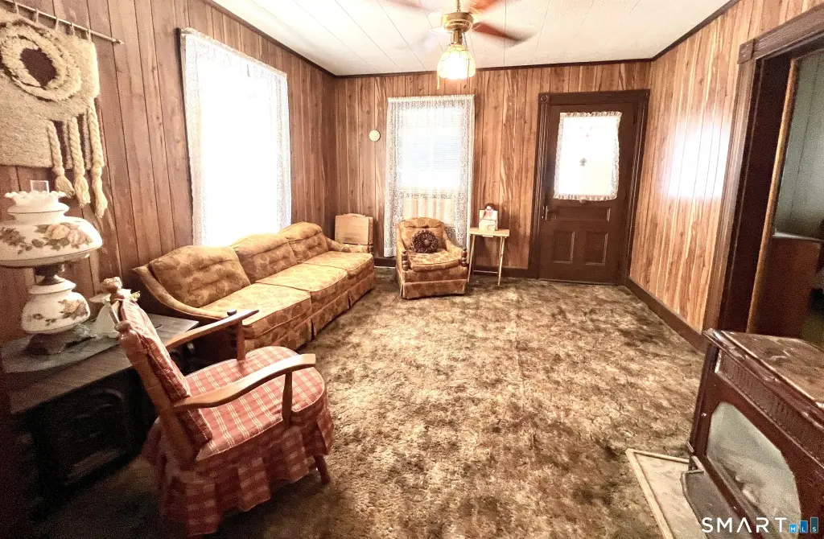
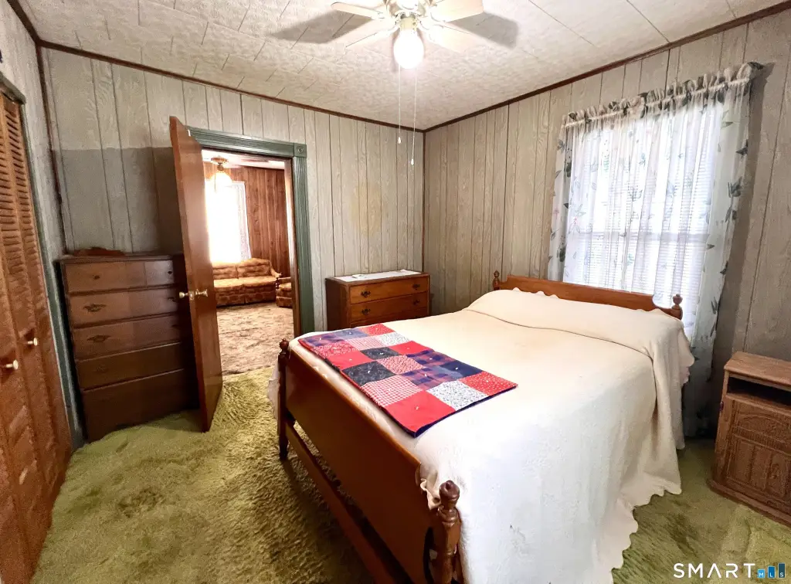
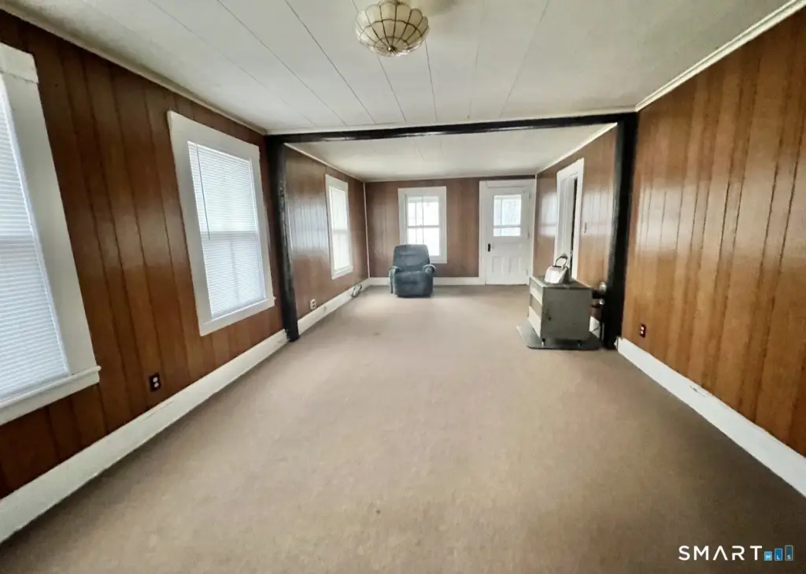
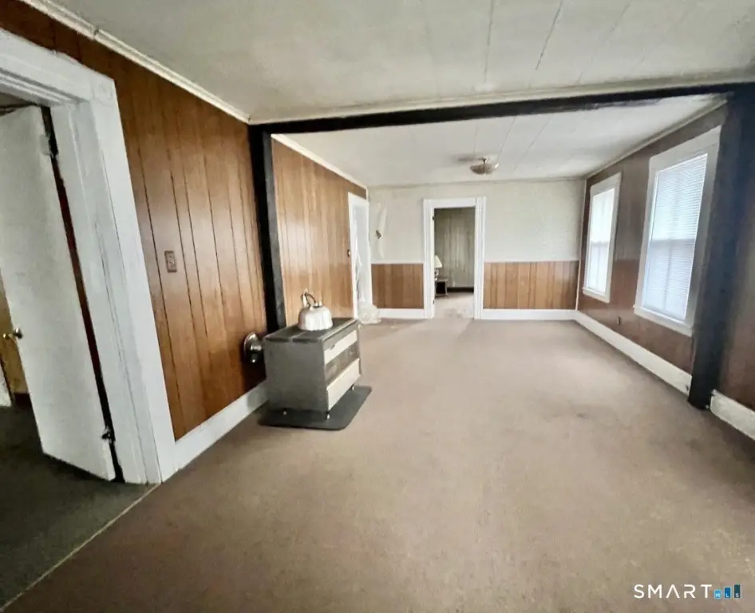
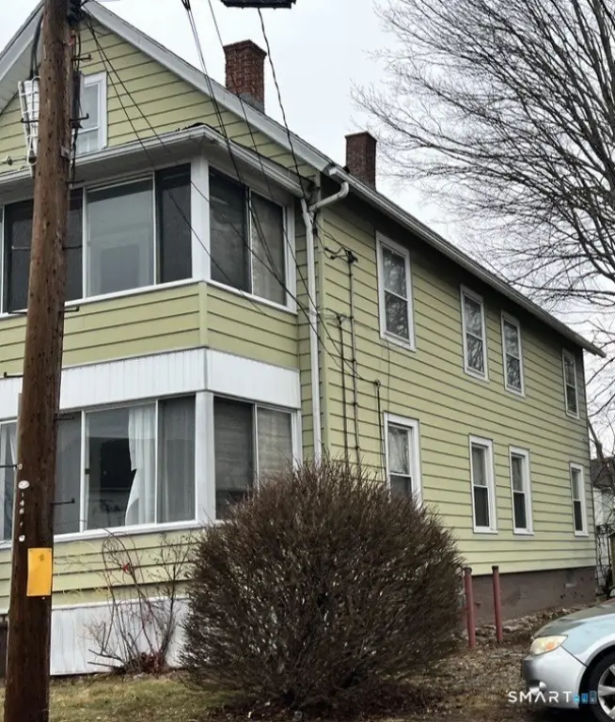
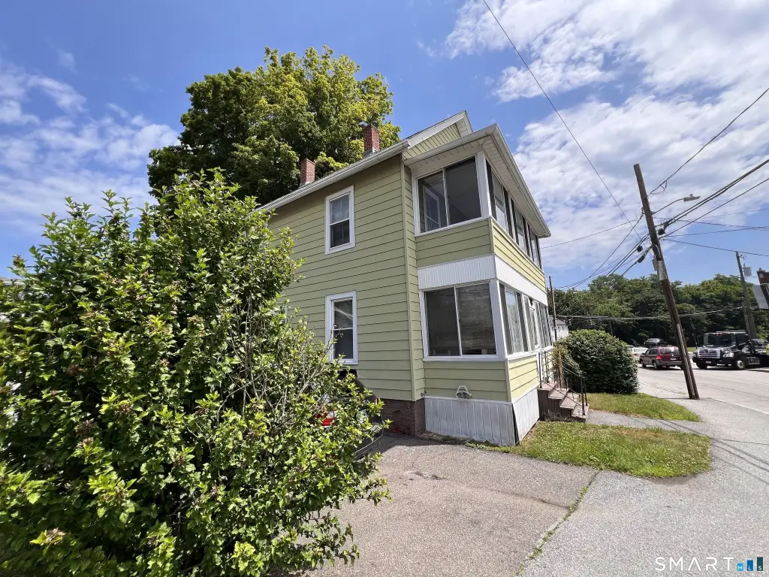
- 2‑family home with approximately 962 SF per unit and the same floor plan on both floors
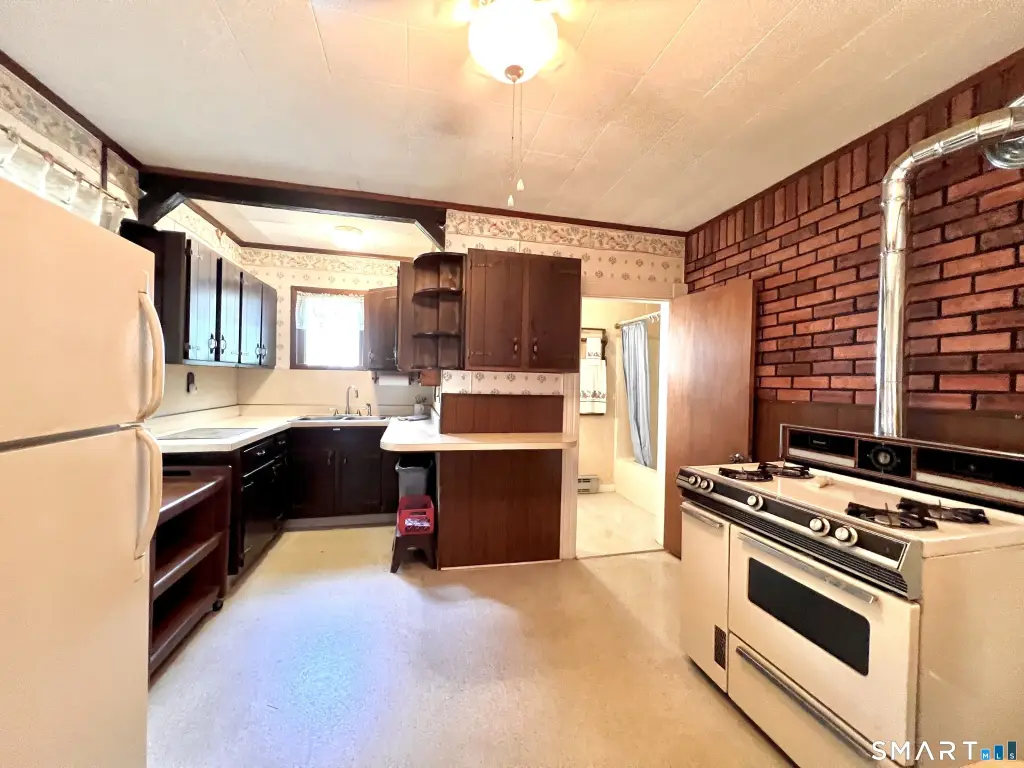
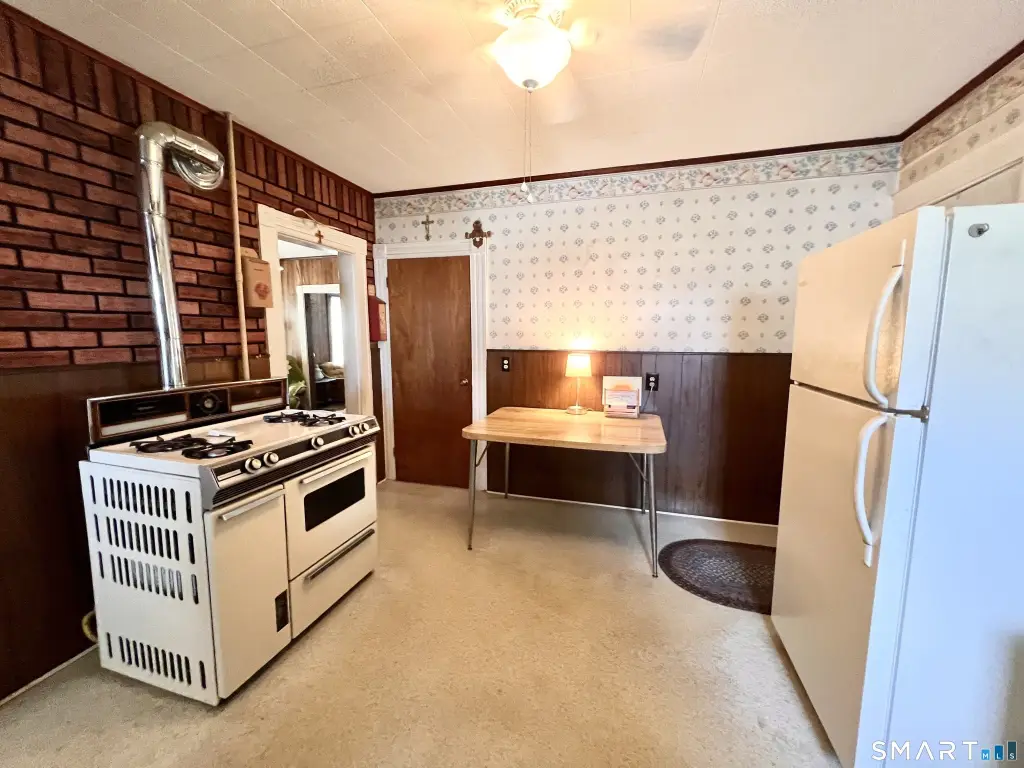
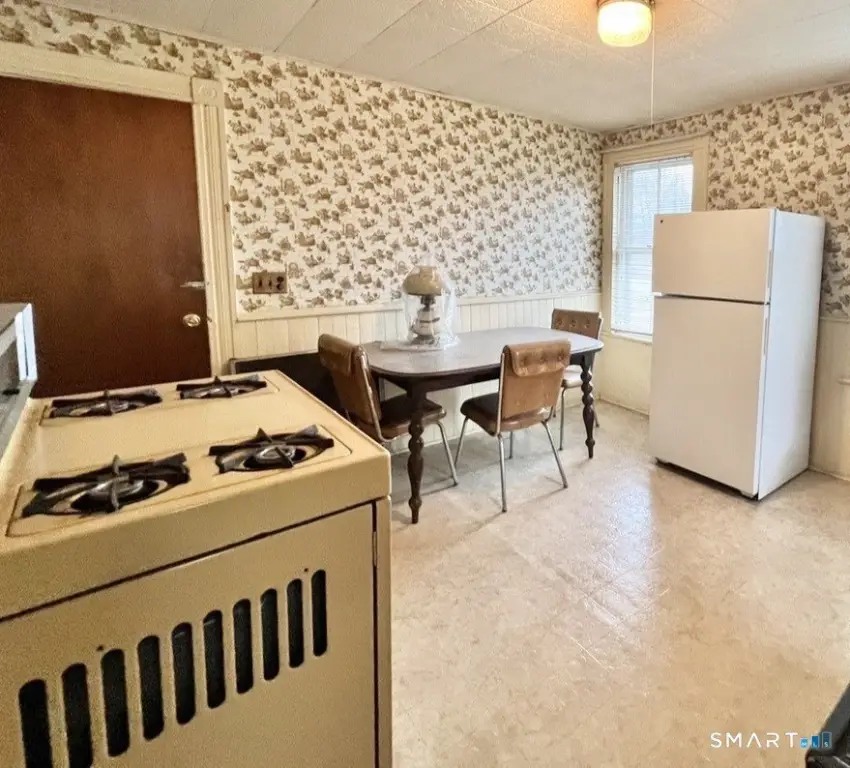
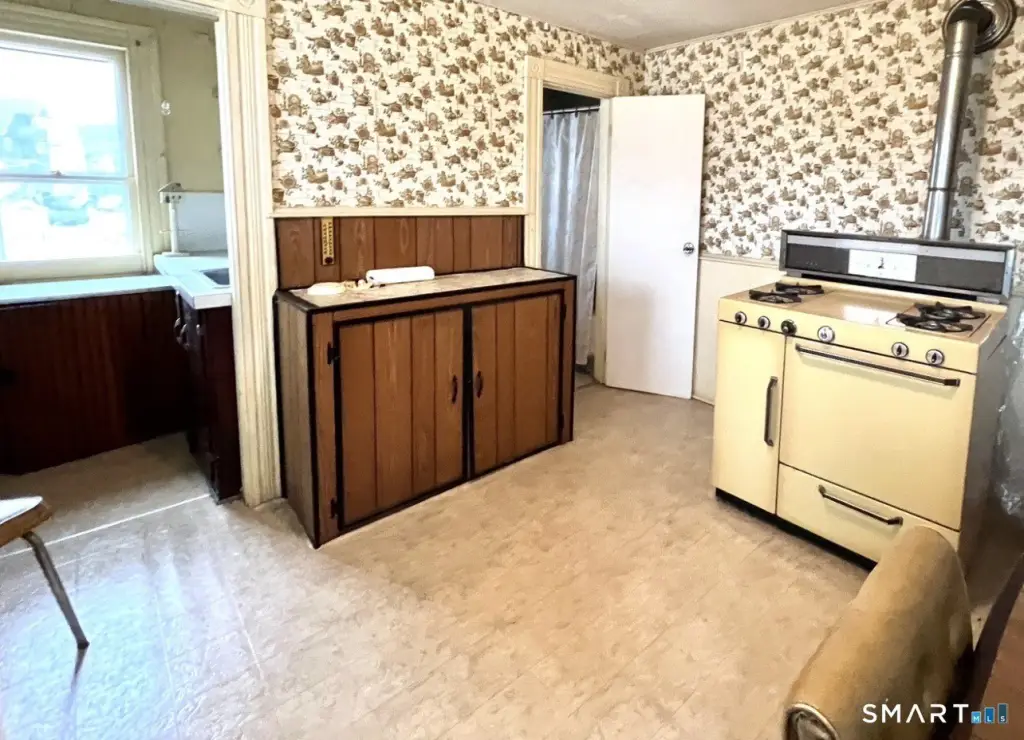
- Natural gas heating; window unit(s) cooling; gas stove and gas space heaters in each unit’s living area/kitchen areas
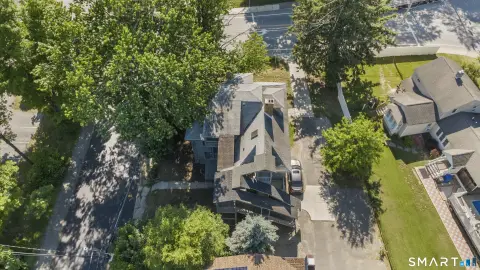
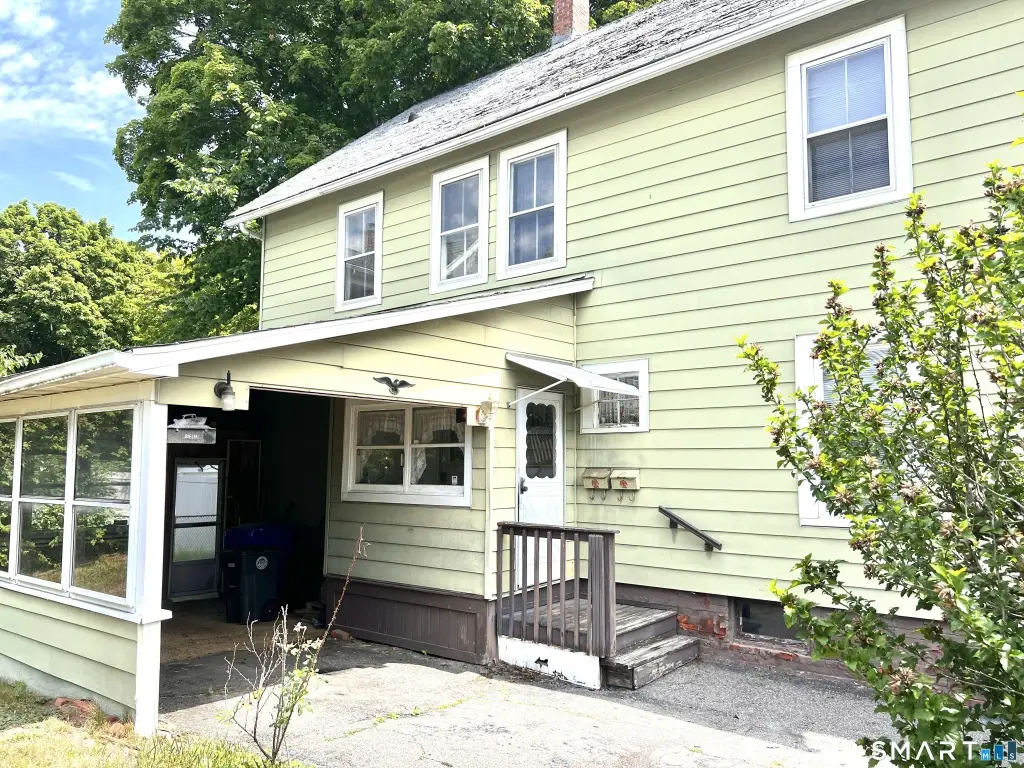
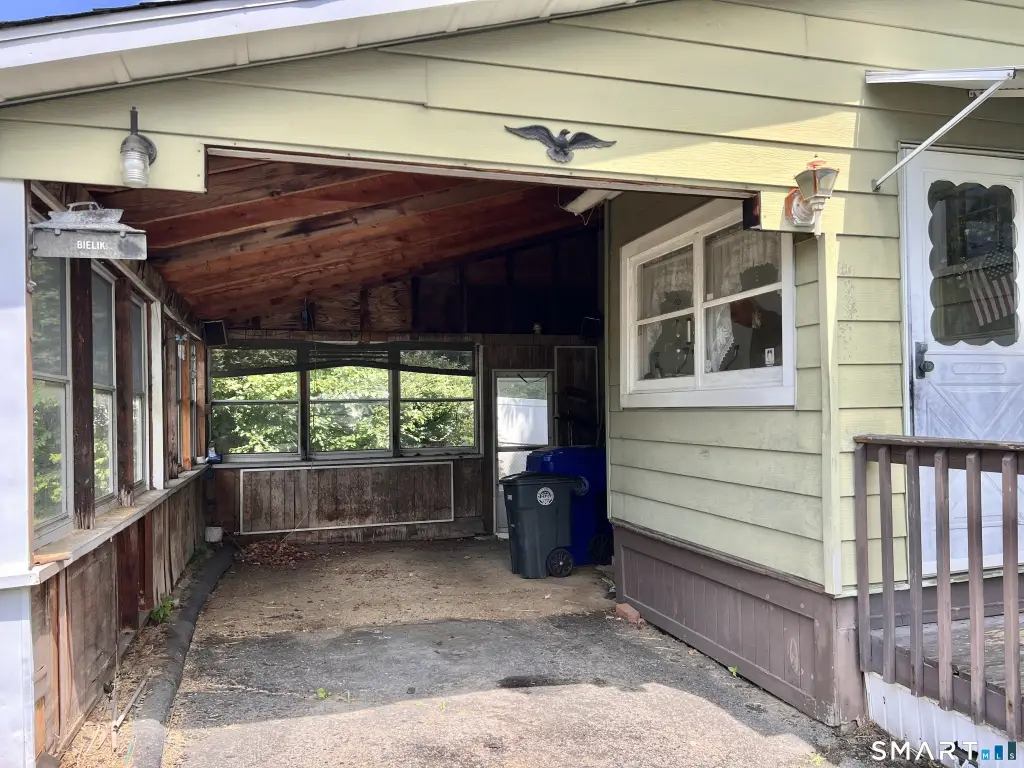
- Public water and public sewer; carport and driveway provide parking for 2–3 cars
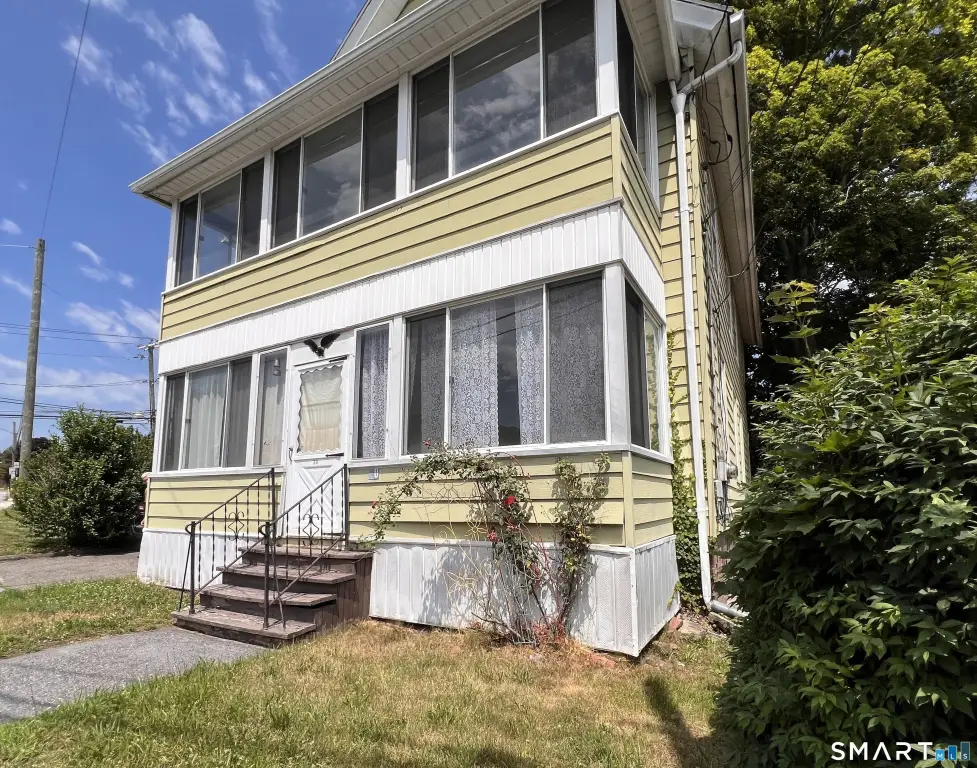
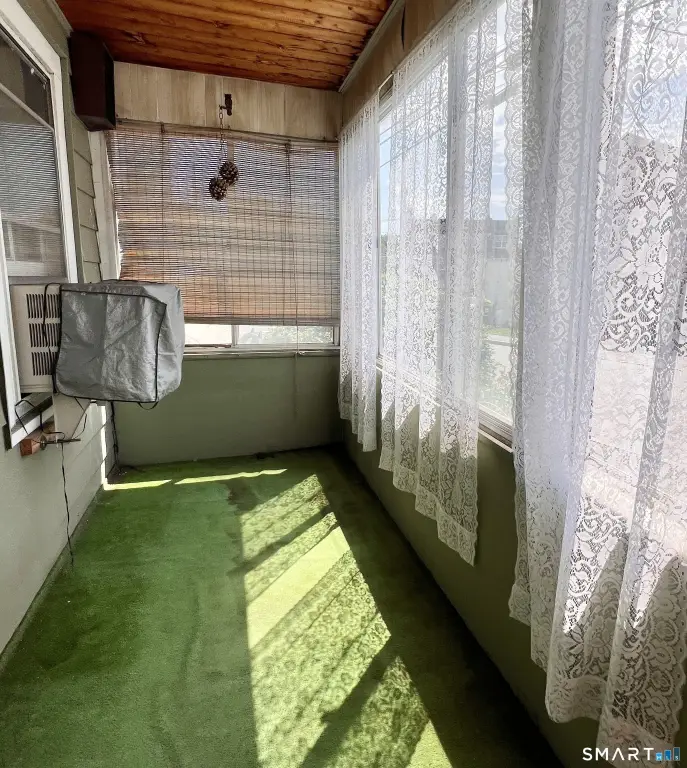
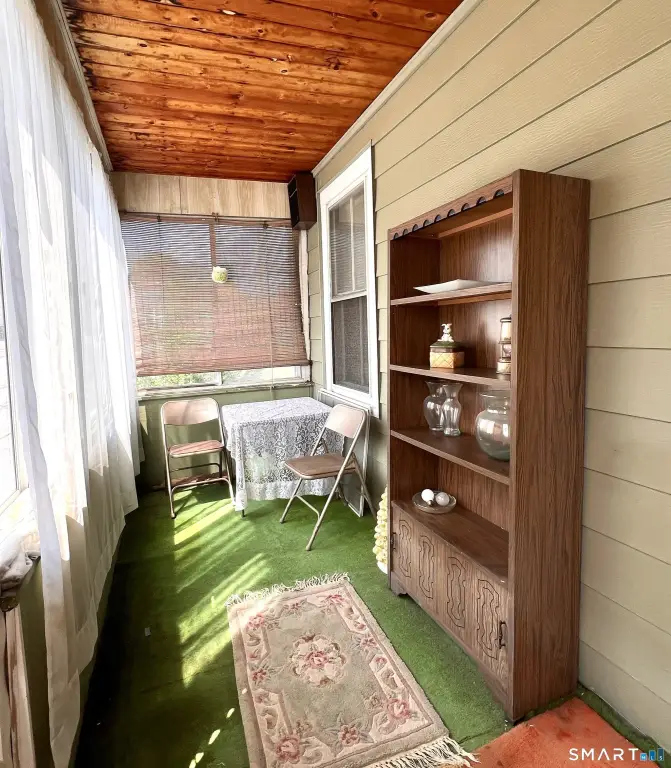
- Exterior features include porch, enclosed porch, patio, breezeway, and shed
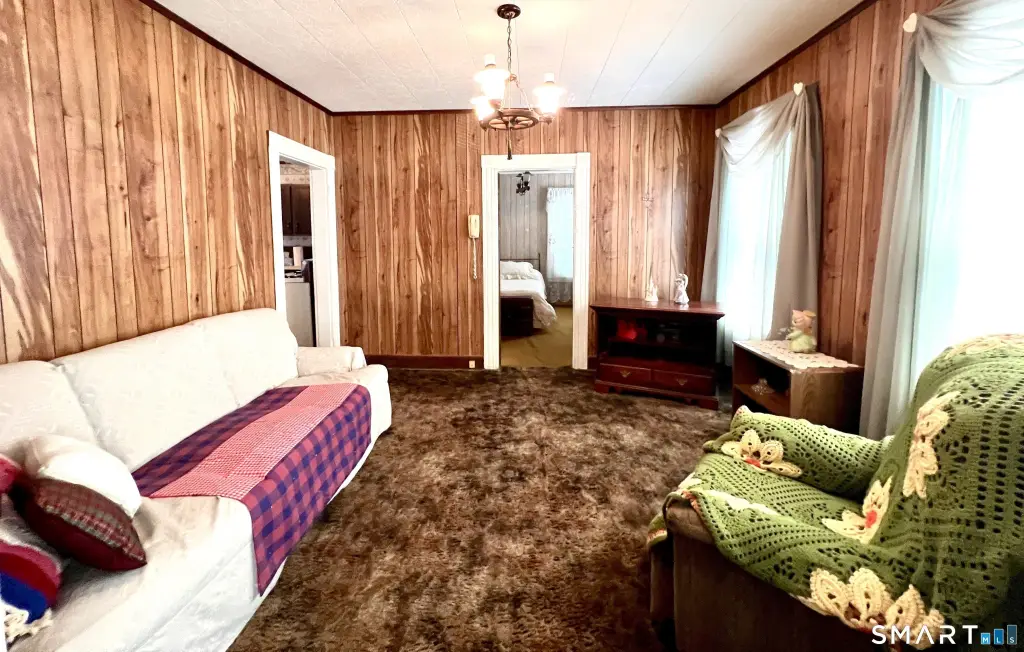
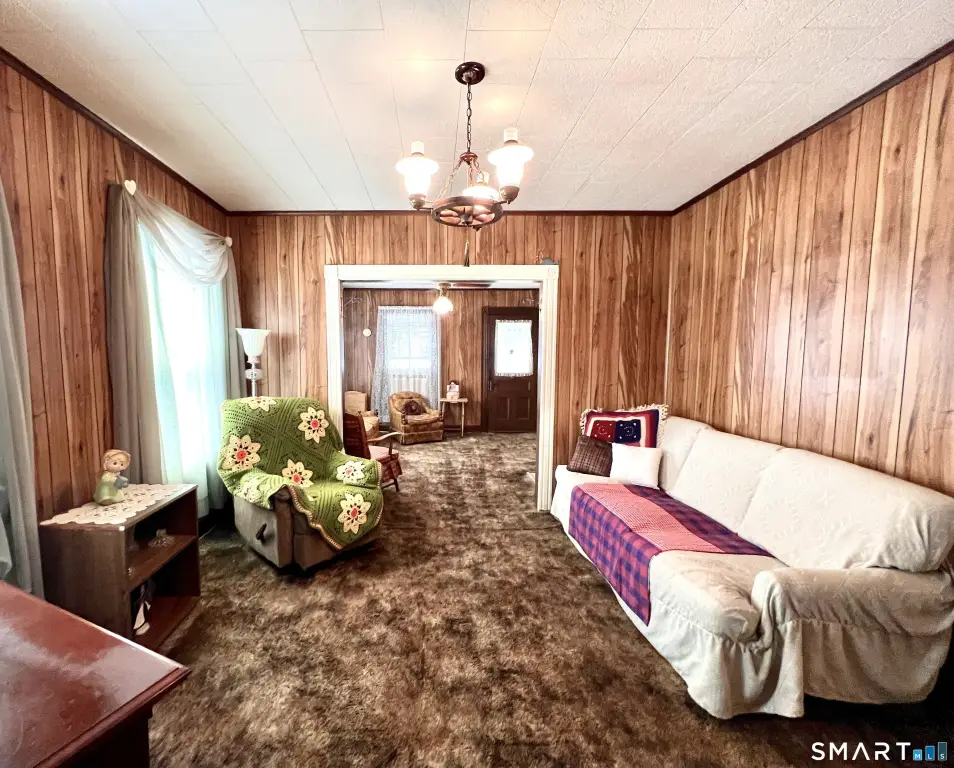
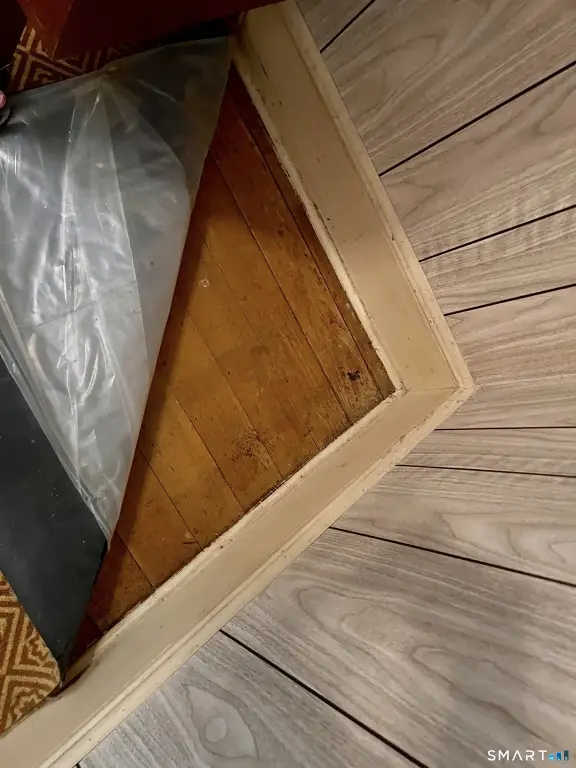
- Original features throughout, with wood flooring under carpeting and ceiling fans in select rooms
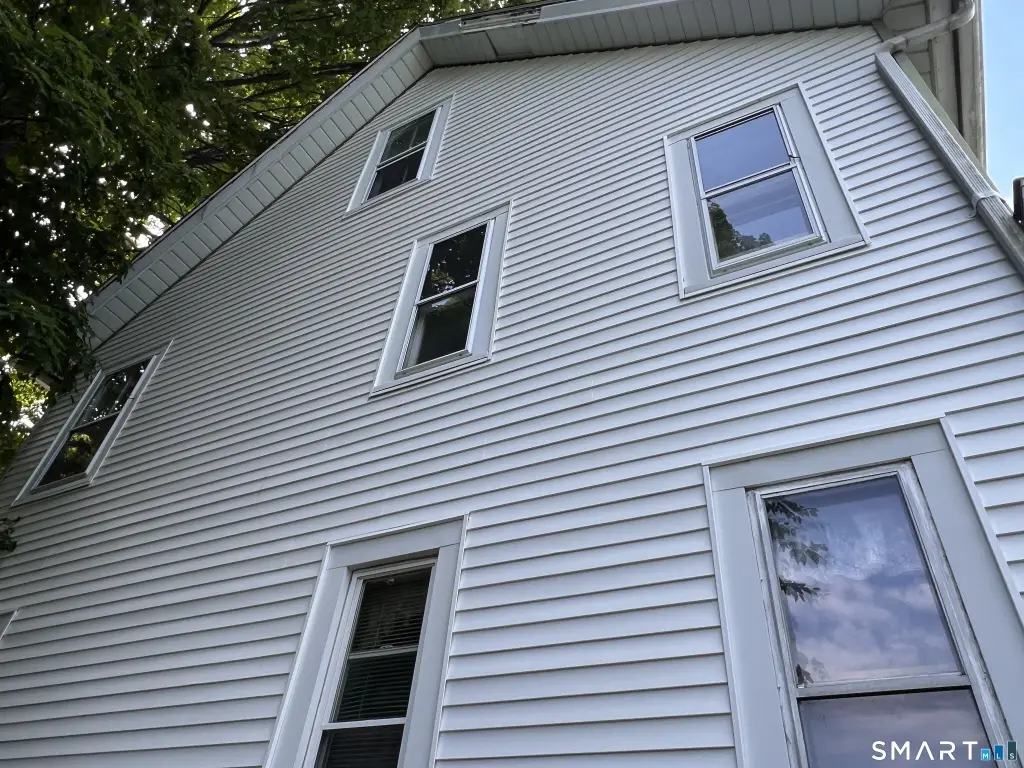
- Needs updating and repairs including roof replacement; sold as‑is with no repairs by owner
Overview
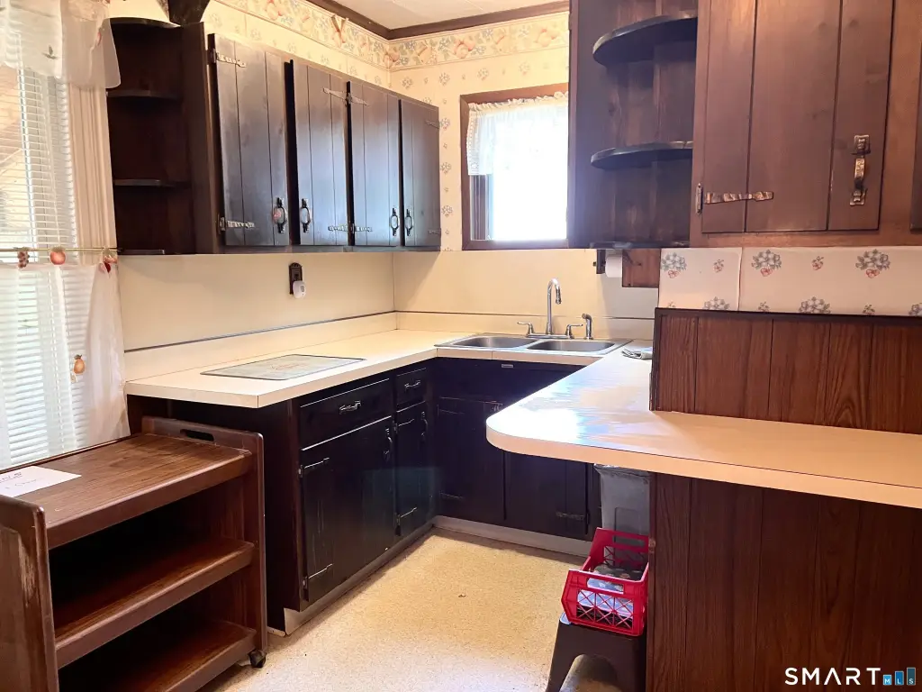
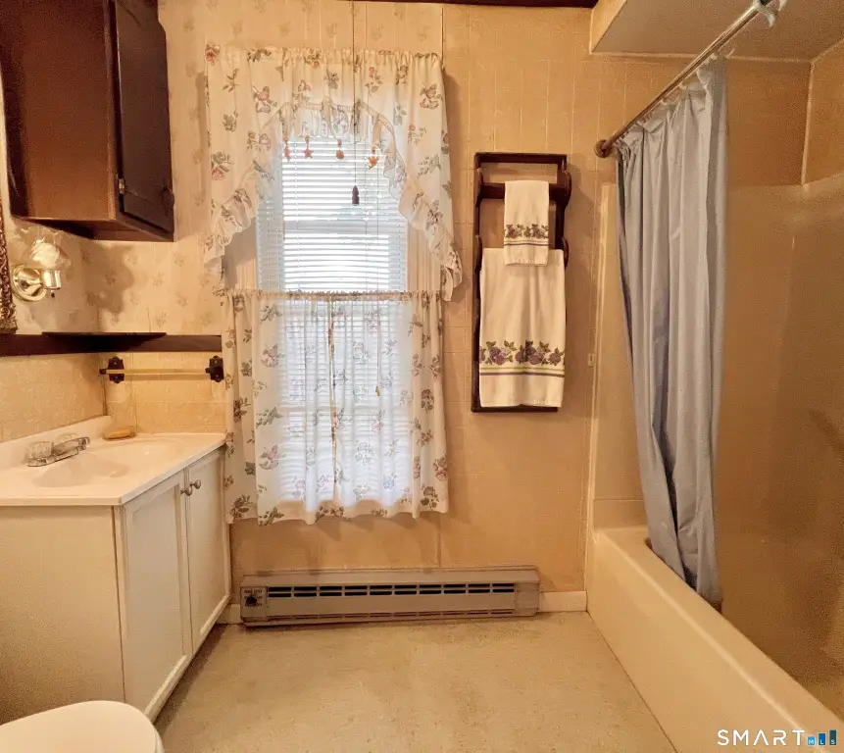
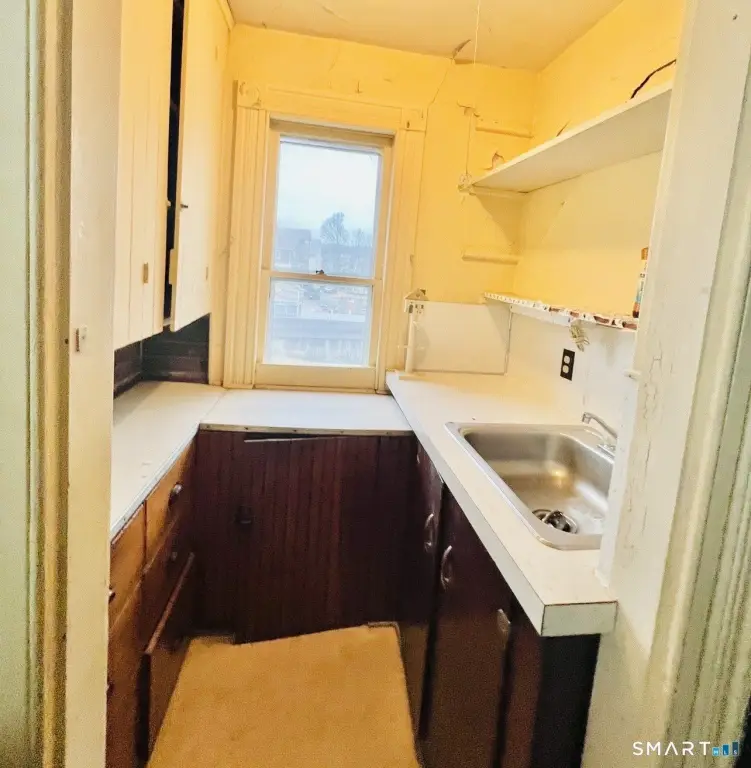
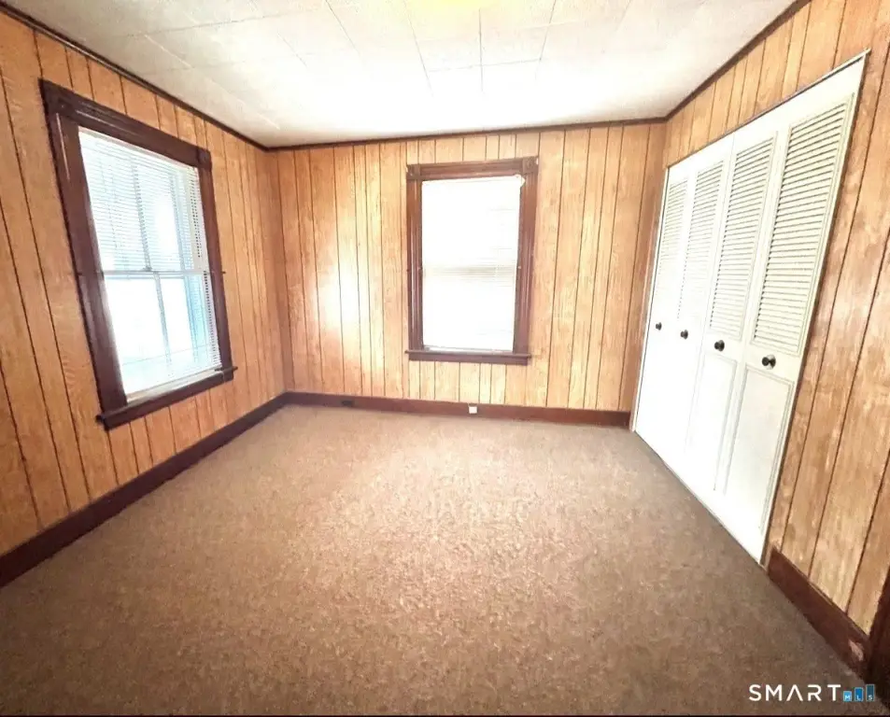
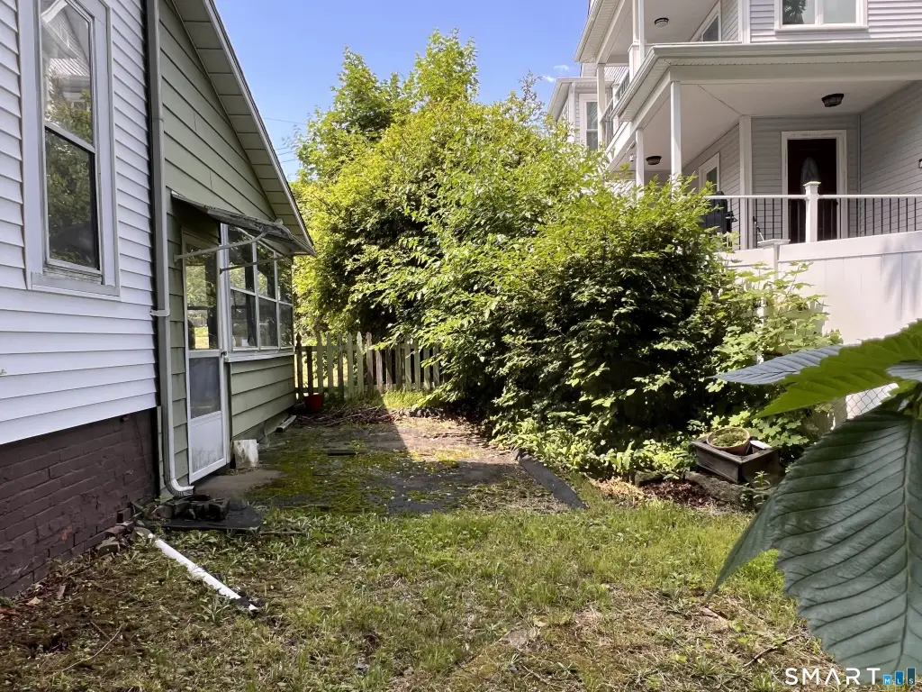
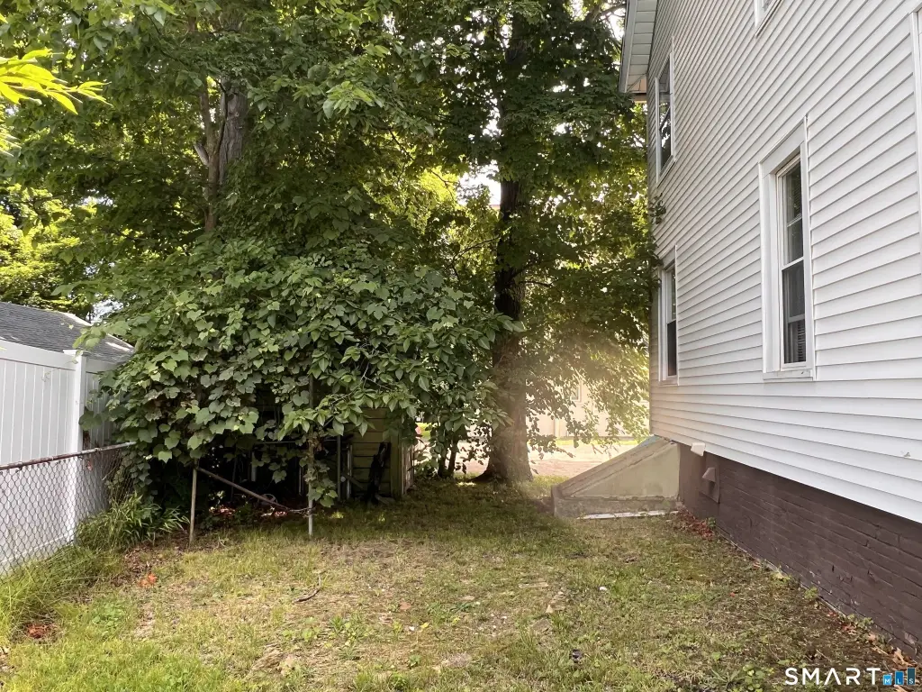
The first floor offers closet space and a front sun porch. A galley kitchen includes a breakfast bar and ceiling fan, with a mud room providing access to the carport and a driveway suitable for two to three cars. The property also includes a rear brick patio that is overgrown and an older shed that needs to be removed. The second floor mirrors the first floor plan, with an oversized living and dining area, two bedrooms, a full bath, and a sun porch, plus a walk-up unfinished attic with a storage room. A walk-down basement is also included.
The home needs updating and repair work, and the owner will make no repairs. The roof needs replacing, and the attic and basement areas provide additional storage. Offered in as-is condition, the property may be well suited to buyers or contractors looking to renovate a traditional two-family building.
Current Use by Public Records
Location Insight
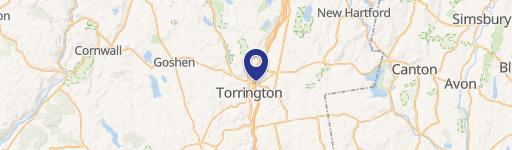
- Map
- Local Demand
- City
- Torrington
- County
- Litchfield
- State
- Connecticut
- Longitude
- -73.122146
- Latitude
- 41.810445