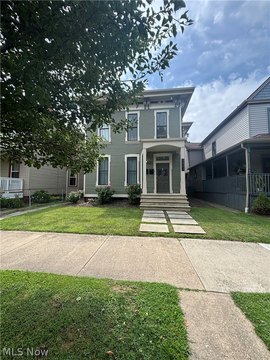
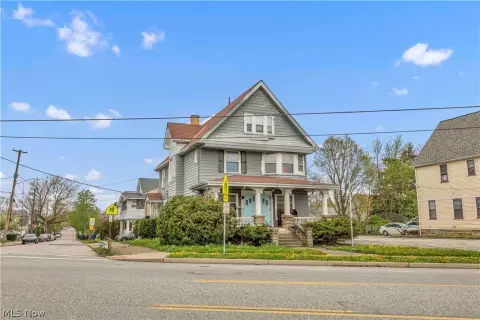
1949 W 54th Street Cleveland, OH 44102
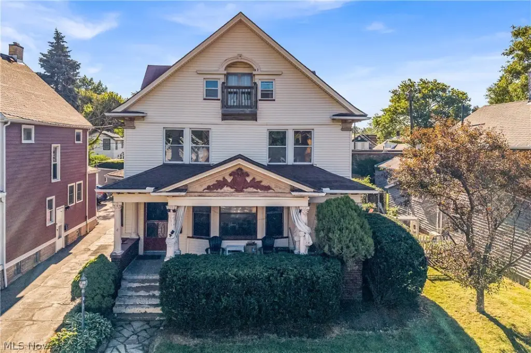
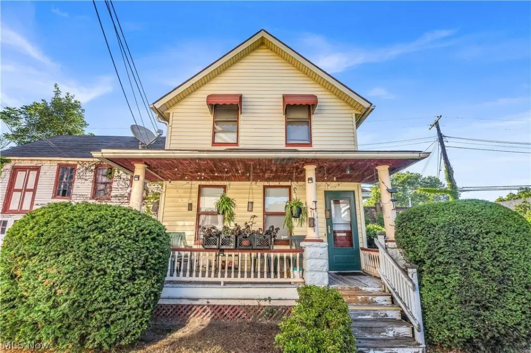
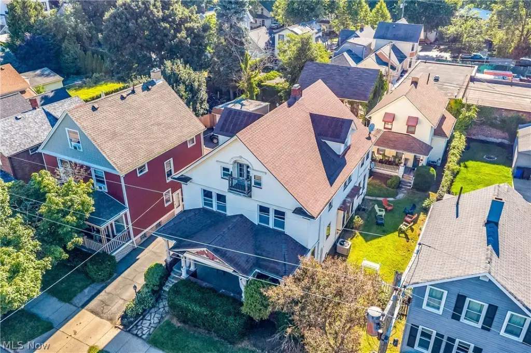
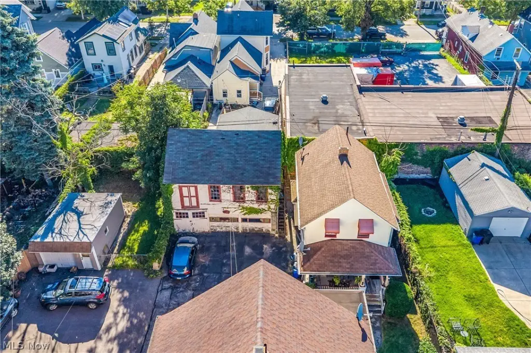
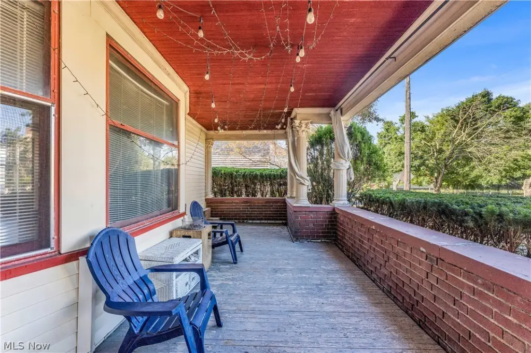
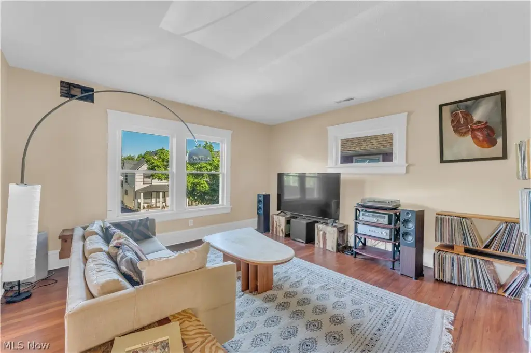
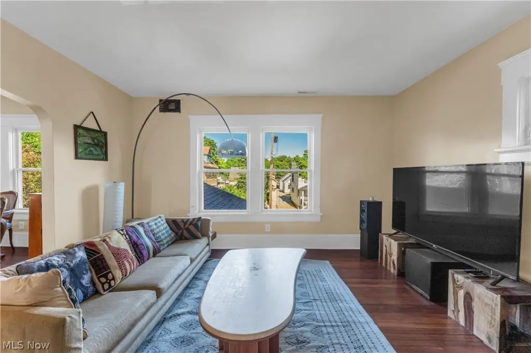
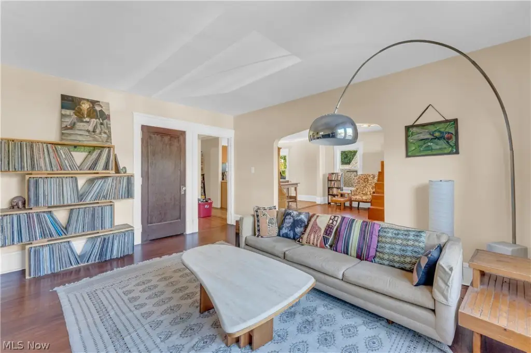
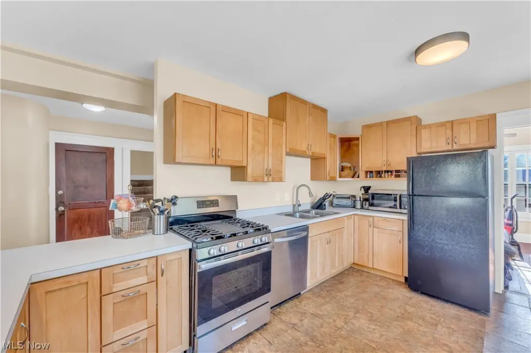
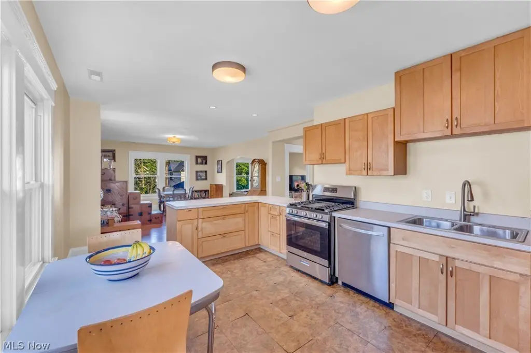
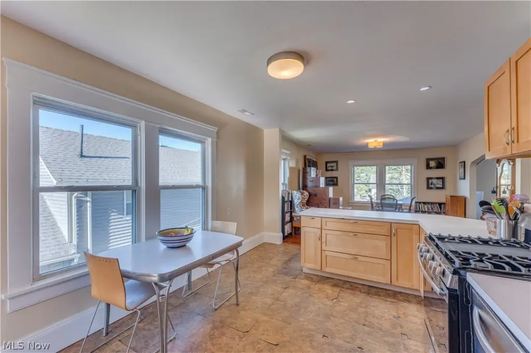
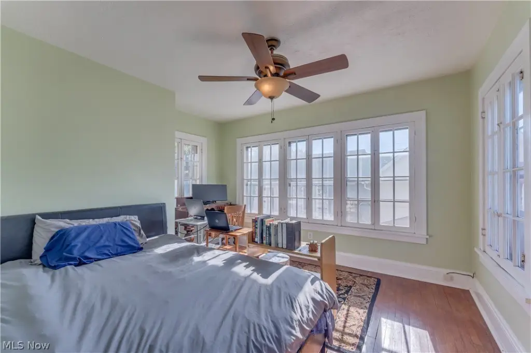
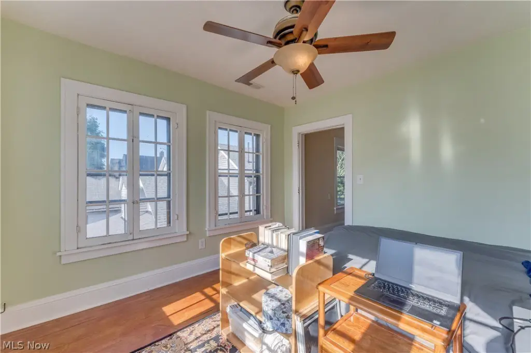
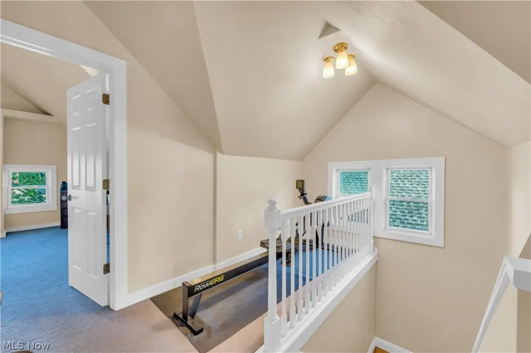
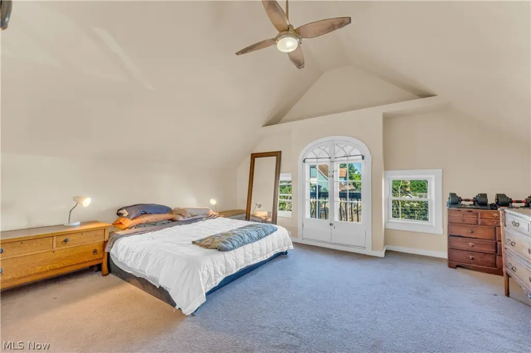
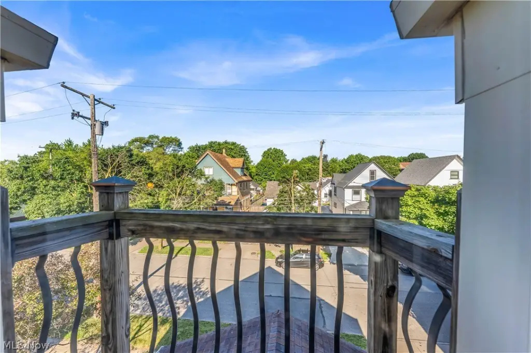
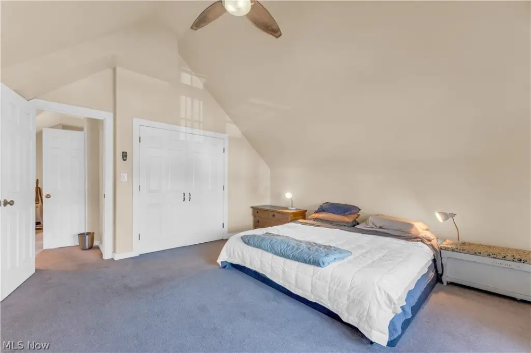
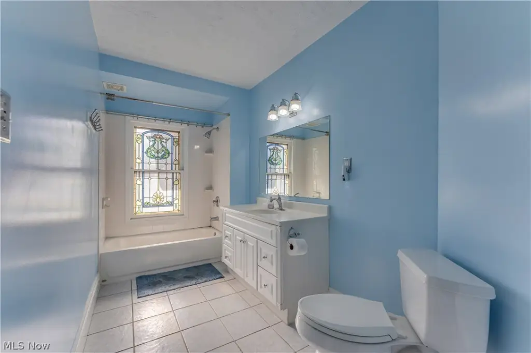
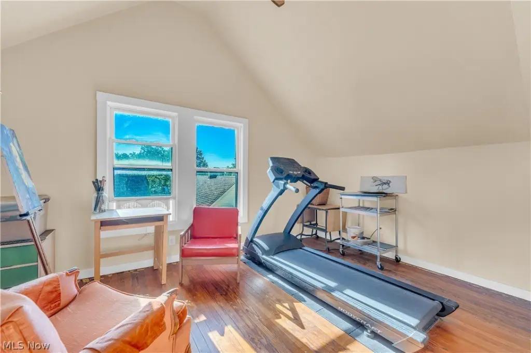
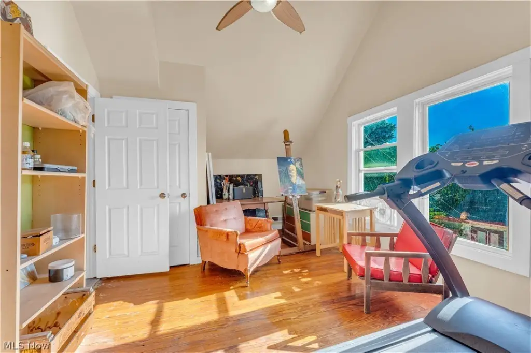
MULTI_FAMILY - Cleveland, OH
Property Features for 1949 W 54th Street
General Information
- Property type
- Residential Multi Family
- Property subtype
- Other
- Bedrooms
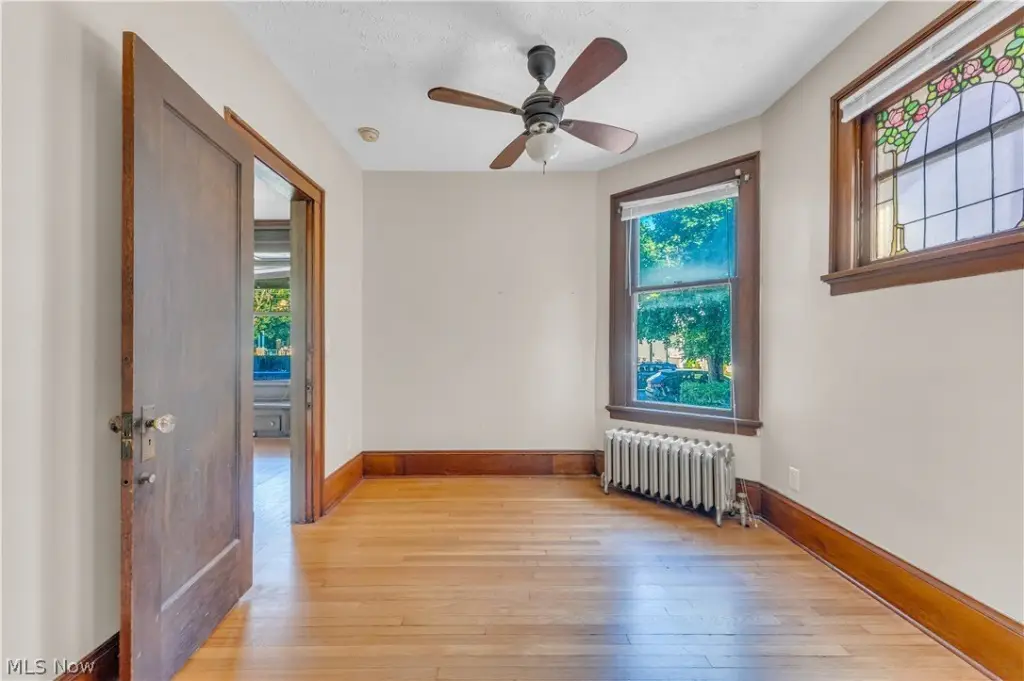
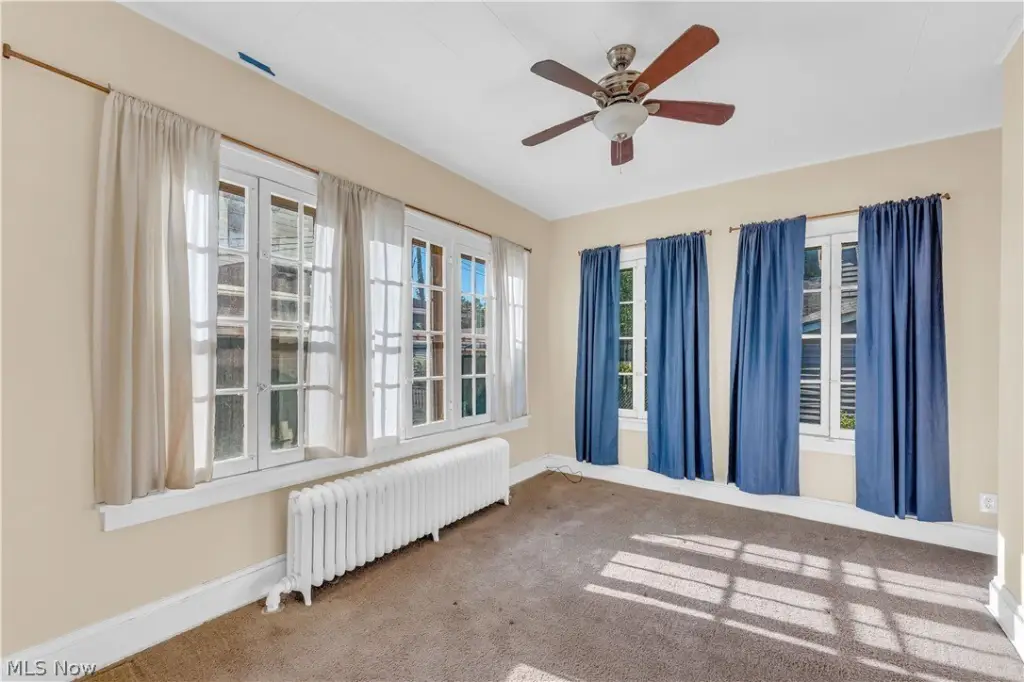
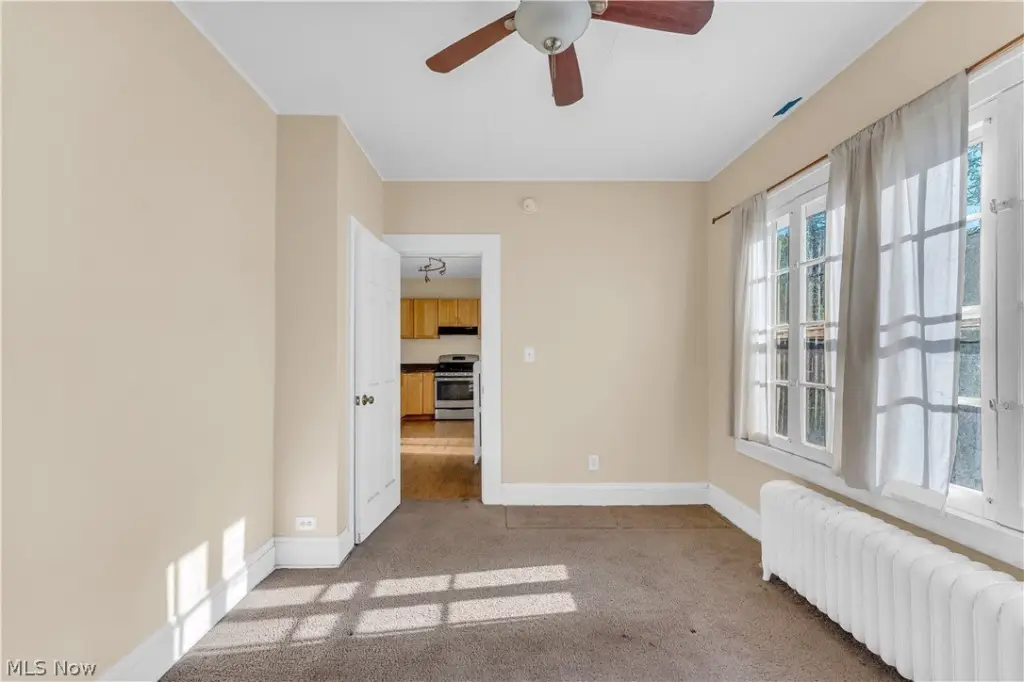
- 8
- Bathrooms
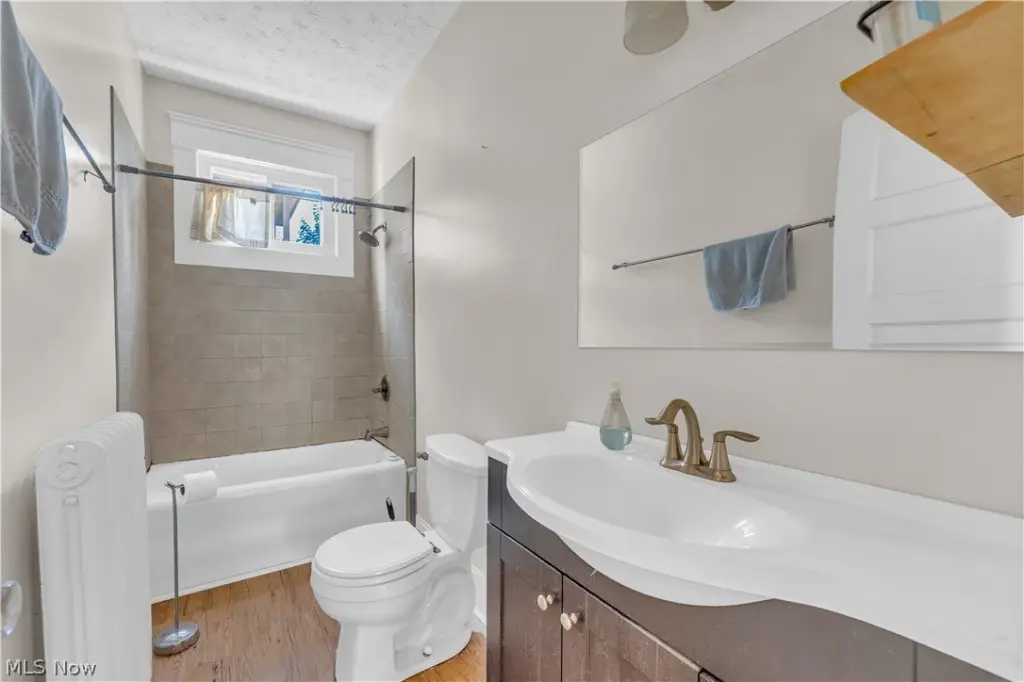
- 3
- Rooms
- Bedroom 4, Bedroom 8, Bedroom 1, Bedroom 7, Bedroom 2, Bathroom 3, Bedroom 5, Bathroom 1, Basement, Bedroom 3, Bedroom 6, Bathroom 2, Laundry Room
- Parking features
- Driveway, Off Street
- Exterior features
- Balcony
- Standard status
- Active Under Contract
- APN
- 002-31-034
- Size
- 3,601 SF
- Lot size
- 0.18 Acres
Taxes and HOA fees
- Tax Year
- 2025
- Tax Description
- 49 B&R 0167 ALL
- Tax Annual Amount
- 7190
Utilities
- Sewer type
- Public Sewer
- Heating system
- Natural Gas, Steam, Hot Water(Heating), Forced Air
- Cooling system
- Window Unit(s), Central Air
- Water source
- Public
Building Details
- Year built
- 1920
- Floors in Building
- 3
- Building materials
- VinylSiding
- Roof type
- Fiberglass, Asphalt
Listing agent Connor Kobilarcsik License #2020009093 (440) 539-6347
Listing office Russell Real Estate Services 6909 Royalton Rd Ste 101, Strongsville, OH (440) 526-9400
Listing date Jul 8, 2026
Copyright © 2026 MLS Now. All rights reserved. All information provided by the listing agent/broker is deemed reliable but is not guaranteed and should be independently verified.
Investment Insights
Based on property information with market context.
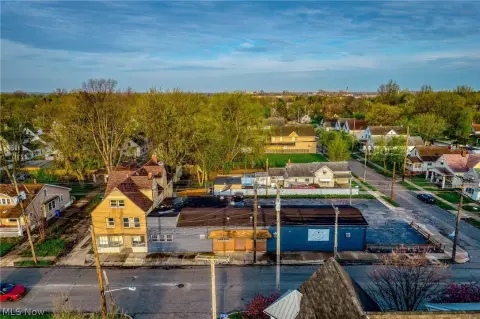
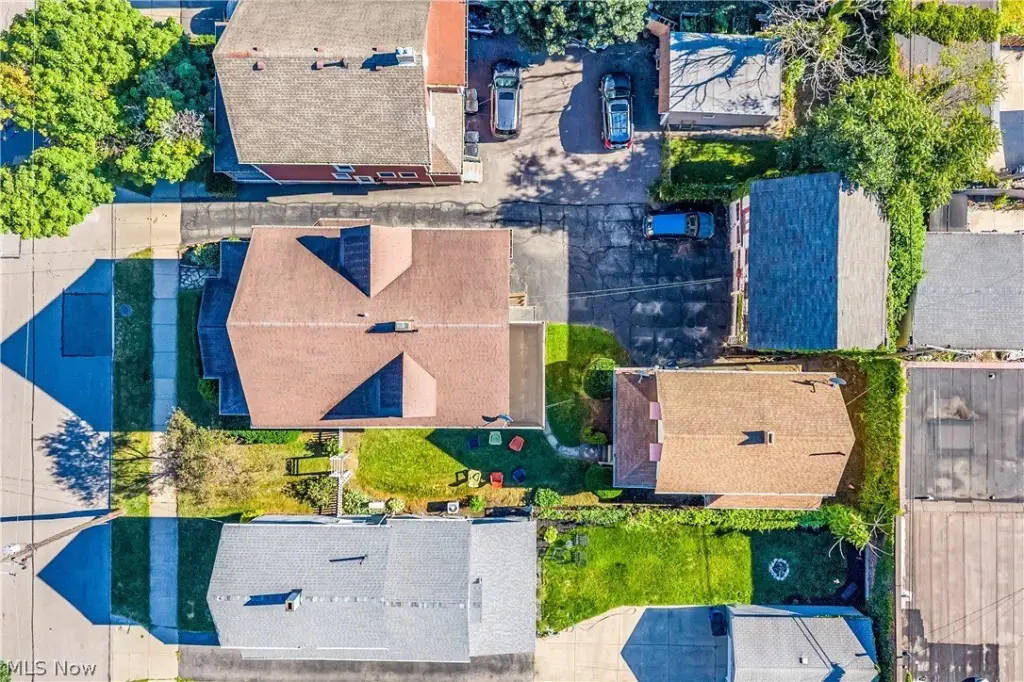
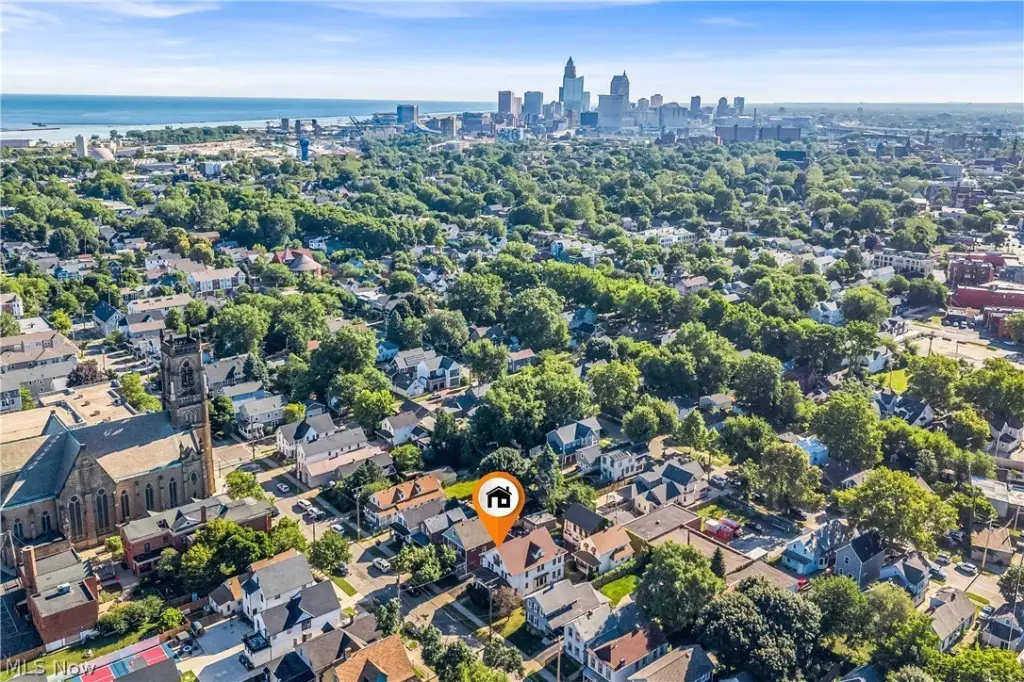
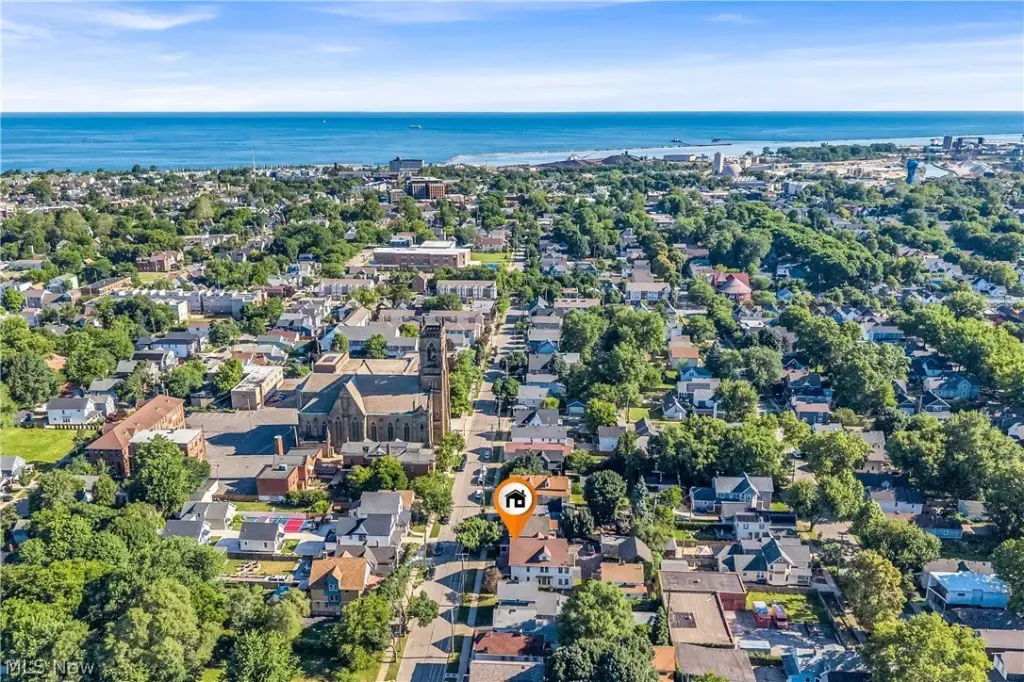
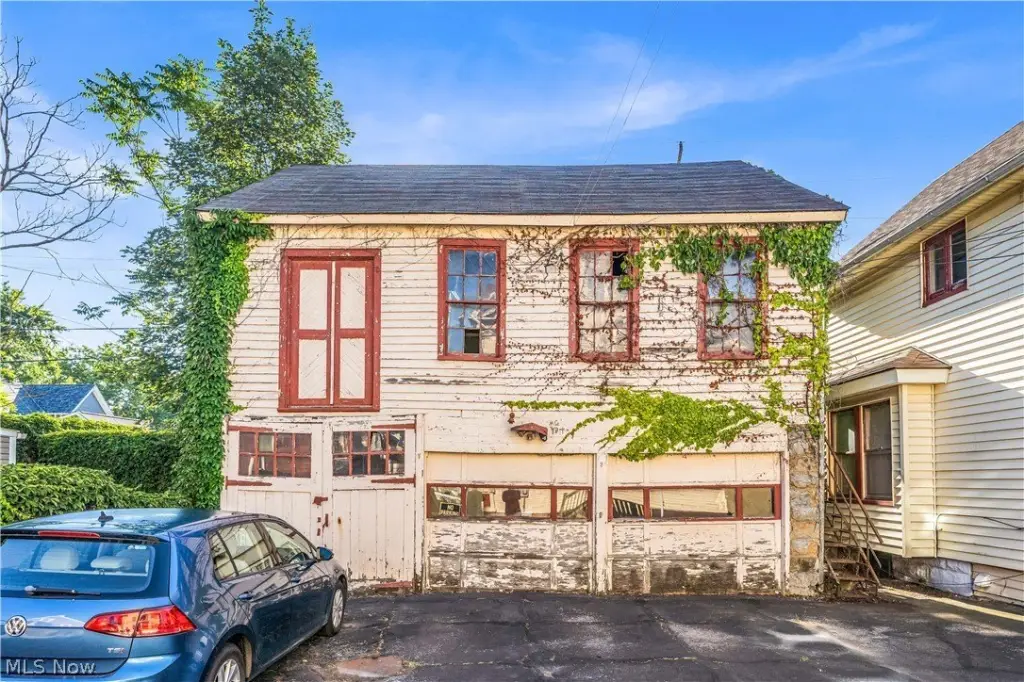
The rear house provides a separate two-bedroom, one-bath layout and includes updated HVAC (around 2024). The home has a private back deck and has been occupied by the same tenant for many years. The property is located near Cleveland’s Detroit Shoreway and Ohio City neighborhoods, with a short distance to the Lorain Ave corridor, and within reach of public transportation such as nearby bus stops to downtown and a red line to the airport. Easy access is also noted to the Greenway path and planned commuter bikeways.
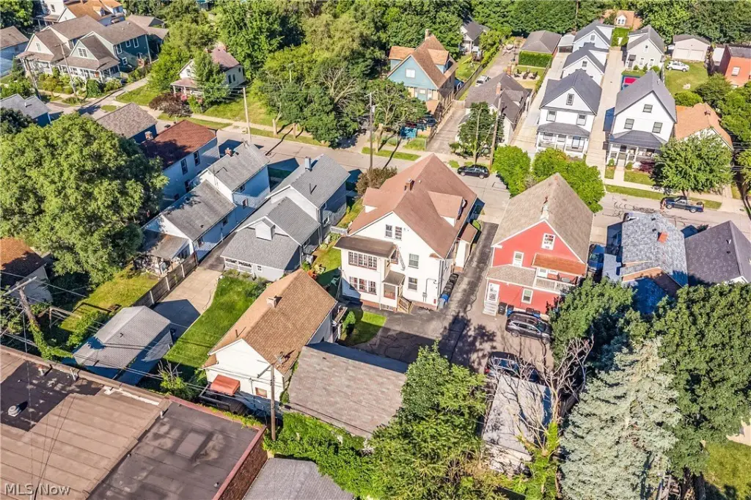
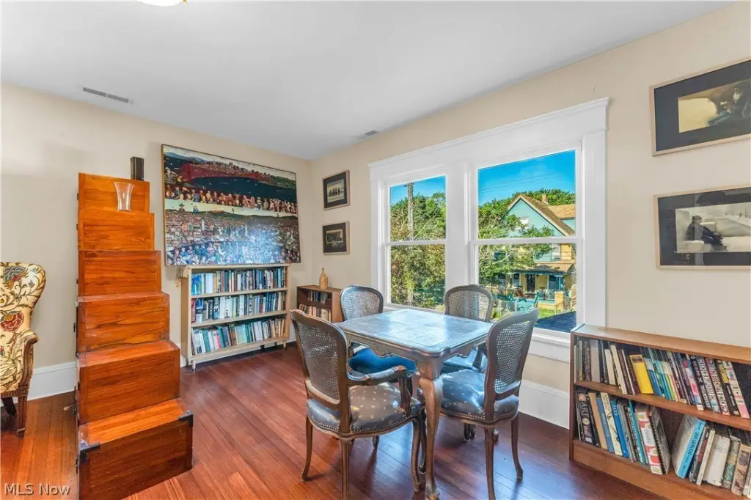
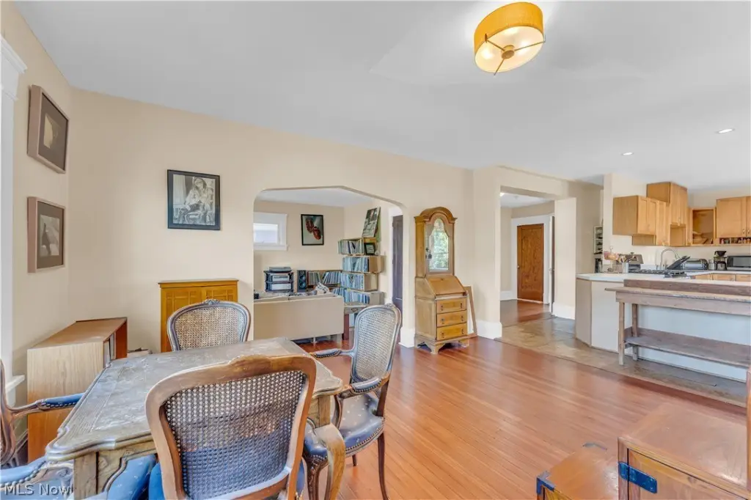
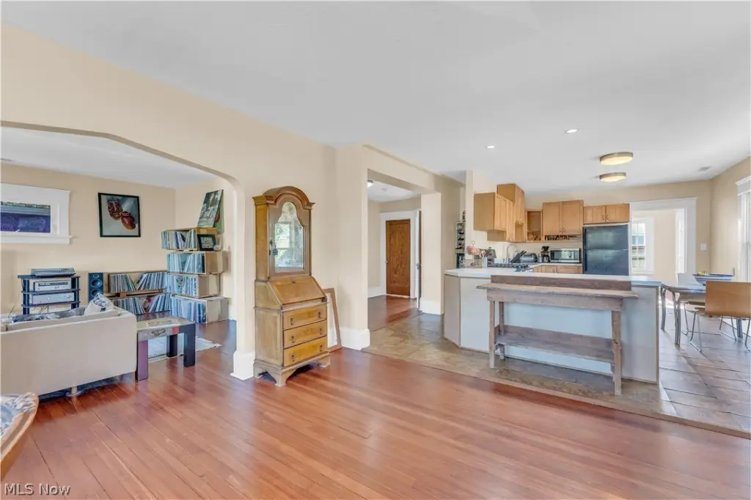
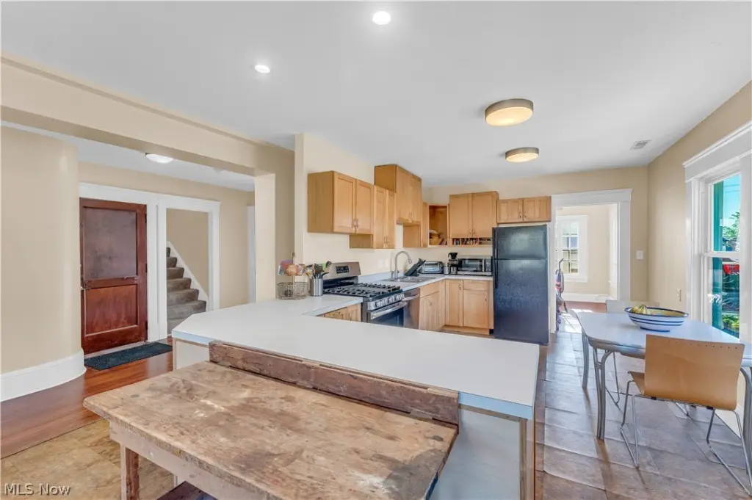
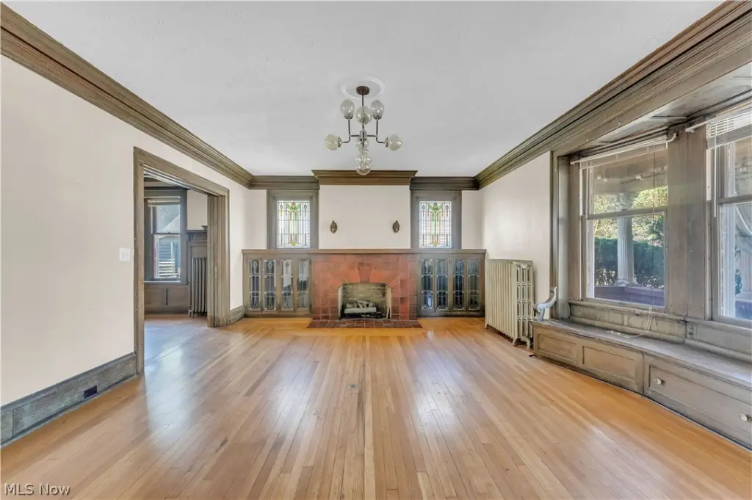
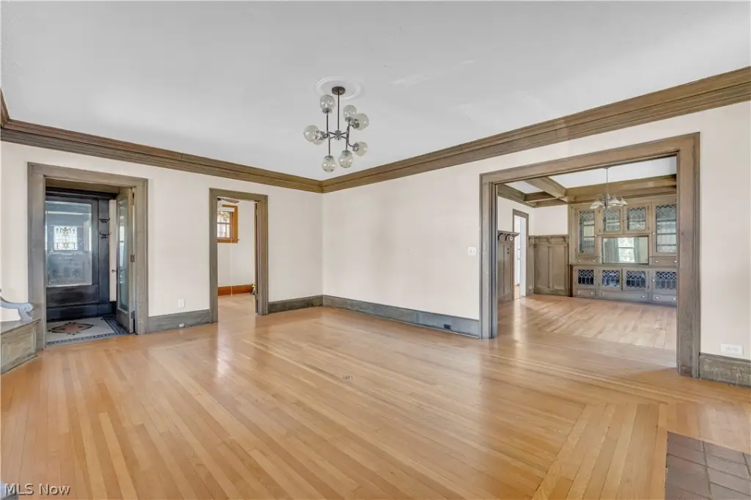
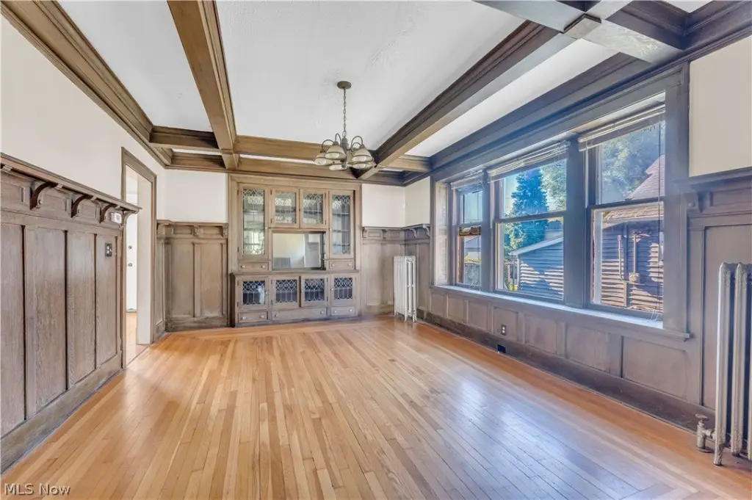
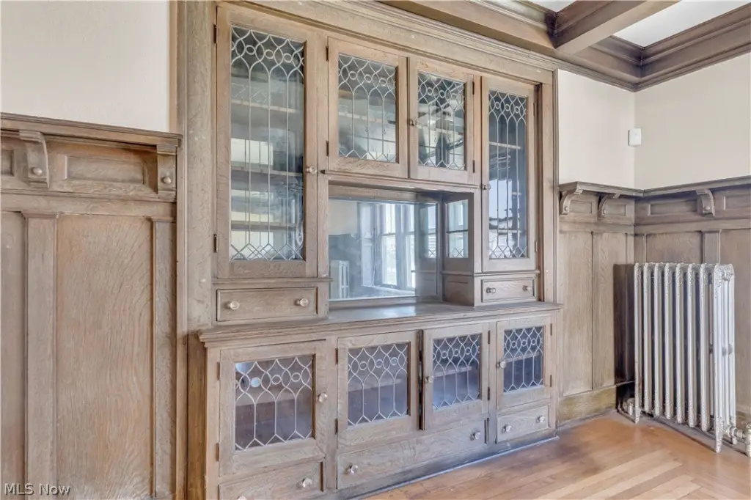
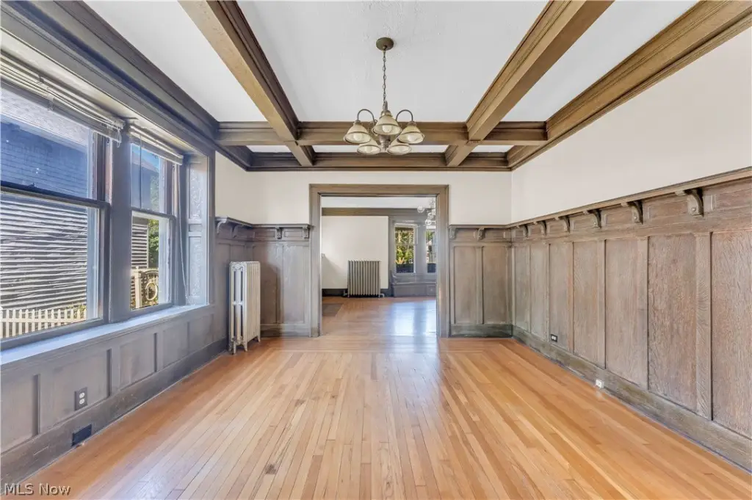
For buyers seeking a multi-unit setup, this property presents two distinct housing structures on one site, allowing flexibility in how space is used and managed. The combination of interior character details, documented mechanical updates, and a separate rear residence can support a range of rental and owner-occupancy plans.
Key Highlights
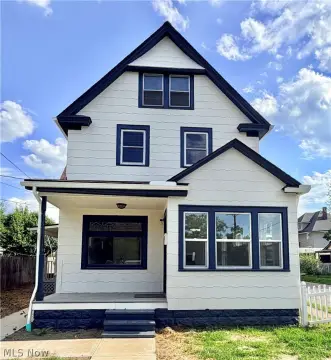
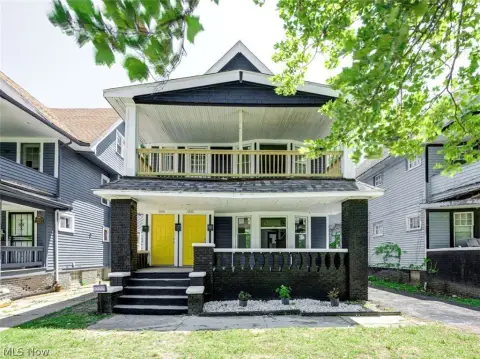
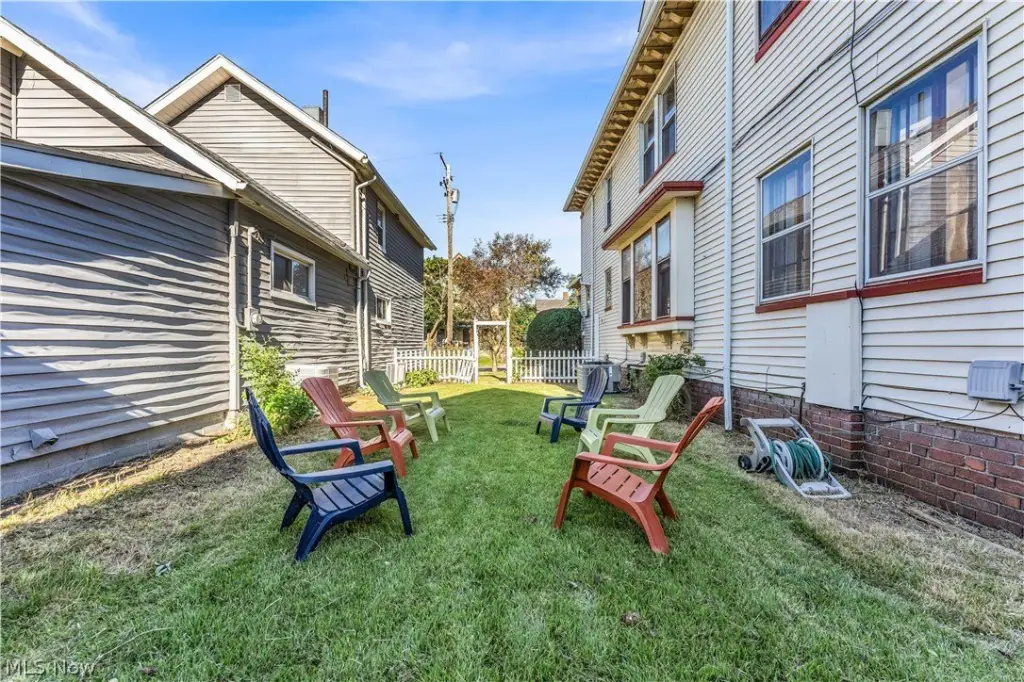
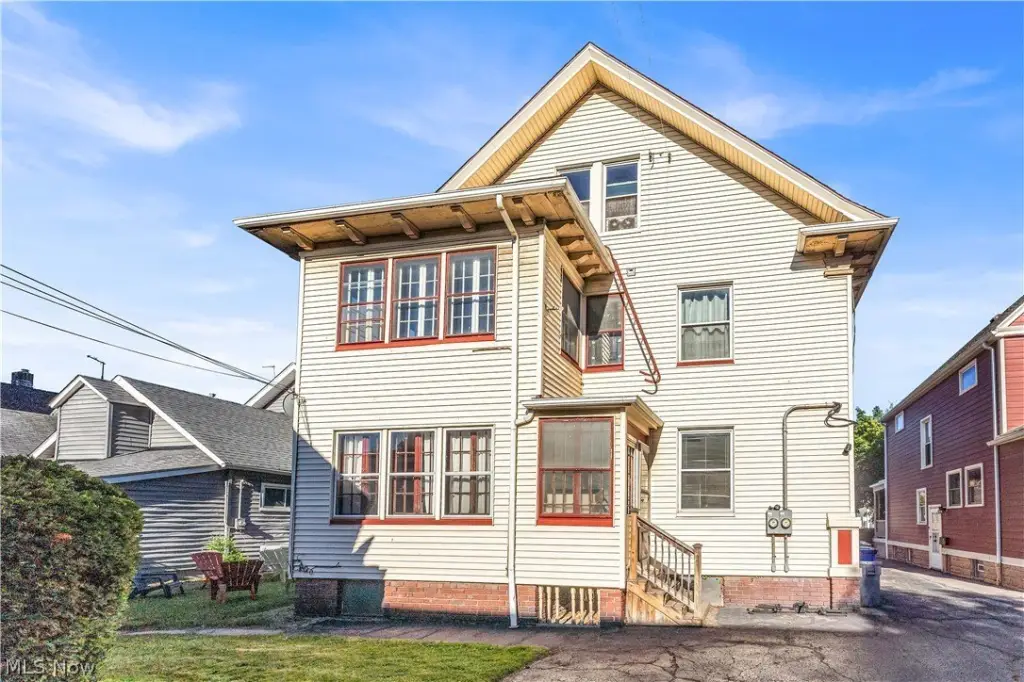
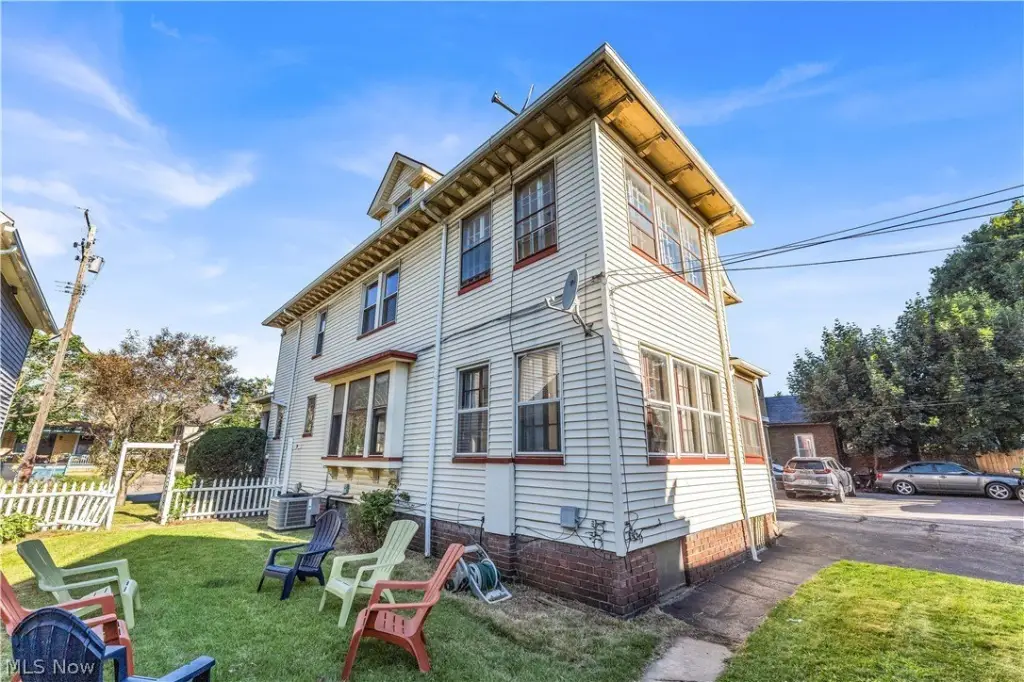
- Two homes on one parcel: duplex plus a separate rear single‑family house
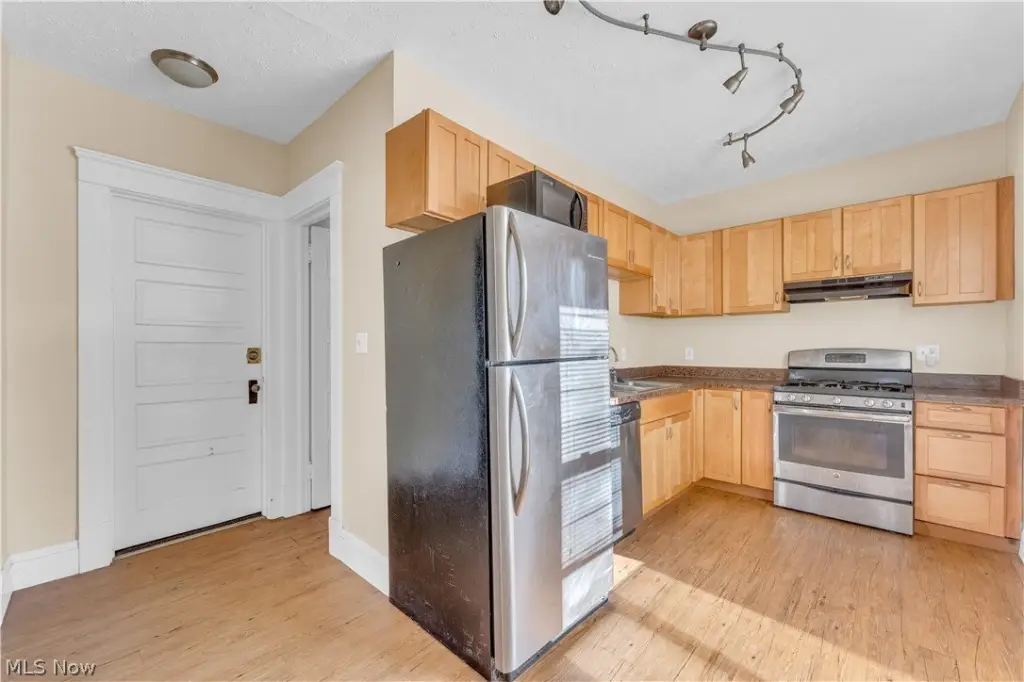
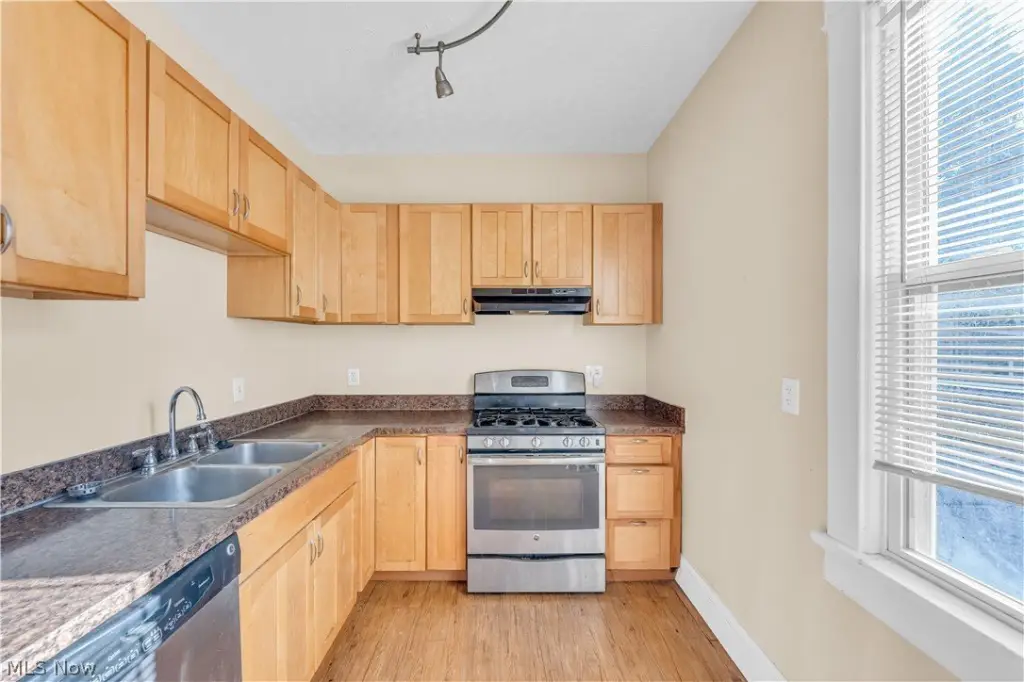
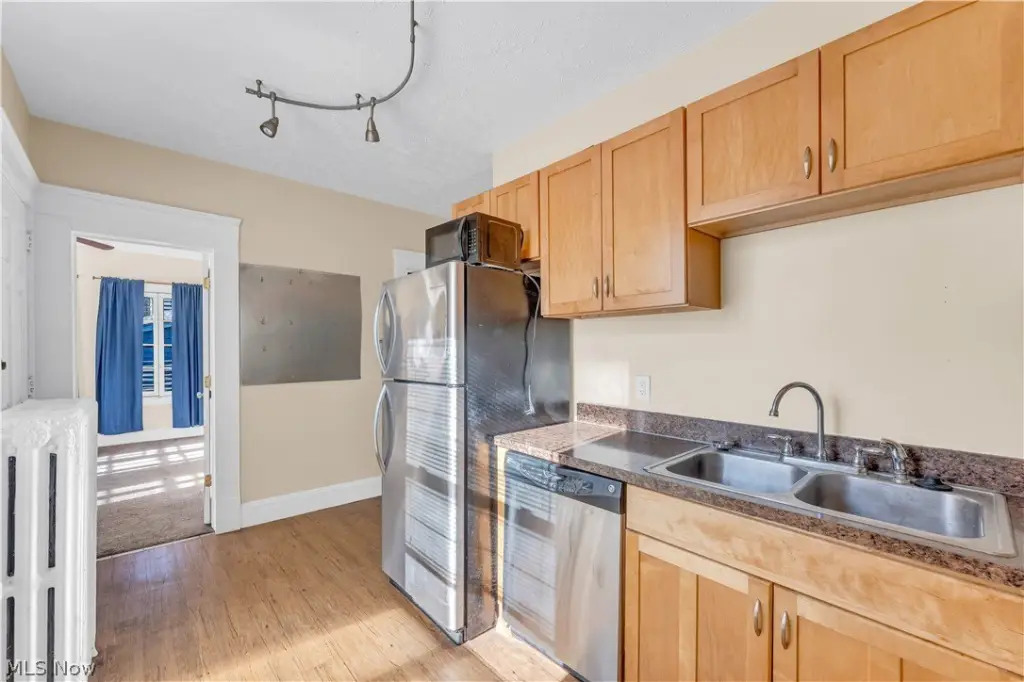
- Upper duplex unit: 2 stories with 4 bedrooms and 1 full bathroom; includes central air
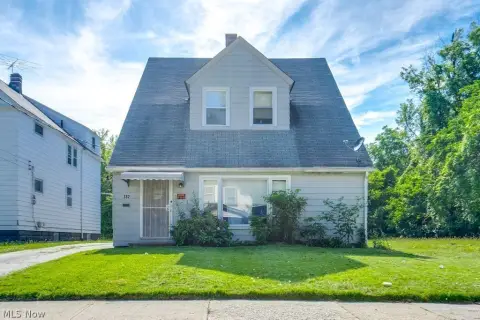
- Rear house: 2 bedrooms and 1 full bathroom with updated HVAC (~2024) and a private back deck