1935 S Christiana Avenue, Chicago, IL 60623
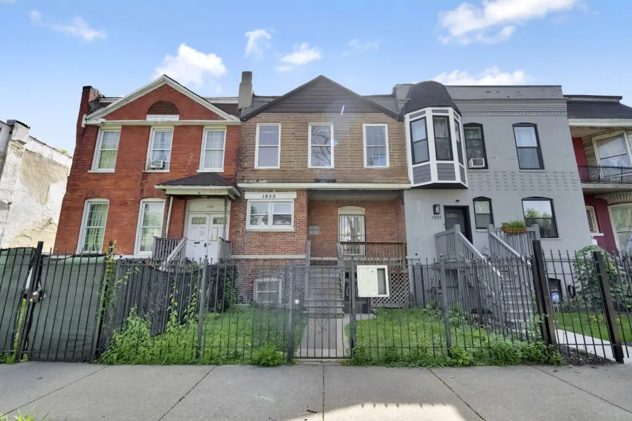
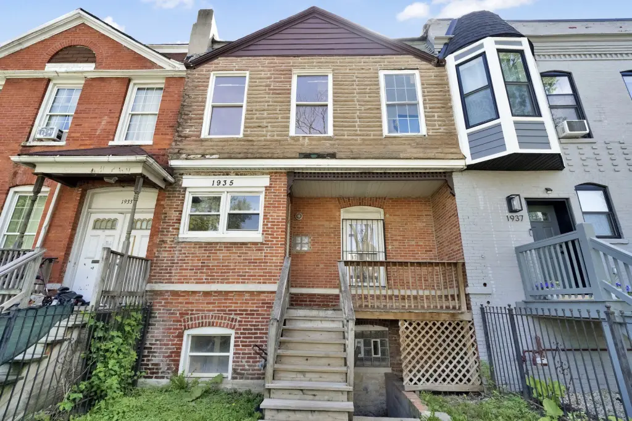
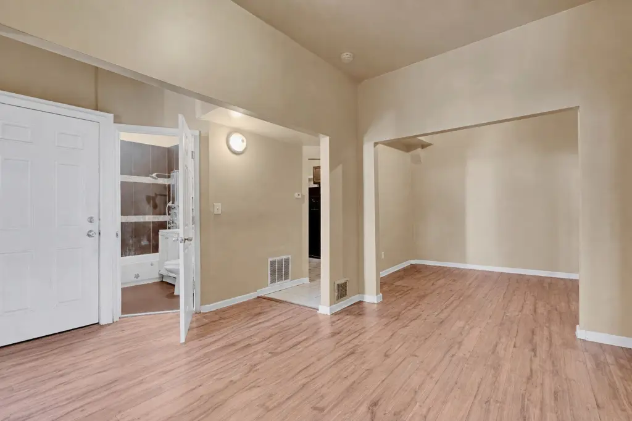
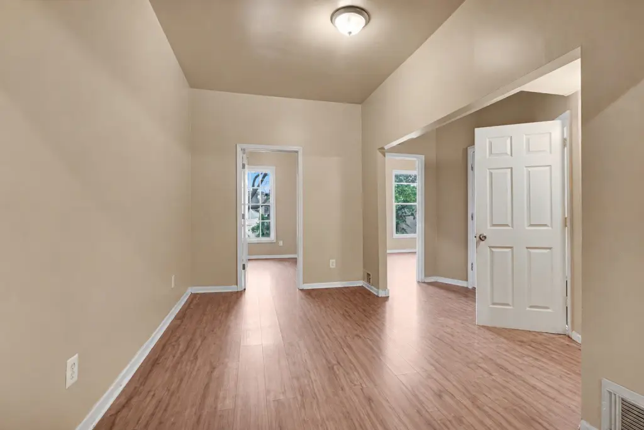
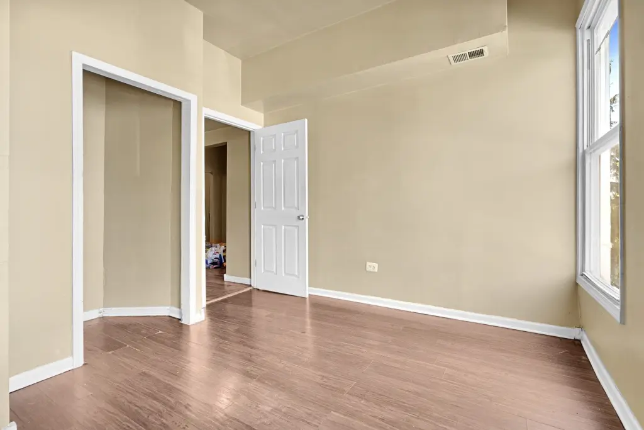
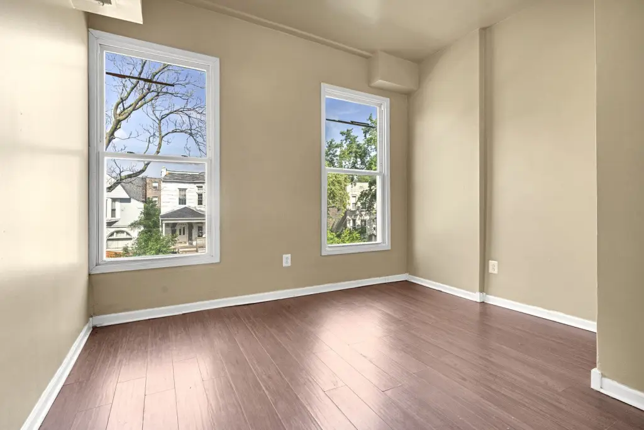
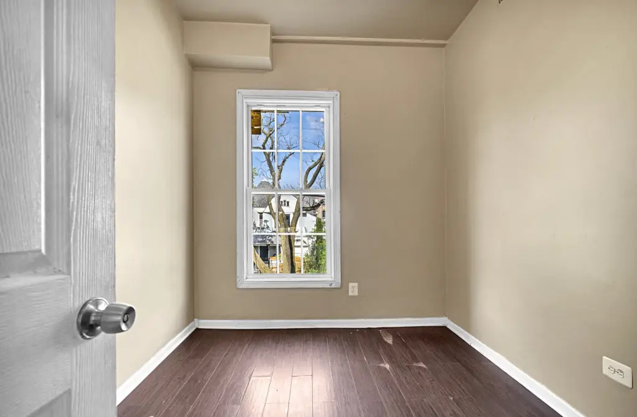
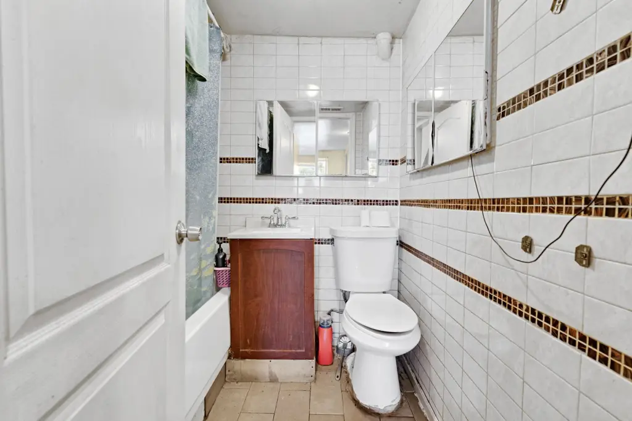
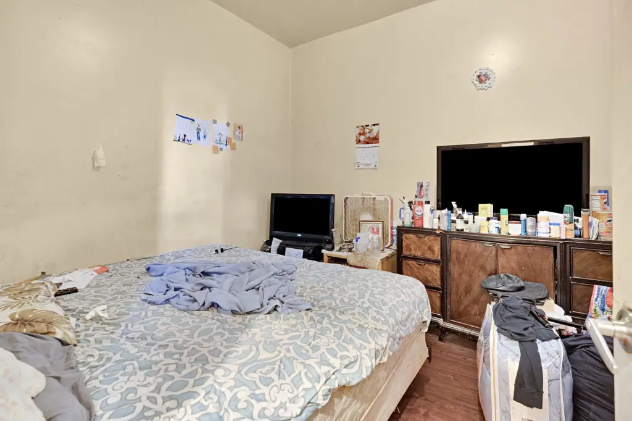
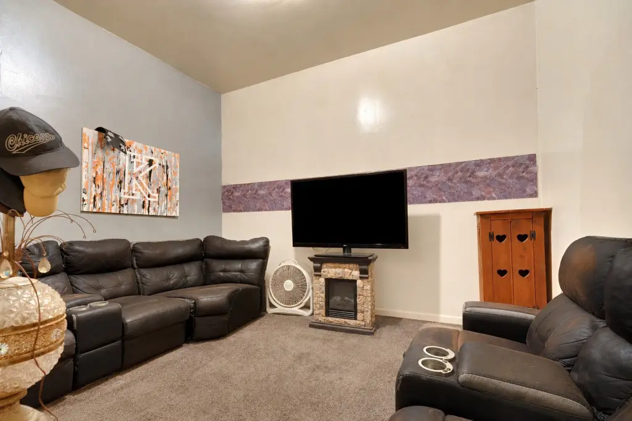
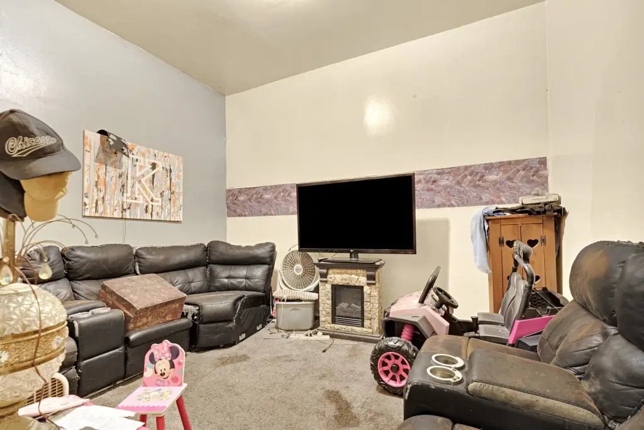


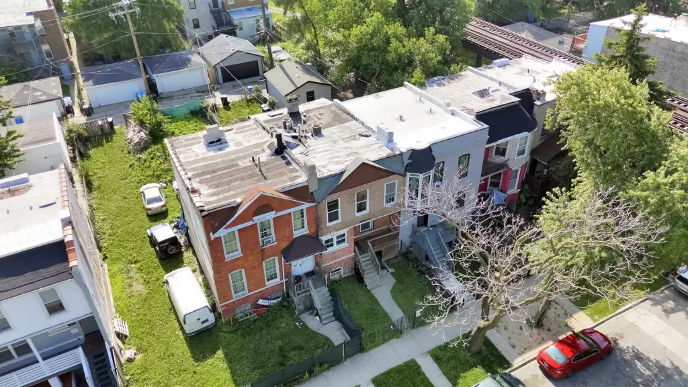
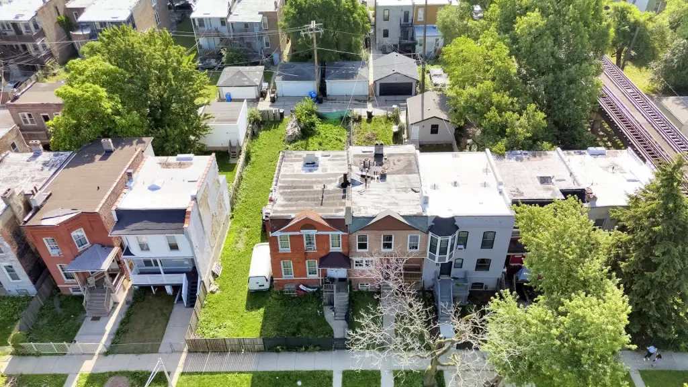
MULTI_FAMILY - Other - Chicago, IL
- Added:
- Jul 2, 2026
- Days on Market:
- 4
- Last Refresh:
- Jul 5 at 8:06 pm
Property Features for 1935 S Christiana Avenue
General Information
- Property type
- Residential Multi Family
- Property subtype
- Other
- Zoning
- MULTI
- Bedrooms
- 6
- Bathrooms
- 3
- Rooms
- Bedroom 2, Bedroom 4, Bedroom 3, Bathroom 1, Basement, Bedroom 6, Bedroom 5, Bathroom 2, Bedroom 1, Bathroom 3
- Parking
- 4
- Parking features
- Off Alley, Owned
- Fencing
- Chain Link
- Basement
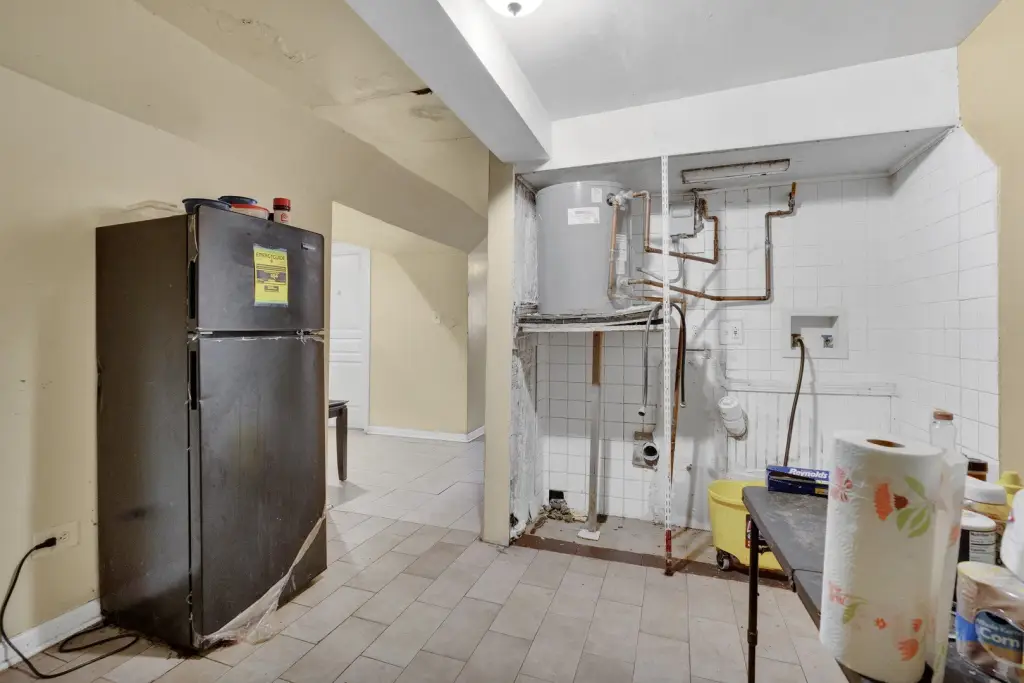
- Finished, Full
- Standard status
- Active
- APN
- 16234200140000
Taxes and HOA fees
- Tax Year
- 2024
- Tax Annual Amount
- 4437
Utilities
- Sewer type
- Public Sewer
- Heating system
- Forced Air, Natural Gas
- Water source
- Public
Building Details
- Year built
- 1888
- Building materials
- Brick
- Roof type
- Asphalt, Flat
- Architectural style
- Other

Listing agent Alejandro Trujillo License #475.163913 (312) 475-1717
Listing office RE/MAX Premier 1207 N Dearborn, Chicago, IL (312) 475-1717
Listing date Jul 2, 2026
Copyright © 2026 Midwest Real Estate Data, LLC. All rights reserved. All information provided by the listing agent/broker is deemed reliable but is not guaranteed and should be independently verified.
HighLights
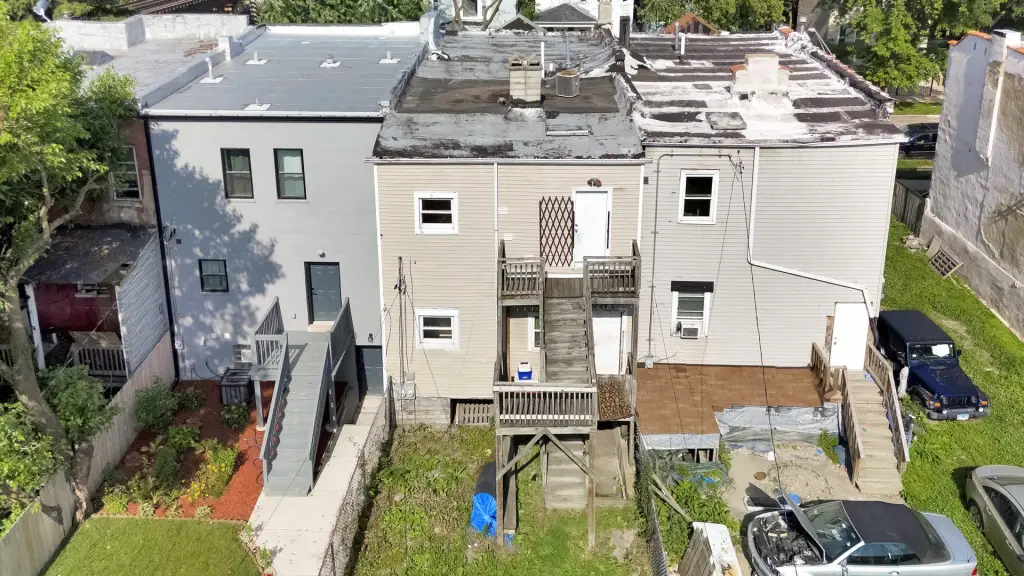
- Attached Chicago two‑flat built in 1888 with brick construction and a mix of asphalt and flat roofing
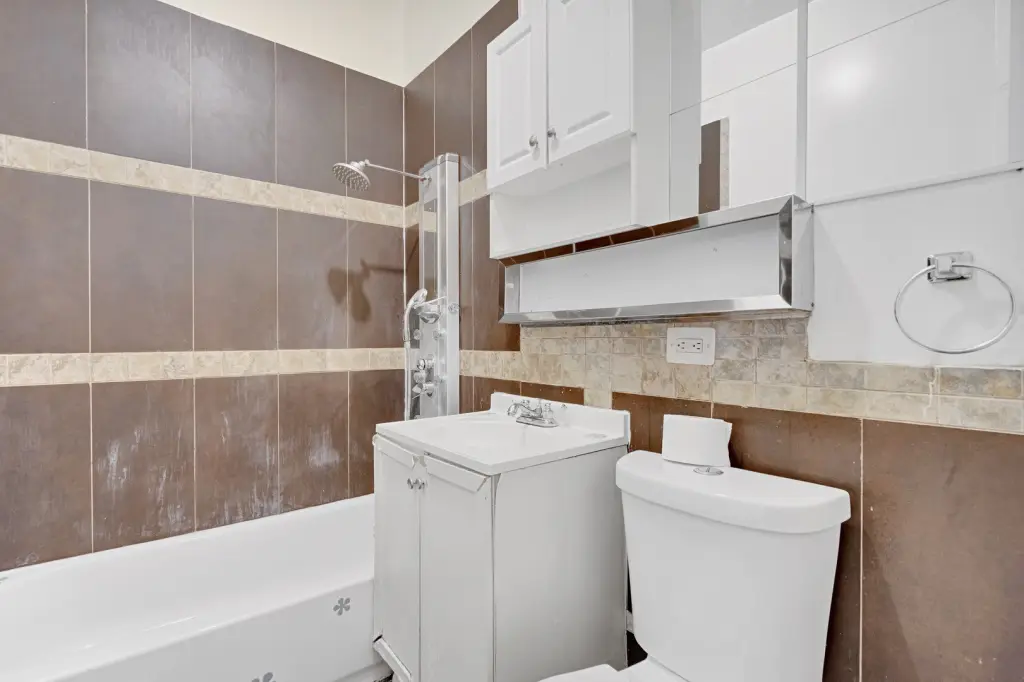
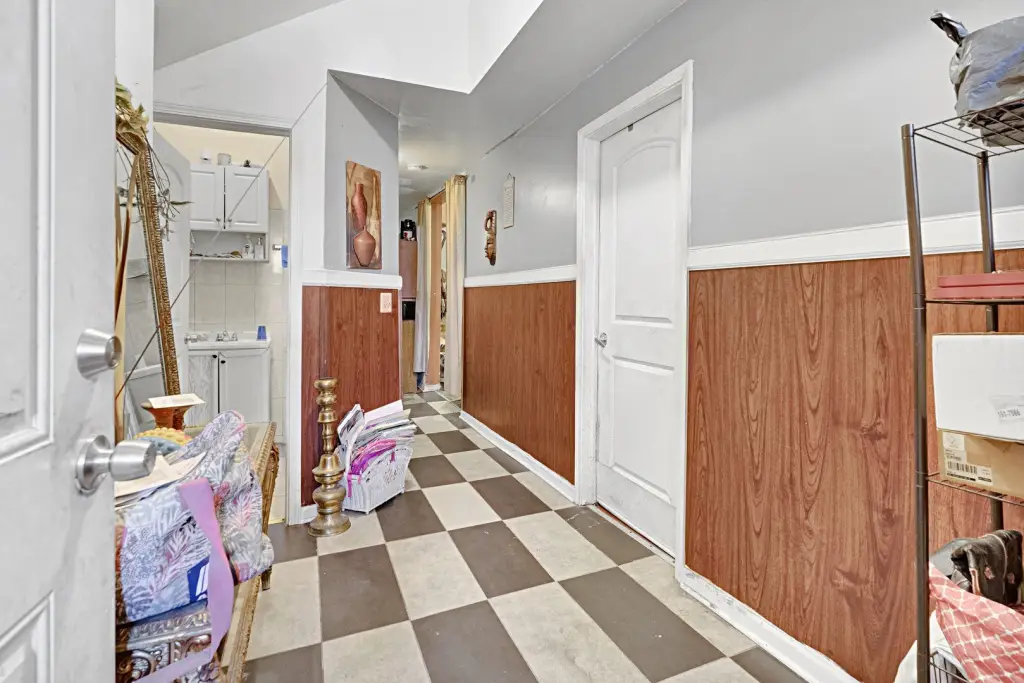
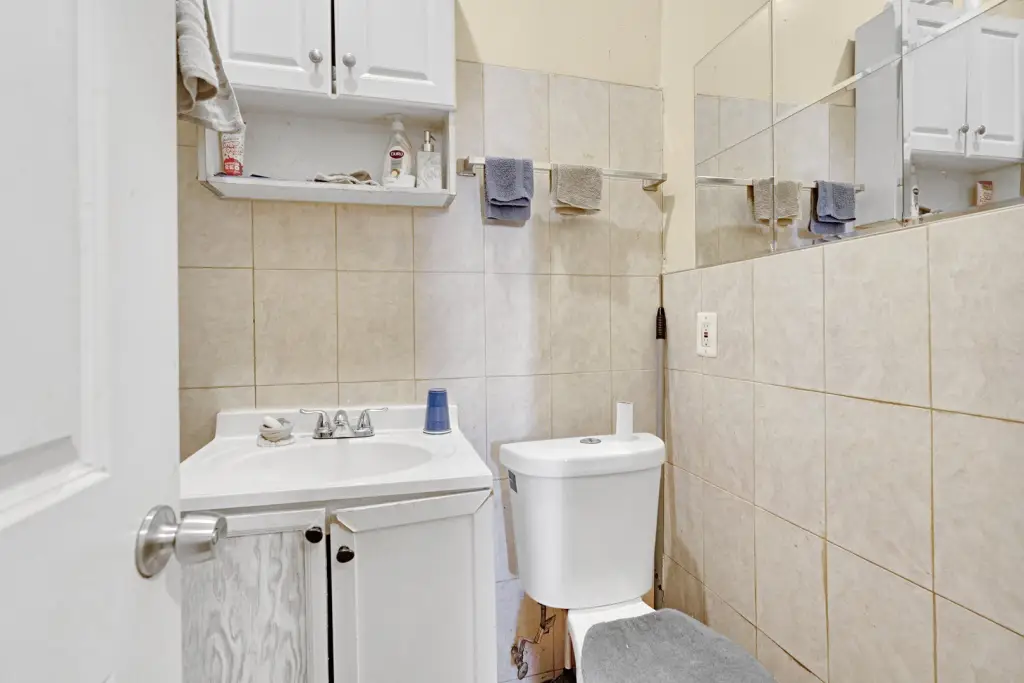
- Second‑floor unit offers 3 bedrooms, 1 full bathroom, plus separate living and dining rooms
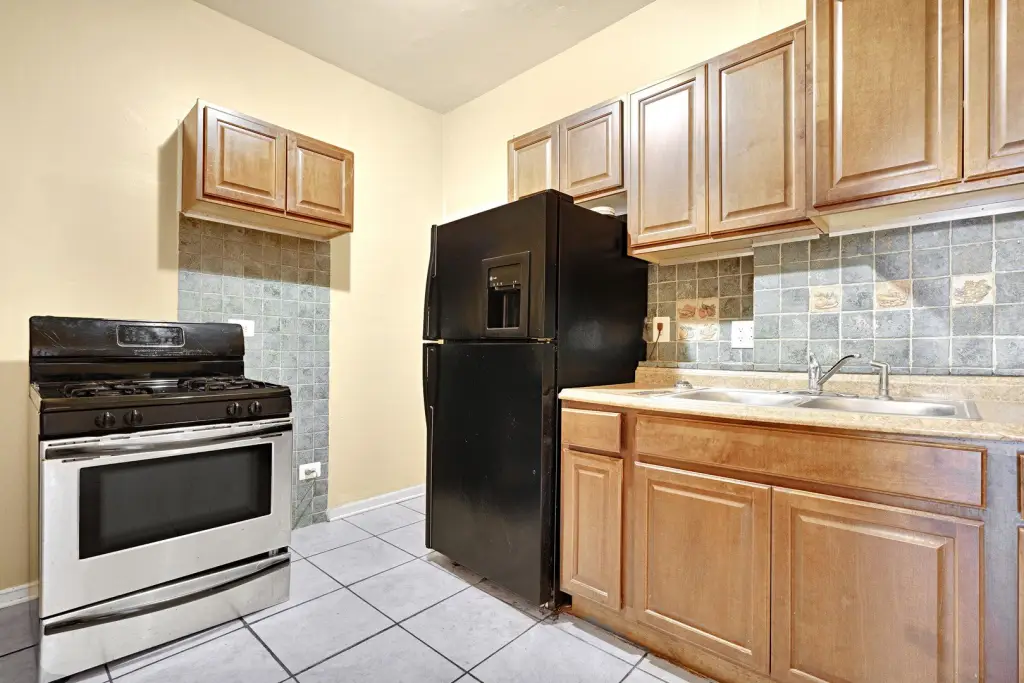
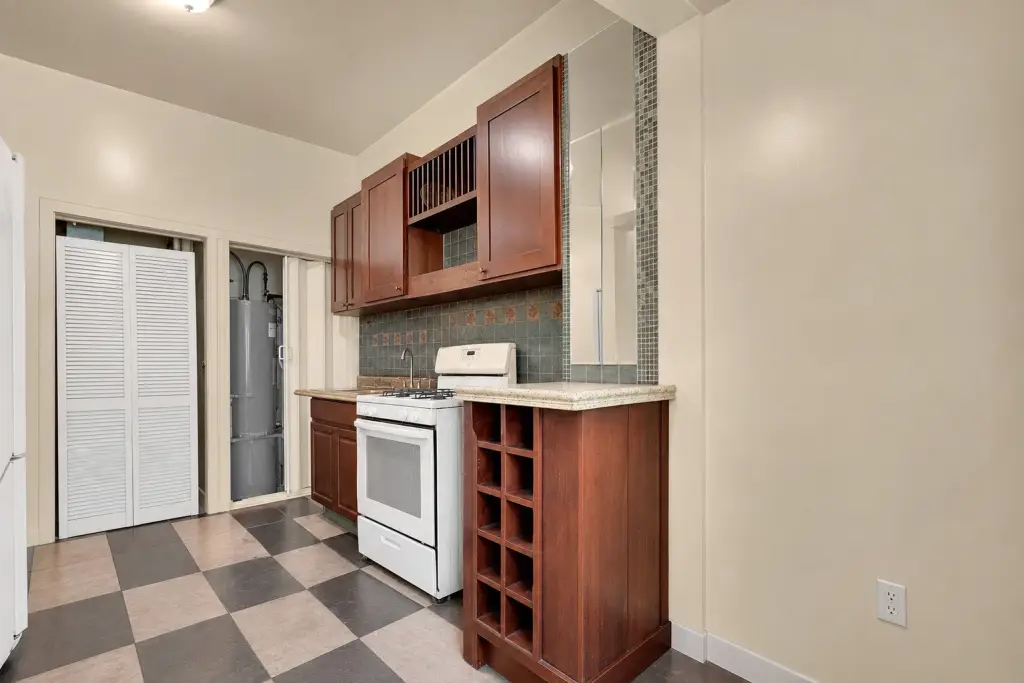
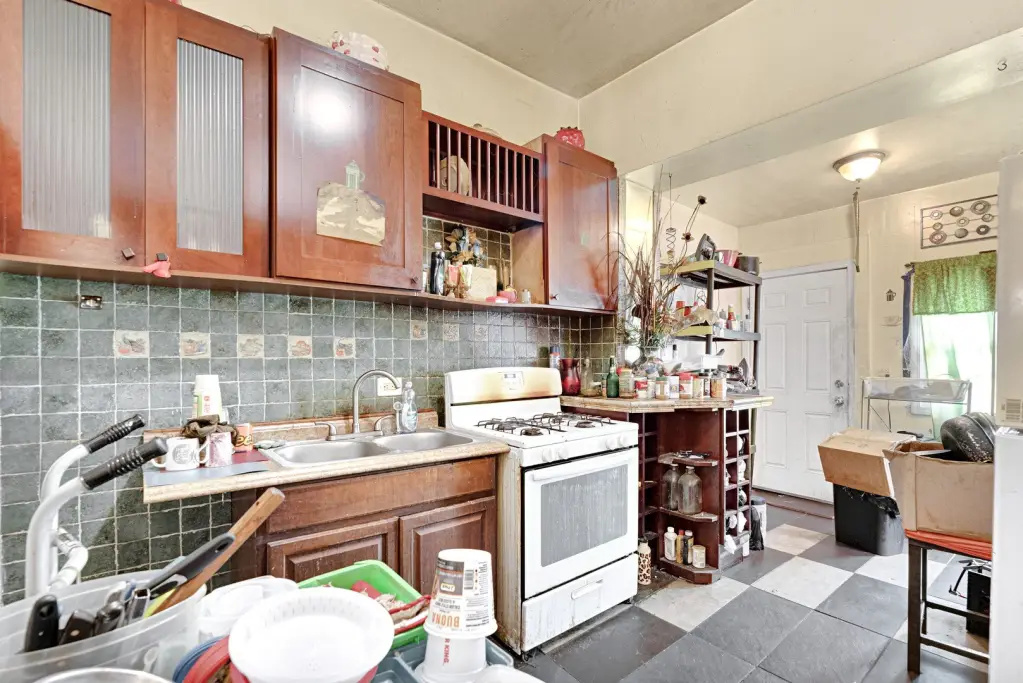
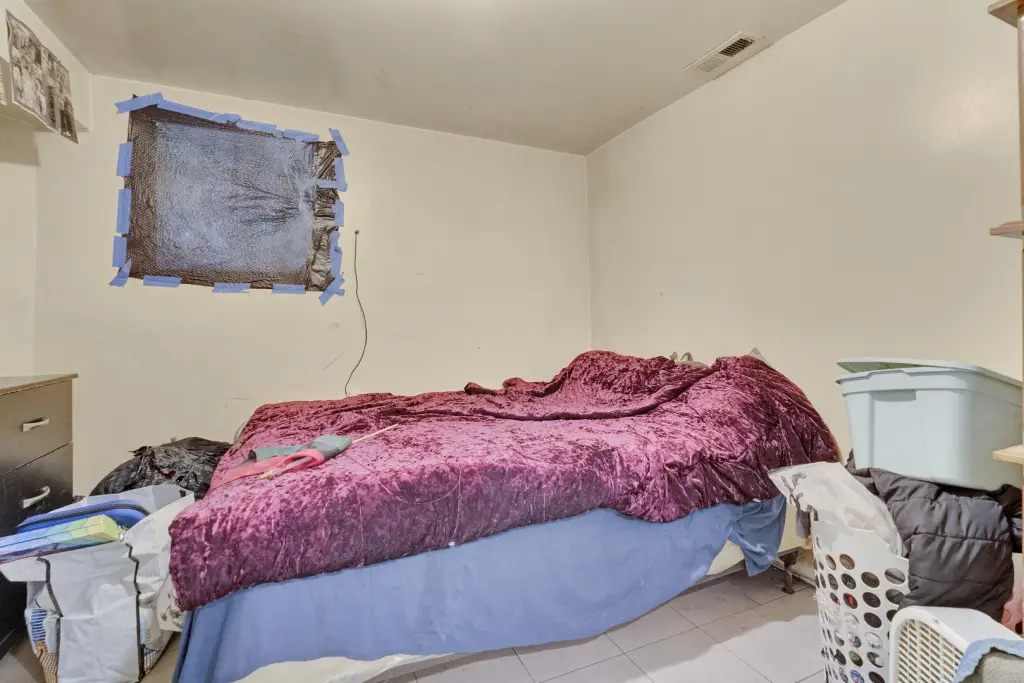
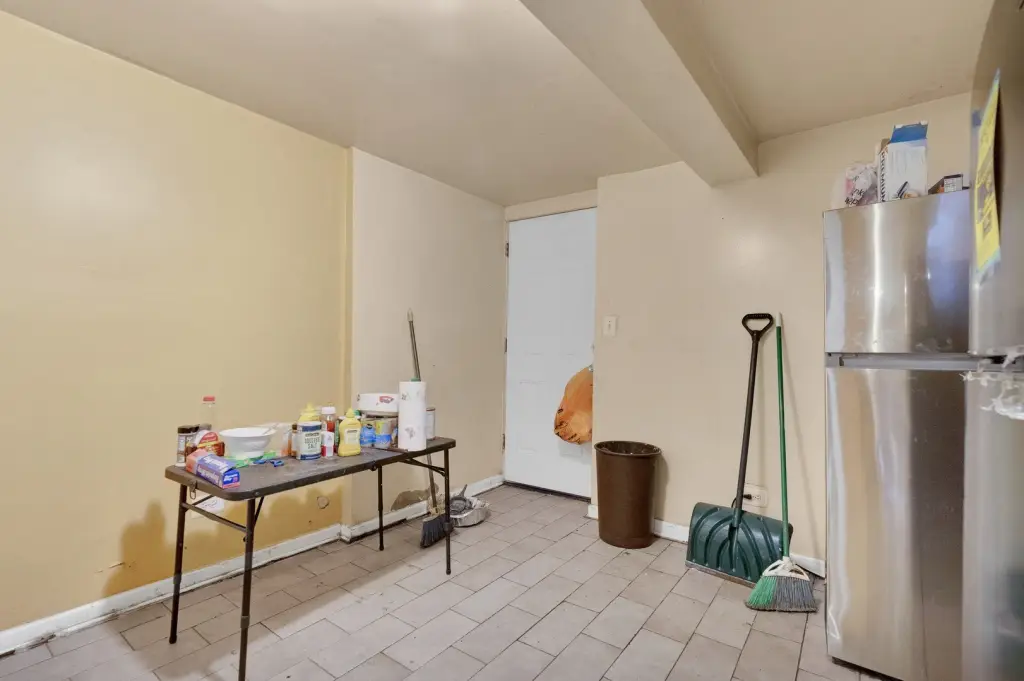
- First‑floor unit is a duplex‑down setup with 2 full bathrooms: main level living room, kitchen, 1 bedroom and 1 bath; lower level 2 bedrooms and 1 bath
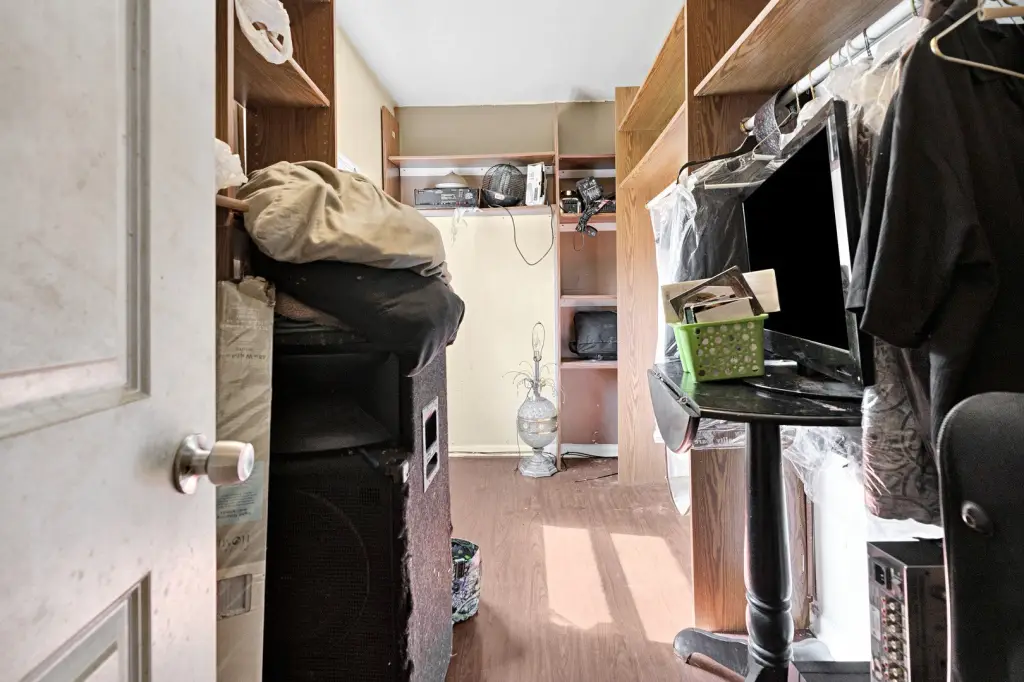
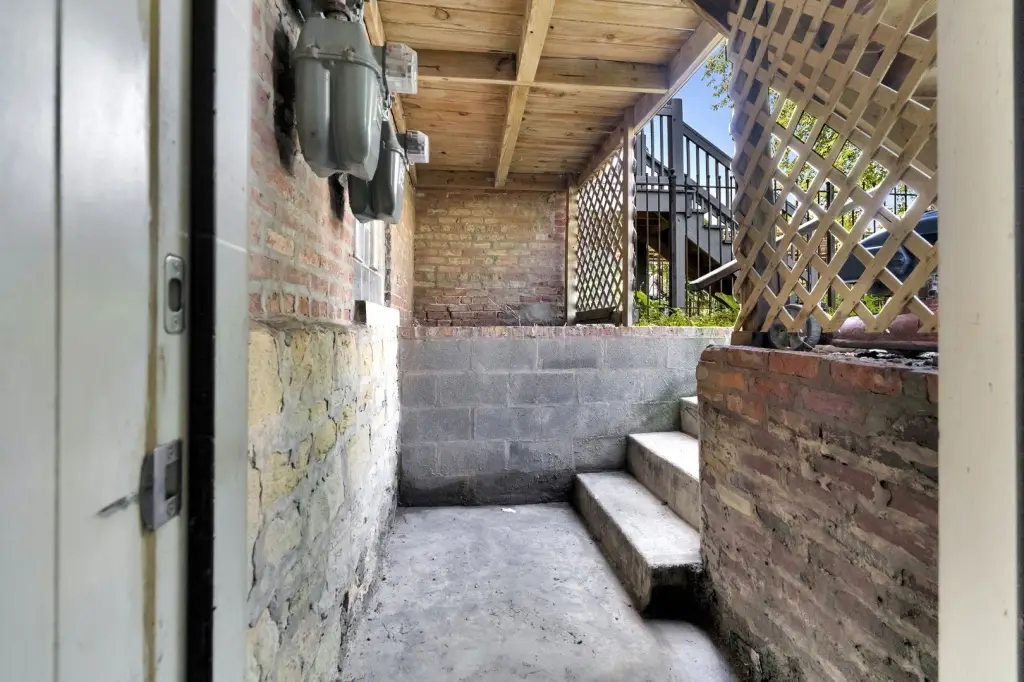
- Basement features separate front and rear entrances, offering possible future expansion or an accessory dwelling unit
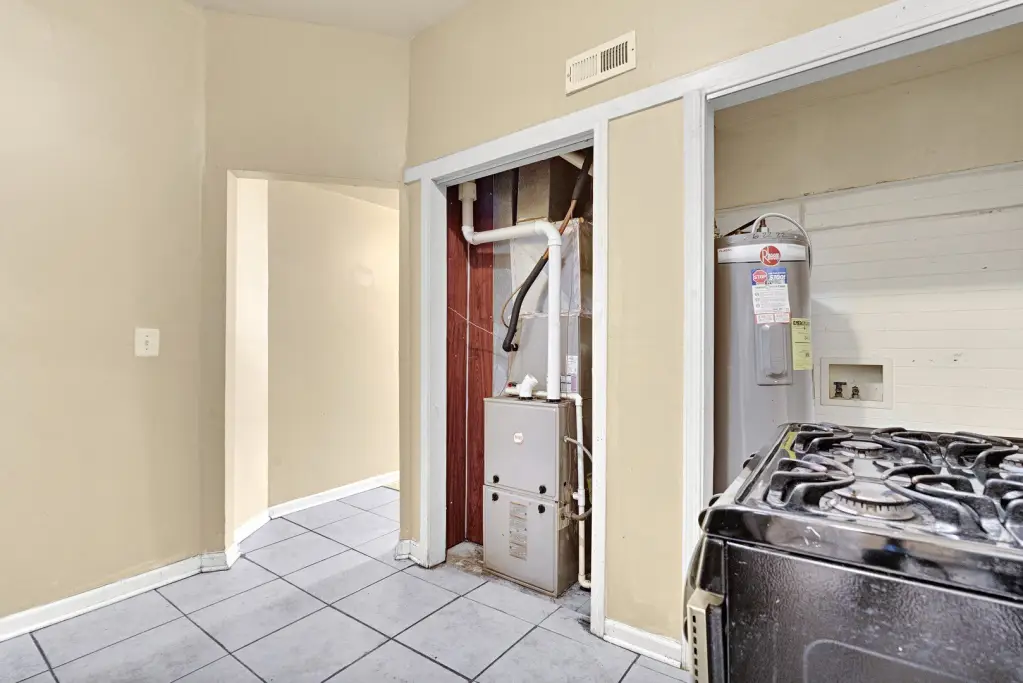
- Mechanical updates include newer HVAC systems and water heaters; heating is forced air with natural gas
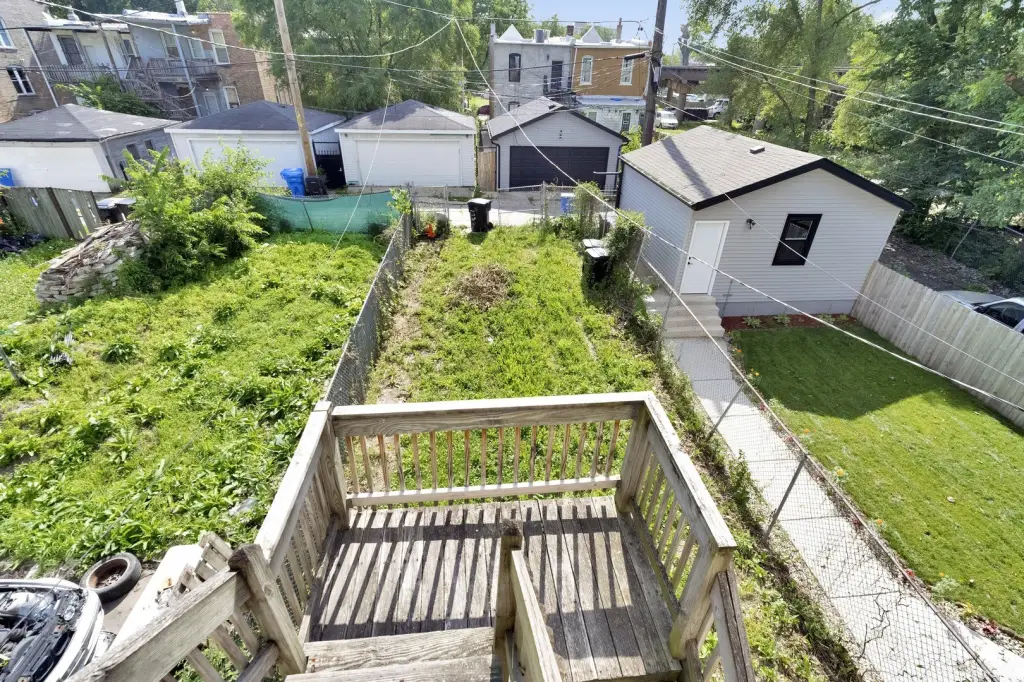
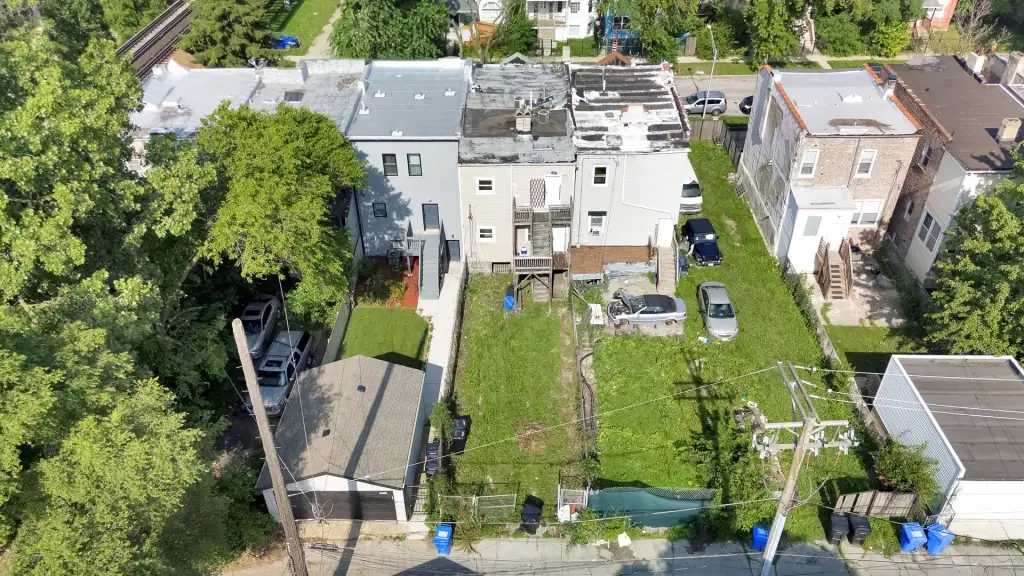
- Utilities and services: public water and public sewer; parking off alley and chain‑link fencing
Overview
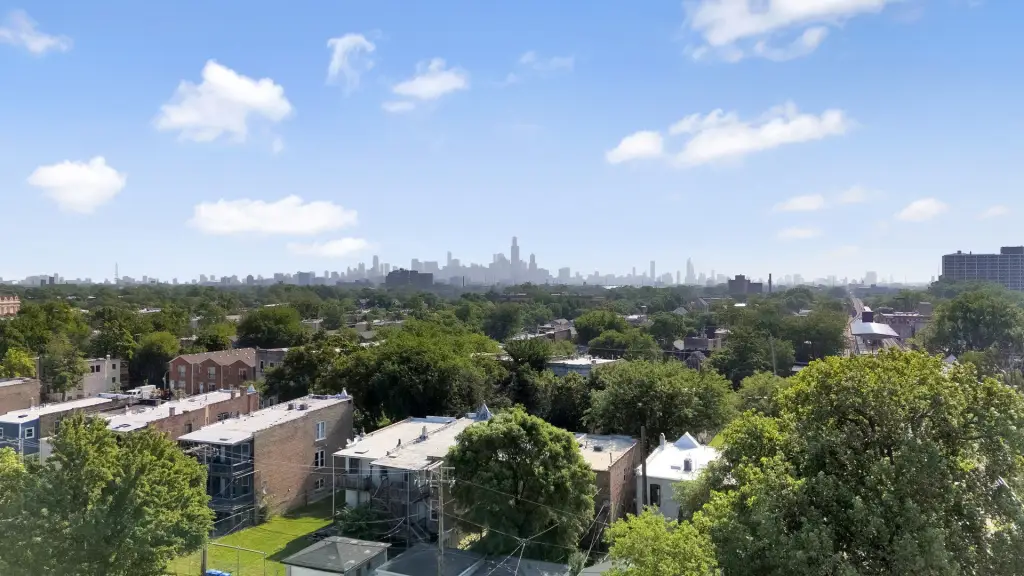
The property also includes a basement with separate front and rear entrances, which can support future flexibility for additional living space. Public remarks note it is positioned near the CTA Pink Line and Ogden Avenue, with proximity to the Little Village corridor and convenient access to major transportation routes. Downtown Chicago is described as approximately 15 minutes away.
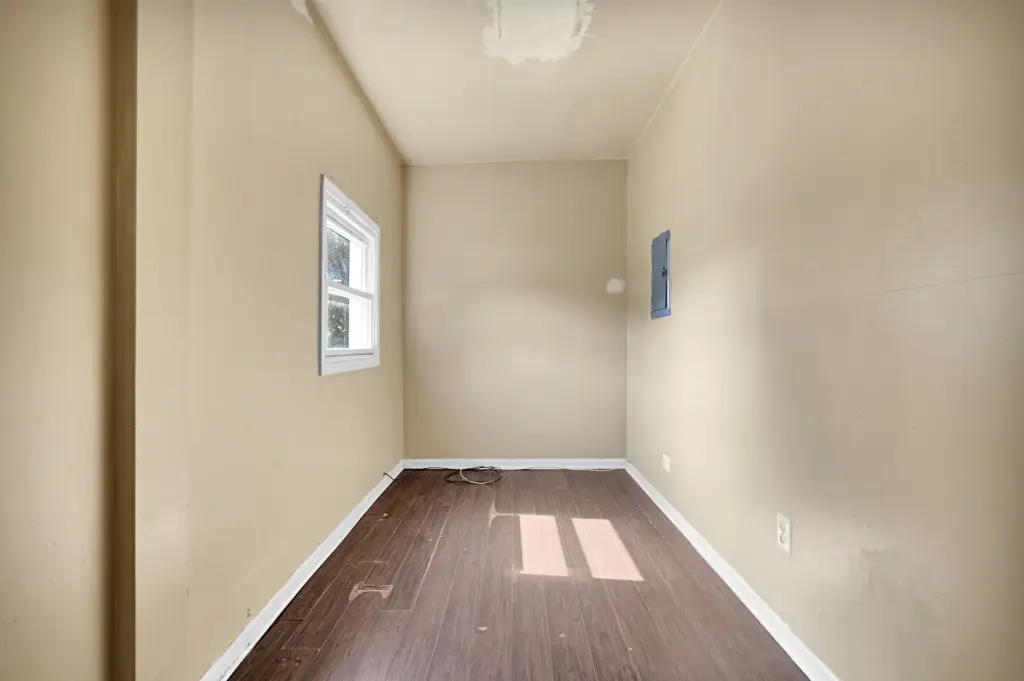
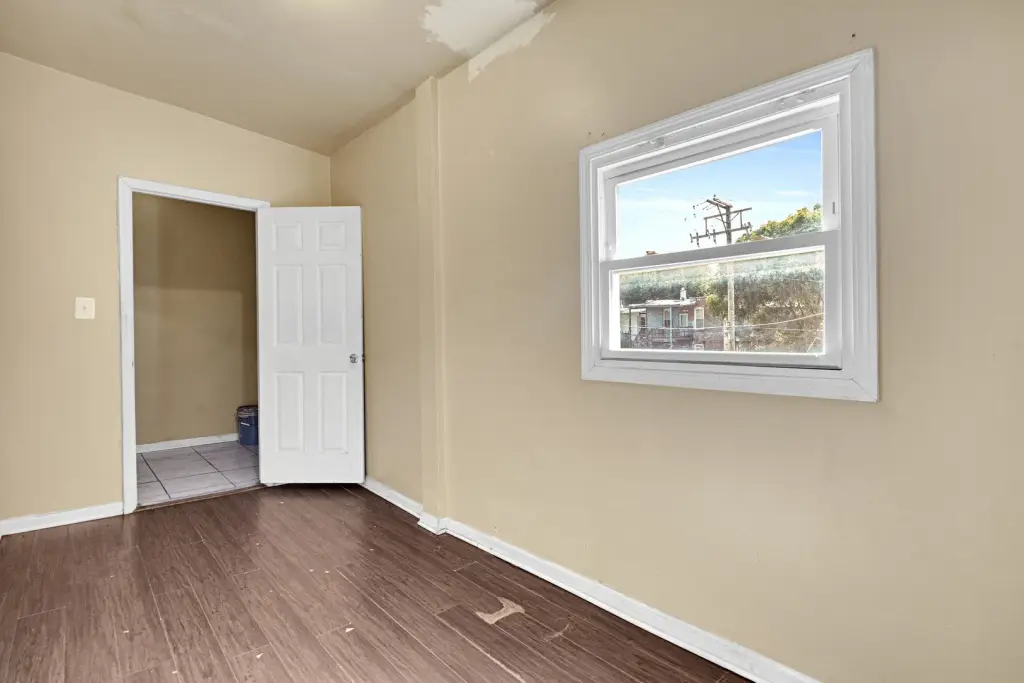
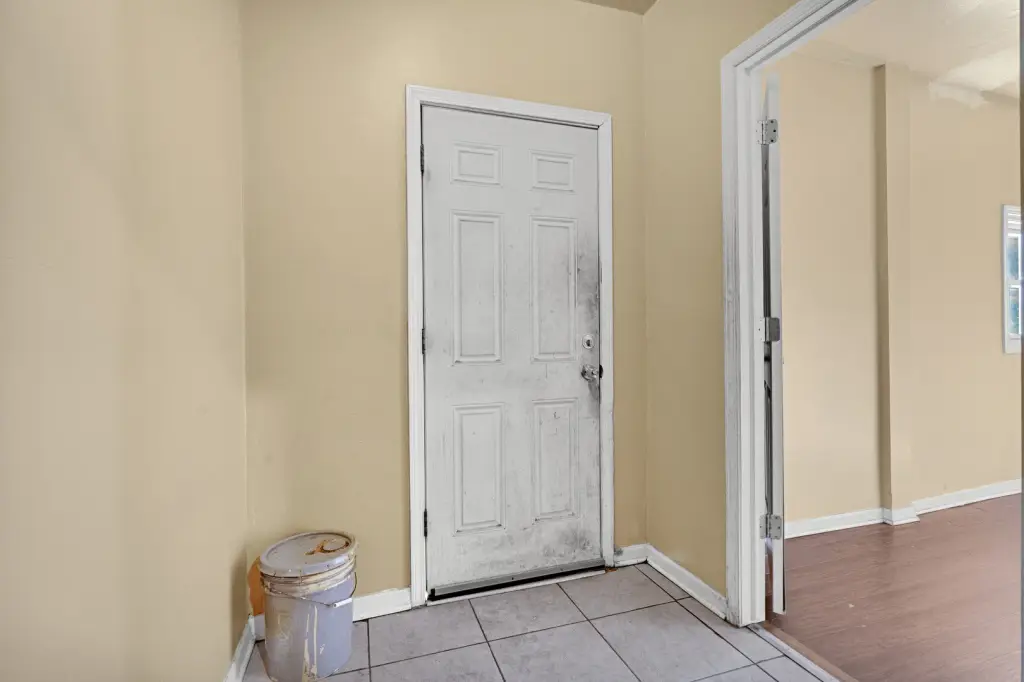
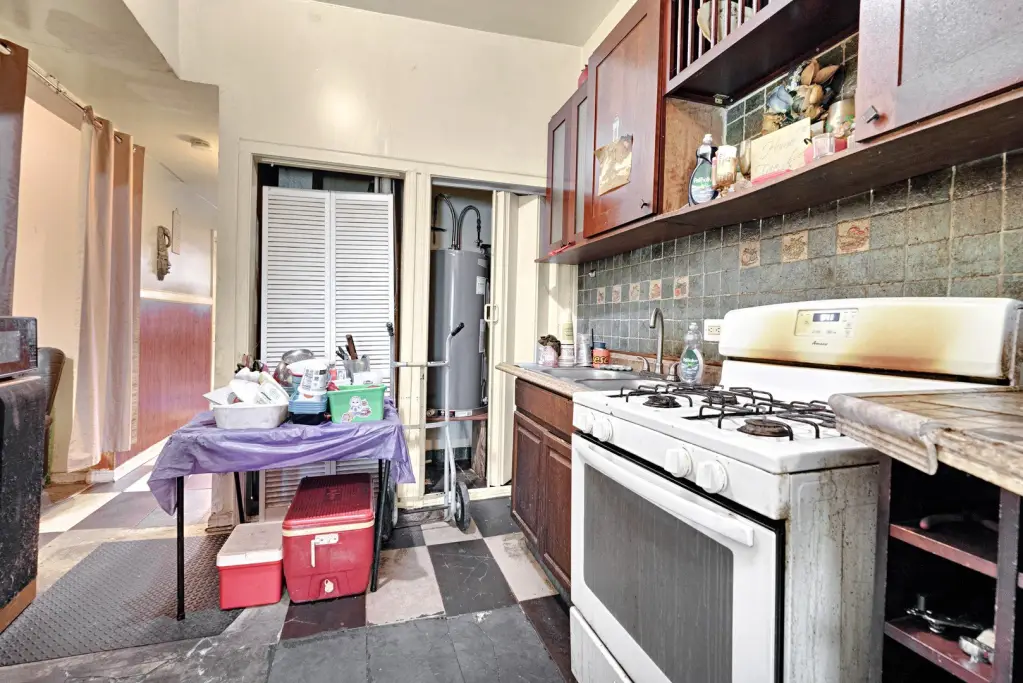
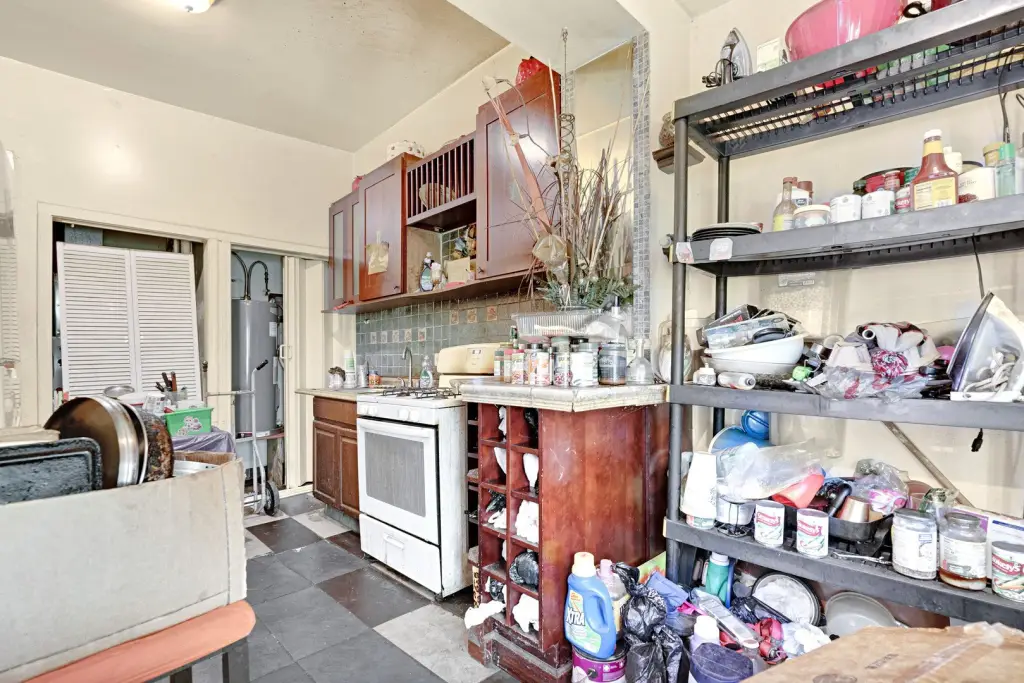
While the home would benefit from cosmetic updates and modernization, the overall layout, size, and mechanical improvements are a strong foundation for a range of ownership approaches. The listing notes newer HVAC systems and water heaters, giving the next owner the opportunity to focus renovation efforts on interior finishes while working from updated major components. For tenants or owner-occupants, the configuration offers multiple bedrooms and bathrooms across the two units, including a basement that may allow additional space depending on how it is finished.
Current Use by Public Records
Location Insight
- Map
- Local Demand
- City
- Chicago
- County
- Cook
- State
- Illinois
- Longitude
- -87.70863
- Latitude
- 41.854335