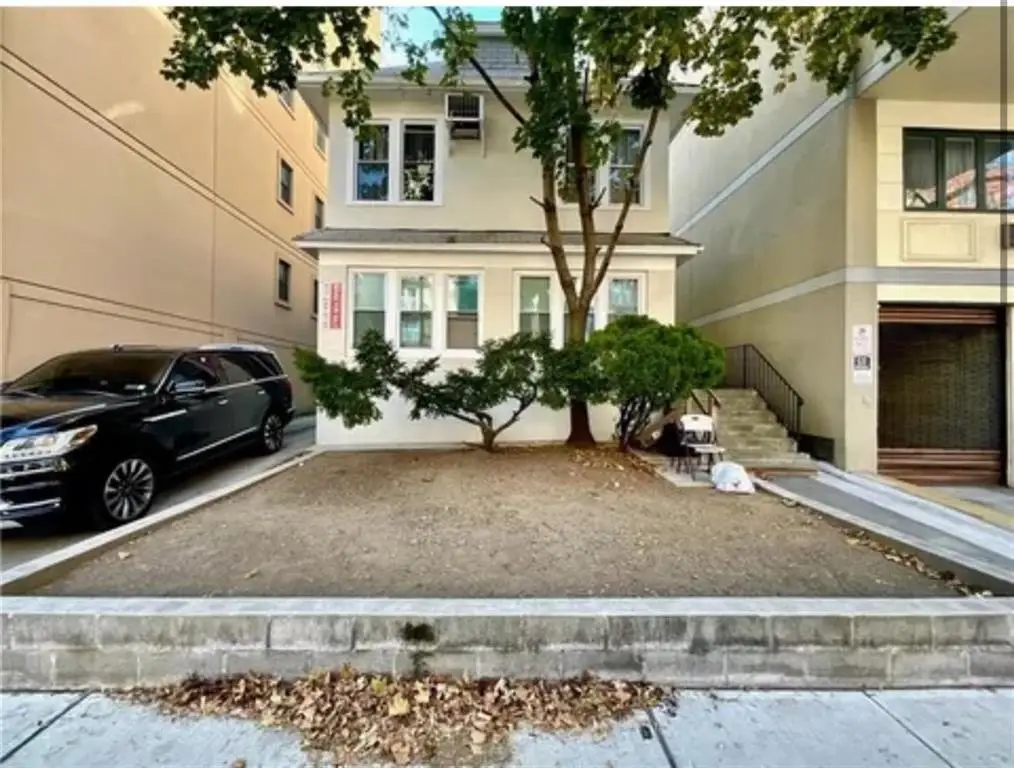
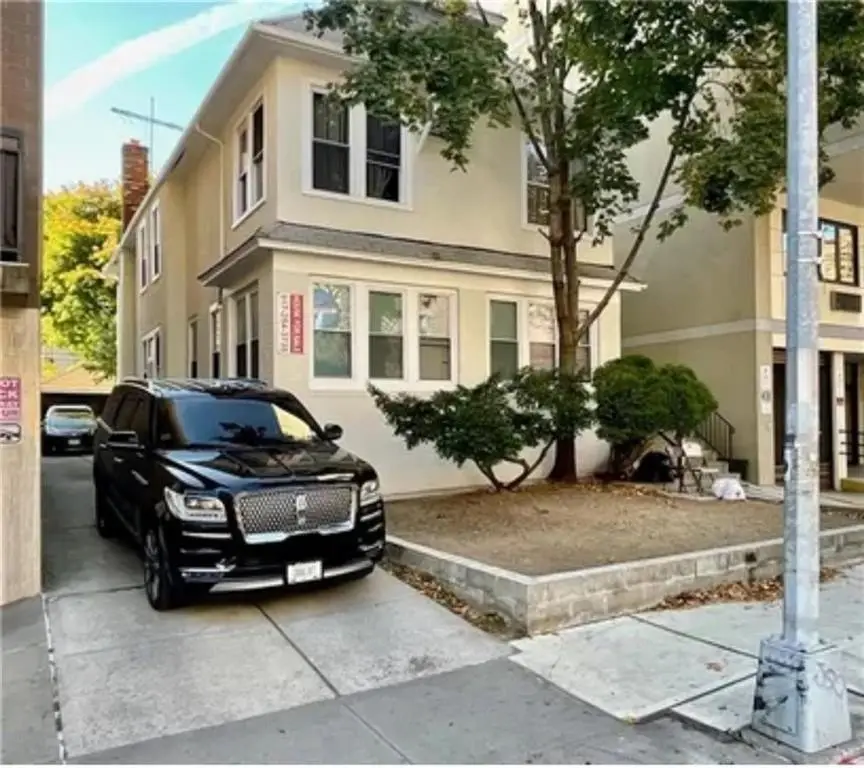
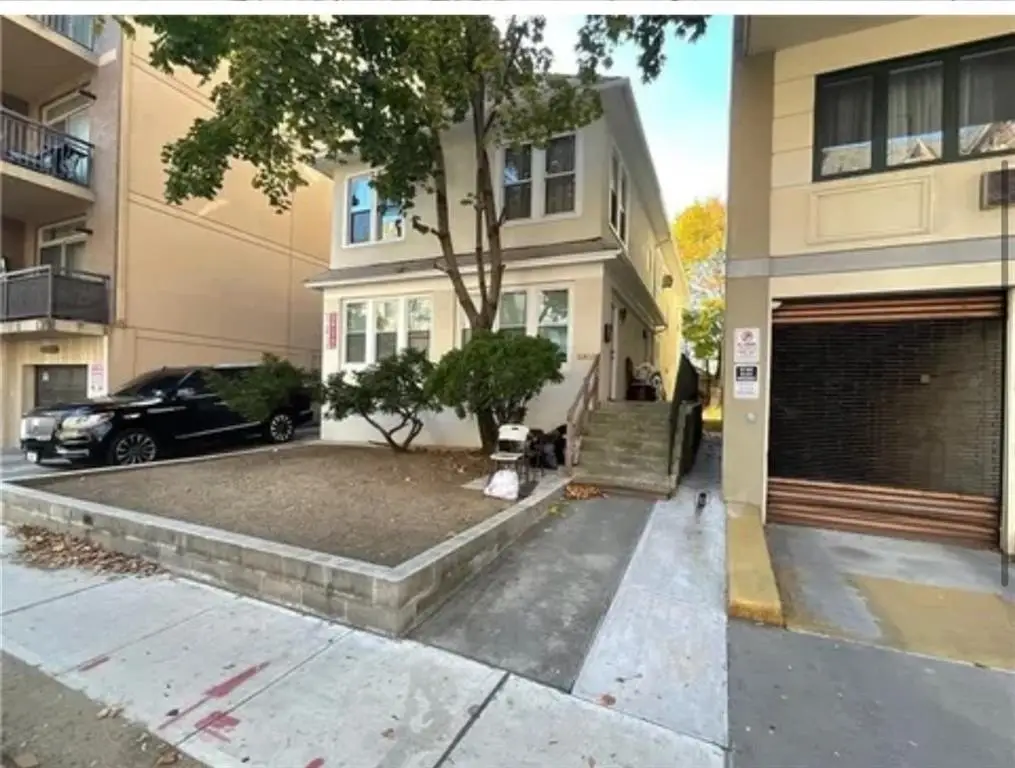
Detached Two-Family
1922 Ocean Avenue Brooklyn, NY 11230
MULTI_FAMILY - Brooklyn, NY
Property size:
2,976 SFLot size:
0.11 AcresPrice / SF:
$756/SF- Added:
- May 24, 2026
- Days on Market:
- 48
- Last Refresh:
- Jul 10 at 12:06 pm
Property Features for 1922 Ocean Avenue
General Information
- Property type
- Residential Multi Family
- Property subtype
- Other
- Bathrooms
- 5
- Rooms
- Bathroom 3, Bathroom 2, Bathroom 1, Bathroom 4, Bathroom 5
- Parking features
- Garage - Detached
- Interior features
- A/C Unit, Dishwasher, Dryer, Laundry Area, Microwave, Refrigerator, Stove
- Basement
- Finished
- Standard status
- Active
- Size
- 2,976 SF
- Lot size
- 0.11 Acres
Building Details
- Flooring type
- Tile, Hardwood
- Building materials
- Block
- Roof type
- Asphalt
- Architectural style
- Bungalow
Listing agent Maryana Savkiv License #MS2268 (718) 734-2710
Listing office Diamond Real Inc 2020 Jerome Ave #1B, Brooklyn, NY (855) 774-1040
Listing date May 24, 2026
MLS# 501624
Listing URL
Copyright © 2026 Brooklyn New York Multiple Listing Service. All rights reserved. All information provided by the listing agent/broker is deemed reliable but is not guaranteed and should be independently verified.
Investment Insights
Based on property information with market context.
This detached two-family residence was built in 1925 and sits on a 40 x 125 lot. The property offers approximately 2,976 sq ft of floor space across two separate units, each laid out as a three-bedroom apartment with closet and storage space and abundant natural light. A full basement provides additional utility space. Off-street parking includes a private driveway sized for three cars, along with a detached garage that provides room for two vehicles.
Located at 1922 Ocean Avenue in Brooklyn, the home benefits from nearby retail and institutional options along Kings Hwy. and Coney Island Ave., with P.S. 197, P.S. 238, and James Madison High School called out in the remarks. Transportation access is described as immediate to the Kings Hwy. B and Q Train station, plus multiple bus routes including the B7, B9, B49, B68, B82, B82-SBS, B100, and BM3.
The property is zoned R6A. As presented in the remarks, the current setup includes two spacious apartments and the opportunity for redevelopment, with the listing noting potential for up to 12 condominiums and approximately 15,000 sq ft. Occupied status is addressed as being delivered vacant. This combination can fit owner-occupants seeking a two-unit structure and investors or developers evaluating a residential conversion or redevelopment path within the stated zoning framework.
Located at 1922 Ocean Avenue in Brooklyn, the home benefits from nearby retail and institutional options along Kings Hwy. and Coney Island Ave., with P.S. 197, P.S. 238, and James Madison High School called out in the remarks. Transportation access is described as immediate to the Kings Hwy. B and Q Train station, plus multiple bus routes including the B7, B9, B49, B68, B82, B82-SBS, B100, and BM3.
The property is zoned R6A. As presented in the remarks, the current setup includes two spacious apartments and the opportunity for redevelopment, with the listing noting potential for up to 12 condominiums and approximately 15,000 sq ft. Occupied status is addressed as being delivered vacant. This combination can fit owner-occupants seeking a two-unit structure and investors or developers evaluating a residential conversion or redevelopment path within the stated zoning framework.
Key Highlights
- Detached two‑family bungalow on a 40 x 125 lot with approx. 2,976 sq ft of floor space; built in 1925
- Two 3‑bedroom apartments (one on each level), with closet and storage space; full basement
- Hardwood and tile flooring; A/C unit, dishwasher, microwave, refrigerator, stove, and laundry area
Property Analytics
Property Profile
Location Intelligence
Current Use by Public Records
Tashkent Barbershop
Barber Shop
Similar For Sale Nearby












FAQs
What type of property is this?
Duplex - Detached two-family with full basement, private driveway for three, and detached two-car garage.
Where is this duplex located?
The property is located at 1922 Ocean Avenue Brooklyn, NY.
What is the asking price?
The asking price for this property is $2,250,000.
What are key features of this property?
This property features: Detached two‑family bungalow on a 40 x 125 lot with approx. 2,976 sq ft of floor space; built in 1925; Two 3‑bedroom apartments (one on each level), with closet and storage space; full basement; Hardwood and tile flooring; A/C unit, dishwasher, microwave, refrigerator, stove, and laundry area






