For Sale
    • For Sale
    • For Lease
    • Recently Sold
    • Property Lookup
    • Brokers
    Three-Unit Property on Oversized Lot Title is generated by Realmo AI

    1914 W Farwell Avenue, Chicago, IL 60626
    View on Map
    Claim this Listing
    For Sale
    Under Contract
    $950,000

    MULTI_FAMILY - Chicago, IL

    Added:
    Apr 22, 2026
    Days on Market:
    77
    Last Refresh:
    Jul 7 at 8:06 am
    Property Features for 1914 W Farwell Avenue

    General Information

    Property type
    Residential Multi Family
    Property subtype
    Other
    Bedrooms
    7
    Bathrooms
    5
    Rooms
    Bathroom 1, Bedroom 5, Bedroom 3, Bedroom 2, Bedroom 7, Bathroom 2, Bedroom 1, Bathroom 3, Bedroom 6, Bedroom 4, Basement, Bathroom 4, Bathroom 5
    Parking
    2
    Parking features
    Open, Garage
    Patio and Porch features
    Patio
    Basement
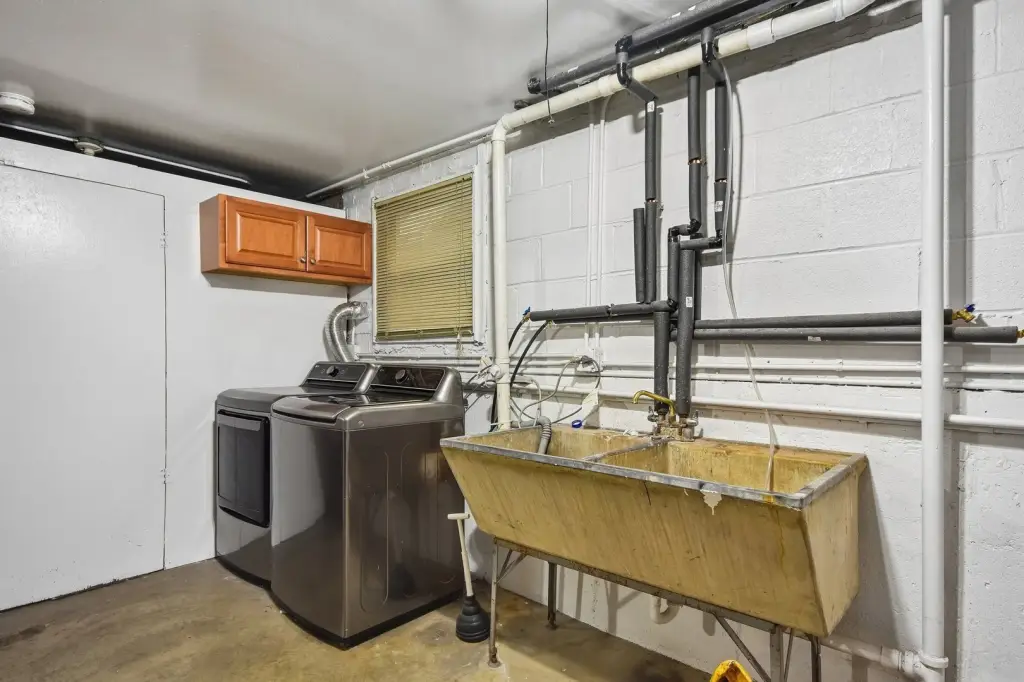
    Partially Finished, Full
    Appliances
    Humidifier
    Standard status
    Active Under Contract
    APN
    11312190470000

    Taxes and HOA fees

    Tax Year
    2024
    Tax Annual Amount
    11556

    Utilities

    Sewer type
    Public Sewer
    Heating system
    Natural Gas, Forced Air
    Water source
    Public

    Building Details

    Year built
    1968
    Building materials
    Vinyl Siding, Brick, Glass

    We can help!

    Contact an agent
    Greg Whelan

    Listing agent Greg Whelan

    Listing office Redfin Corporation 112 S. Sangamon St Ste 400, Des Plaines, IL

    Listing date Apr 22, 2026

    MLS# 12622466 Listing URL

    Copyright © 2026 Midwest Real Estate Data, LLC. All rights reserved. All information provided by the listing agent/broker is deemed reliable but is not guaranteed and should be independently verified.

    HighLights

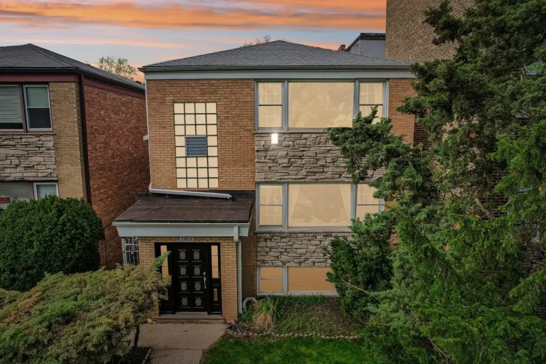
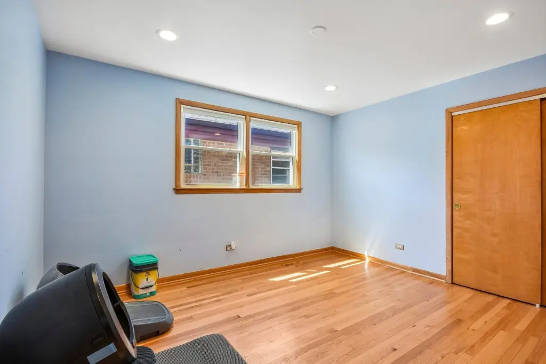
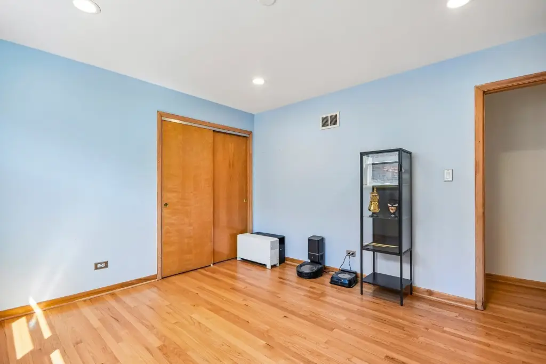
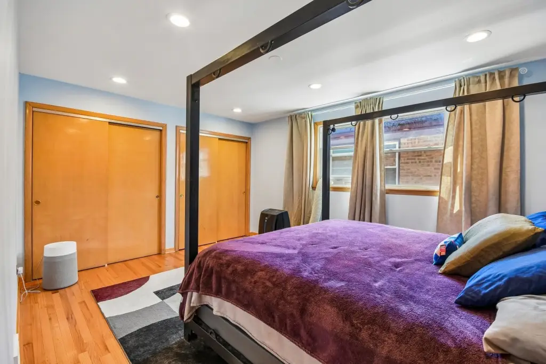
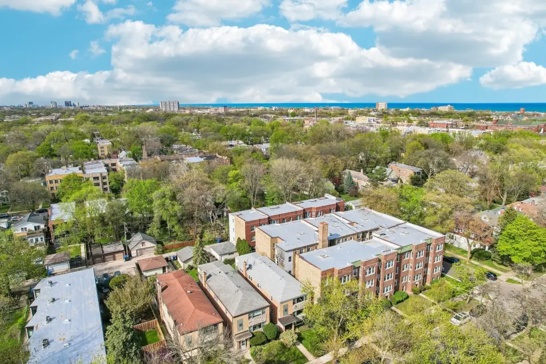
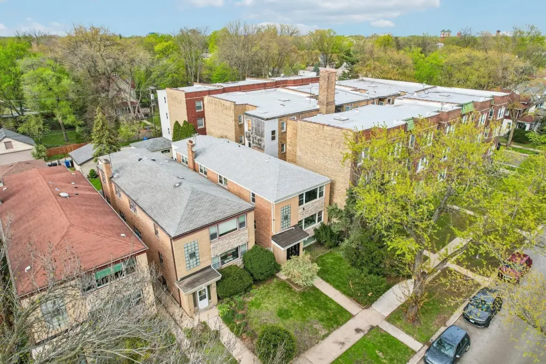
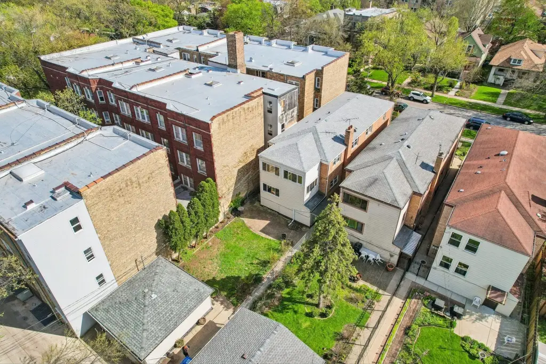
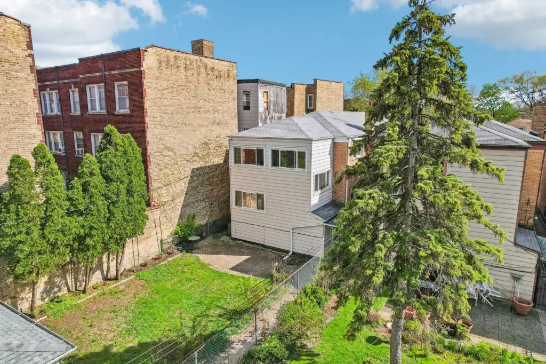
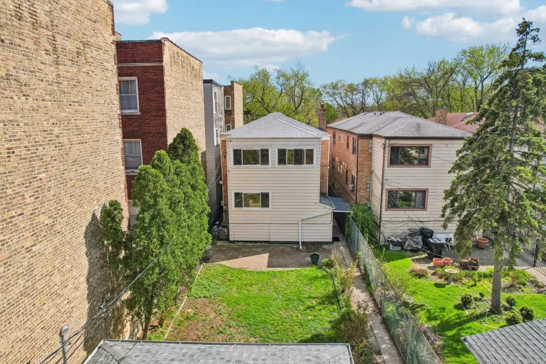
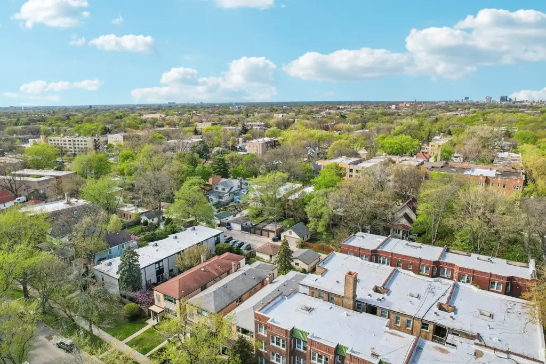
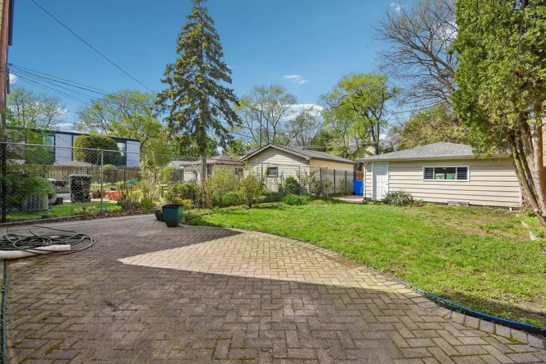
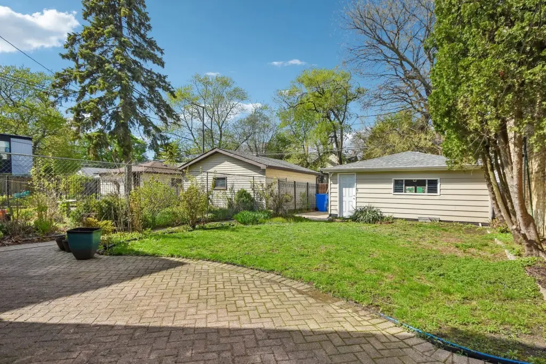
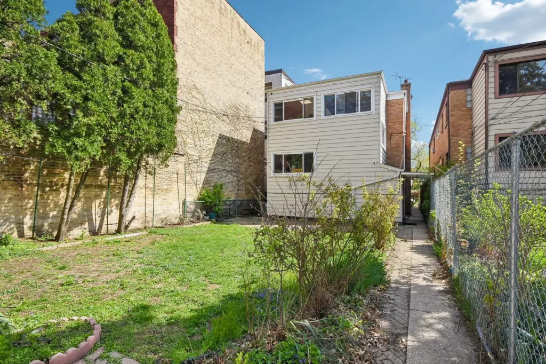

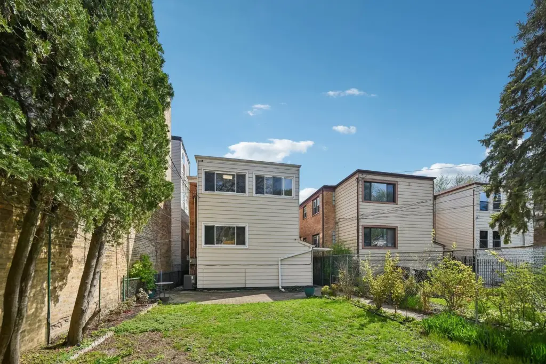
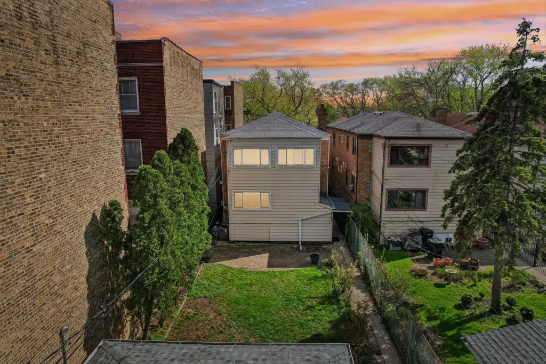
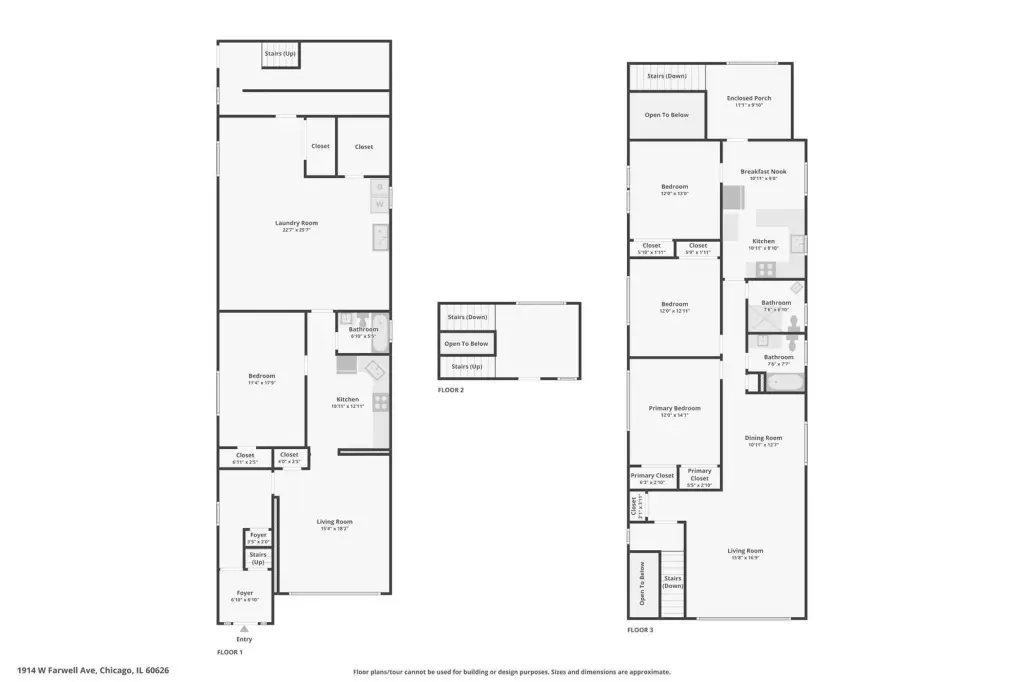
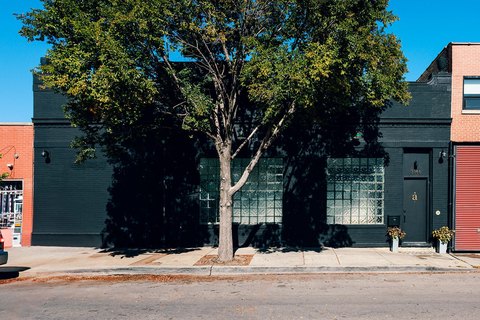
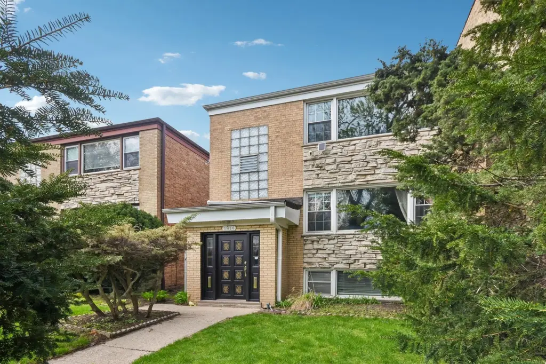
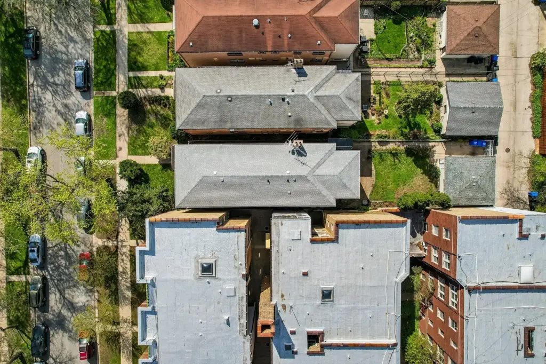
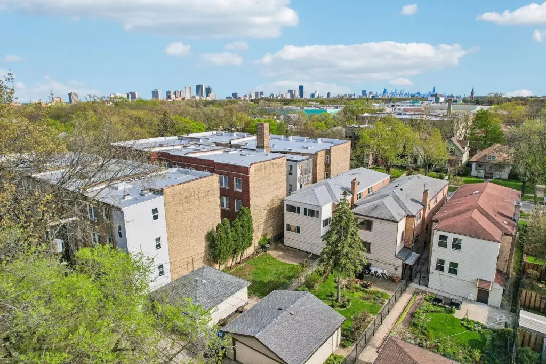
    • Rare 3‑unit brick building on an oversized 171' deep lot with a private fenced backyard
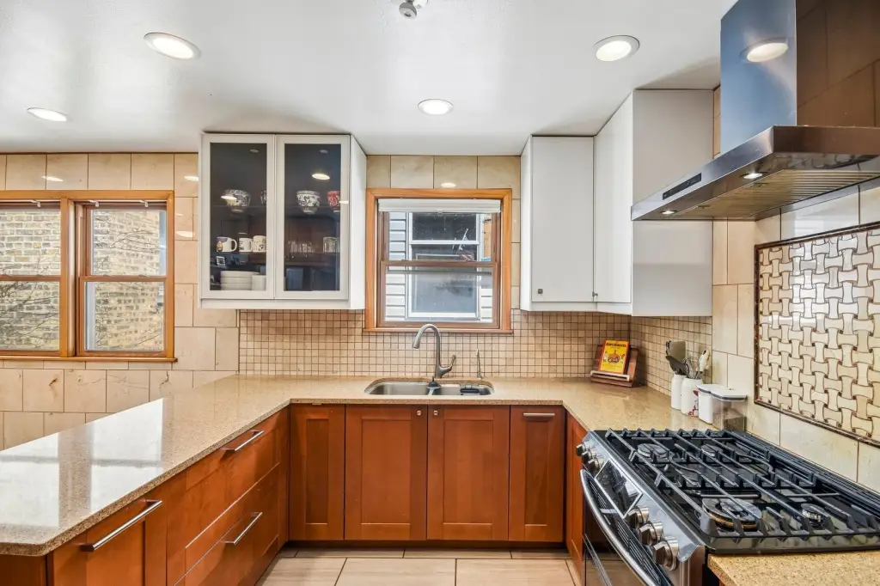
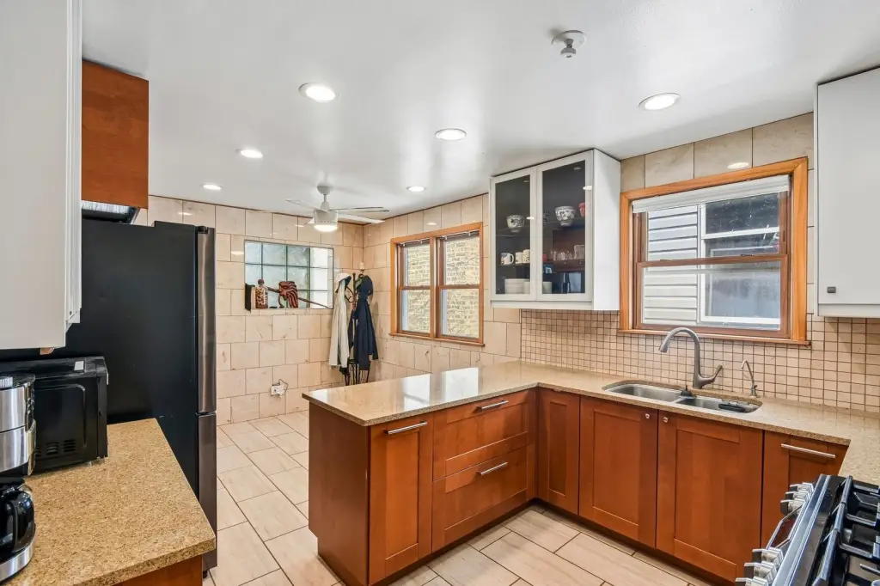
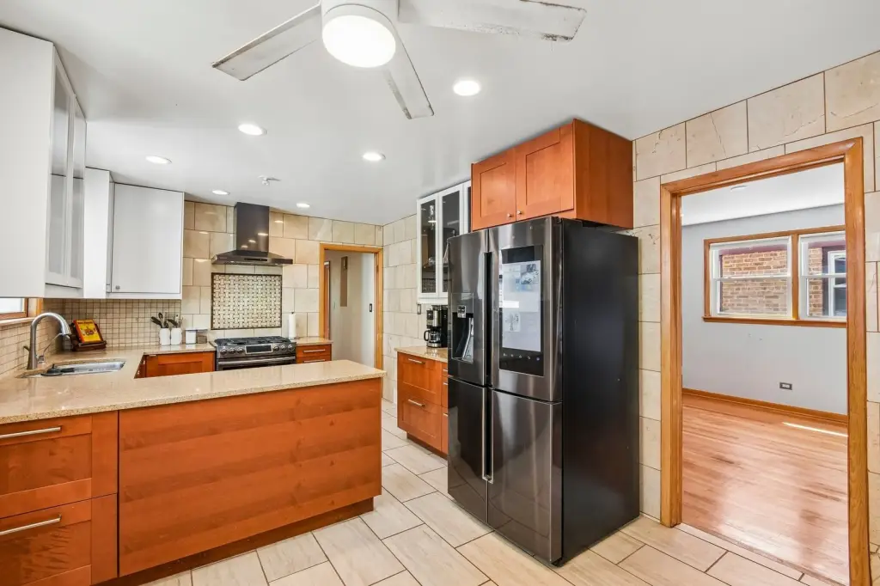
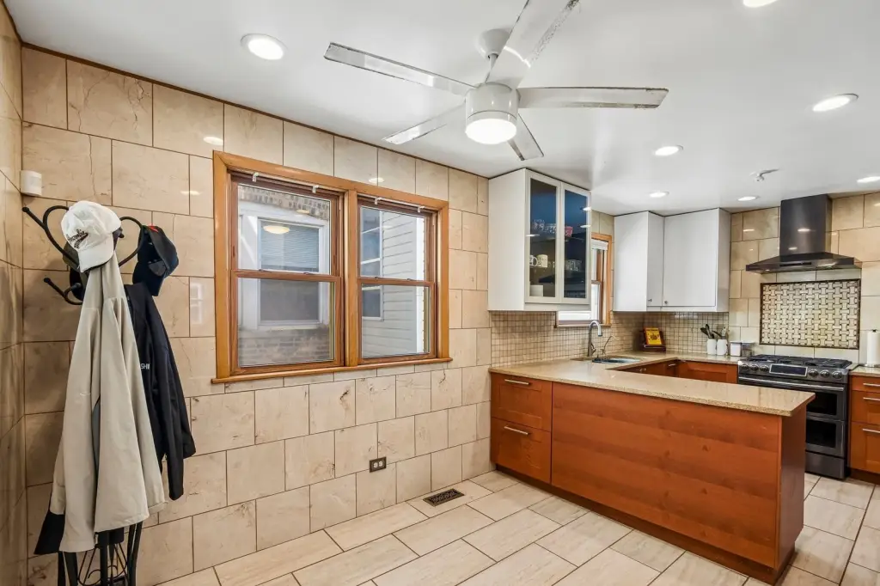
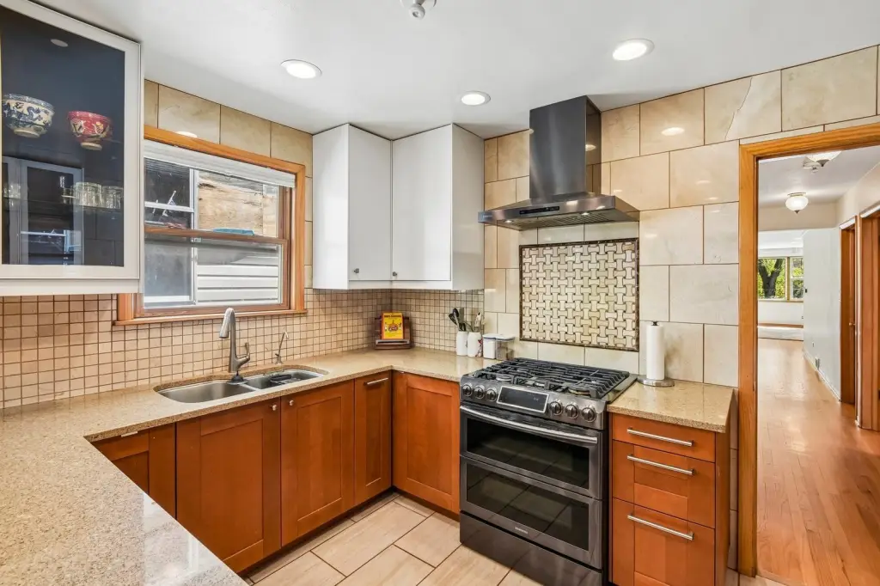
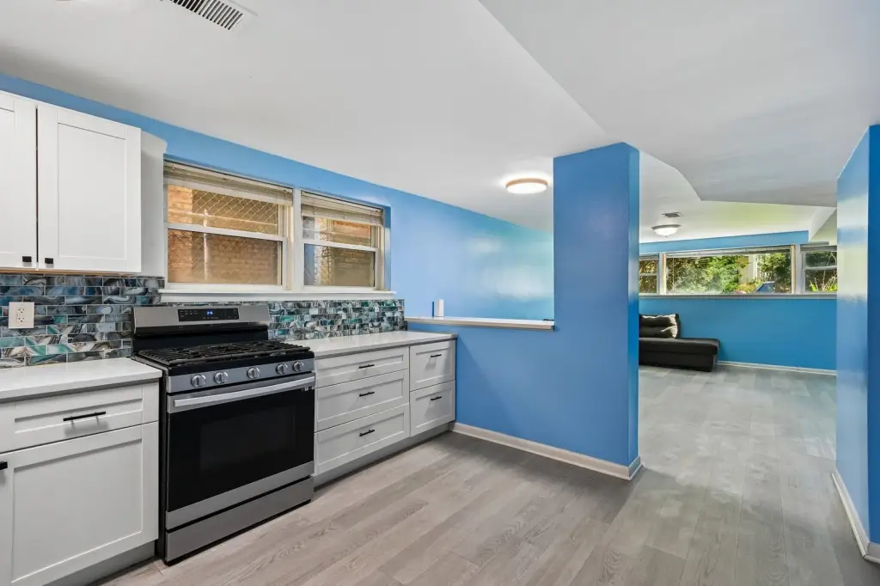
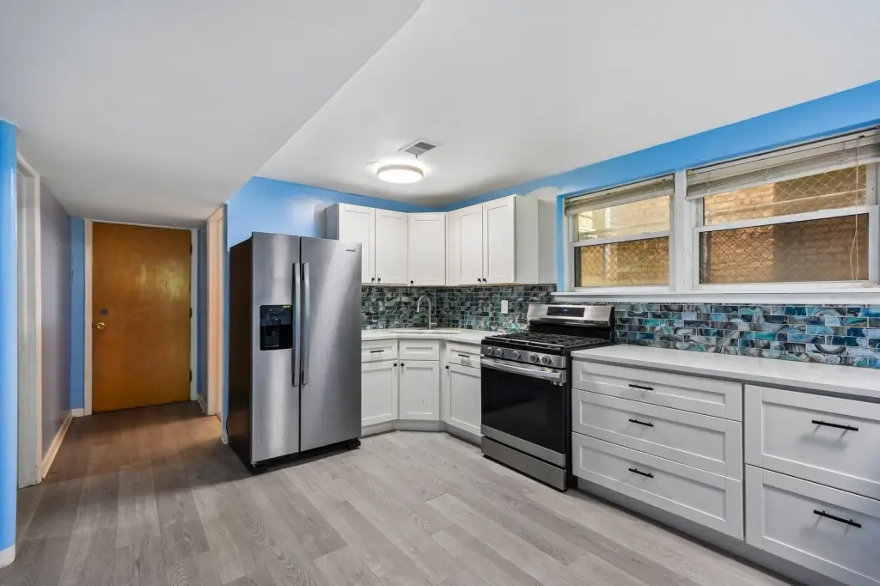
    • Two primary residences offer 3BR/2BA floor plans with quartz countertops and stainless steel appliances
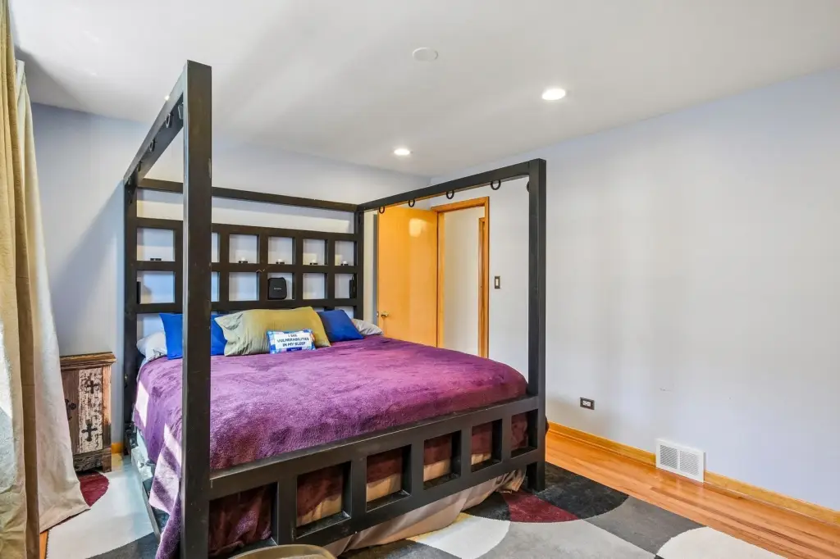
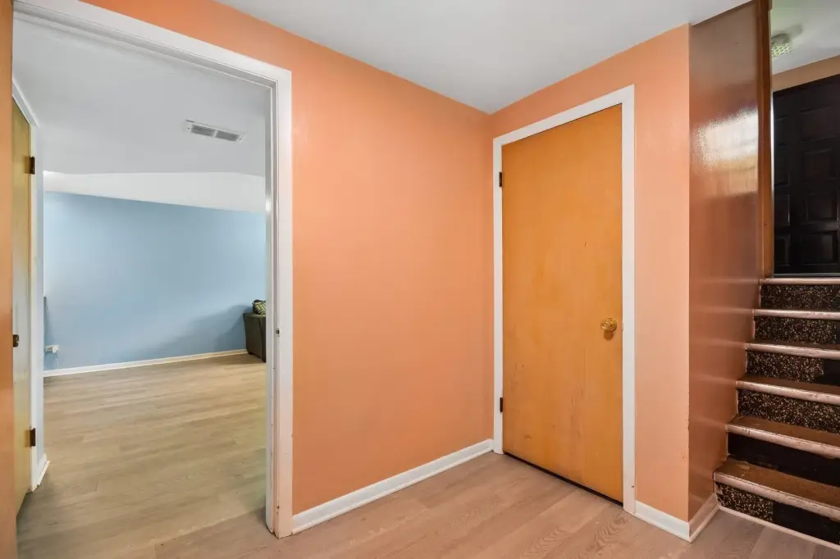
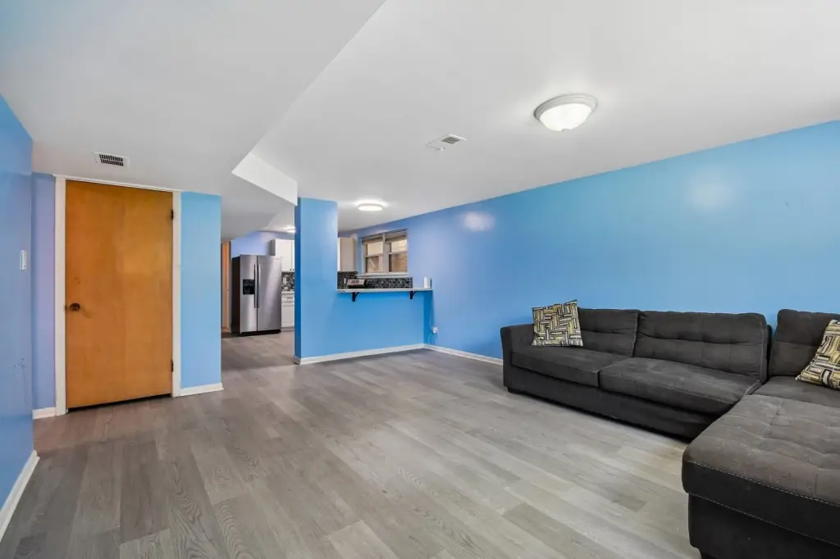
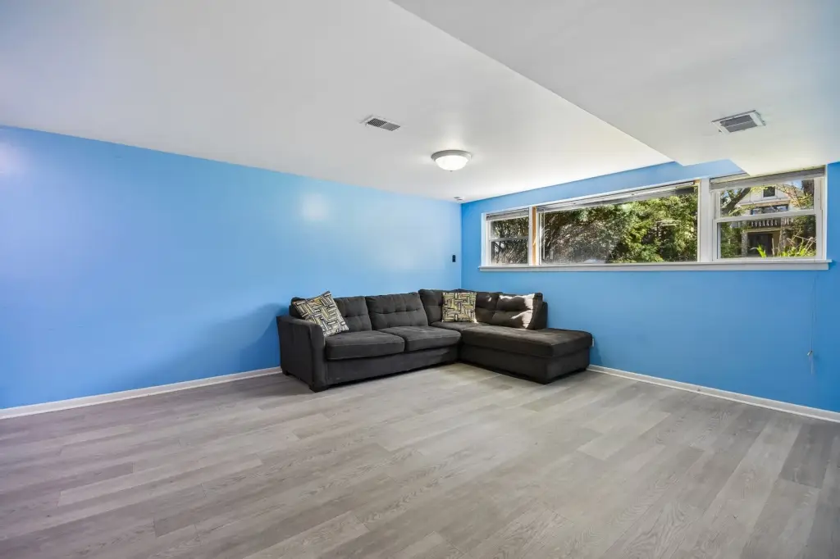
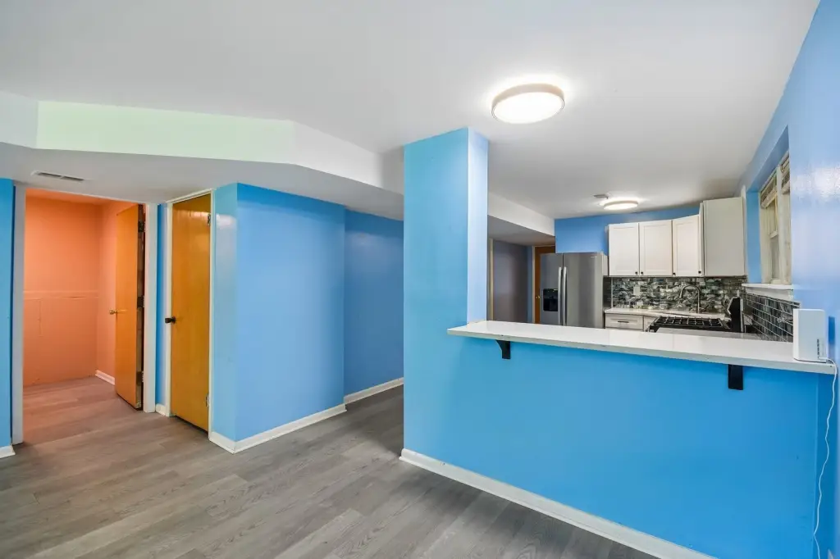
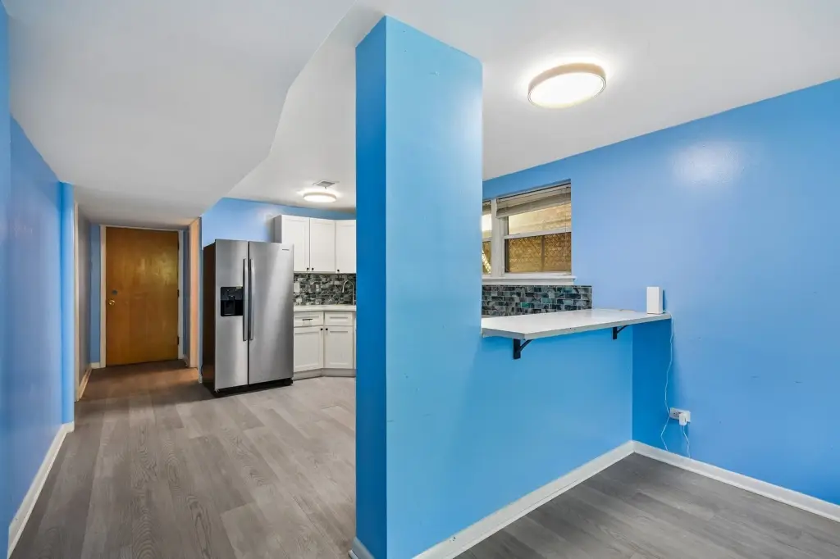
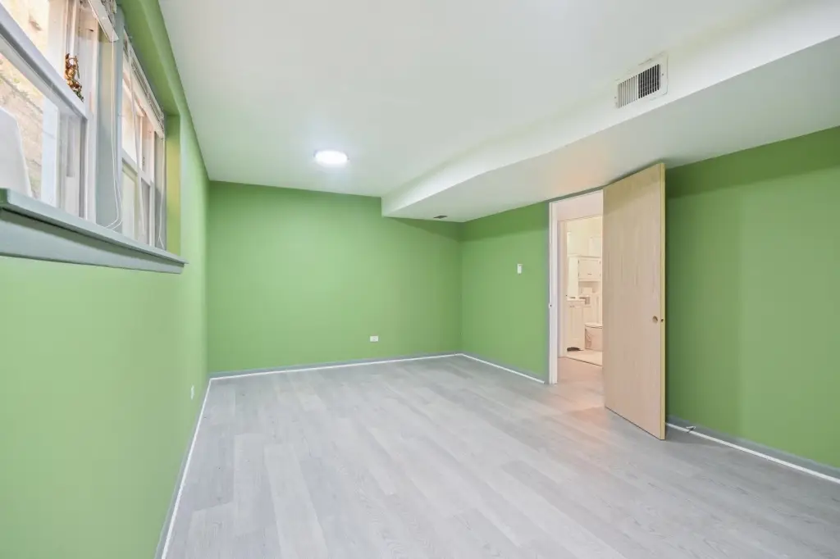
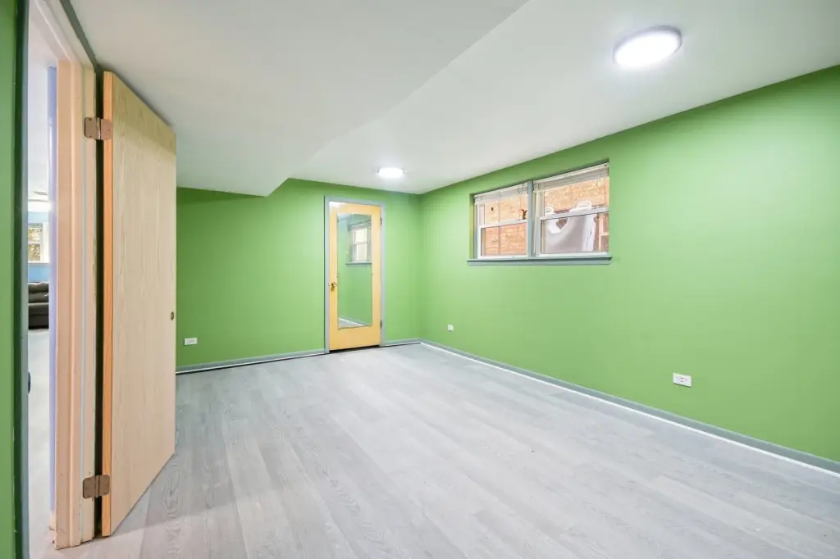
    • Garden level includes a bright 1BR/1BA retreat (high ceilings) for guests or rental income
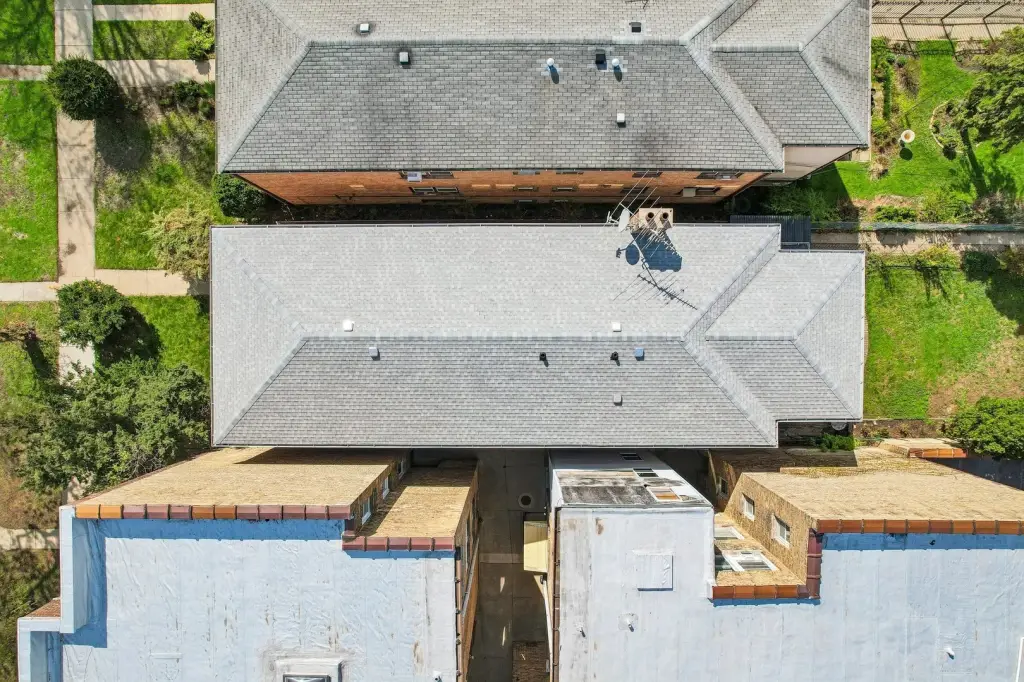
    • Brand new roof was installed in 2025
    • Forced‑air natural gas heating with public water and public sewer
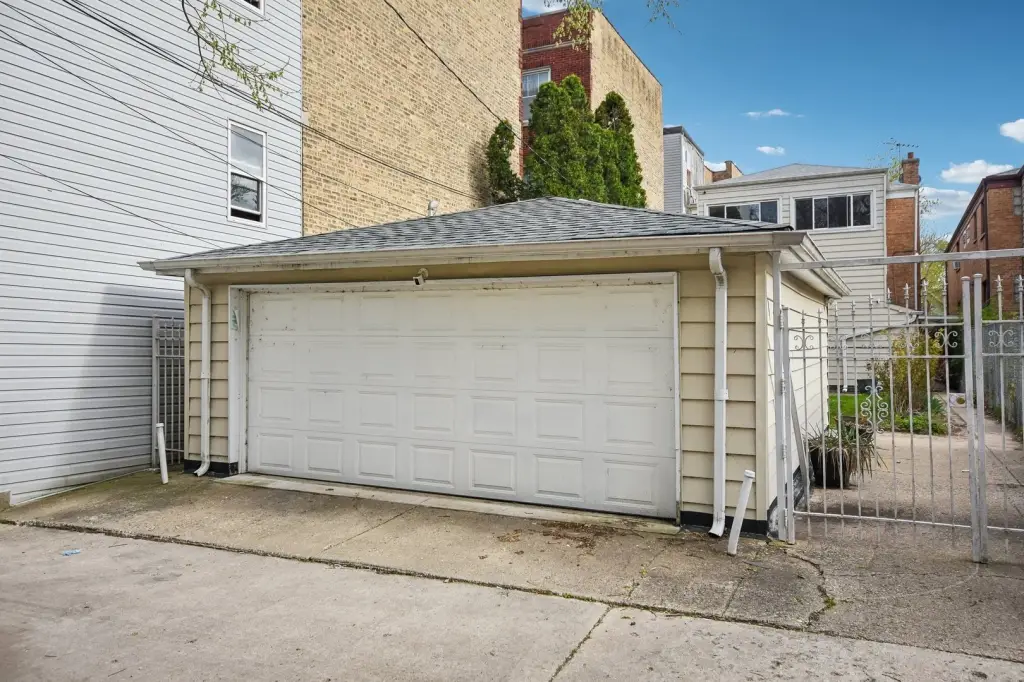
    • Includes a 2‑car garage, additional open parking pad, and a patio

    Overview

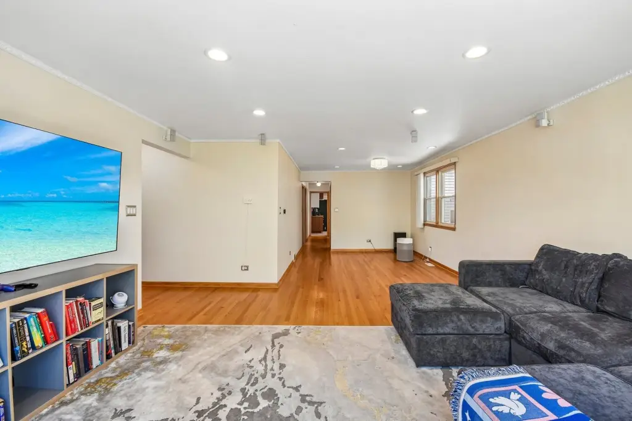
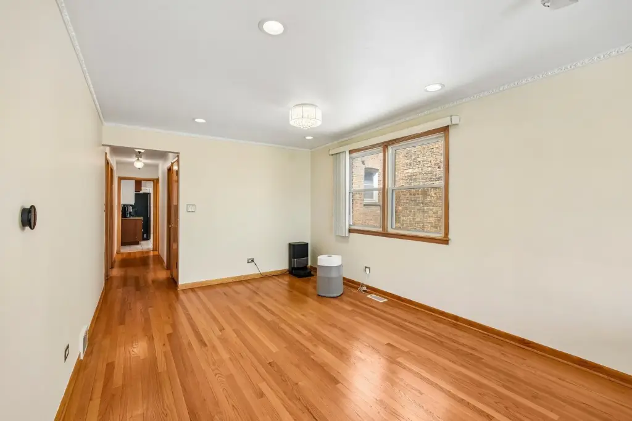
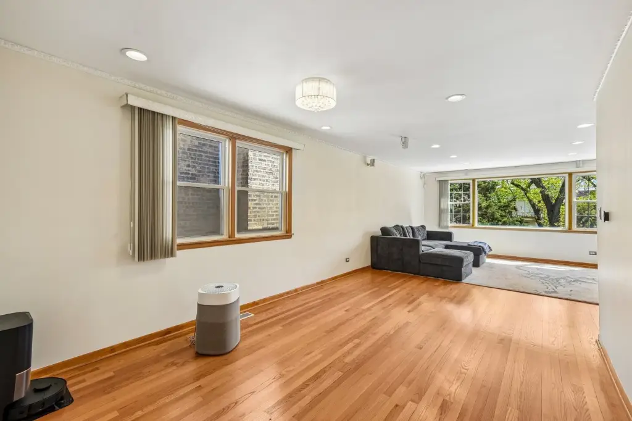
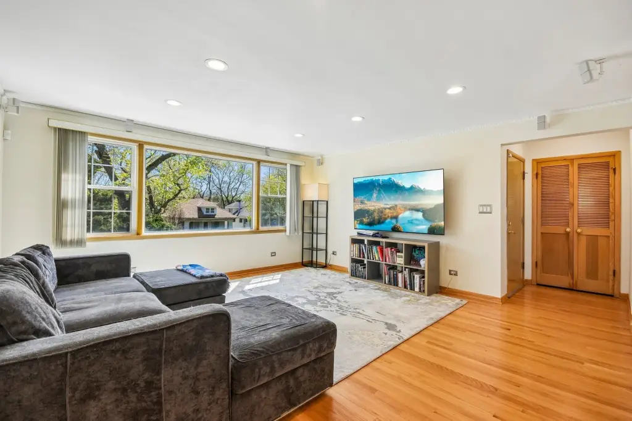
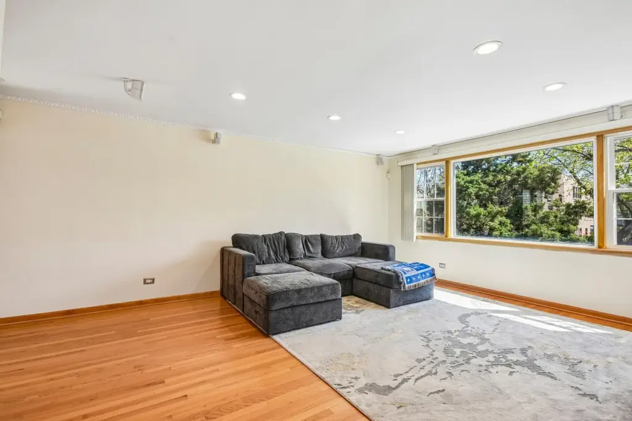

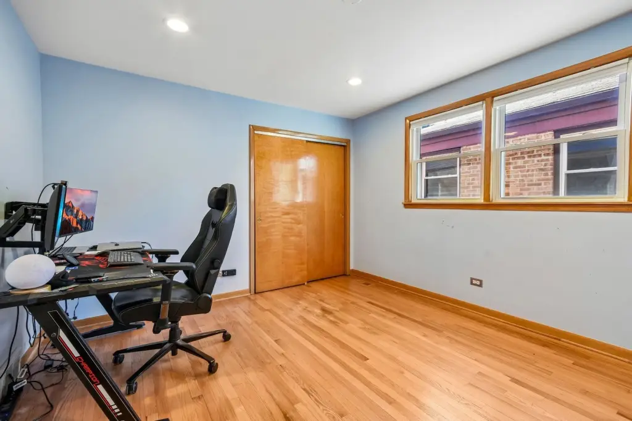
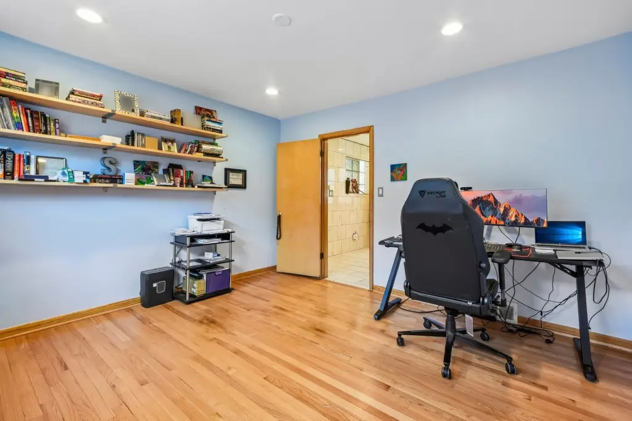
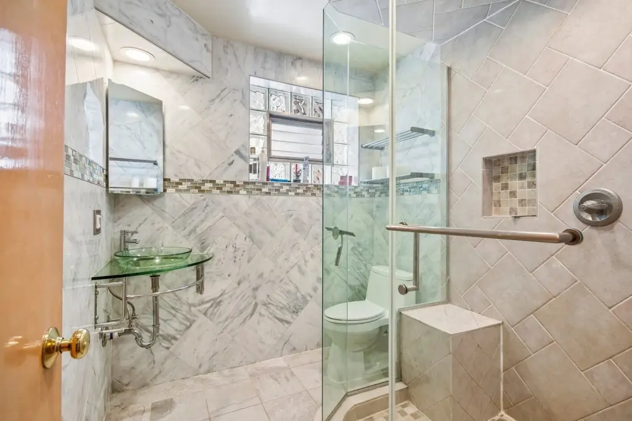
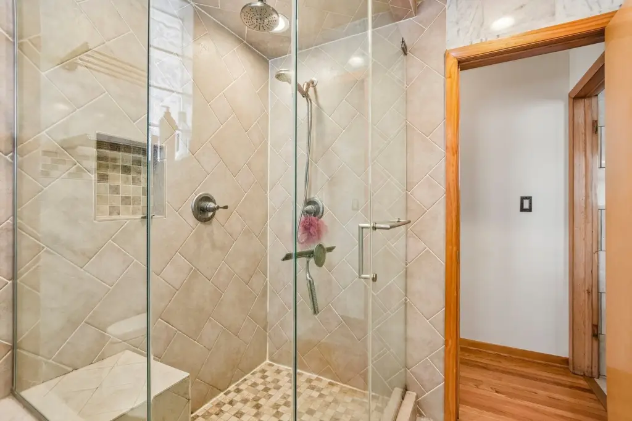
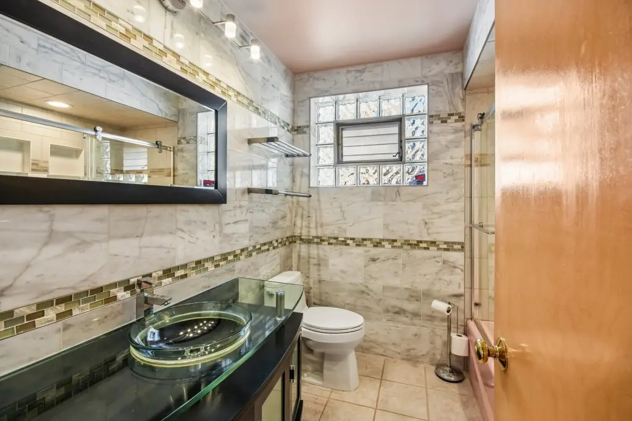
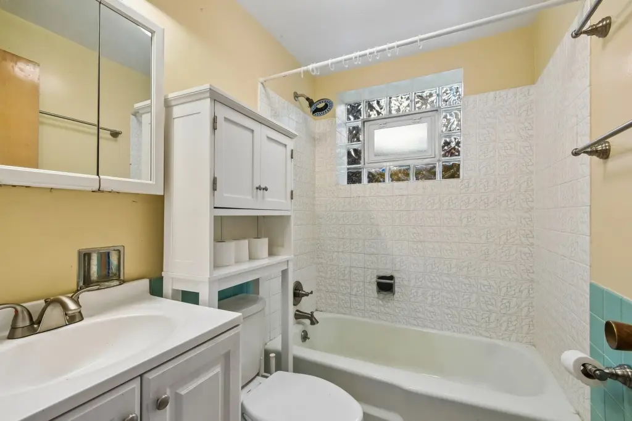
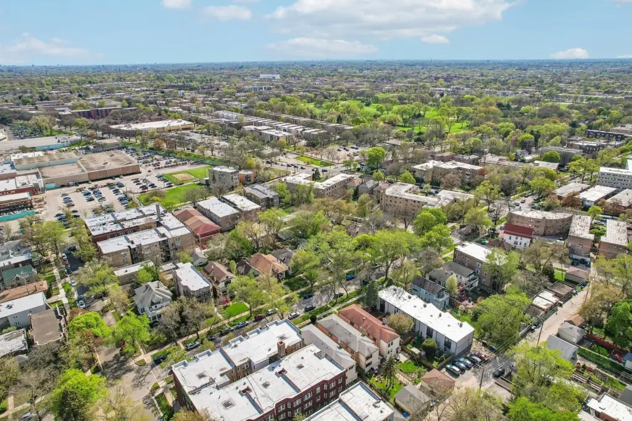
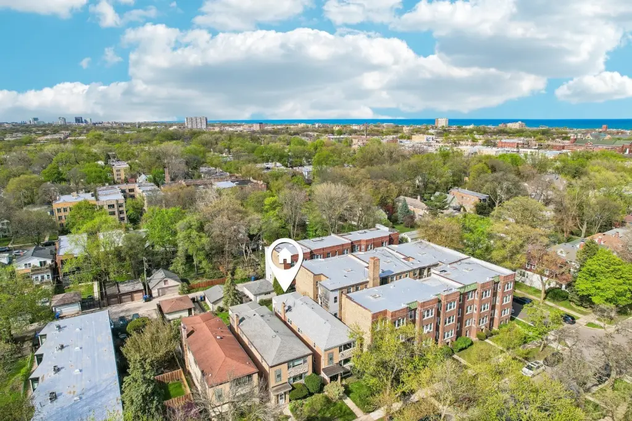
    This meticulously maintained brick three-unit property is situated on an oversized 171-foot deep lot. The property features two primary residences, each with expansive three-bedroom, two-bathroom floor plans. The kitchens are equipped with quartz countertops and stainless steel appliances, while the bathrooms are finished in Italian ceramic and marble. Hardwood floors and crown molding are present throughout the sun-drenched living and formal dining rooms. The garden level includes a bright, high-ceilinged one-bedroom, one-bathroom retreat. The property includes a two-car garage and an additional parking pad. The professionally landscaped lot features a private fenced backyard. A new roof is planned for 2025. The property is located blocks from the Red Line and Metra, as well as the dining options on Clark and Morse.
    Property Profile Location Intelligence

    Current Use by Public Records

    Triplexes

    Suggested Use

    Law Firm Skin Care Clinic Coworking & Hybrid Office Clothing & Fashion Store Acupuncture Nursing Home (Bike/Boat/Book/etc) Store Veterinary Clinic Farmer's Market Butcher

    Zoning and permitted uses should be independently verified with local authorities.

    Location Insight

    • Map
    • Local Demand
    City
    Chicago
    County
    Cook
    State
    Illinois
    Longitude
    -87.678625
    Latitude
    42.006818

    FAQs

    What type of property is this?
    Triplex - Meticulously maintained three-unit property with modern amenities and outdoor space.
    Where is this triplex located?
    The property is located at 1914 W Farwell Avenue Chicago, IL.
    What is the asking price?
    The asking price for this property is $950,000.
    What are key features of this property?
    This property features: Rare 3‑unit brick building on an oversized 171' deep lot with a private fenced backyard; Two primary residences offer 3BR/2BA floor plans with quartz countertops and stainless steel appliances; Garden level includes a bright 1BR/1BA retreat (high ceilings) for guests or rental income
    More about this property
    Thanks! Your message was sent.
    Error! Your message wasn't sent.
    Please enter your name
    Please enter email
    Please enter the email in the correct format
    Please enter phone
    Please enter the number in the correct format
    Please enter message