1914 W Farwell Avenue Chicago, IL 60626
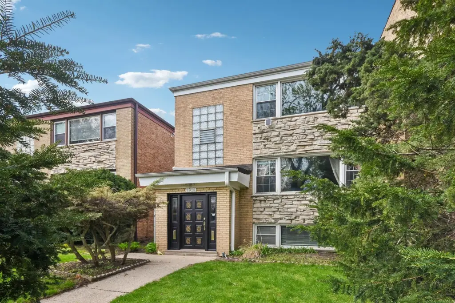
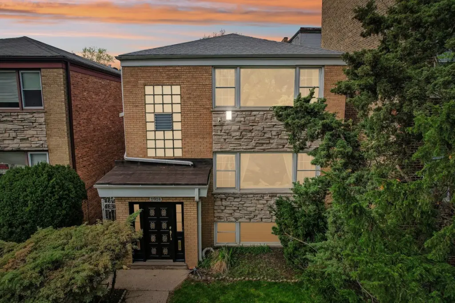
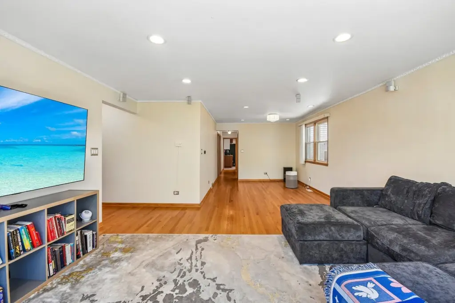
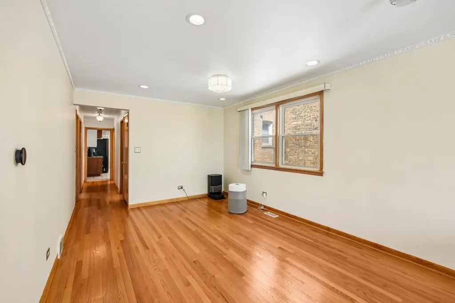
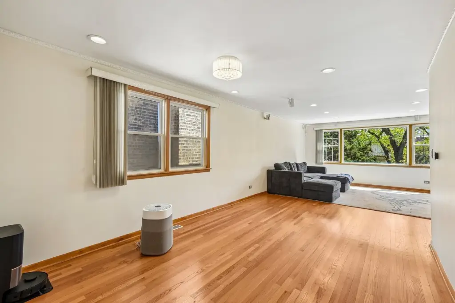
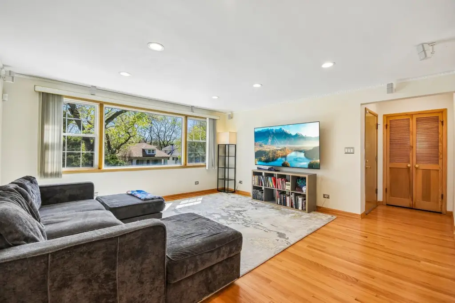
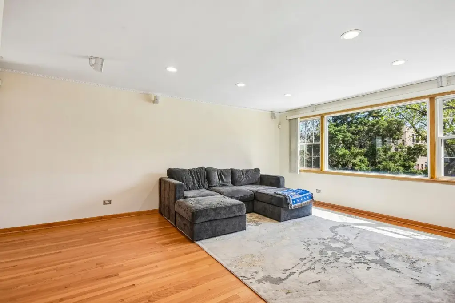
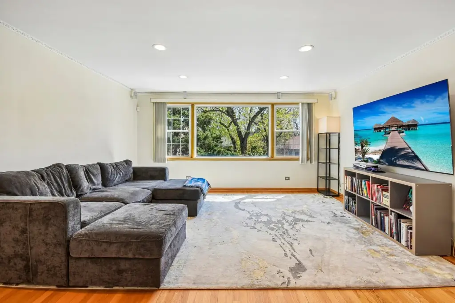
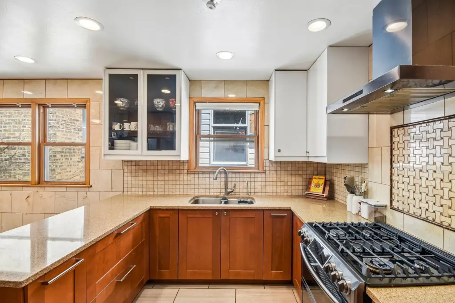
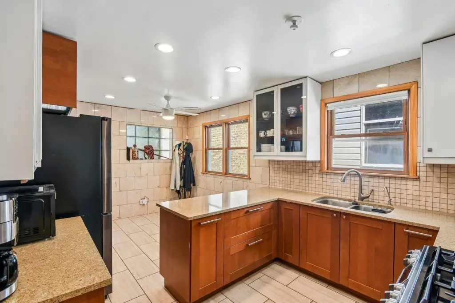
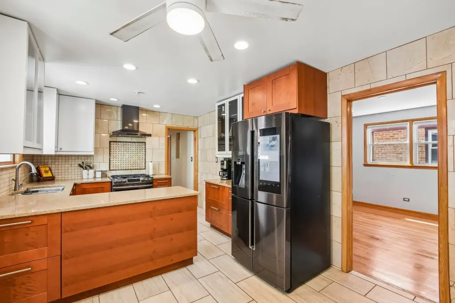
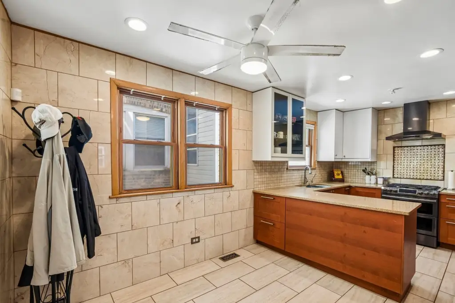
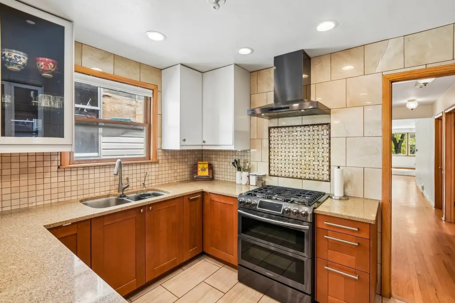
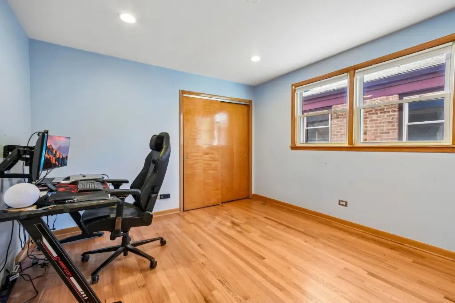
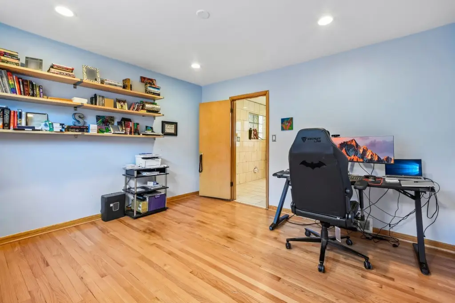
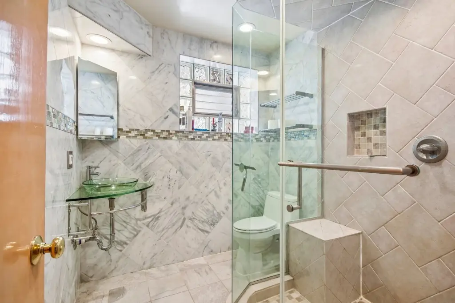
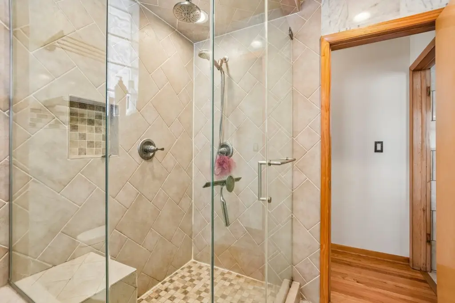
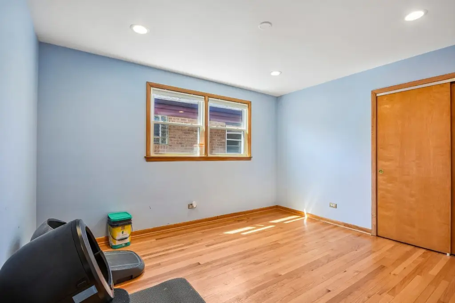
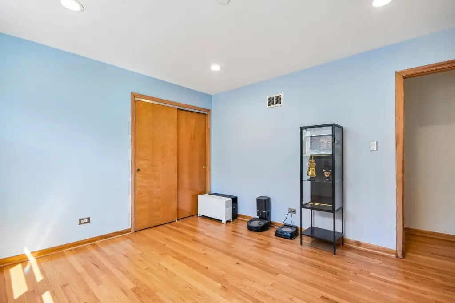
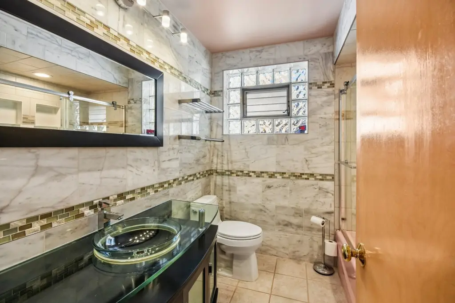
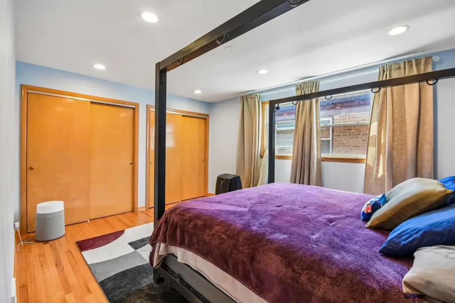
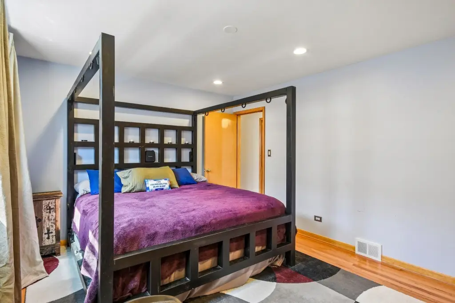
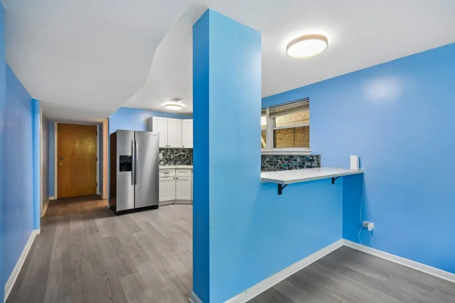
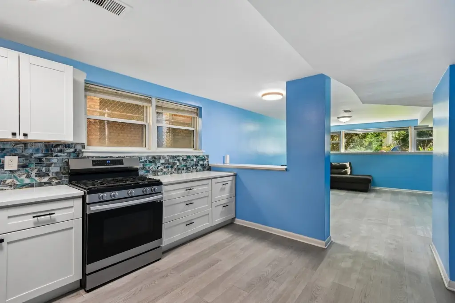
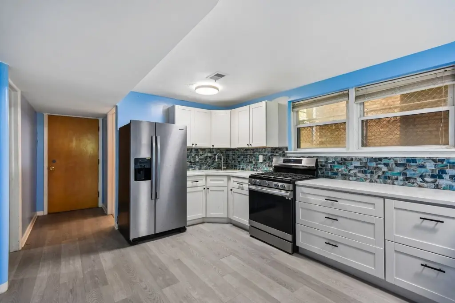
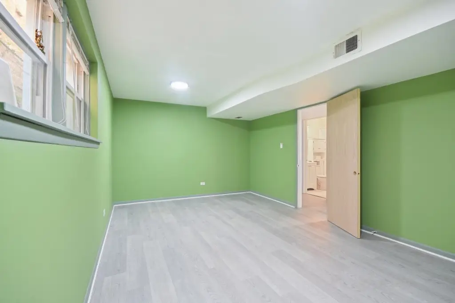
MULTI_FAMILY - Chicago, IL
Property Features for 1914 W Farwell Avenue
General Information
- Property type
- Residential Multi Family
- Property subtype
- Other
- Bedrooms
- 7
- Bathrooms
- 5
- Rooms
- Bathroom 3, Bedroom 2, Bathroom 5, Bedroom 1, Bedroom 7, Bedroom 6, Bedroom 4, Bathroom 2, Bedroom 5, Bathroom 4, Bedroom 3, Bathroom 1, Basement
- Parking
- 2
- Parking features
- Open, Garage
- Patio and Porch features
- Patio
- Basement
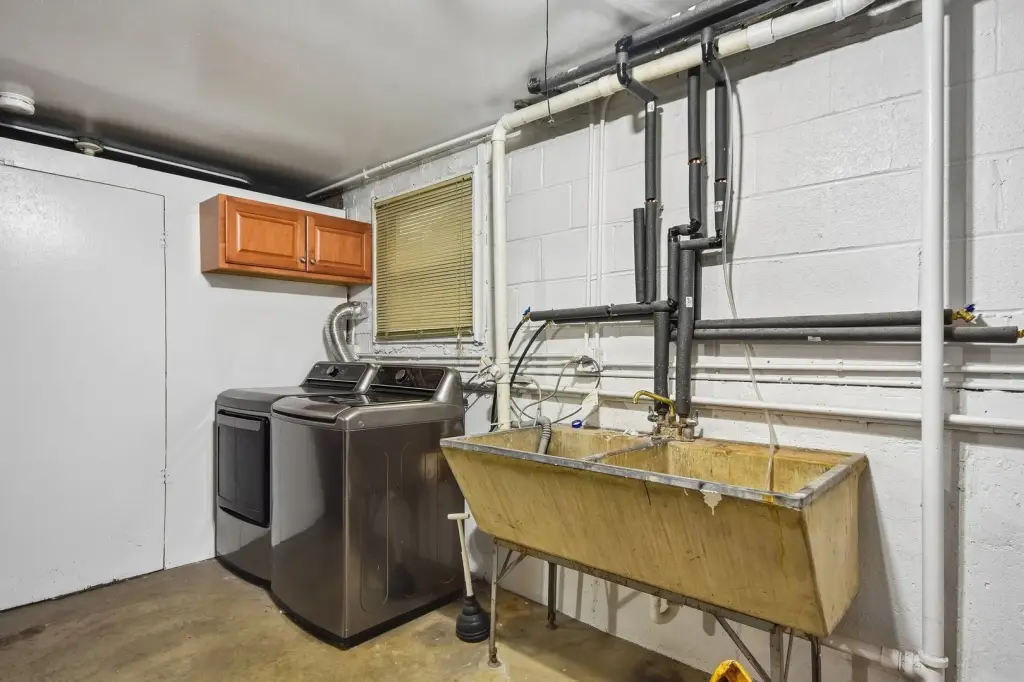
- Full, Partially Finished
- Appliances
- Humidifier
- Standard status
- Active
- APN
- 11312190470000
Taxes and HOA fees
- Tax Year
- 2024
- Tax Annual Amount
- 11556
Utilities
- Sewer type
- Public Sewer
- Heating system
- Natural Gas, Forced Air
- Water source
- Public
Building Details
- Year built
- 1968
- Building materials
- Vinyl Siding, Brick, Glass
Listing agent Greg Whelan (773) 308-4896
Listing office Redfin Corporation 112 S. Sangamon St Ste 400, Des Plaines, IL (312) 836-4263
Listing date Jul 14, 2026
Copyright © 2026 Midwest Real Estate Data, LLC. All rights reserved. All information provided by the listing agent/broker is deemed reliable but is not guaranteed and should be independently verified.
Investment Insights
Based on property information with market context.
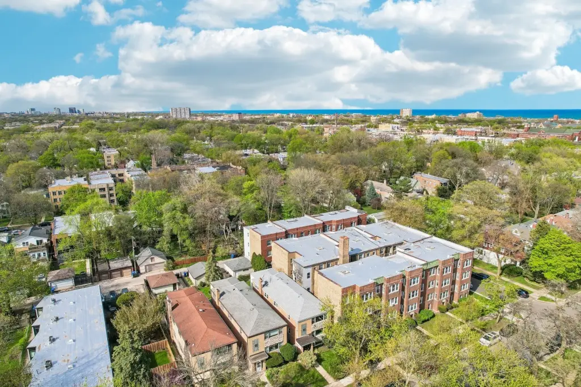
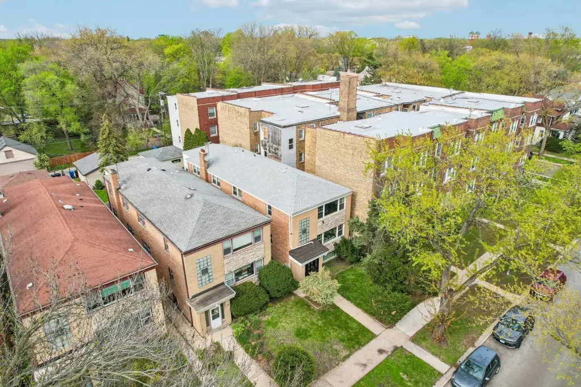
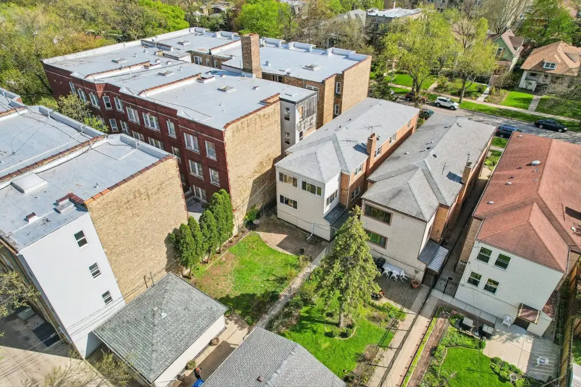
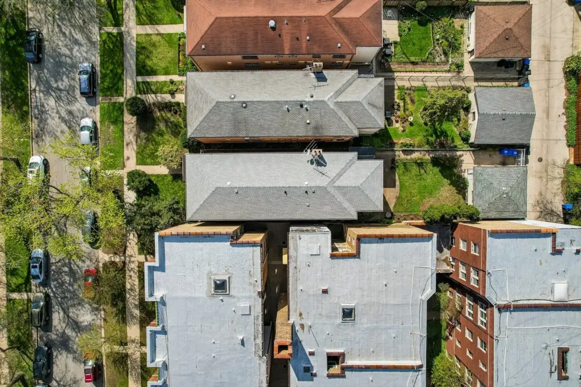
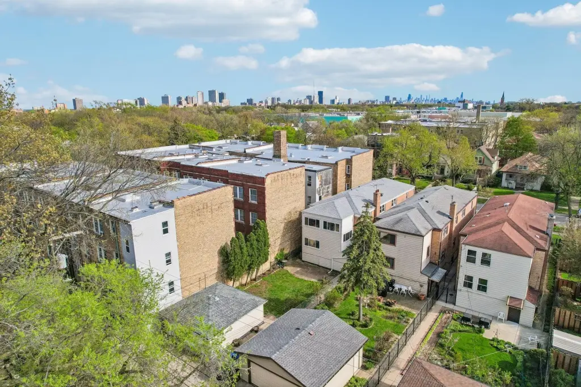
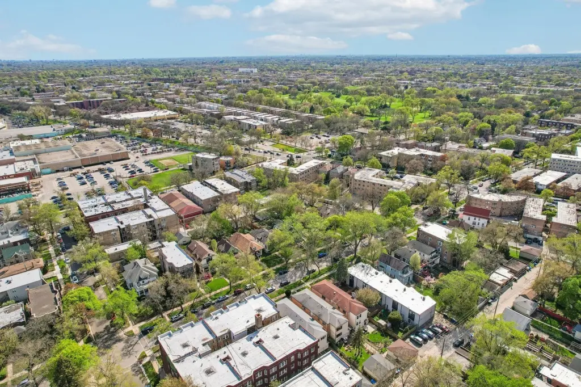
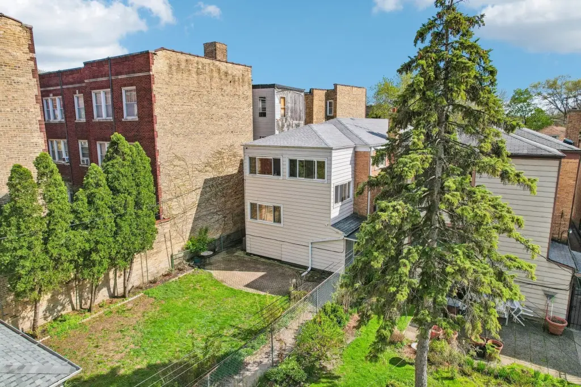
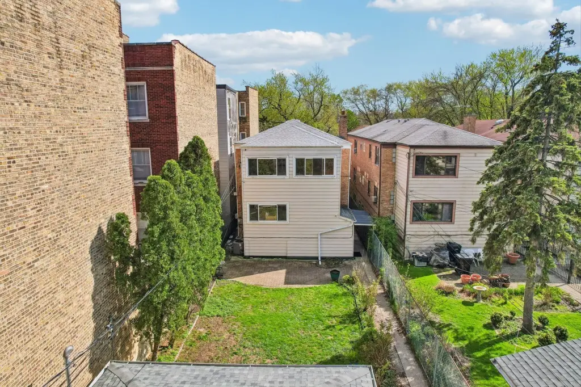
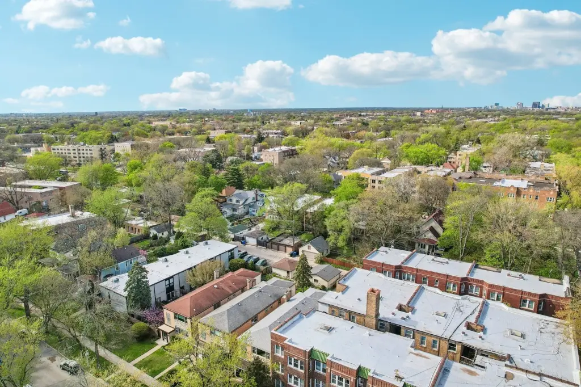
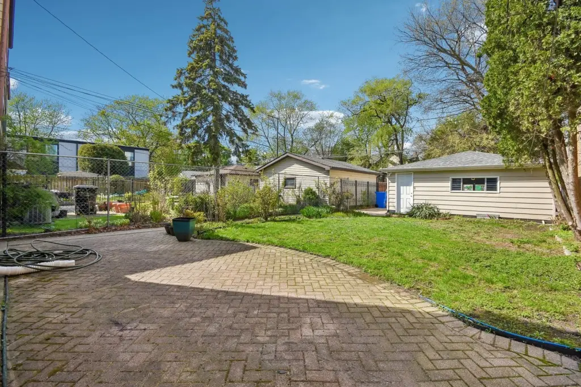
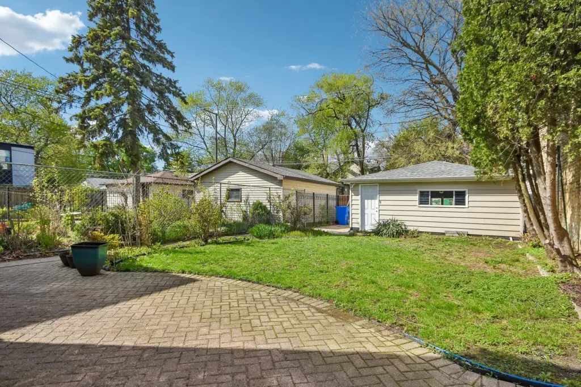
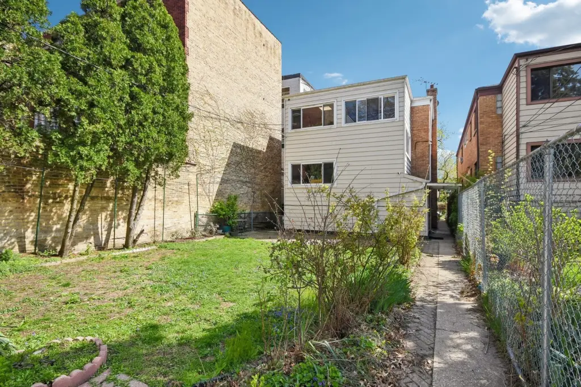
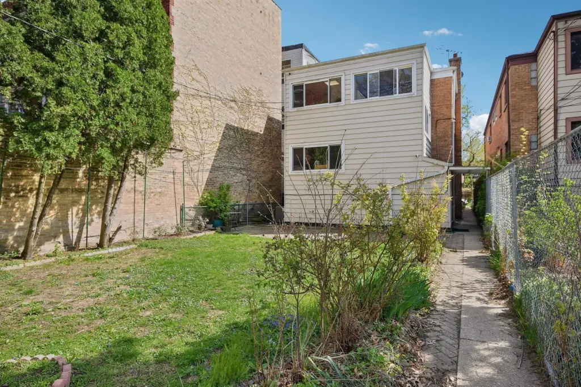
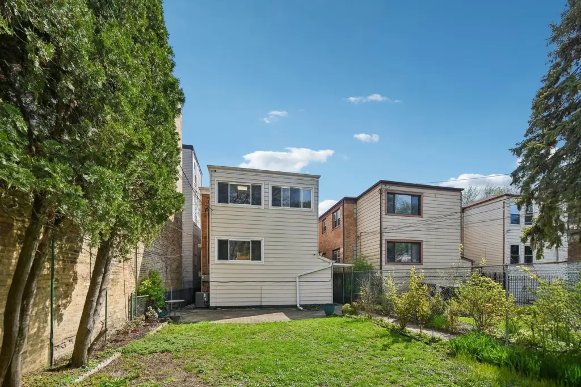
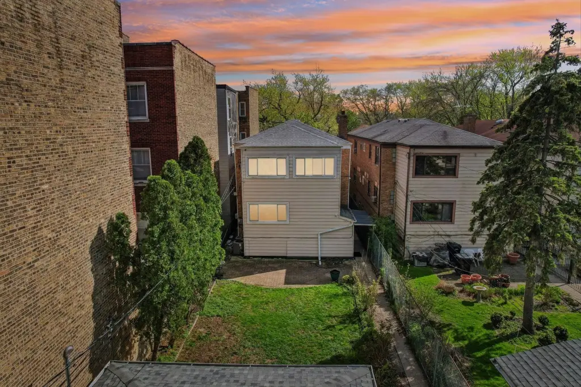
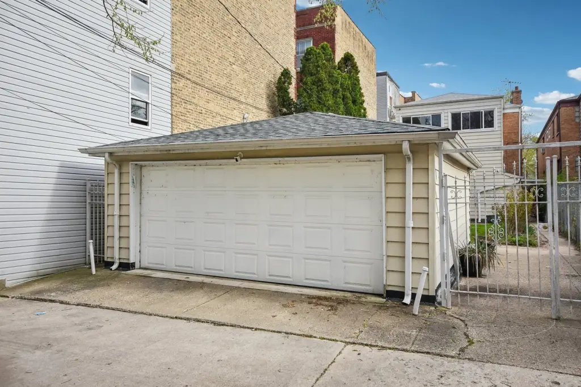
Set on an oversized 171' deep lot, the property includes a professionally landscaped, private fenced backyard. Off-street parking is supported by an attached 2-car garage and an additional parking pad. The listing also notes proximity to the Red Line and Metra, along with nearby dining on Clark and Morse.
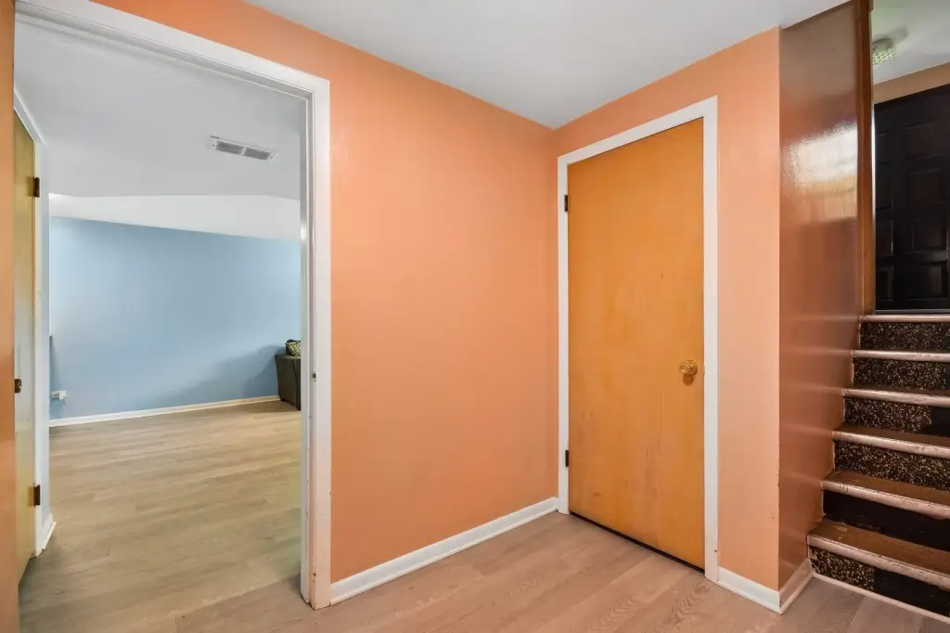
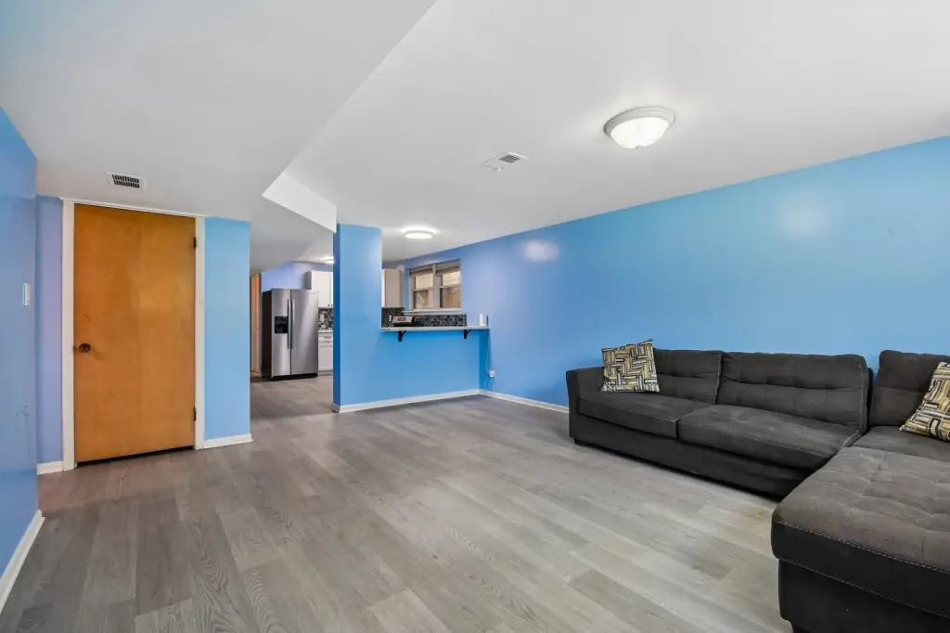
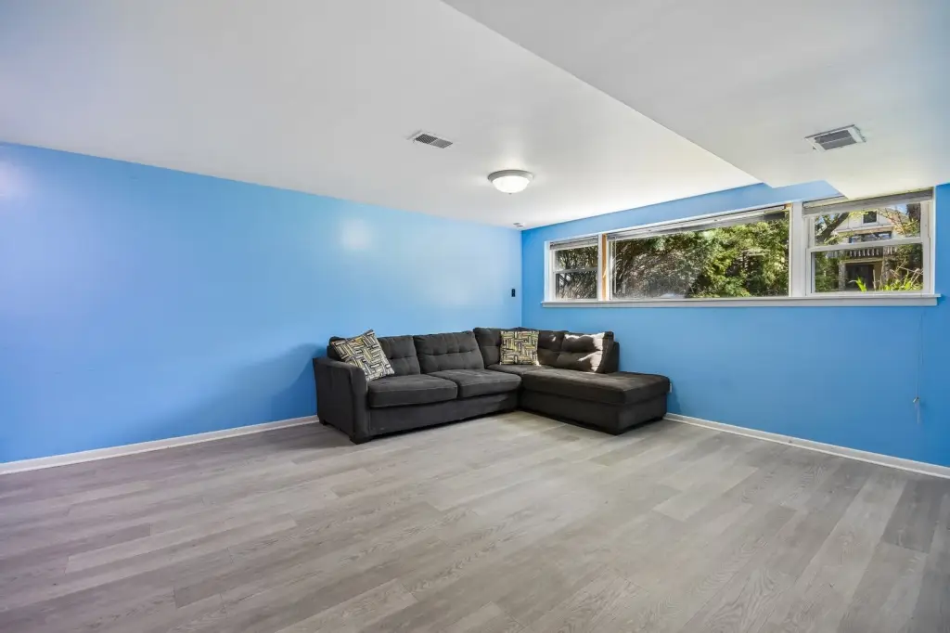
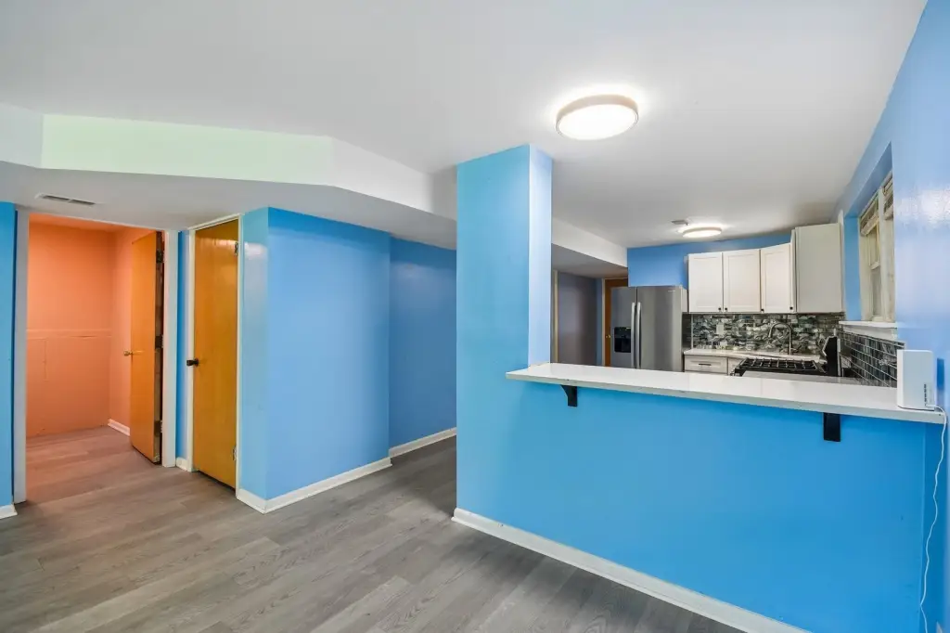
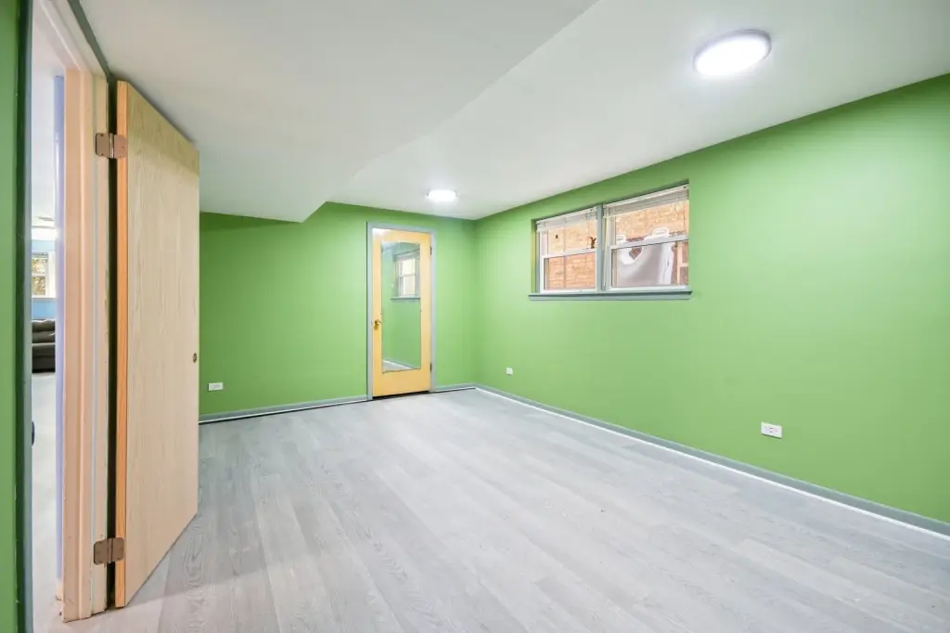
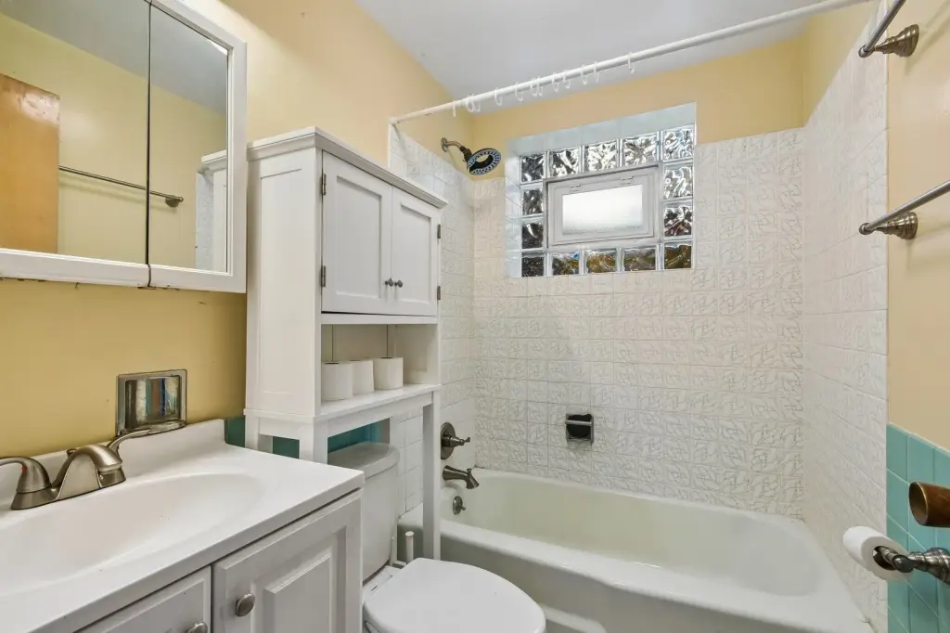
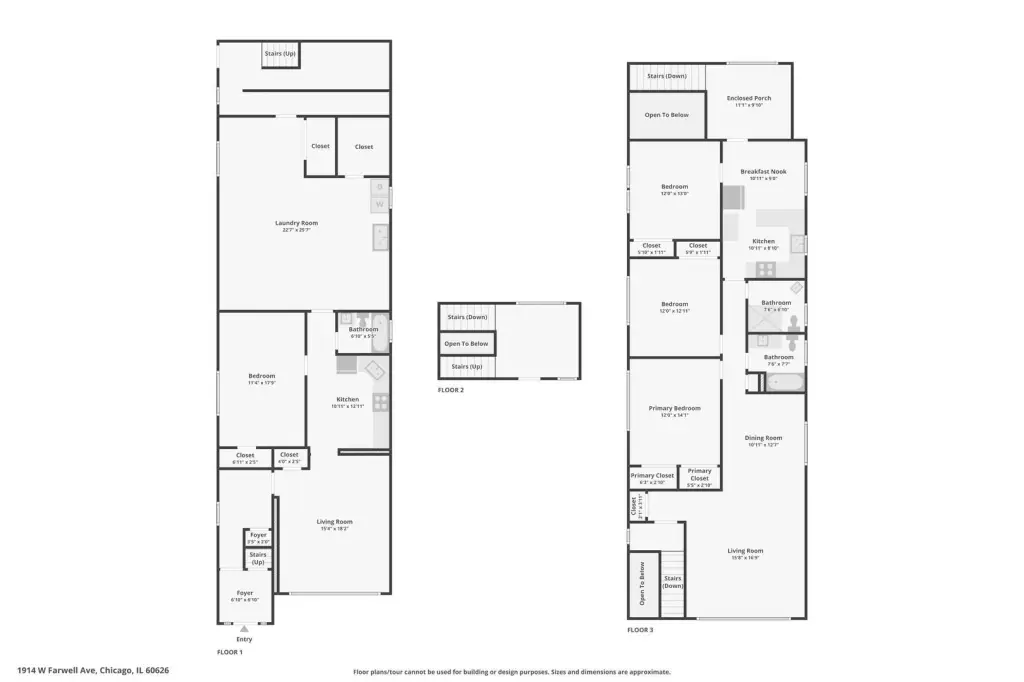
Overall, the layout provides two larger 3BR/2BA units paired with a separate garden-level 1BR/1BA space, offering flexibility for rental use within the same building.
Key Highlights
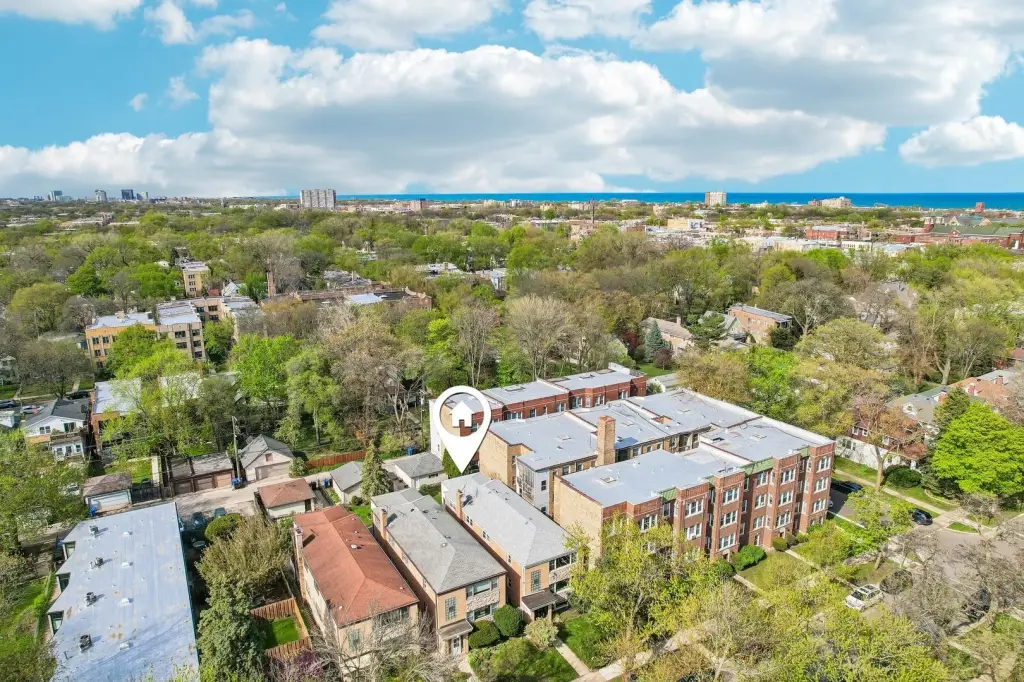
- 3‑unit brick building built in 1968 with a garden‑level 1BR/1BA plus two 3BR/2BA residences
- 171' deep lot with a fenced backyard, patio, and professionally landscaped outdoor space
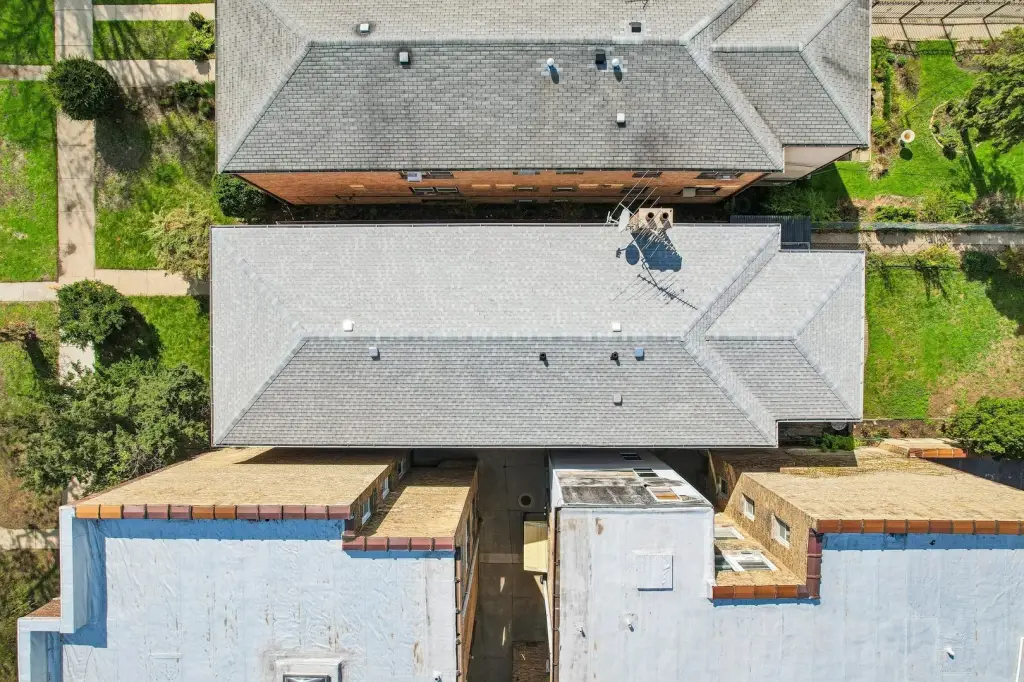
- Brand new roof installed in 2025