19 Sherman Street, Millbrook, IL 60536
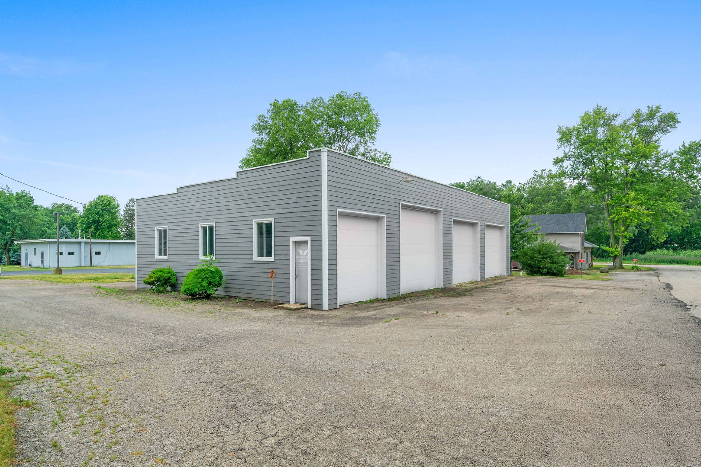
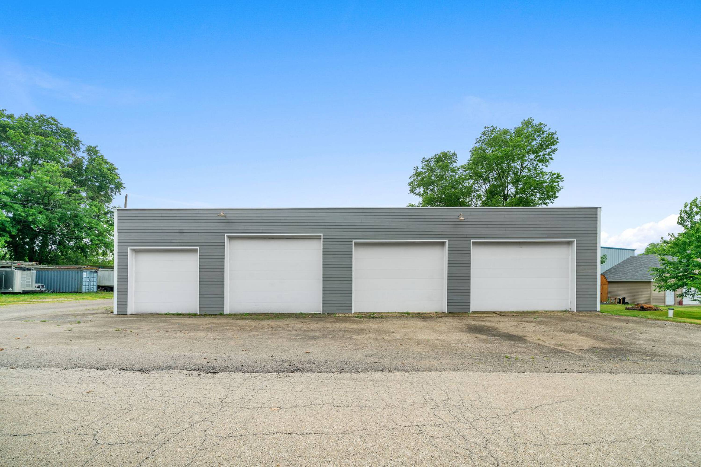
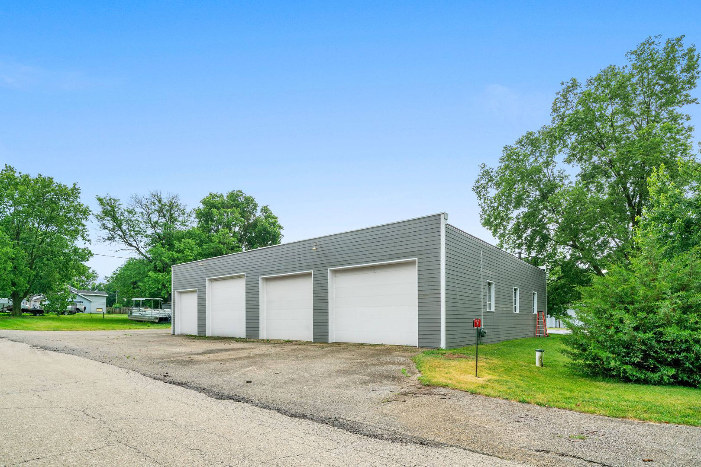
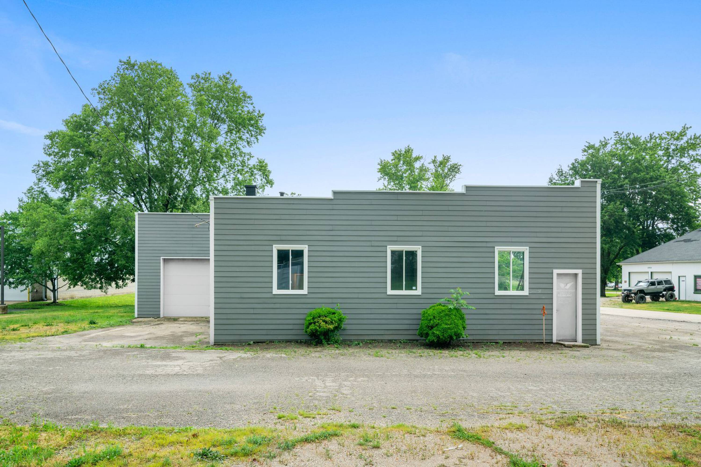
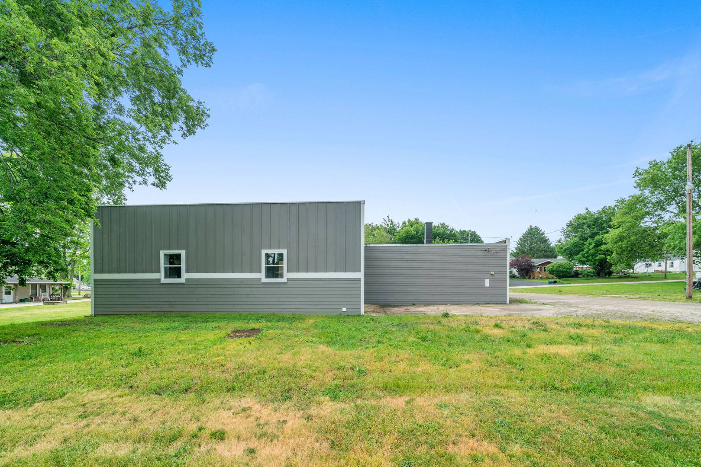
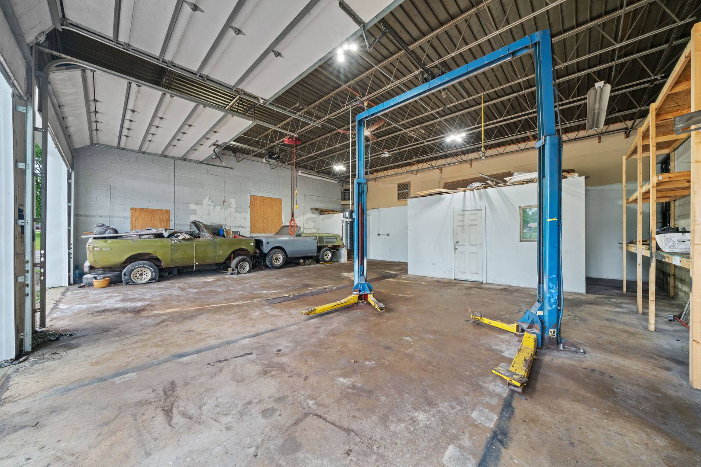
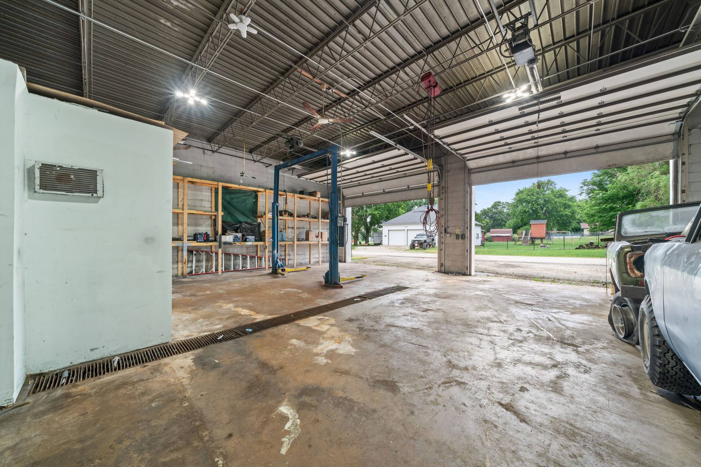
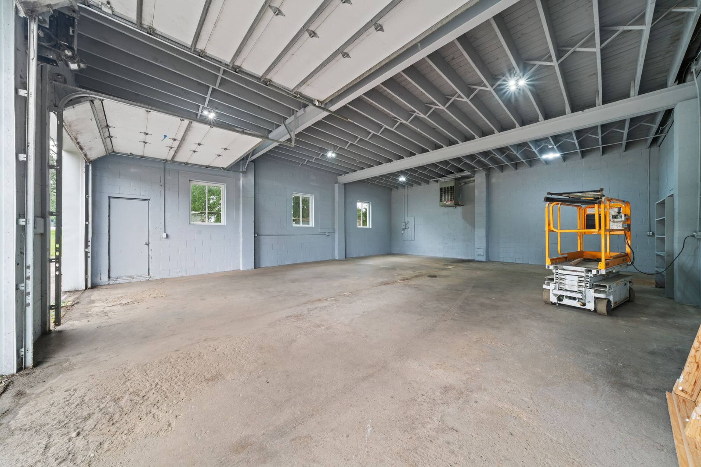
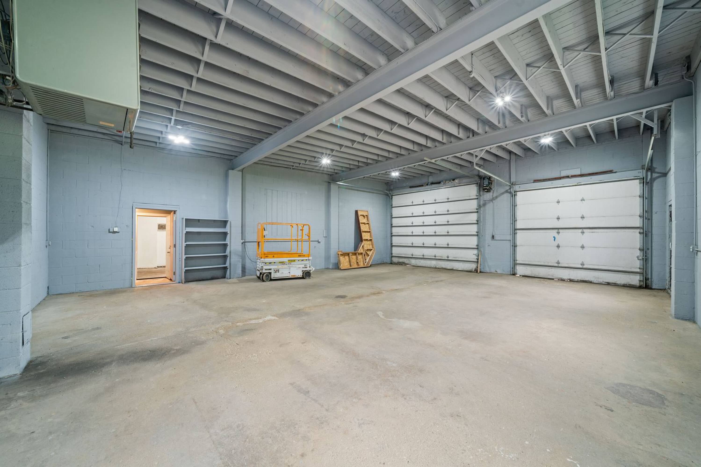
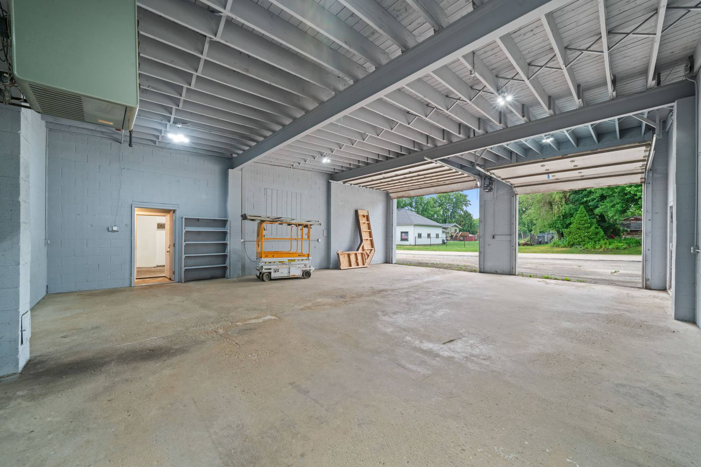
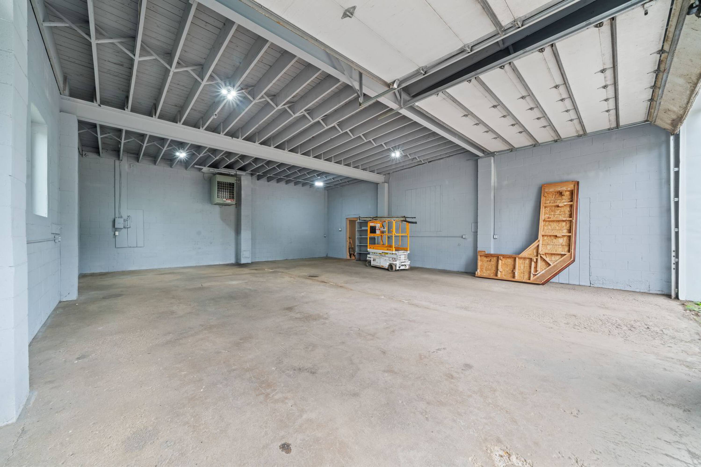
Freestanding industrial property with fenced-ready outdoor storage, three roll-up bays, and updated building exteriors.
- Added:
- Jun 9, 2026
- Days on Market:
- 28
- Last Refresh:
- Jun 20 at 5:27 am
Property Features for 19 Sherman Street
General Information
- Standard status
- Active
- Size
- 3,640 SF
- Property subtype
- Industrial, Retail
Building Details
- Year Built
- 1960
Listing office Swanson Real Estate
Listing date Jun 9, 2026
Source Crexi
Displayed information is deemed reliable but is not guaranteed and should be independently verified.
All listing content including descriptions, pricing, images are the copyrighted material of Swanson Real Estate
HighLights
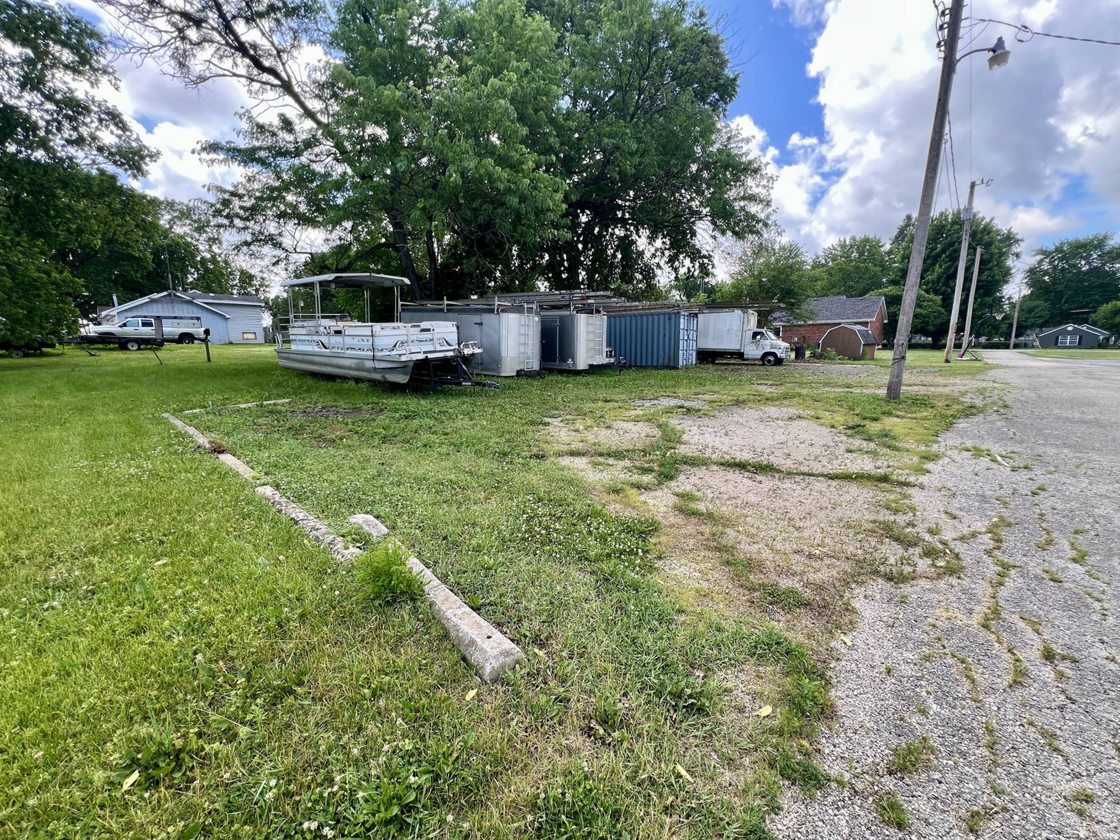
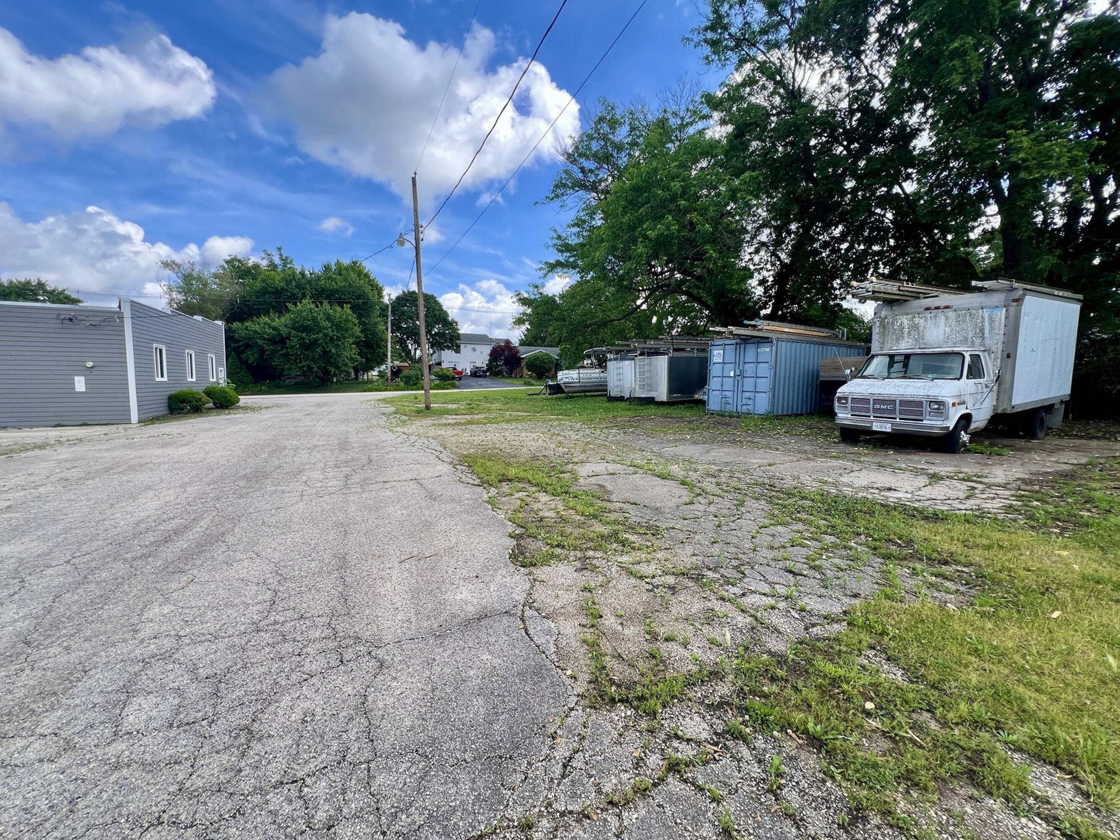
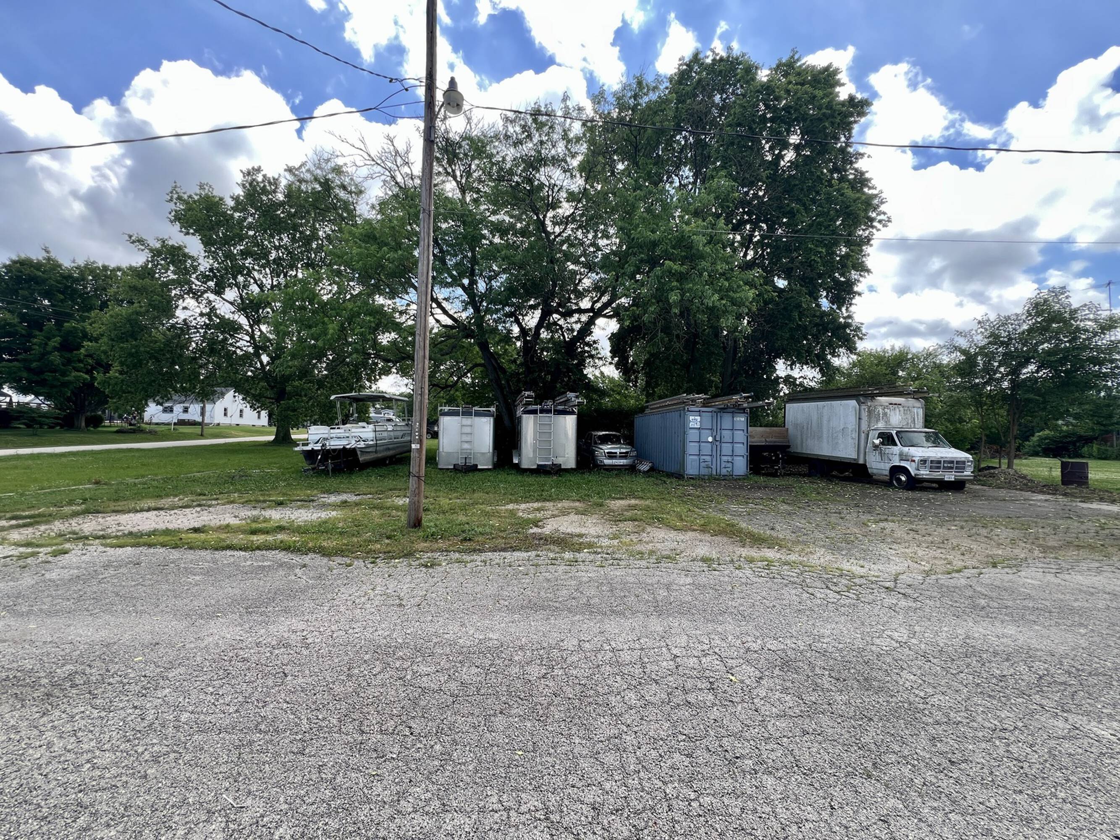
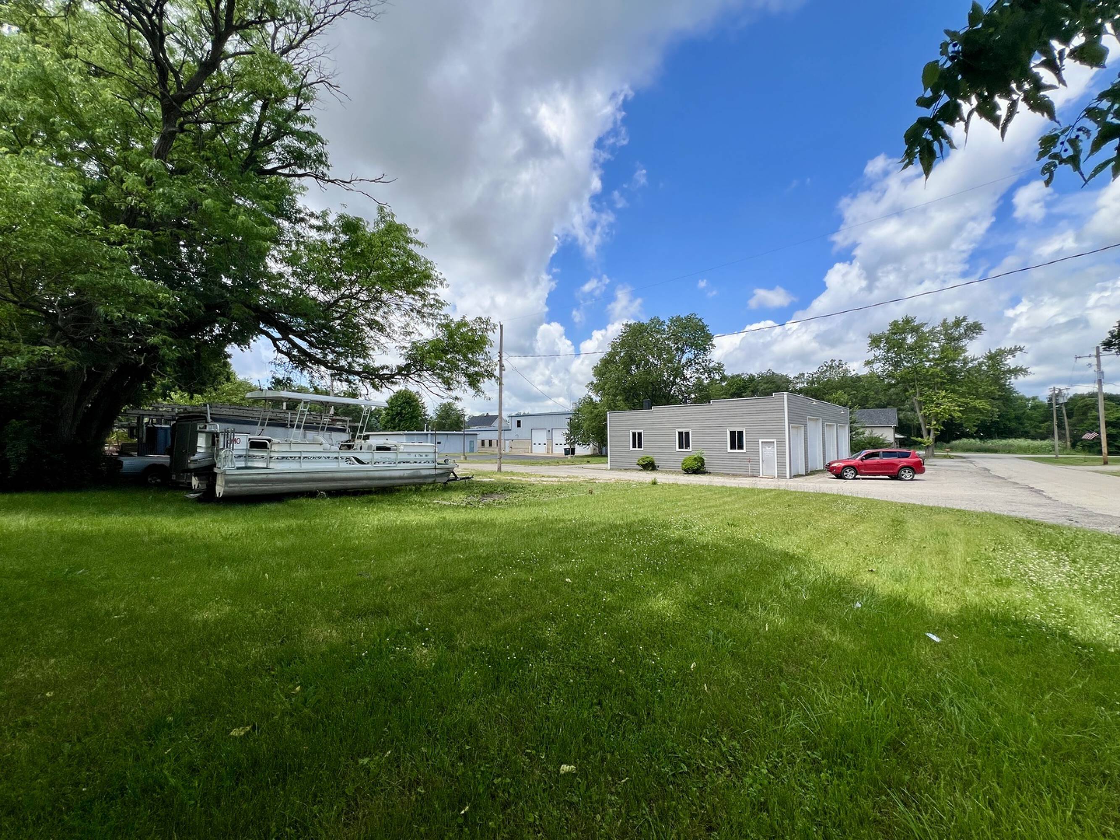
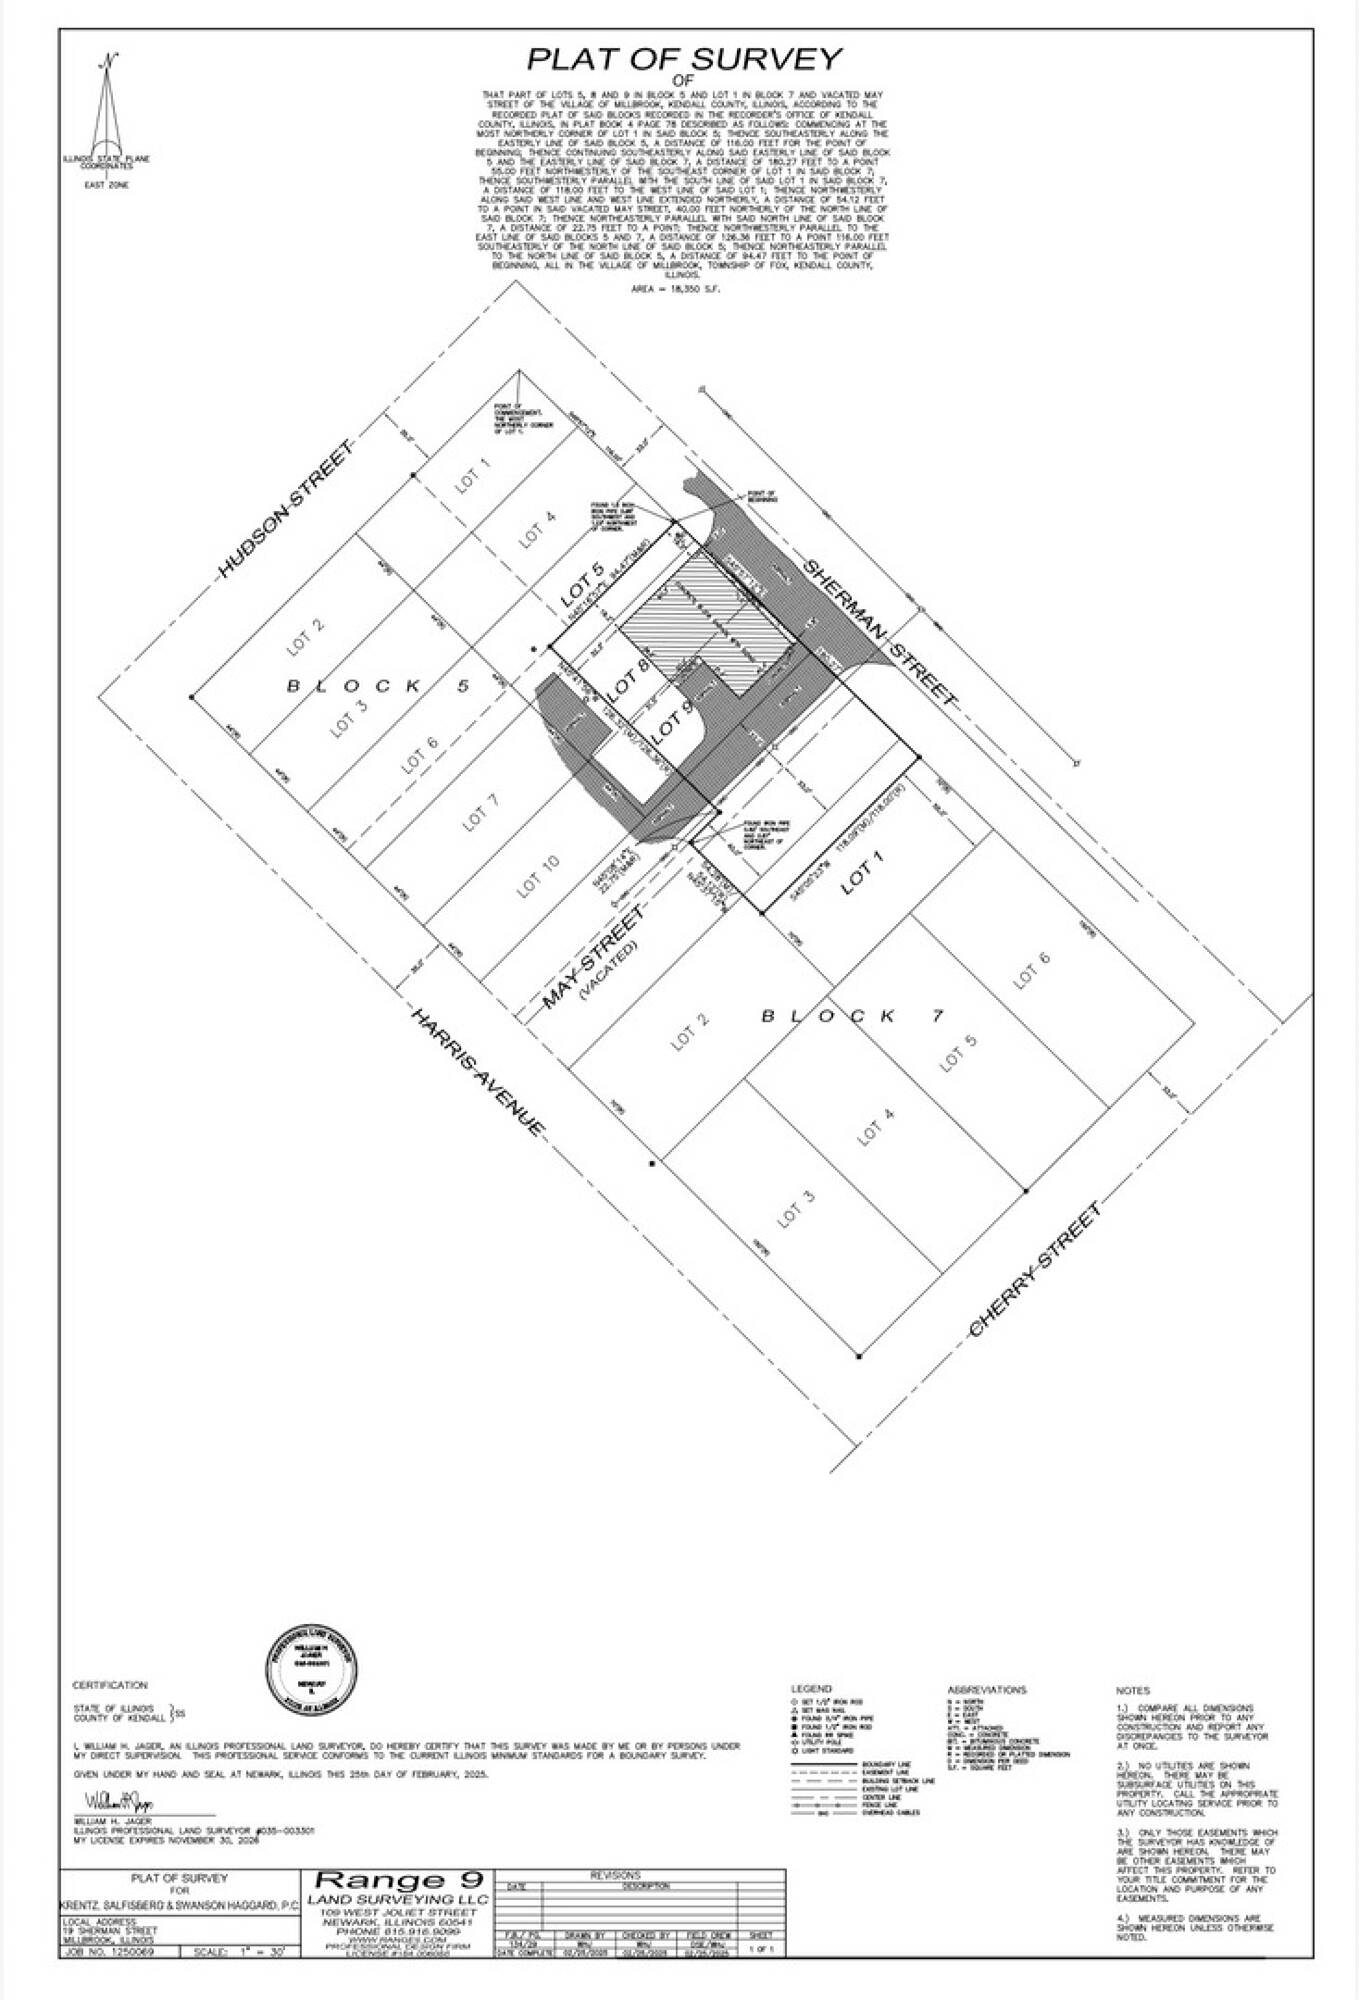
- 3,640 SF freestanding industrial building on a lot that includes outdoor storage and parking, plus a side alley that can be fenced off
- M‑1 zoning suitable for industrial uses such as warehousing, storage, distribution, manufacturing, or automotive repair
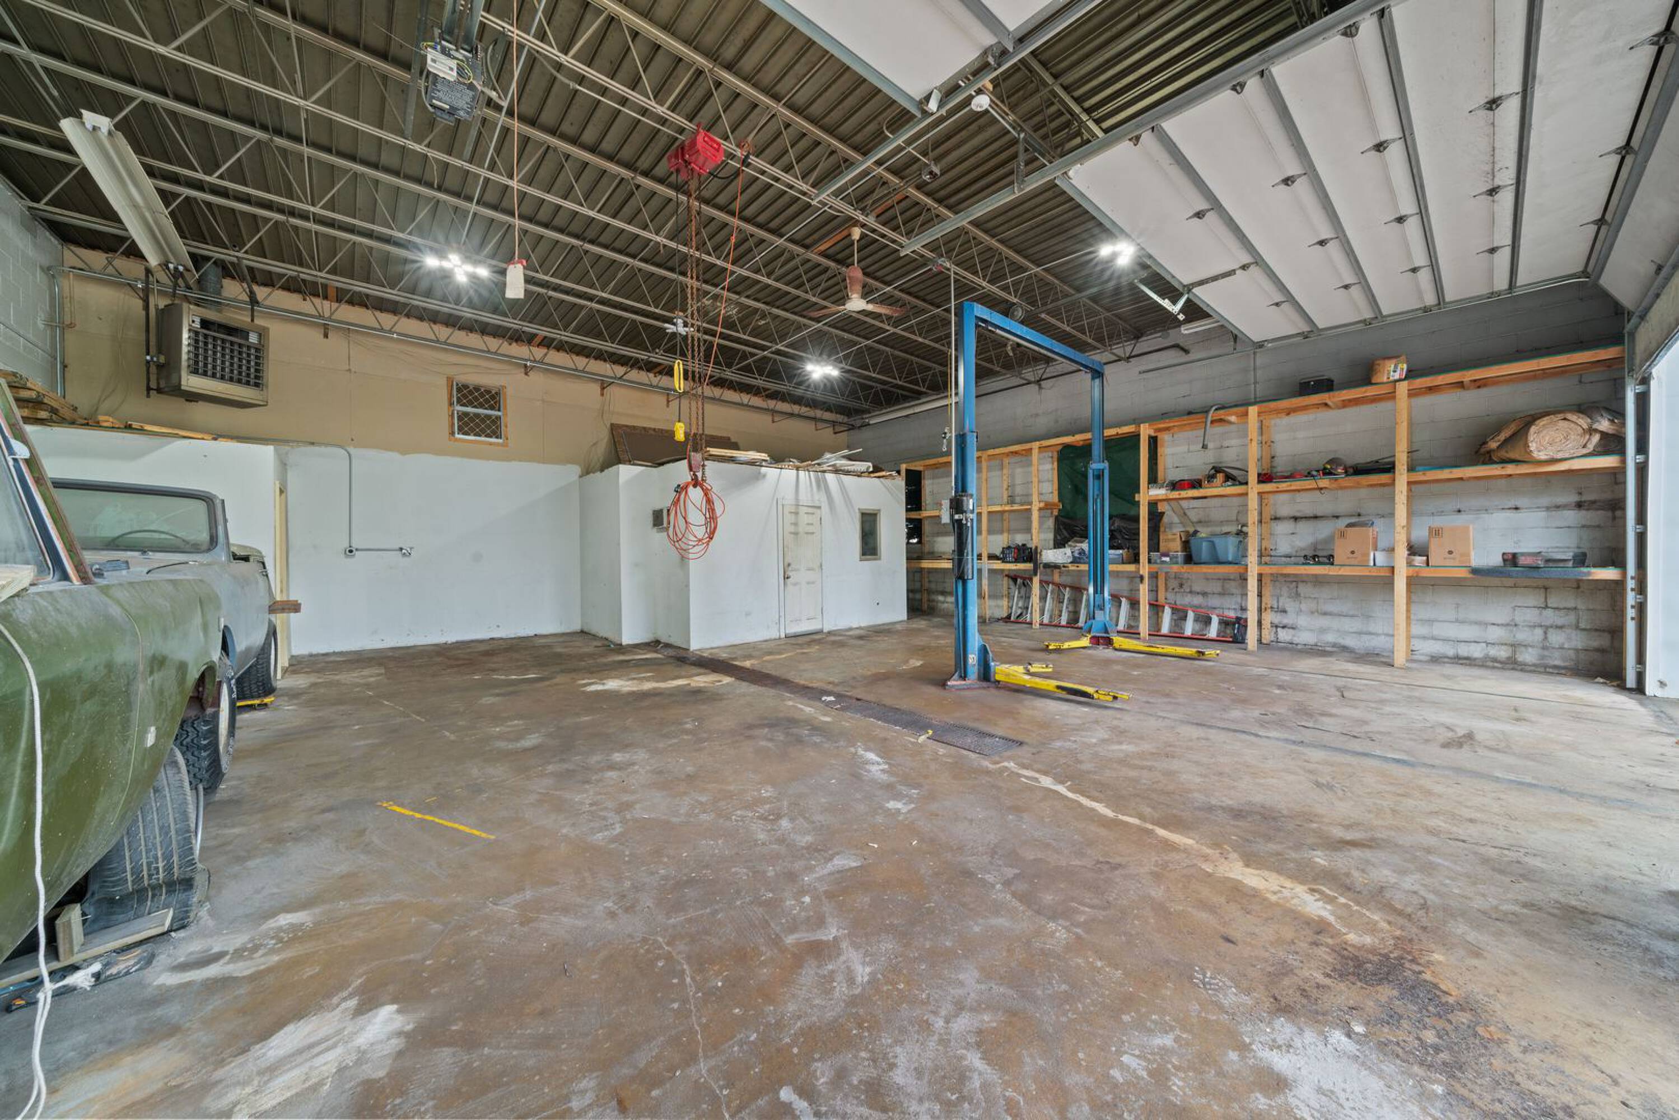
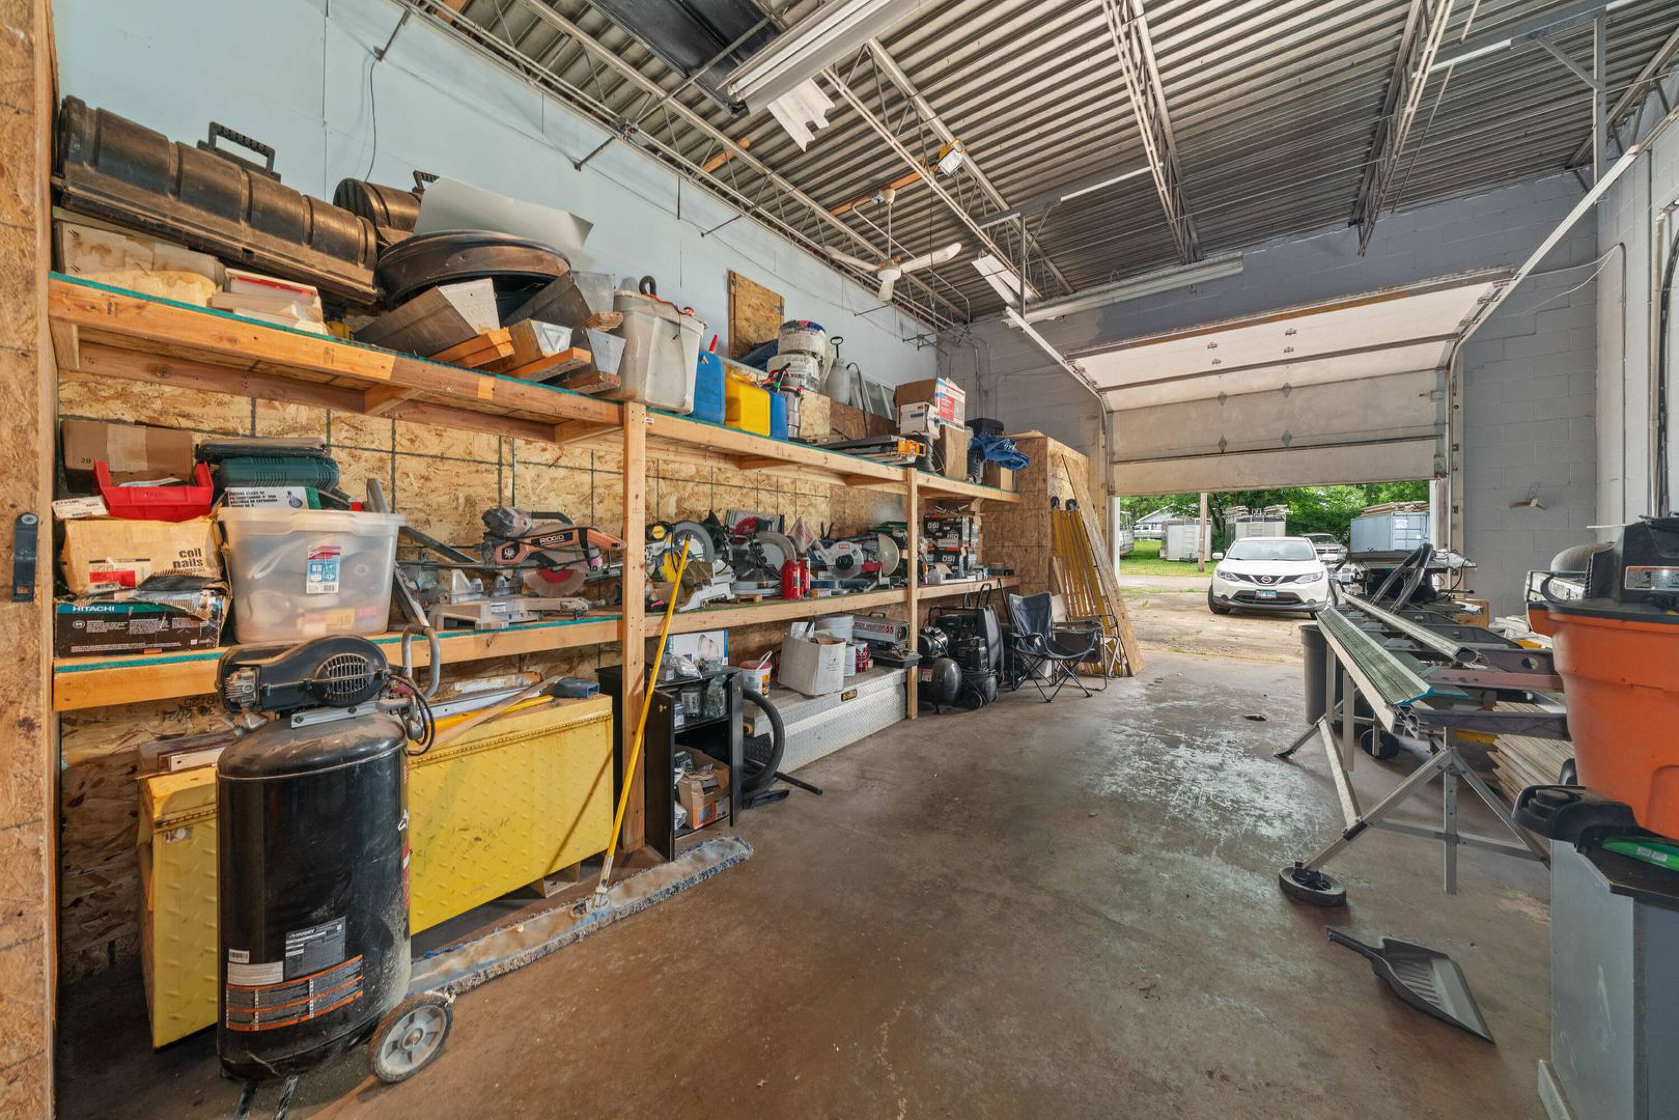
- Divided into 3 sections with roll‑up doors; Bay 1 (~1,500 SF) with a small office, Bay 2 (~1,250 SF), and Bay 3 (~800 SF)
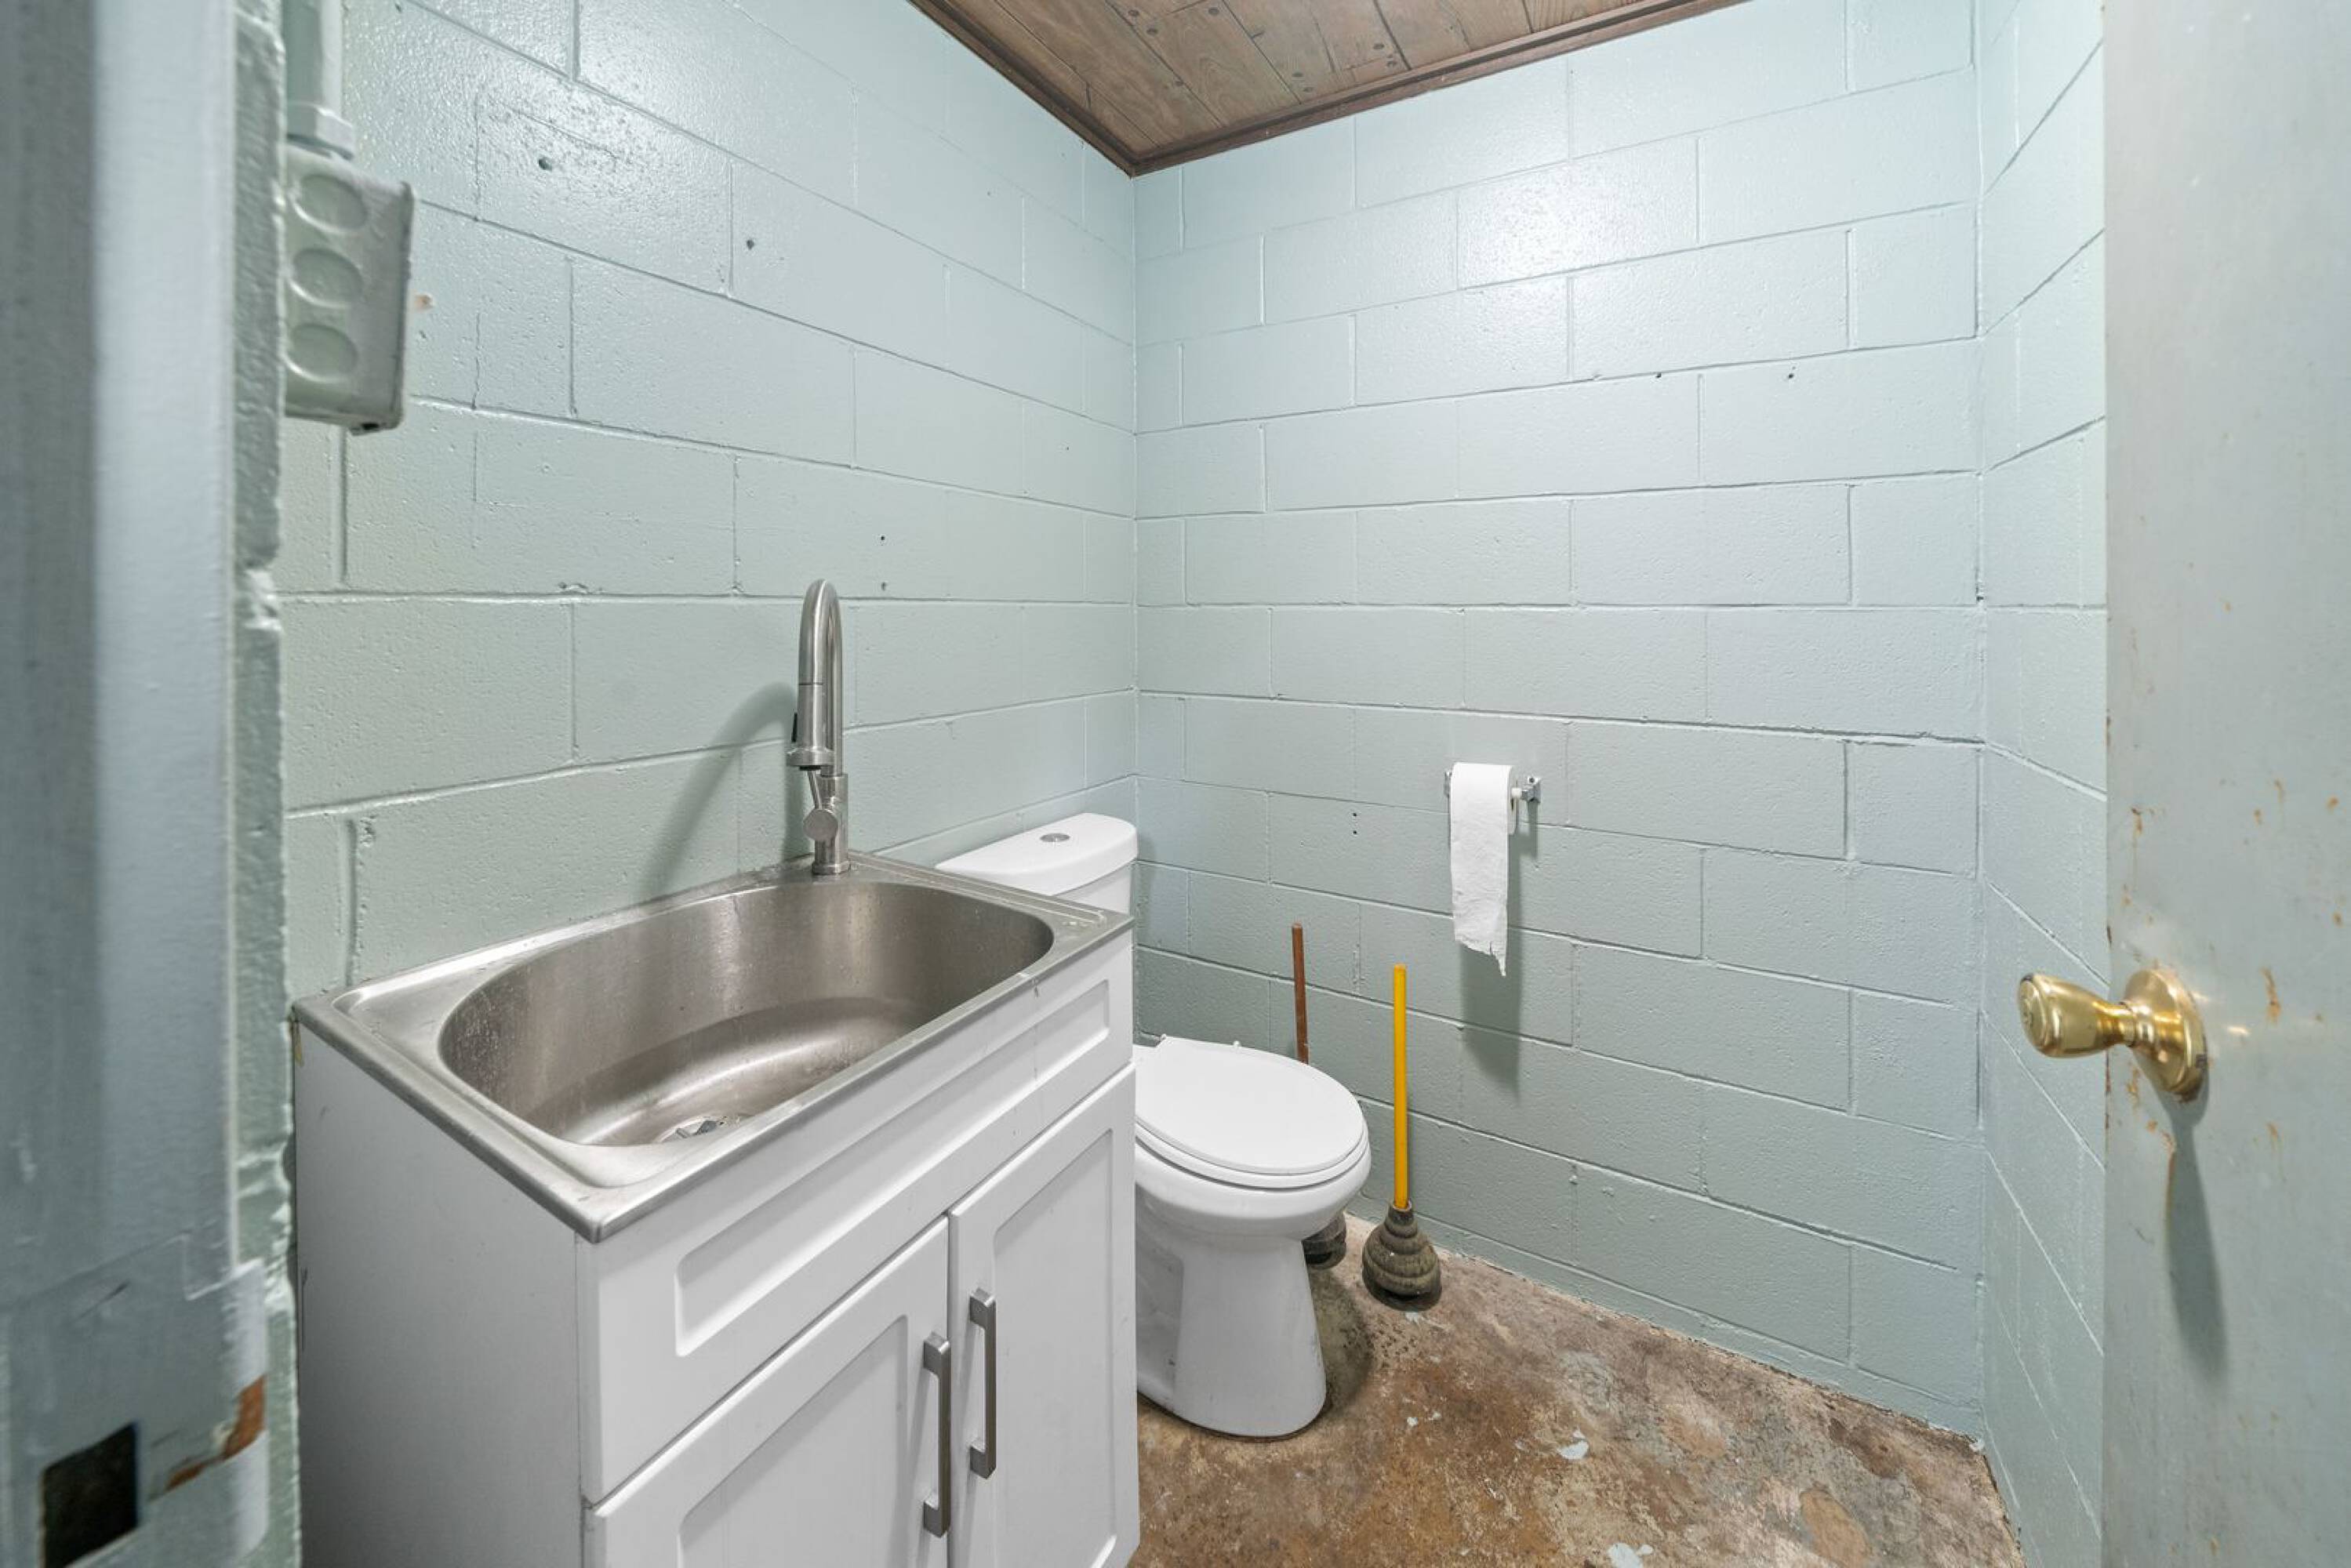
- Ceiling heights range from 14 to 16' and the building has gas heat with a recently updated shared bathroom
- Roof, siding, and some windows were new within the last couple of years
Overview
The site includes outdoor storage and parking, with a portion of the side alley included that can be fenced off if desired, as well as an additional lot to the south. The property is zoned M-1 for industrial uses such as warehousing, storage, distribution, manufacturing, and automotive repair. Access is convenient, with the property located just minutes from Routes 71 and 34.
With multiple bays, exterior storage options, and updated roof, siding, and some windows within the last couple of years, the building can work well for an owner-user seeking dedicated space or an operator interested in separating uses across bays. The mix of warehouse space, roll-up access, gas heat, and updated shared facilities supports a range of industrial and light manufacturing-oriented tenants.
Local Financial Insights For Warehouse
Simulate Cap Rate and NOI
NOI Build-Up
- Vacancy
- income lost from leasable area expected to sit empty during the year — subtracted from gross rent.
- EGI (Effective Gross Income)
- gross rent minus vacancy losses — the realistic income before paying operating costs.
- OpEx (Operating Expenses)
- recurring costs to operate the property (property tax, insurance, utilities, maintenance, management) — excludes financing and capital improvements.
- NOI (Net Operating Income)
- income a property generates after operating costs but before financing and taxes.
| Component | $ | $/SF |
|---|---|---|
| Gross rent | $23.6k | $6.48 |
| − Vacancy | −$1.2k | −$0.33 |
| EGI | $22.4k | $6.15 |
| − OpEx | −$3.4k | −$0.92 |
| NOI | $19.0k | $5.23 |
Alternative Uses
Current Use by Public Records
Location Insight
- Map
- Local Demand
- City
- Millbrook
- County
- Kendall
- State
- Illinois
- Longitude
- -88.5531138
- Latitude
- 41.5993328