185 Hemlock Lane, Sapphire, NC 28774
LAND - Sapphire, NC
- Added:
- May 22, 2026
- Days on Market:
- 46
- Last Refresh:
- Jul 6 at 9:06 pm
Property Features for 185 Hemlock Lane
General Information
- Property type
- Land
- Property subtype
- Other
- Parking features
- Garage, Driveway
- Exterior features
- Garden, PrivateYard, RainGutters, Storage, PropaneTankOwned
- Standard status
- Active
- APN
- 8500-31-1488, 8500-21-4188, 8500-20-9604/-000
- Lot size
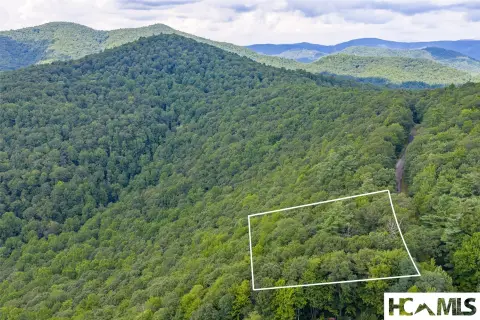
- 37.98 Acres
Taxes and HOA fees
- Tax Year
- 2025
- Tax Annual Amount
- 3339
Utilities
- Utilities
- Propane
- Sewer type
- Septic Tank
- Water source
- Well, Private
- Water front features
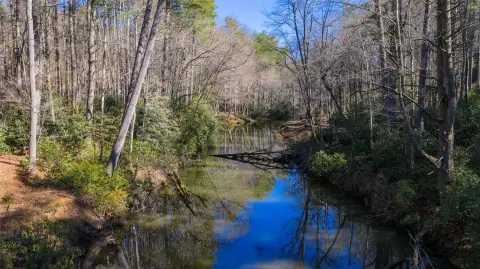
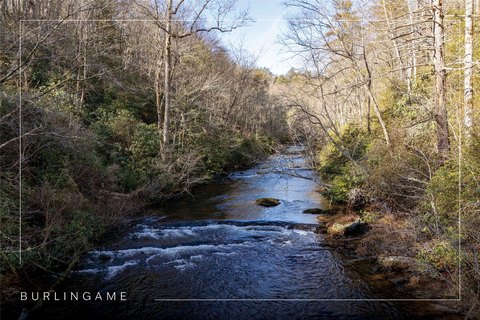
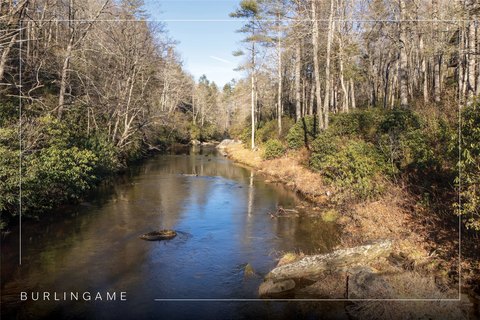

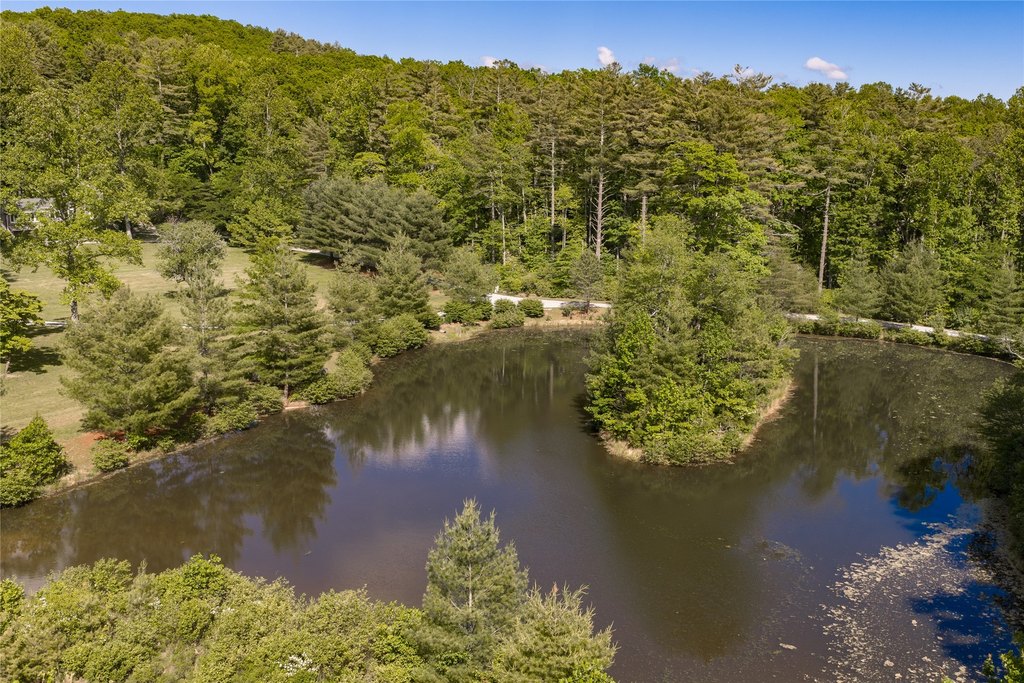
- Stream, Pond
Building Details
- Additional Structures
- Barn(s), Storage
Listing agent Daniel Allen License #216684 (828) 508-2107
Listing office Silver Creek Real Estate Group, Inc. 341 US Hwy 64 W Ste 102 P. O. Box 430, Cashiers, NC (828) 743-1999
Listing date May 22, 2026
Copyright © 2026 Highlands Cashiers Board of Realtors. All rights reserved. All information provided by the listing agent/broker is deemed reliable but is not guaranteed and should be independently verified.
HighLights
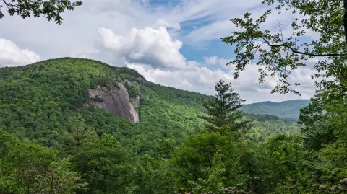
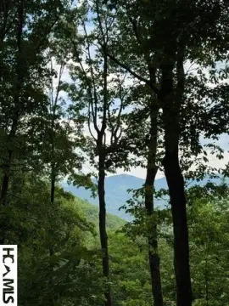
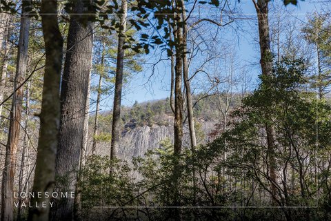
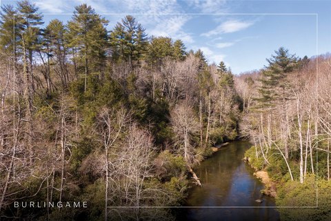
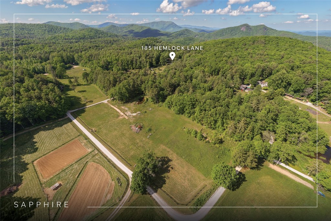
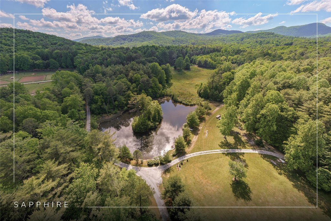
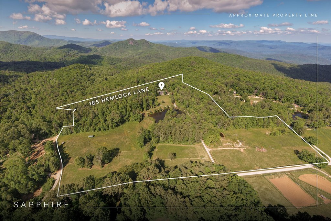
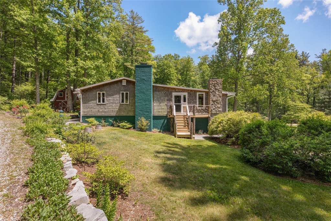
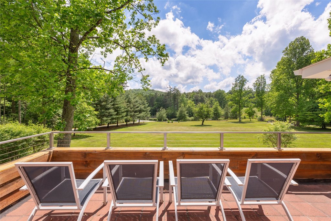
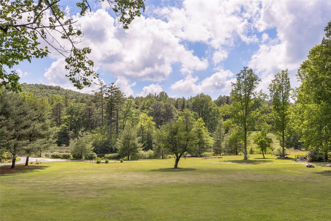
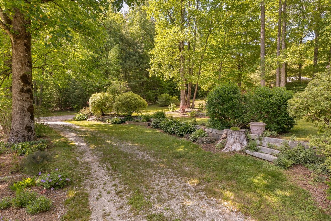
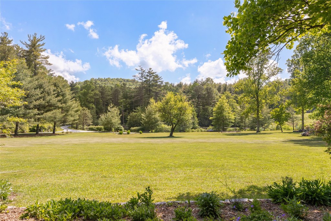
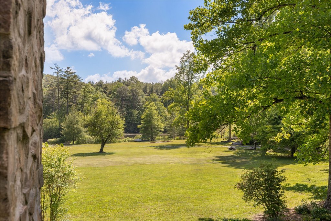
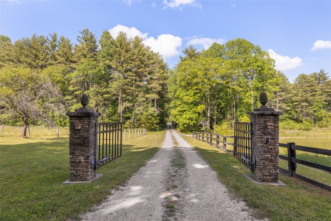
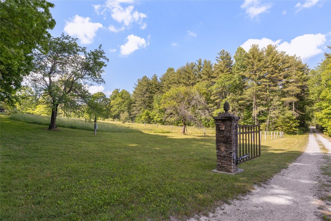
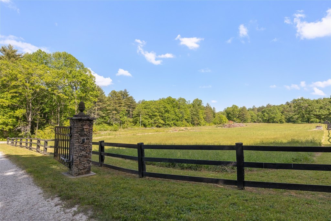
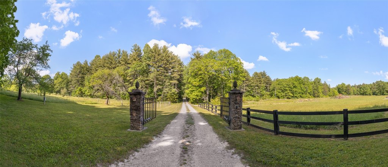
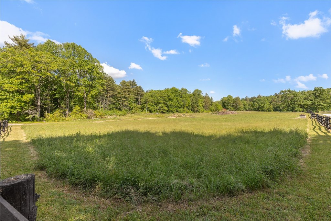
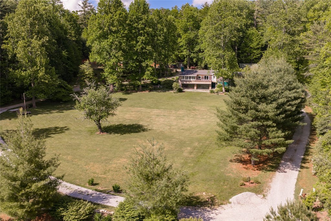
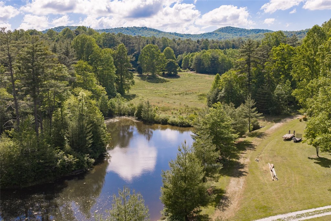
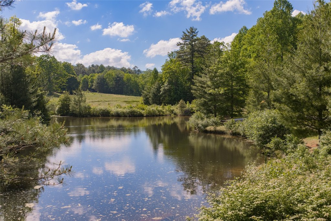
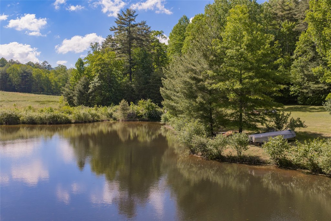
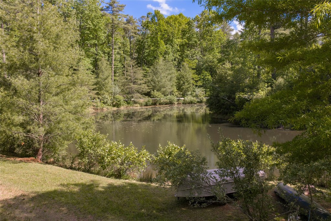
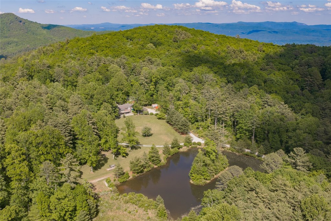
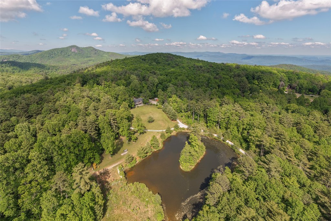
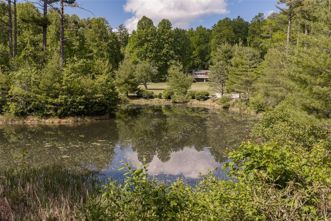
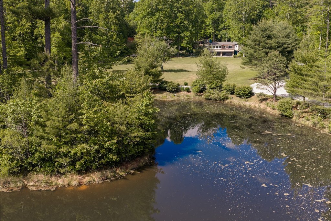
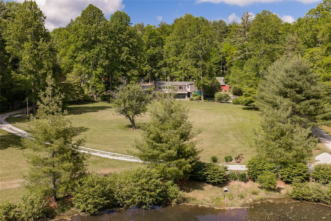
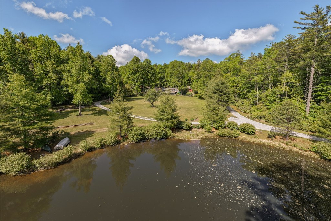
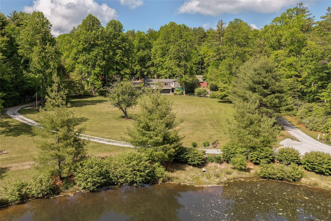
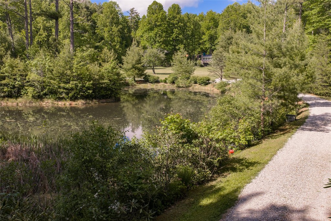
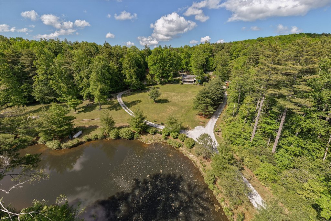
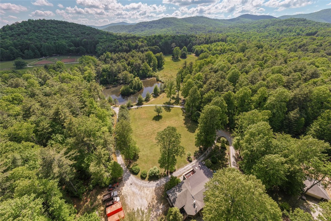
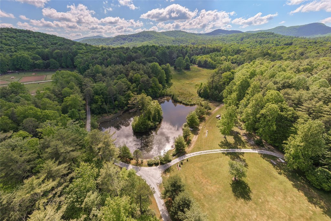
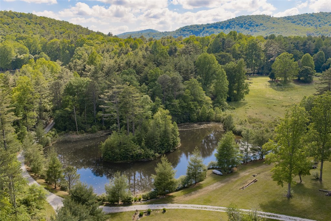
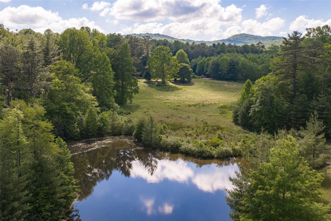
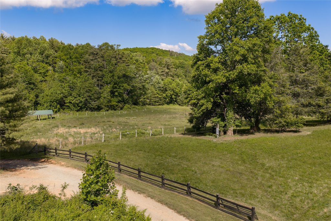
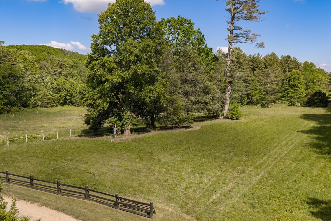
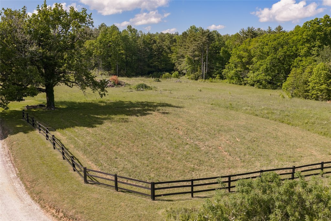
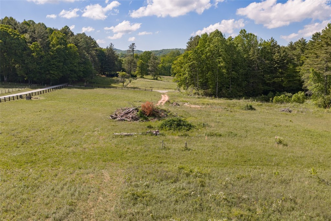
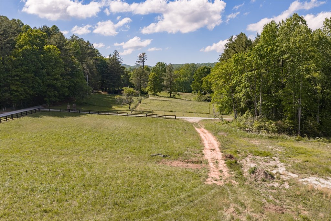
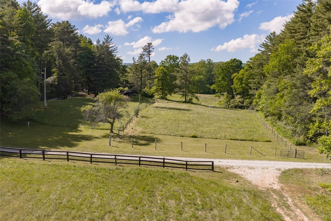
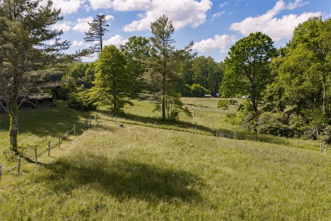
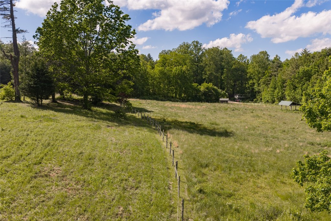
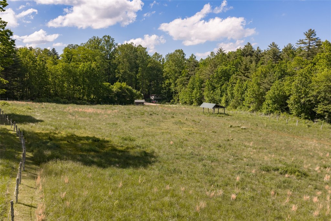
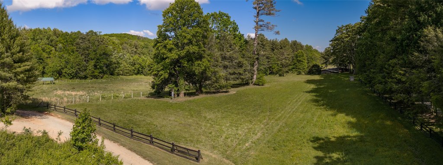
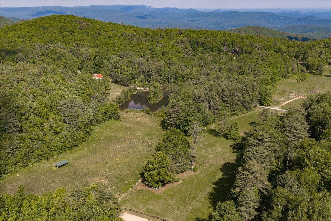
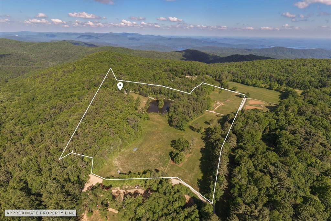
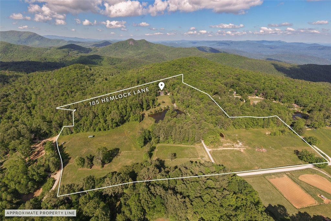
- 37+ acres at over 3,100 ft with a pond and borders Nantahala National Forest
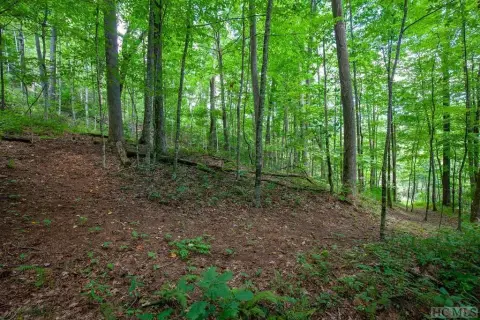
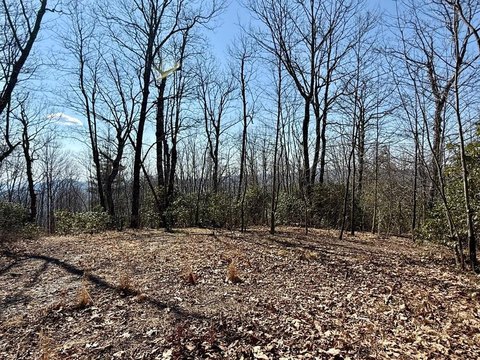
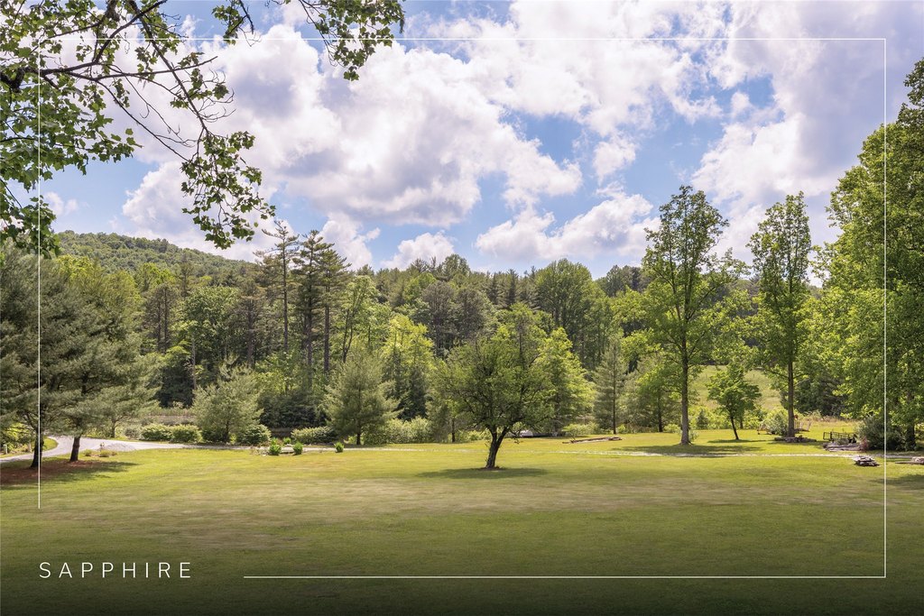
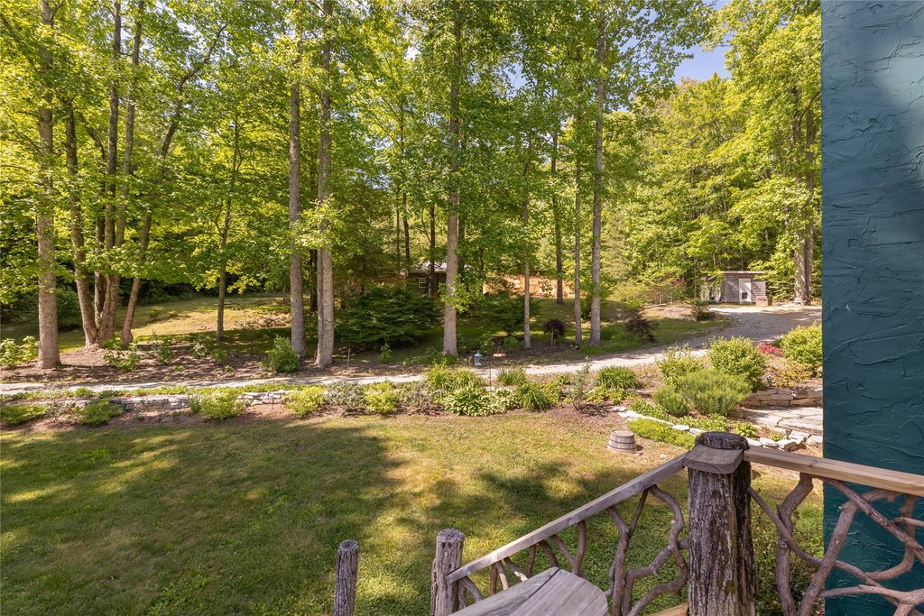
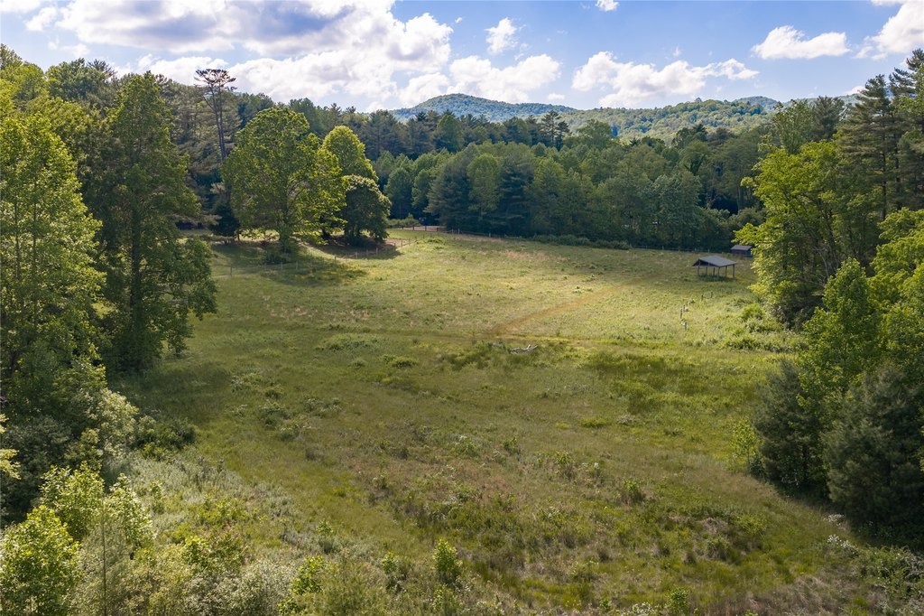
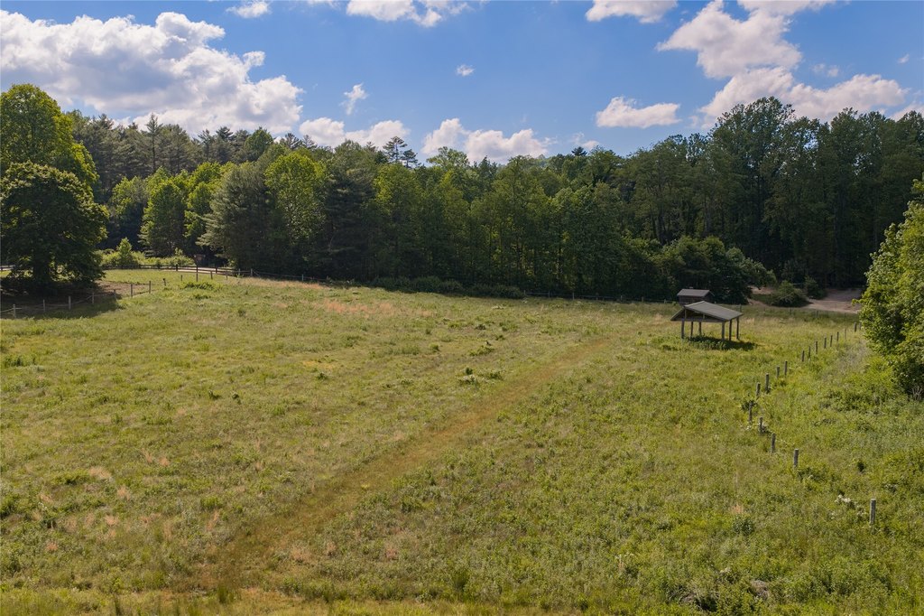
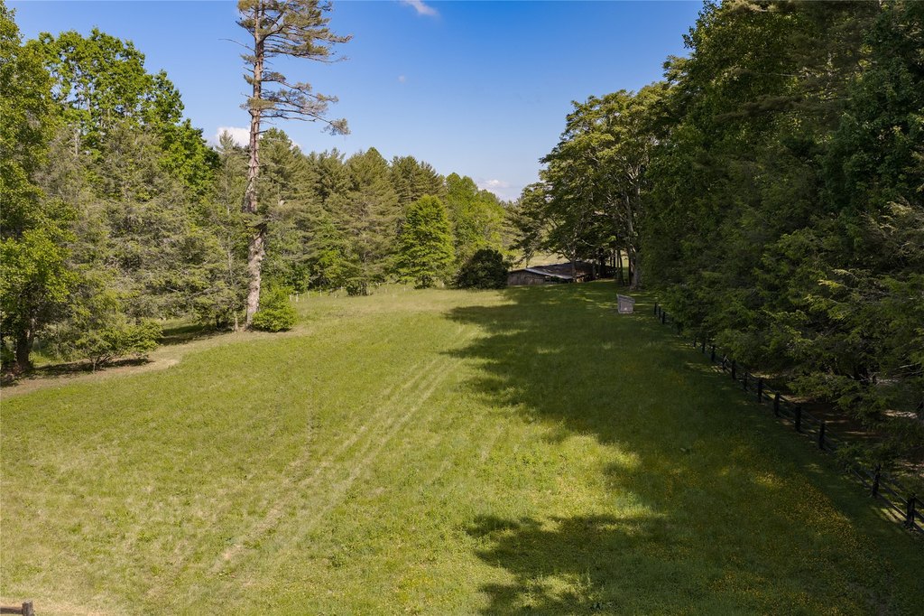
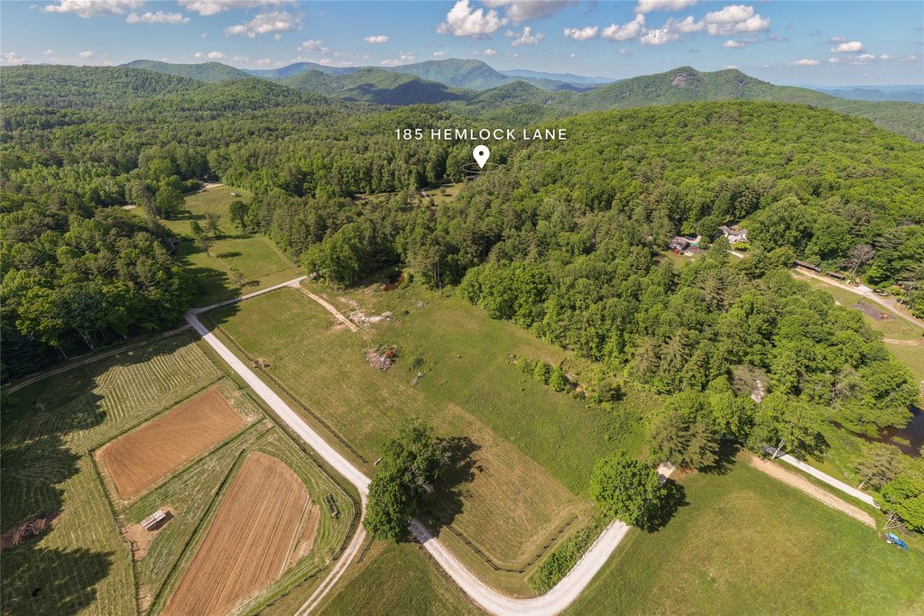
- Three unrestricted parcels with residential and agricultural zoning plus gently rolling pasture and mature forest
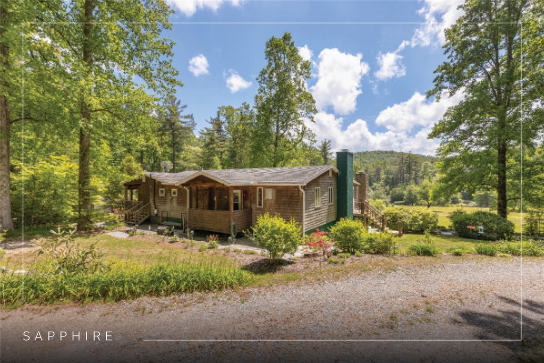
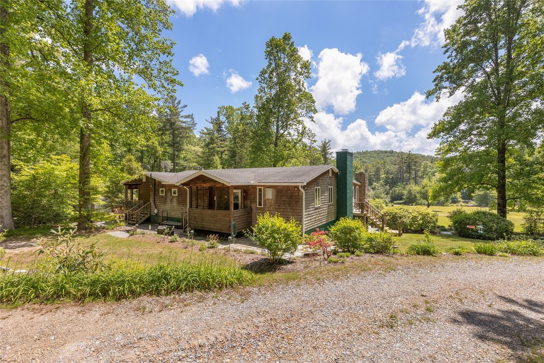
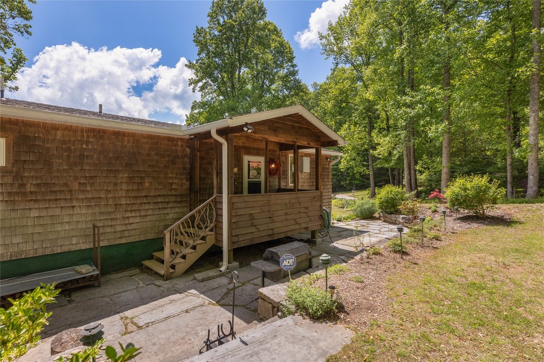
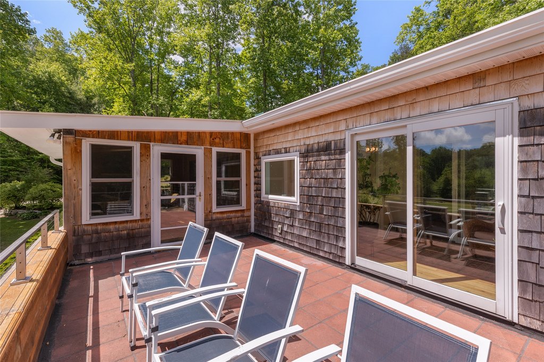
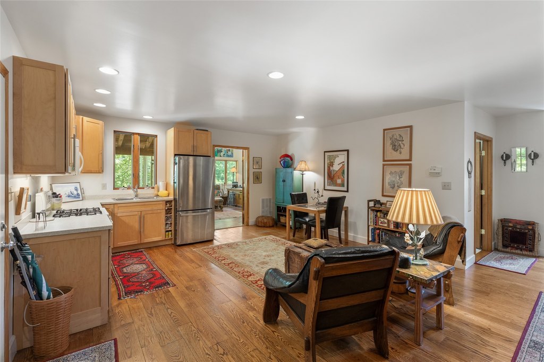
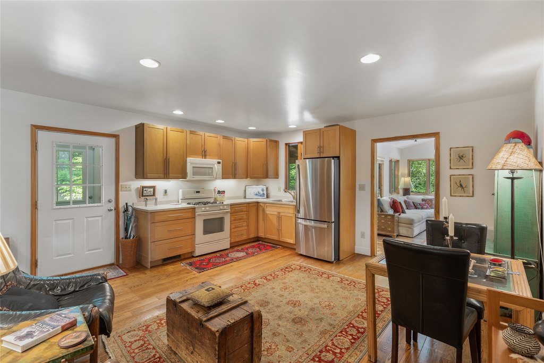
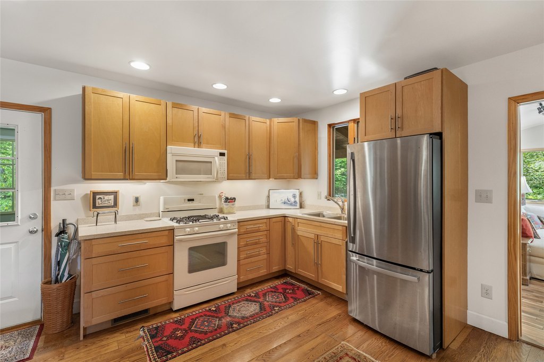
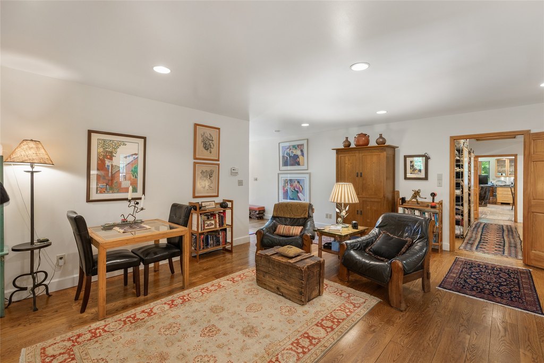
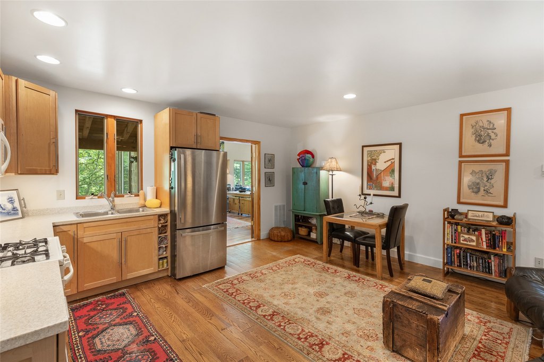
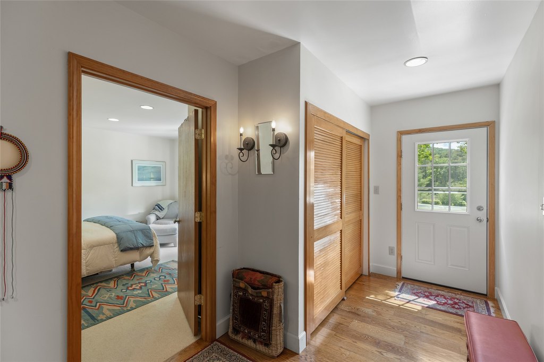
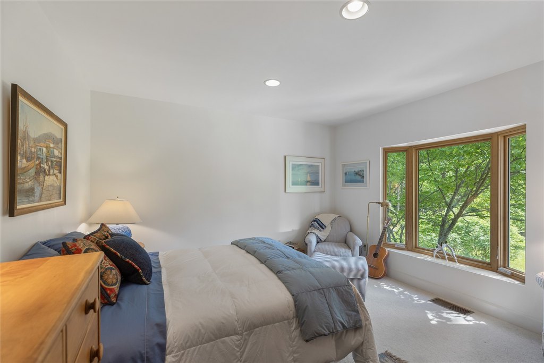
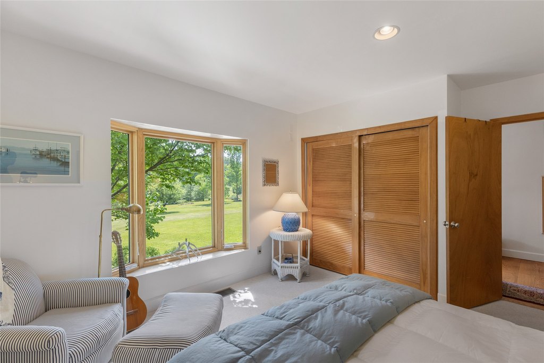
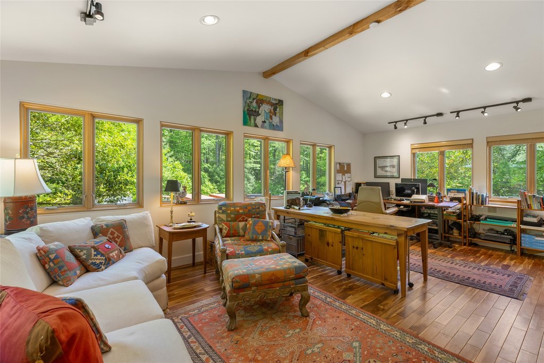
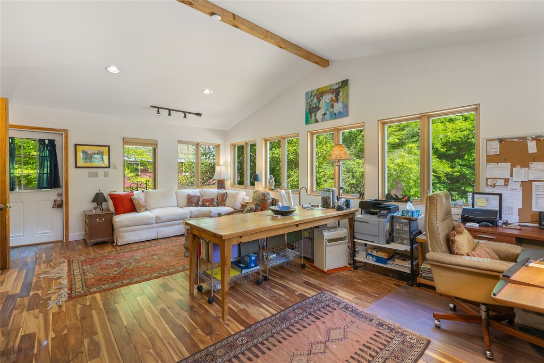
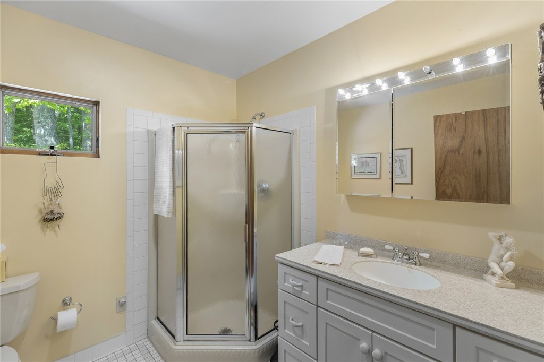
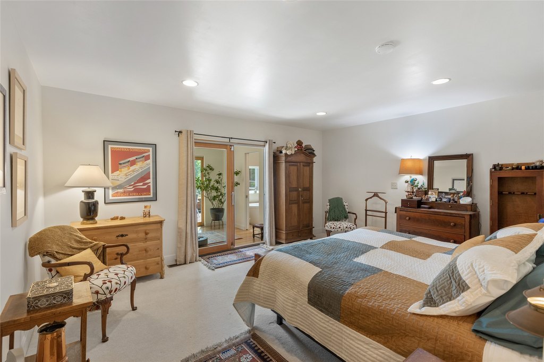
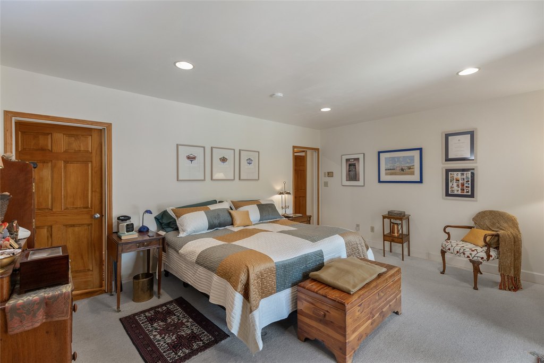
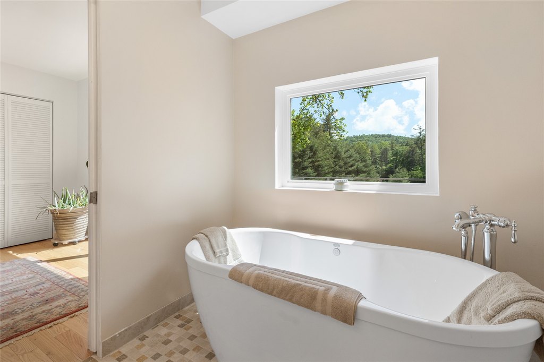
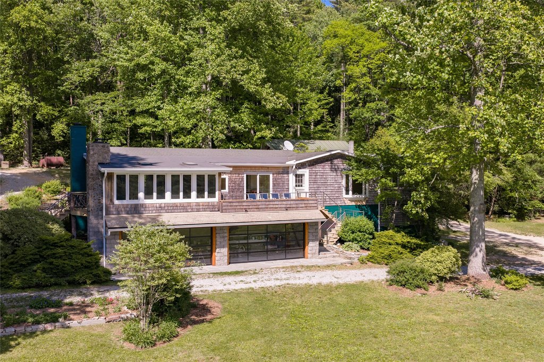
- Home offers 2BR/3BA with an attached in‑law suite (own kitchen, bedroom, full bath, office, and deck)
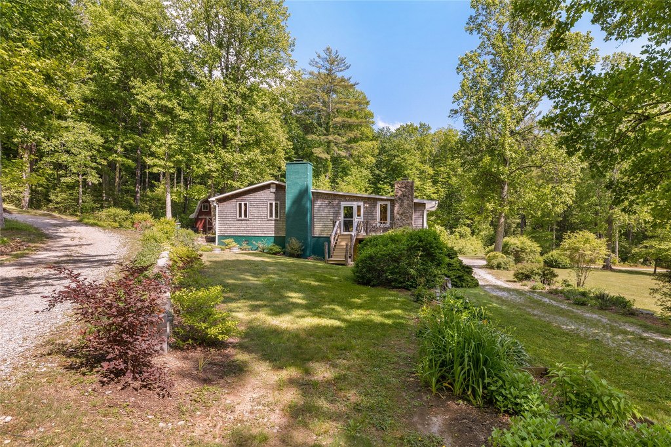
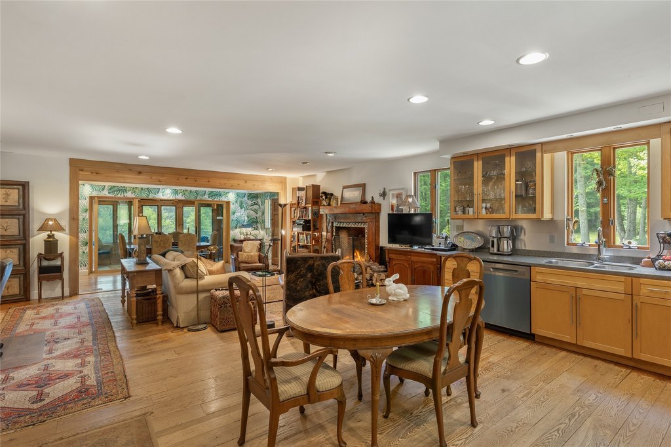
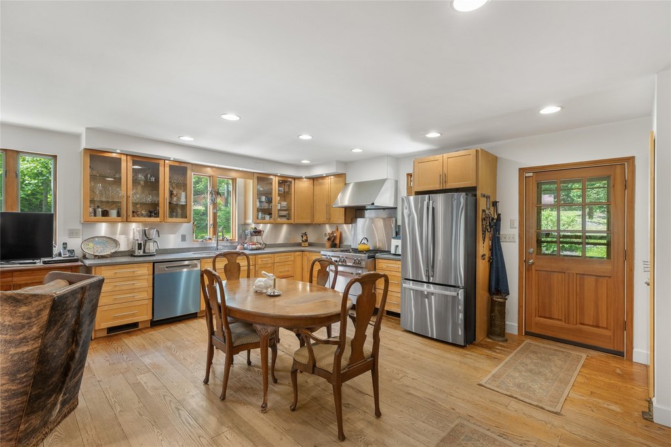
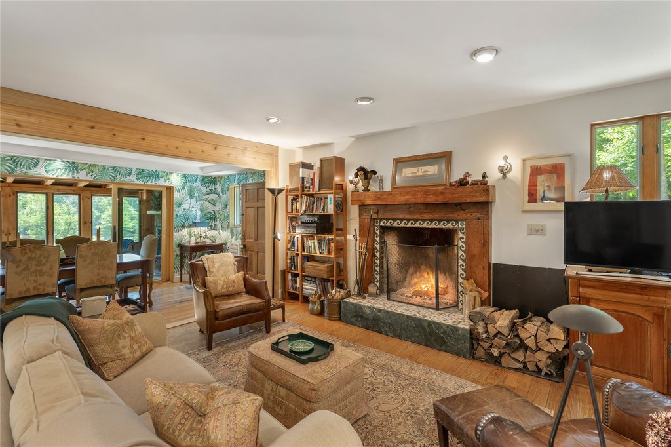
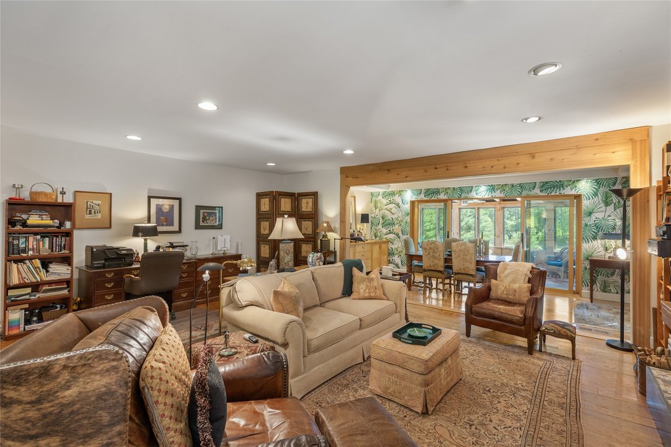
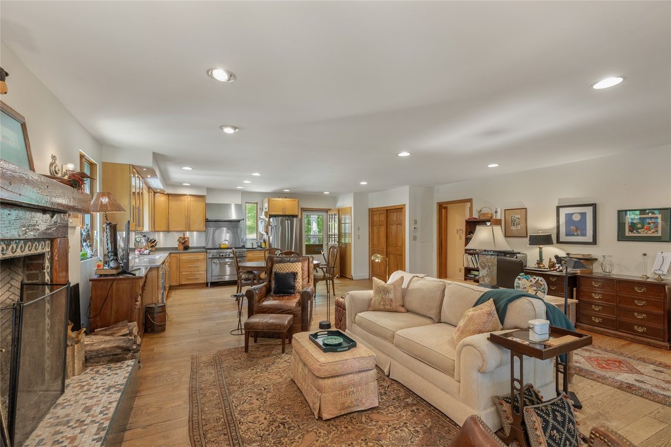
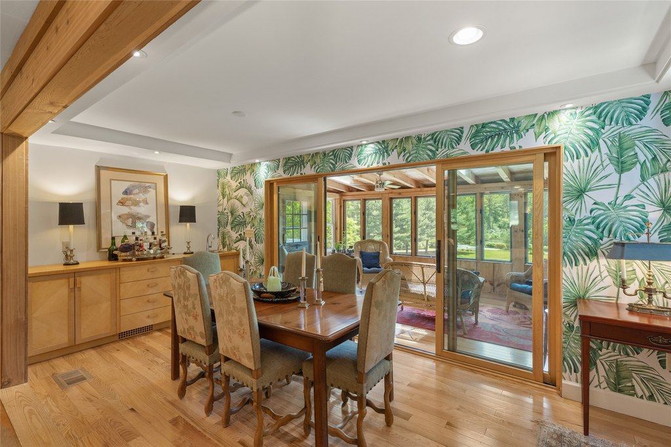
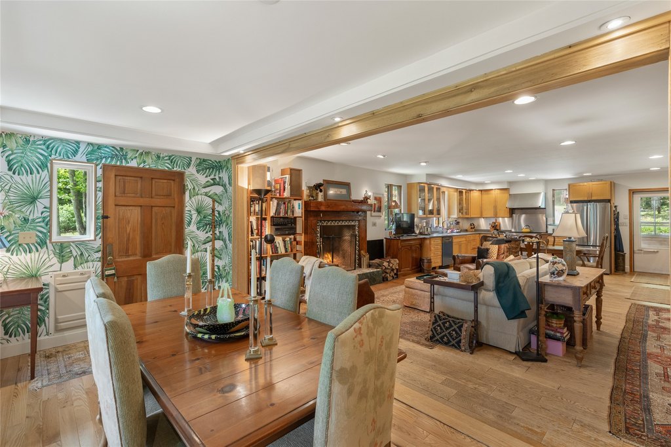
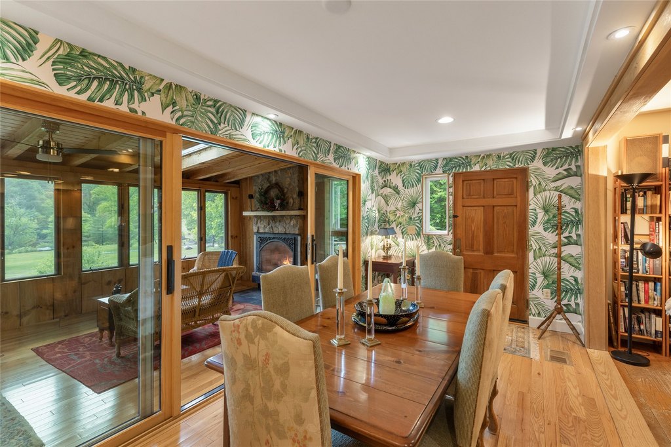
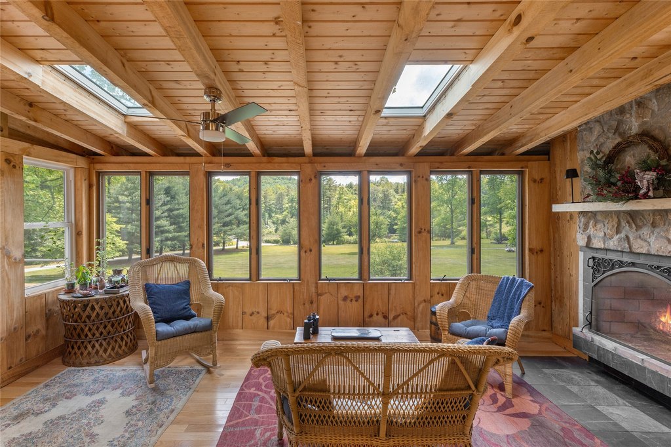
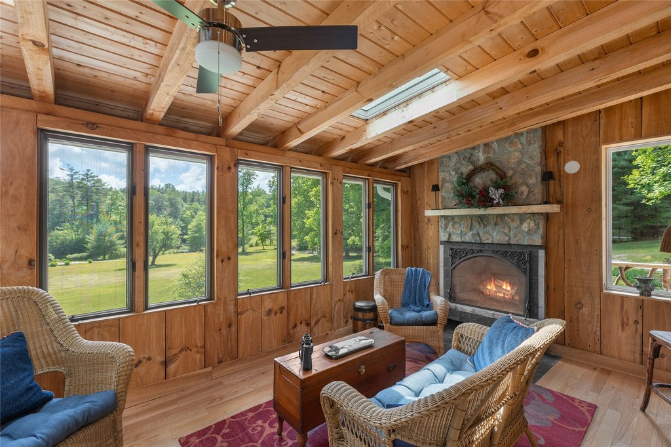
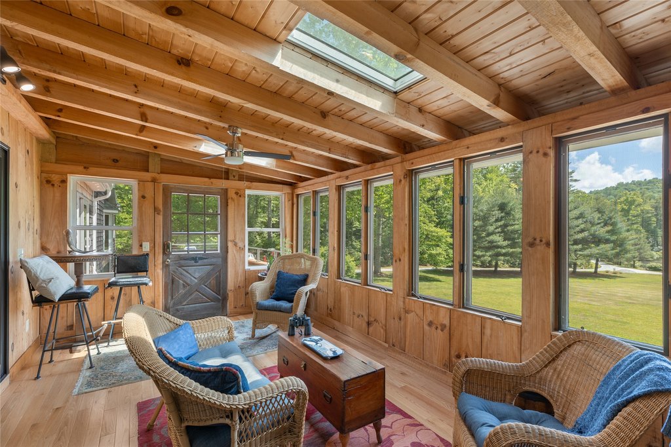
- Open‑concept great room with wood‑burning fireplace, sunroom, separate dining room, and eat‑in kitchen
- Utilities include propane; water source includes well and private well; sewer is septic tank with septic expansion permit for a third bedroom
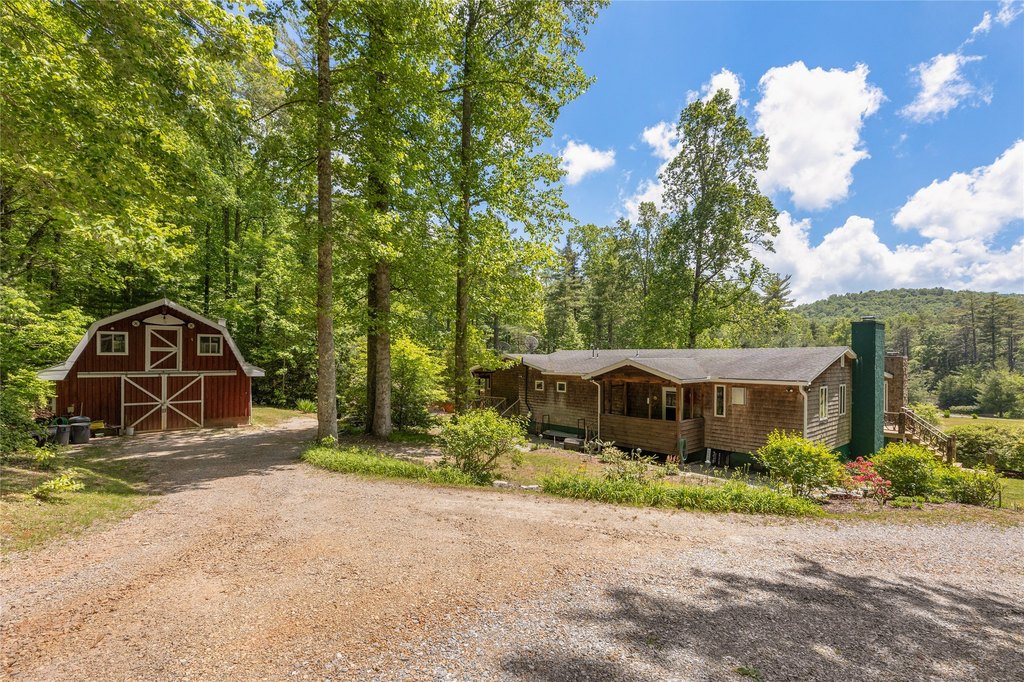
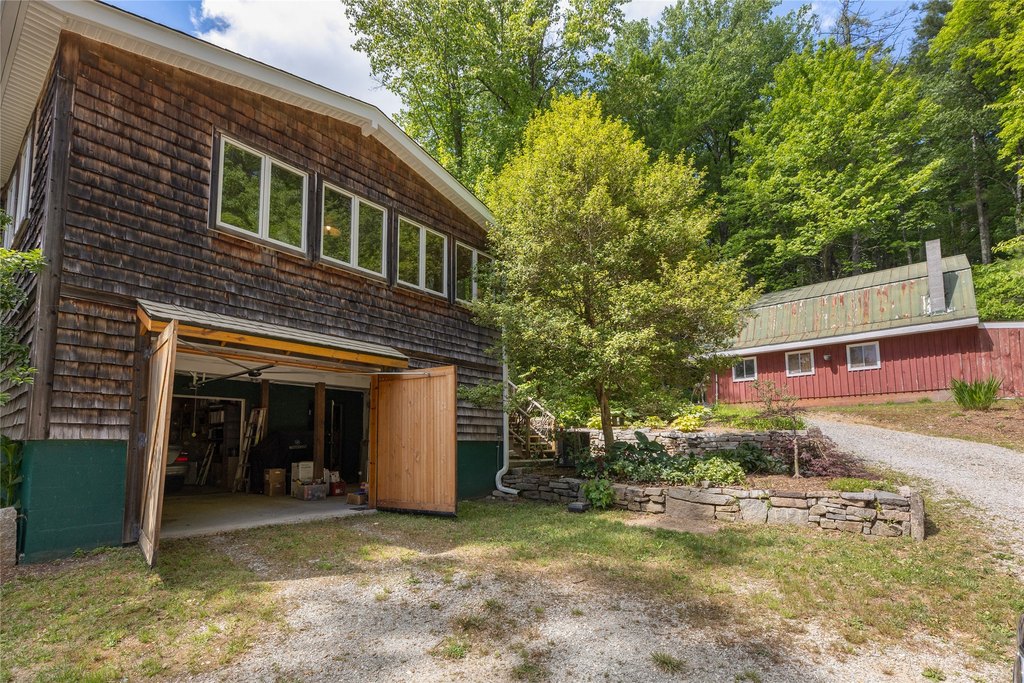
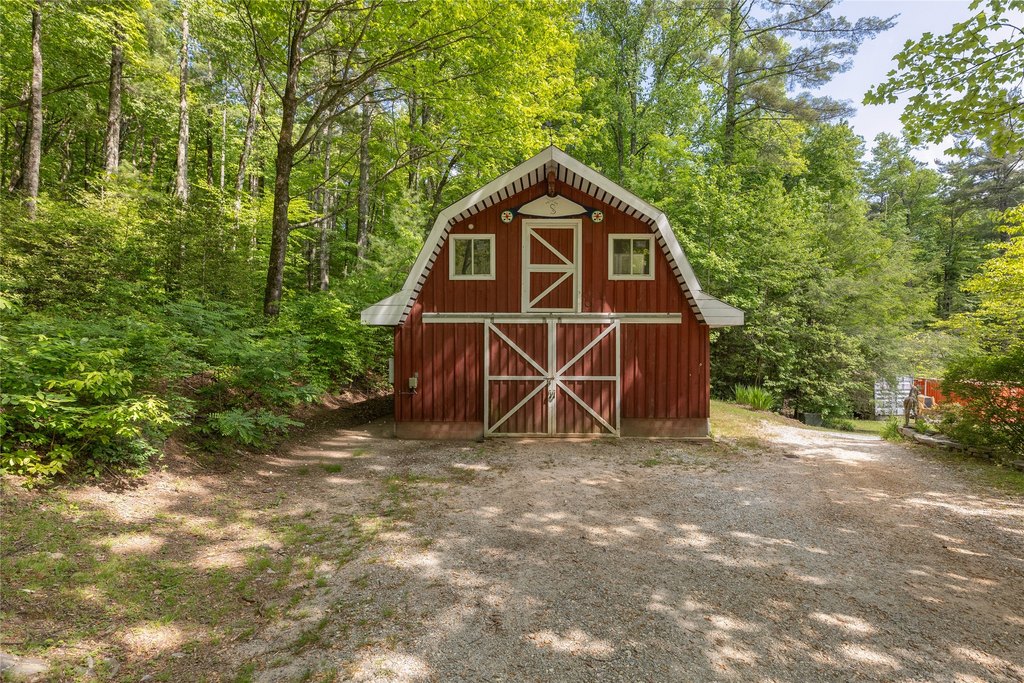
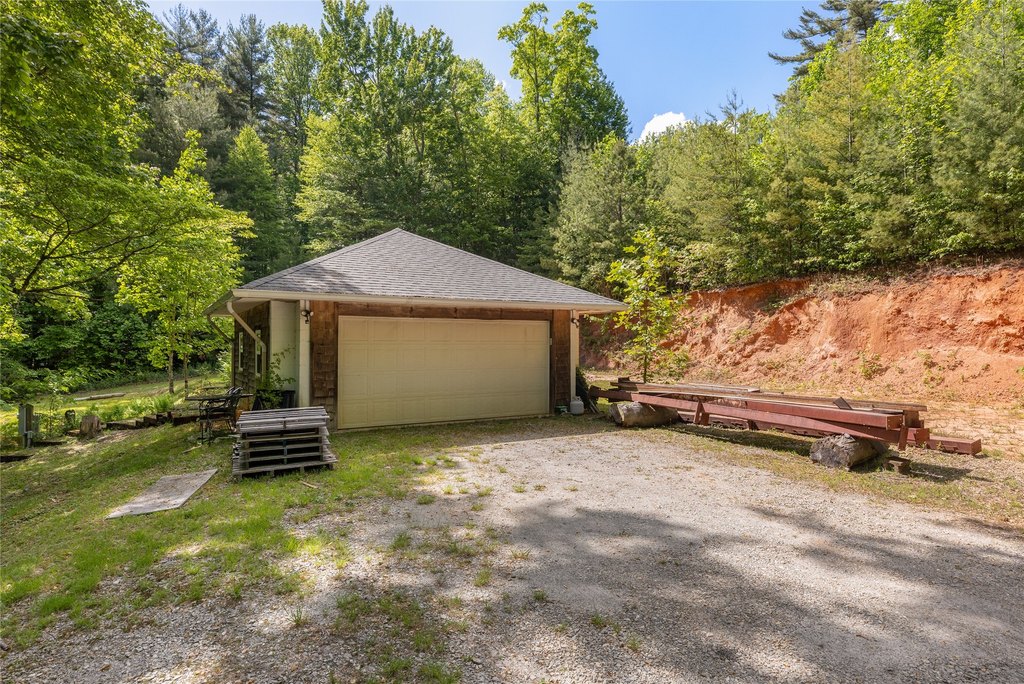
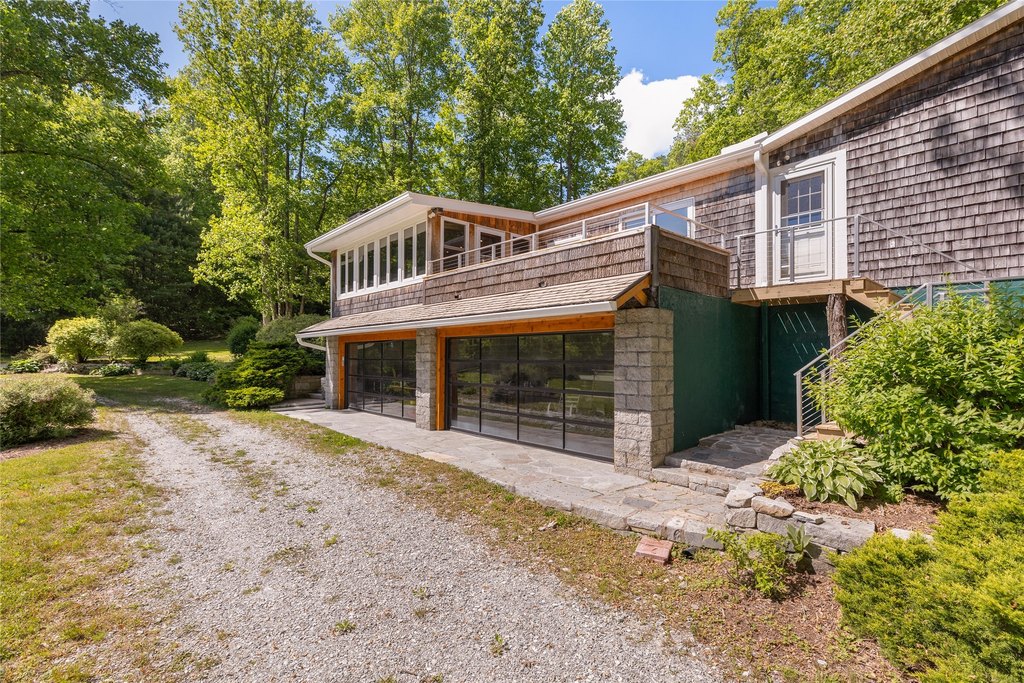
- 3‑zone HVAC, professional gas stove, underground utilities, attached garage bays plus heated detached 2‑car garage, barn/workshop, and lower‑level space with full‑view doors for ATV storage/workshop/potting shed
Overview
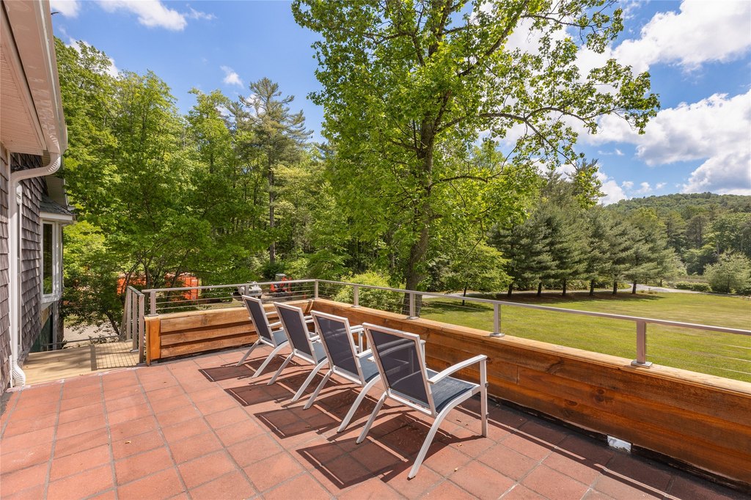
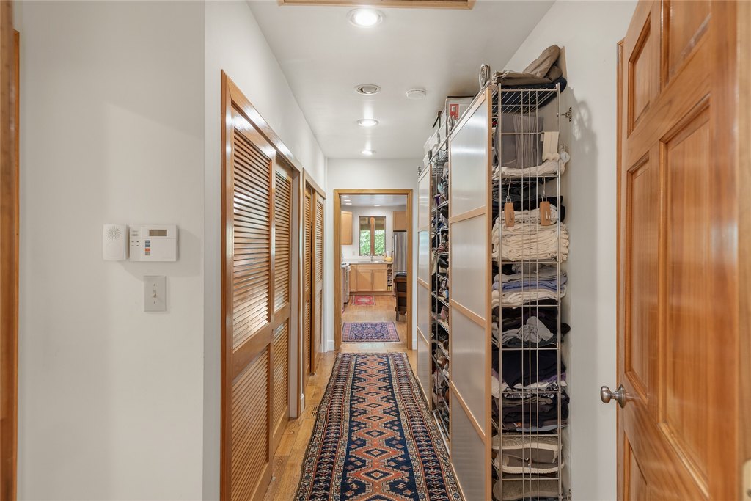
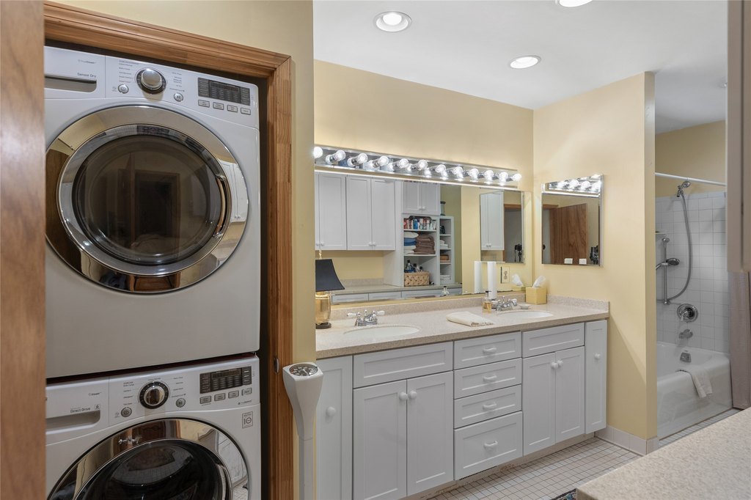
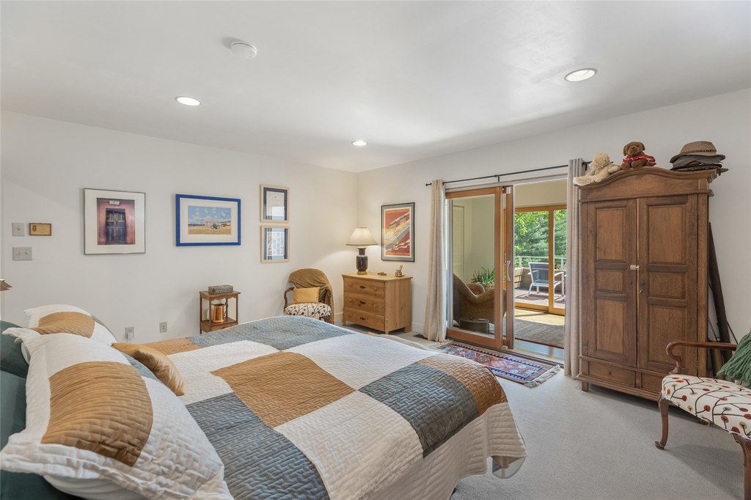
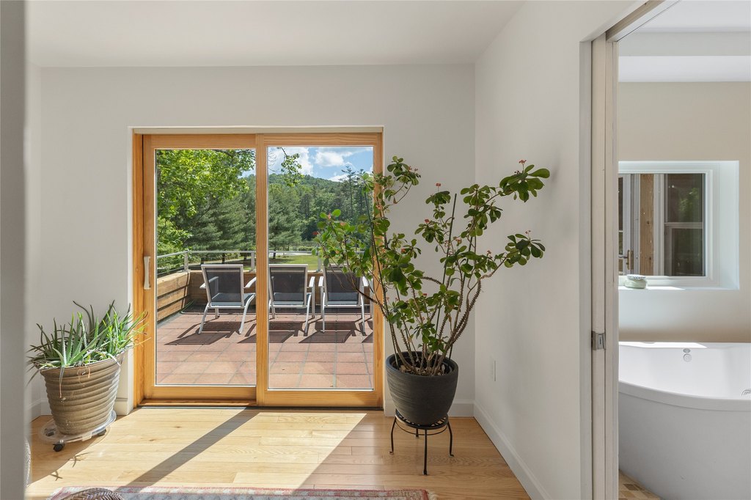
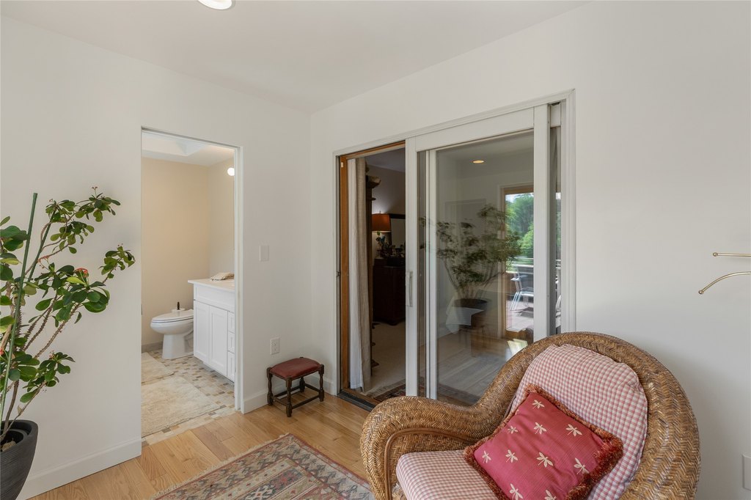
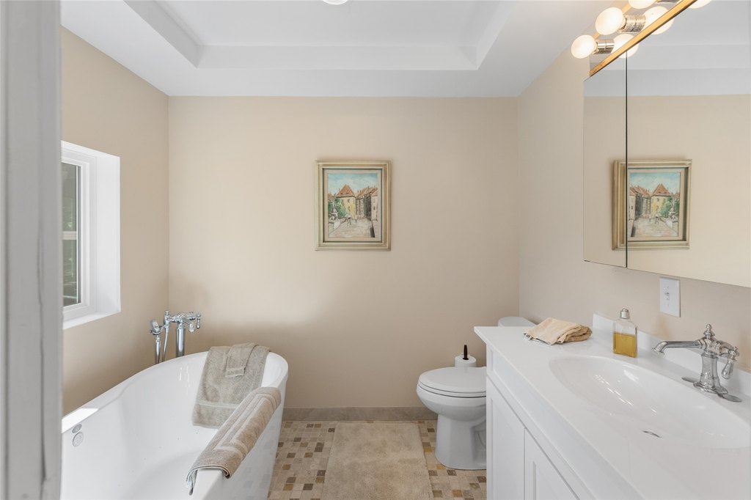
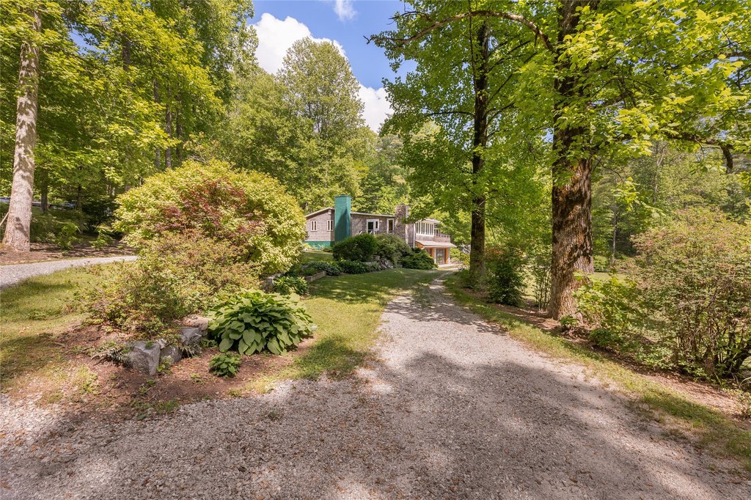
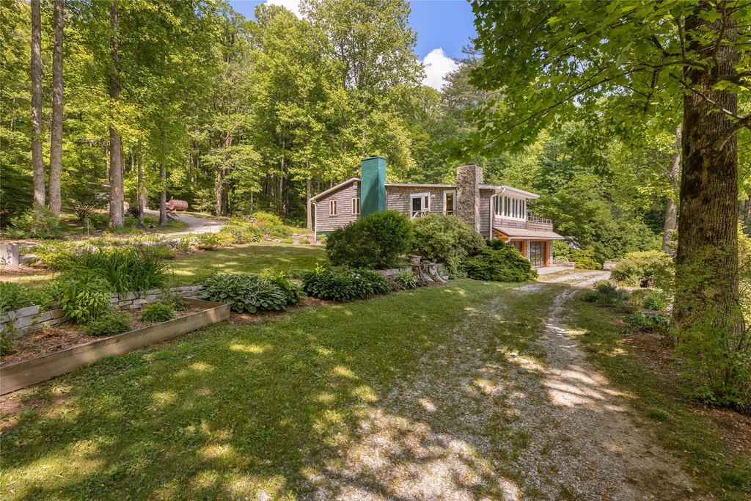
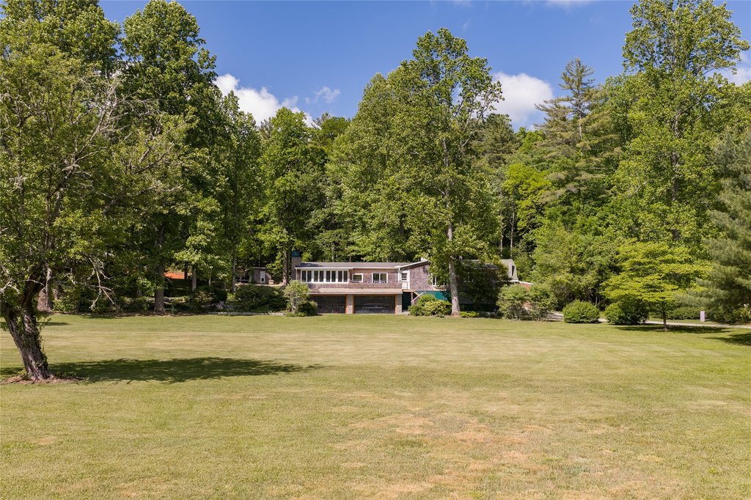
A flexible residence on site includes two bedrooms and three bathrooms, plus a bonus room. The main living area offers an open-concept great room with a wood-burning fireplace, a sunroom, a separate dining room, and an eat-in kitchen, along with one additional bedroom and two full bathrooms. An attached in-law suite includes its own kitchen, one bedroom, one full bathroom, an office, and a deck overlooking the pasture and pond.
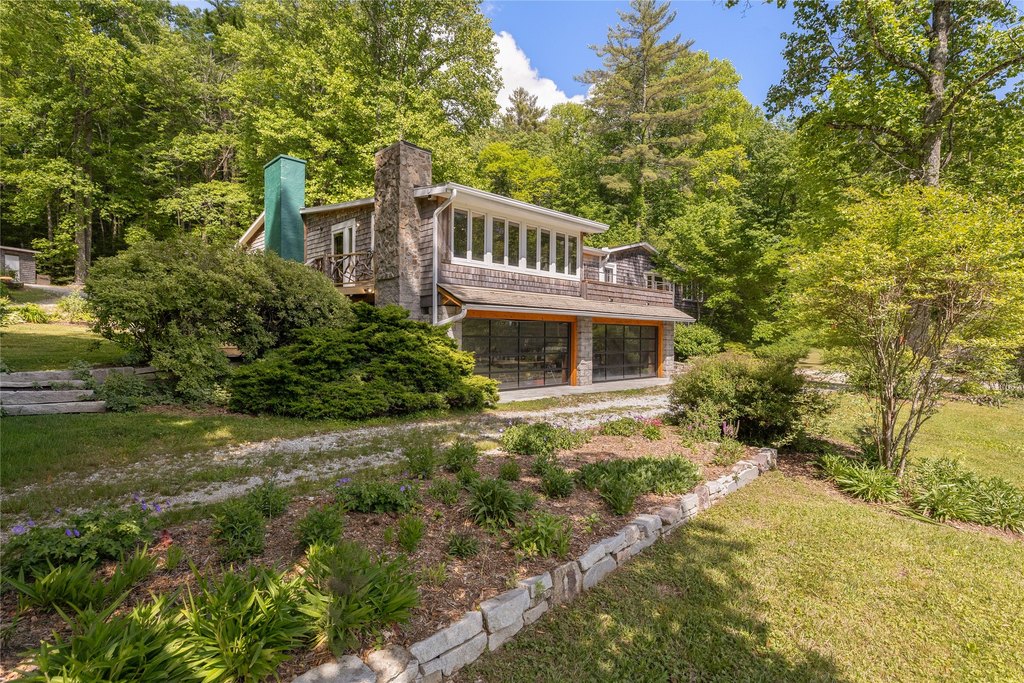
Additional functional improvements include a professional gas stove, underground utilities, and a three-zone HVAC system, along with a septic expansion permit for a third bedroom. Parking and storage are supported by two garage bays with full-view garage doors leading to expansive lower-level space for ATV storage, a workshop, and a potting shed, or for a gathering area. There is also a heated detached two-car garage and a barn/workshop to support hobby farming or horses.
Current Use by Public Records
Location Insight
- Map
- Local Demand
- City
- Sapphire
- County
- Transylvania
- State
- North Carolina
- Longitude
- -83.000613
- Latitude
- 35.061651