For Sale
    • For Sale
    • For Lease
    • Recently Sold
    • Property Lookup
    • Brokers
    Back to Search
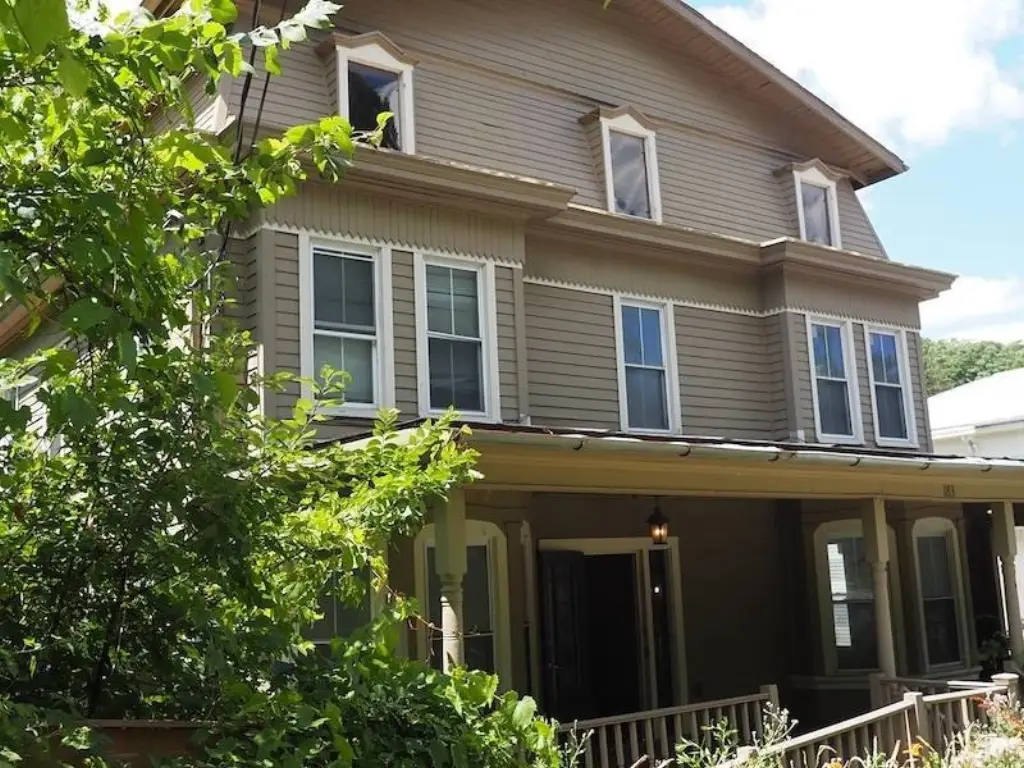
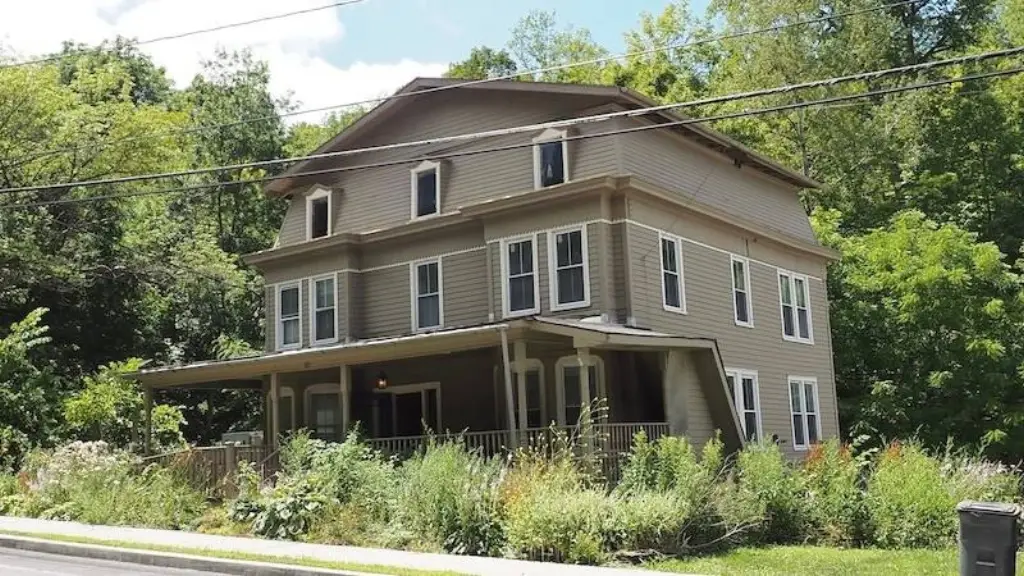
    Victorian Three-Family Home Title is generated by Realmo AI

    183 Main St., Sharon Springs, NY 13459
    View on Map
    Claim this Listing
    For Sale
    Under Contract
    $225,000

    MULTI_FAMILY - Sharon Springs, NY

    Property size:
    3,704 SF
    Lot size:
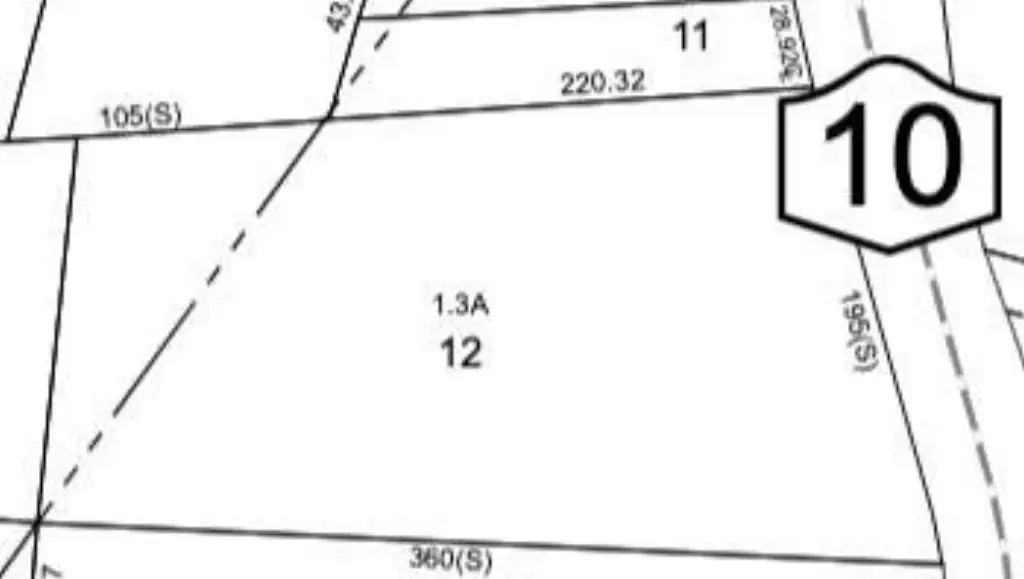
    1.30 Acres
    Price / SF:
    $60/SF
    Added:
    Jul 24, 2025
    Days on Market:
    348
    Last Refresh:
    Jul 6 at 7:06 am

    Property Features for 183 Main St.

    General Information

    Property type
    Residential Multi Family
    Property subtype
    Other
    Bedrooms
    6
    Bathrooms
    3
    Rooms
    Bedroom 2, Bedroom 4, Bedroom 3, Bathroom 1, Bedroom 6, Bedroom 5, Bathroom 2, Laundry Room, Bedroom 1, Bathroom 3
    Parking features
    Driveway
    Standard status
    Active Under Contract
    Lot size
    1.30 Acres

    Utilities

    Heating system
    Propane (Heating), Baseboard, Hot Water(Heating)
    Water source
    Public
    Water front features
    Stream

    Building Details

    Year built
    1900
    Floors in Building
    3
    Flooring type
    Tile, Hardwood, Carpet
    Building materials
    Wood Siding
    Roof type
    Asphalt, Slate

    We can help!

    Contact an agent
    Roland Vinyard

    Listing agent Roland Vinyard

    Listing office VINYARDS CHOICE 597 STATE HIGHWAY 162, Sprakers, NY

    Listing date Jul 24, 2025

    MLS# 11542676 Listing URL

    Copyright © 2026 My State MLS. All rights reserved. All information provided by the listing agent/broker is deemed reliable but is not guaranteed and should be independently verified.

    HighLights

    • Three‑family rental with 3,704 SF of living space and replacement windows throughout
    • Zoned commercial and provides flexible use as a 3‑unit home or combinations of units
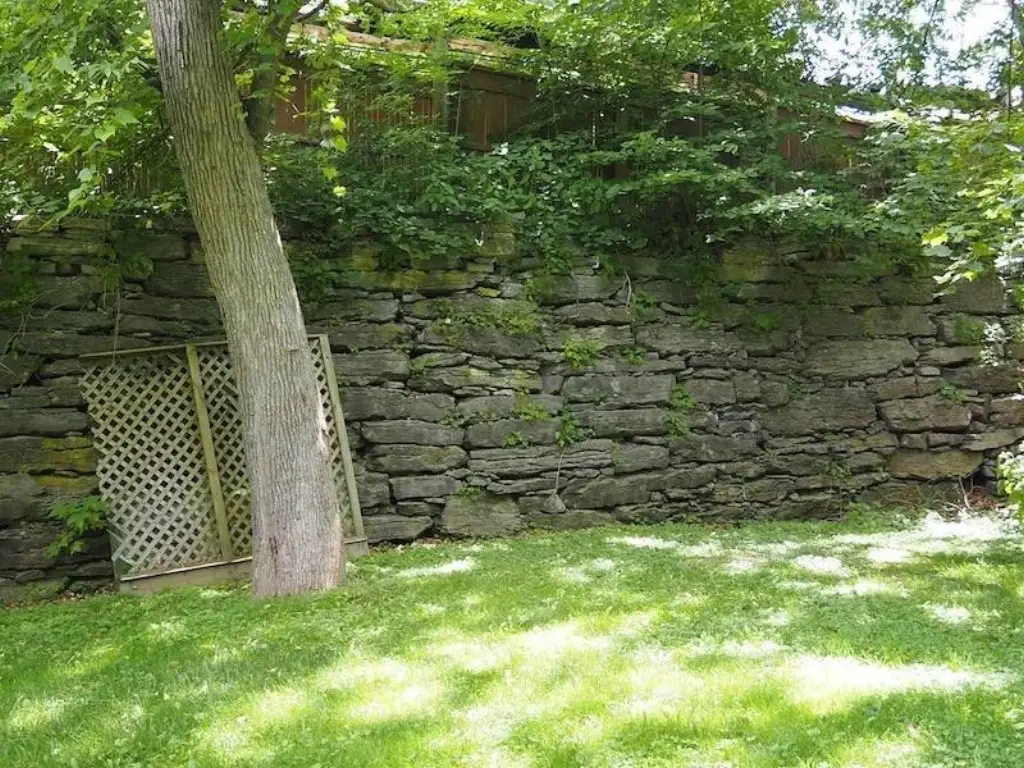
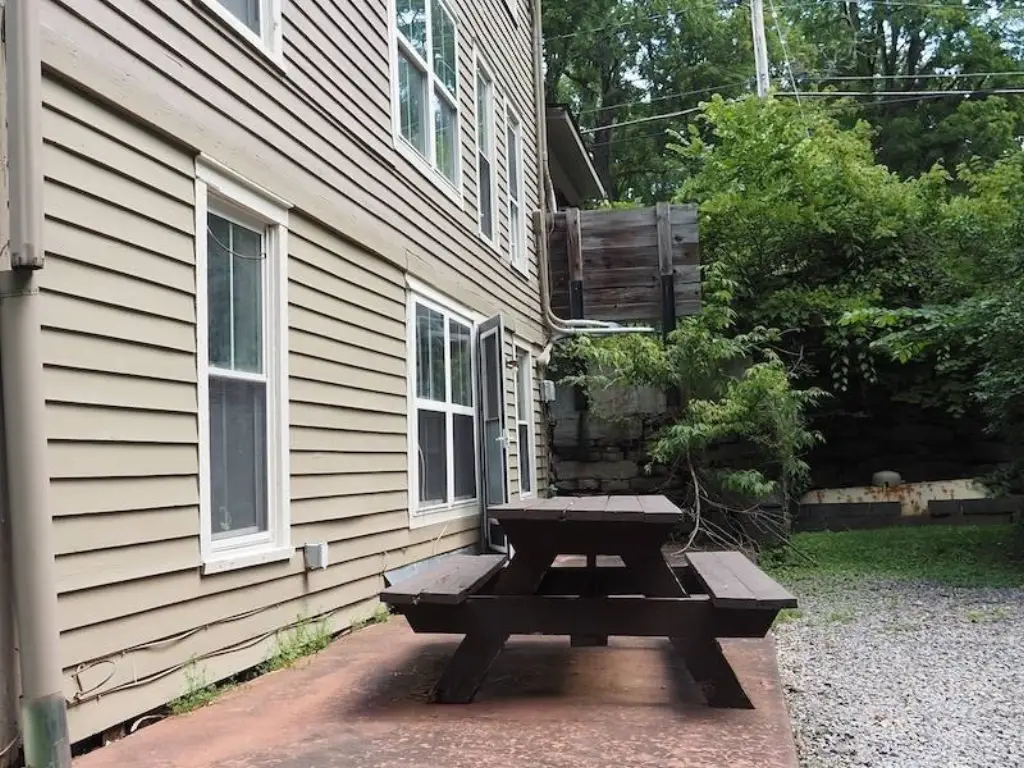
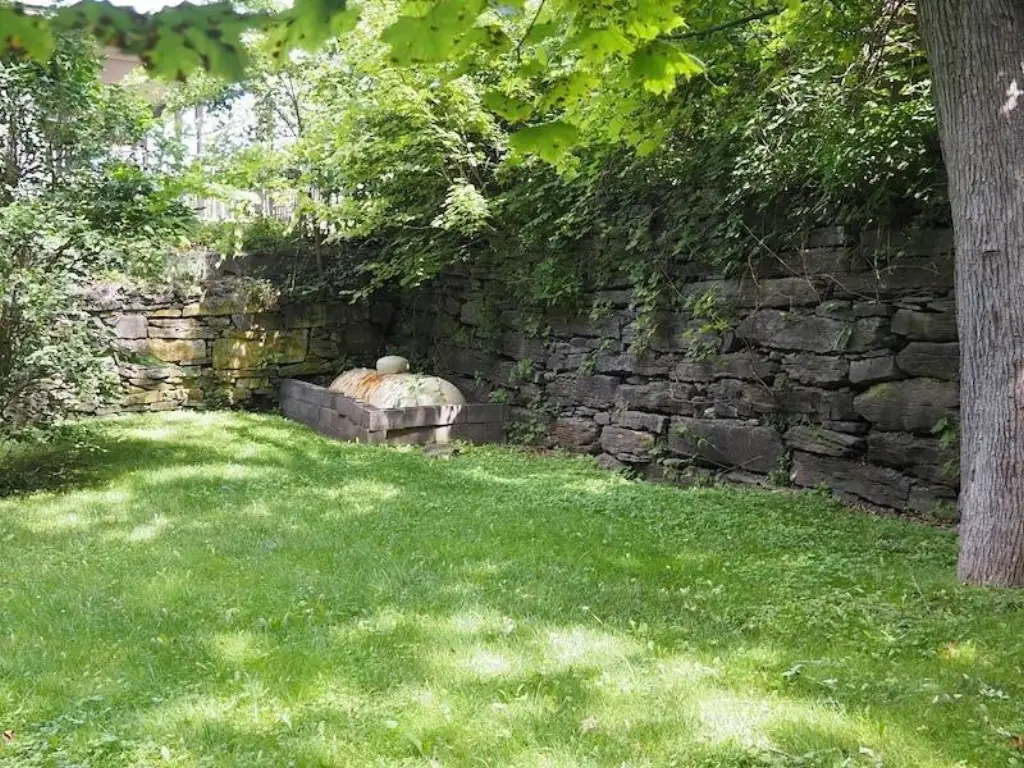
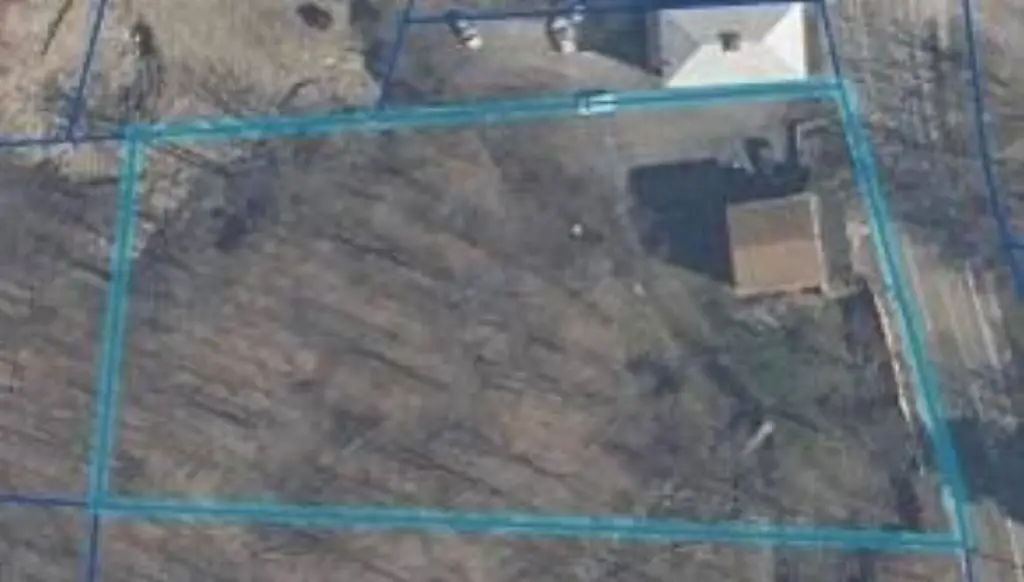
    • 1.33‑acre property with a very private, shady side yard below the road behind a large privacy fence atop a huge stone wall
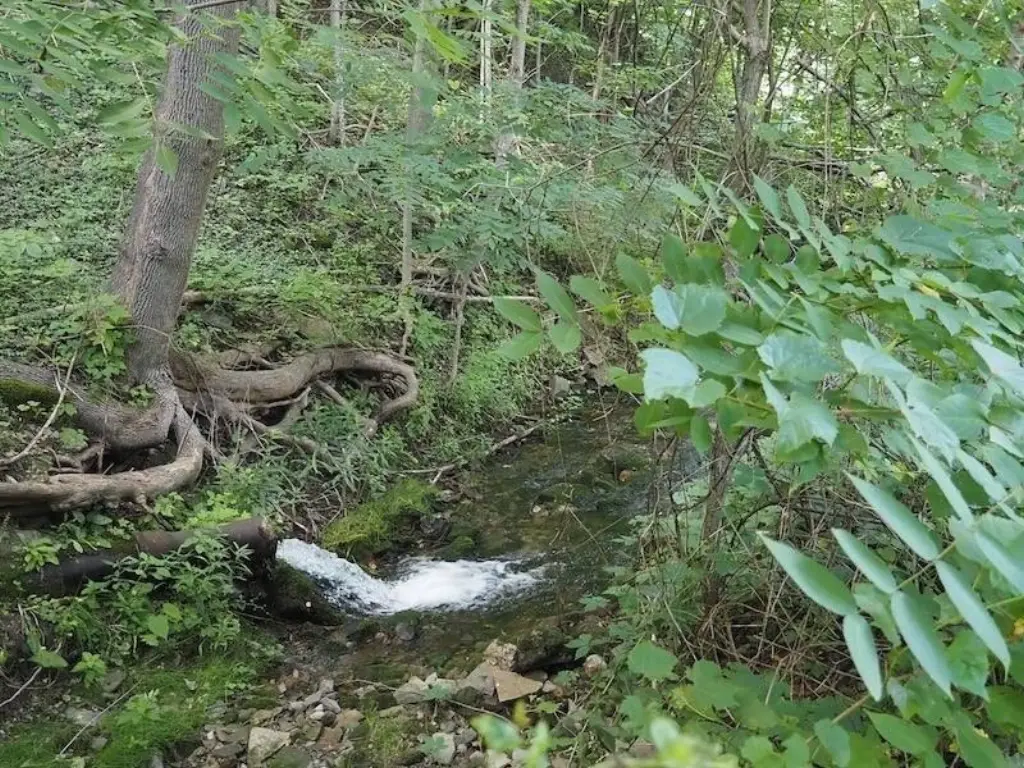
    • Two streams at the rear, with water falling into the main stream even during a dry summer
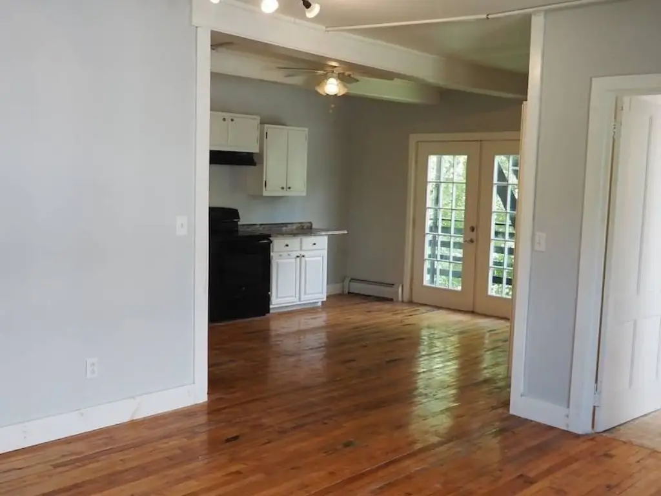
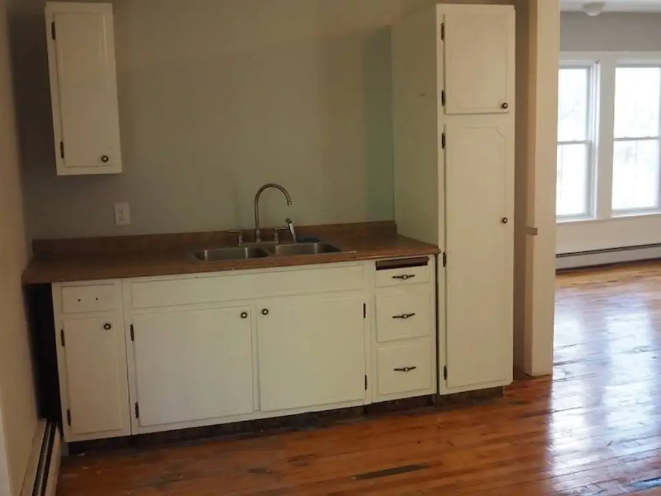
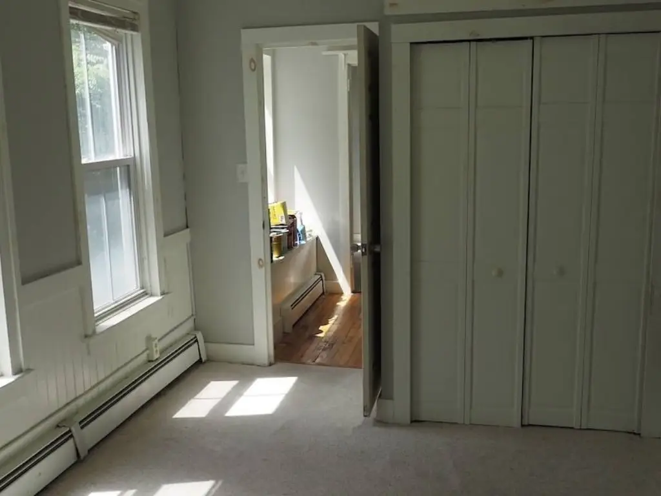
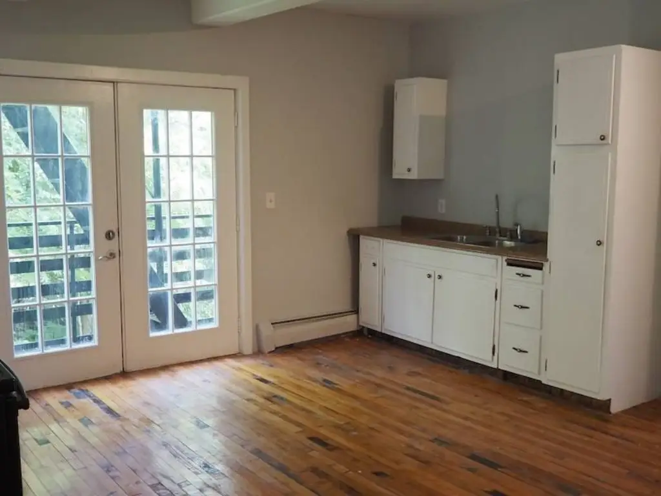
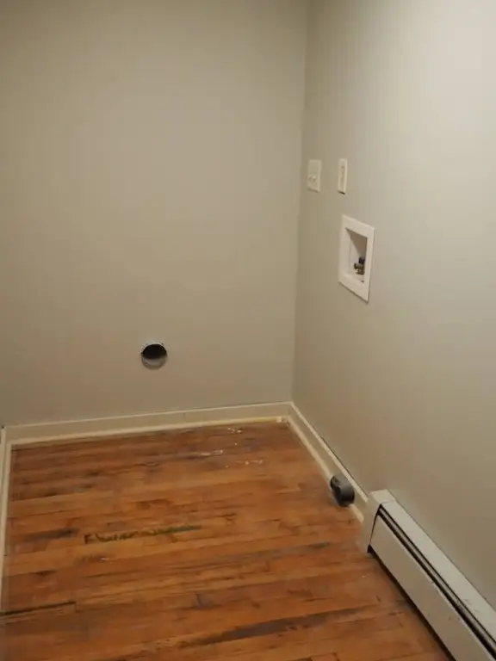
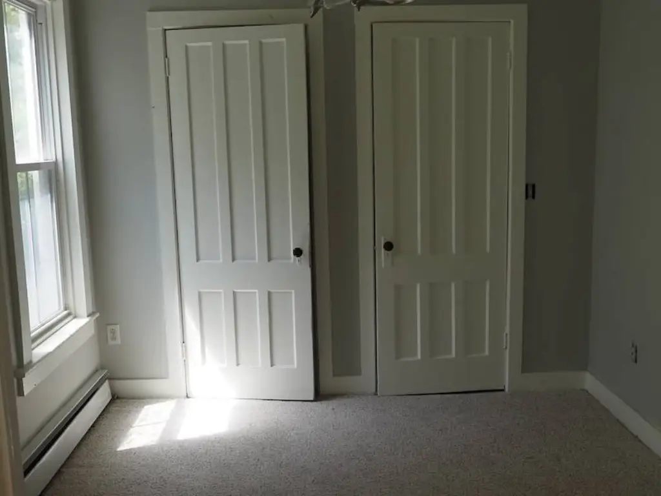
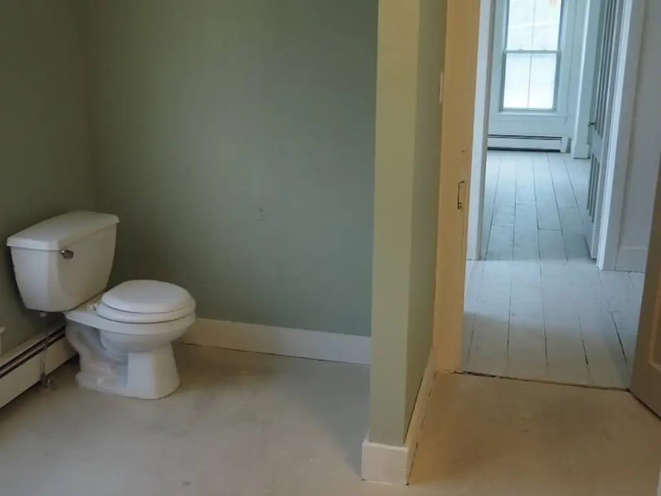
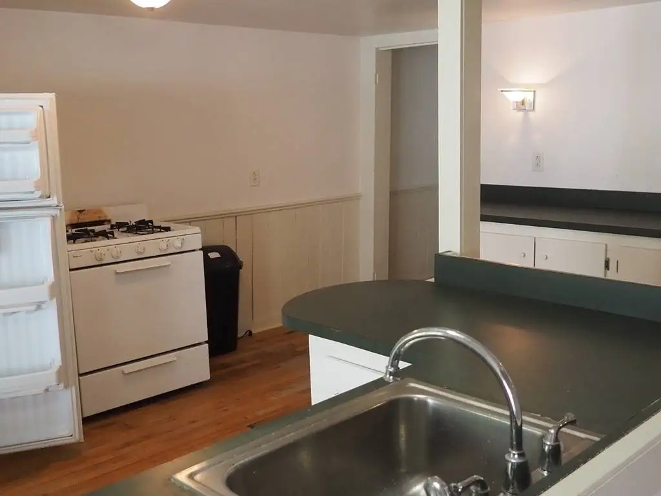
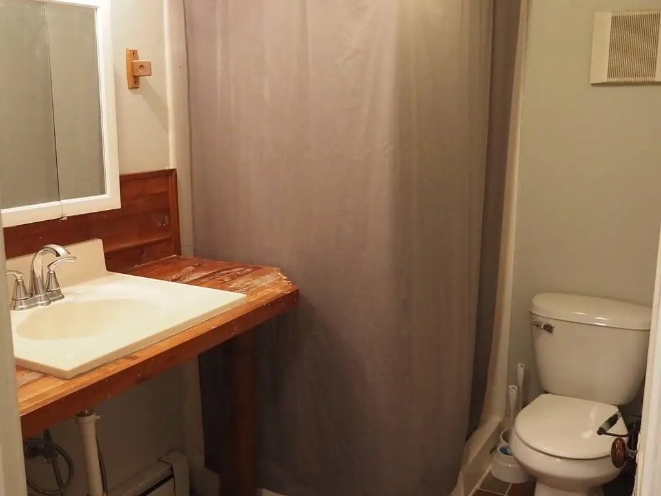
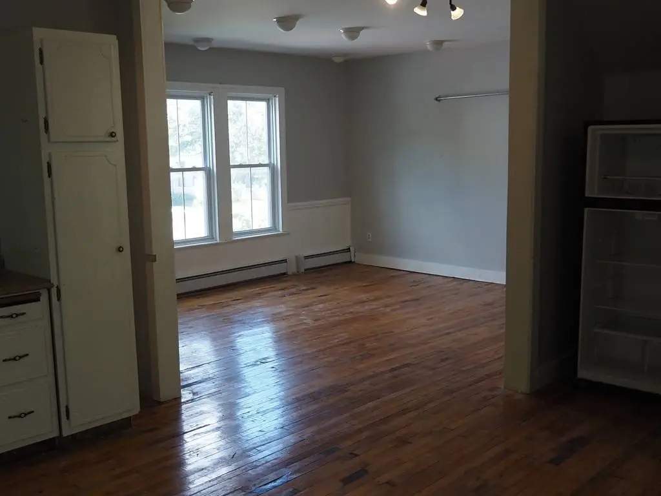
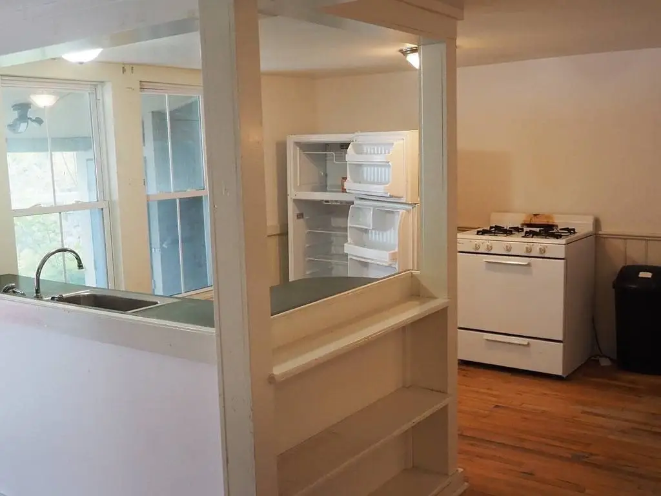
    • Each apartment occupies an entire floor with 2 bedrooms, kitchen/dining, living room, single bath, plus washer and drier hookups; refrigerators and stoves included
    • Parking for 6–8 cars via a very wide shared drive, with wood siding construction and an asphalt/slate roof

    Overview

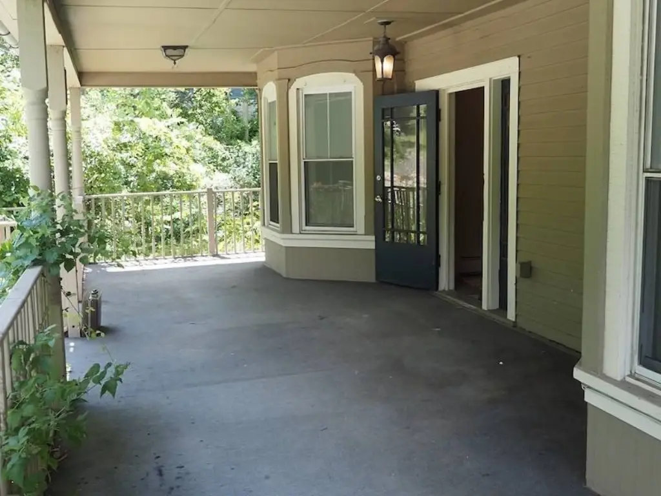
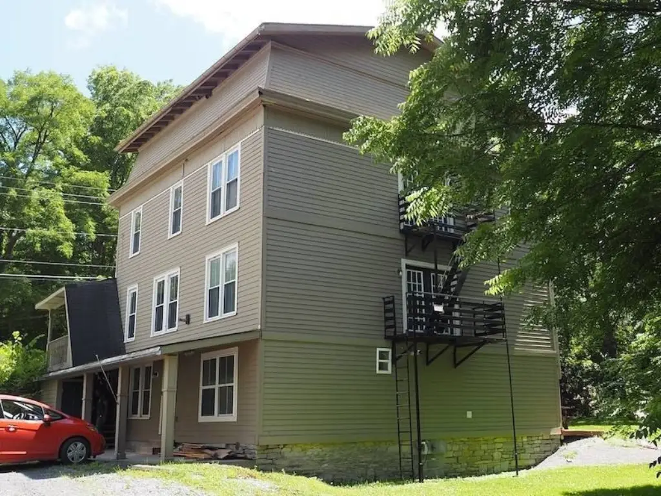
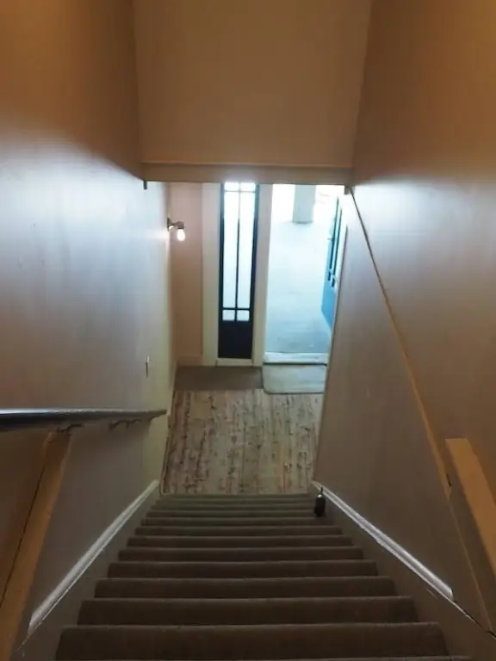
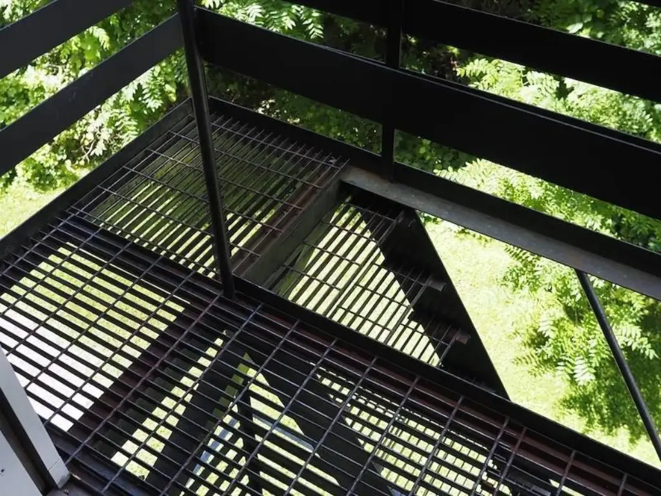
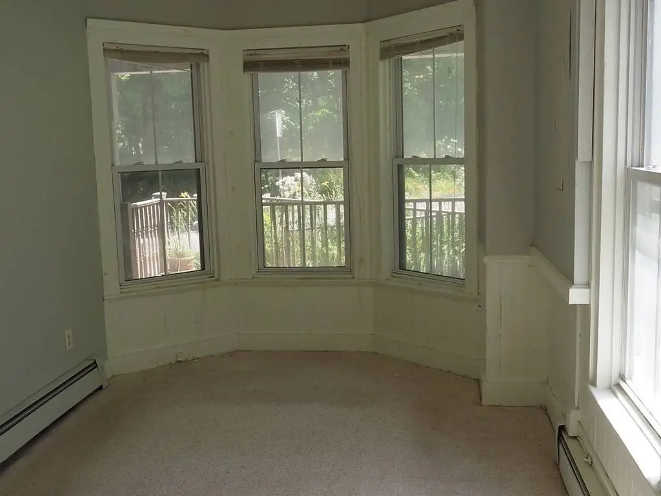
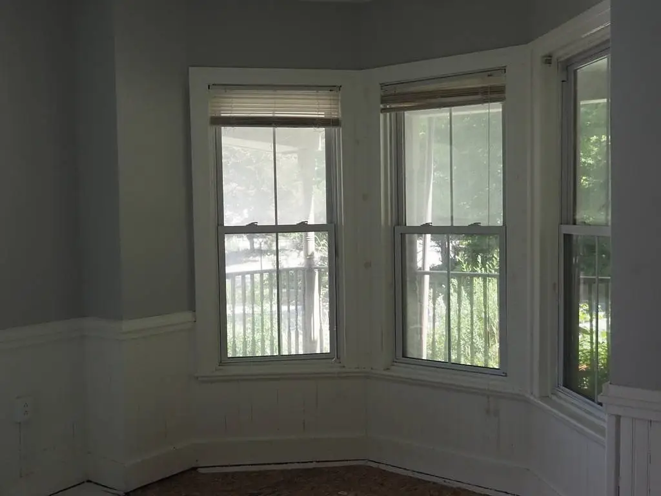
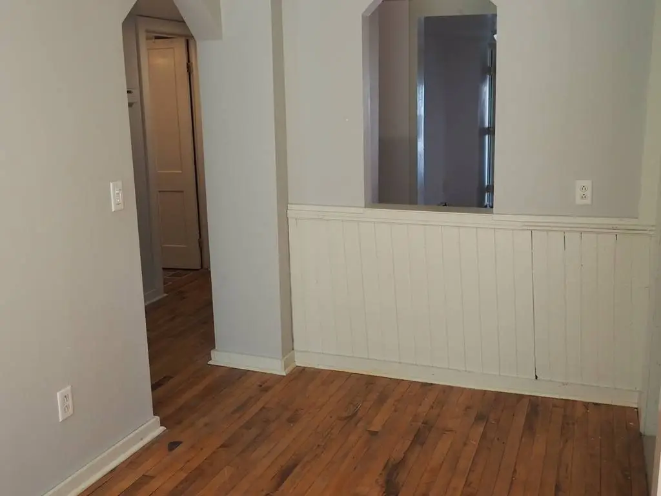
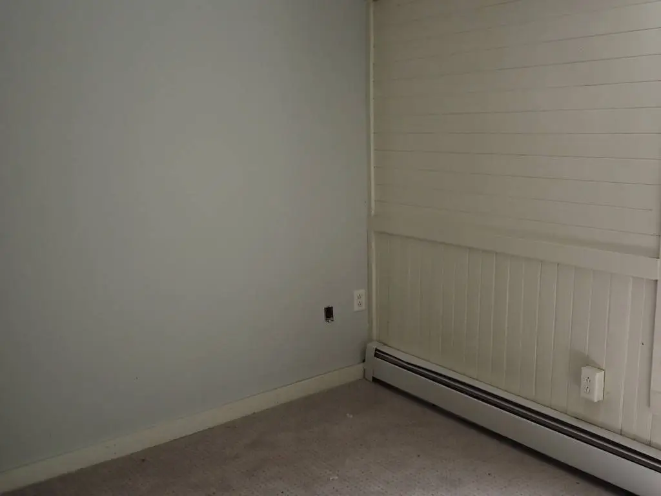
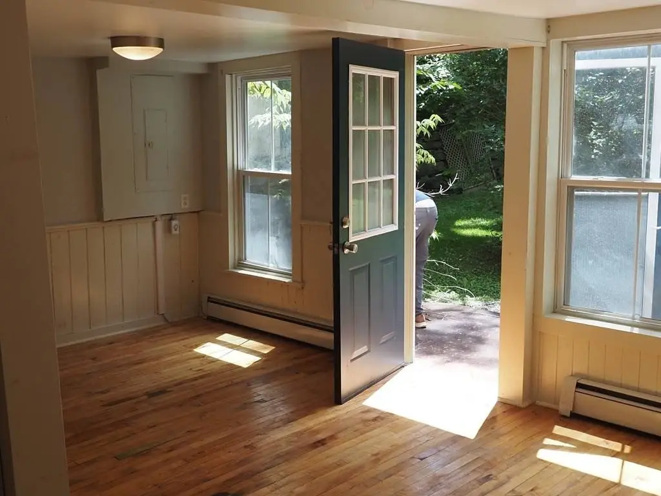
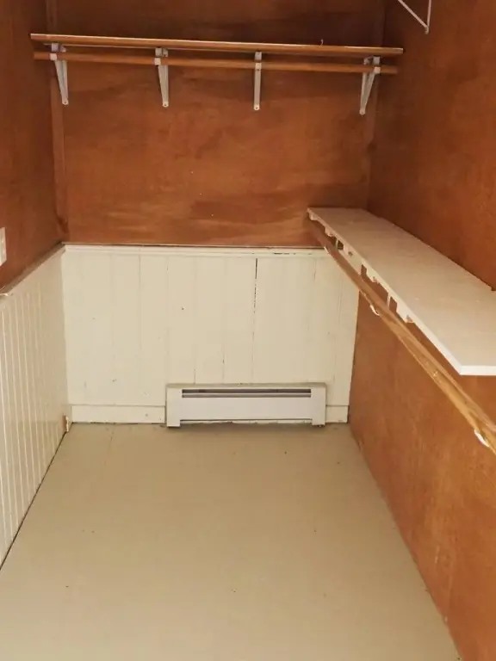
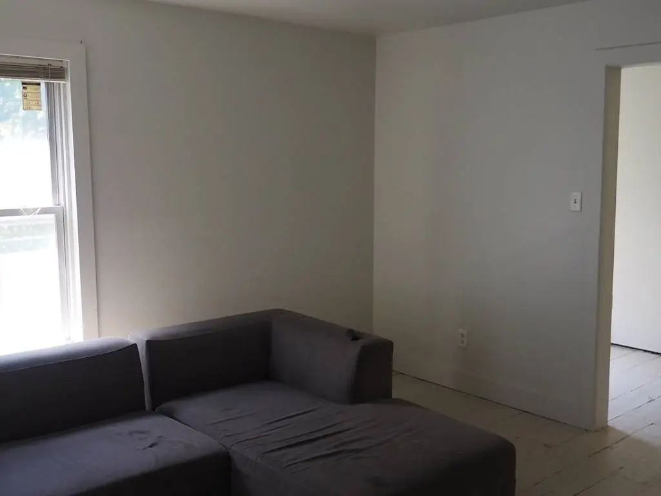
    This Victorian three-family home features a mansard roof and a configuration designed for separate living on each floor. Each apartment occupies an entire level and offers two bedrooms, a kitchen/dining area, a living room, and a single bath, with washer and dryer hookup availability. Refrigerators and stoves are included, and each unit has its own electric entrance. Replacement windows run throughout the property, and comfort is supported by three-zone gas hot water heat, with village water and sewer services. The home also includes a huge attic and a partial basement, plus a large front porch and a smaller porch for the ground-floor apartment. The two lower apartments have walk-out access, and the upper level includes a downstairs lobby with a French door opening to a fire escape. The property has undergone lengthy renovations and is currently empty. The two lower apartments are described as handicapped accessible, and any potential lead paint has been safely encapsulated.

    Zoned commercial, the building sits on approximately 1.3 acres with a private, shady side yard set below the road and screened by a large privacy fence atop a stone wall. The rear of the property includes two streams, with water audible flowing into the main stream. Parking for approximately six to eight cars is provided at the rear via a wide shared drive.

    With flexible use as either a rental or owner-occupied home for multiple occupants, the layout supports straightforward unit separation and independent electric service per apartment. The listing notes code compliance and ready-to-occupy condition following renovations, which can simplify next steps for tenants or an owner looking to occupy the entire building.
    Property Profile Location Intelligence

    Current Use by Public Records

    Kim's Main St ... Hair Salon

    Suggested Use

    Storage Facility HVAC Service Bar & Pub Veterinary Clinic Hair Salon Nail Salon Food Market Electronics & Wireless Store Bakery Wine and Liquor Store

    Zoning and permitted uses should be independently verified with local authorities.

    Location Insight

    • Map
    • Local Demand
    City
    Sharon Springs
    County
    Schoharie
    State
    New York
    Longitude
    -74.617838
    Latitude
    42.793148

    FAQs

    What type of property is this?
    Triplex - Three-family rental with private yard, replacement windows, and three-zone gas heating on a large village lot.
    Where is this triplex located?
    The property is located at 183 Main St. Sharon Springs, NY.
    What is the asking price?
    The asking price for this property is $225,000.
    What are key features of this property?
    This property features: Three‑family rental with 3,704 SF of living space and replacement windows throughout; Zoned commercial and provides flexible use as a 3‑unit home or combinations of units; 1.33‑acre property with a very private, shady side yard below the road behind a large privacy fence atop a huge stone wall
    More about this property
    Thanks! Your message was sent.
    Error! Your message wasn't sent.
    Please enter your name
    Please enter email
    Please enter the email in the correct format
    Please enter phone
    Please enter the number in the correct format
    Please enter message